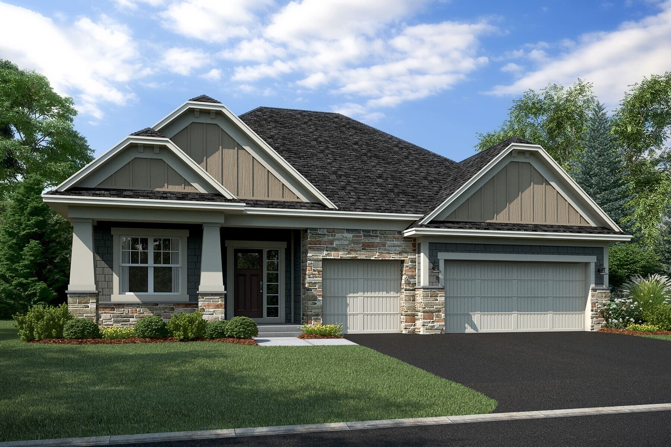
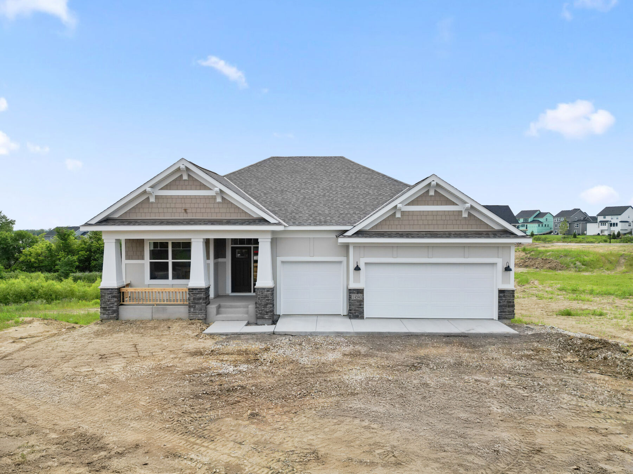
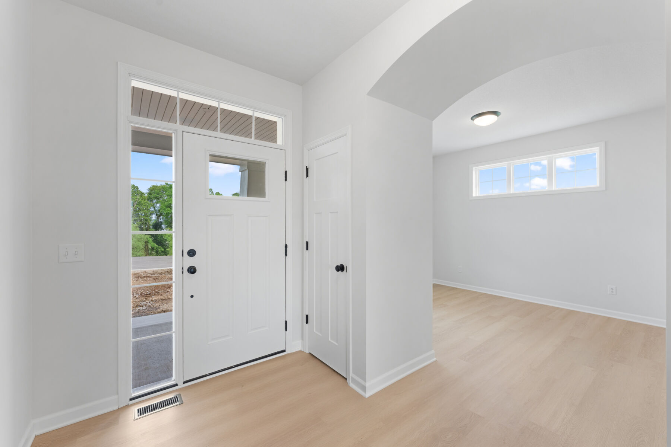
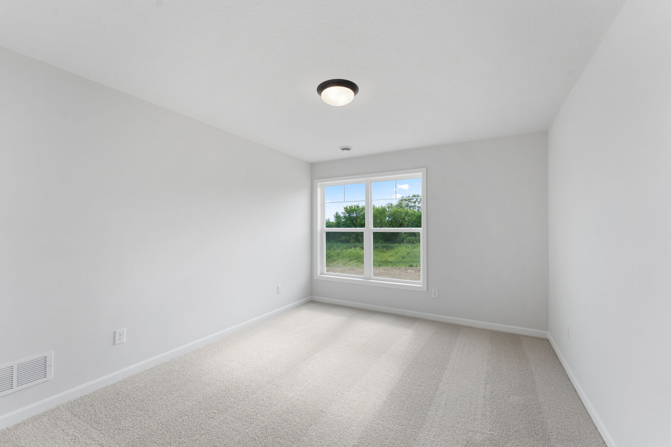
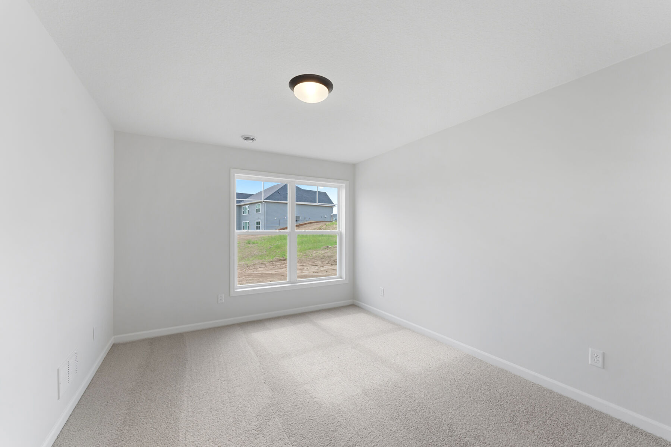
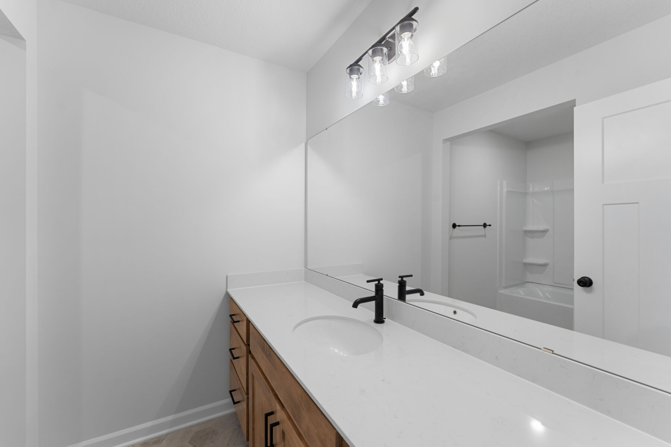
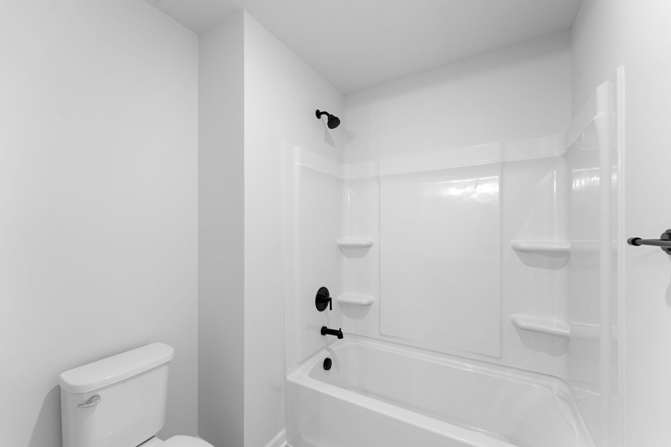
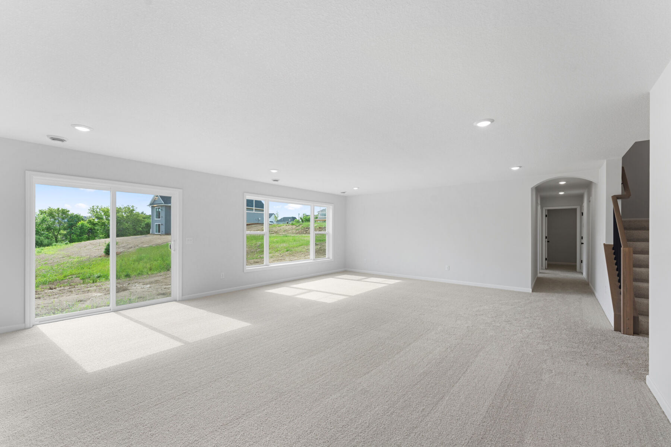
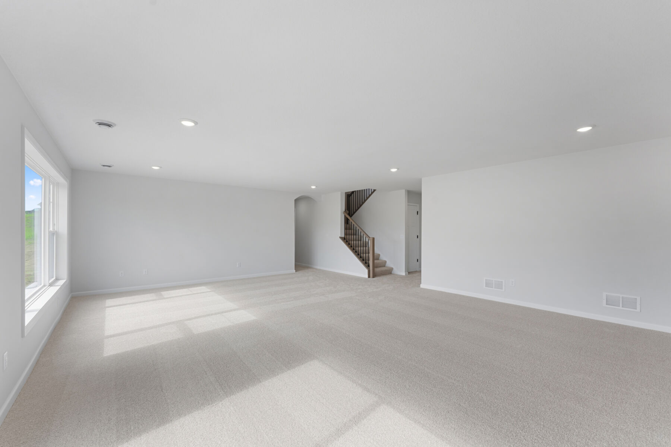
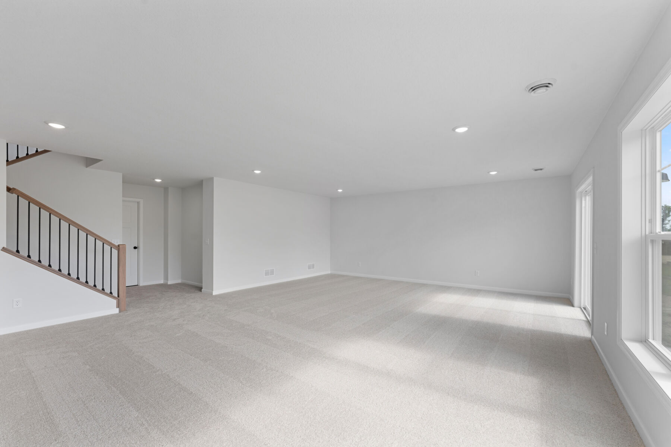
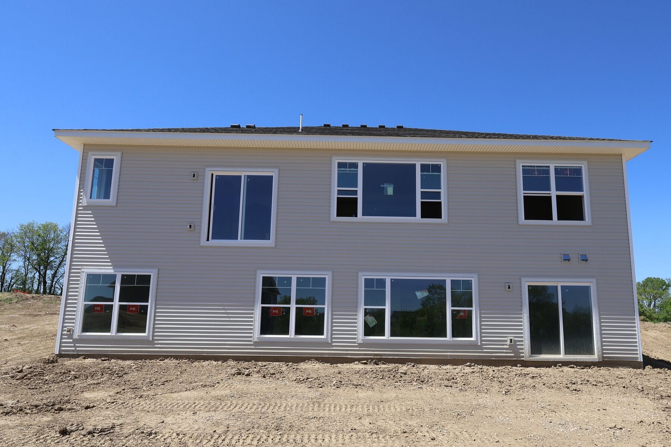





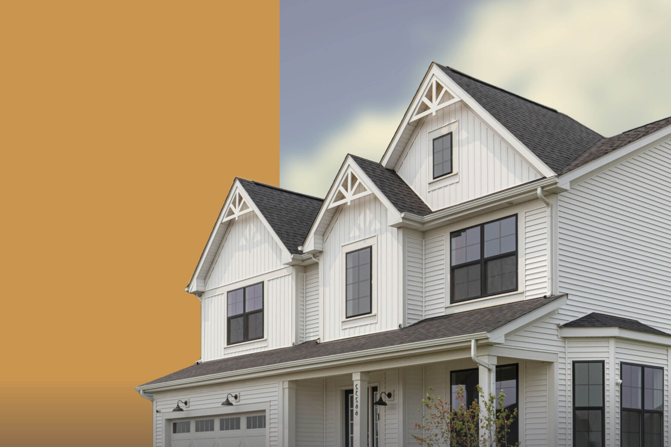
Exterior
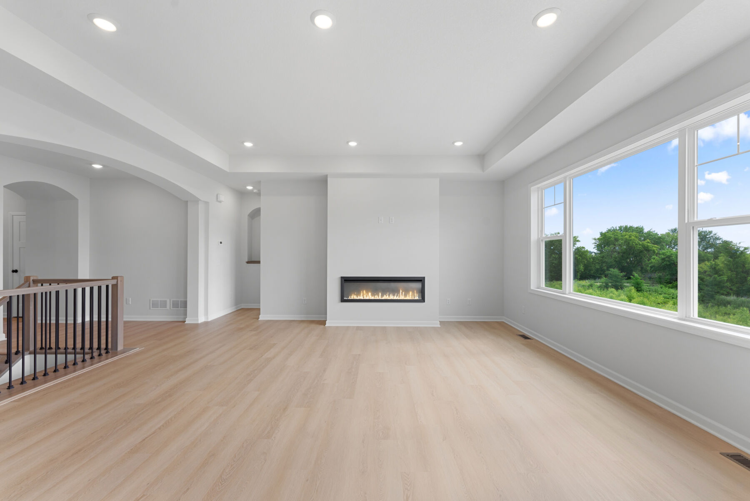
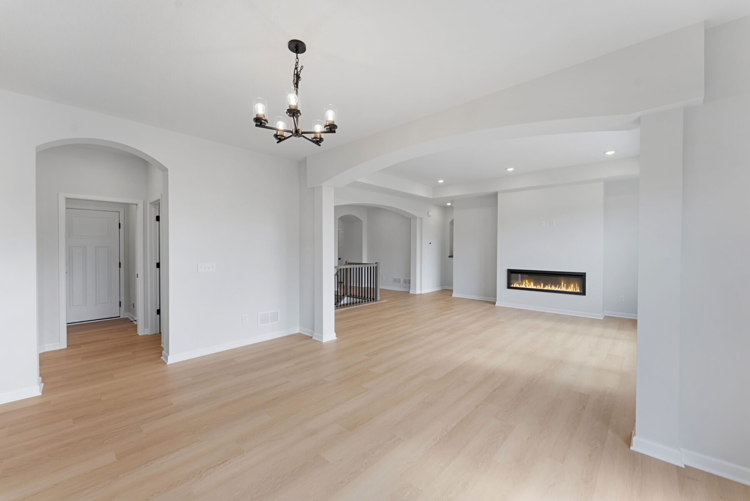
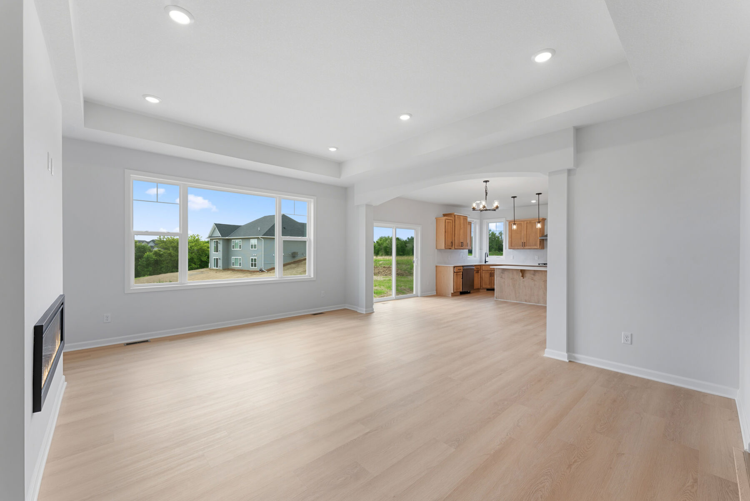
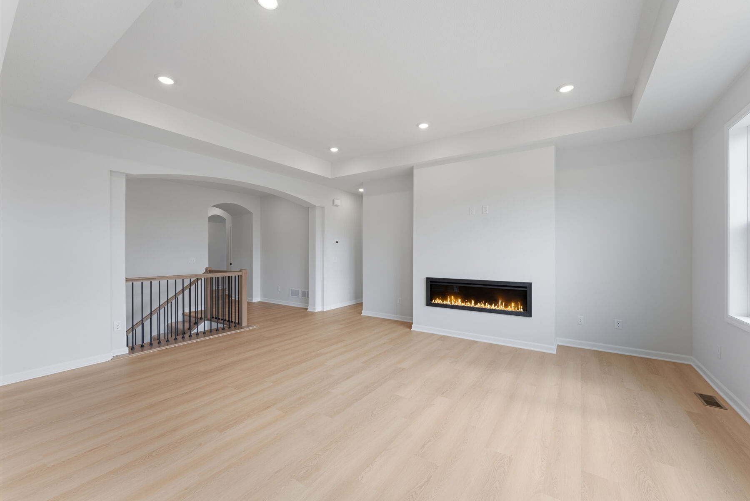
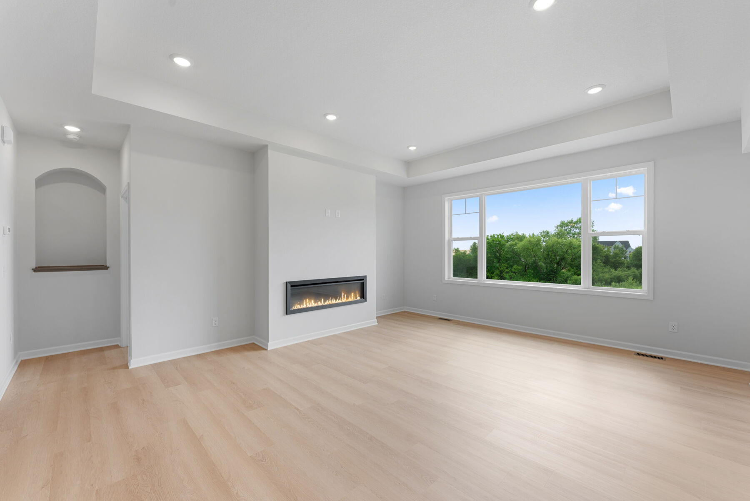
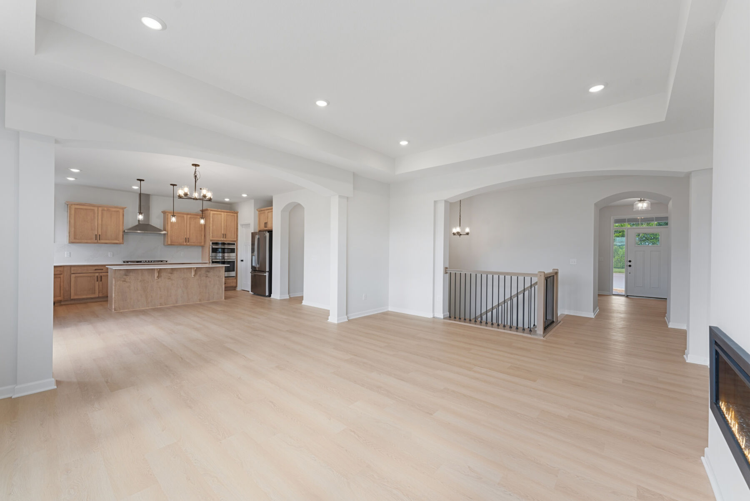
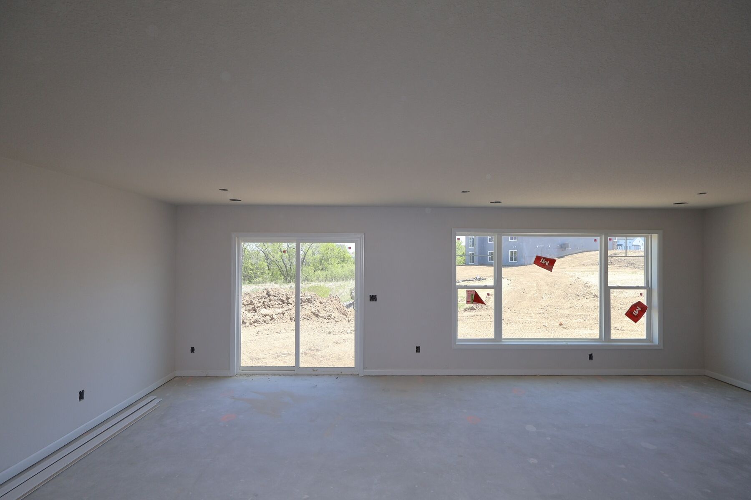
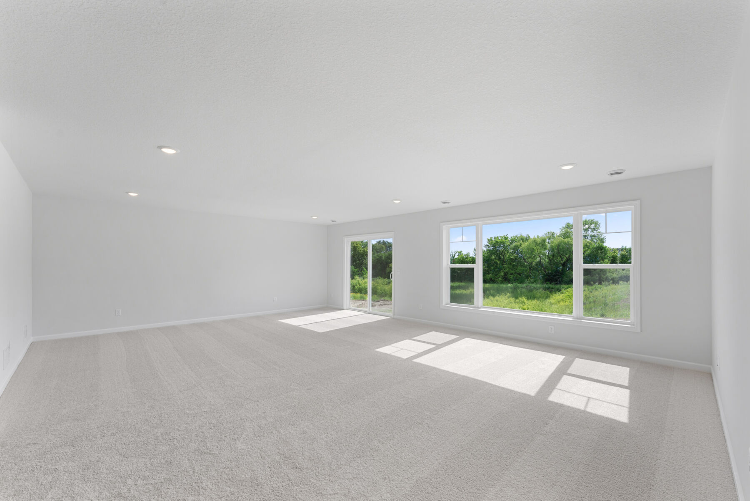
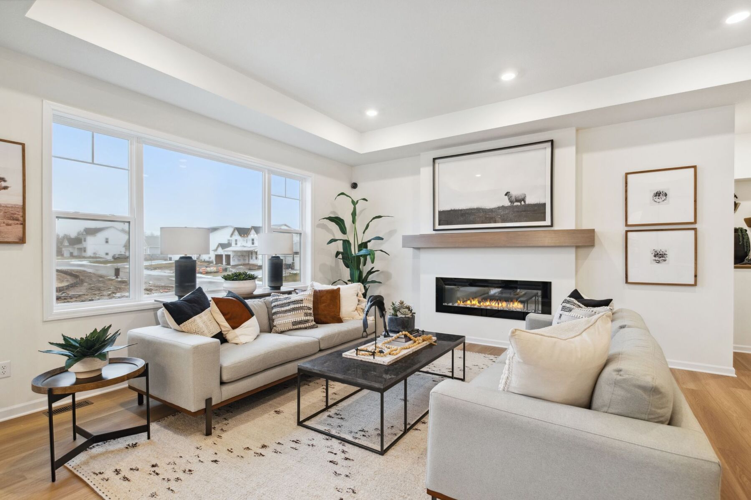
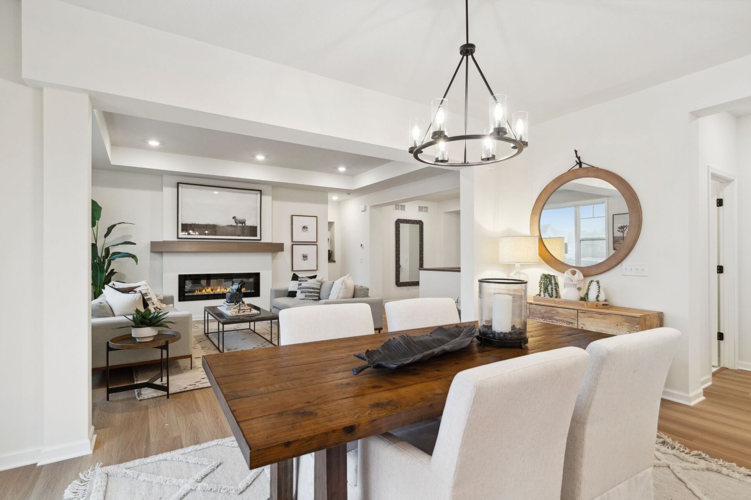
Living Room
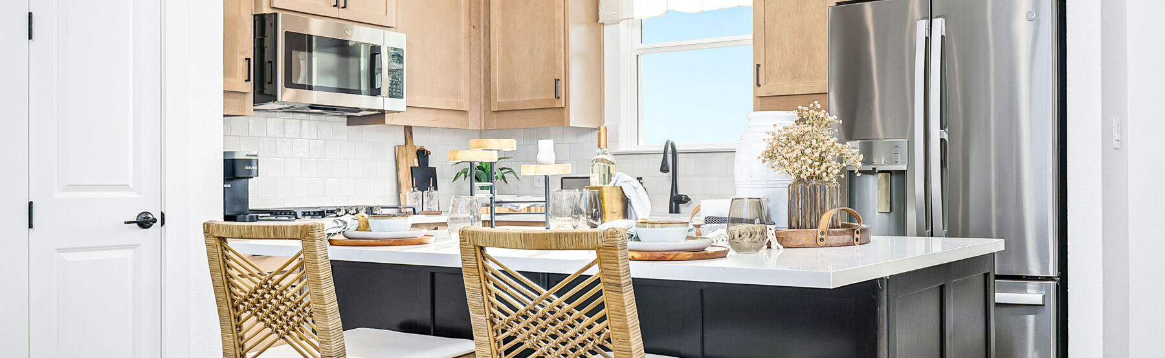
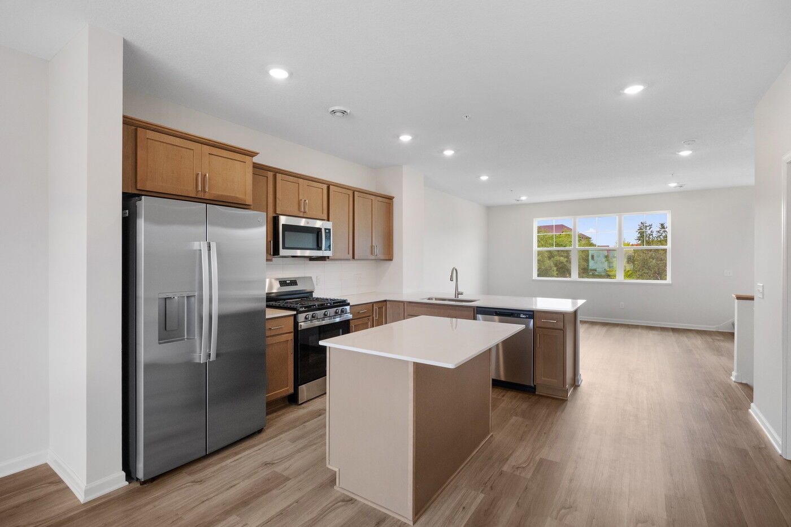
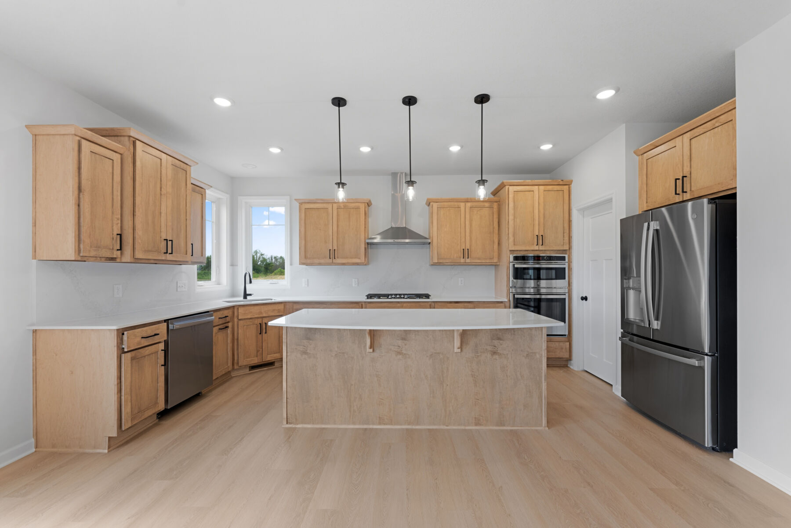
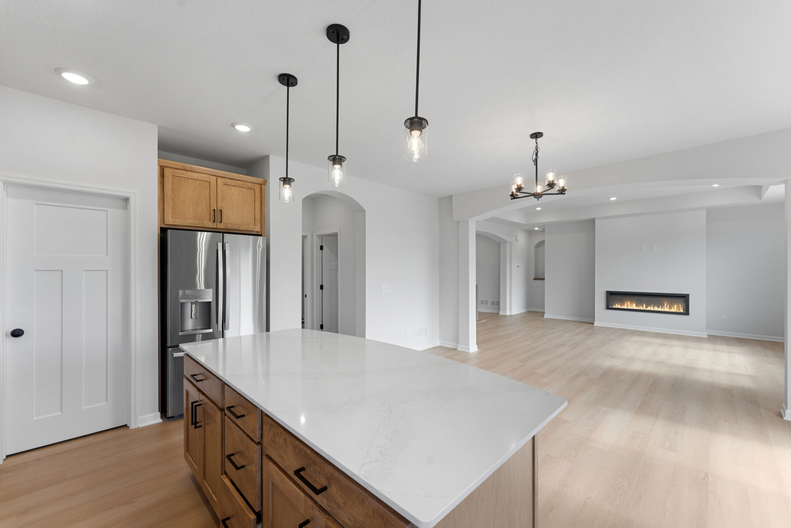
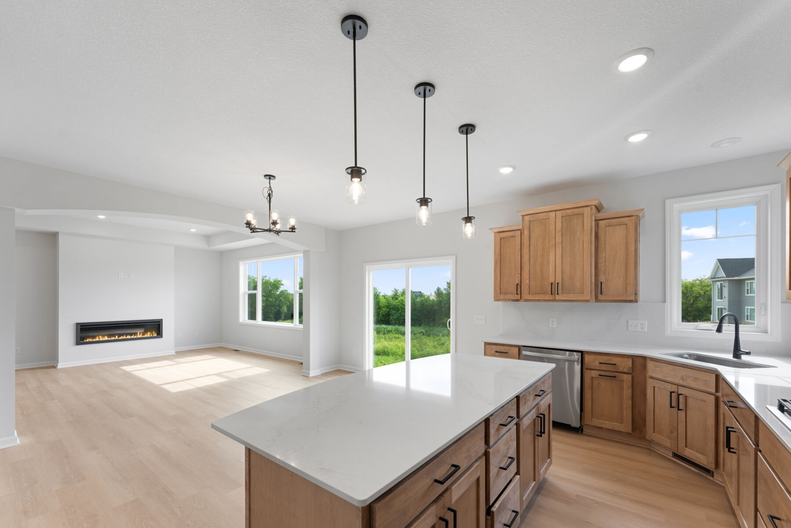
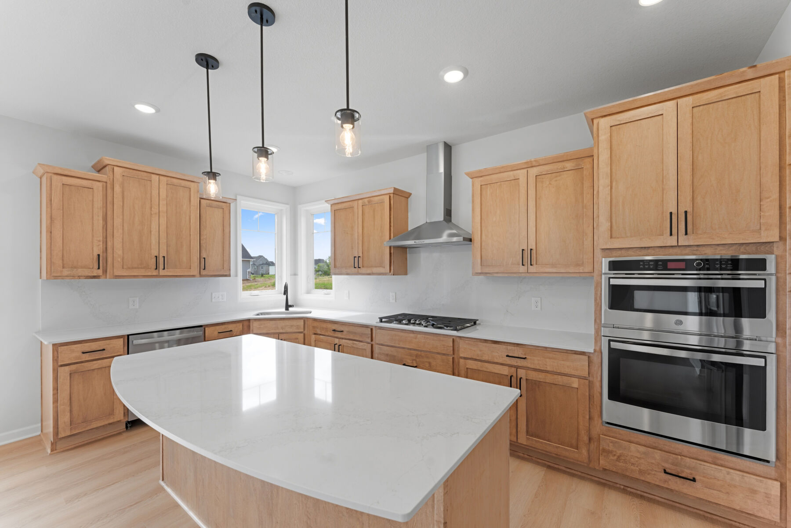
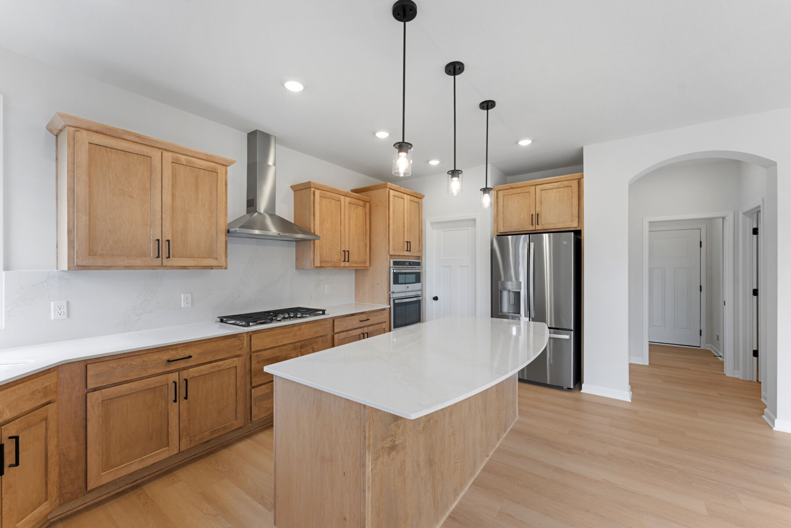
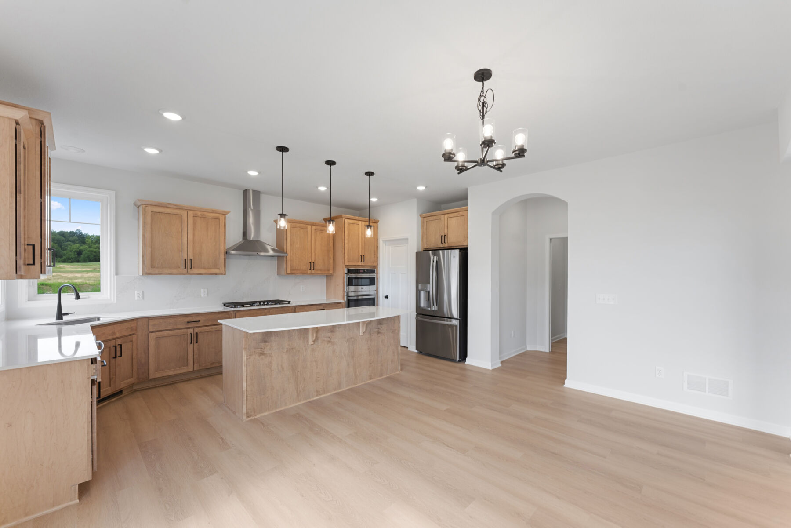
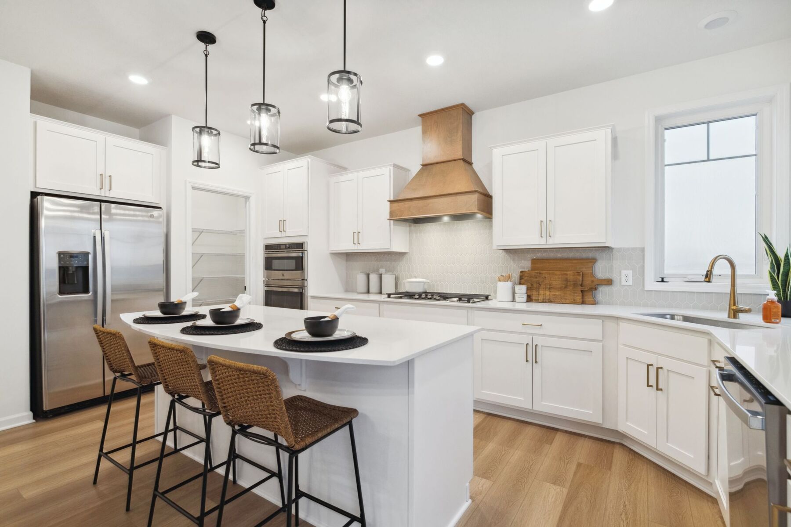
Kitchen
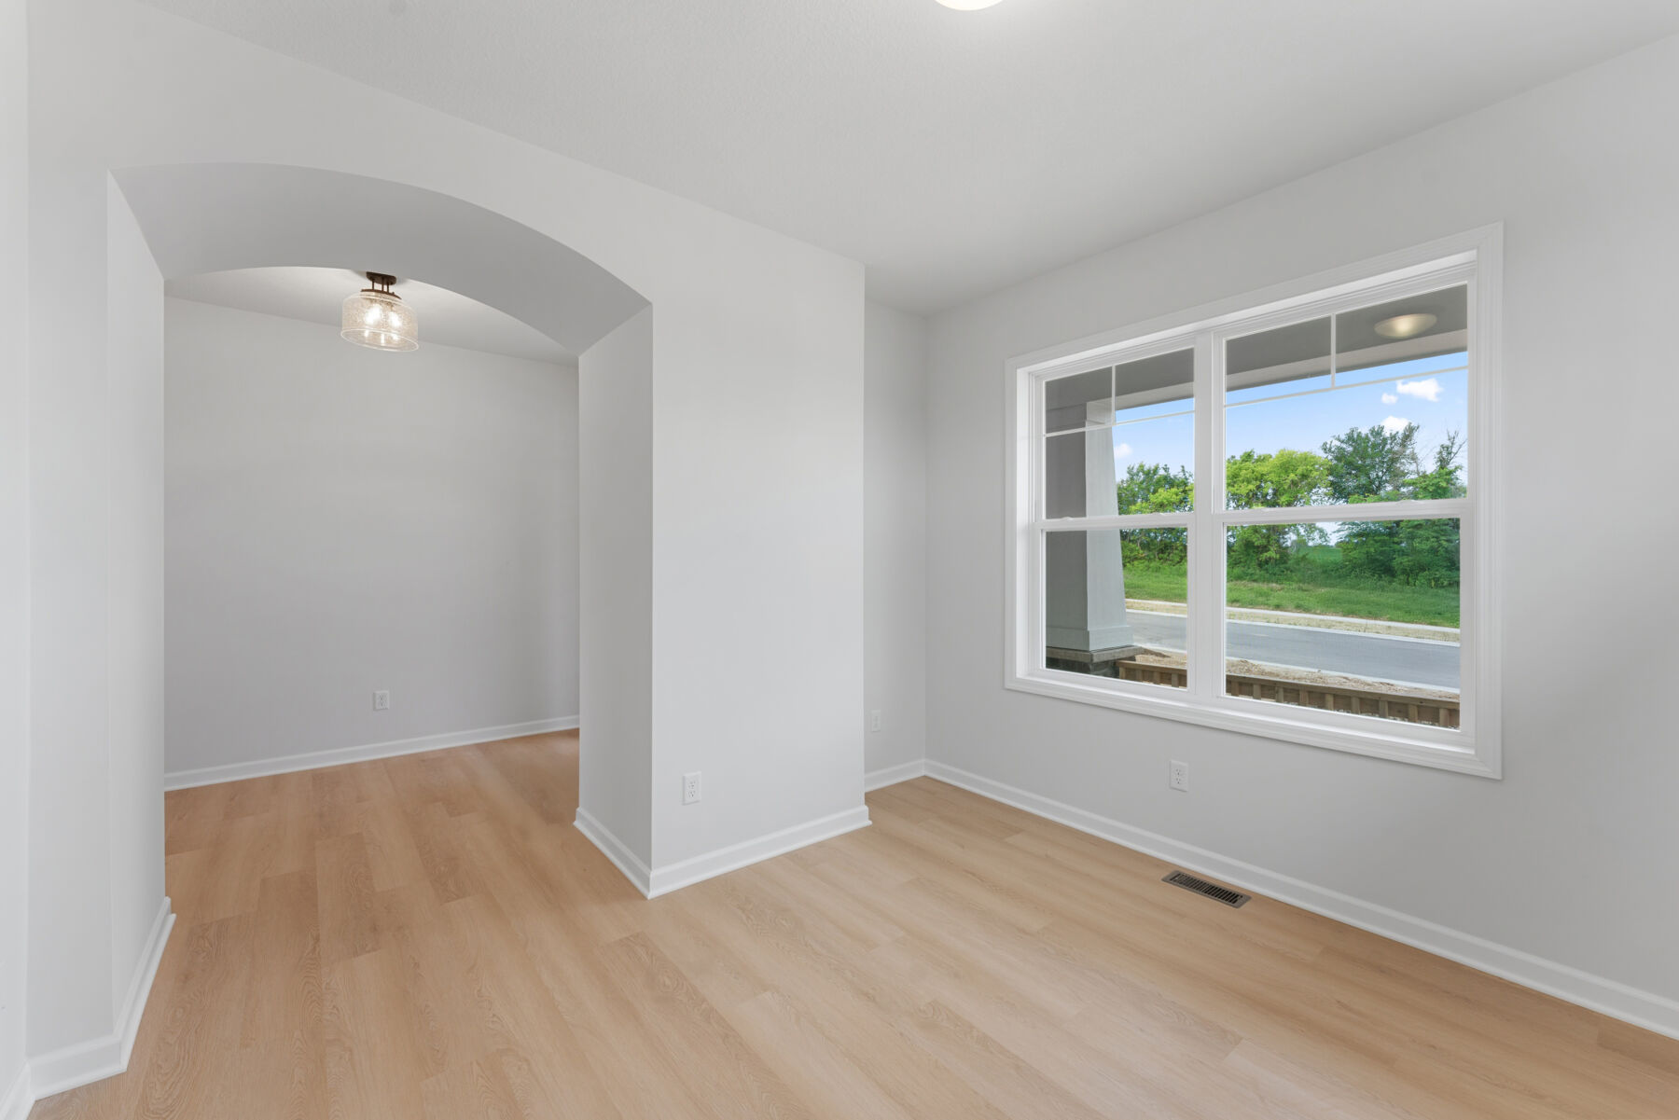
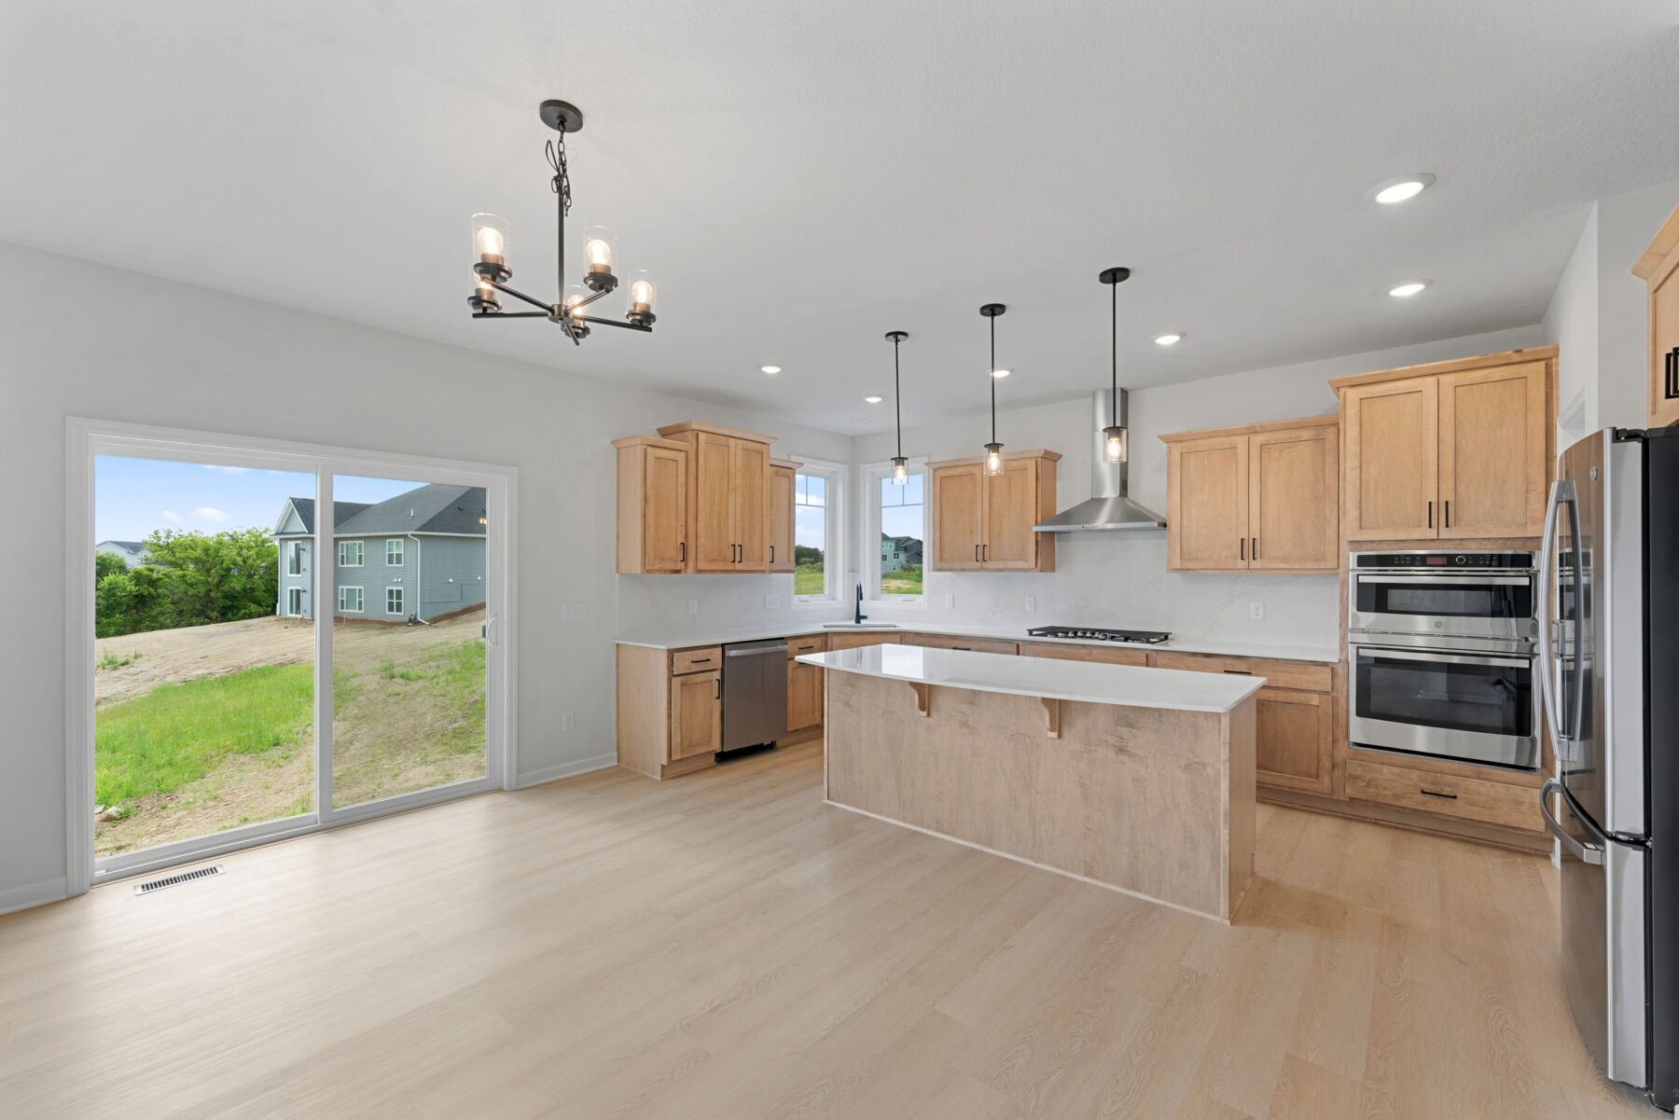
Dining Area
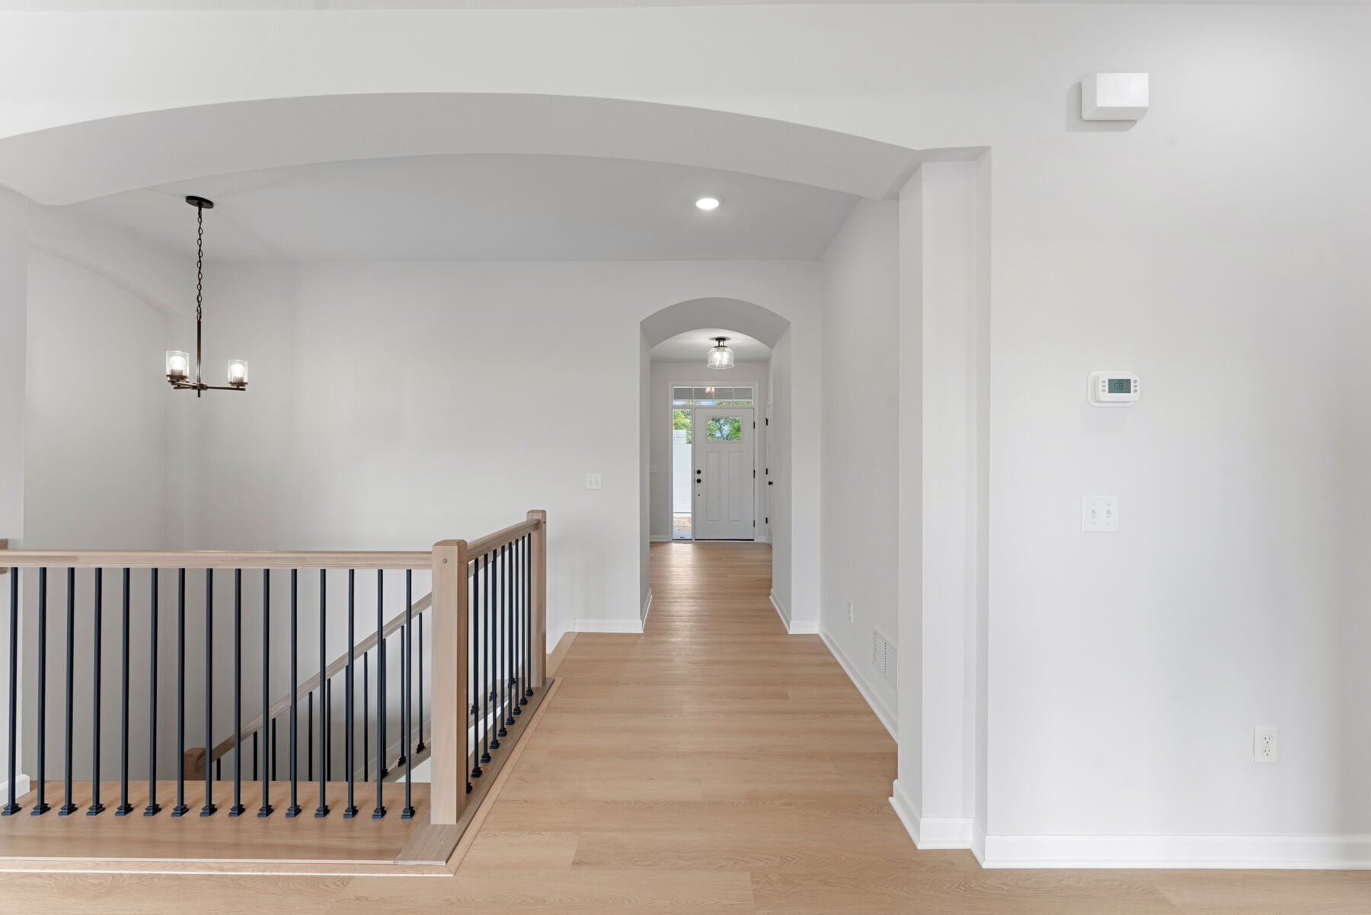
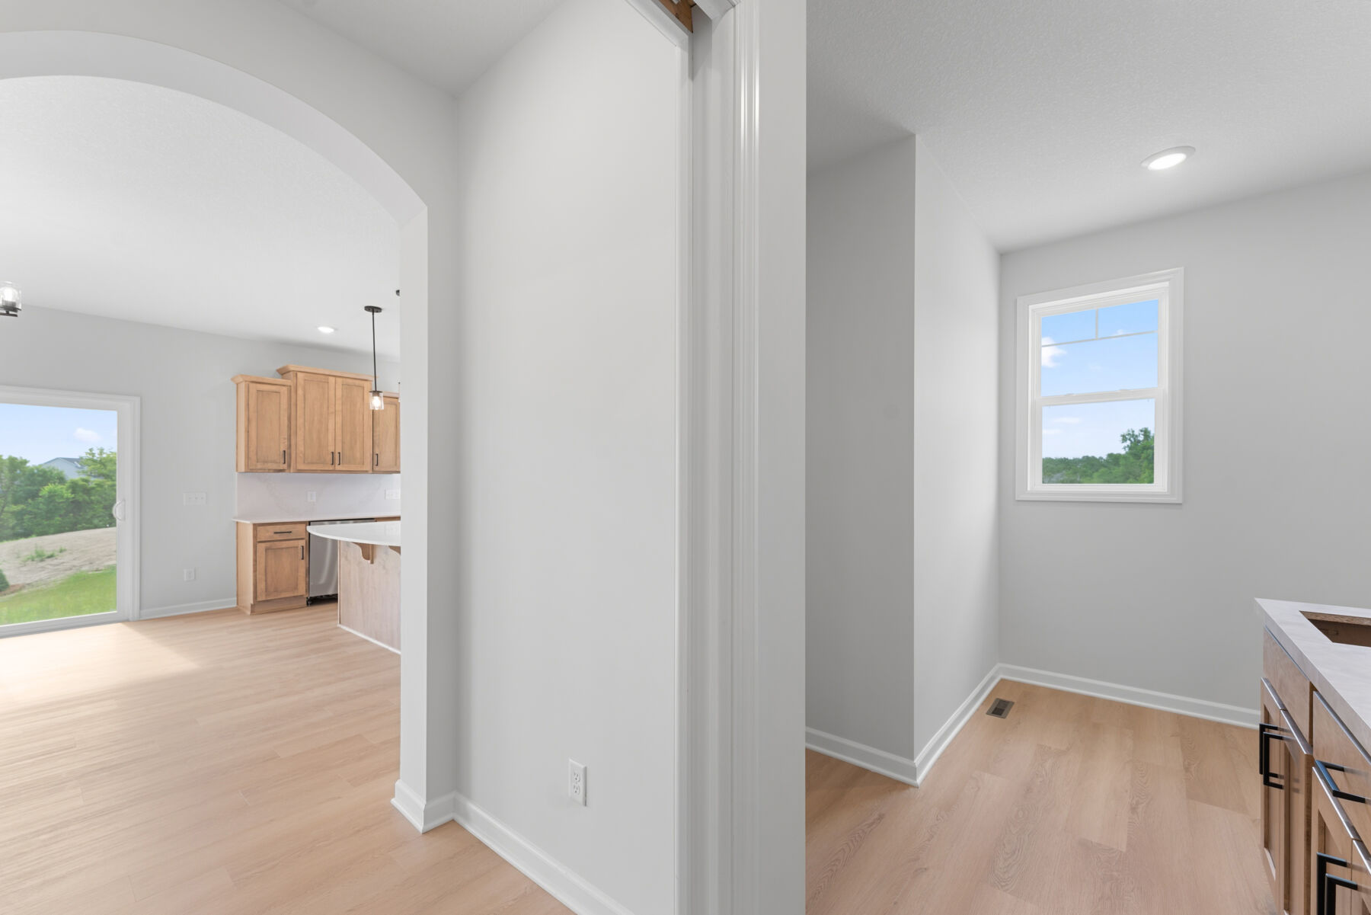
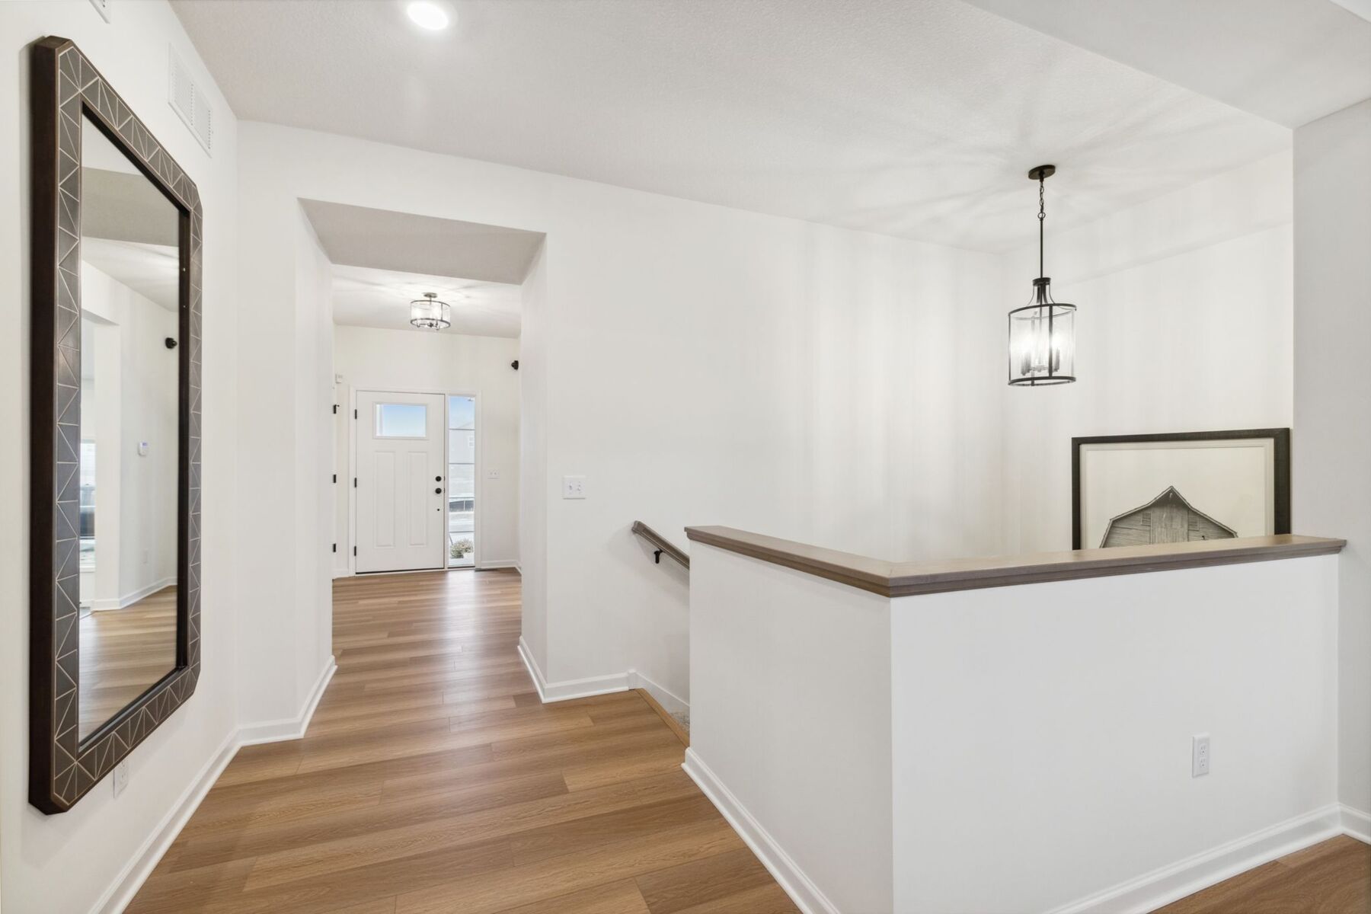
Hallway
Riverwalk

14540 Minnesota Lane N, Dayton, MN 55327

Ready date:
June 19, 2026
Price: $691,120 $669,990 ( ) Estimate Your Monthly Payment
Interactive Map
closed now
Minneapolis / St Paul - River Hills - 7702
14423 Kingsview Lane
Dayton, MN 55327
  • Mon: 11:00AM - 6:00PM
  • Tue: 11:00AM - 6:00PM
  • Wed: 11:00AM - 6:00PM
  • Thu: 11:00AM - 6:00PM
  • Fri: 11:00AM - 6:00PM
  • Sat: 11:00AM - 6:00PM
  • Sun: 11:00AM - 6:00PM

About 14540 Minnesota Lane N

Get Directions
  • square feet 2,938
  • stories 1
  • bedrooms 3
  • full bathrooms 2
  • half bathrooms 1
  • garages 3 (Front Load)
City
Dayton, MN
Owner's Suite
First Floor
County
Hennepin
Home Type
Single Family Home
School District
Anoka-Hennepin Public Sd
Foundation Type
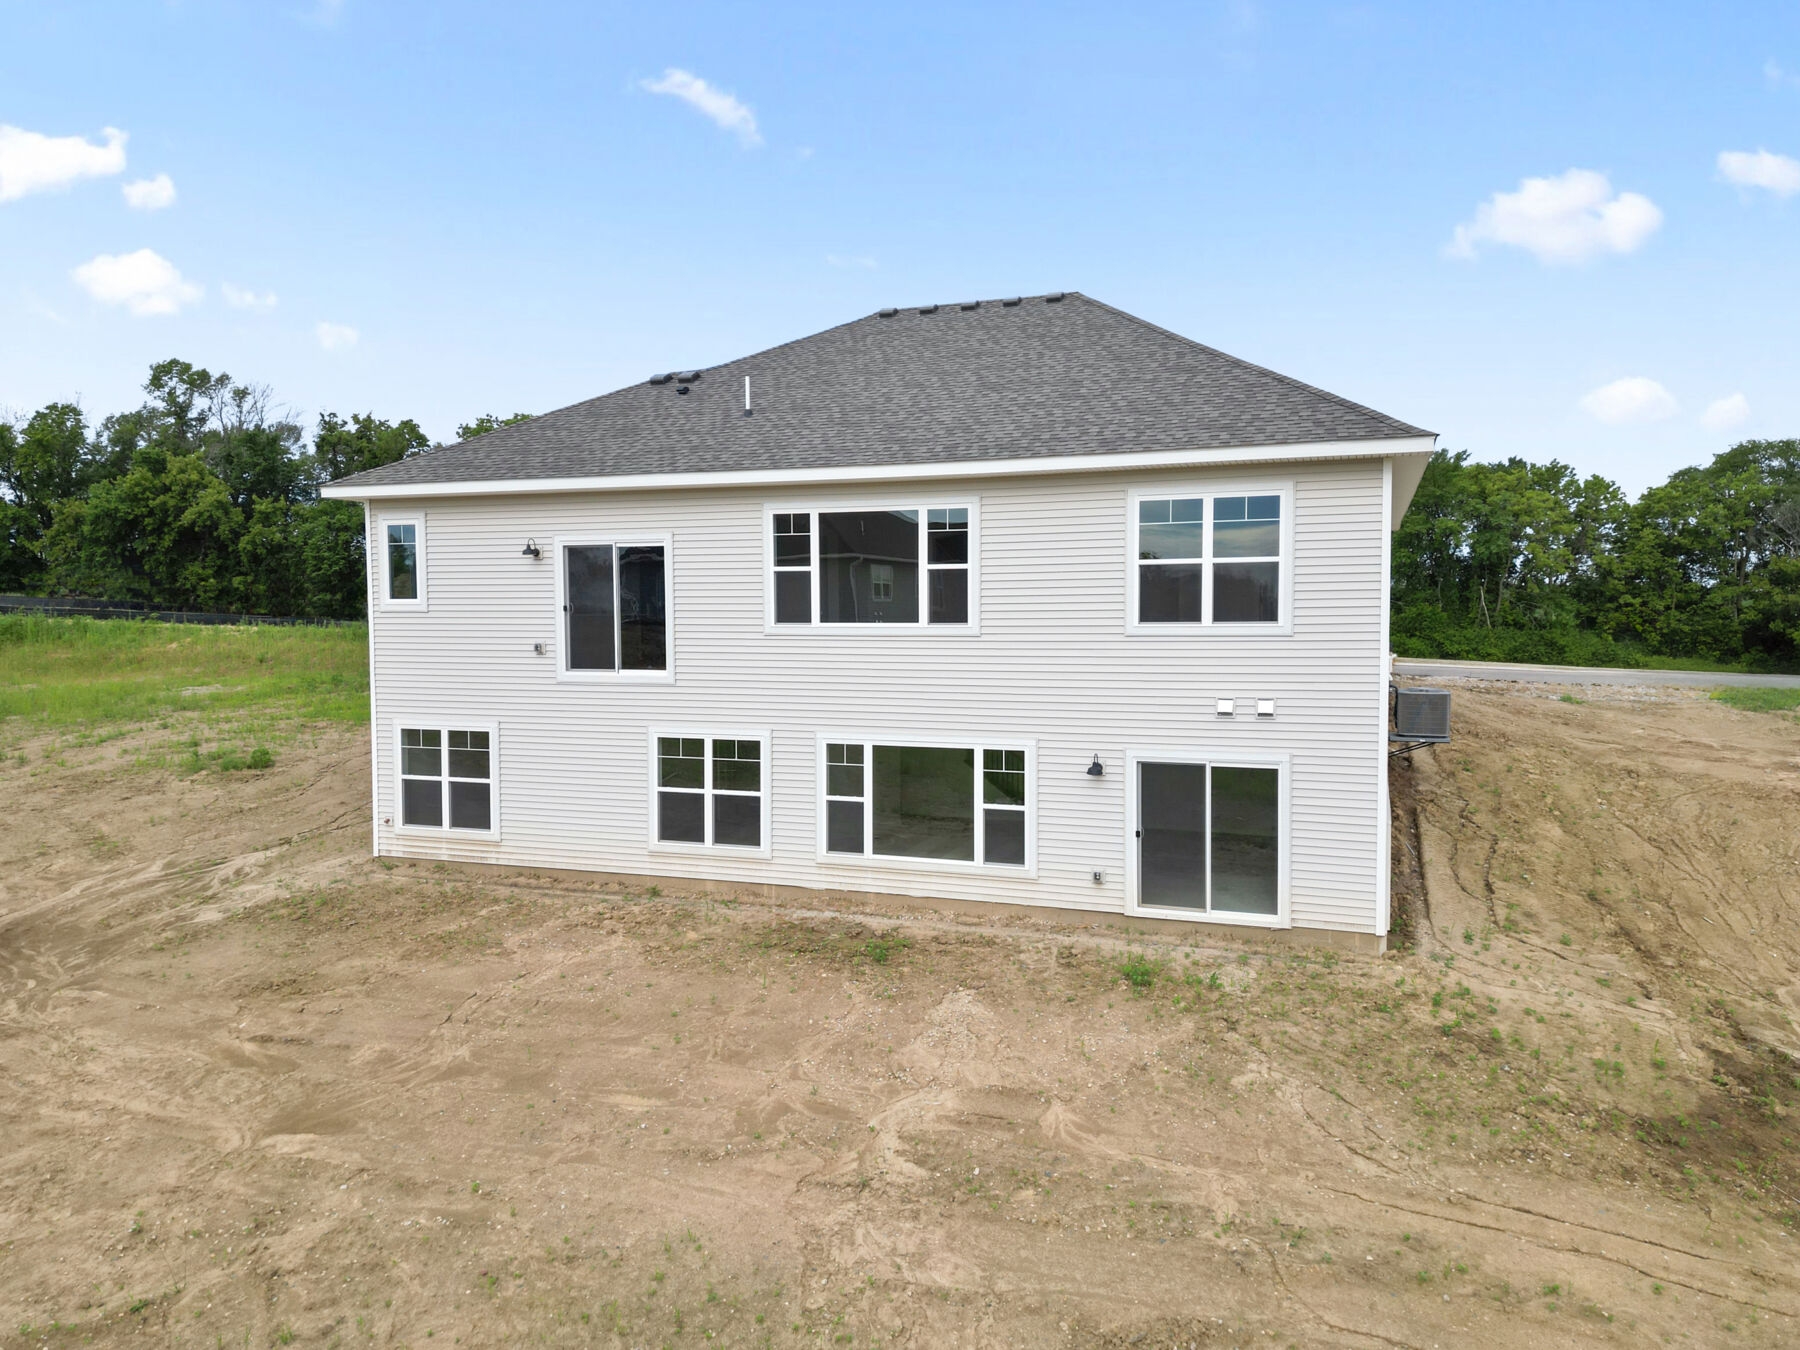
Full Basement
Home Plan
Langford
MLS Number
7010974
Homesite
90
Base Plan Width & Depth
50 x 49

3-Bedroom Home in Dayton, MN

Welcome to 14540 Minnesota Lane N, Dayton, MN — a new construction home built by M/I Homes offering 2,938 square foot of thoughtfully designed living space across 1 above-ground level with a full basement below.
 
This single-family home features an open-concept living space that creates a seamless flow between the main gathering areas, making it ideal for both everyday living and entertaining. The quality of design is evident throughout, with carefully selected finishes and a well-planned floorplan that maximizes comfort and functionality on a single level.
 
Home Highlights:
  • 3 bedrooms and 2 full bathrooms, plus 1 half bathroom
  • 2,938 square foot of total living space
  • 1-story floorplan for convenient single-level living
  • Full basement offering additional space for storage or future use
  • Open-concept living space connecting main living areas
  • 3-car garage
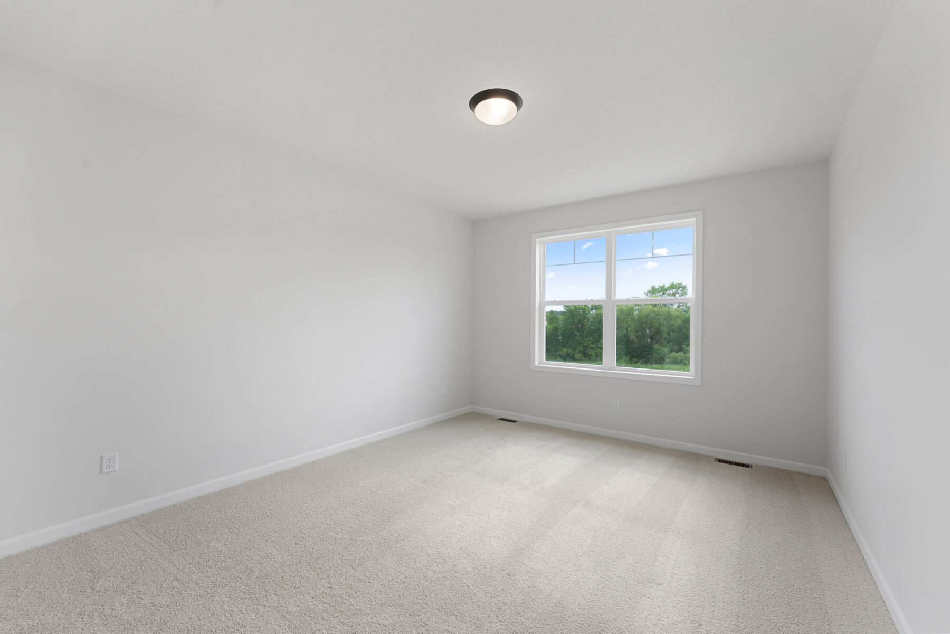
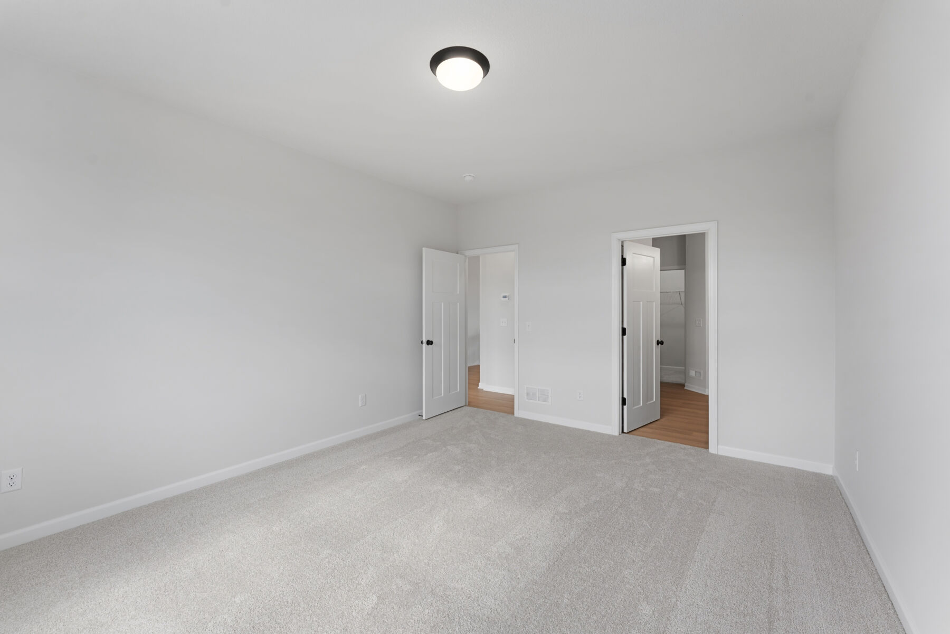
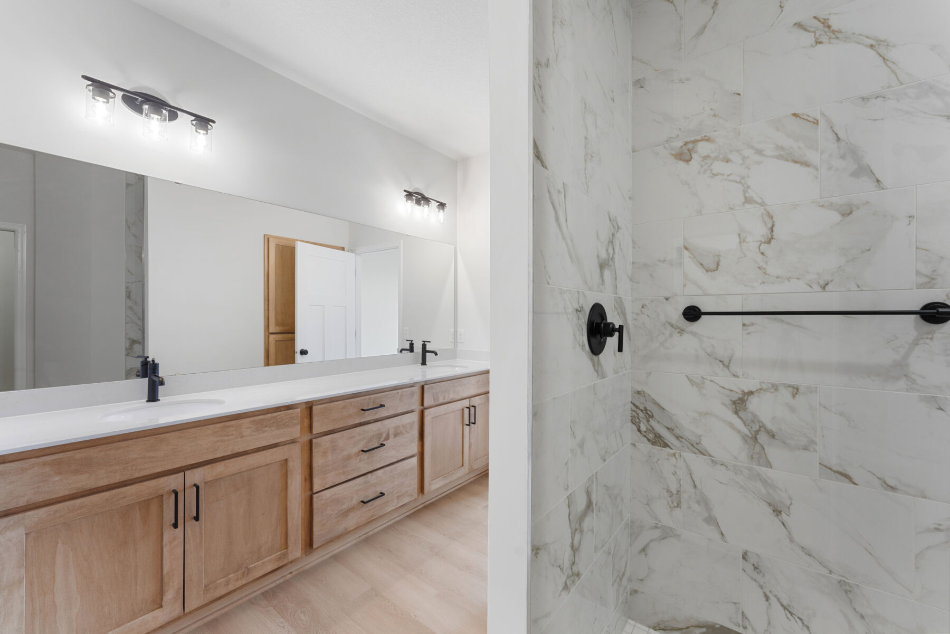
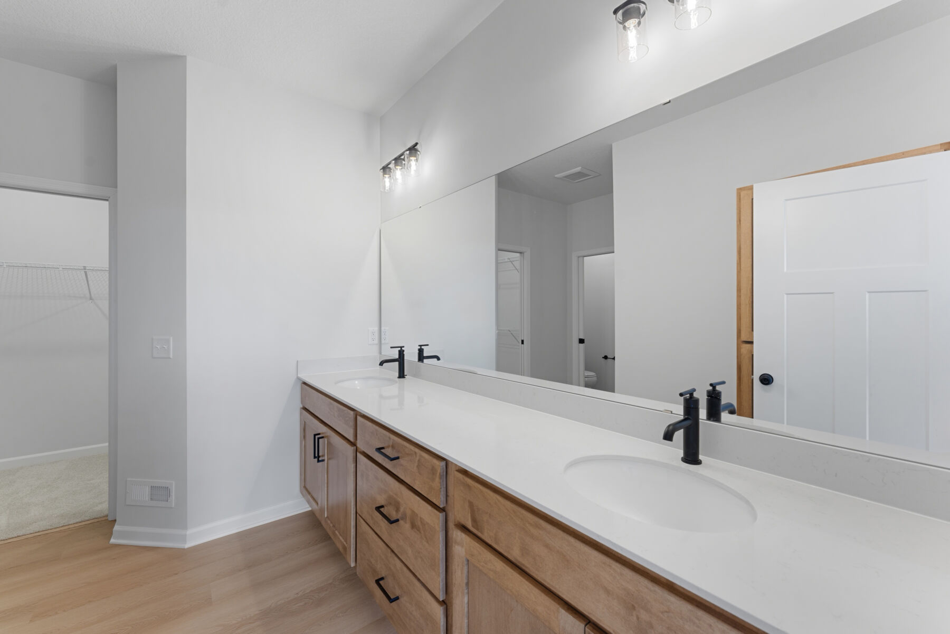
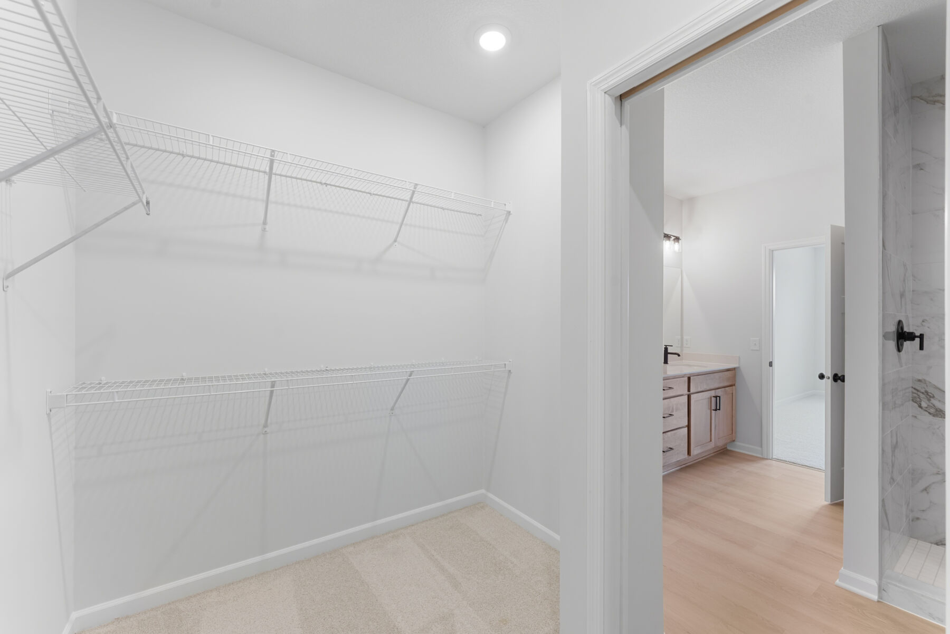
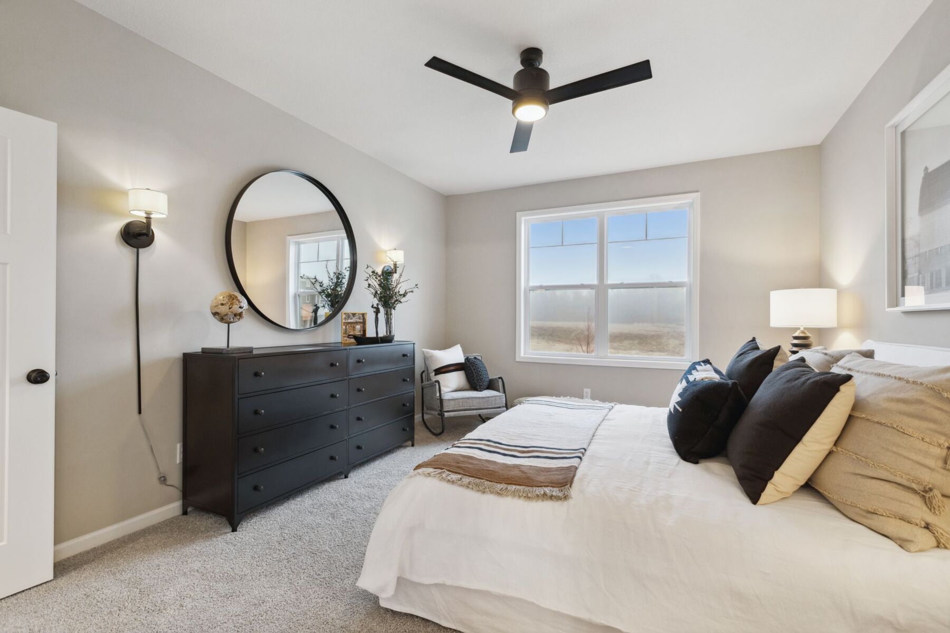
The owner's bedroom includes a private en-suite bathroom, providing a comfortable retreat within the home. The additional 2 bedrooms offer flexible space for family, guests, or a home office, while the half bathroom adds everyday convenience.
 
This home is situated in a welcoming neighborhood with easy proximity to parks and outdoor recreation, making it a great fit for those who enjoy spending time outside. The quality of design and construction from M/I Homes ensures a move-in ready home built with attention to detail.

About the Community

Riverwalk is a welcoming new home community in Dayton, MN, offering a peaceful, tree‑lined setting just 15 minutes from Maple Grove. With convenient access to nearby highways, the neighborhood makes commuting and daily errands simple while staying close to shopping, dining, and local parks. The community features single‑family homes and basement villas with spacious, open‑concept floorplans designed for modern living. Two‑story layouts and flexible interior spaces provide room to gather, store seasonal items, and personalize your home to fit everyday routines and special occasions alike. Residents enjoy family‑friendly amenities that encourage connection and outdoor time, including a pool house, playground, and walking trails that link to nearby parks through safe, convenient pathways. These shared spaces create an easygoing environment where neighbors can relax and spend time together close to home. Riverwalk is served by the Anoka‑Hennepin School District. With its balance of comfortable home designs, thoughtful amenities, and convenient access to the northwest metro, Riverwalk offers a lifestyle that blends quiet residential living with everyday convenience and room to grow.
Learn more about this community »

Add the perfect finishing touch

Put your personal touch on these Quick Move-In Homes with some selections from our Design Studio.

Visit a Design Studio
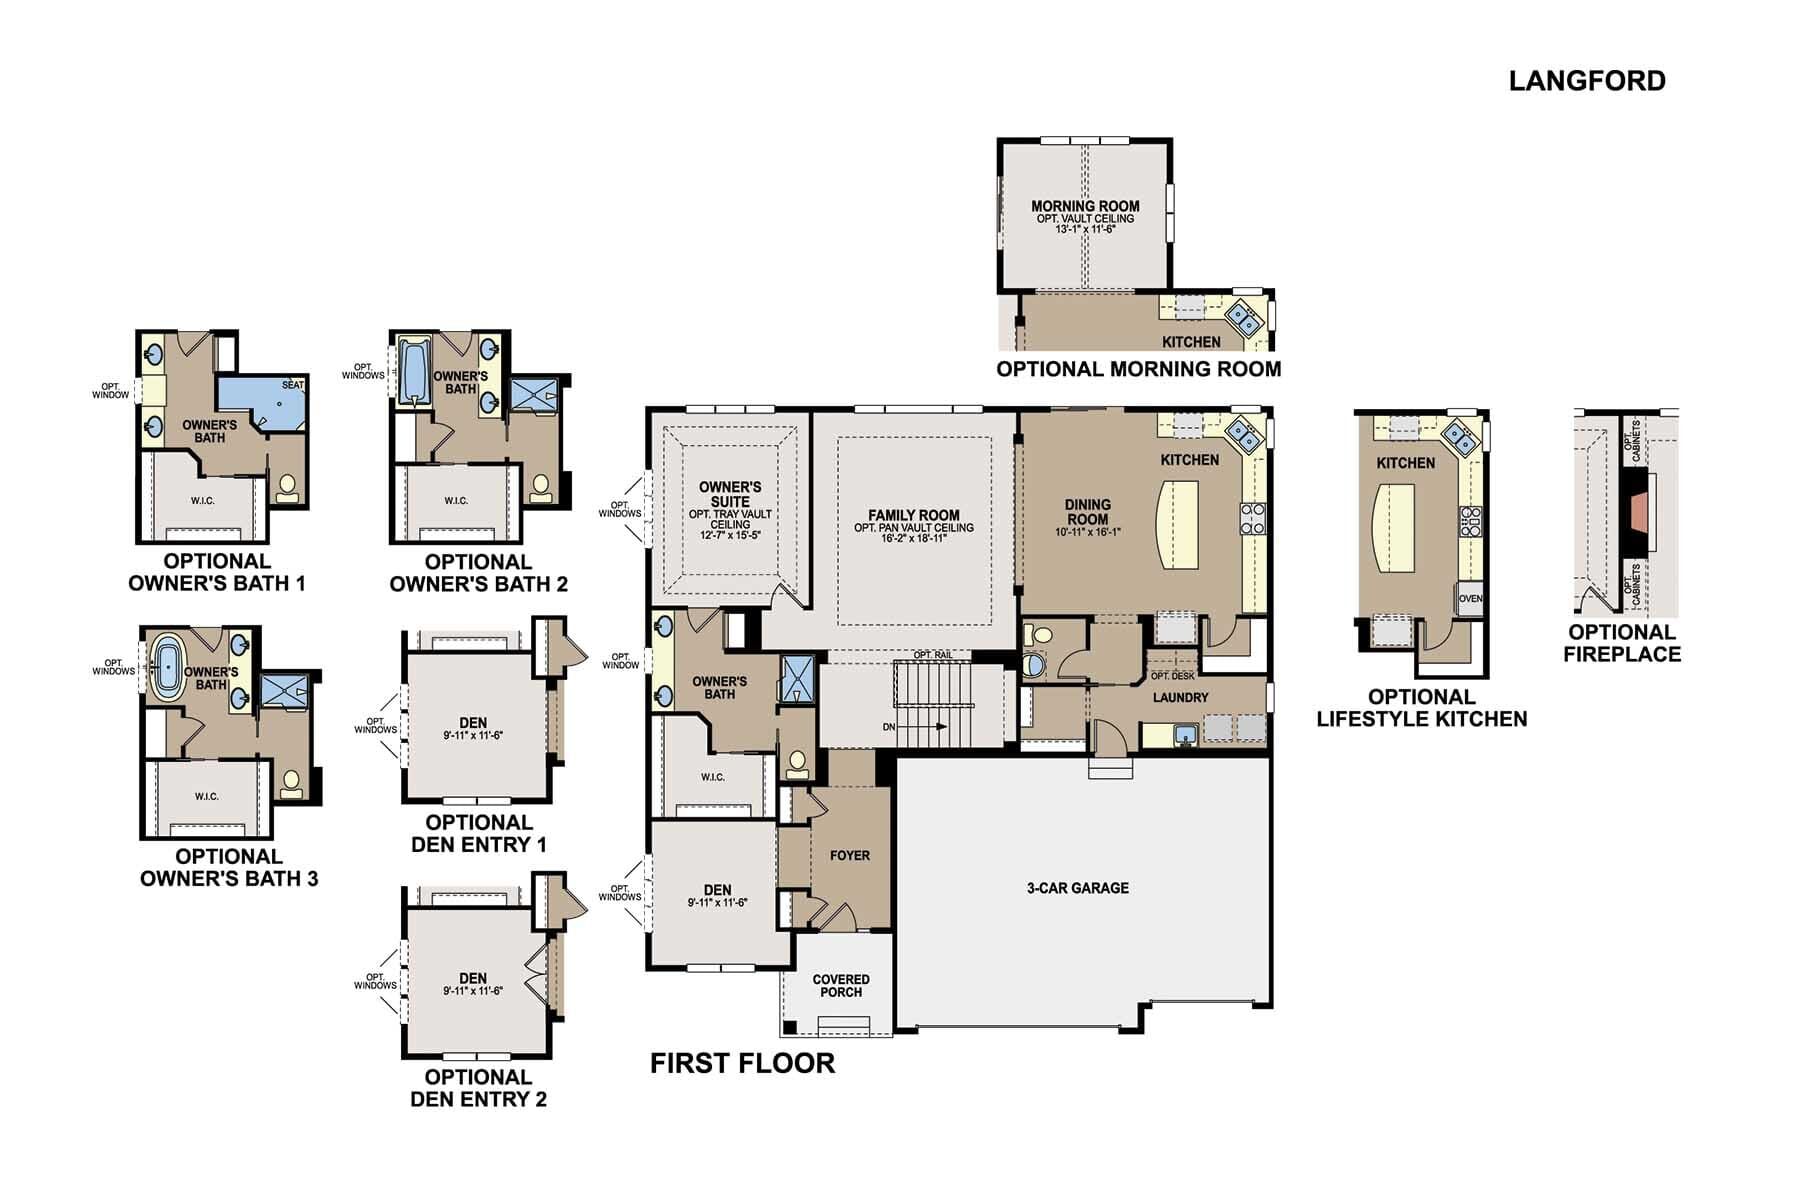
Langford Basement

Floorplan Options for Your New Home

The Langford accommodates a variety of household living arrangements with its highly desired flexibility and modern design. Explore the many possibilities in the popular Langford plan.

Show Floorplan

Ready to plan a visit? We can help

Send us your preferred time to stop by and a sales representative will take care of the rest

Privacy Policy

Thank You

Our sales representative will be in touch with you shortly to confirm appointment details

Create an account in 30 seconds

Save your favorite communities, homes, and searches to help you find the home of your dreams. All you need is a password.

Password must be at least 8 characters and contain at least 3 of these character types.