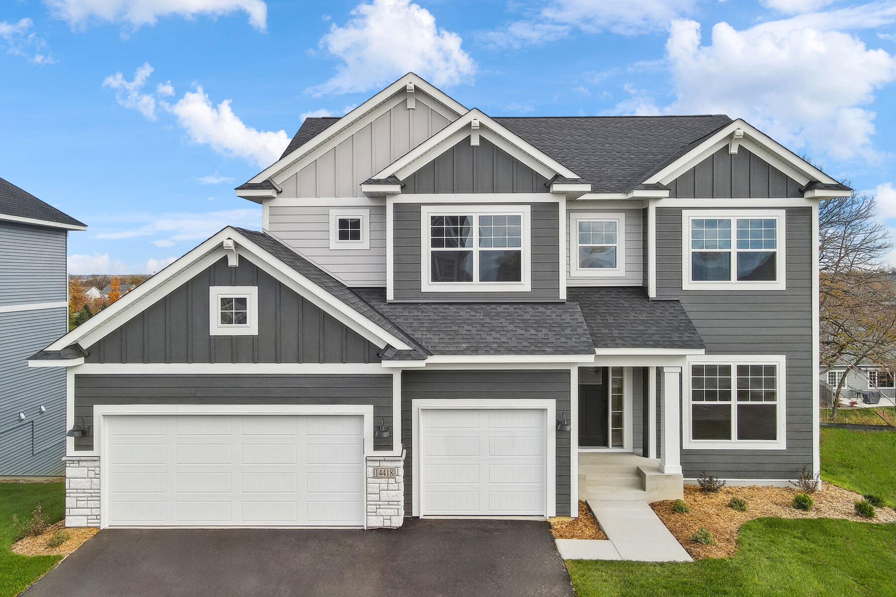
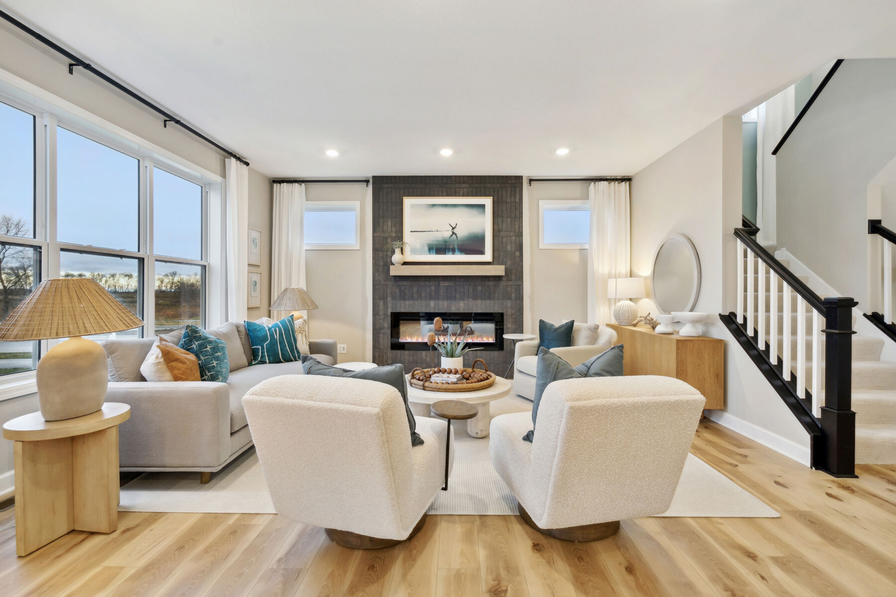
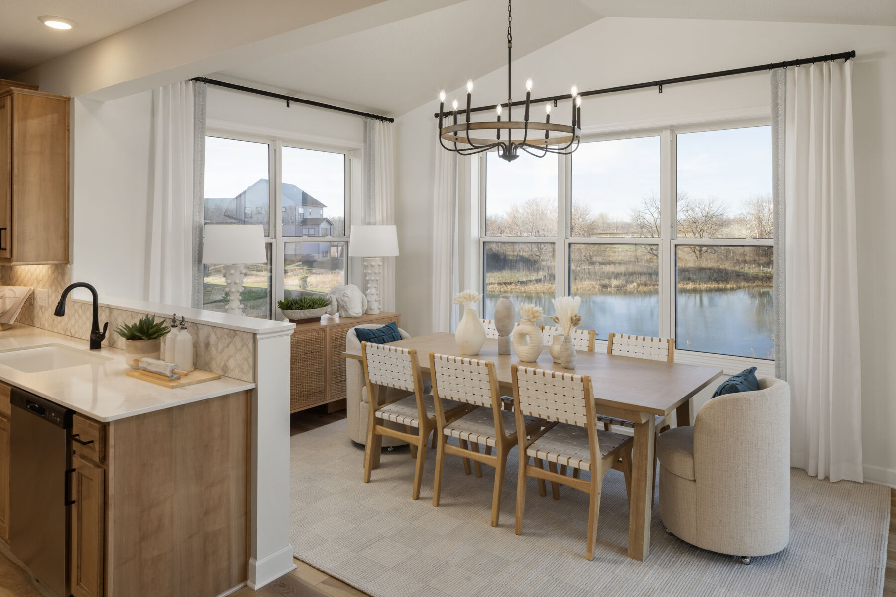
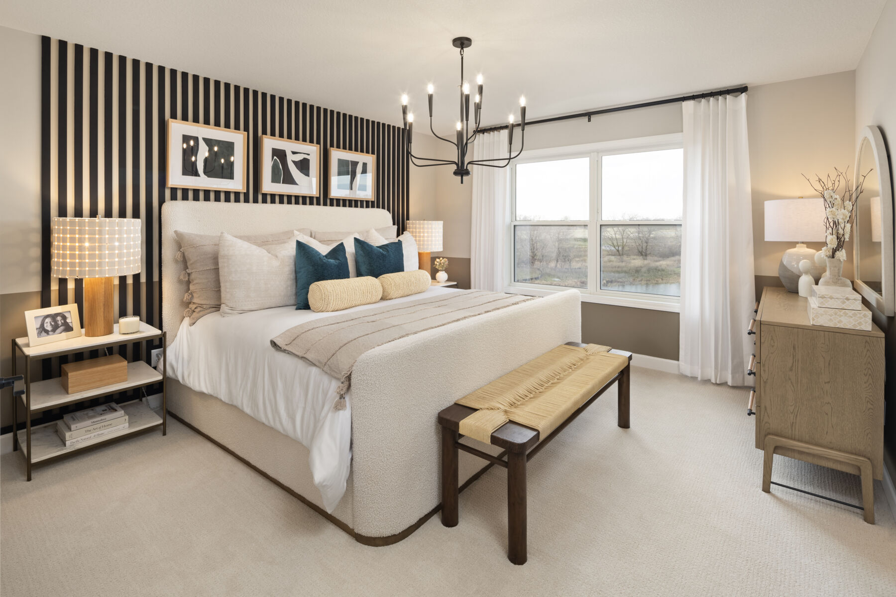
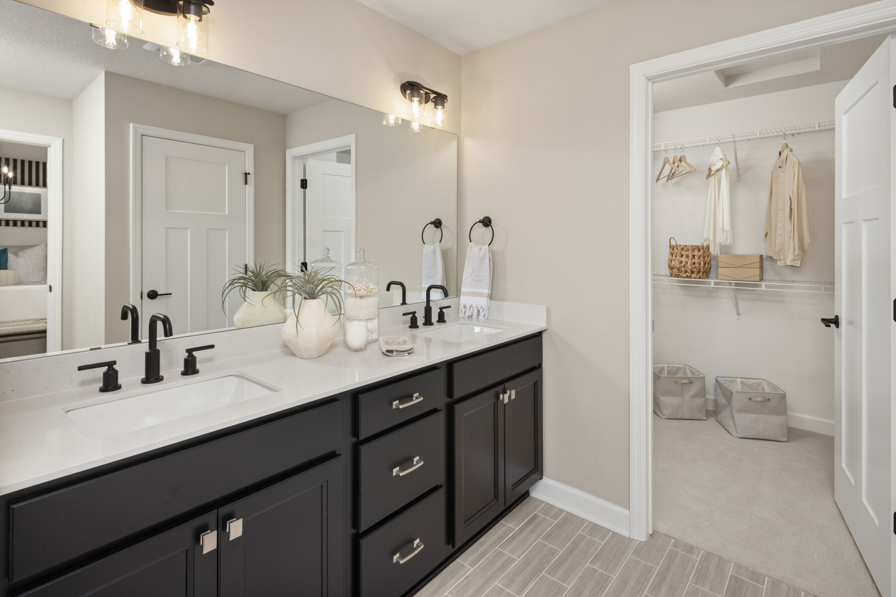
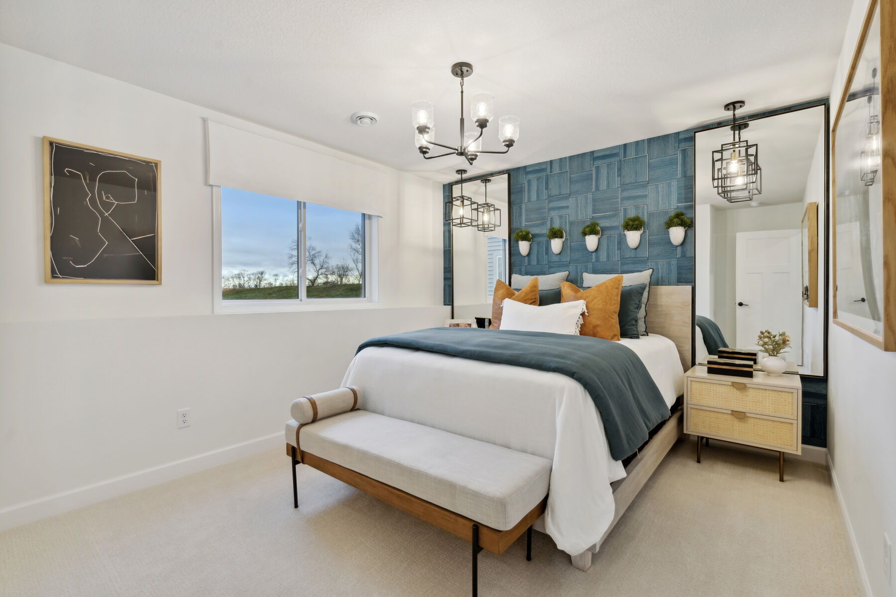
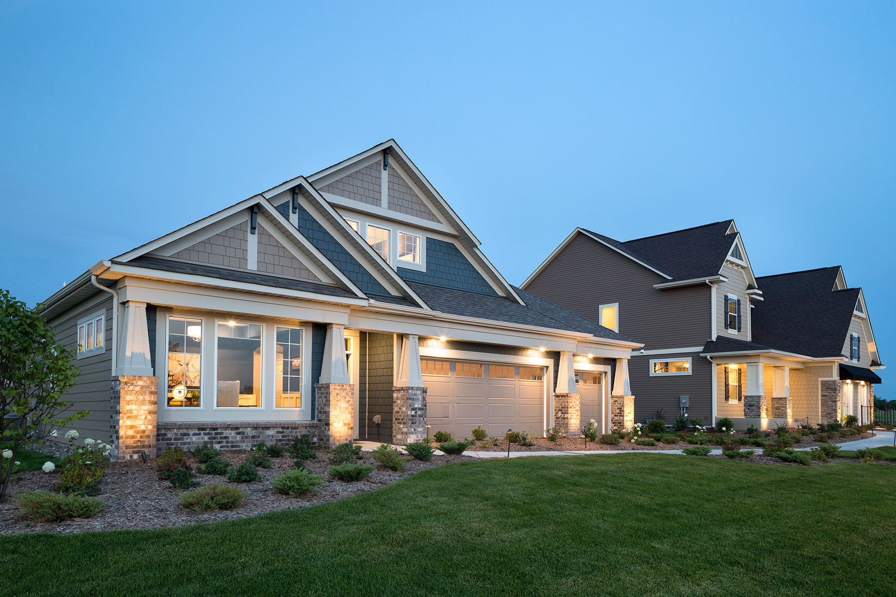




The Prestige Collection at Riverwalk features stunning, spacious single-family floorplans ranging from around 1,900 to more than 3,600 square feet. With 3–7 bedrooms, 2.5–4 bathrooms, flex rooms 3- or 4-car garages, and premium finishes throughout, these homes offer plenty of space to live, gather, and grow.
Make your new home your own with a variety of plan-specific personalization options. Depending on the floorplan, you may be able to add a bonus room, a first-floor in-law suite, a cozy fireplace, a morning room, an extended kitchen island, a finished basement, and more. Two of our plans even feature a state-of-the-art athletic court, giving your home a dedicated space for recreation and fun all year long!
Choosing a Prestige plan for your new home also means you'll enjoy a personalized design experience at our Design Studio. From cabinetry and countertops to flooring and fixtures, our professional design consultants will guide you every step of the way to help bring your new home vision to life.
Explore the Prestige Collection floorplans below to find the home that best fits your lifestyle, then connect with our team to learn more or schedule an in-person appointment and model tour.