Step Right Up to Savings Fair for You
The fair's in town and so are the deals. Purchase your new M/I Home now and win big on savings.
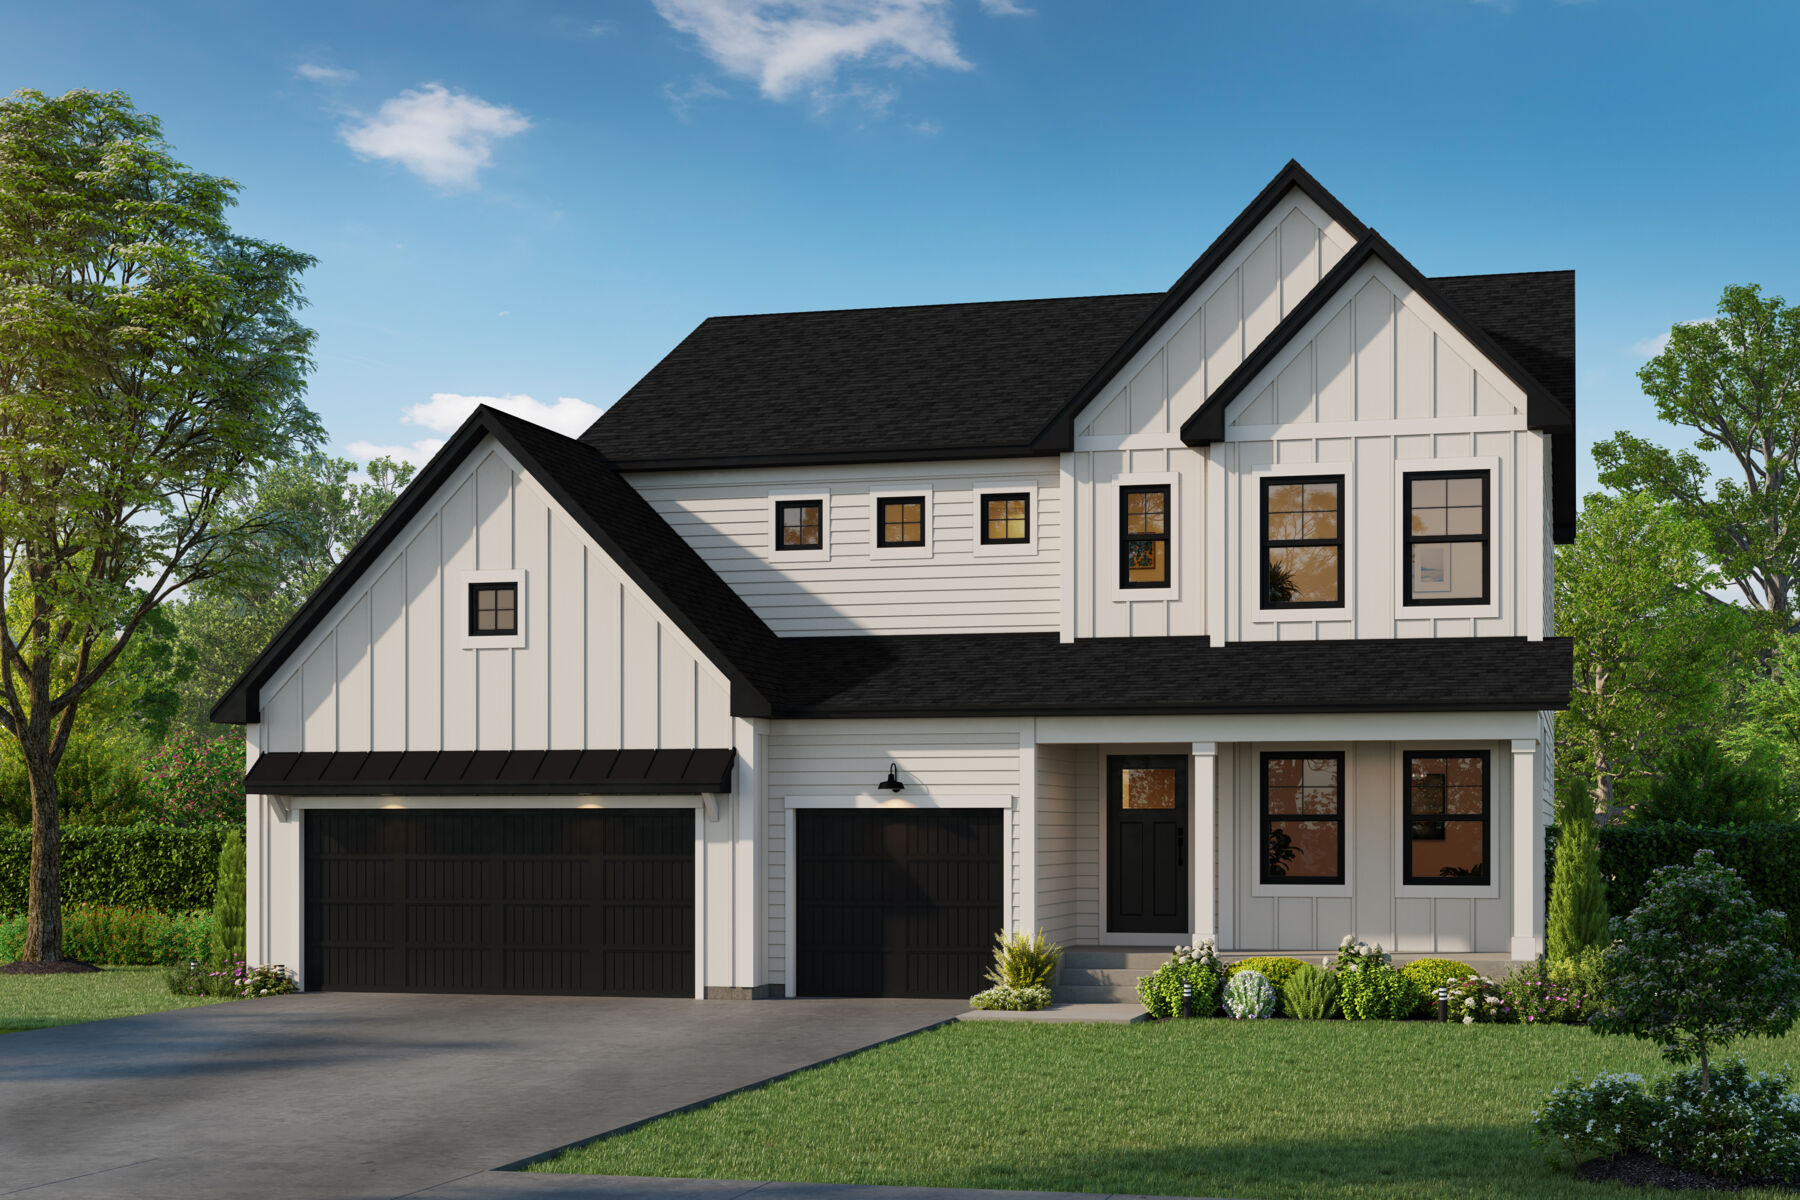








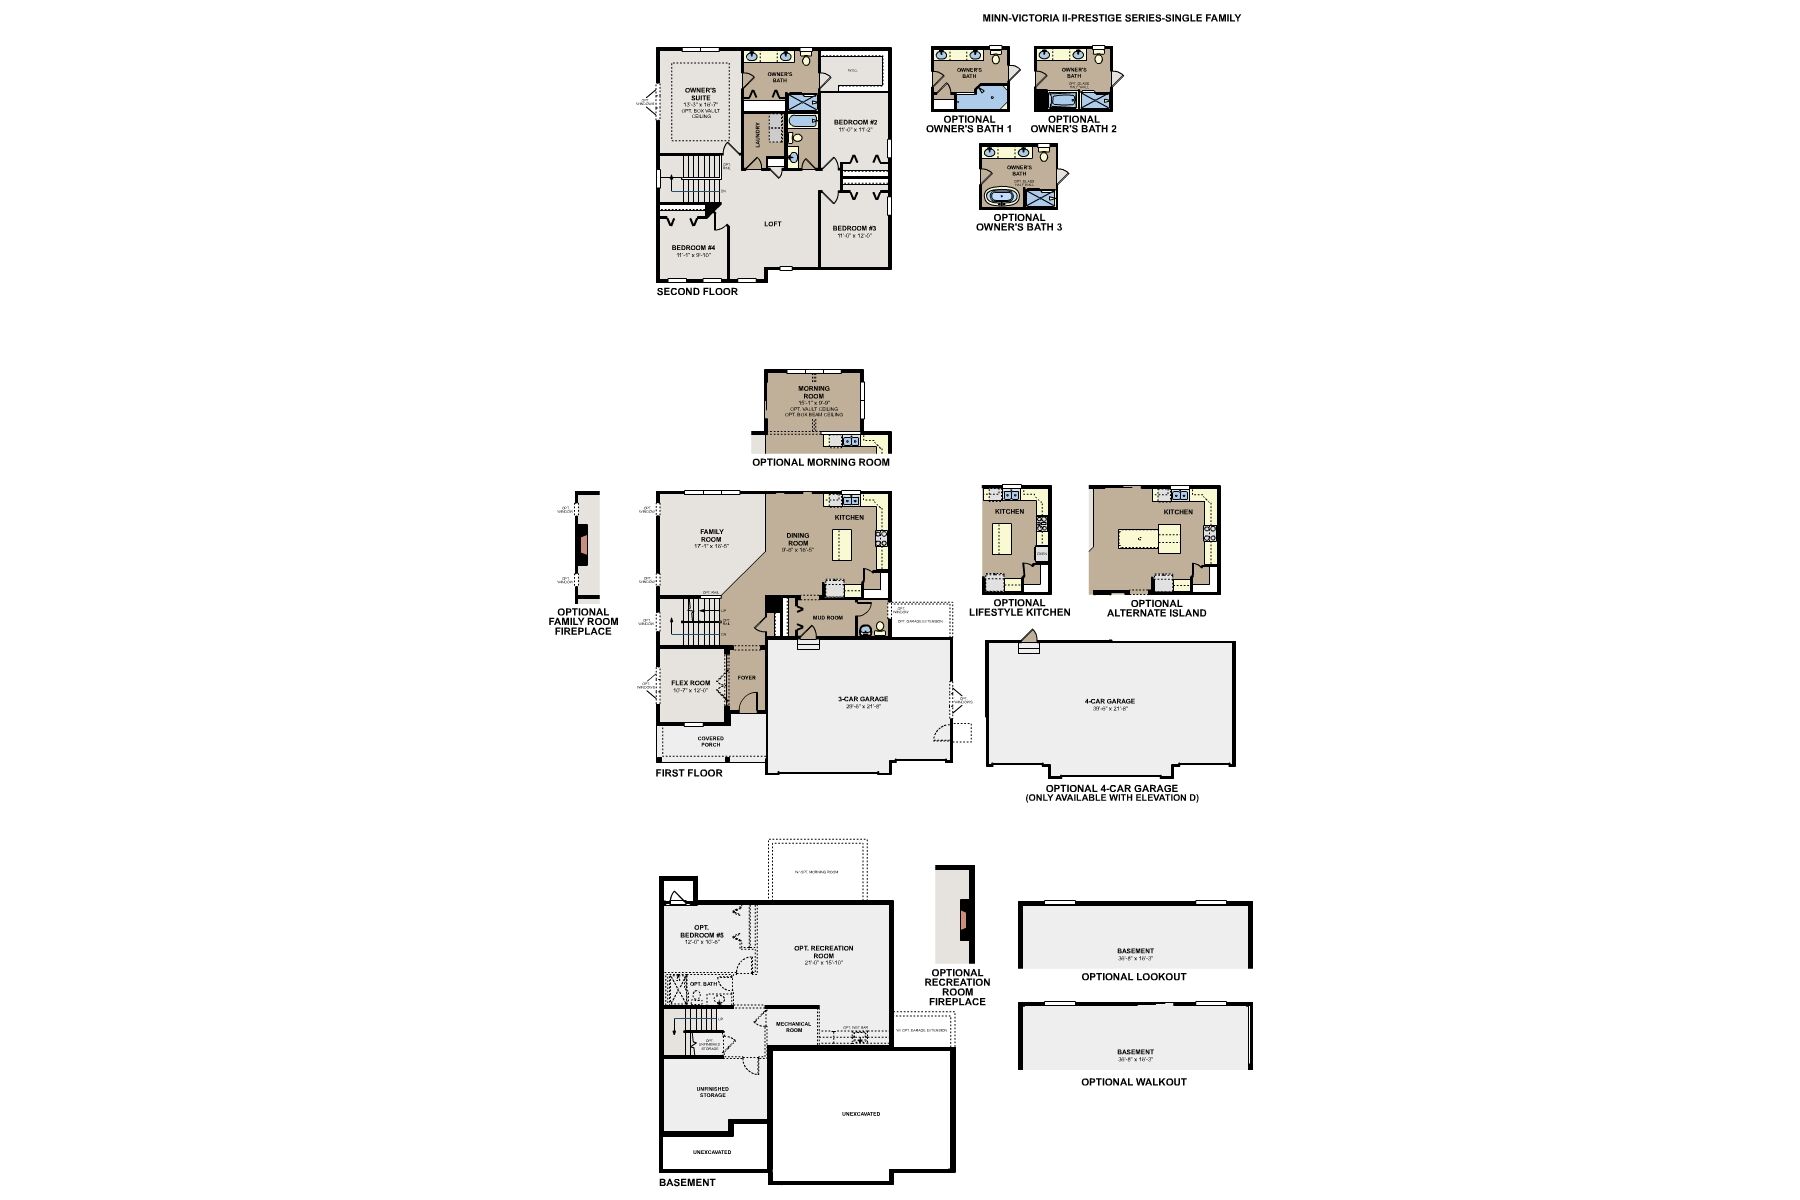

The Victoria II is a thoughtfully designed two-story home that balances open-concept living with private retreats, offering 3 to 4 bedrooms, 2.5 to 3.5 bathrooms, and a 3- or 4-car garage. Flexible spaces, generous gathering areas, and a variety of personalization options make this floorplan well-suited for the way you live today.
Floorplan highlights include:
A welcoming covered porch leads into the foyer, where a versatile flex room provides the perfect space for a home office, sitting room, or hobby area. Beyond, the spacious family room flows effortlessly into the dining area and kitchen, creating a central hub for entertaining and everyday living.
The kitchen features ample workspace and storage, with the option to select an alternate island configuration or upgrade to a Lifestyle Kitchen for enhanced functionality. A convenient mud room and powder room are tucked just off the garage entry to help keep daily routines organized.
Personalize the first floor with a cozy family room fireplace for added warmth and character. You can also expand the home with a bright morning room, extend the garage for additional storage, or opt for a 4-car garage to accommodate extra vehicles, recreational equipment, or workspace needs.
Upstairs, the owner's suite serves as a peaceful retreat with a spacious walk-in closet and a private bathroom. Three owner's bath layouts are available, allowing you to tailor the space with the features and design that best fit your preferences.
Two secondary bedrooms share a full bath, while a centrally located loft provides additional living space for relaxing, working, or studying. Bedroom 4 offers flexibility for larger households, overnight guests, or a dedicated hobby room, and the conveniently located second-floor laundry room helps simplify everyday chores.
The lower level offers abundant storage and room to grow. Choose from a lookout or walkout basement configuration to bring in additional natural light and outdoor access. For even more living space, the basement can be finished to include a recreation room, with the option to add a fireplace for a comfortable setting ideal for game days, movie nights, or gatherings with family and friends.
With its spacious layout, adaptable living areas, and extensive personalization opportunities, the Victoria II is designed to evolve with your lifestyle and provide the space you need for years to come.
Riverwalk is a welcoming new home community in Dayton, MN, offering a peaceful, tree‑lined setting just 15 minutes from Maple Grove. With convenient access to nearby highways, the neighborhood makes commuting and daily errands simple while staying close to shopping, dining, and local parks.
The community features single‑family homes and basement villas with spacious, open‑concept floorplans designed for modern living. Two‑story layouts and flexible interior spaces provide room to gather, store seasonal items, and personalize your home to fit everyday routines and special occasions alike.
Residents enjoy family‑friendly amenities that encourage connection and outdoor time, including a pool house, playground, and walking trails that link to nearby parks through safe, convenient pathways. These shared spaces create an easygoing environment where neighbors can relax and spend time together close to home.
Riverwalk is served by the Anoka‑Hennepin School District. With its balance of comfortable home designs, thoughtful amenities, and convenient access to the northwest metro, Riverwalk offers a lifestyle that blends quiet residential living with everyday convenience and room to grow.
Learn more about this community »


Ask about current offers or more details about this property, or call (763) 586-7275
The fair's in town and so are the deals. Purchase your new M/I Home now and win big on savings.

Lock in a 4.875% Rate* / 5.243% APR* on a 30-year fixed conventional loan through M/I Financial, LLC. Act now, available funds are limited and this opportunity won't last long!
Send us your preferred time to stop by and a sales representative will take care of the rest
By browsing, you accept our terms of use and privacy policy.