


1191 Oakwood Lane, Delano, MN 55328
- Ready date:
- TBD




The Langford Store at Legacy Woods
Delano, MN 55328
- Mon: 10:00AM - 5:00PM
- Tue: Closed
- Wed: 10:00AM - 5:00PM
- Thu: 10:00AM - 5:00PM
- Fri: 10:00AM - 5:00PM
- Sat: 10:00AM - 5:00PM
- Sun: 10:00AM - 5:00PM
About 1191 Oakwood Lane
Get Directions-
square feet 4,698
-
stories 3
-
bedrooms 5
-
full bathrooms 4
-
half bathrooms 1
-
garages 3 (Front Load)
- City
- Delano, MN
- Owner's Suite
- Third Floor
- County
- Wright
- Home Type
- Single Family Home
- School District
- Delano Public School District
- Foundation Type
- Full Basement
- Home Plan
- Jordan
- Homesite
- 186
- Base Plan Width & Depth
- 50 x 63

Why You'll Love It
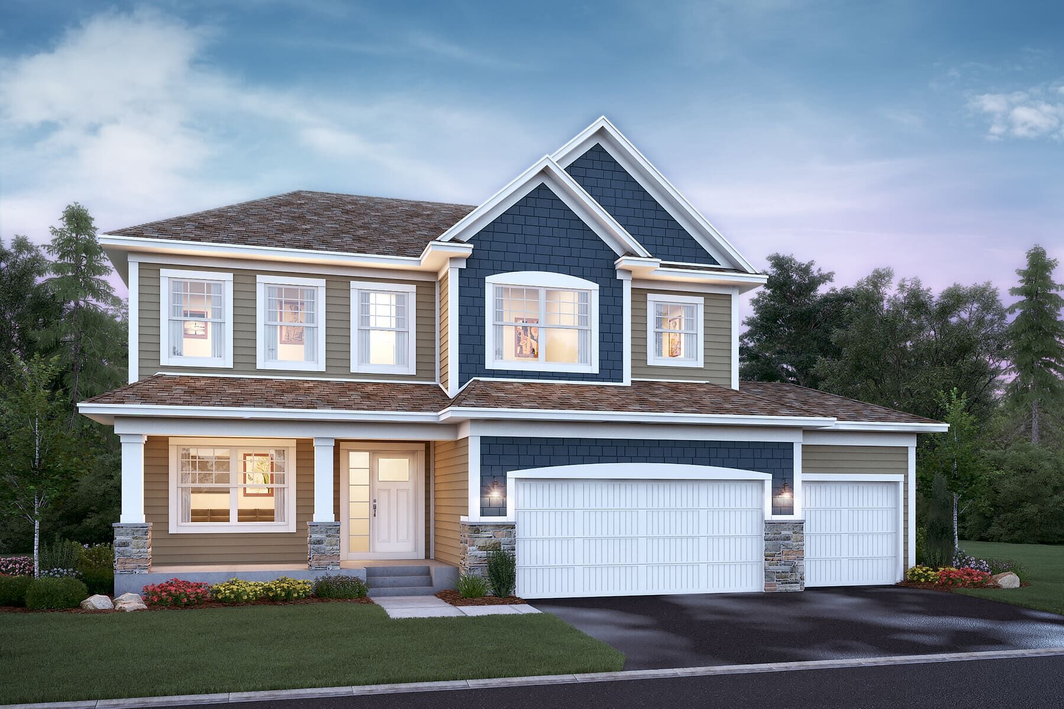
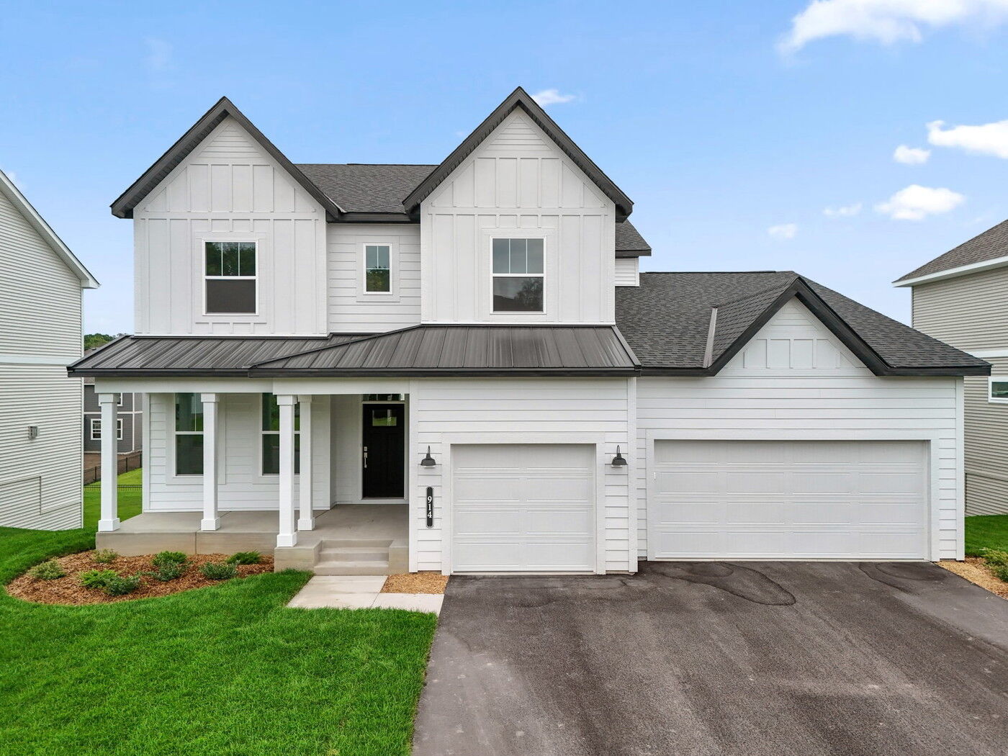
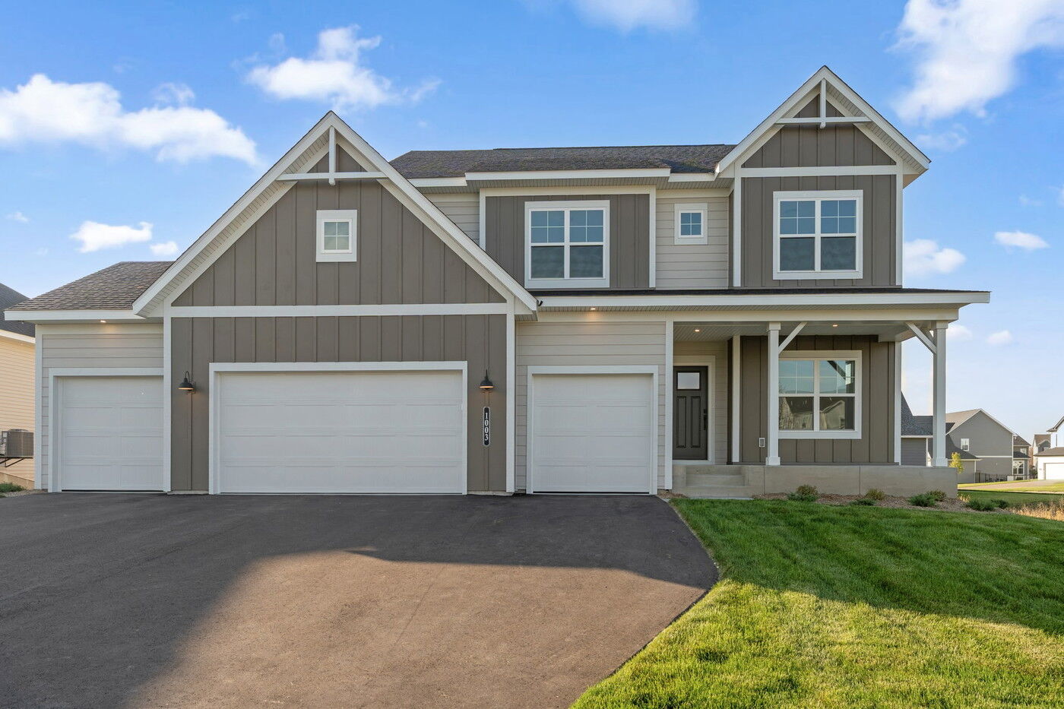
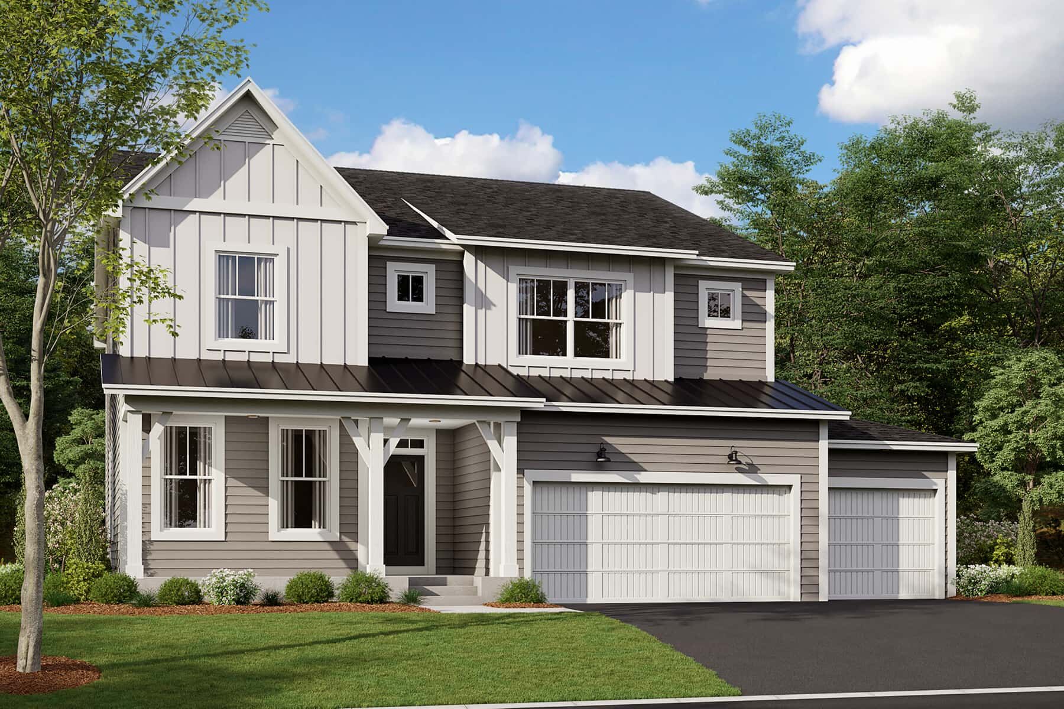
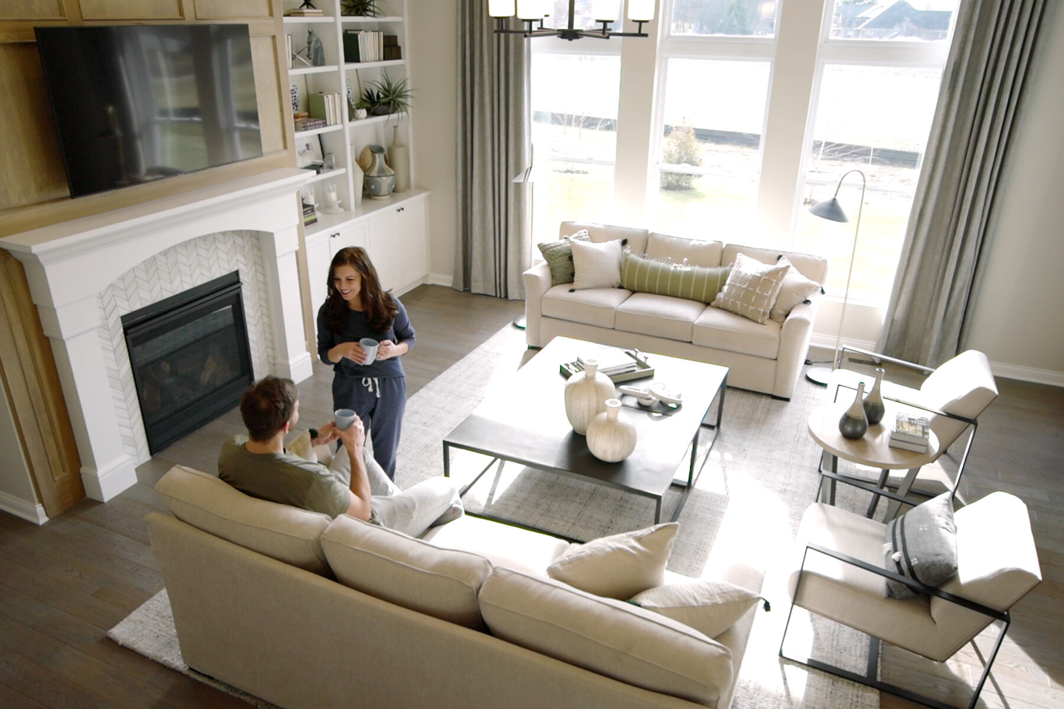
Welcome to the Jordan, a two-story, single family home boasting 3,577 square feet, four bedrooms, three-and-a-half bathrooms, and a three-car garage. This unique, open, and functional layout offers tons of options to personalize this home depending on your lifestyle needs. With a variety of exterior elevations and style choices to choose from, you’ll be sure to find one to fit your sense of style, whether it be decorative stone accents, or a full front porch to lounge on. Either way, you’ll love this craftsman-style home!
Upon entering, you’ll be greeted by a long, open foyer area with an adjacent flex room, perfect for a home office or multi-purpose room. Add double doors to this space to create more privacy and create a grander, more beautiful entryway.
The Jordan also features an open yet private, separate dining room, which serves as the perfect space for formal entertaining. The large, open kitchen features a large center island and is open to the informal dinette and family room, which allows for an optional gas fireplace. An open staircase in the center of the home brings you up to the upper level, which features four bedrooms with spacious walk-in closets, and a lovely loft area. Bedroom four also features a private bathroom off of the bedroom, perfect for guests or teenagers!
You’ll love the private owner’s suite which showcases a lovely, decorative tray vault ceiling and two walk-in closets. With lots of decorative options and choices to personalize the attached owner’s bathroom, you’ll feel like you’re at the spa!
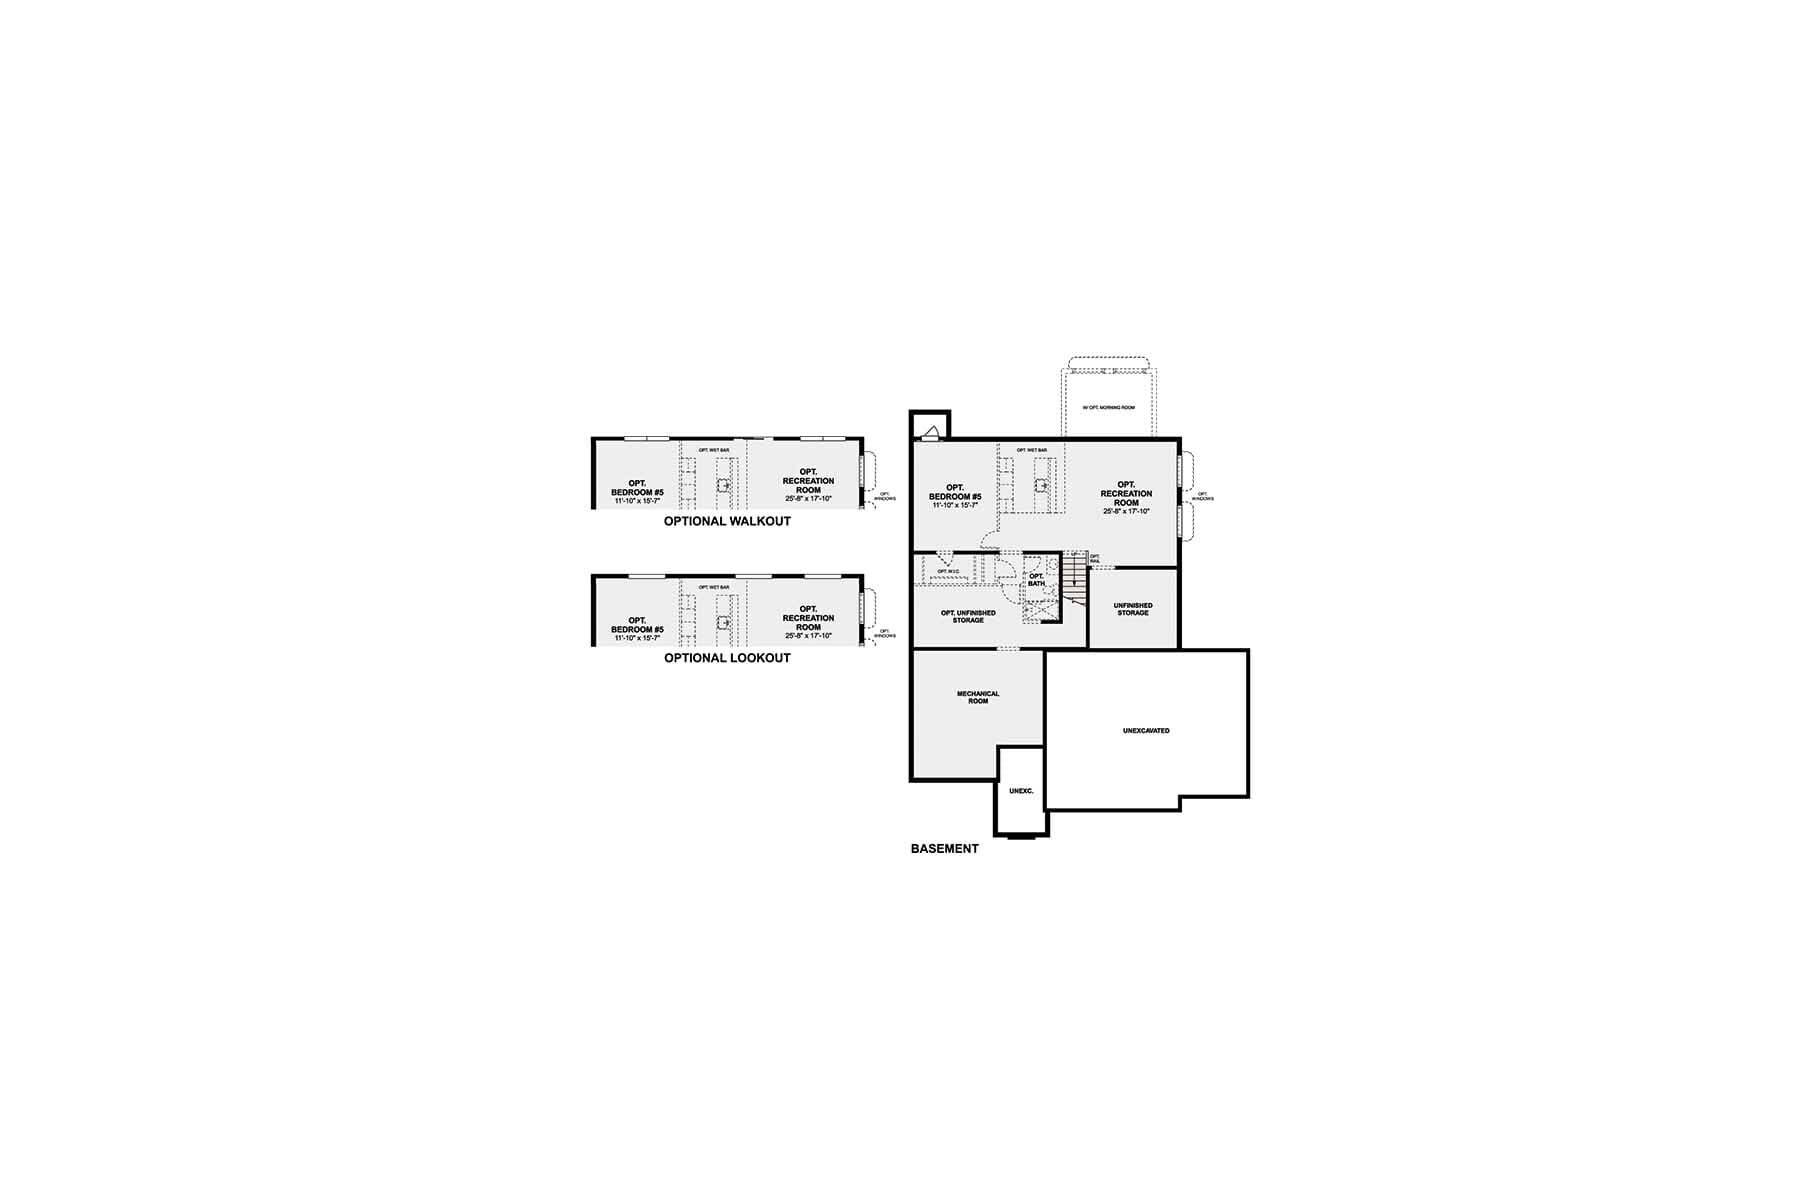
Finishing the lower level adds a recreation room, bedroom, and bathroom for additional living space and a chance to build equity.
Come see what people are talking about and schedule your private home tour today!
About the Community
Legacy Woods is a welcoming new home community in Delano, MN, offering a small‑town setting with convenient access to the Twin Cities. Located just off US‑12, the neighborhood provides an easy commute to Minneapolis while remaining close to local parks, lakes, and everyday necessities.
The community features single‑family homes and villas with both one‑ and two‑story floorplans. Open layouts, spacious kitchens, flexible living areas, and thoughtfully designed main‑level options support a range of lifestyles, from low‑maintenance living to homes with added space and privacy.
Residents enjoy generous homesites and proximity to outdoor recreation, including nearby parks, lakes, golf courses, and walking trails. Seasonal activities at the neighboring apple orchard and access to Delano’s growing park system add to the appeal of spending time close to home.
Legacy Woods is served by the highly regarded Delano Public School District. With its blend of varied home styles, outdoor access, and a desirable Delano location, the community offers a balanced lifestyle that combines everyday comfort, space to grow, and an easy connection to the metro.
Learn more about this community »
The Langford Store at Legacy Woods
Delano, MN 55328
- Mon: 10:00AM - 5:00PM
- Tue: Closed
- Wed: 10:00AM - 5:00PM
- Thu: 10:00AM - 5:00PM
- Fri: 10:00AM - 5:00PM
- Sat: 10:00AM - 5:00PM
- Sun: 10:00AM - 5:00PM


Have questions for us?
Ask about current offers or more details about this property, or call (763) 586-7275
Incentives


Holiday of Homes
Enjoy limited-time, seasonal savings through the end of the year! View our final offers on Quick Move-In and To-Be-Built homes throughout the Twin Cities' top neighborhoods and school districts.
Incentives

Move In Now, Pay Less
A high-quality home doesn't have to mean a higher payment. For a limited time, secure a 2/1 buydown with first-year rates as low as 3.25% Rate* / 6.021% APR* on a 30-year fixed FHA loan through M/I Financial, LLC on quick move in homes⁺ or a long term rate lock on to be built homes⁺⁺. Increase your home-buying power and lower your rate today.
Holiday of Homes
Enjoy limited-time, seasonal savings through the end of the year! View our final offers on Quick Move-In and To-Be-Built homes throughout the Twin Cities' top neighborhoods and school districts.
Ready to plan a visit? We can help
Send us your preferred time to stop by and a sales representative will take care of the rest