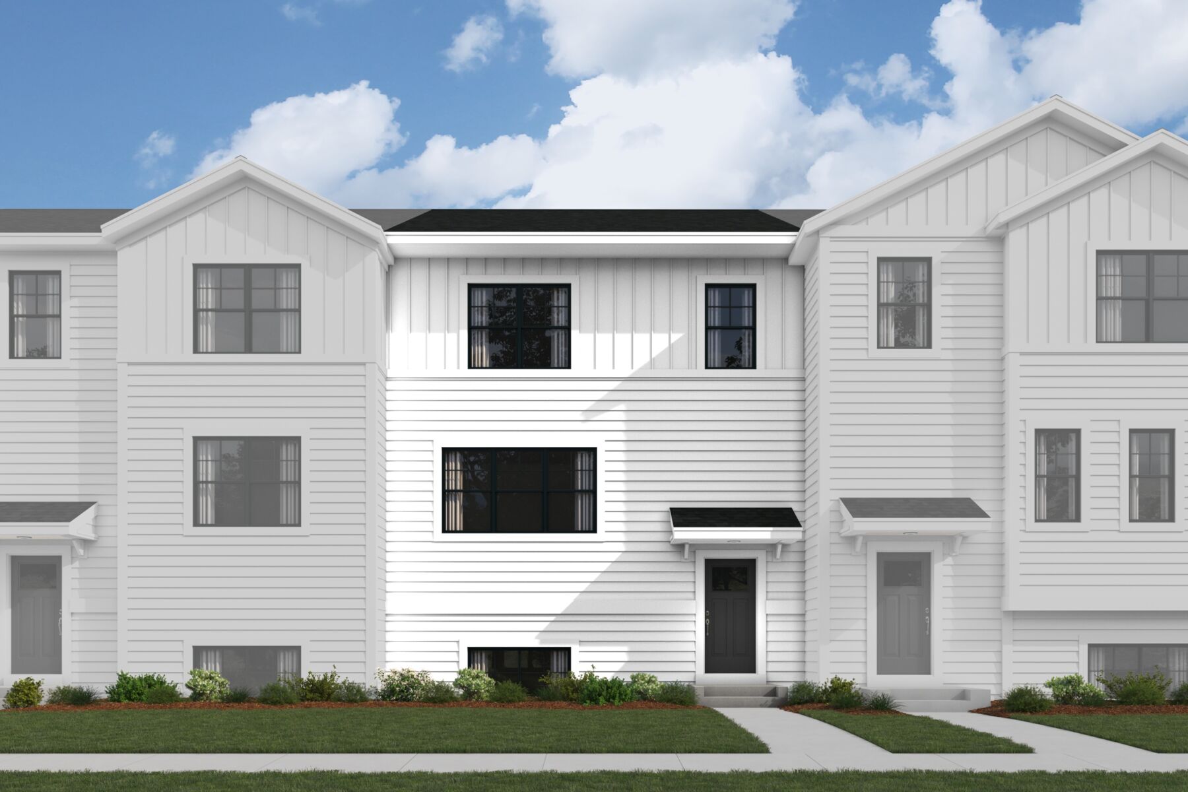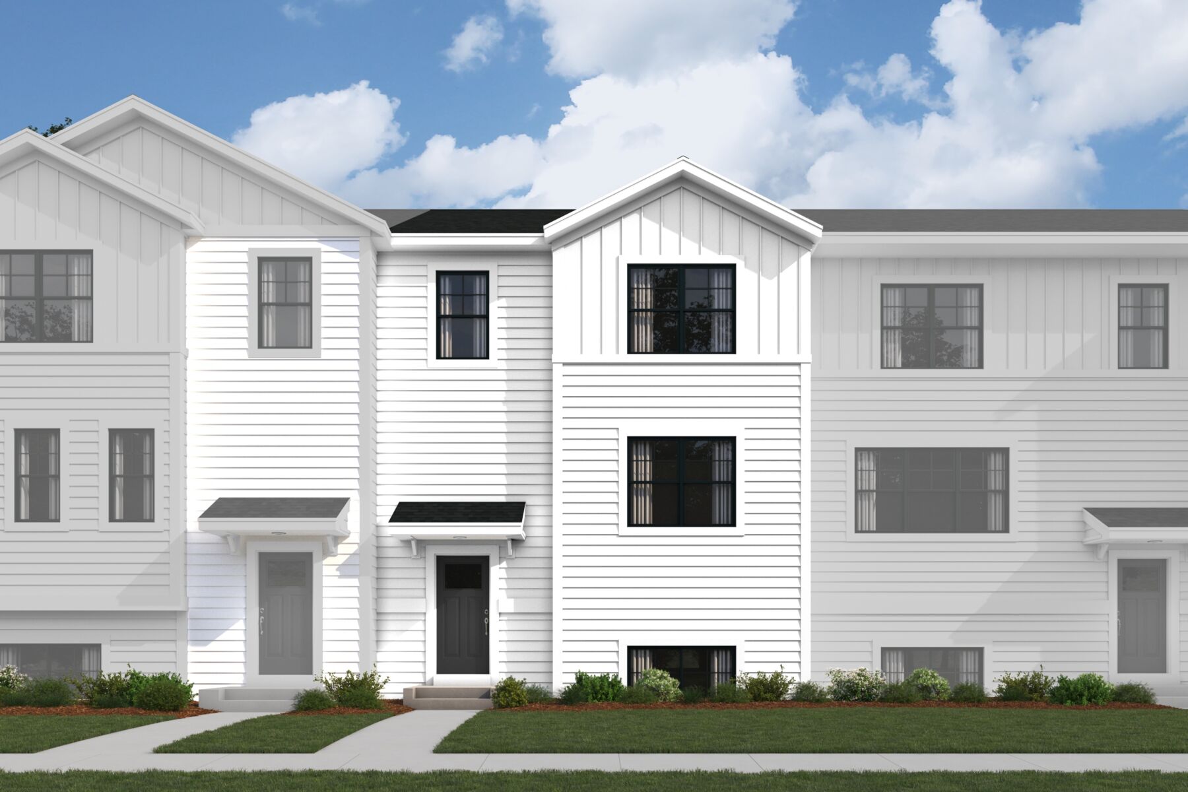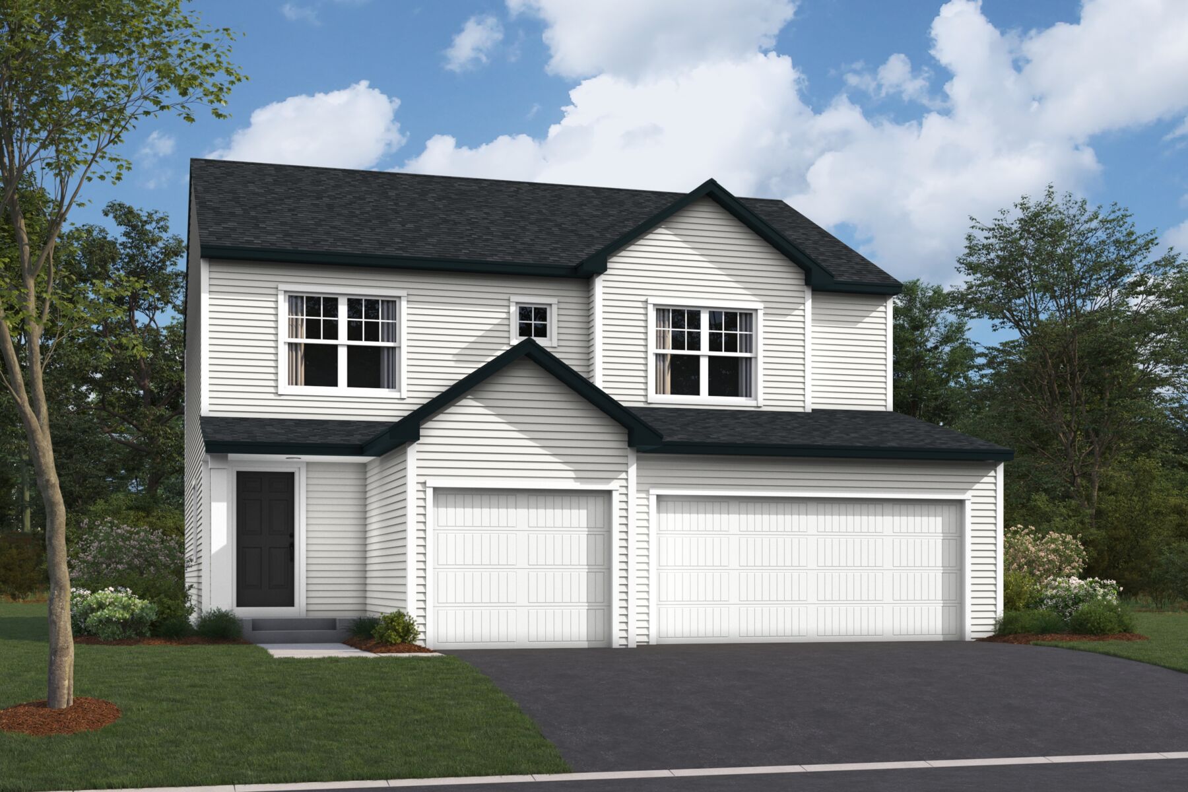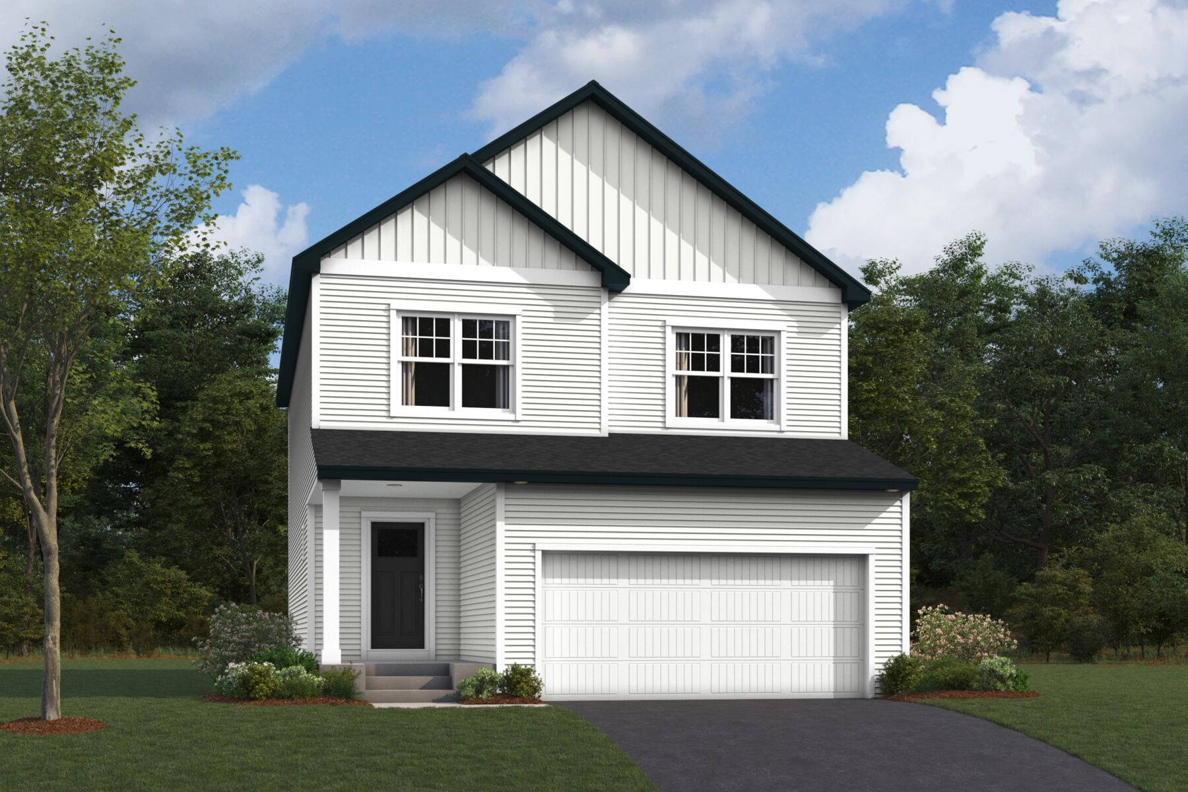




709 Highland Circle, Jordan, MN 55352
- Ready date:
- October 23, 2026




Beaumont Bluffs
Jordan, MN 55352
- Mon: 11:00AM - 6:00PM
- Tue: 11:00AM - 6:00PM
- Wed: 11:00AM - 6:00PM
- Thu: 11:00AM - 6:00PM
- Fri: 11:00AM - 6:00PM
- Sat: 11:00AM - 6:00PM
- Sun: 11:00AM - 6:00PM
About 709 Highland Circle
Get Directions-
square feet 2,162
-
stories 2
-
bedrooms 3
-
full bathrooms 2
-
half bathrooms 1
-
garages 2 (Front Load)
- City
- Jordan, MN
- Owner's Suite
- Second Floor
- County
- Scott
- Home Type
- Single Family Home
- School District
- Jordan Public School District
- Foundation Type
- Slab
- Home Plan
- Coventry
- MLS Number
- 7120244
- Homesite
- 503
- Base Plan Width & Depth
- 28 x 56
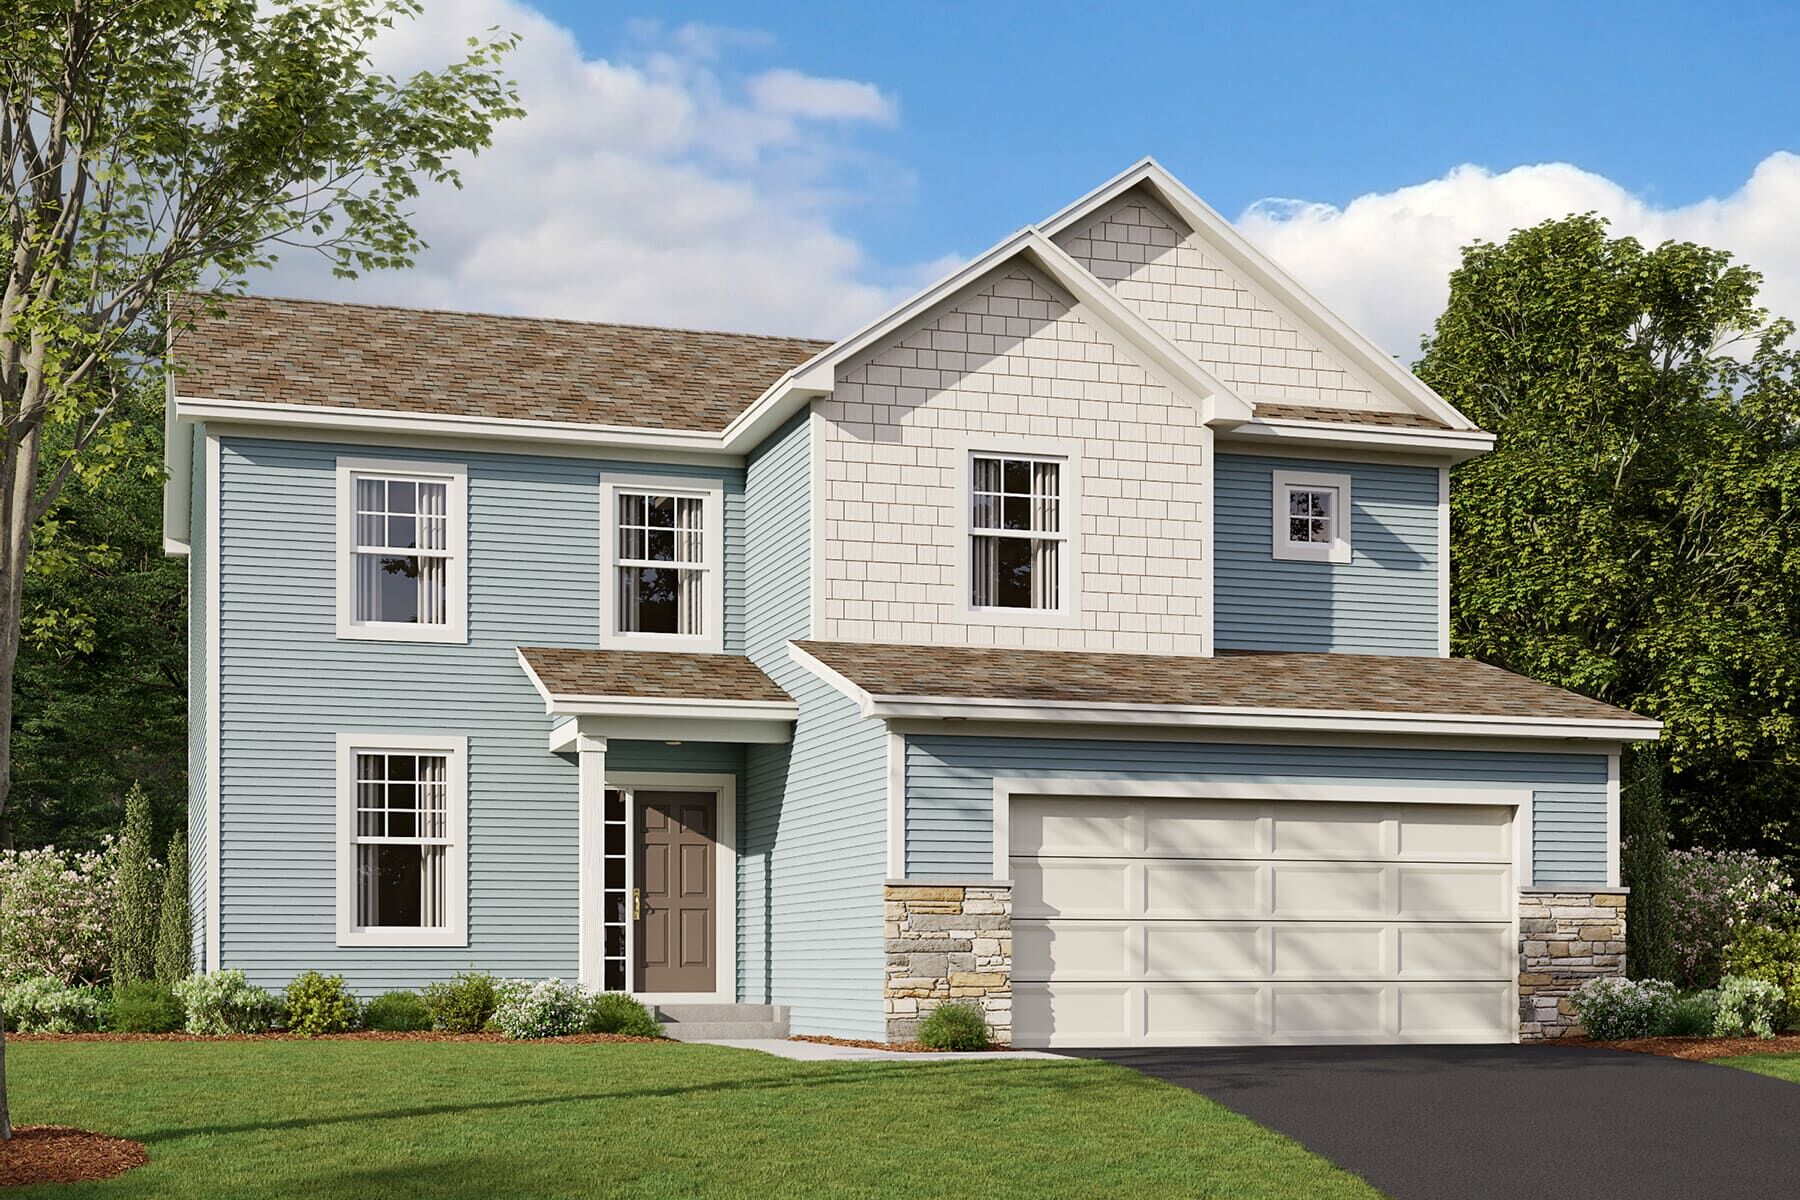
New 3-Bedroom Home for Sale in Jordan, Minnesota
Welcome to 709 Highland Circle, Jordan, Minnesota — a beautifully designed new construction home built by M/I Homes. This 2-story home offers 2,162 square feet of thoughtfully planned living space, ideal for comfortable everyday living and effortless entertaining.
Step inside to discover an open-concept living space that creates a seamless flow between the main gathering areas. The home's quality of design is evident throughout, with clean lines, well-appointed finishes, and functional layouts that make the most of every room.
Key Features:
- 3 bedrooms and 2.5 bathrooms
- Flex room
- Fireplace
- Loft space
- Walk-in closets in each bedroom
- Owner's bedroom with a private en-suite bathroom
This home is situated in the Beaumont Bluffs neighborhood, offering a welcoming setting with nearby parks and green spaces perfect for outdoor recreation, walking, and relaxation. The area provides a pleasant environment with easy access to parks, making it a great fit for those who enjoy spending time outdoors.
With its quality design, generous square footage, and Quick Move-In condition, this new construction home at 709 Highland Circle delivers a well-crafted living experience in a desirable Jordan neighborhood.
About the Community
Beaumont Bluffs is a welcoming new home community in Jordan, MN, offering a peaceful neighborhood setting with everyday convenience. Located near Highway 169 and close to surrounding cities like Shakopee, the community provides easy regional access while maintaining a relaxed, small‑town atmosphere. Schools, including Jordan High School, are just a short walk away.
The community features a mix of single‑family homes and low‑maintenance villas with both one‑ and two‑story floorplans. Thoughtfully designed layouts offer open living areas, flexible spaces, and options well suited for growing families, one‑level living, or those seeking a simpler routine without sacrificing comfort.
Beaumont Bluffs is surrounded by local shops, dining, parks, and outdoor destinations, with nearby golf, river valley views, and seasonal attractions encouraging time outside. The neighborhood design supports walkability and connection, making it easy to settle in and feel at home.
Homes are served by the Jordan Public School District, known for strong academics and a close‑knit school community. With its blend of versatile home options, convenient location, and small‑town charm, Beaumont Bluffs offers a balanced lifestyle where comfort, community, and everyday ease come together.
Learn more about this community »
Upcoming Events

Nationwide Tailgate Party
Join us for a Nationwide Tailgate Party, happening all weekend long across 200+ M/I Homes communities. Grab the family and visit 3 of our communities to meet your current and future neighbors, enjoy food and beverages, and explore all of our available homes and homesites.
Beaumont Bluffs
Jordan, MN 55352
- Mon: 11:00AM - 6:00PM
- Tue: 11:00AM - 6:00PM
- Wed: 11:00AM - 6:00PM
- Thu: 11:00AM - 6:00PM
- Fri: 11:00AM - 6:00PM
- Sat: 11:00AM - 6:00PM
- Sun: 11:00AM - 6:00PM


Have questions for us?
Ask about current offers or more details about this property, or call (763) 586-7275
Incentives


Game Time: Ready. Set. Move.
It's time to huddle up and take a second look at those new homes on your roster. Our seasonal offers allow you to move into your new home before the end of the year, just in time for the holiday season.
Incentives
Game Time: Ready. Set. Move. |
It's time to huddle up and take a second look at those new homes on your roster. Our seasonal offers allow you to move into your new home before the end of the year, just in time for the holiday season.
Long-Term Rate Lock With M/I Financial
Lock in your limited-time, below-market rate† now with M/I Financial.
Ready to plan a visit? We can help
Send us your preferred time to stop by and a sales representative will take care of the rest