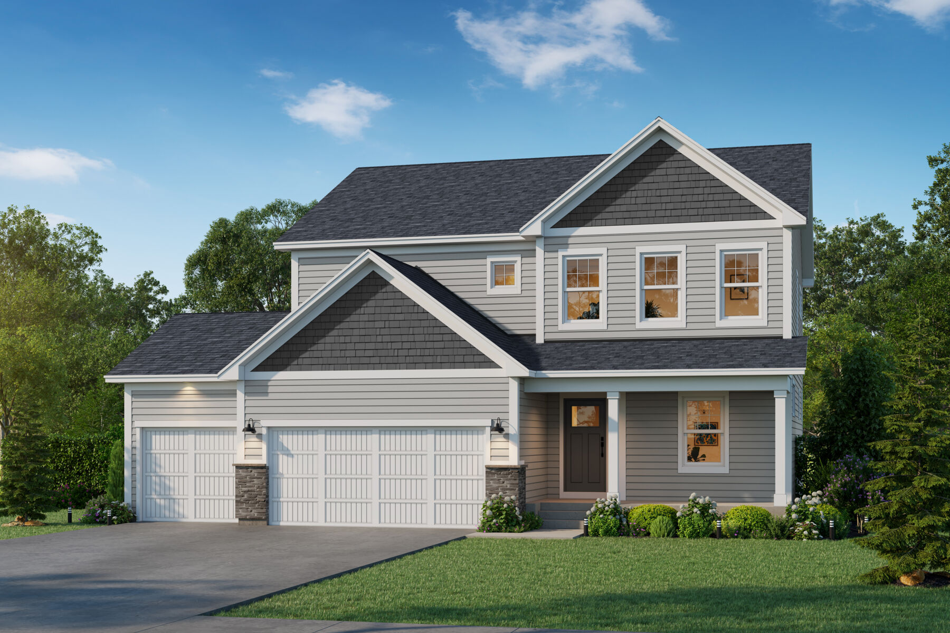
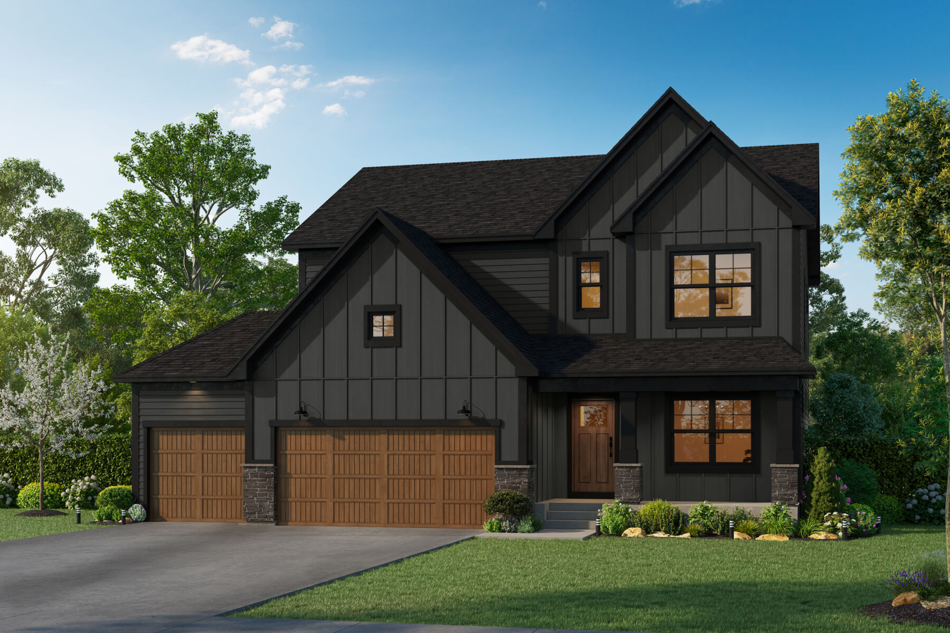
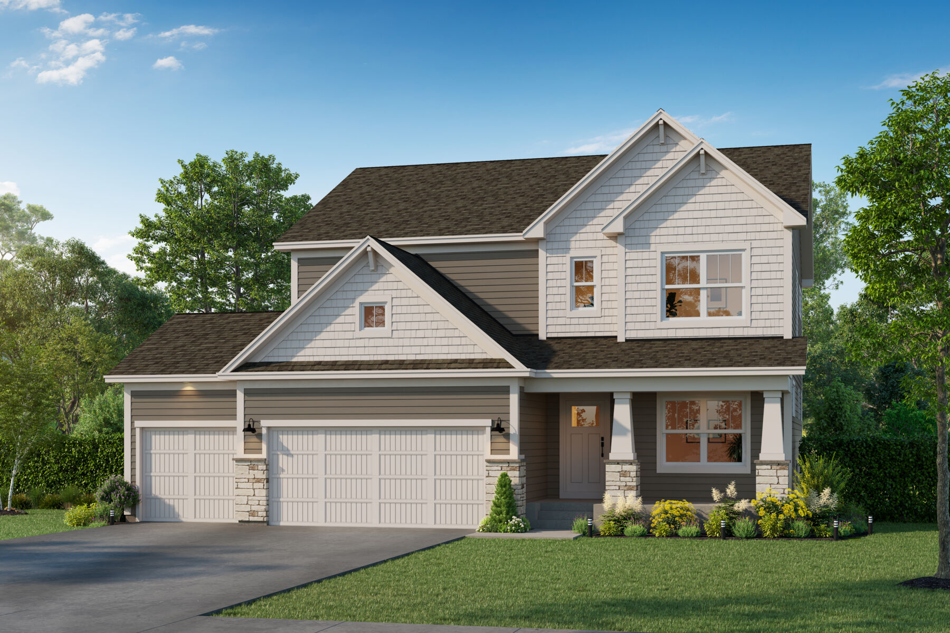
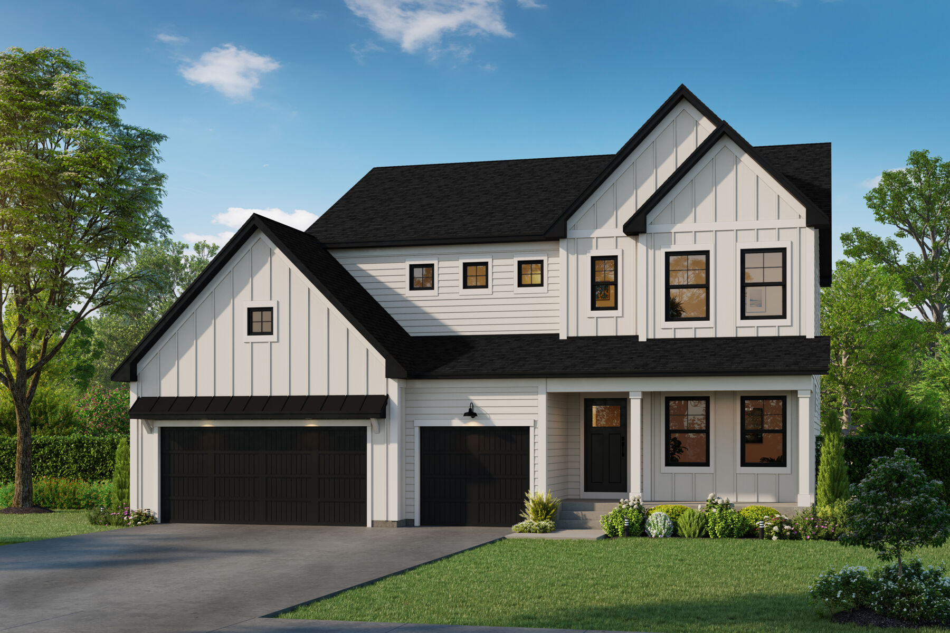
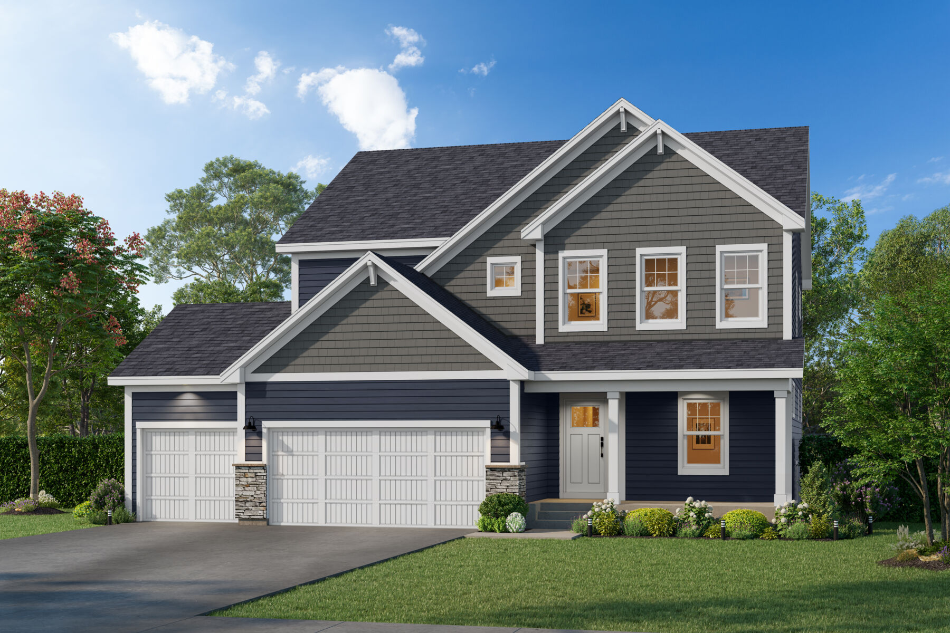
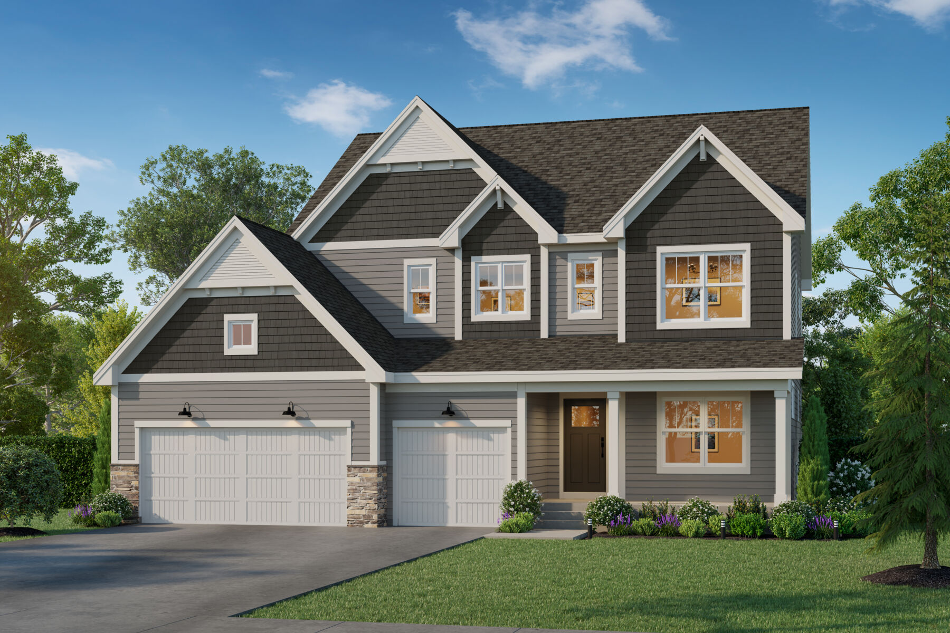
Victoria II




Beaumont Bluffs
Jordan, MN 55352
- Mon: 11:00AM - 6:00PM
- Tue: 11:00AM - 6:00PM
- Wed: 11:00AM - 6:00PM
- Thu: 11:00AM - 6:00PM
- Fri: 11:00AM - 6:00PM
- Sat: 11:00AM - 6:00PM
- Sun: 11:00AM - 6:00PM
About The Victoria II
-
square feet 2,546 - 3,670
-
stories 2
-
bedrooms 4 - 5
-
full bathrooms 2 - 3
-
half bathrooms 1
-
garages 3 (Front Load)
- Owner's Suite
- Second Floor
- Home Type
- Single Family Home
- Foundation Type
- Full Basement
- Width & Depth
- 48 x 46
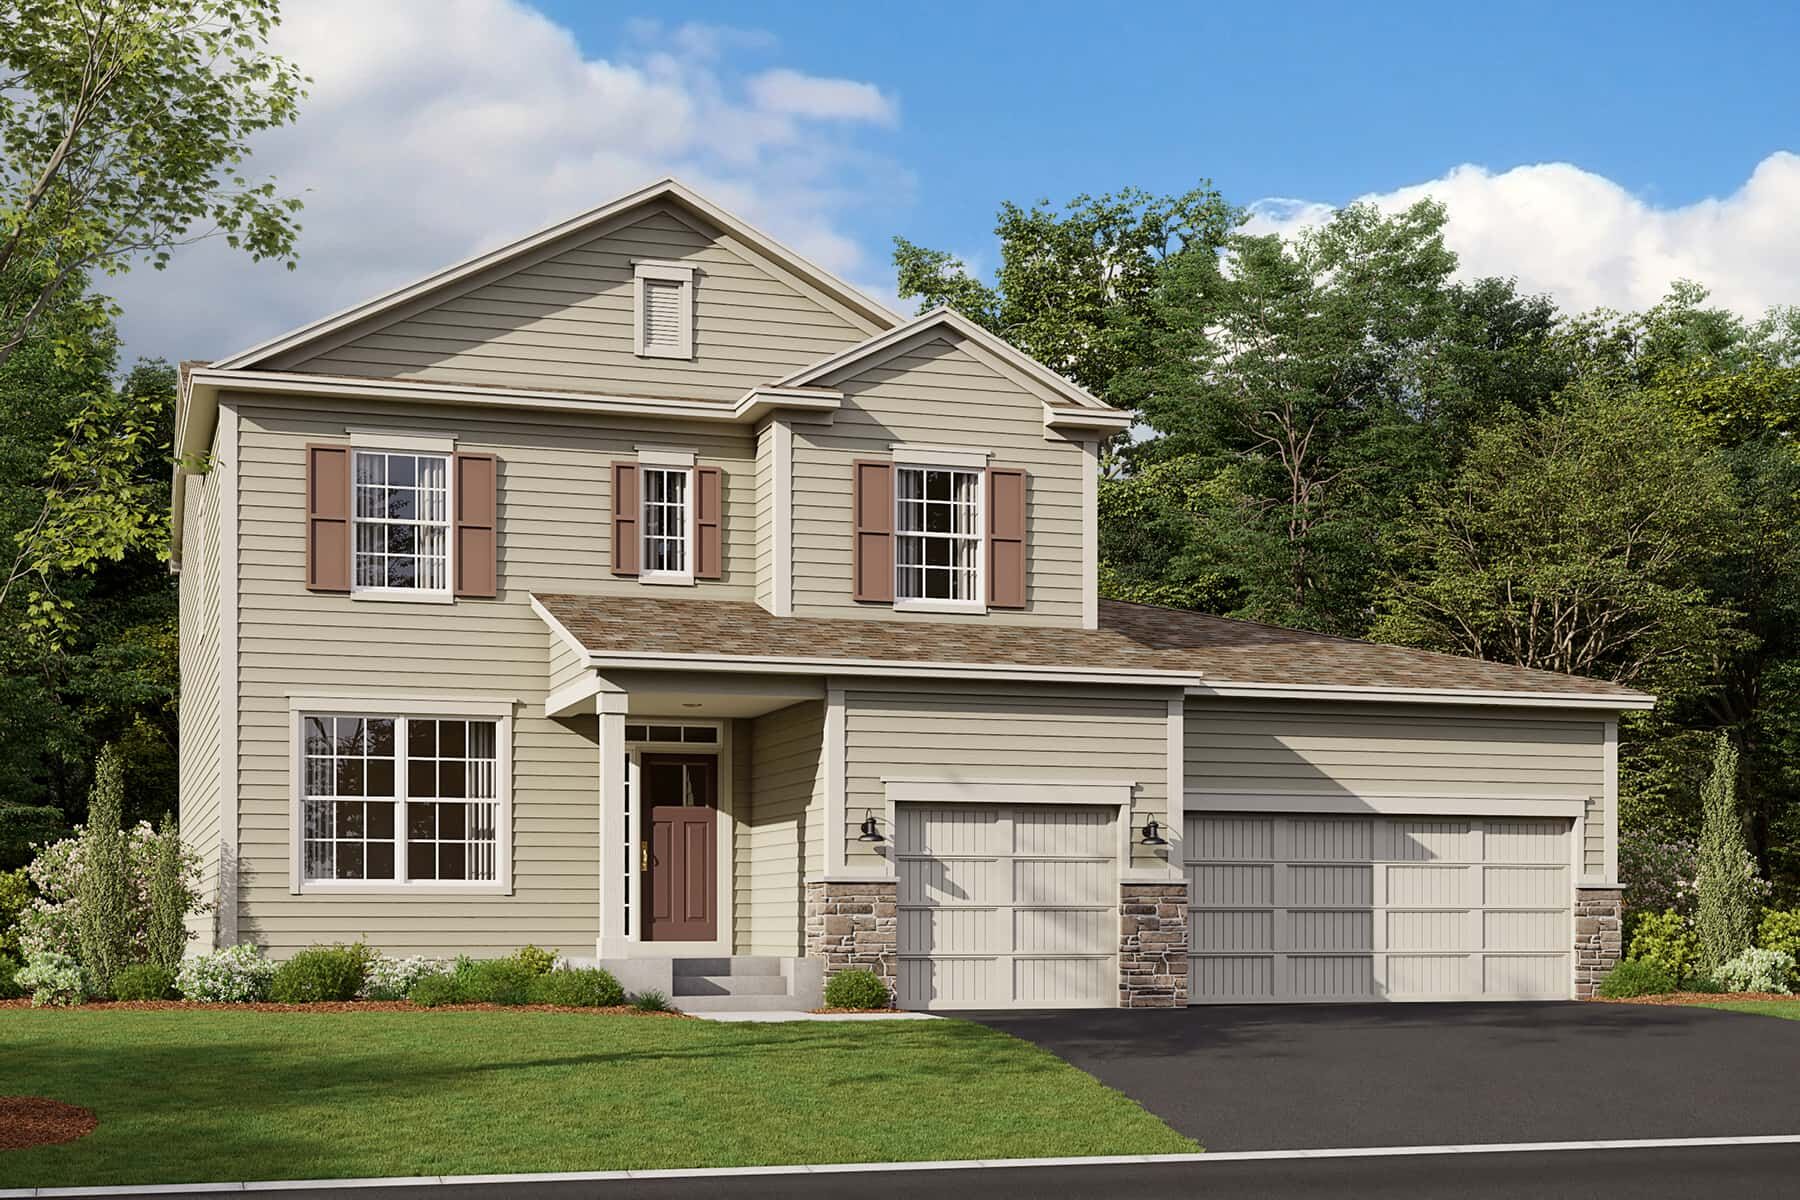
A Spacious 2-Story Home Plan With Flexible Living Spaces
The Victoria II is a thoughtfully designed two-story home that balances open-concept living with private retreats, offering 3 to 4 bedrooms, 2.5 to 3.5 bathrooms, and a 3- or 4-car garage*. Flexible spaces, generous gathering areas, and a variety of personalization options make this floorplan well-suited for the way you live today.
Floorplan highlights include:
- 3 to 4 bedrooms
- 2.5 to 3.5 bathrooms
- 3-car garage with optional 4-car garage*
- First-floor flex room
- Second-floor loft
- Optional morning room
- Optional finished basement with recreation room and fireplace
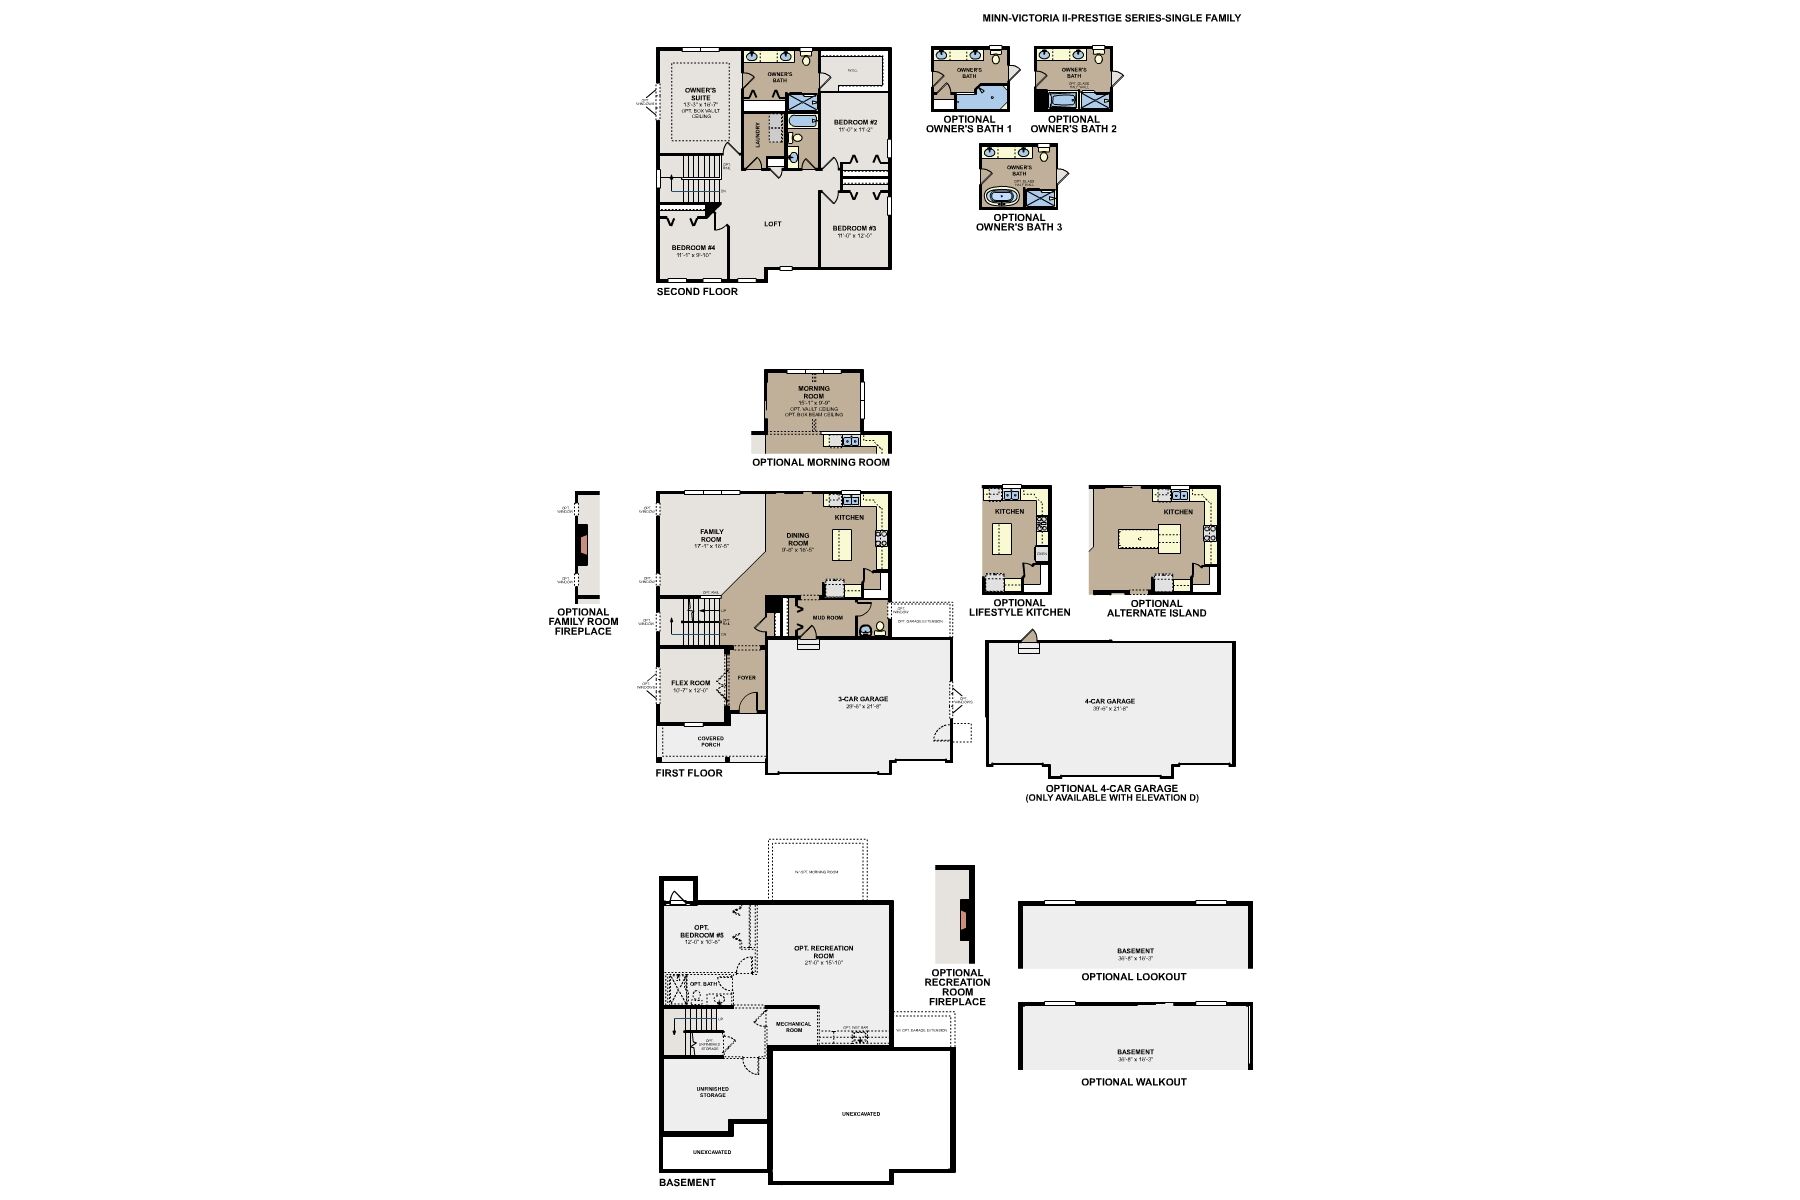
A welcoming covered porch leads into the foyer, where a versatile flex room provides the perfect space for a home office, sitting room, or hobby area. Beyond, the spacious family room flows effortlessly into the dining area and kitchen, creating a central hub for entertaining and everyday living.
The kitchen features ample workspace and storage, with the option to select an alternate island configuration or upgrade to a Lifestyle Kitchen for enhanced functionality. A convenient mud room and powder room are tucked just off the garage entry to help keep daily routines organized.
Personalize the first floor with a cozy family room fireplace for added warmth and character. You can also expand the home with a bright morning room, extend the garage for additional storage, or opt for a 4-car garage* to accommodate extra vehicles, recreational equipment, or workspace needs.
Upstairs, the owner's suite serves as a peaceful retreat with a spacious walk-in closet and a private bathroom. Three owner's bath layouts are available, allowing you to tailor the space with the features and design that best fit your preferences.
Two secondary bedrooms share a full bath, while a centrally located loft provides additional living space for relaxing, working, or studying. Bedroom 4 offers flexibility for larger households, overnight guests, or a dedicated hobby room, and the conveniently located second-floor laundry room helps simplify everyday chores.
The lower level offers abundant storage and room to grow. Choose from a lookout or walkout basement configuration to bring in additional natural light and outdoor access. For even more living space, the basement can be finished to include a recreation room, with the option to add a fireplace for a comfortable setting ideal for game days, movie nights, or gatherings with family and friends.
With its spacious layout, adaptable living areas, and extensive personalization opportunities, the Victoria II is designed to evolve with your lifestyle and provide the space you need for years to come.
*4 car-garage is only available in select communities on select homesites. Please reach out to our Internet Sales Managers for details.
Beaumont Bluffs
Jordan, MN 55352
- Mon: 11:00AM - 6:00PM
- Tue: 11:00AM - 6:00PM
- Wed: 11:00AM - 6:00PM
- Thu: 11:00AM - 6:00PM
- Fri: 11:00AM - 6:00PM
- Sat: 11:00AM - 6:00PM
- Sun: 11:00AM - 6:00PM


Have questions for us?
Ask about current offers or more details about this property, or call (763) 586-7275
Incentives


Game Time: Ready. Set. Move.
It's time to huddle up and take a second look at those new homes on your roster. Our seasonal offers allow you to move into your new home before the end of the year, just in time for the holiday season.
Incentives
Game Time: Ready. Set. Move. |
It's time to huddle up and take a second look at those new homes on your roster. Our seasonal offers allow you to move into your new home before the end of the year, just in time for the holiday season.

Hometown Heroes
It's our way of saying "Thank you for your service". Contact our team today to learn how you might be eligible for $2,000 in options and upgrades towards your new home!*
The home plan that's right for you
The following plans can be personalized for you and built in this community.
Ready to plan a visit? We can help
Send us your preferred time to stop by and a sales representative will take care of the rest