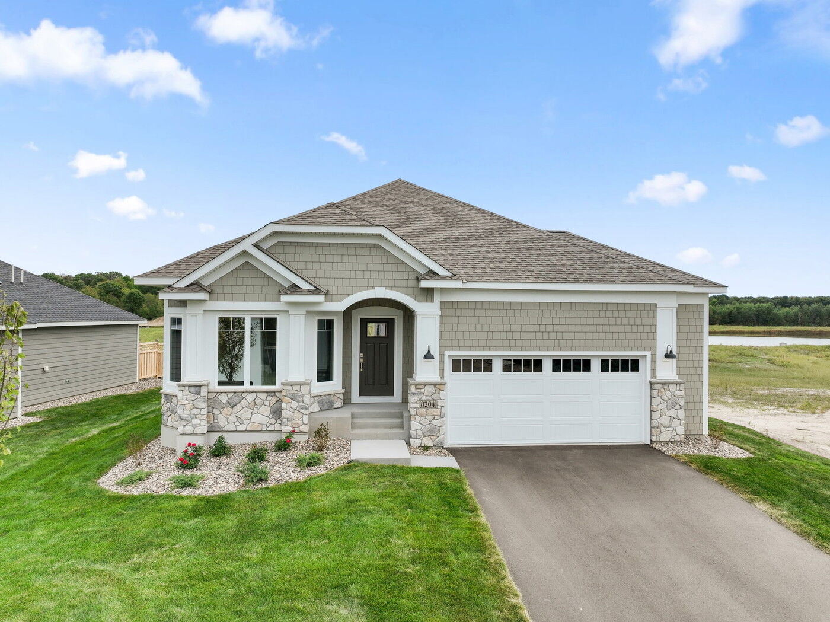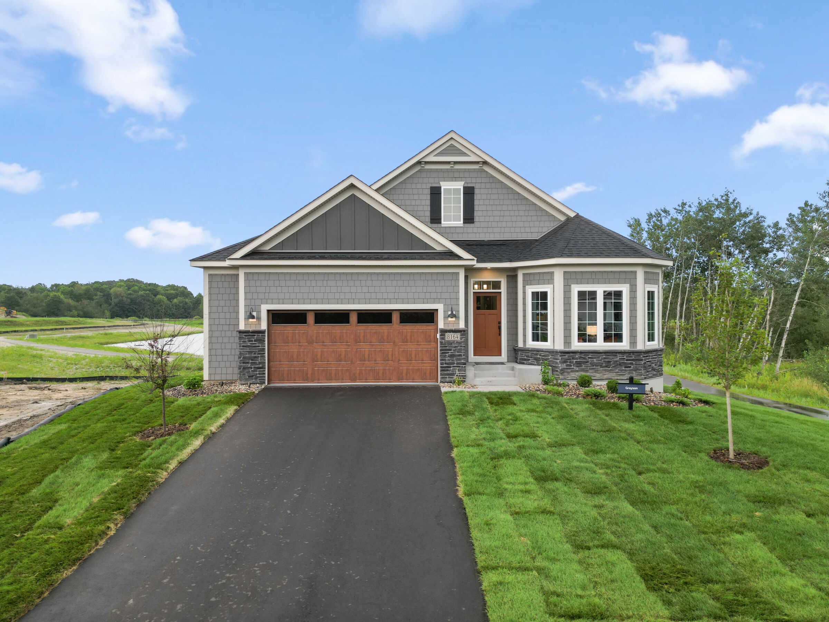
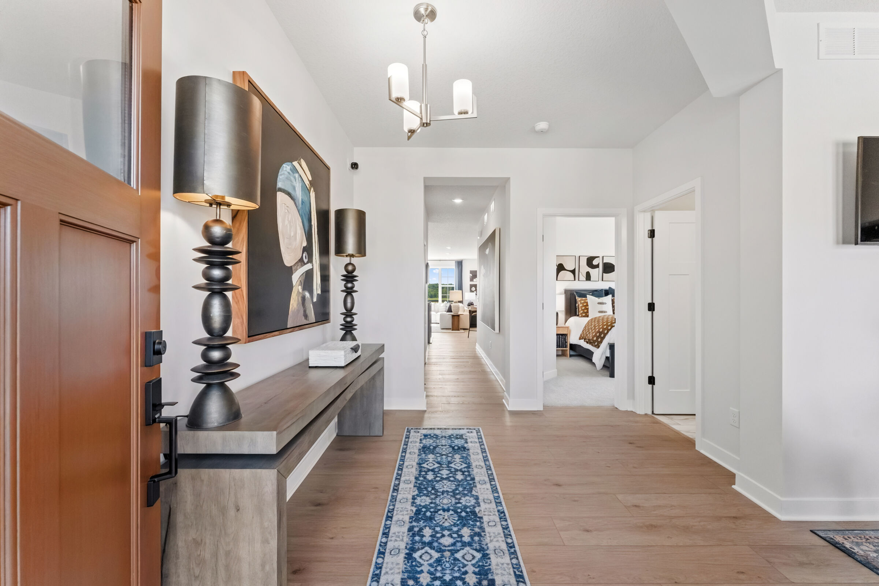
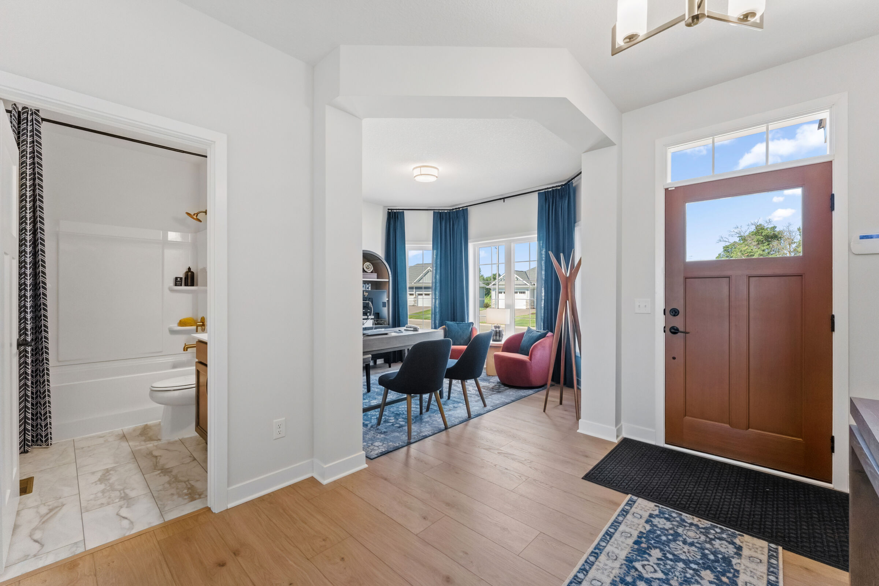
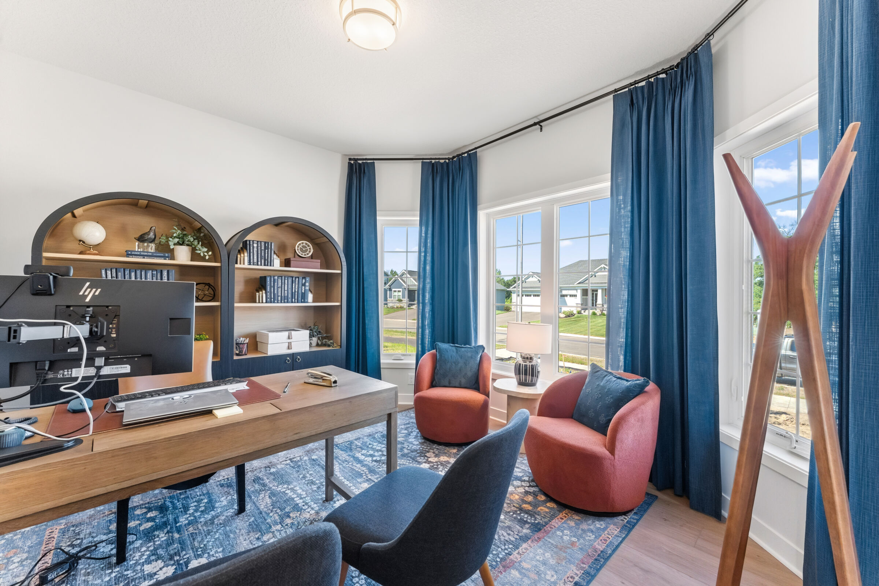
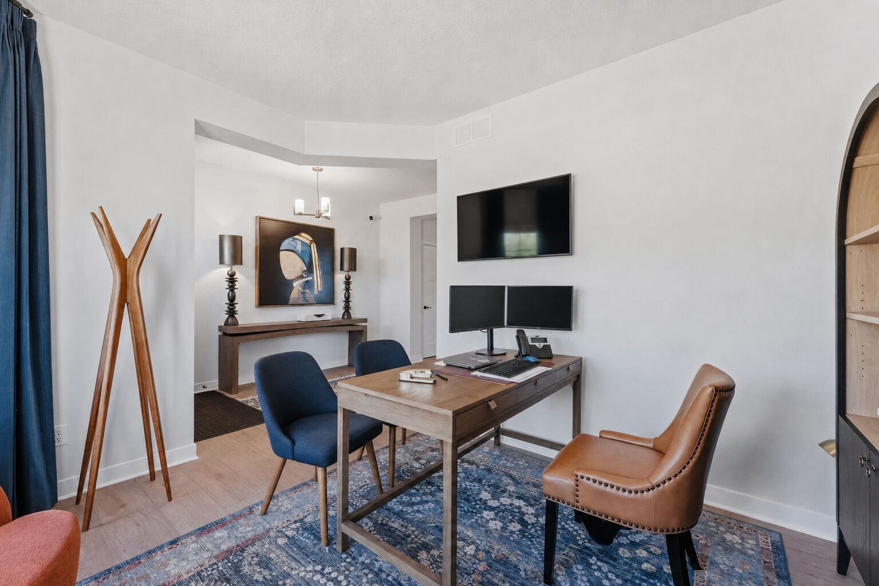
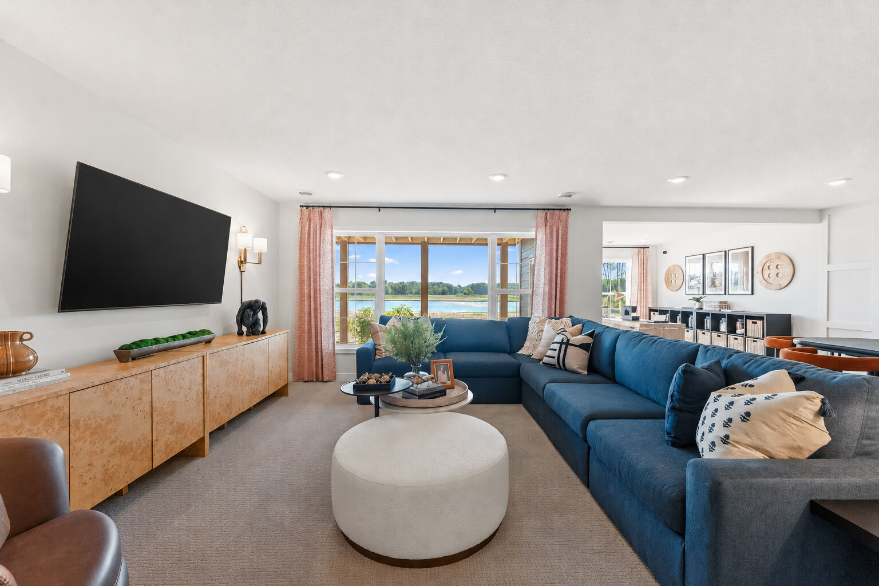





Front Exterior
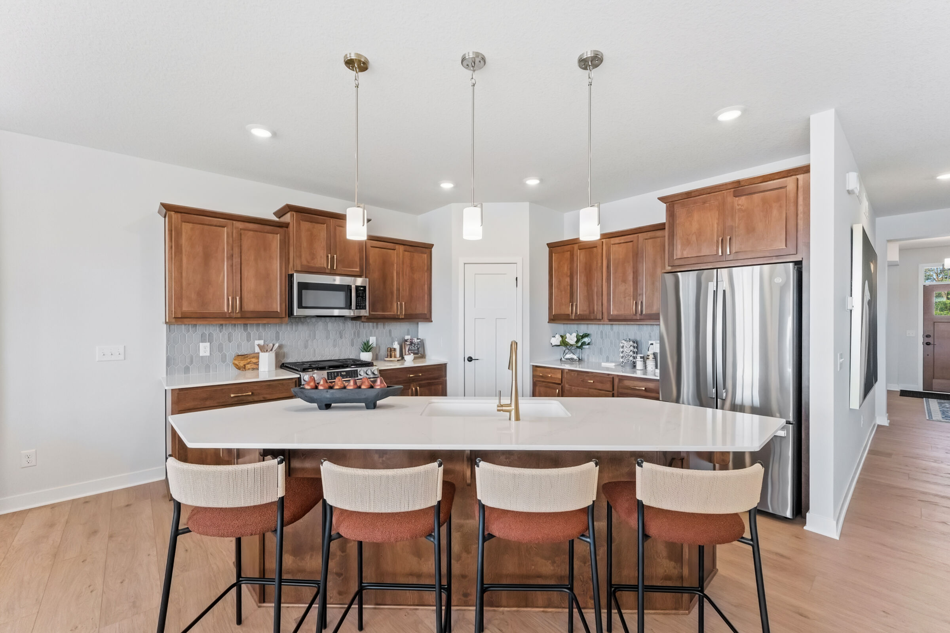
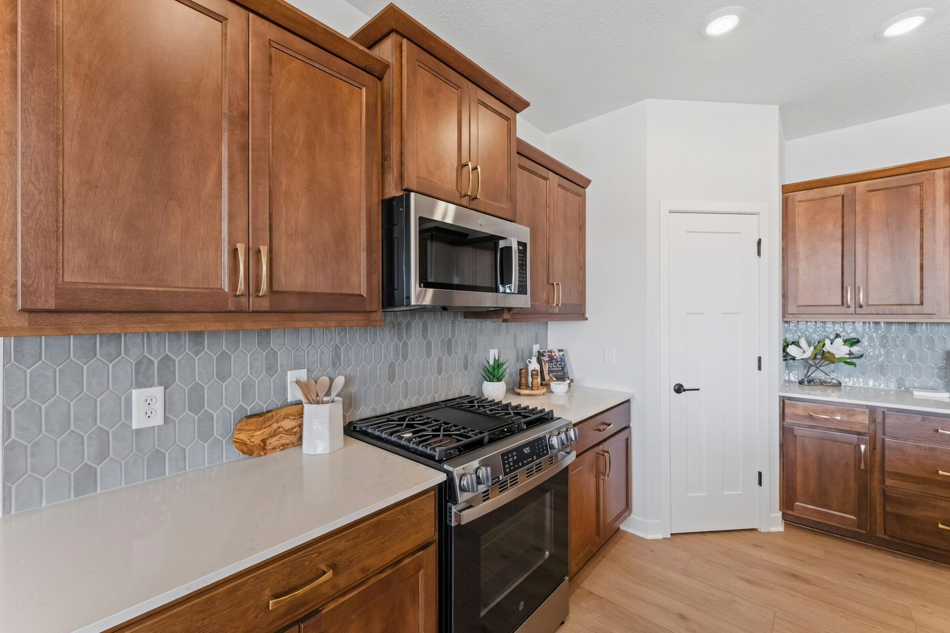
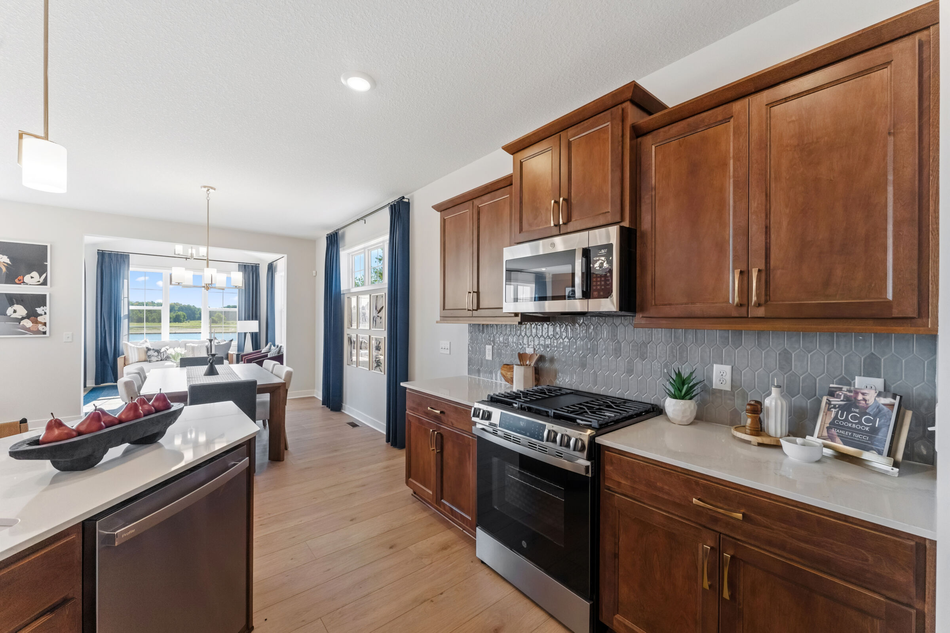
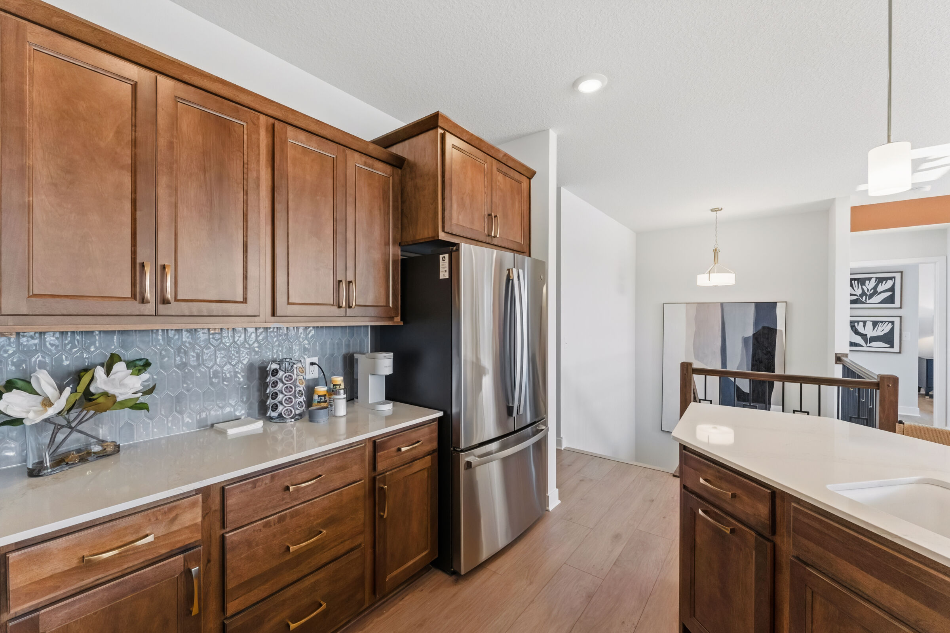
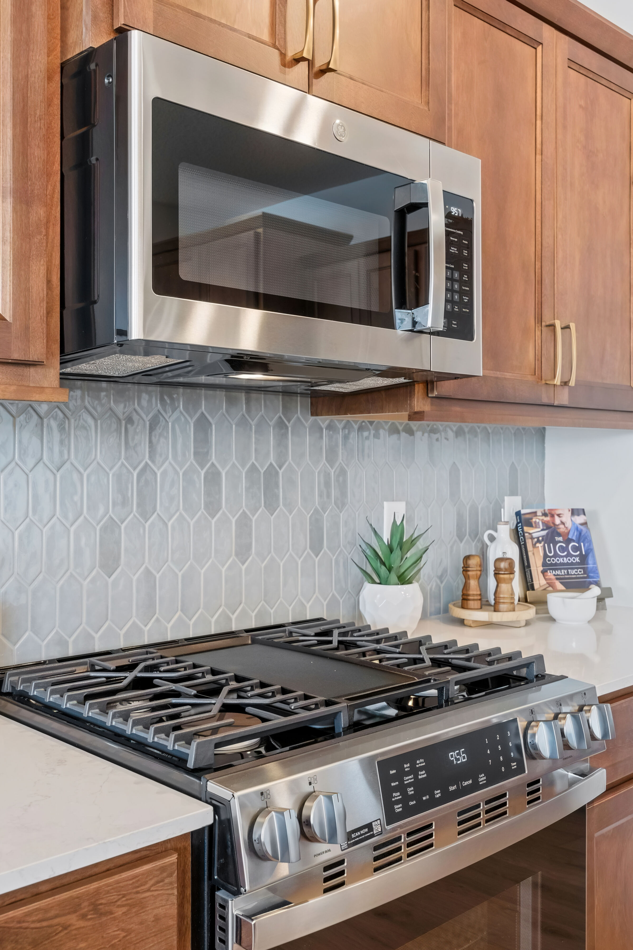
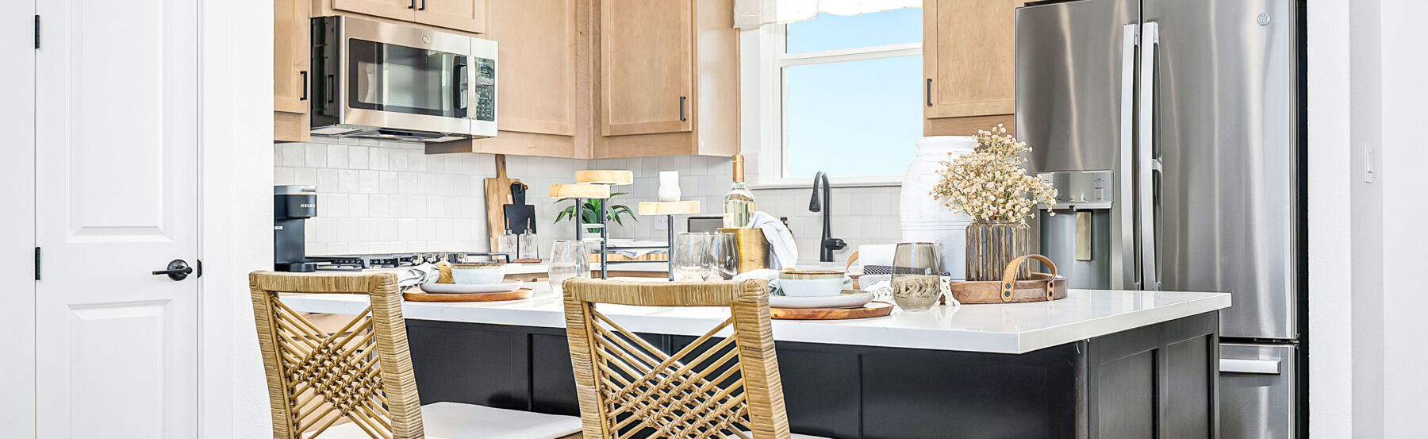
Kitchen
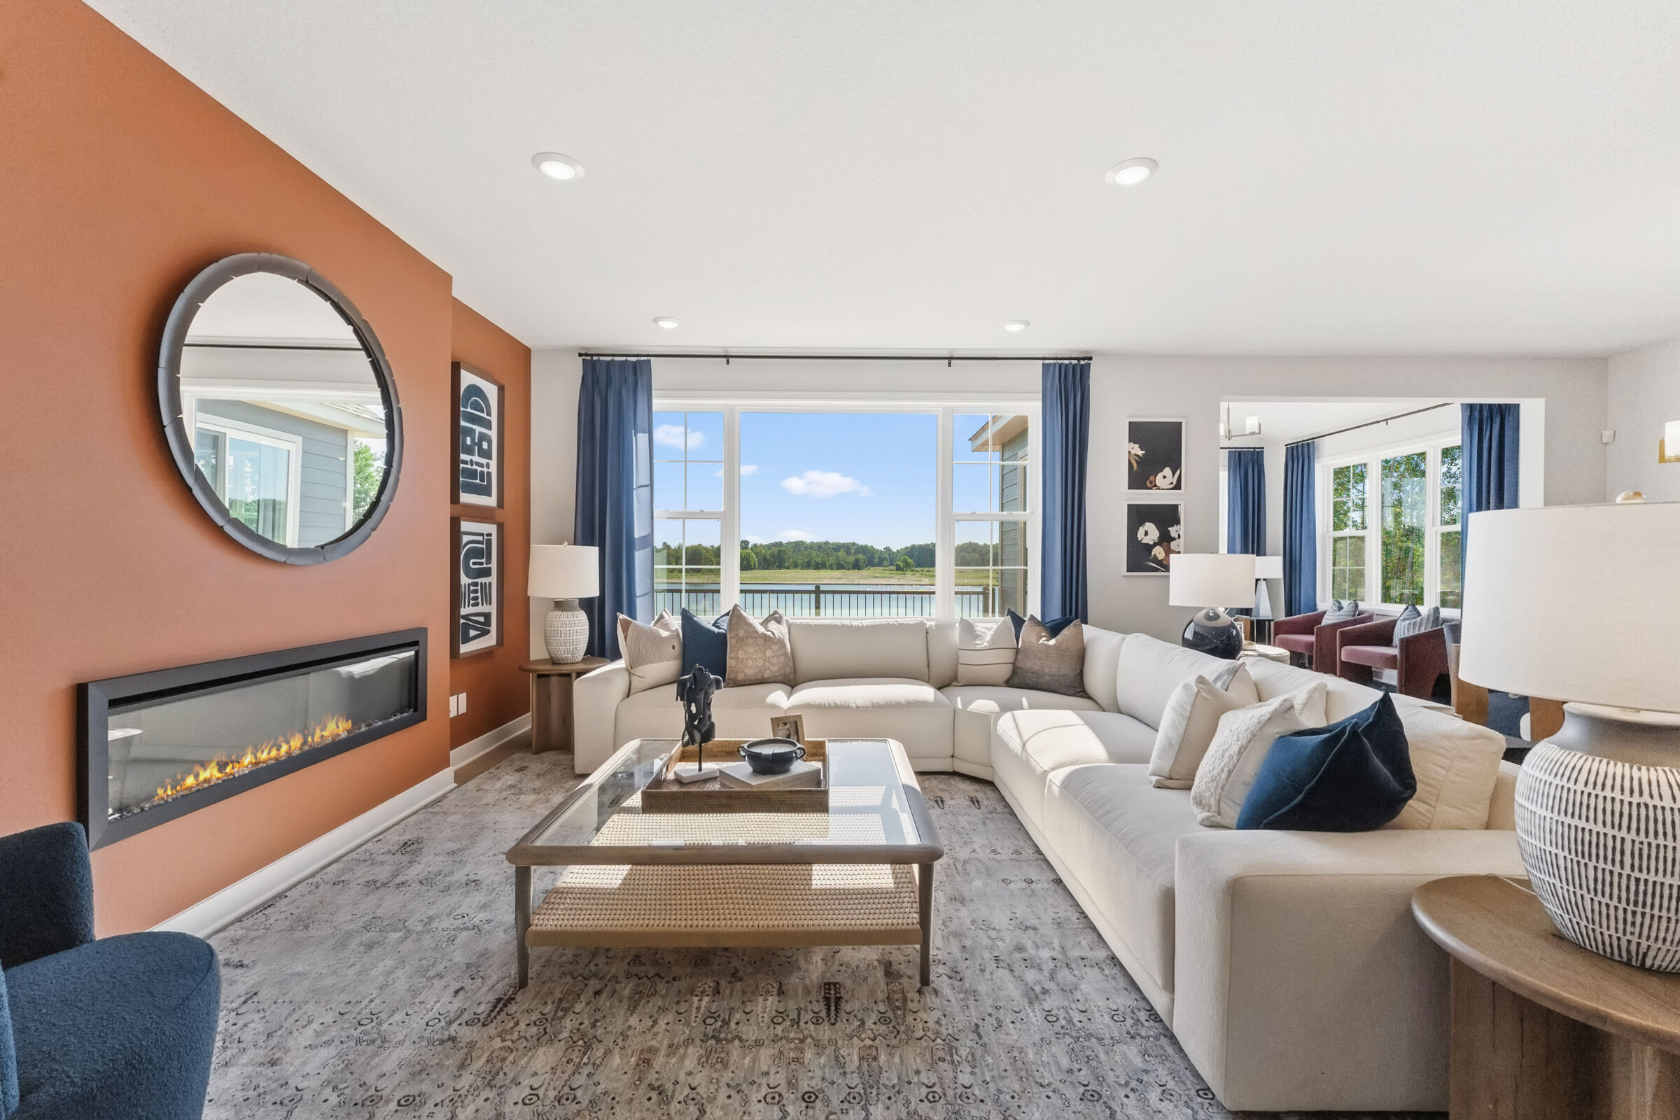
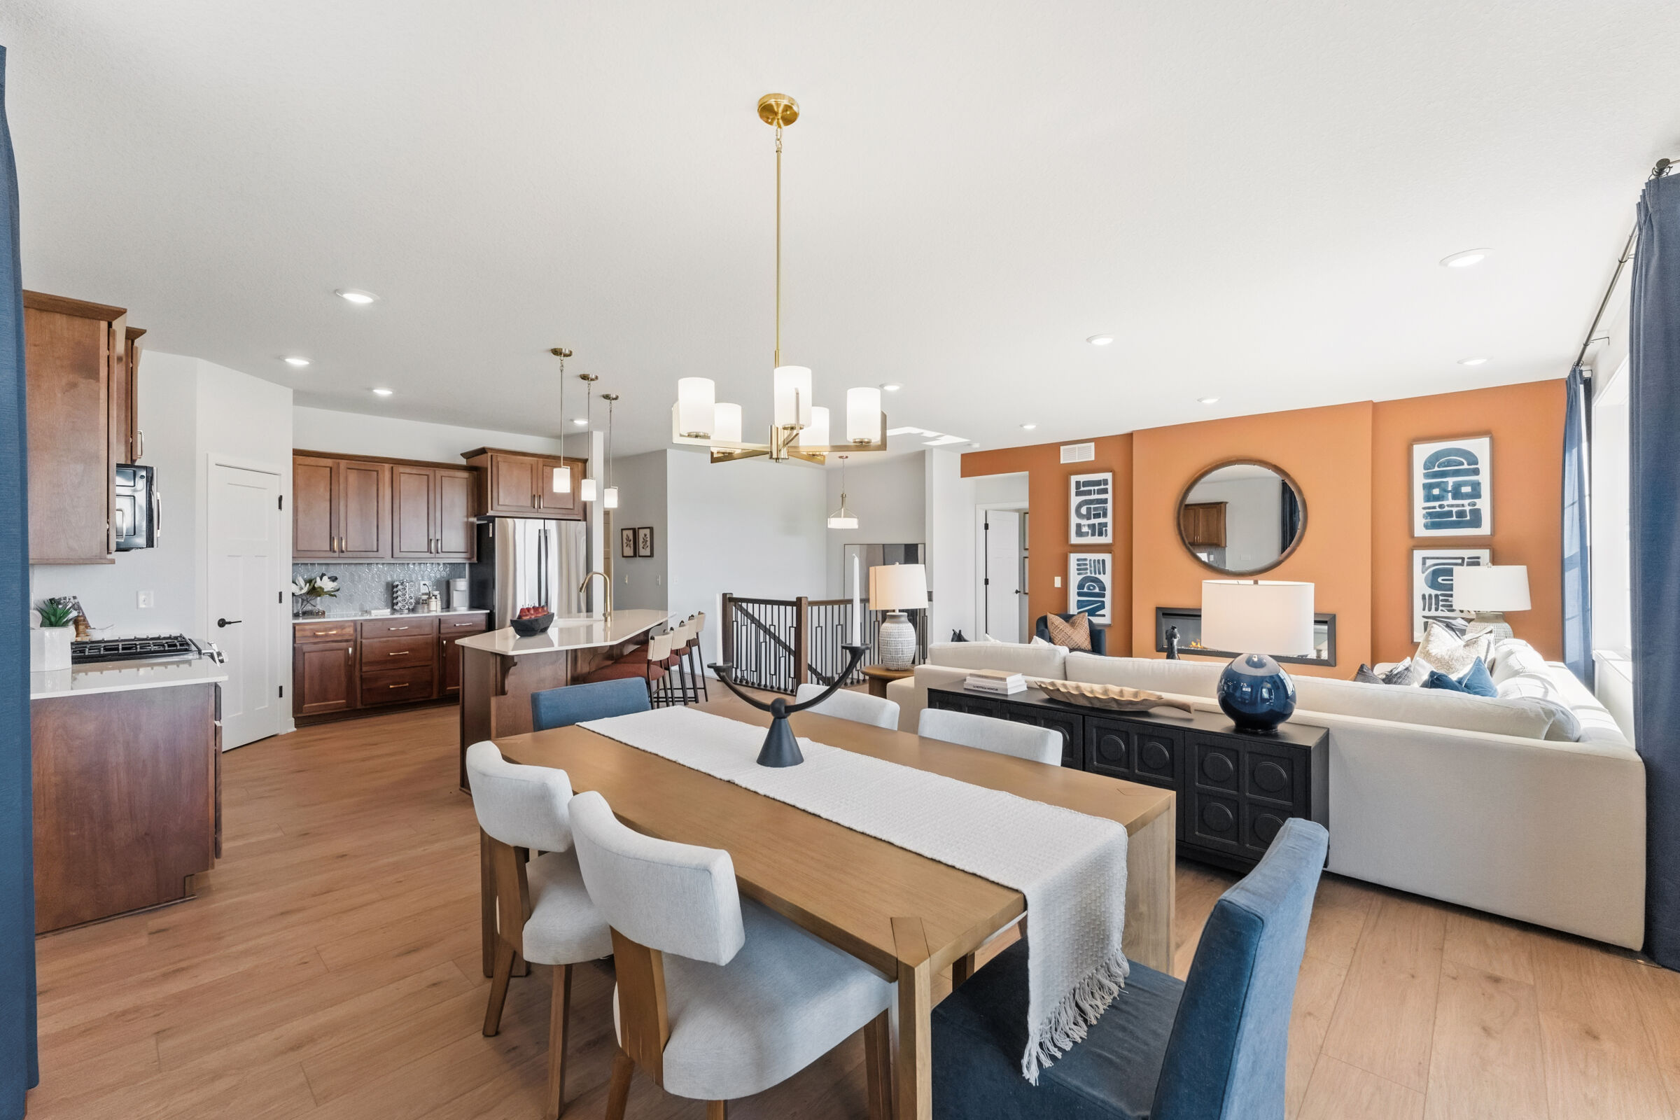
Family Room
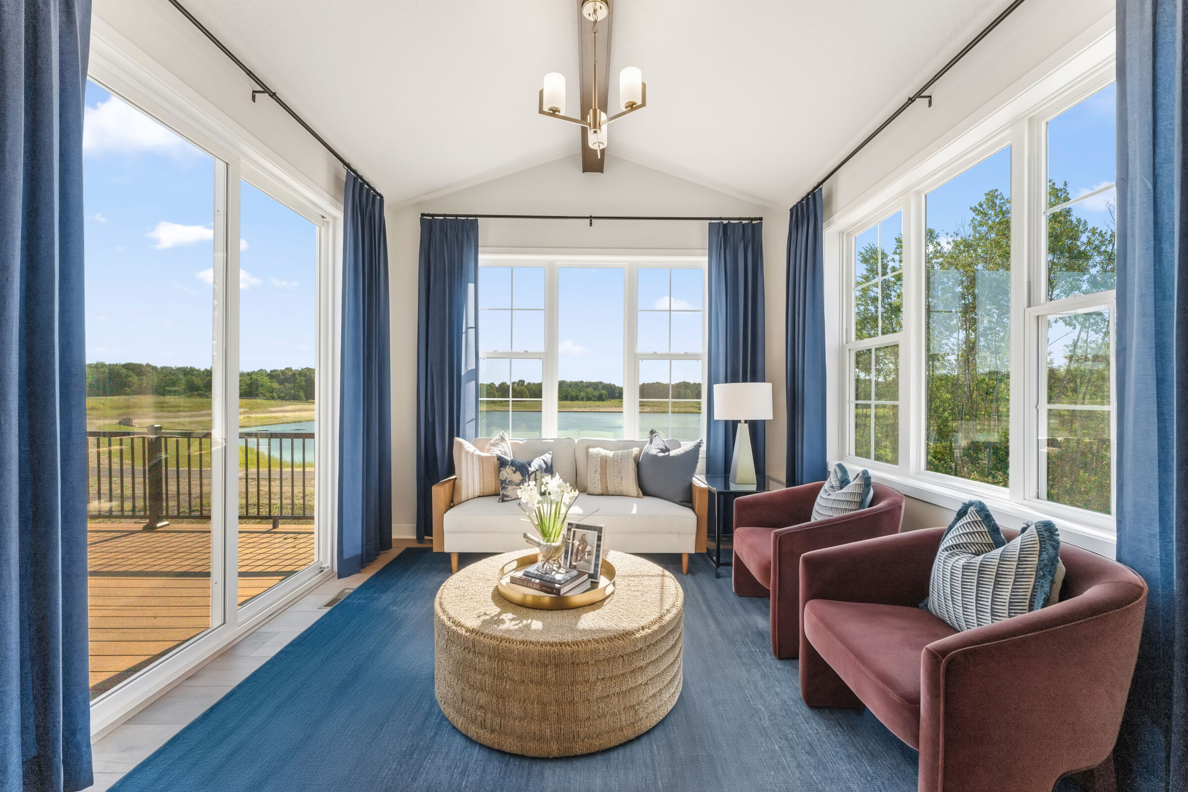
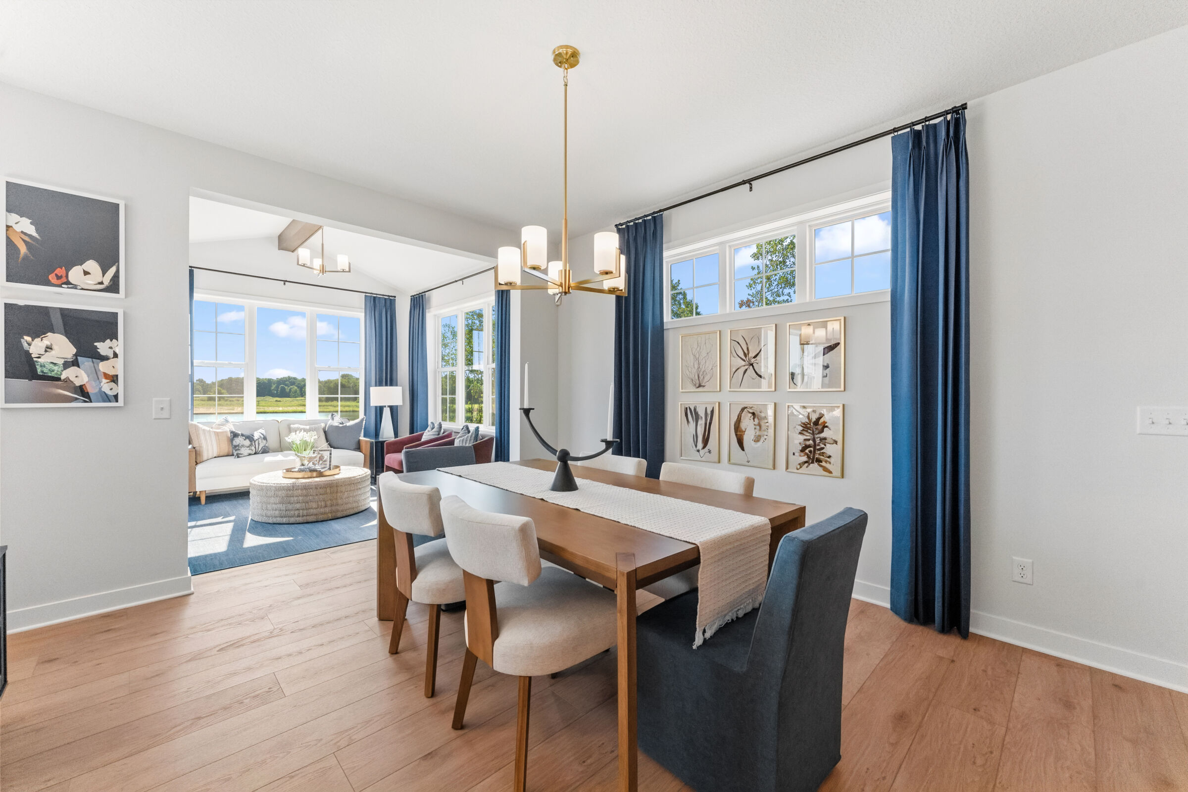
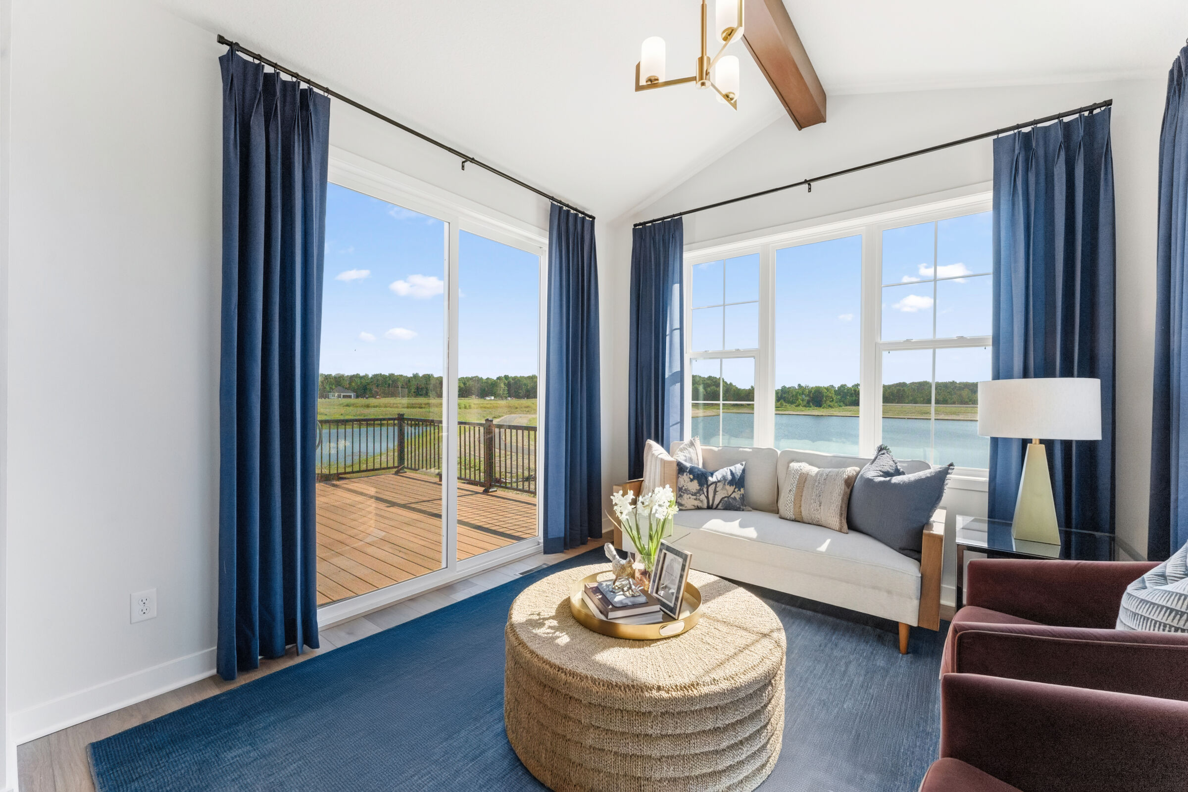
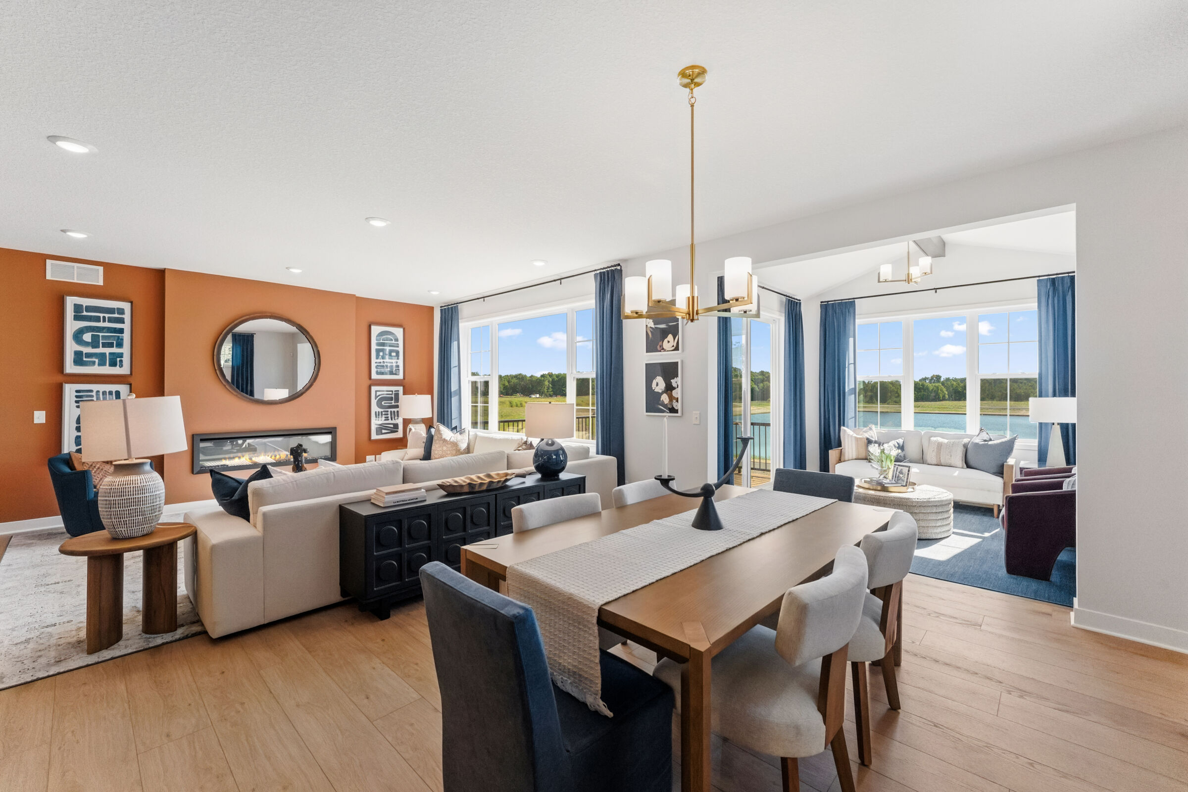
Morning Room
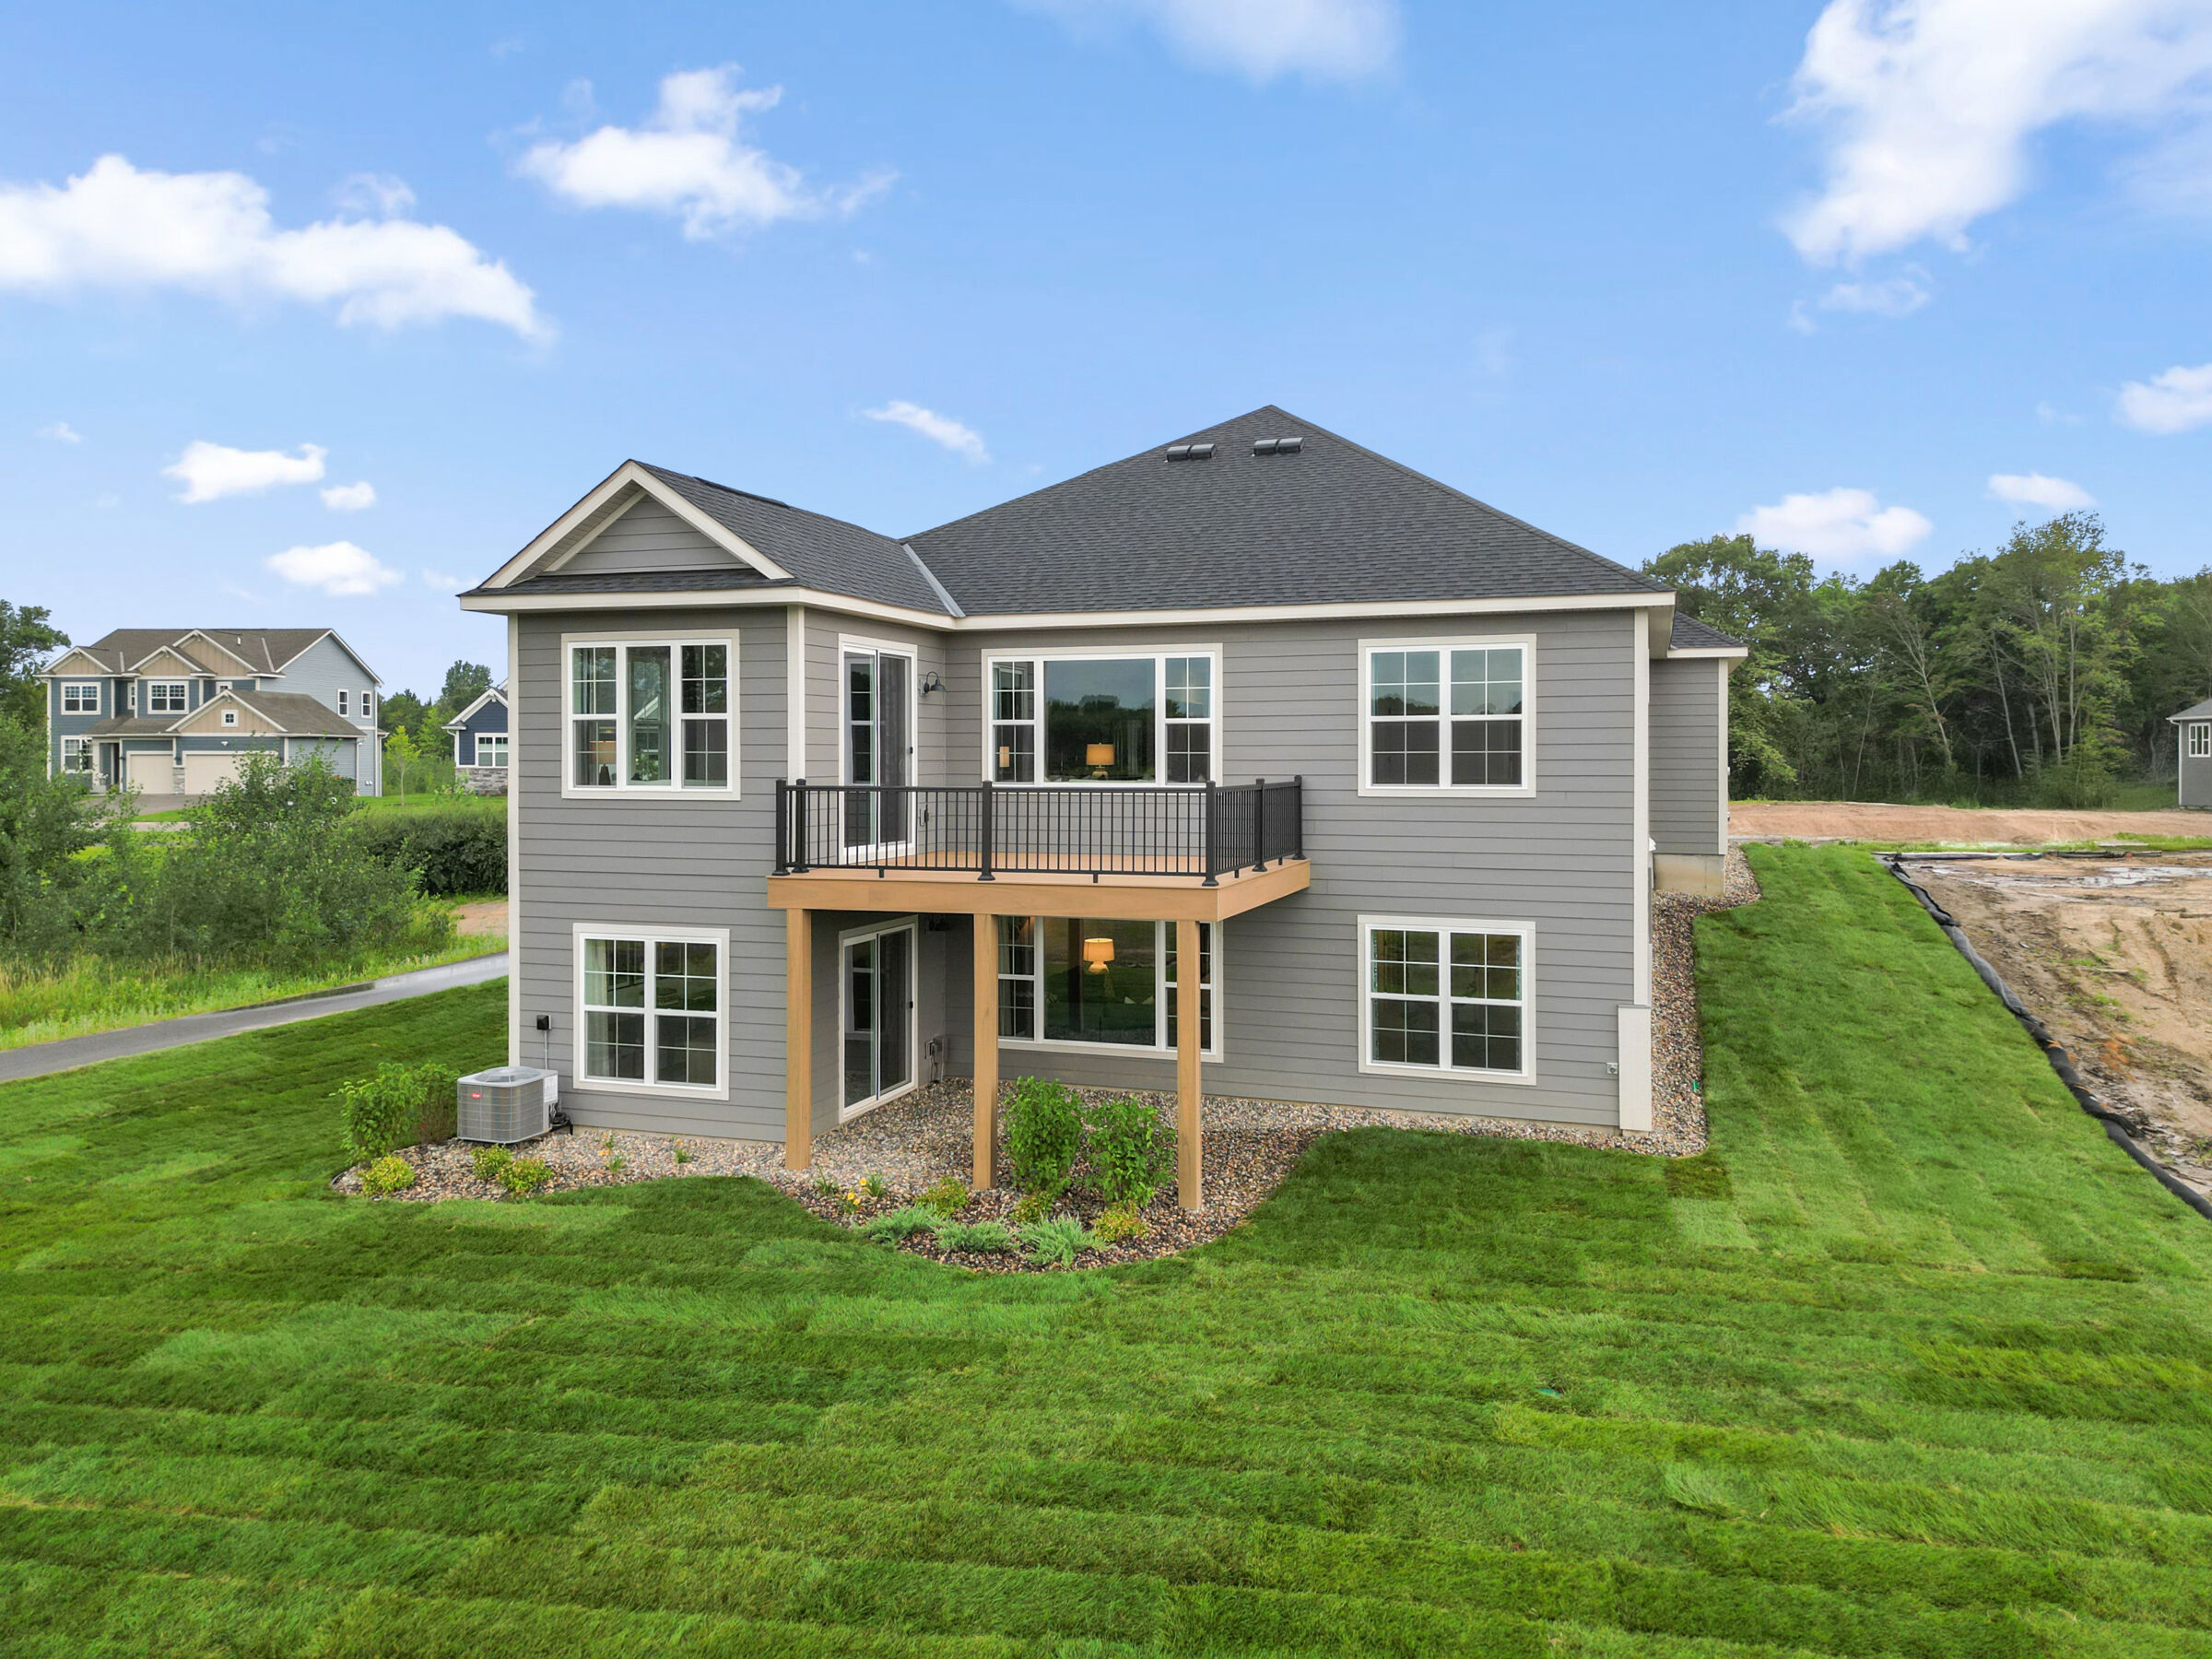
Back Exterior
Nature's Refuge North

8164 Haywood Drive, Lino Lakes, MN 55014

Interactive Map
closed now
Nature's Refuge Sales Office
8164 Haywood Drive
Lino Lakes, MN 55014
  • Mon: 11:00AM - 6:00PM
  • Tue: Closed
  • Wed: 11:00AM - 6:00PM
  • Thu: 11:00AM - 6:00PM
  • Fri: 11:00AM - 6:00PM
  • Sat: 11:00AM - 6:00PM
  • Sun: 11:00AM - 6:00PM

About The Grayson - B Model Home

Get Directions
  • square feet 2,972
  • stories 1
  • bedrooms 3
  • full bathrooms 3
  • half bathrooms 0
  • garages 2 (Front Load)
City
Lino Lakes, MN
Owner's Suite
First Floor
County
Anoka
Home Type
Single Family Home
School District
Forest Lake Area School Dist.
Foundation Type
Full Basement
Home Plan
Grayson
MLS Number
7104482
Homesite
93
Base Plan Width & Depth
40 x 57

New Villa Model Home Available to Tour in Lino Lakes, Minnesota

Discover the Grayson Model Home at 8164 Haywood Drive in Lino Lakes, Minnesota, a beautifully designed villa home that showcases the perfect balance of functionality, comfort, and modern style.
 
Located in the Nature’s Refuge North community, this thoughtfully crafted model offers nearly 3,000 square feet of living space, 3 bedrooms, 3 bathrooms, and a full finished basement designed for flexible living and entertaining.
 
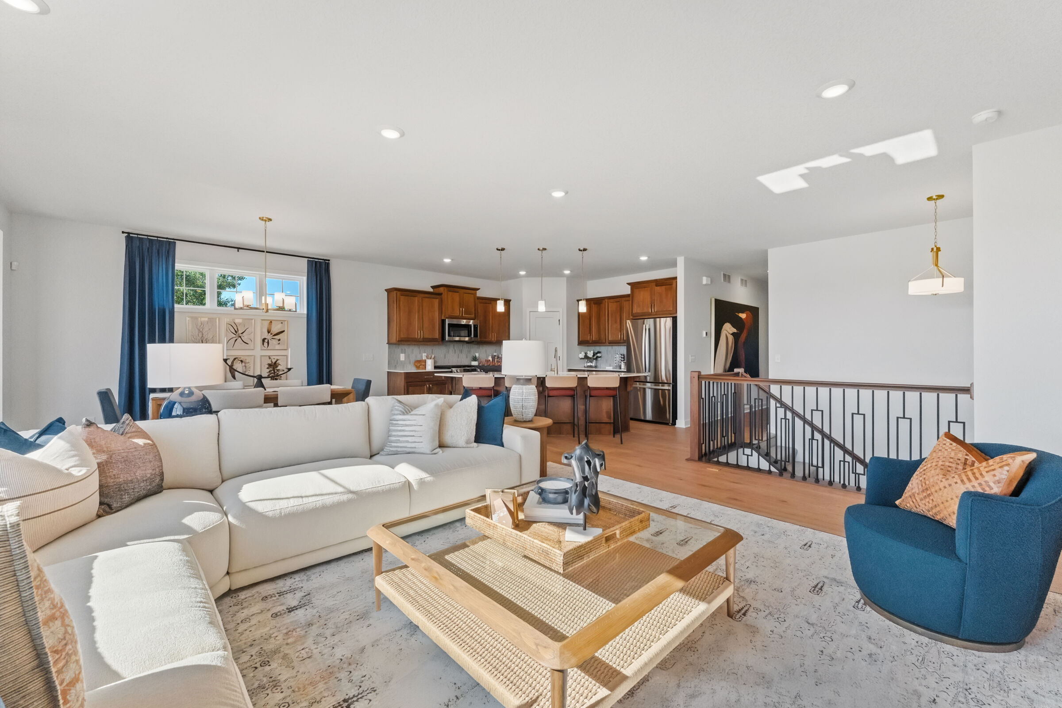
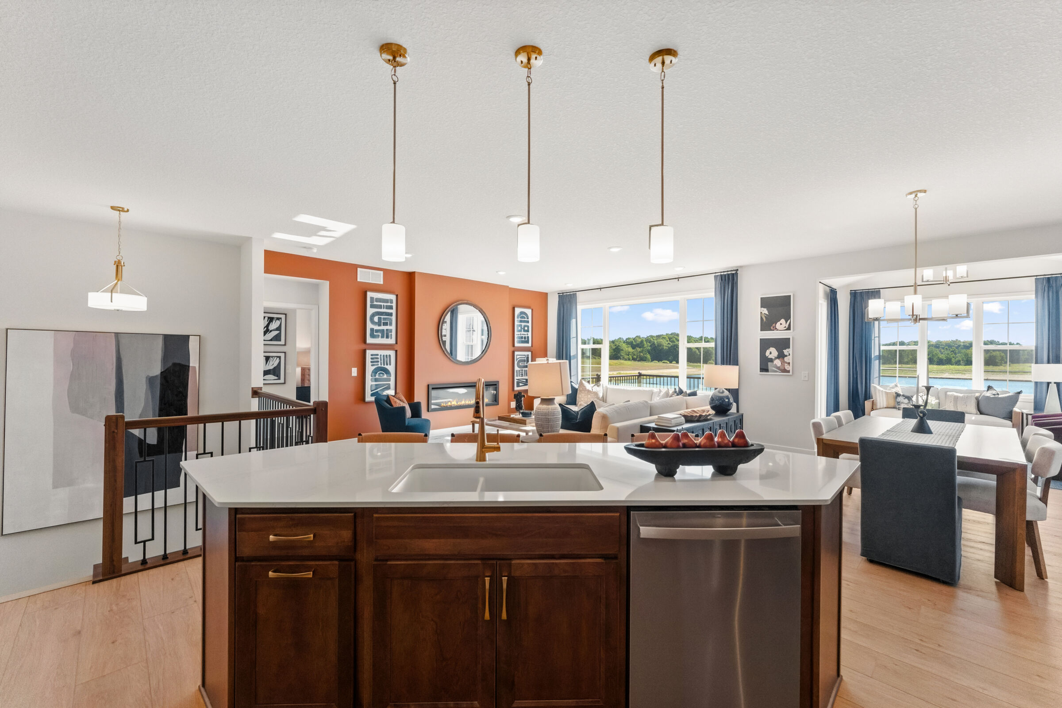
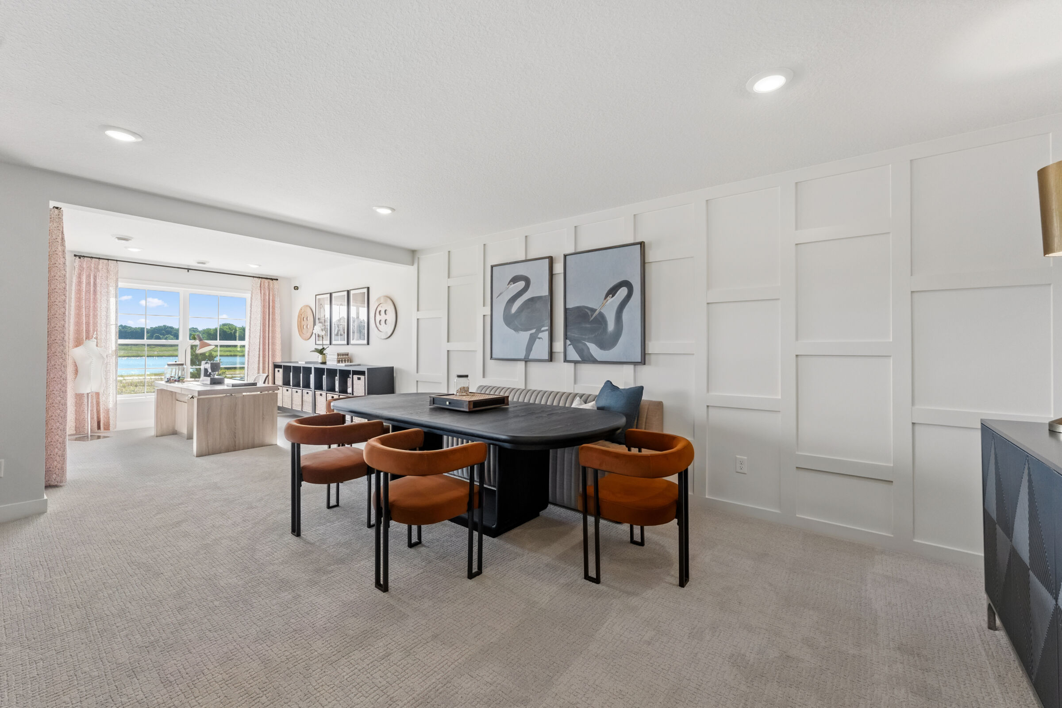
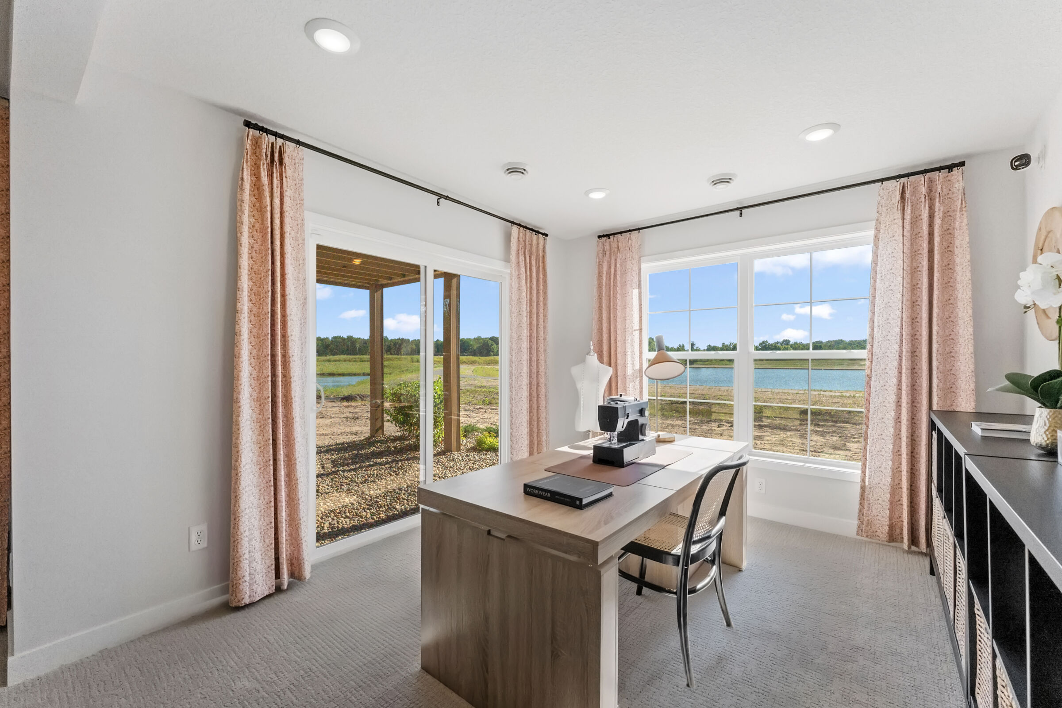
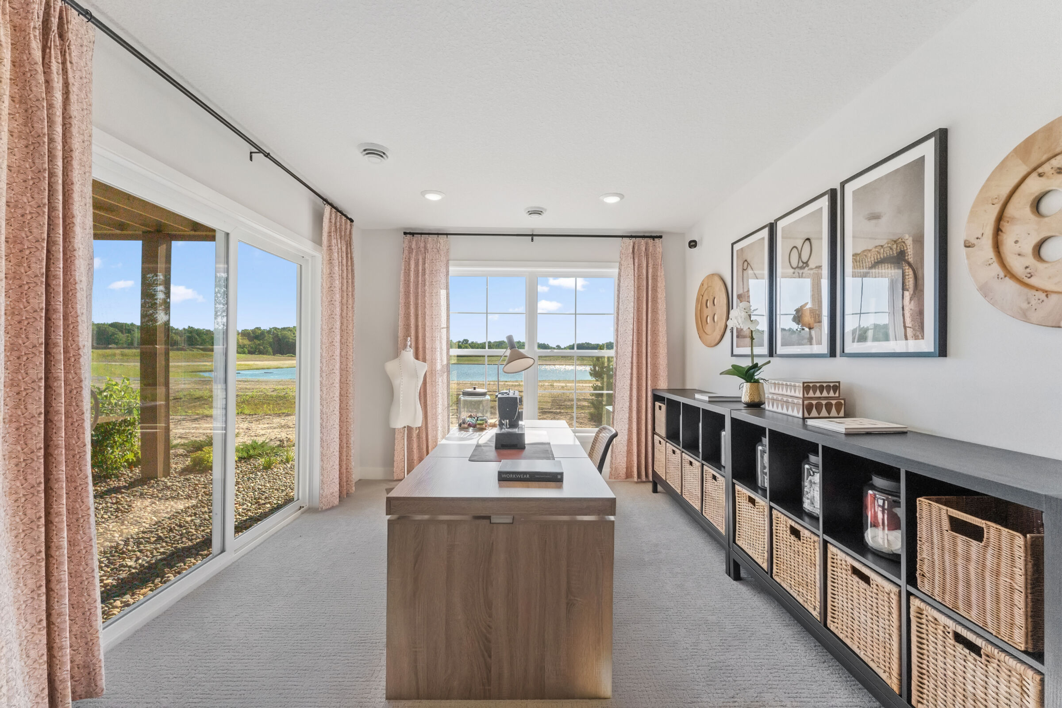
From the moment you enter, you'll be welcomed by an inviting foyer that leads to a private den, creating the ideal space for a home office, study, or quiet retreat. The heart of the home is the open-concept main living area, where the kitchen, dining room, morning room, and family room flow seamlessly together.
 
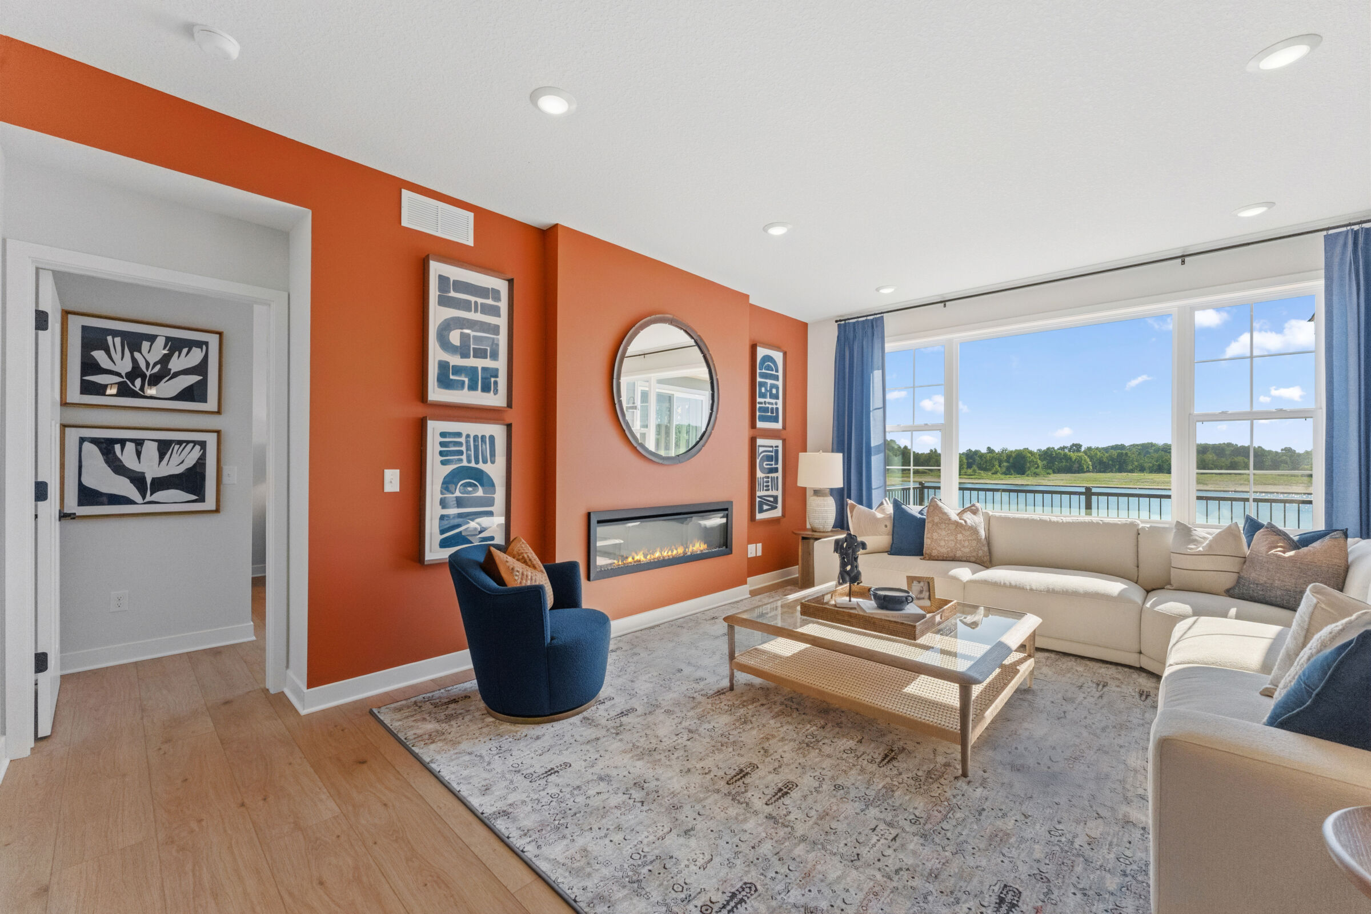
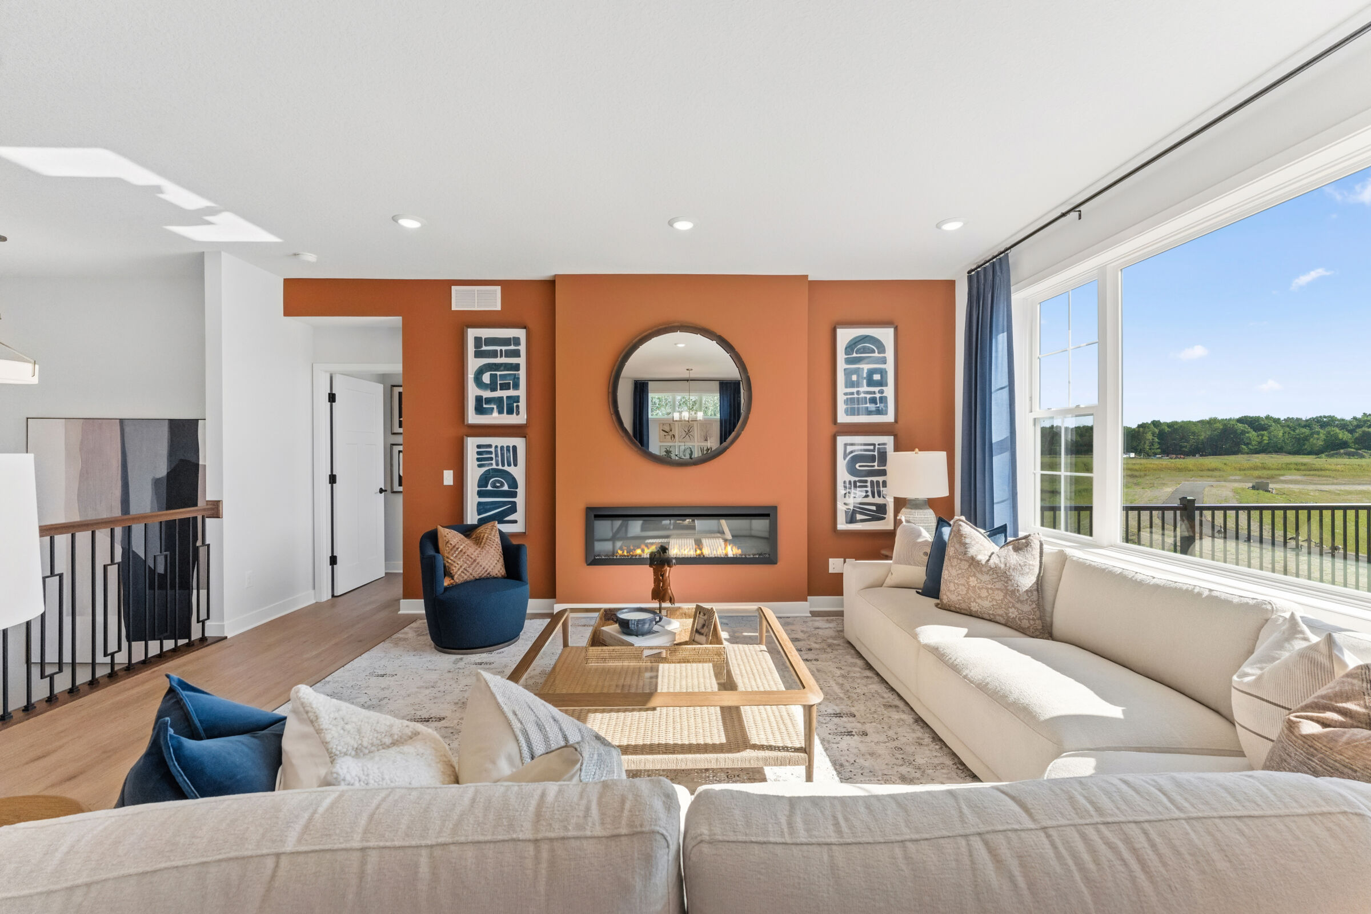
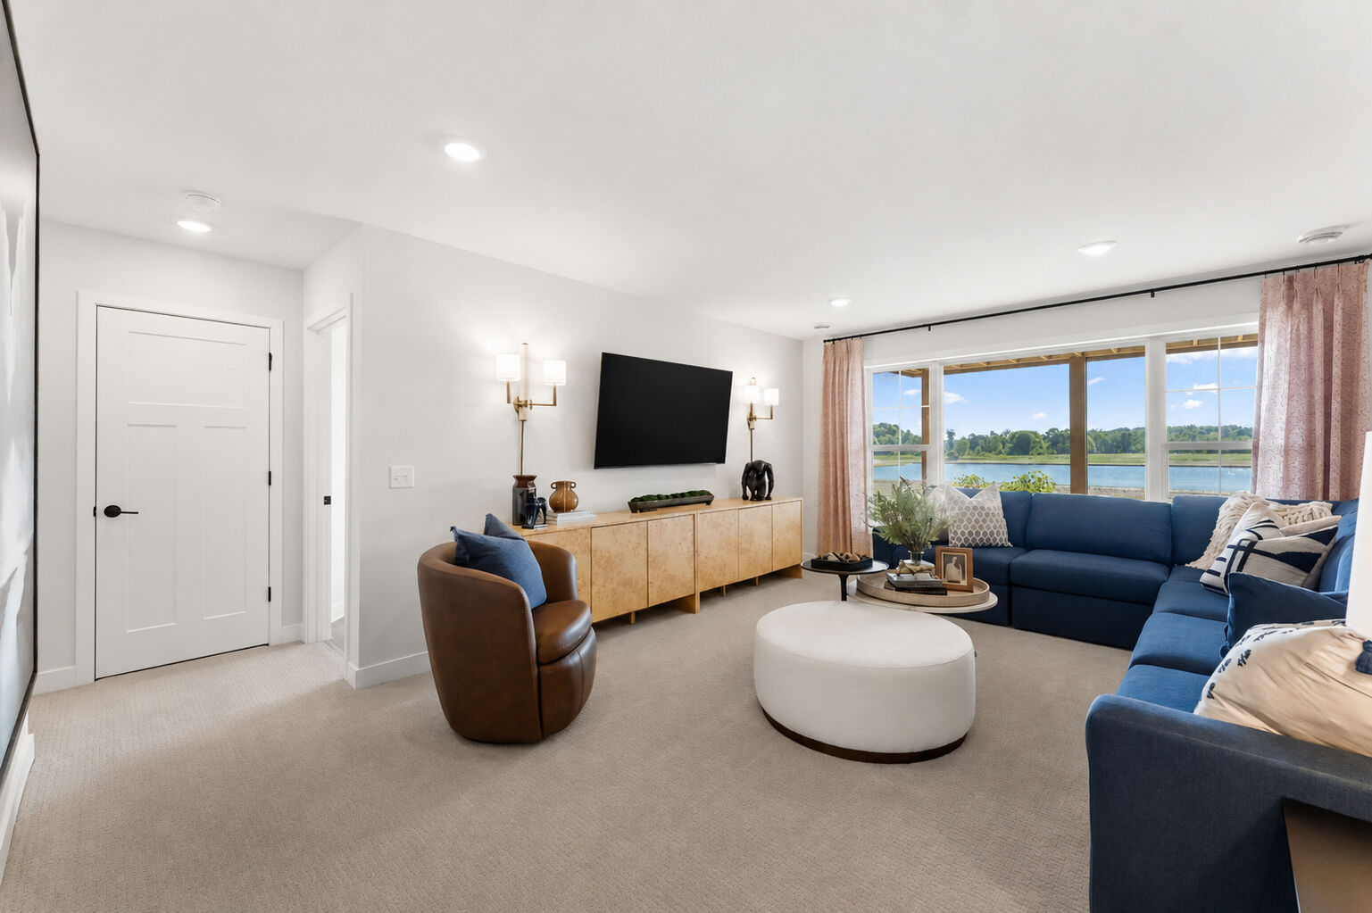
A spacious center island anchors the kitchen, while the morning room fills the space with natural light, creating the perfect setting for everyday meals or casual gatherings. The family room offers a cozy electric fireplace, providing a warm focal point for relaxing evenings at home.
 
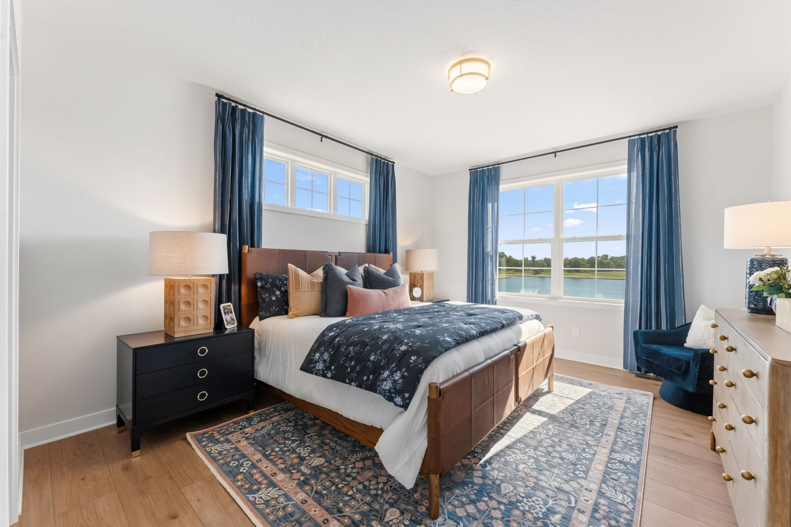
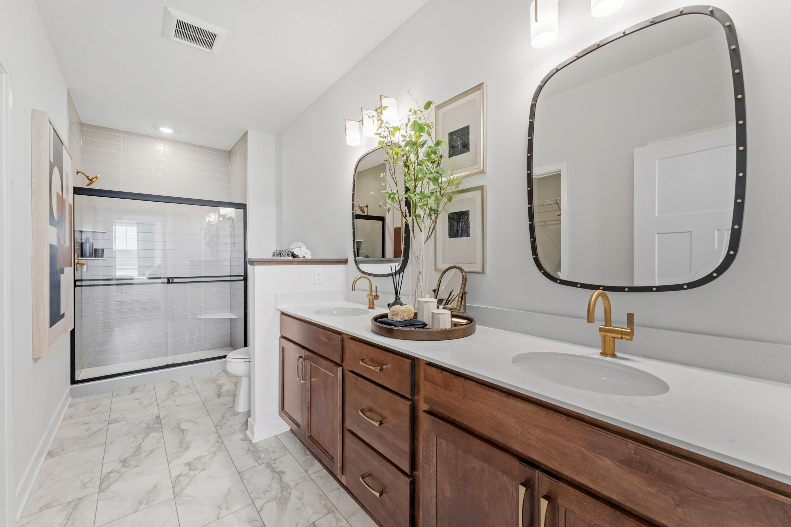
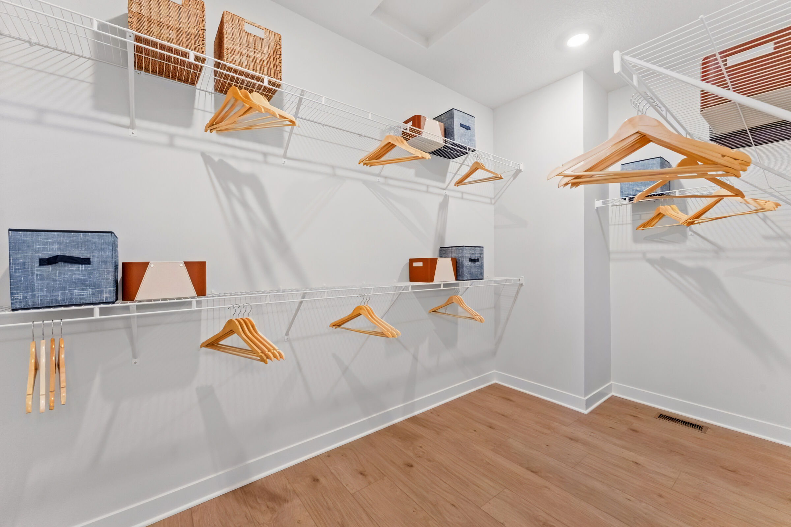
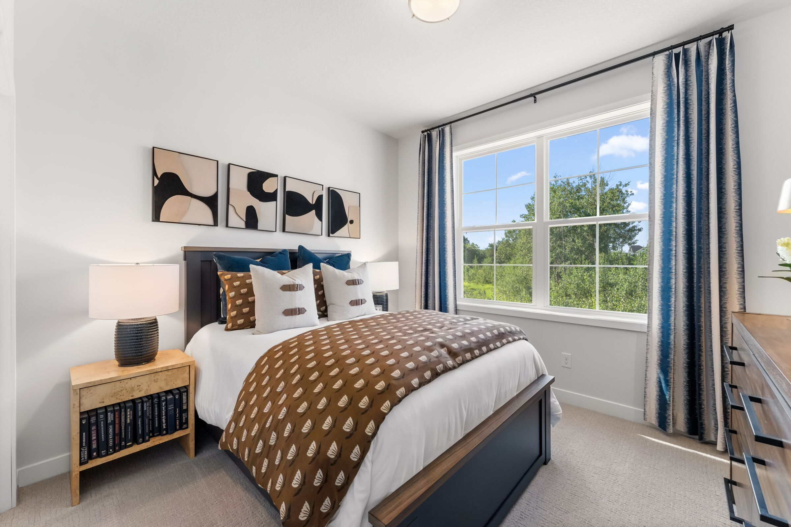
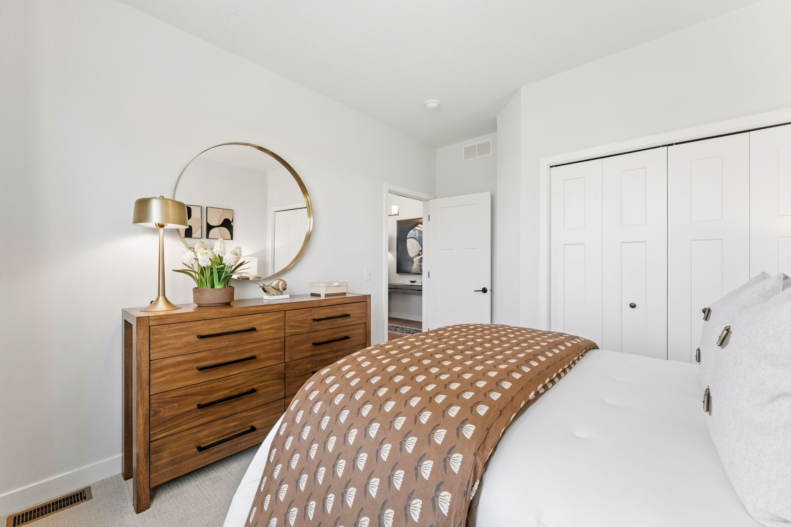
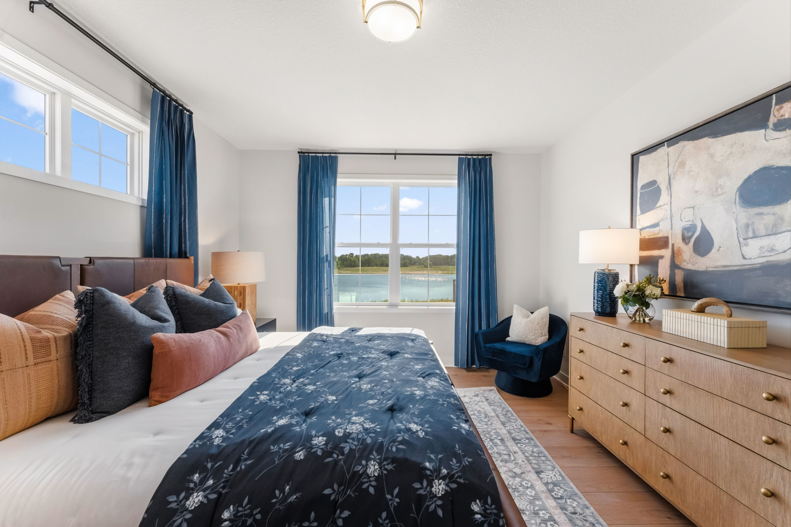
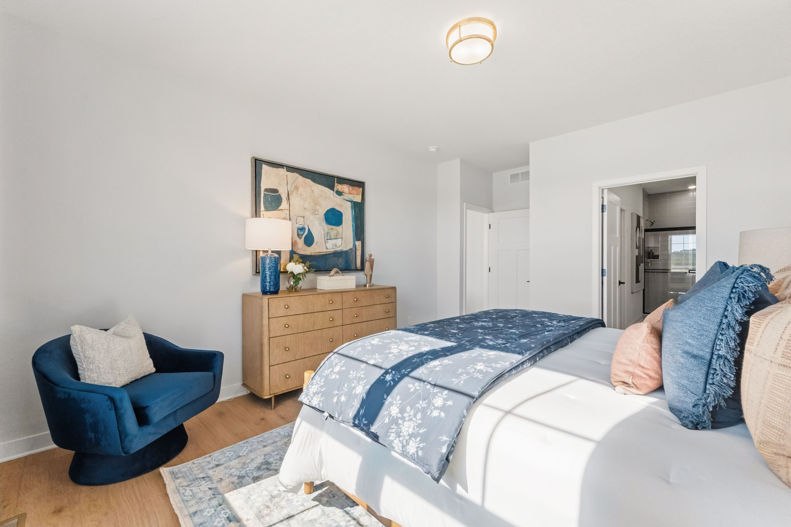
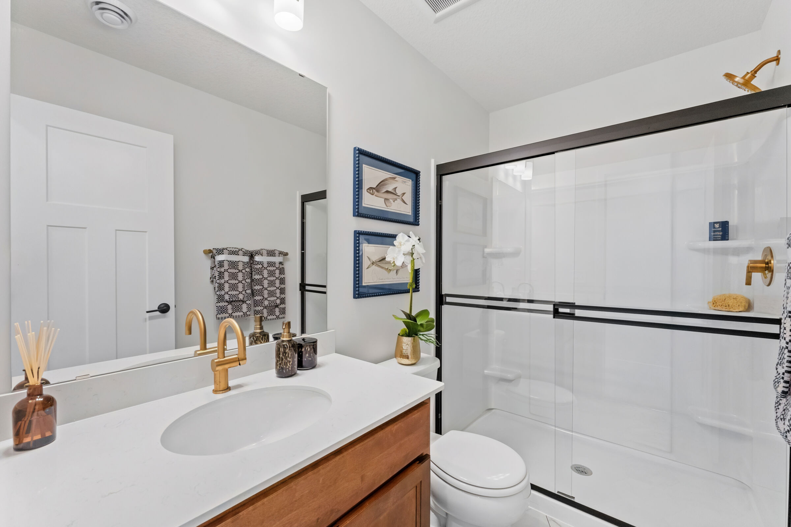
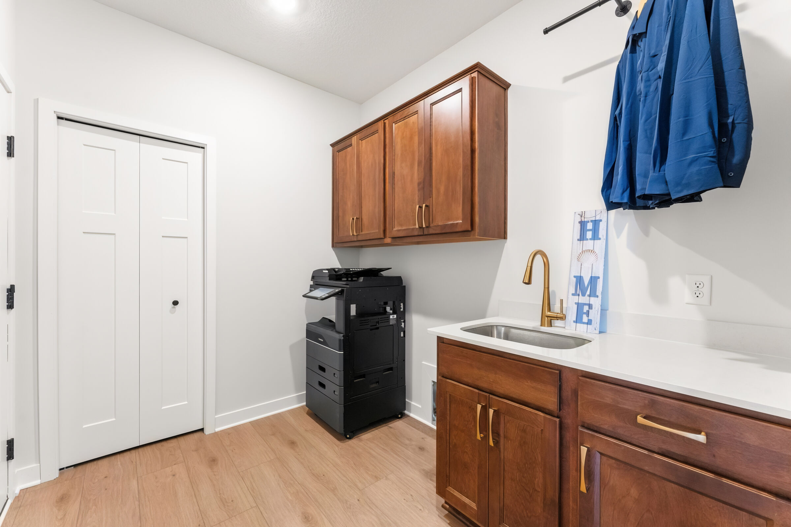
Conveniently located on the main level, the owner’s suite delivers the ease of first-floor living. This private retreat features a spacious bedroom, a luxurious en-suite bath, and a large walk-in closet designed to keep everything organized and within reach. An additional bedroom, full bath, and laundry room complete the first floor, adding everyday convenience to the home's smart layout.
 
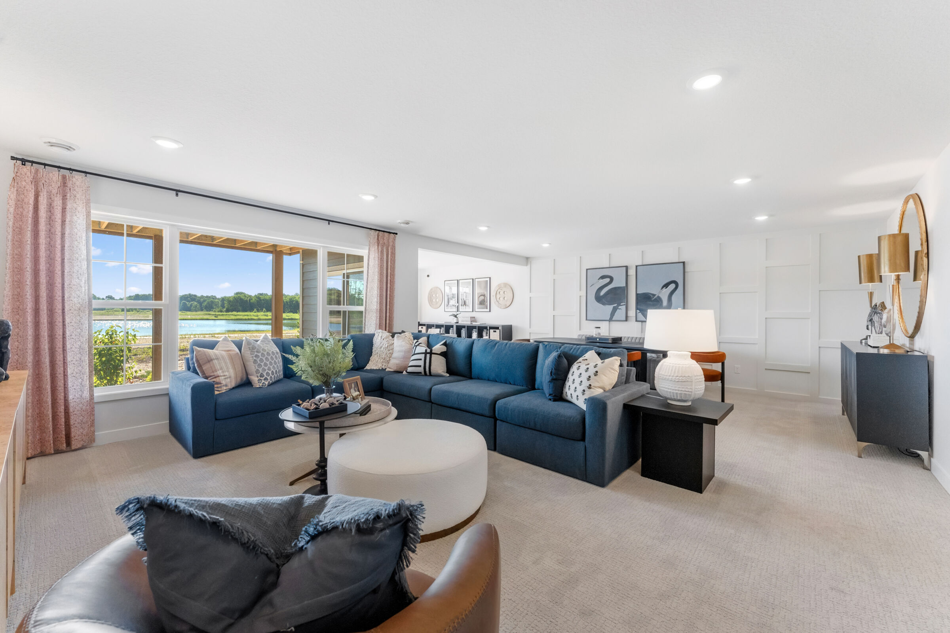
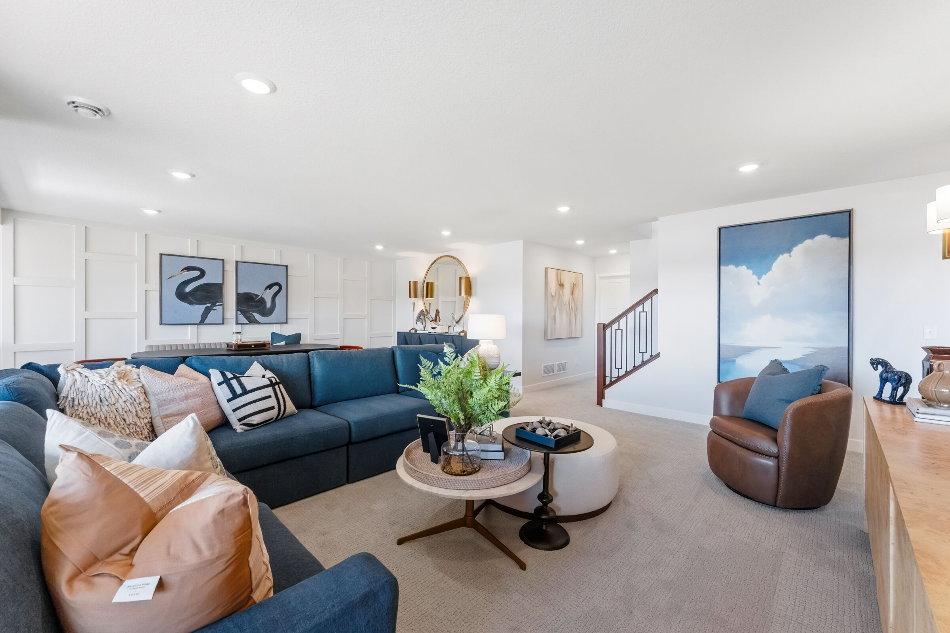
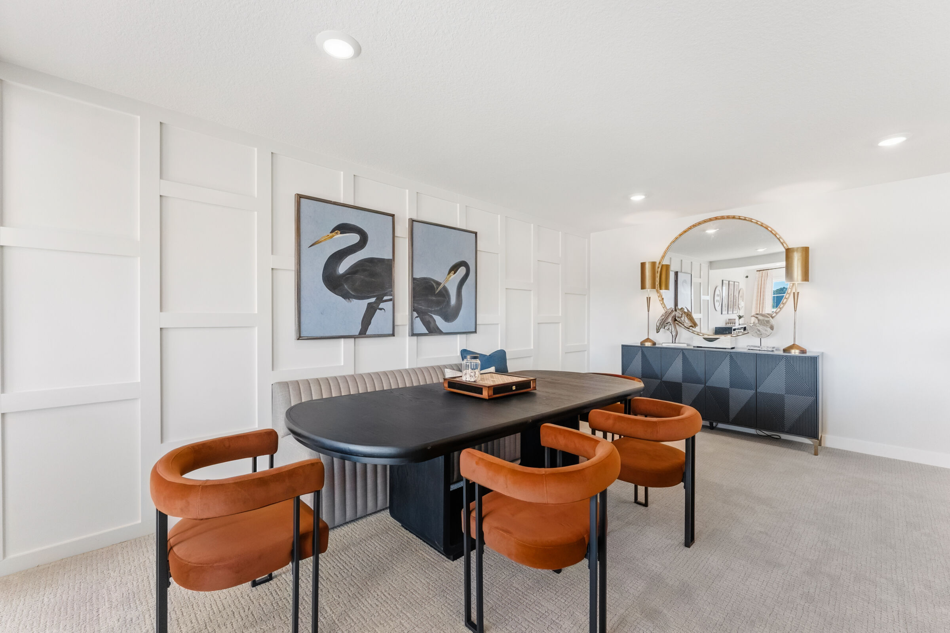
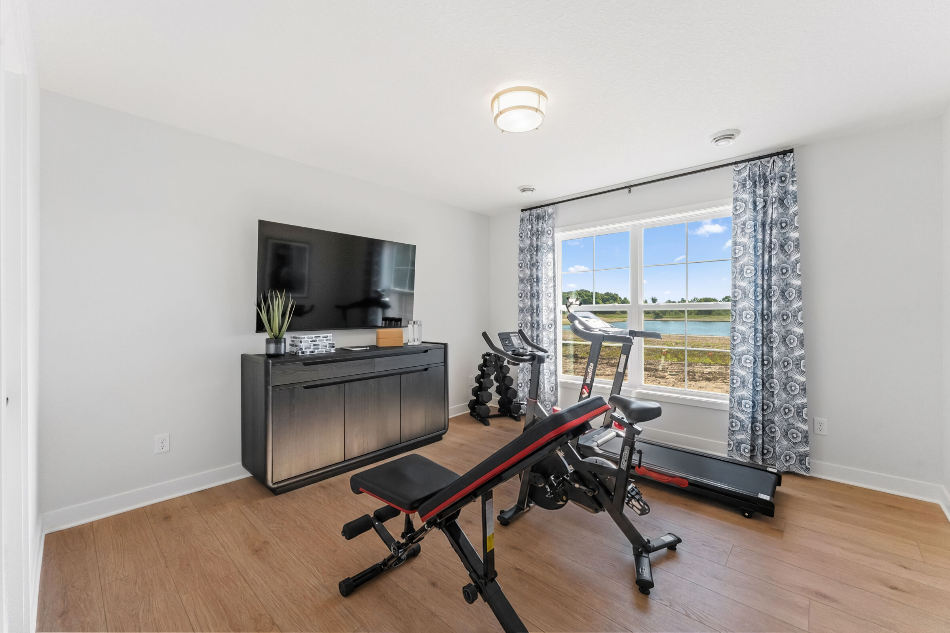
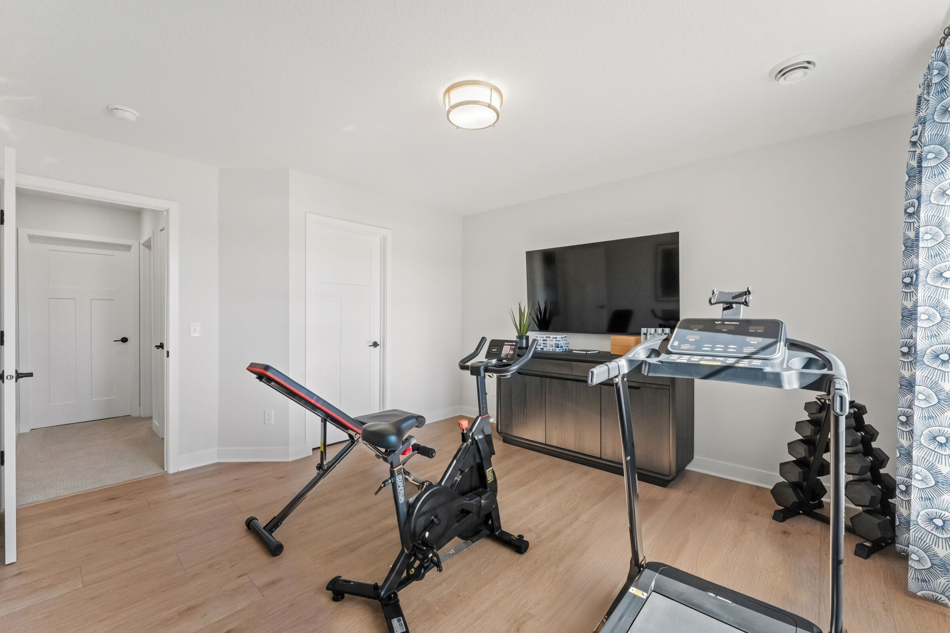
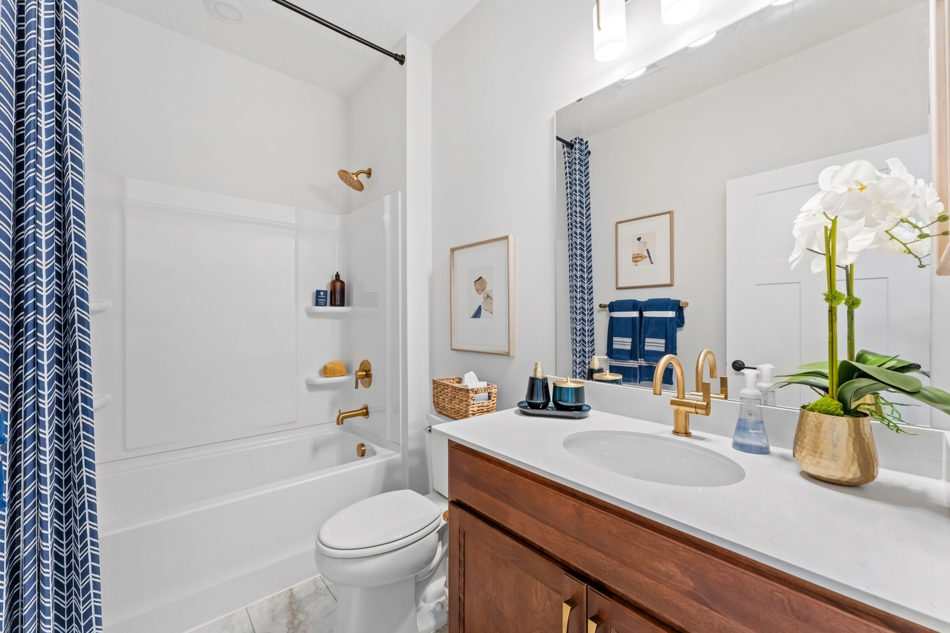
The finished lower level expands the living space with a large recreation room, a third bedroom, and an additional full bathroom, making it ideal for entertaining guests, accommodating family members, or creating a hobby or media space. Ample unfinished storage areas provide plenty of room for seasonal décor, sports equipment, and more.
 
Tour the Grayson Model Home today and experience firsthand how this versatile design combines open living spaces, convenient main-level living, and flexible lower-level accommodations to fit a variety of lifestyles—contact us to schedule your visit!

About the Community

Nature’s Refuge North is a thoughtfully planned community in Lino Lakes, MN, offering a quiet, nature‑filled setting with convenient access to the Twin Cities. Located just west of Main Street near Lake Drive and minutes from I‑35, the neighborhood is surrounded by wetlands and lakes while keeping shopping, dining, and daily essentials close by. The community features low‑maintenance villa homes, along with a limited selection of single‑family residences. Villa floorplans are designed for easy living with open, functional layouts, offering both single‑level patio options and designs with lower‑level flexibility for storage, hobbies, or additional living space. Homes are personalized with curated interior finishes that balance comfort and style. Residents enjoy association‑maintained yards, walking access to nearby trails and outdoor destinations, and a peaceful setting that encourages time outside without the burden of upkeep. The surrounding area offers parks, lakes, and local attractions that support an active yet relaxed lifestyle. Nature’s Refuge North is served by the Forest Lake Public School District, with an elementary school located next to the community. With its blend of natural beauty, low‑maintenance homes, and convenient regional access, the neighborhood offers a balanced lifestyle that feels both calm and connected.
Learn more about this community »

Add the perfect finishing touch

Put your personal touch on these Quick Move-In Homes with some selections from our Design Studio.

Visit a Design Studio
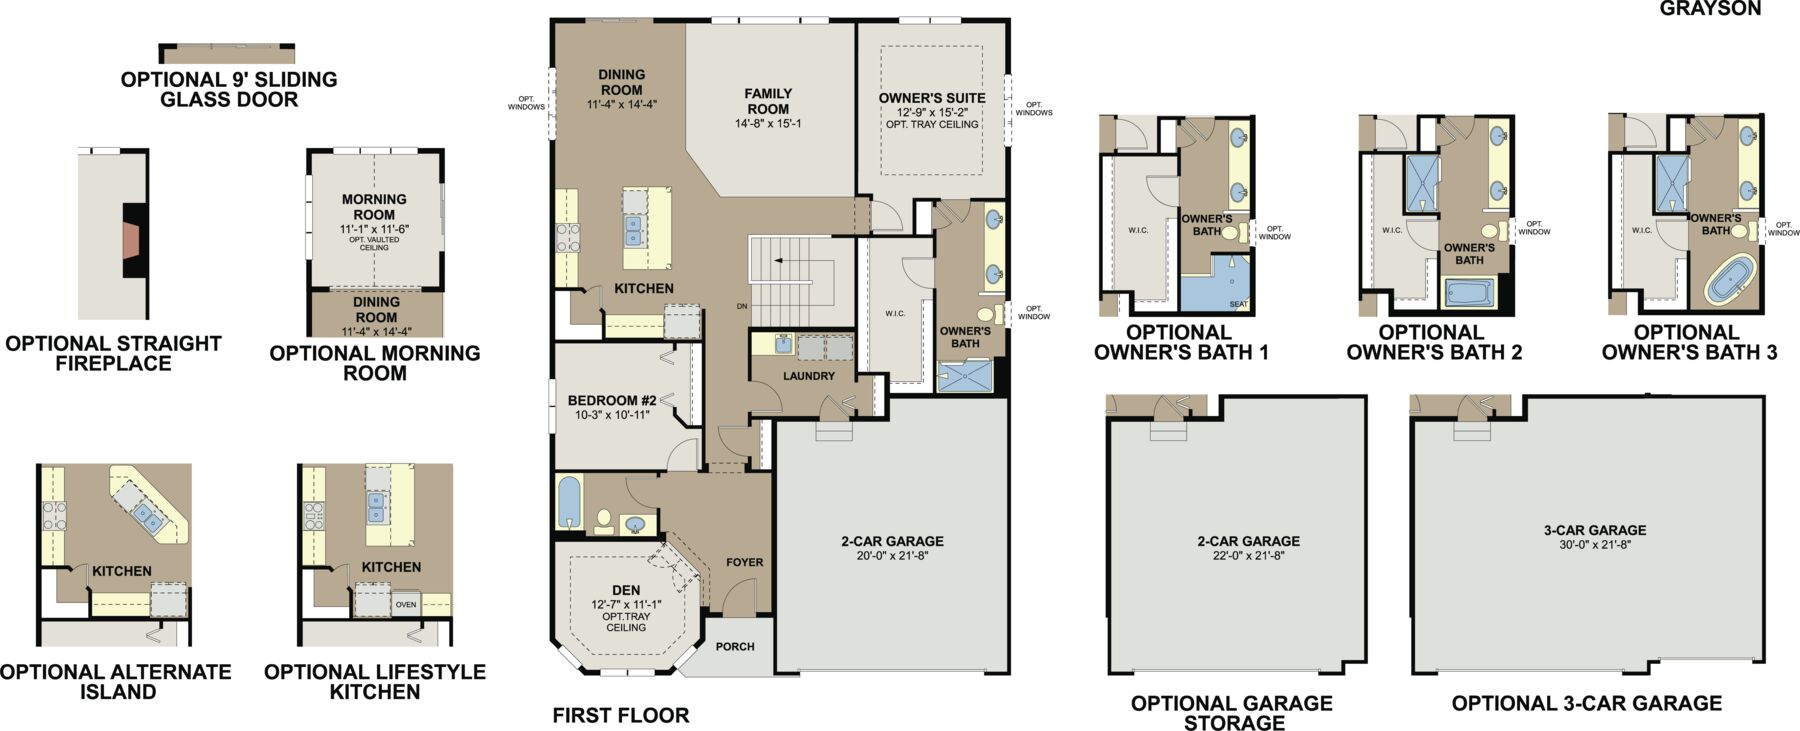
Grayson First Floor

Floorplan Options for Your New Home

The Grayson accommodates a variety of household living arrangements with its highly desired flexibility and modern design. Explore the many possibilities in the popular Grayson plan.

Show Floorplan

Ready to plan a visit? We can help

Send us your preferred time to stop by and a sales representative will take care of the rest

Privacy Policy

Thank You

Our sales representative will be in touch with you shortly to confirm appointment details

Create an account in 30 seconds

Save your favorite communities, homes, and searches to help you find the home of your dreams. All you need is a password.

Password must be at least 8 characters and contain at least 3 of these character types.