
Step Right Up to Savings Fair for You
The fair's in town and so are the deals. Purchase your new M/I Home now and win big on savings.
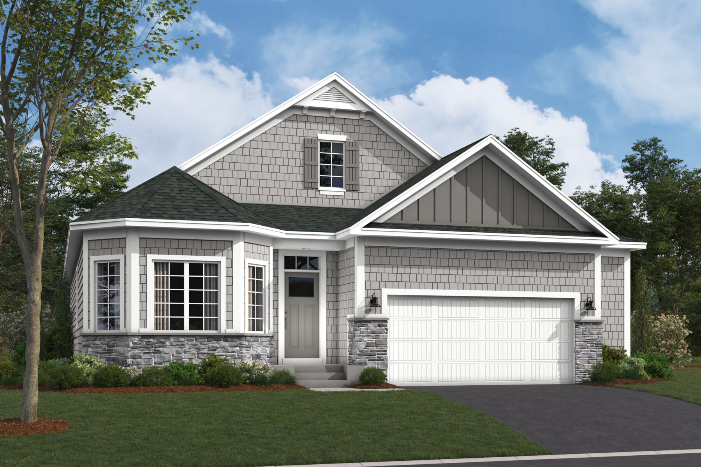
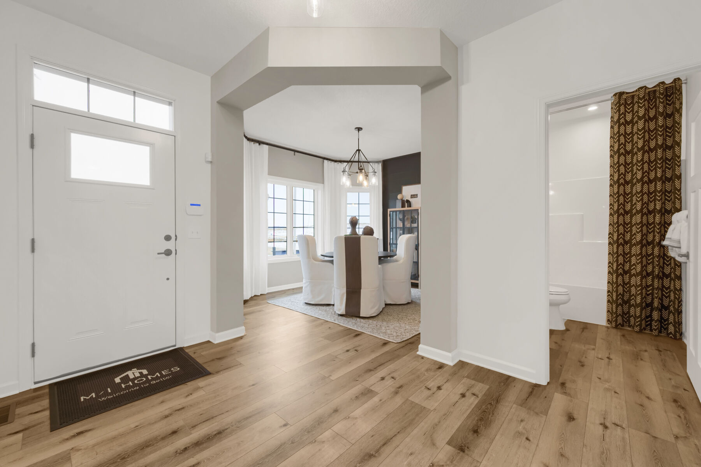
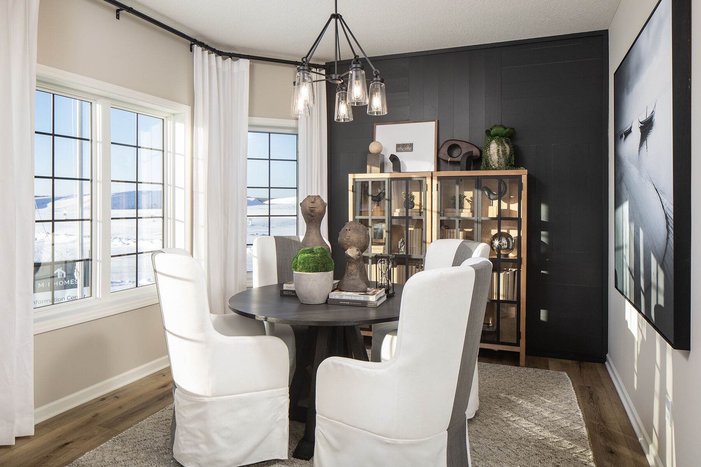
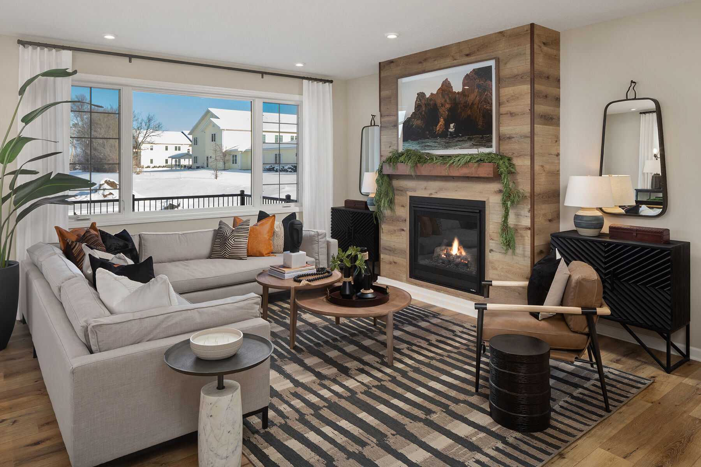
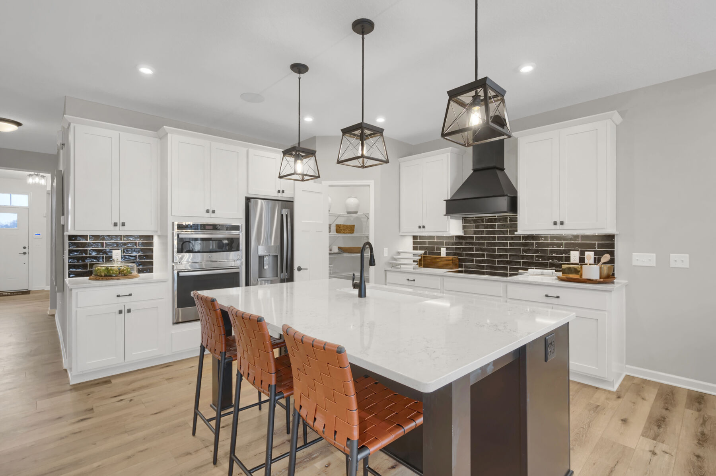




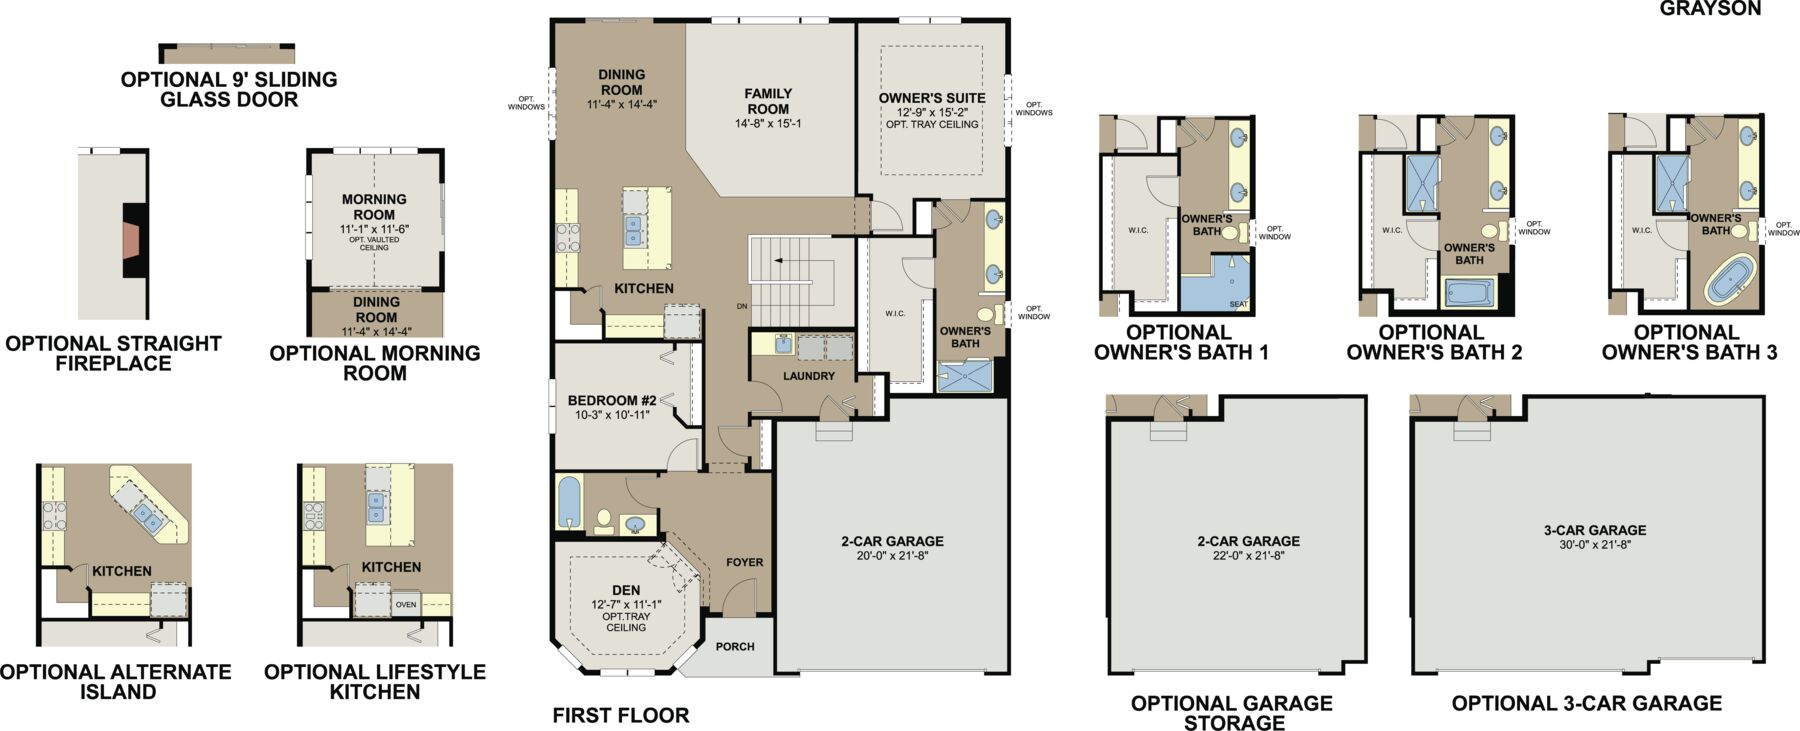
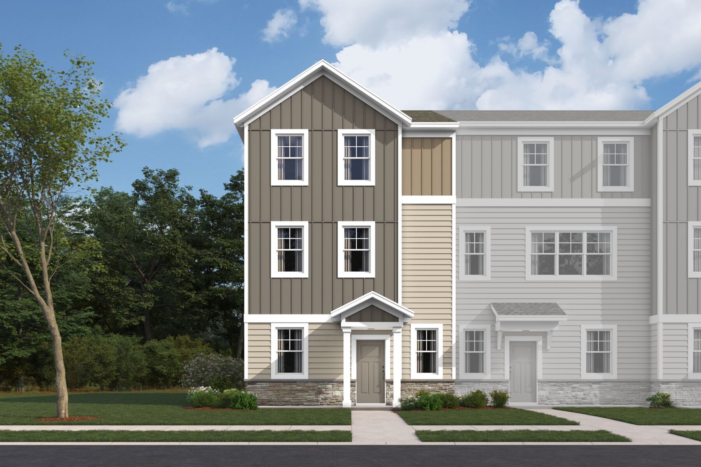
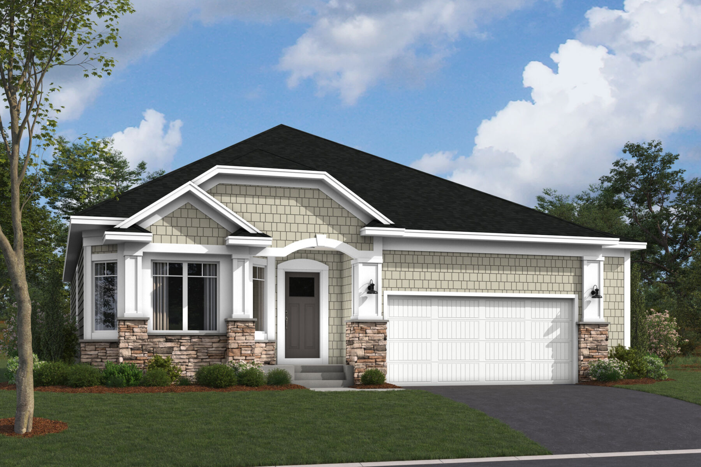
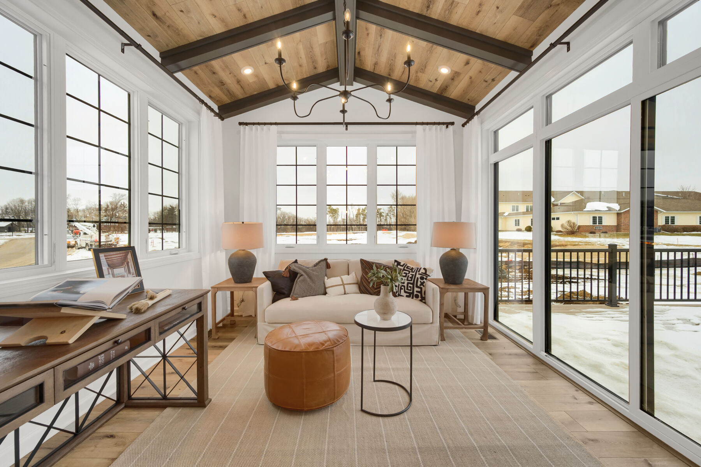
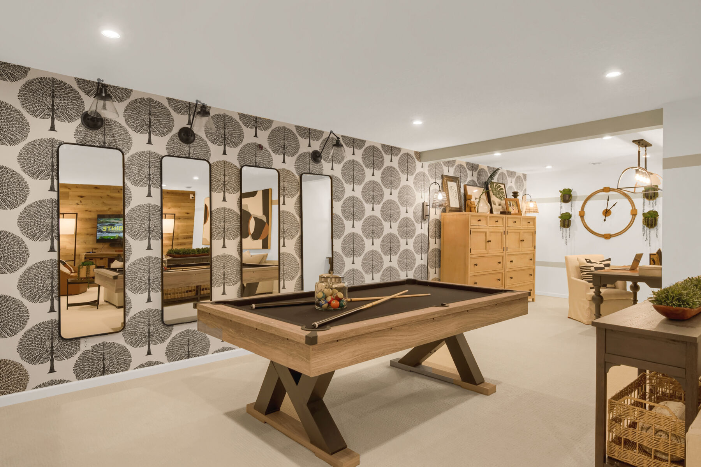
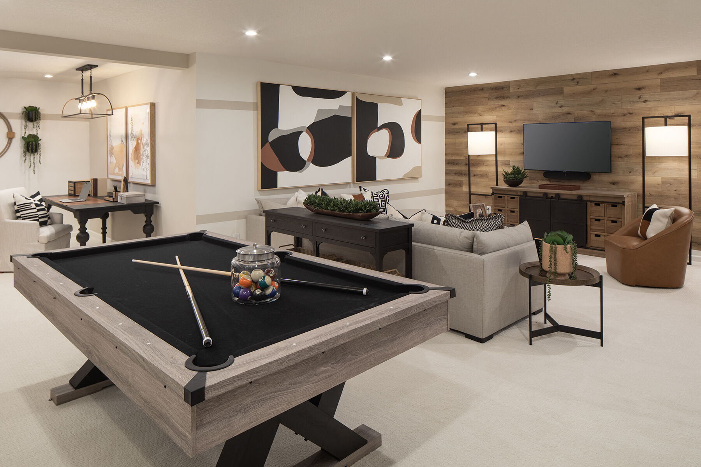
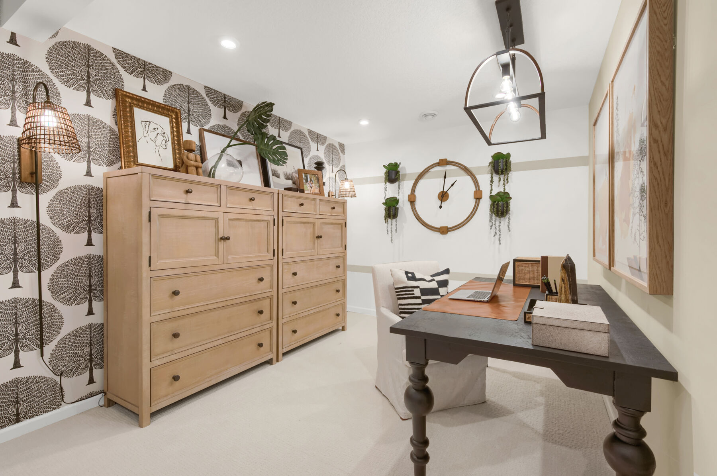
Welcome to 8176 Haywood Drive, Lino Lakes, MN — a new construction single-story home built by M/I Homes. This thoughtfully designed home offers 1,773 square feet of comfortable living space, featuring 3 bedrooms, 3 full bathrooms, and a full basement.
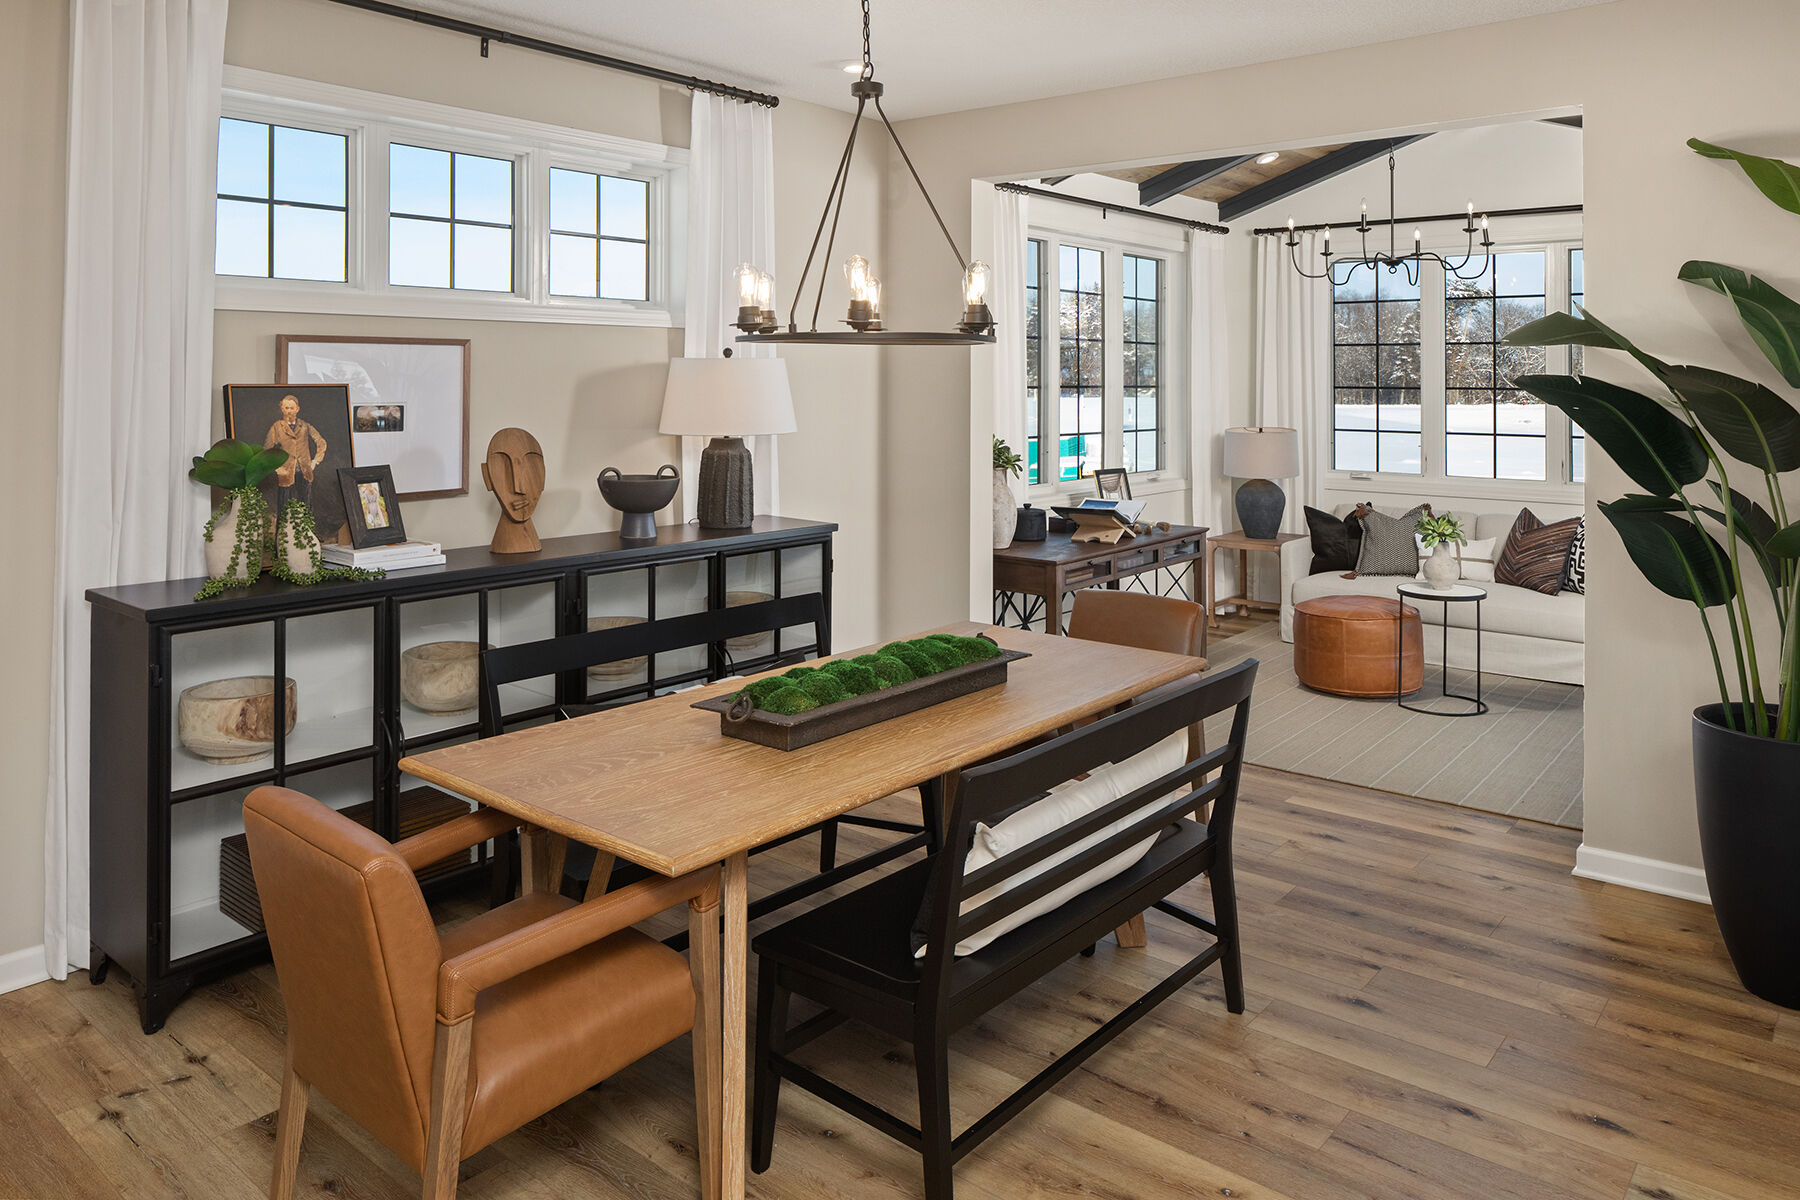
Step inside to discover an open-concept living space that creates a seamless flow between the main gathering areas, perfect for everyday living and entertaining. The quality of design throughout this home reflects careful attention to detail, from the well-proportioned rooms to the functional layout that maximizes every square foot.
Key Features:
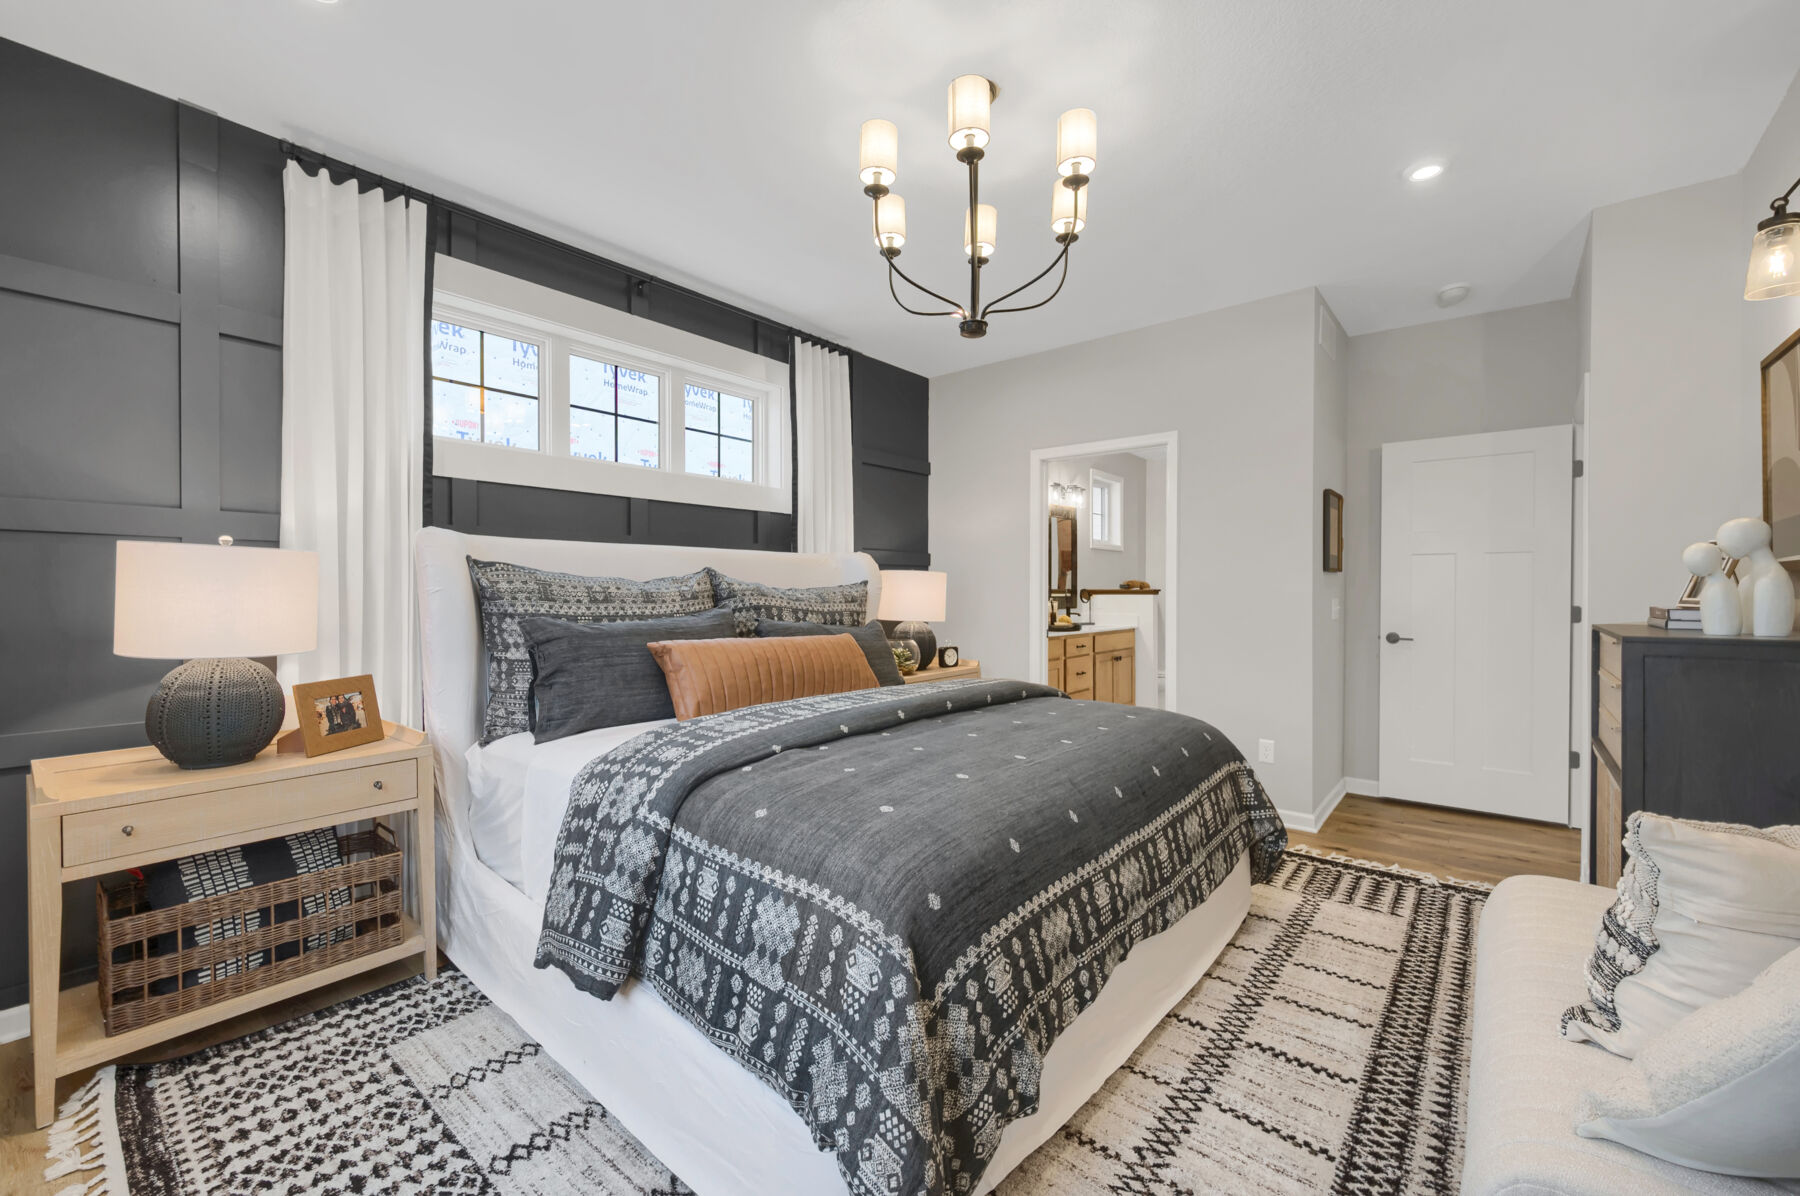
The owner's bedroom includes a private en-suite bathroom, providing a comfortable retreat at the end of each day. The additional 2 bedrooms offer flexible space for guests, a home office, or family members, each with convenient access to the remaining bathrooms.
The Nature's Refuge North community offers a welcoming setting with proximity to parks and outdoor recreation, making it an ideal location for those who enjoy spending time outside. This home delivers quality design and a practical single-story layout in a well-situated Lino Lakes neighborhood.
Nature’s Refuge North is a thoughtfully planned community in Lino Lakes, MN, offering a quiet, nature‑filled setting with convenient access to the Twin Cities. Located just west of Main Street near Lake Drive and minutes from I‑35, the neighborhood is surrounded by wetlands and lakes while keeping shopping, dining, and daily essentials close by.
The community features low‑maintenance villa homes, along with a limited selection of single‑family residences. Villa floorplans are designed for easy living with open, functional layouts, offering both single‑level patio options and designs with lower‑level flexibility for storage, hobbies, or additional living space. Homes are personalized with curated interior finishes that balance comfort and style.
Residents enjoy association‑maintained yards, walking access to nearby trails and outdoor destinations, and a peaceful setting that encourages time outside without the burden of upkeep. The surrounding area offers parks, lakes, and local attractions that support an active yet relaxed lifestyle.
Nature’s Refuge North is served by the Forest Lake Public School District, with an elementary school located next to the community. With its blend of natural beauty, low‑maintenance homes, and convenient regional access, the neighborhood offers a balanced lifestyle that feels both calm and connected.
Learn more about this community »


Ask about current offers or more details about this property, or call (763) 586-7275
The fair's in town and so are the deals. Purchase your new M/I Home now and win big on savings.

Lock in a 4.875% Rate* / 5.243% APR* on a 30-year fixed conventional loan through M/I Financial, LLC. Act now, available funds are limited and this opportunity won't last long!
Send us your preferred time to stop by and a sales representative will take care of the rest
By browsing, you accept our terms of use and privacy policy.