-
Model
681 Tulare Terrace, Newport, MN 55055




Cherrywood
Newport, MN 55055
- Mon: 11:00AM - 6:00PM
- Tue: 11:00AM - 6:00PM
- Wed: 11:00AM - 6:00PM
- Thu: 11:00AM - 6:00PM
- Fri: 11:00AM - 6:00PM
- Sat: 11:00AM - 6:00PM
- Sun: 11:00AM - 6:00PM
About The Bayfield - B Model Home
Get Directions-
square feet 1,667
-
stories 2
-
bedrooms 3
-
full bathrooms 2
-
half bathrooms 1
-
garages 2 (Front Load)
- City
- Newport, MN
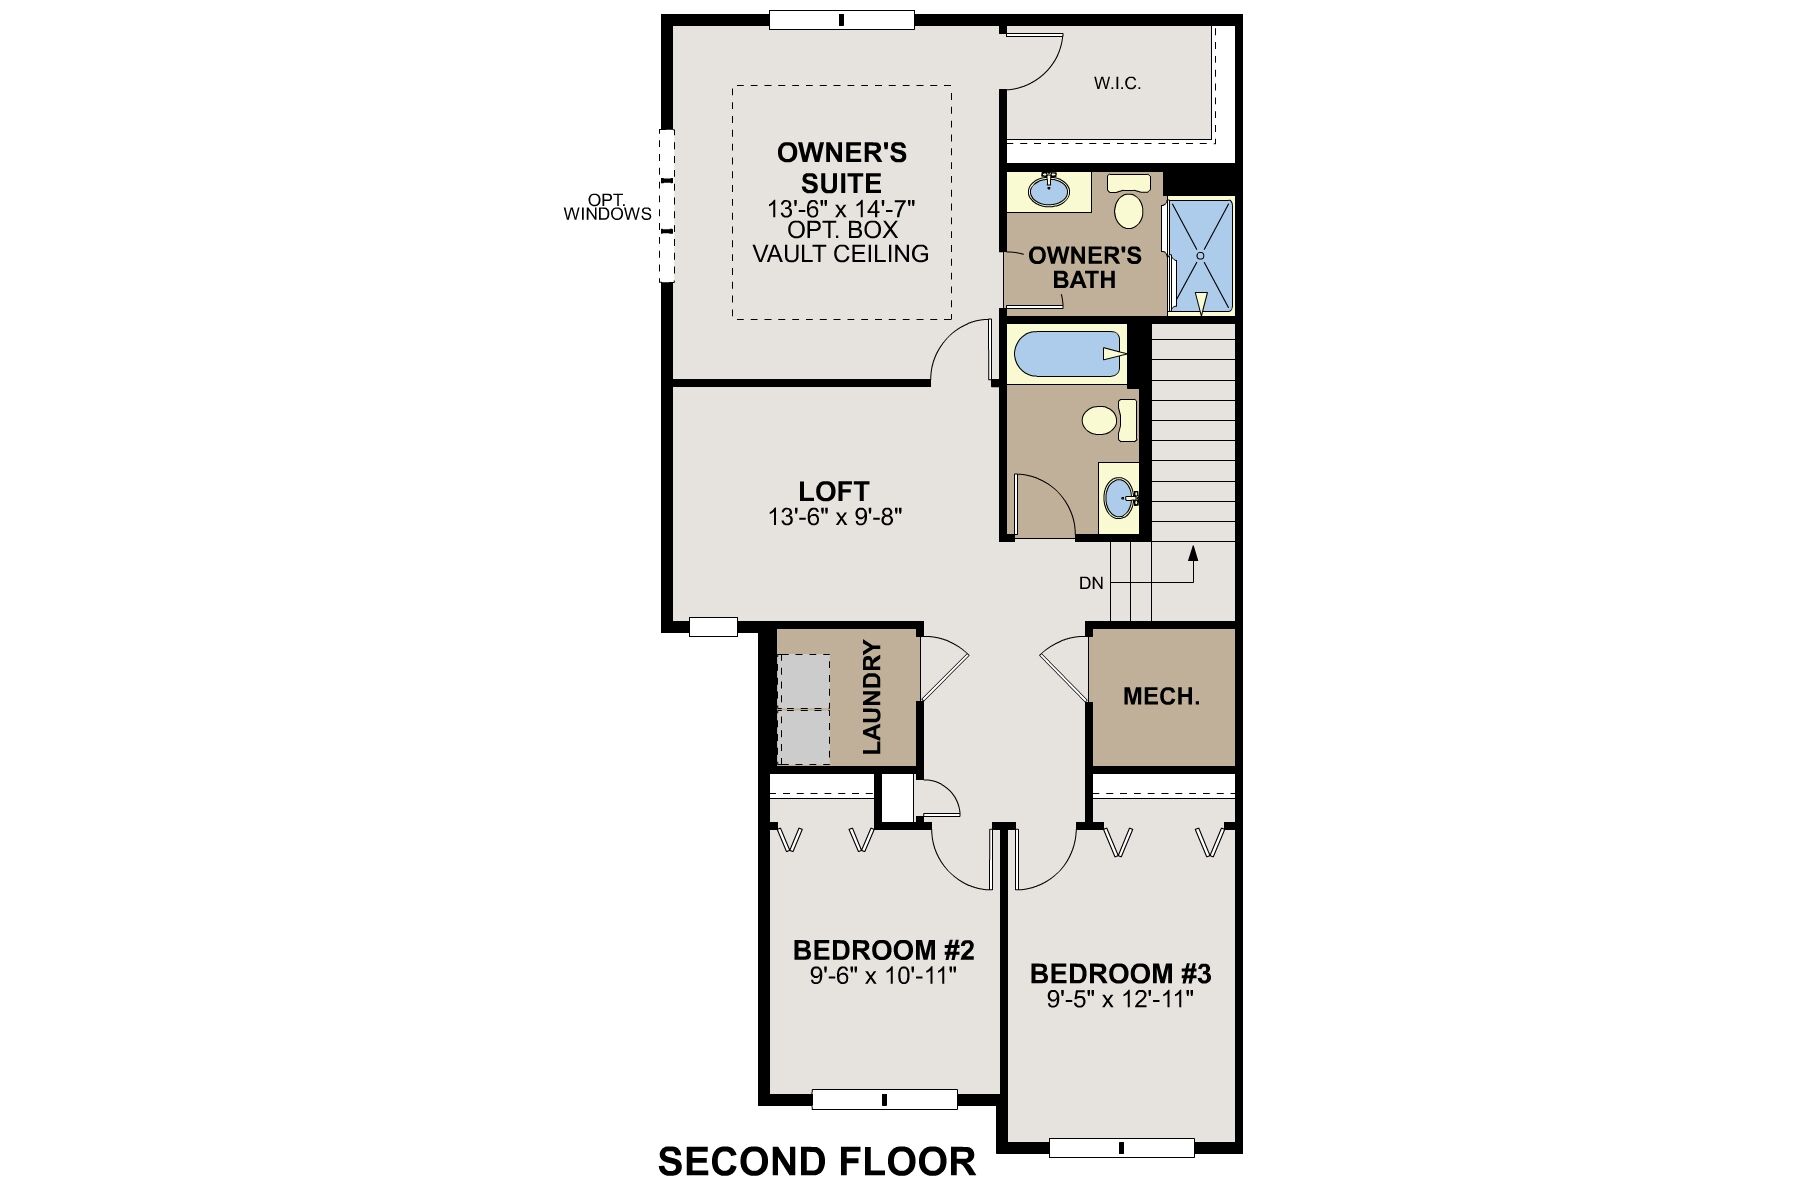
- Owner's Suite
- Second Floor
- County
- Washington
- Home Type
- Townhome
- School District
- South Washington County Sd
- Foundation Type
- Slab
- Home Plan
- Bayfield
- MLS Number
- 7120065
- Homesite
- 101
- Base Plan Width & Depth
- 24 x 50
A 3-Bedroom Townhome Model Available to Tour in Newport, MN
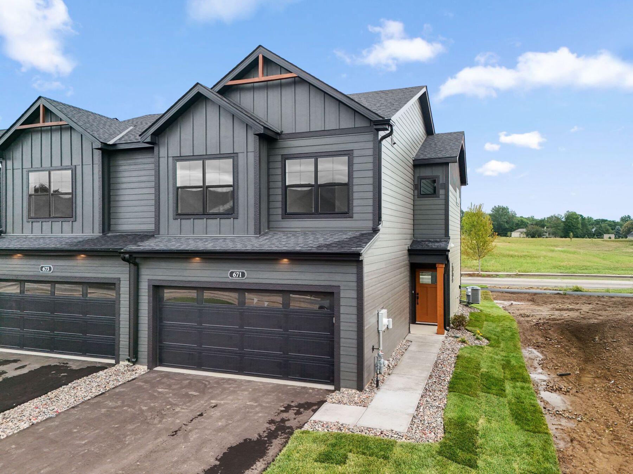
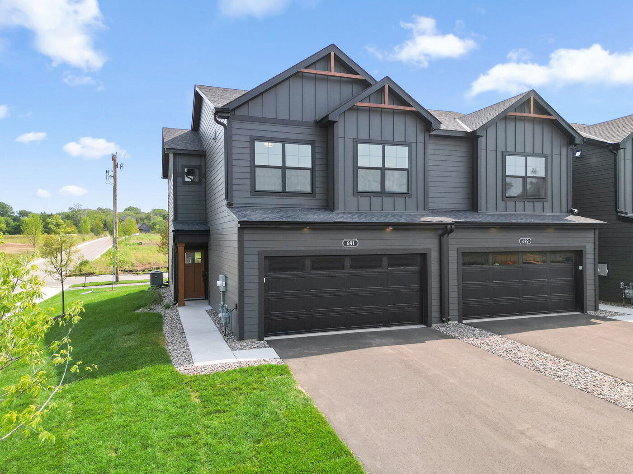
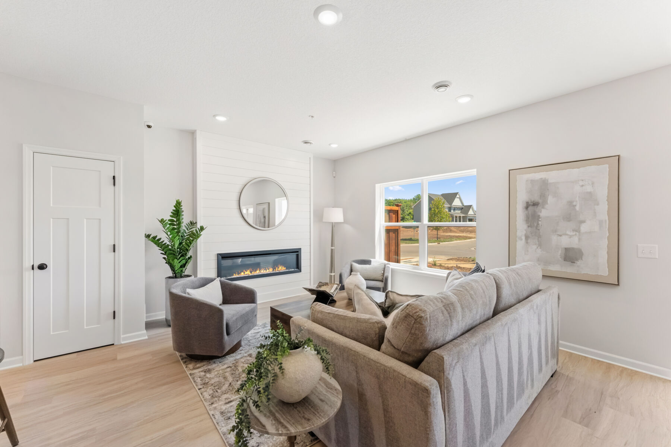
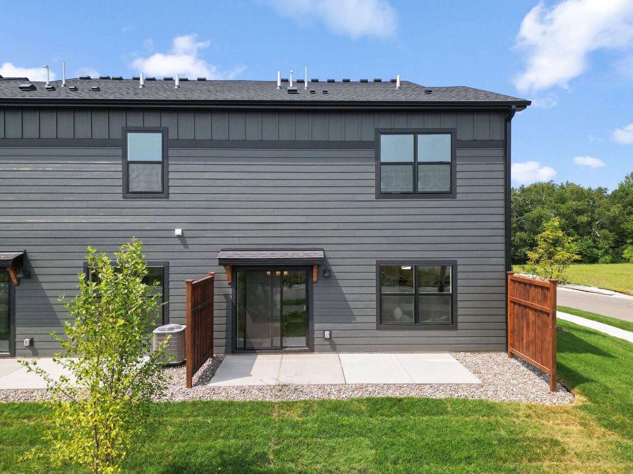
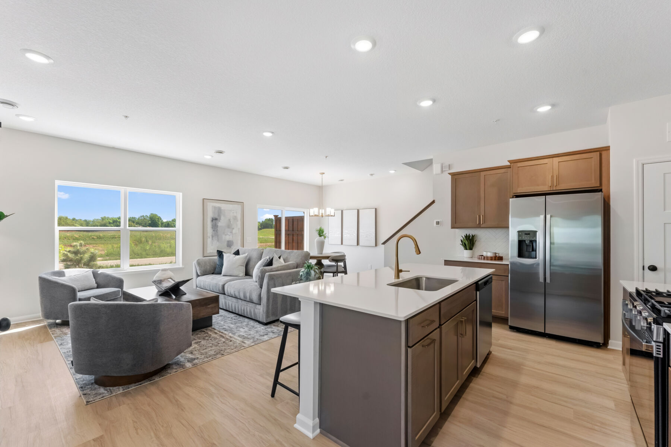
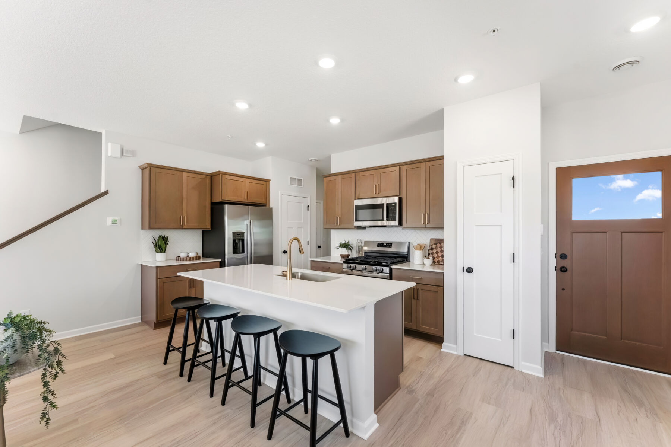
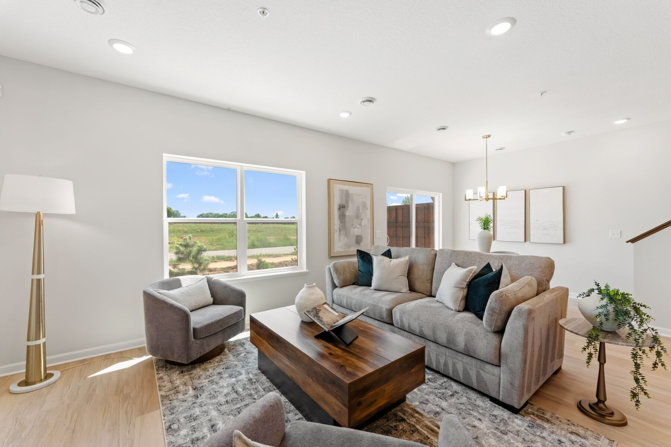
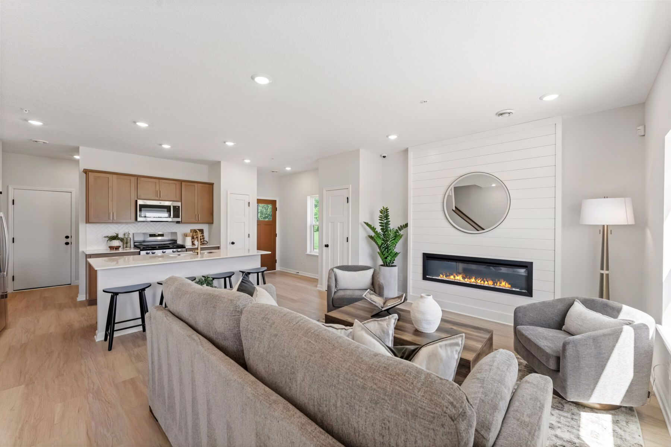
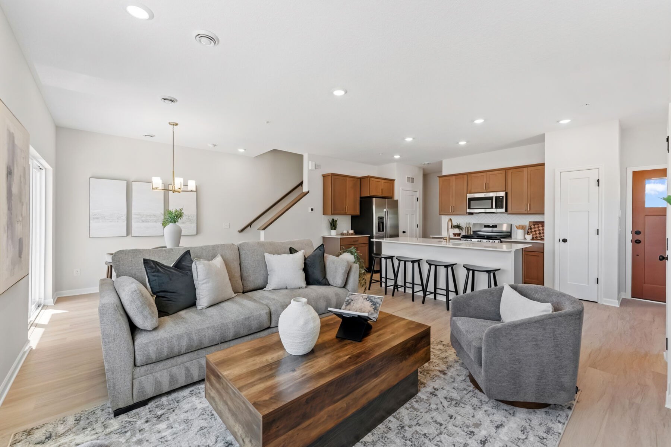
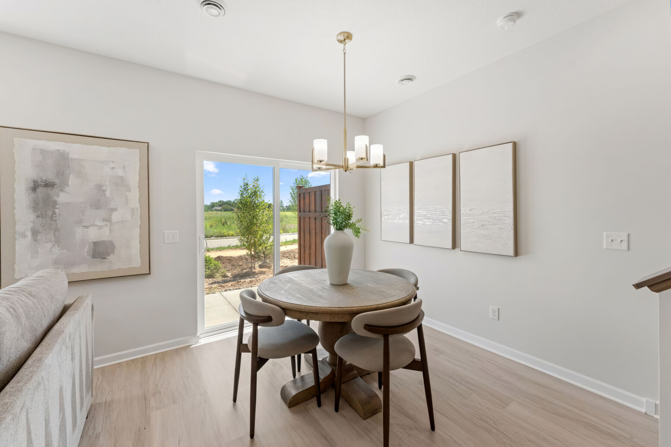
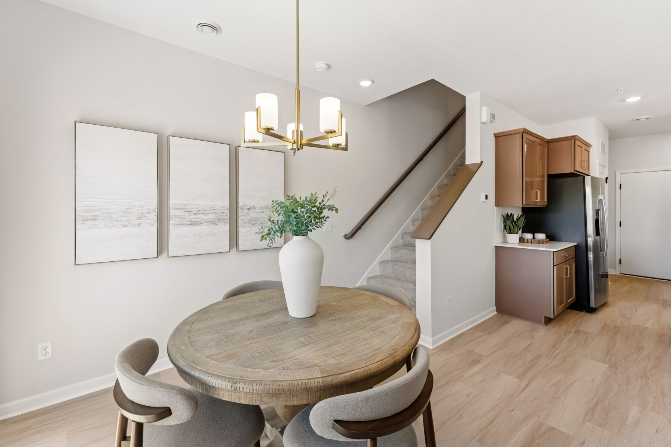
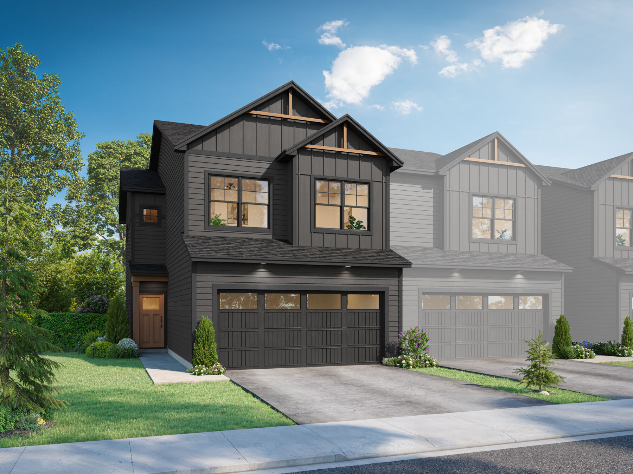
Discover the Bayfield model home at the Cherrywood community in Newport, Minnesota, and discover a design that makes everyday living feel effortless. With 1,667 square feet, 3 bedrooms, 2.5 bathrooms, and a 2-car garage, this inviting two-story townhome combines modern style, smart functionality, and comfortable everyday living.

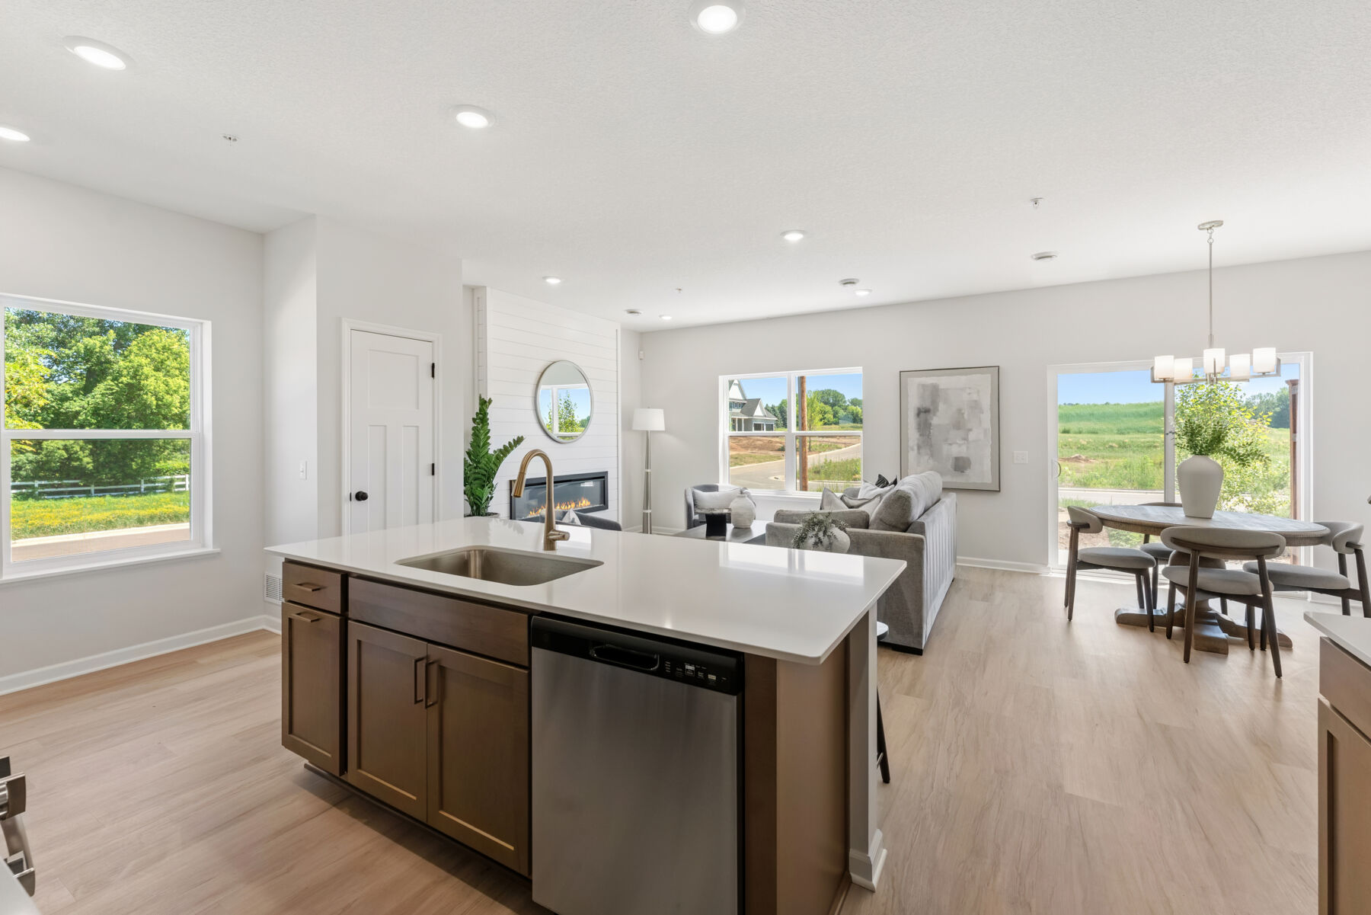
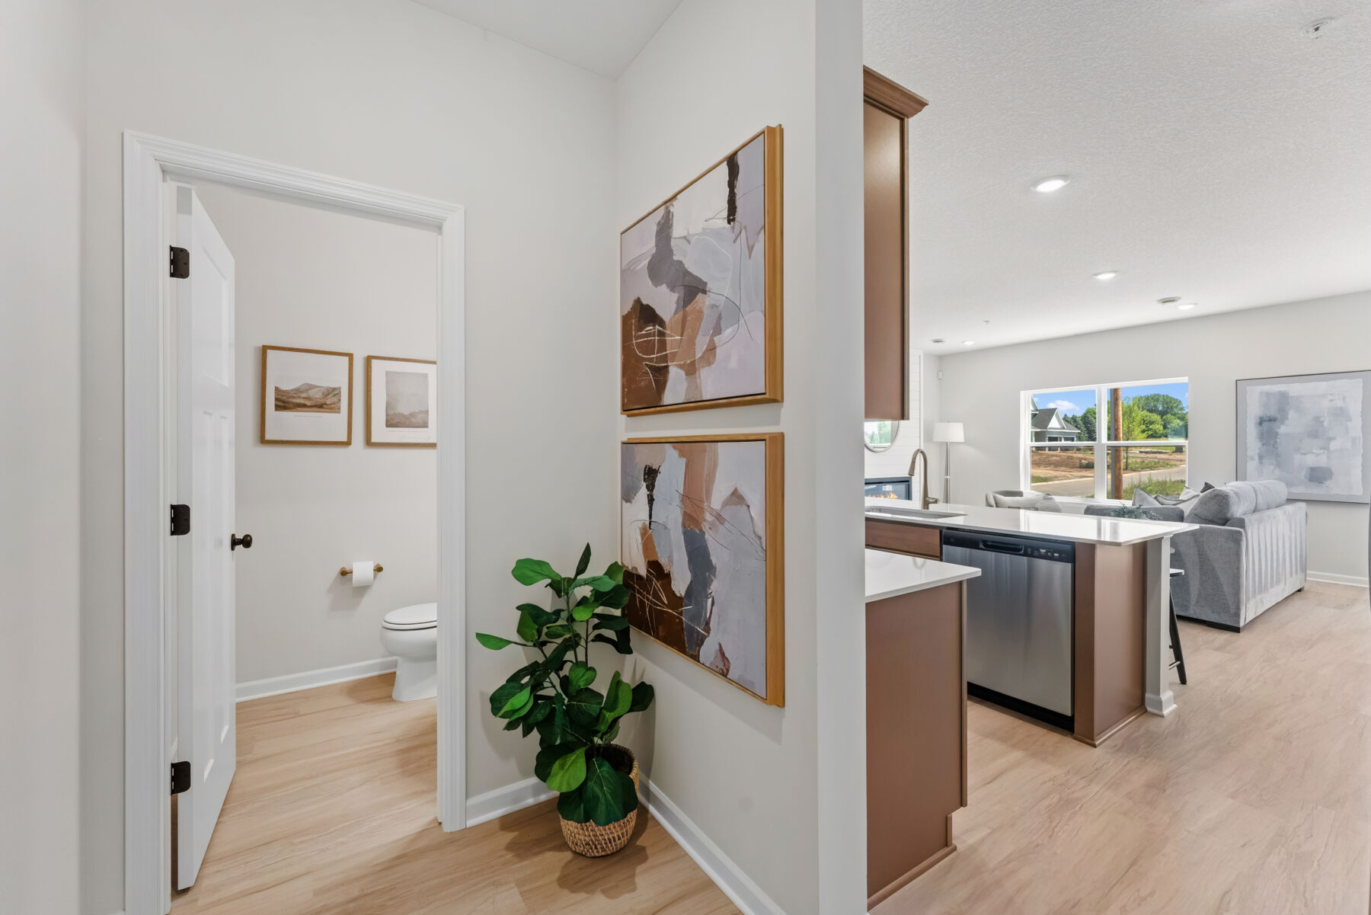
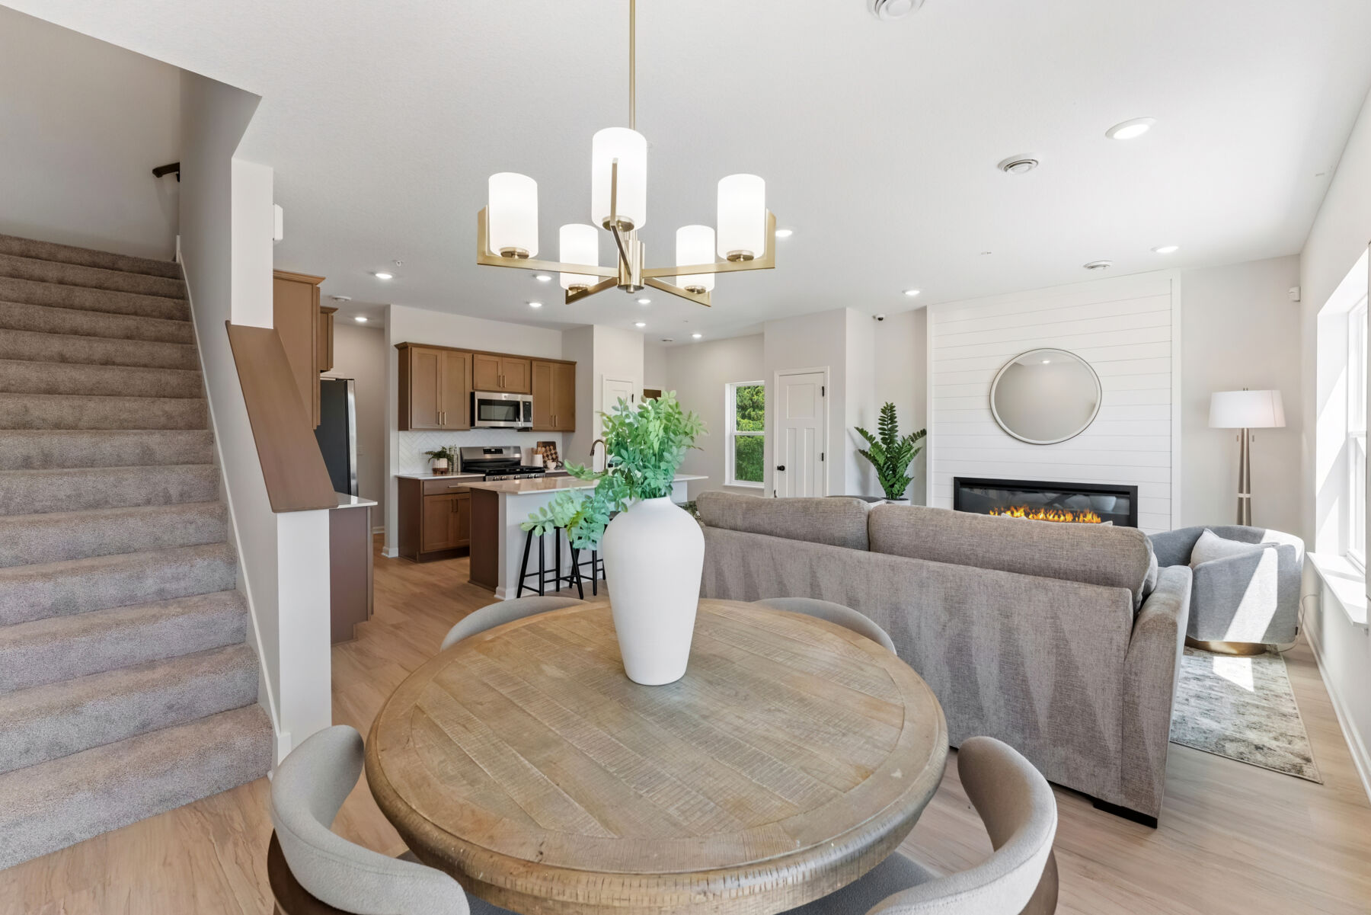
From the moment you arrive, the home's contemporary exterior and welcoming covered front porch create a warm first impression. Step inside to a bright foyer that opens to the heart of the home, where an open-concept kitchen, dining area, and family room make it easy to gather, entertain, and stay connected throughout the day.
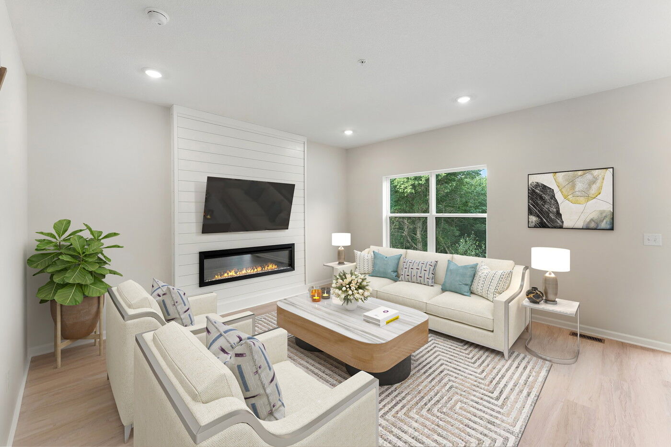
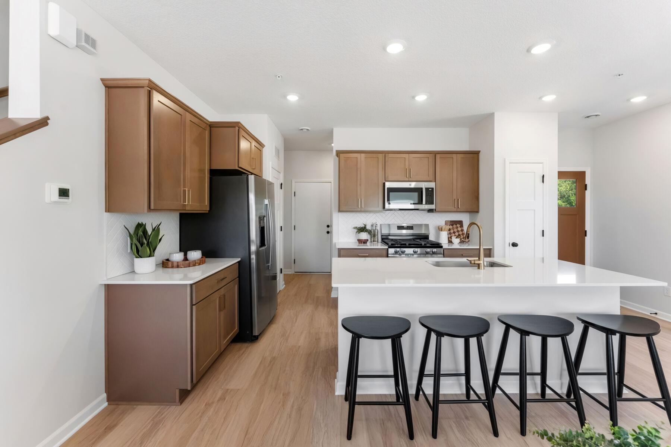
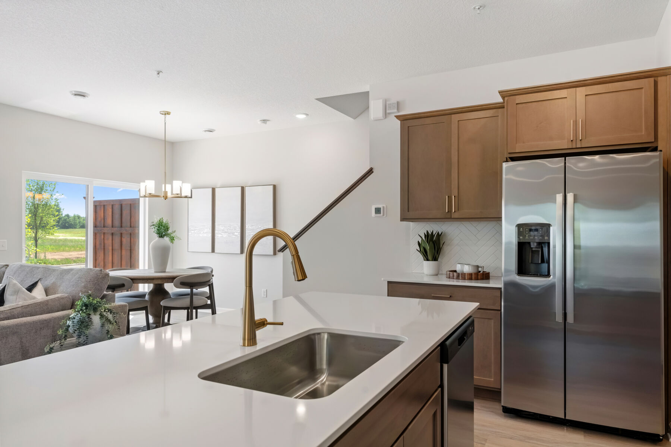

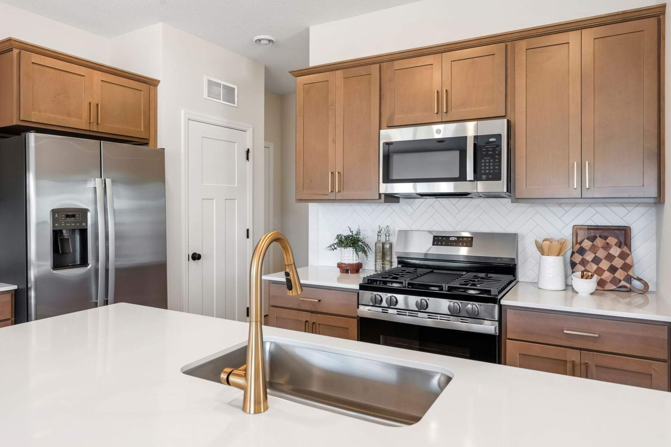
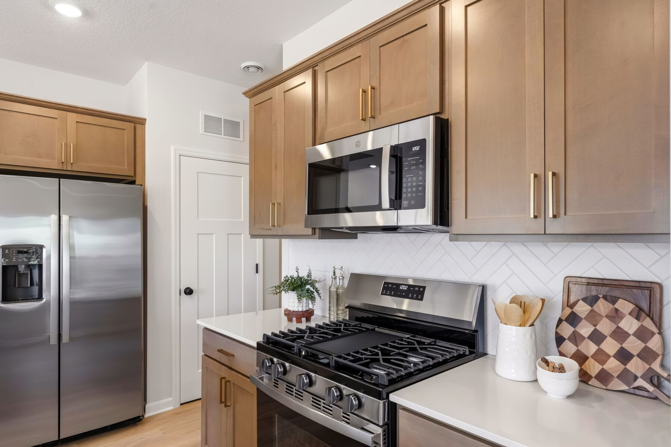
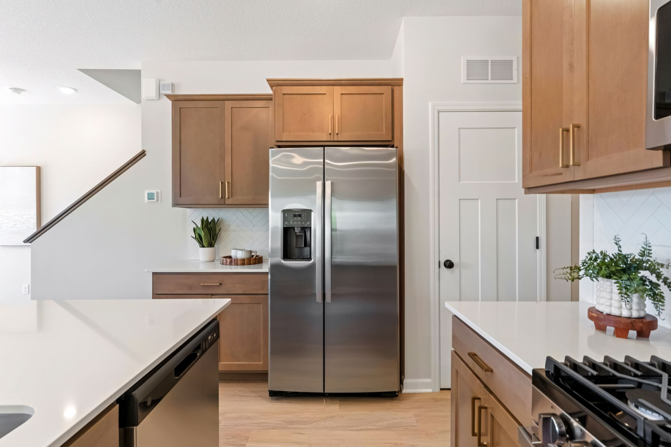
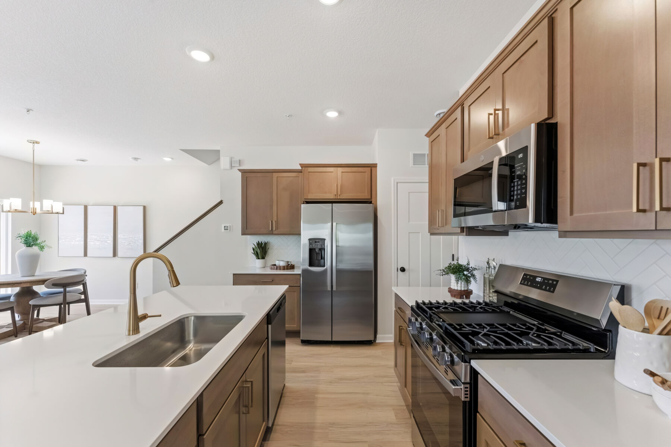
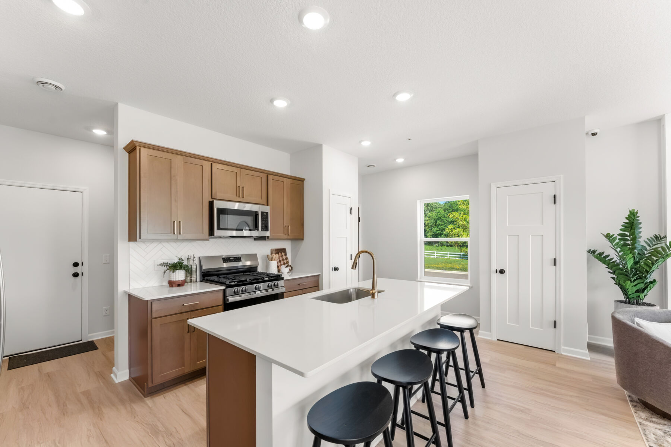
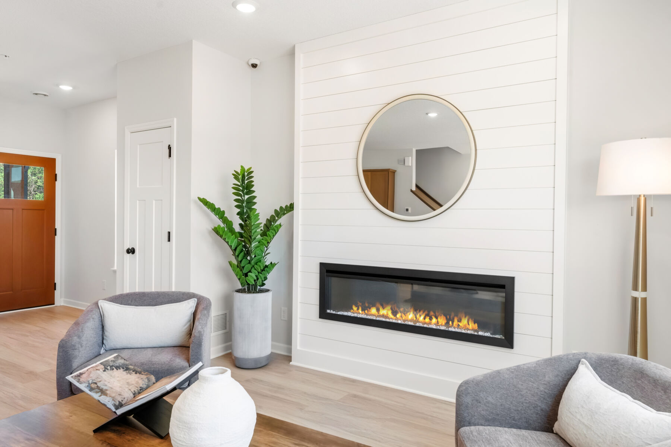
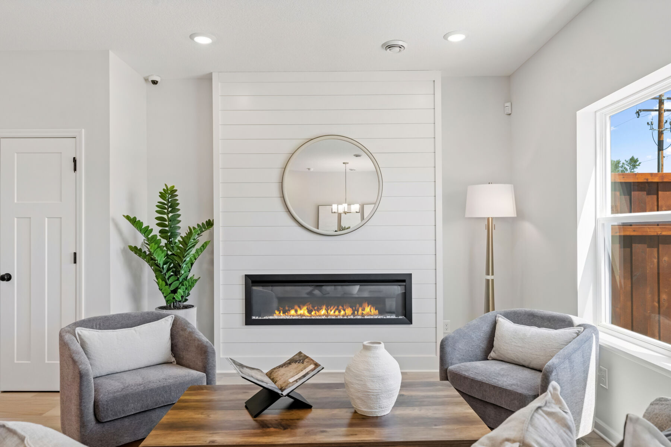
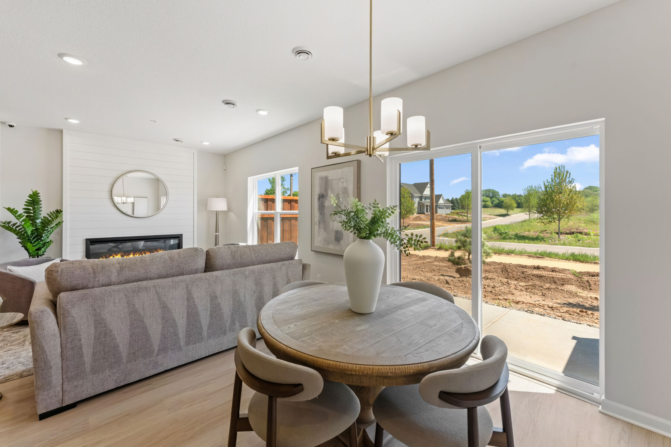
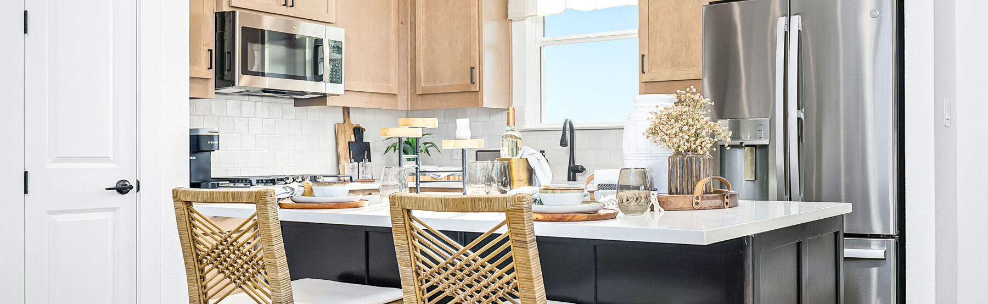
The spacious kitchen is highlighted by a large center island, ample cabinetry, and sleek finishes, providing plenty of room for meal prep, casual dining, and hosting friends and family. A fireplace in the family room adds a cozy focal point, while large windows bring in natural light and create an airy, inviting atmosphere.
Tucked just off the garage entry, a convenient mud room helps keep everyday essentials organized and within reach. The dining area seamlessly extends to the patio, offering the perfect space for enjoying morning coffee, summer barbecues, or relaxing evenings outdoors.
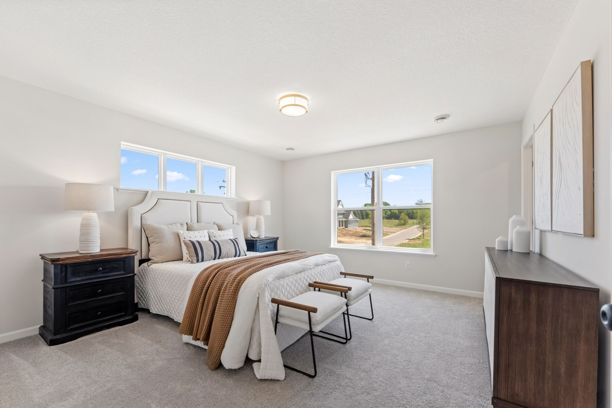
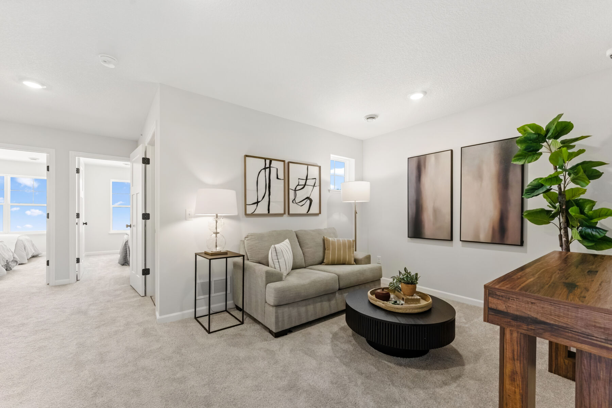
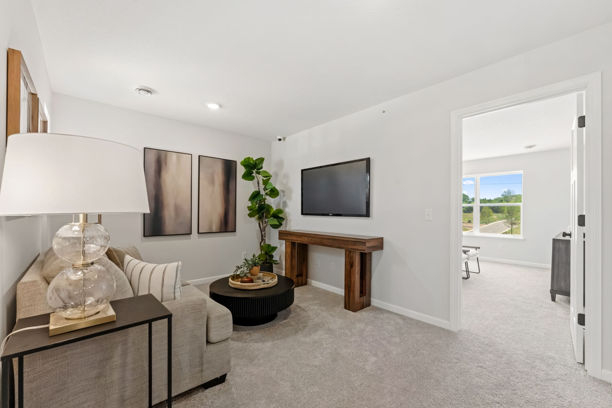
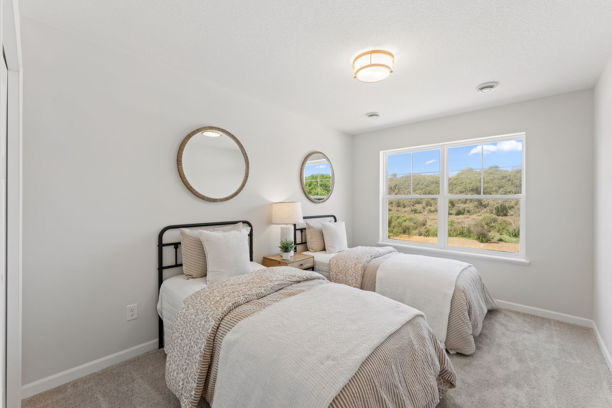
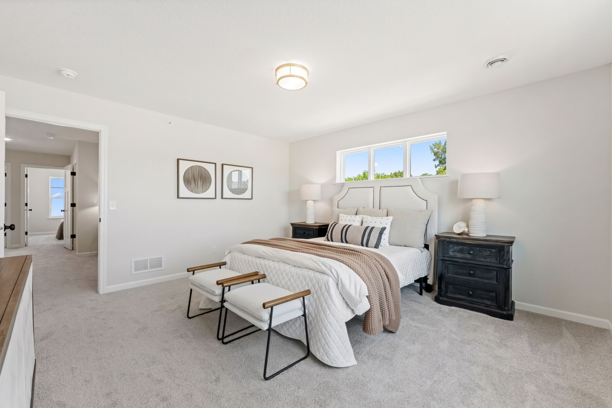
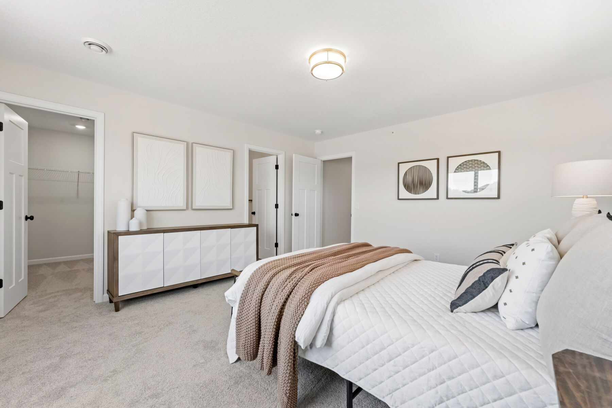
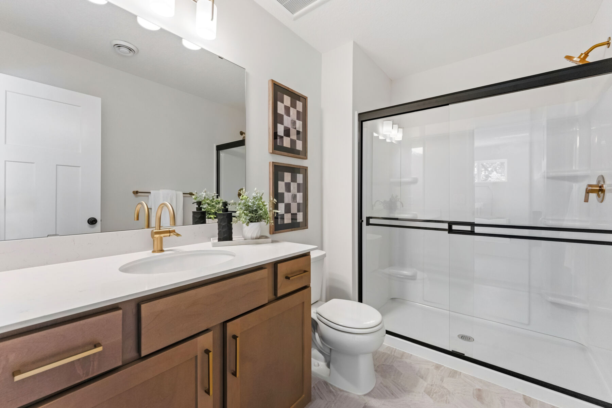
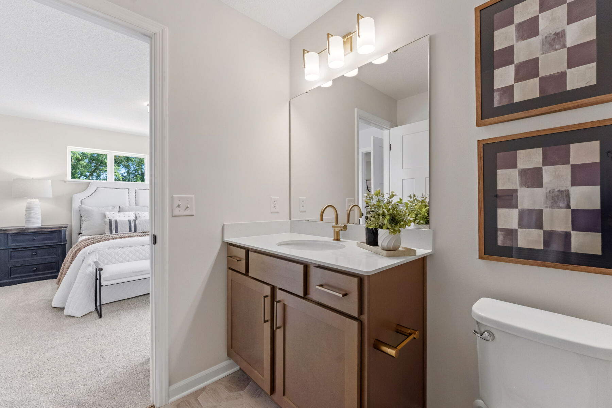
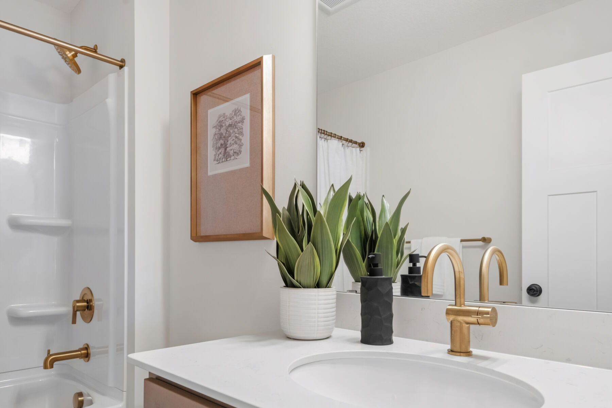
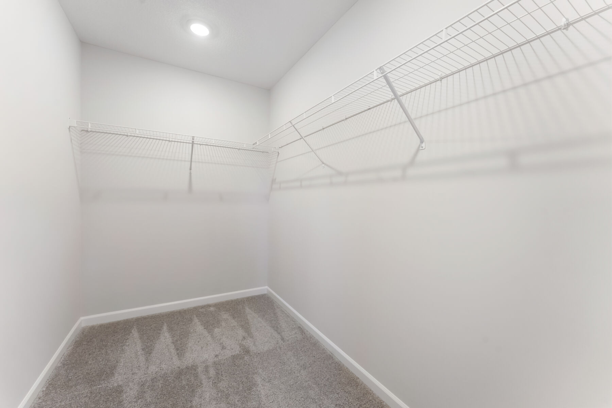
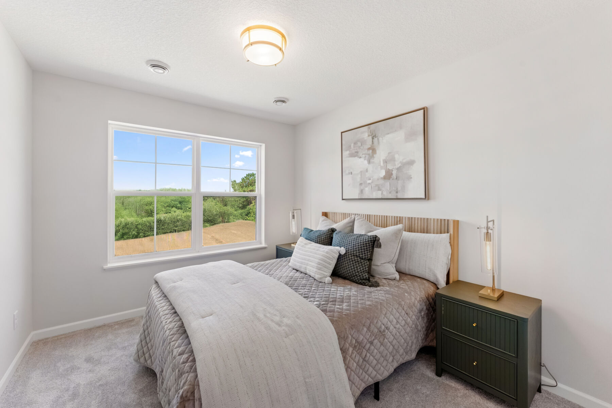
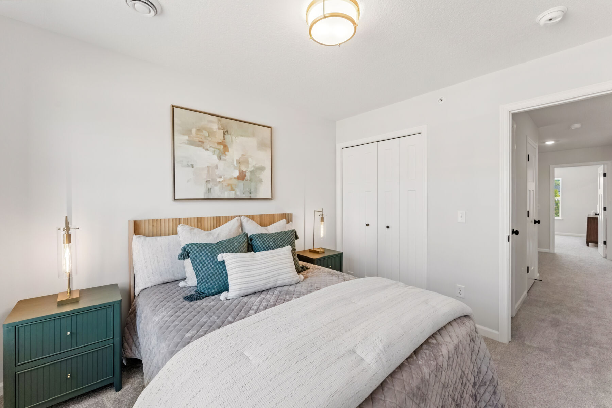
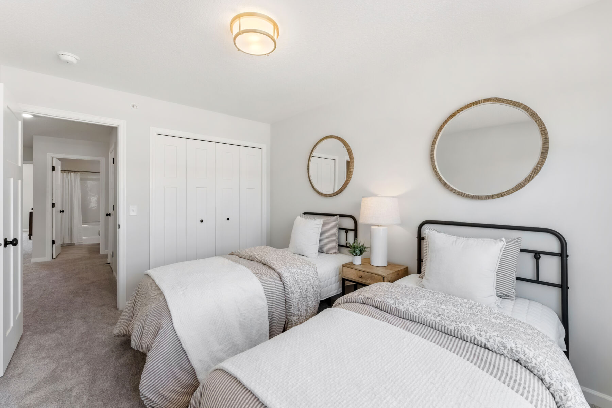
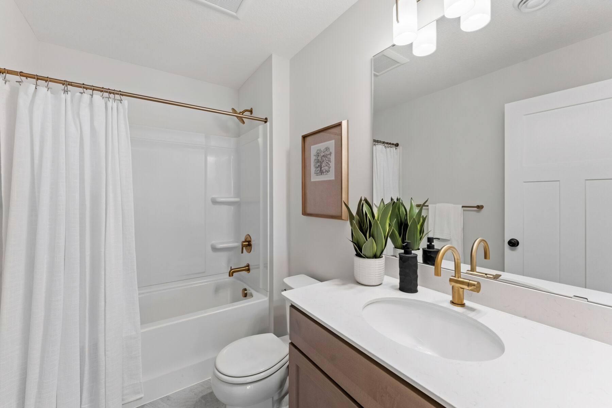
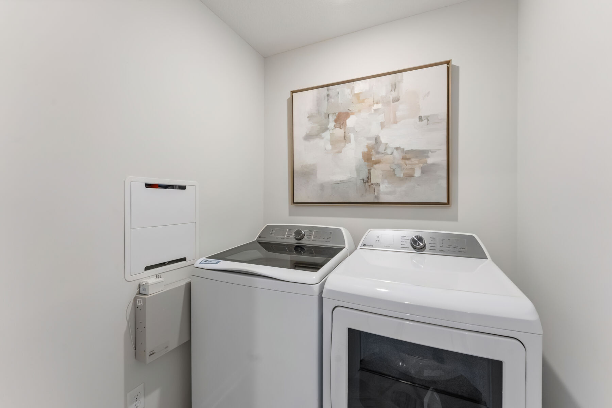
Upstairs, you'll find a versatile loft that can serve as a media room, play space, reading nook, or home office. The owner's suite provides a private retreat featuring a spacious walk-in closet and an en-suite bath with dual vanities and a walk-in shower. Two additional bedrooms, a full bathroom, and a second-floor laundry room add convenience and flexibility for growing households and overnight guests alike.
Tour the Bayfield model home today and see firsthand how this thoughtfully crafted floorplan balances style, comfort, and everyday functionality while offering inspiration for your future dream home.
About the Community
Cherrywood is a thoughtfully planned home community in Newport, MN, offering a peaceful setting just 20 minutes from Downtown St. Paul and with easy access to Highways 10 and 494. The location places residents close to Inver Grove Heights, Cottage Grove, and Minneapolis–St. Paul International Airport, while still feeling tucked into a quieter, more natural environment near the Mississippi River.
The community features both villa homes and townhomes designed for low‑maintenance living. Open, functional floorplans emphasize main‑level comfort, flexible gathering spaces, and modern layouts that support everyday routines without added complexity. Homes are arranged to feel welcoming and easy to maintain.
Cherrywood provides an association‑maintained lifestyle with lawn care and snow removal included, allowing more time to enjoy nearby parks, trails, and outdoor recreation. The wooded backdrop and neighborhood layout create a calm, connected atmosphere that feels removed without being isolated.
Cherrywood is served by South Washington County Schools (ISD 833). With its blend of convenience, natural surroundings, and easy‑living home designs, the community offers a relaxed lifestyle that balances comfort, access, and long‑term livability.
Learn more about this community »
Cherrywood
Newport, MN 55055
- Mon: 11:00AM - 6:00PM
- Tue: 11:00AM - 6:00PM
- Wed: 11:00AM - 6:00PM
- Thu: 11:00AM - 6:00PM
- Fri: 11:00AM - 6:00PM
- Sat: 11:00AM - 6:00PM
- Sun: 11:00AM - 6:00PM


Have questions for us?
Ask about current offers or more details about this property, or call (763) 586-7275
Incentives


Game Time: Ready. Set. Move.
It's time to huddle up and take a second look at those new homes on your roster. Our seasonal offers allow you to move into your new home before the end of the year, just in time for the holiday season.
Incentives
Game Time: Ready. Set. Move. |
It's time to huddle up and take a second look at those new homes on your roster. Our seasonal offers allow you to move into your new home before the end of the year, just in time for the holiday season.
Take Advantage of Our Home-to-Sell Program
Many people need to sell their current home before they can move into the new home of their dreams! We can help you sell your existing home, making the process of purchasing your new M/I home smoother and quicker.* With our Home-To-Sell program, you can offer your buyers 3% of your home's selling price.**
Ready to plan a visit? We can help
Send us your preferred time to stop by and a sales representative will take care of the rest