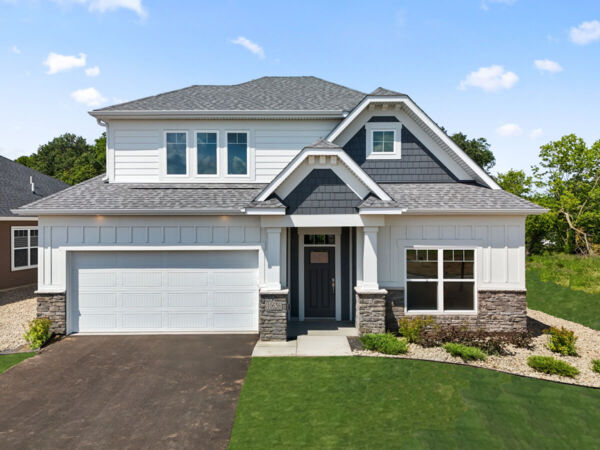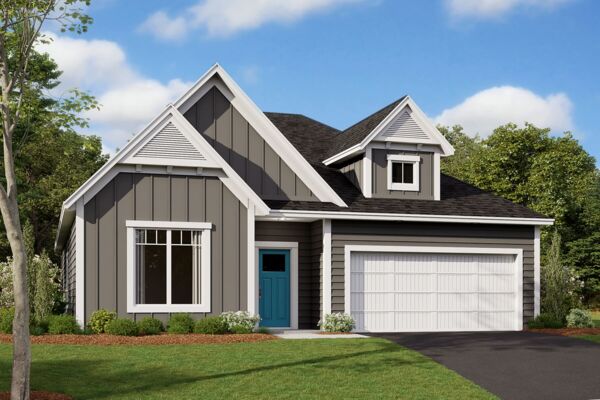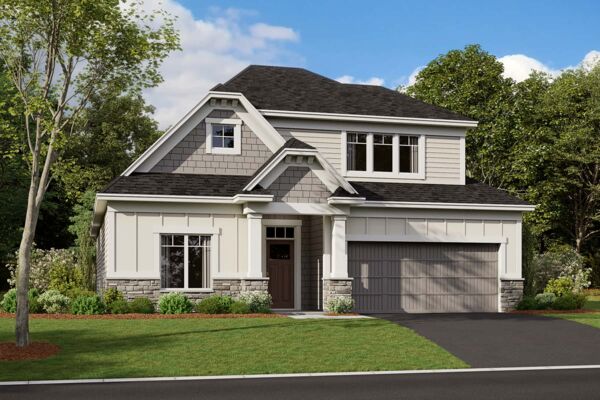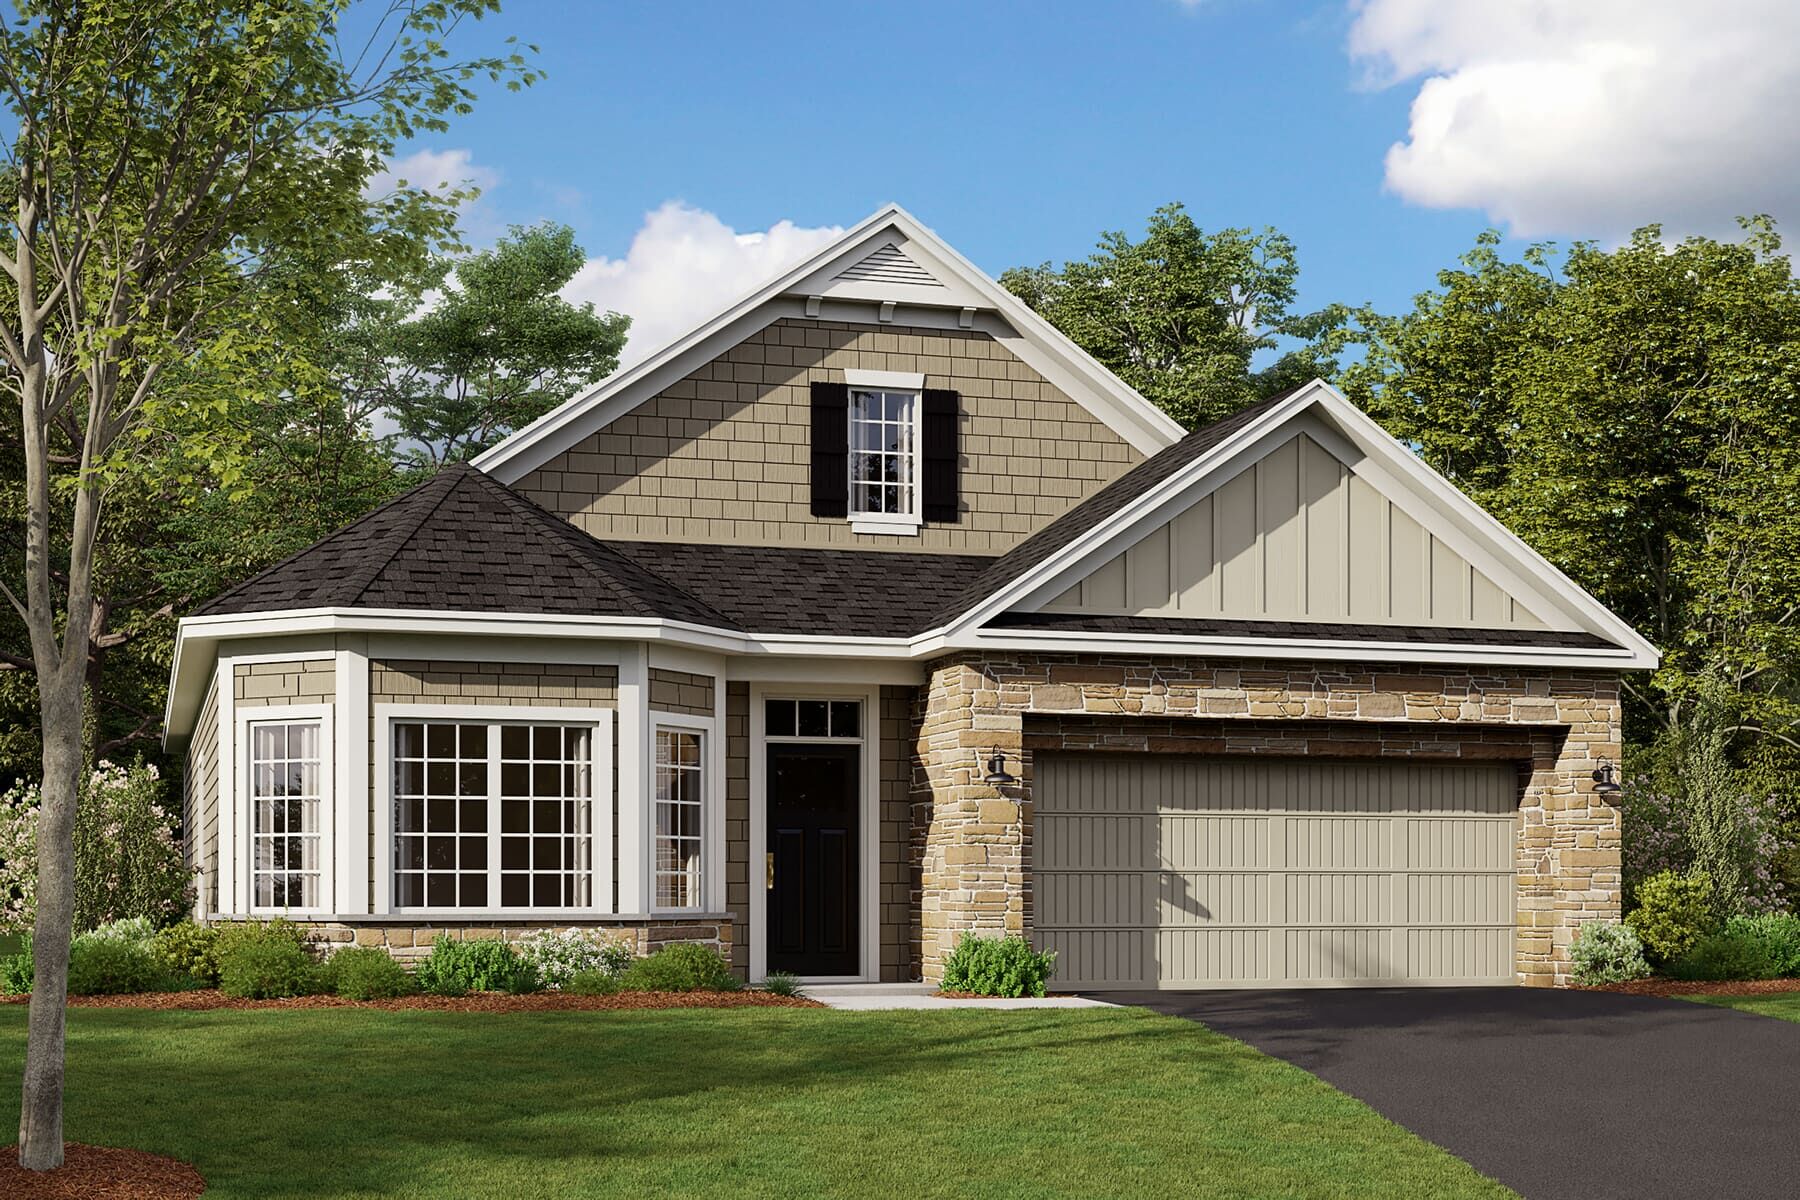




542 Tulare Terrace, Newport, MN 55055
- Ready date:
- Ready Now




Cherrywood
Newport, MN 55055
- Mon: 11:00AM - 6:00PM
- Tue: 11:00AM - 6:00PM
- Wed: 11:00AM - 6:00PM
- Thu: 11:00AM - 6:00PM
- Fri: 11:00AM - 6:00PM
- Sat: 11:00AM - 6:00PM
- Sun: 11:00AM - 6:00PM
About 542 Tulare Terrace
Get Directions-
square feet 1,877
-
stories 1
-
bedrooms 2
-
full bathrooms 2
-
half bathrooms 0
-
garages 2 (Front Load)
- City
- Newport, MN
- Owner's Suite
- First Floor
- County
- Washington
- Home Type
- Single Family Home
- School District
- South Washington County Sd
- Foundation Type
- Slab
- Home Plan
- Cedarwood
- MLS Number
- 7066900
- Homesite
- 44
- Base Plan Width & Depth
- 40 x 57

Stylish New Single-Story Home for Sale in Newport, Minnesota
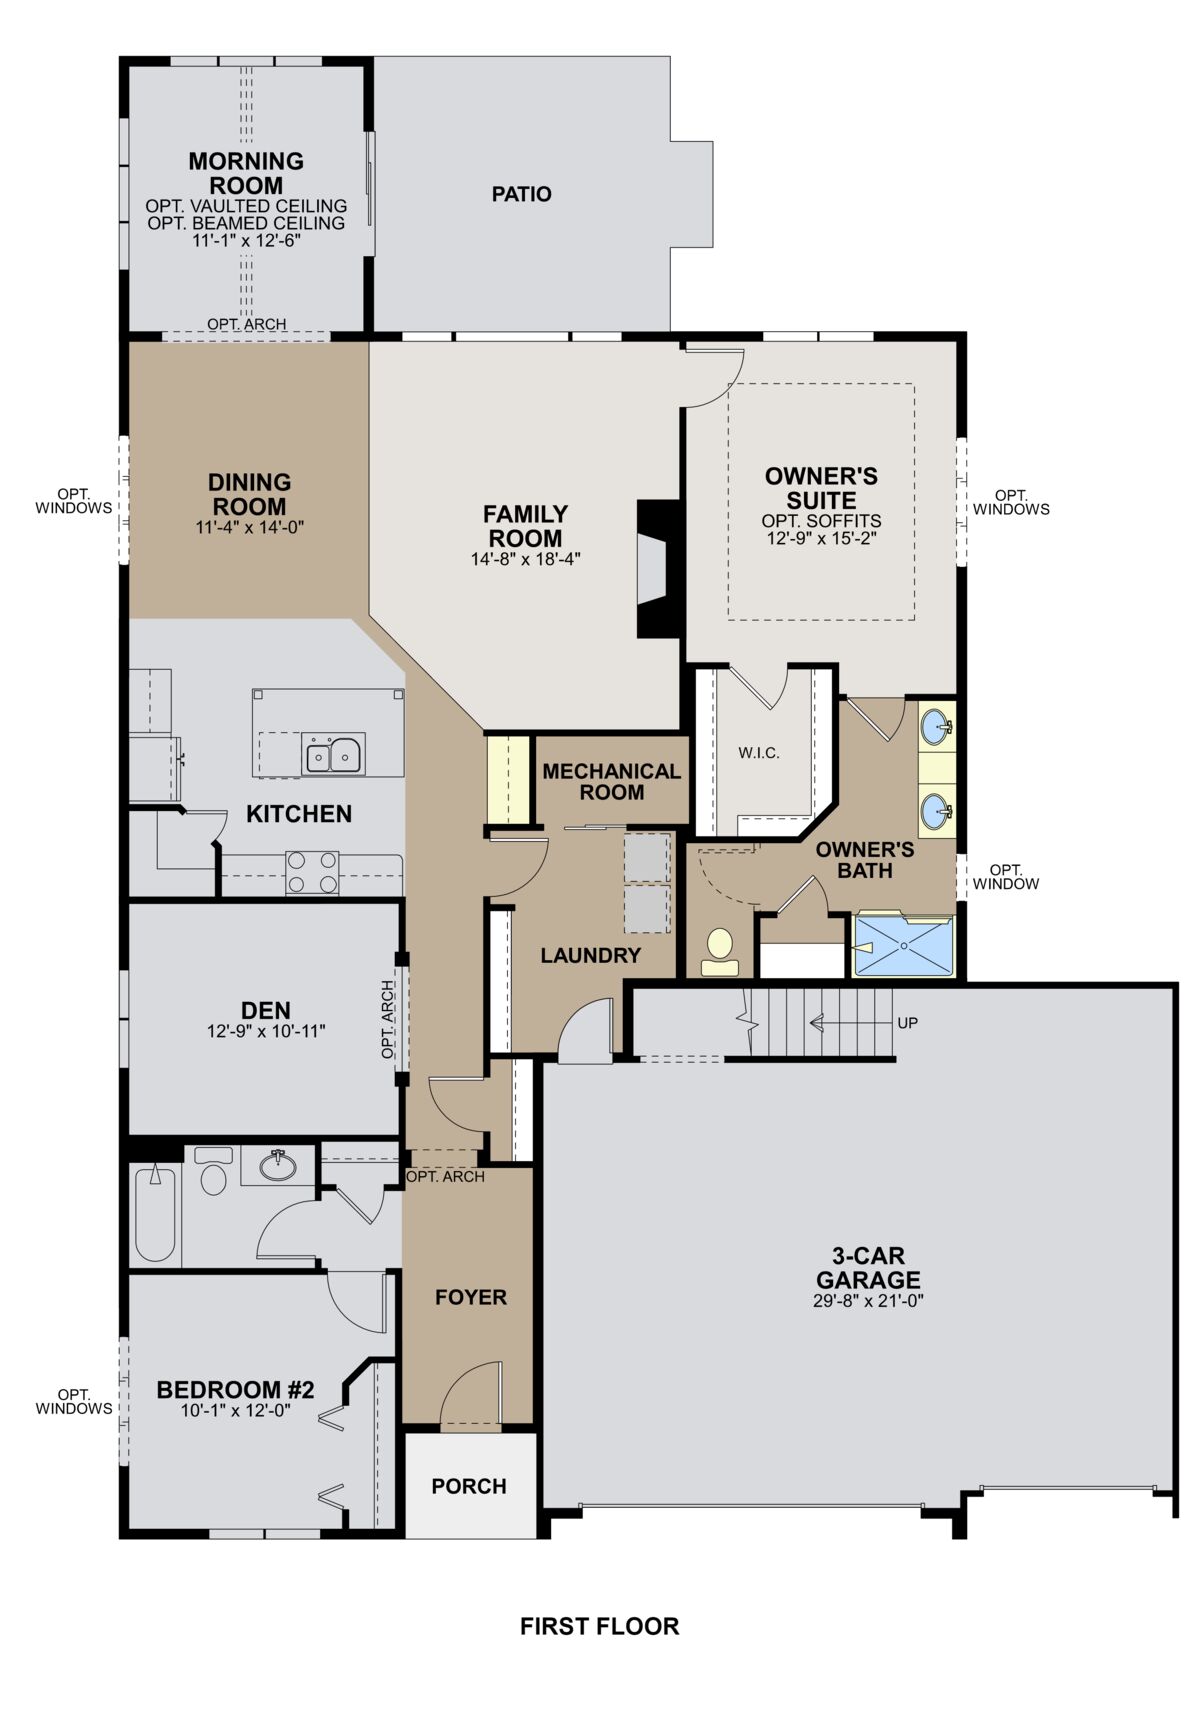
- 2-car garage
- Den


- Kitchen island and stainless steel appliances
- Dual-sink vanity in the owner's en-suite bathroom
- Morning room addition
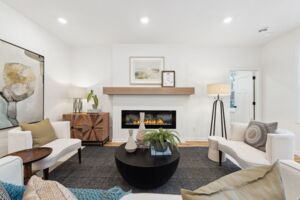
- Low-profile electric fireplace in the family room
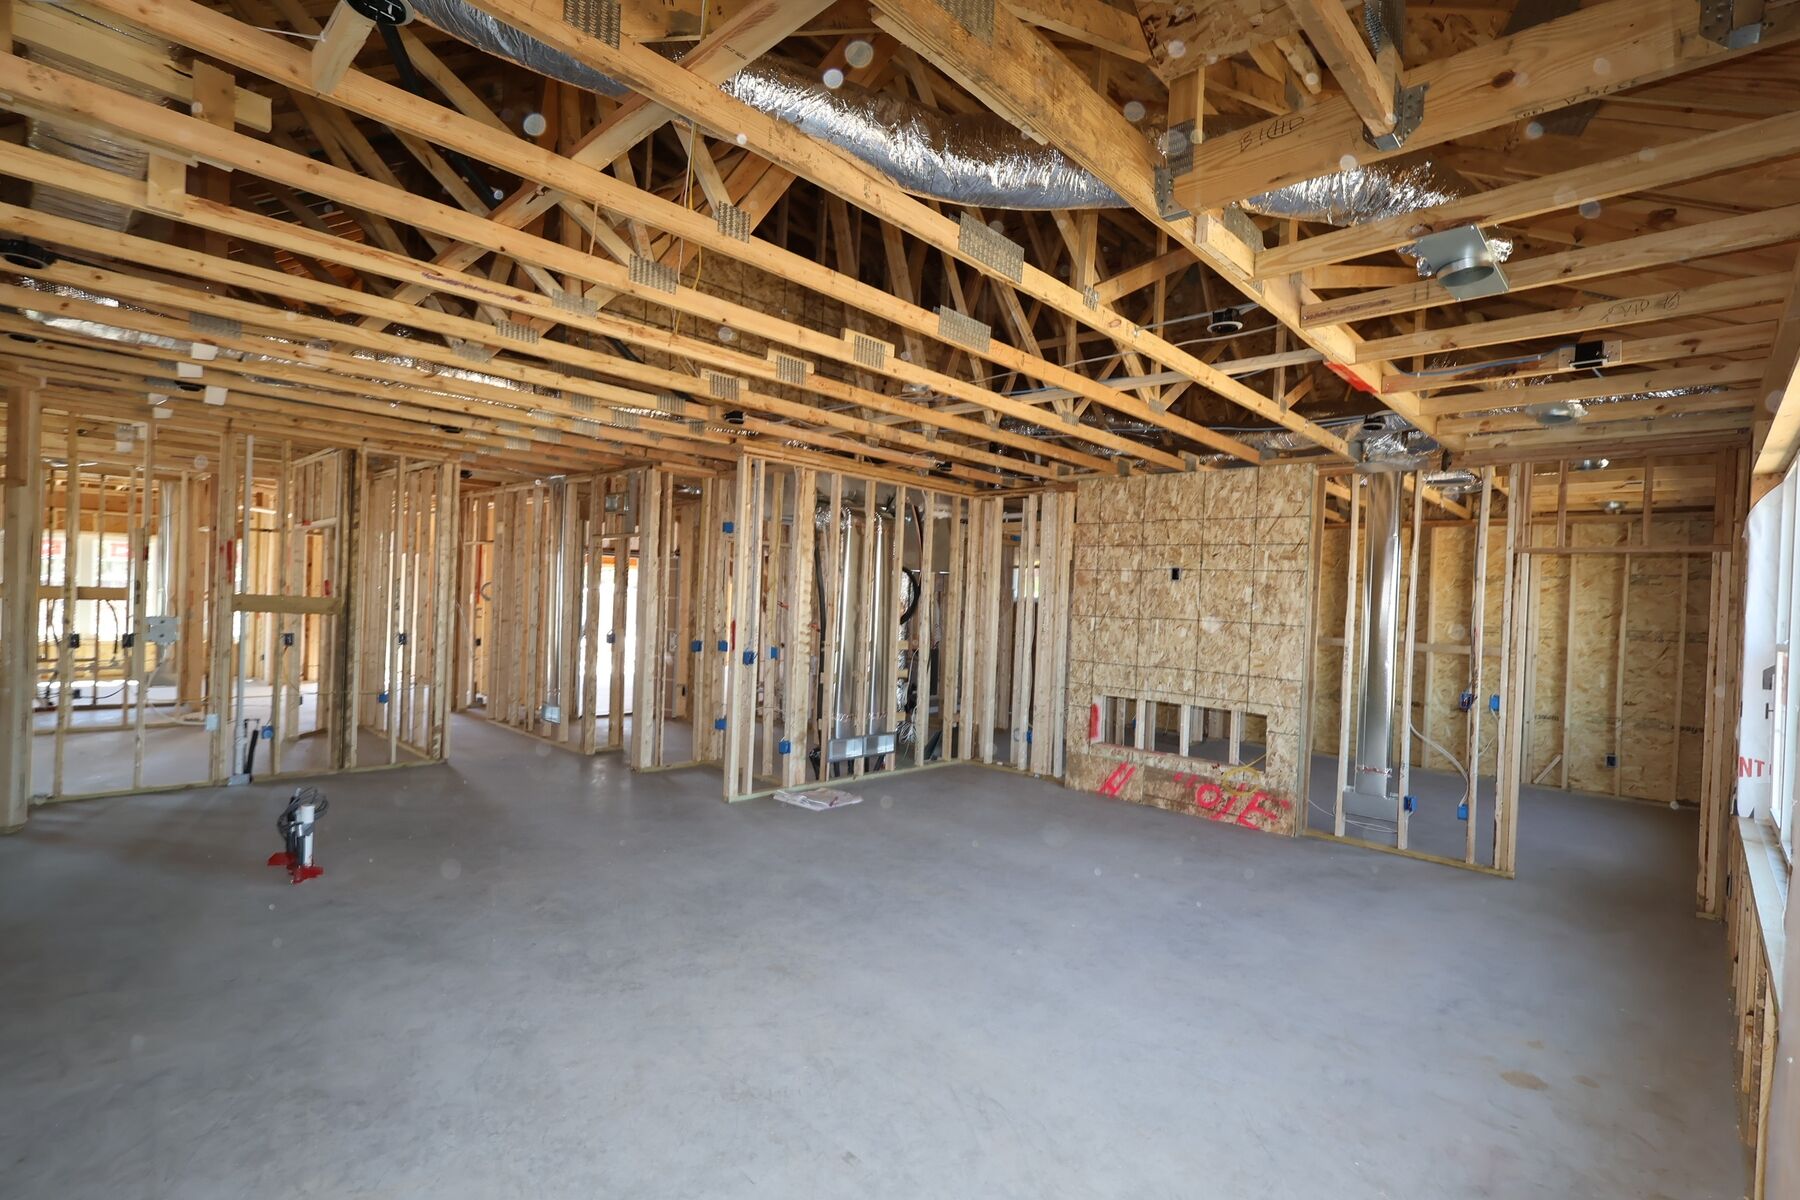
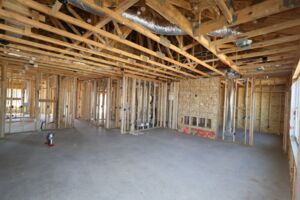
Built with M/I Homes’ signature commitment to quality, this home combines thoughtful design with modern comfort. The open‑concept living space welcomes natural light and offers a functional layout ideal for both daily routines and entertaining. Every detail — from the floorplan to the finishes — has been carefully considered to enhance livability.
Located on Tulare Terrace, this home is part of the welcoming Cherrywood community with convenient access to local parks and outdoor recreation. Nearby green spaces provide opportunities for walking, relaxing, and staying active throughout the year, contributing to a peaceful and inviting setting.
With its well‑planned single‑story layout, quality construction, and desirable Newport location, this quick move‑in home delivers a balanced blend of comfort, convenience, and modern style.
About the Community
Cherrywood is a thoughtfully planned home community in Newport, MN, offering a peaceful setting just 20 minutes from Downtown St. Paul and with easy access to Highways 10 and 494. The location places residents close to Inver Grove Heights, Cottage Grove, and Minneapolis–St. Paul International Airport, while still feeling tucked into a quieter, more natural environment near the Mississippi River.
The community features both villa homes and townhomes designed for low‑maintenance living. Open, functional floorplans emphasize main‑level comfort, flexible gathering spaces, and modern layouts that support everyday routines without added complexity. Homes are arranged to feel welcoming and easy to maintain.
Cherrywood provides an association‑maintained lifestyle with lawn care and snow removal included, allowing more time to enjoy nearby parks, trails, and outdoor recreation. The wooded backdrop and neighborhood layout create a calm, connected atmosphere that feels removed without being isolated.
Cherrywood is served by South Washington County Schools (ISD 833). With its blend of convenience, natural surroundings, and easy‑living home designs, the community offers a relaxed lifestyle that balances comfort, access, and long‑term livability.
Learn more about this community »
Cherrywood
Newport, MN 55055
- Mon: 11:00AM - 6:00PM
- Tue: 11:00AM - 6:00PM
- Wed: 11:00AM - 6:00PM
- Thu: 11:00AM - 6:00PM
- Fri: 11:00AM - 6:00PM
- Sat: 11:00AM - 6:00PM
- Sun: 11:00AM - 6:00PM


Have questions for us?
Ask about current offers or more details about this property, or call (763) 586-7275
Ready to plan a visit? We can help
Send us your preferred time to stop by and a sales representative will take care of the rest