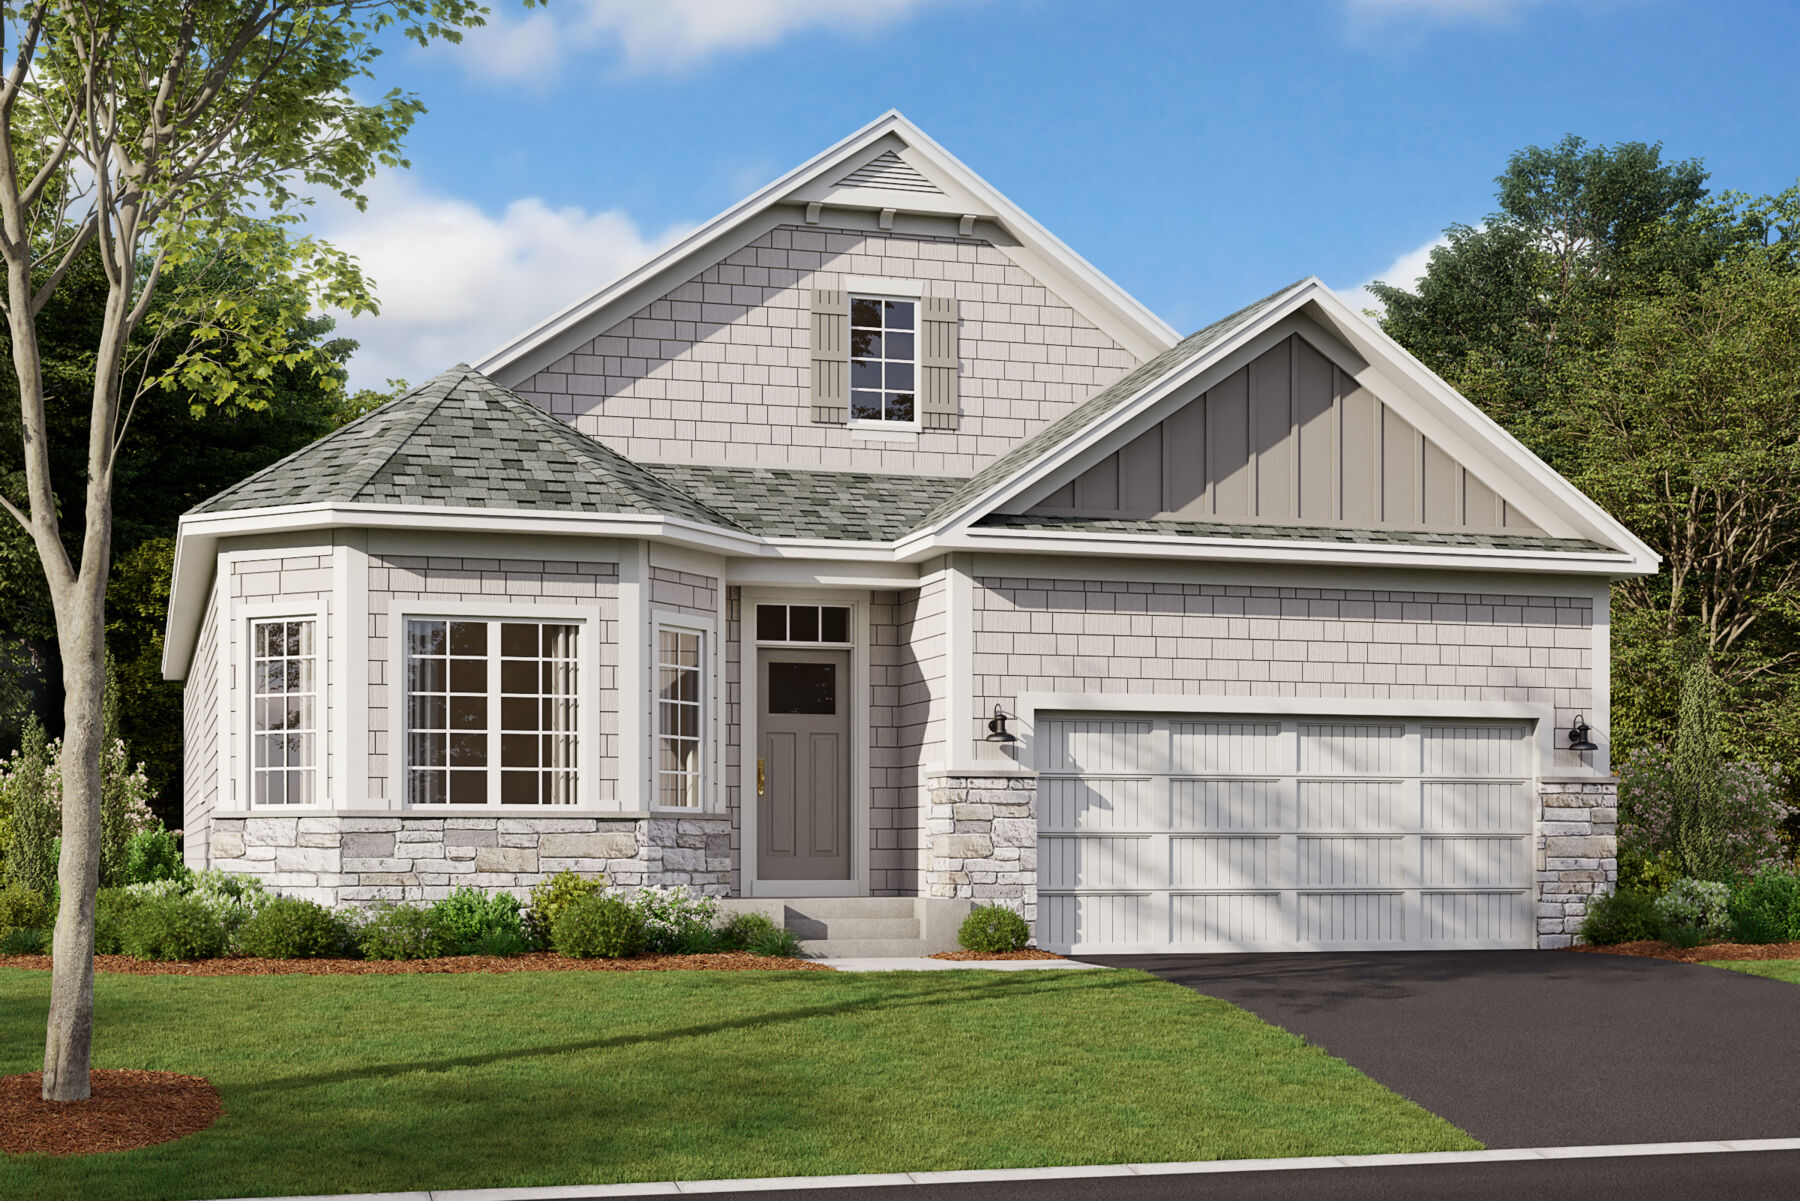




576 Tulare Terrace, Newport, MN 55055
- Ready date:
- TBD




Cherrywood
Newport, MN 55055
- Mon: 11:00AM - 6:00PM
- Tue: 11:00AM - 6:00PM
- Wed: 11:00AM - 6:00PM
- Thu: 11:00AM - 6:00PM
- Fri: 11:00AM - 6:00PM
- Sat: 11:00AM - 6:00PM
- Sun: 11:00AM - 6:00PM
About 576 Tulare Terrace
Get Directions-
square feet 2,936
-
stories 1
-
bedrooms 3
-
full bathrooms 3
-
half bathrooms 0
-
garages 2 (Front Load)
- City
- Newport, MN
- Owner's Suite
- First Floor
- County
- Washington
- Home Type
- Single Family Home
- School District
- South Washington County Sd
- Foundation Type
- Full Basement
- Home Plan
- Grayson
- Homesite
- 23
- Base Plan Width & Depth
- 40 x 57
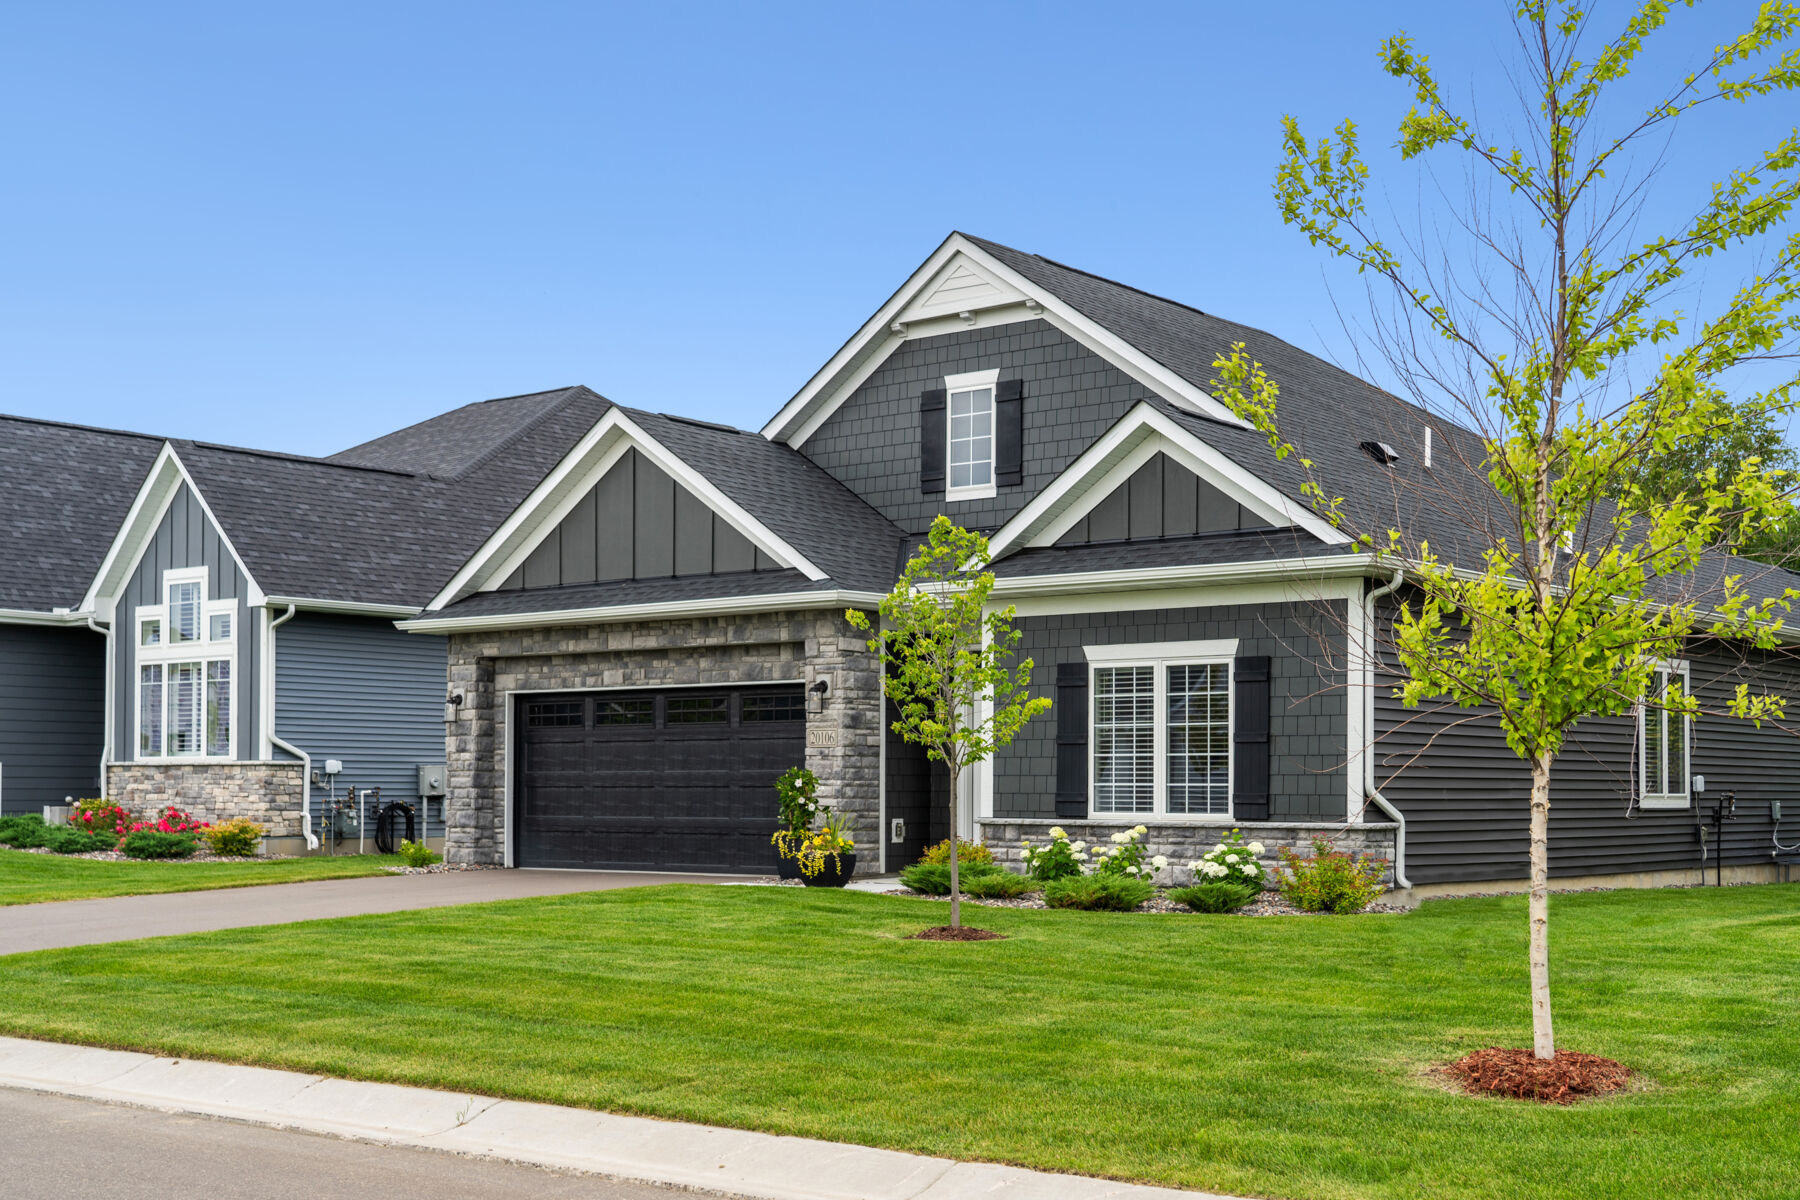
Why You'll Love This Inviting Basement Villa Home
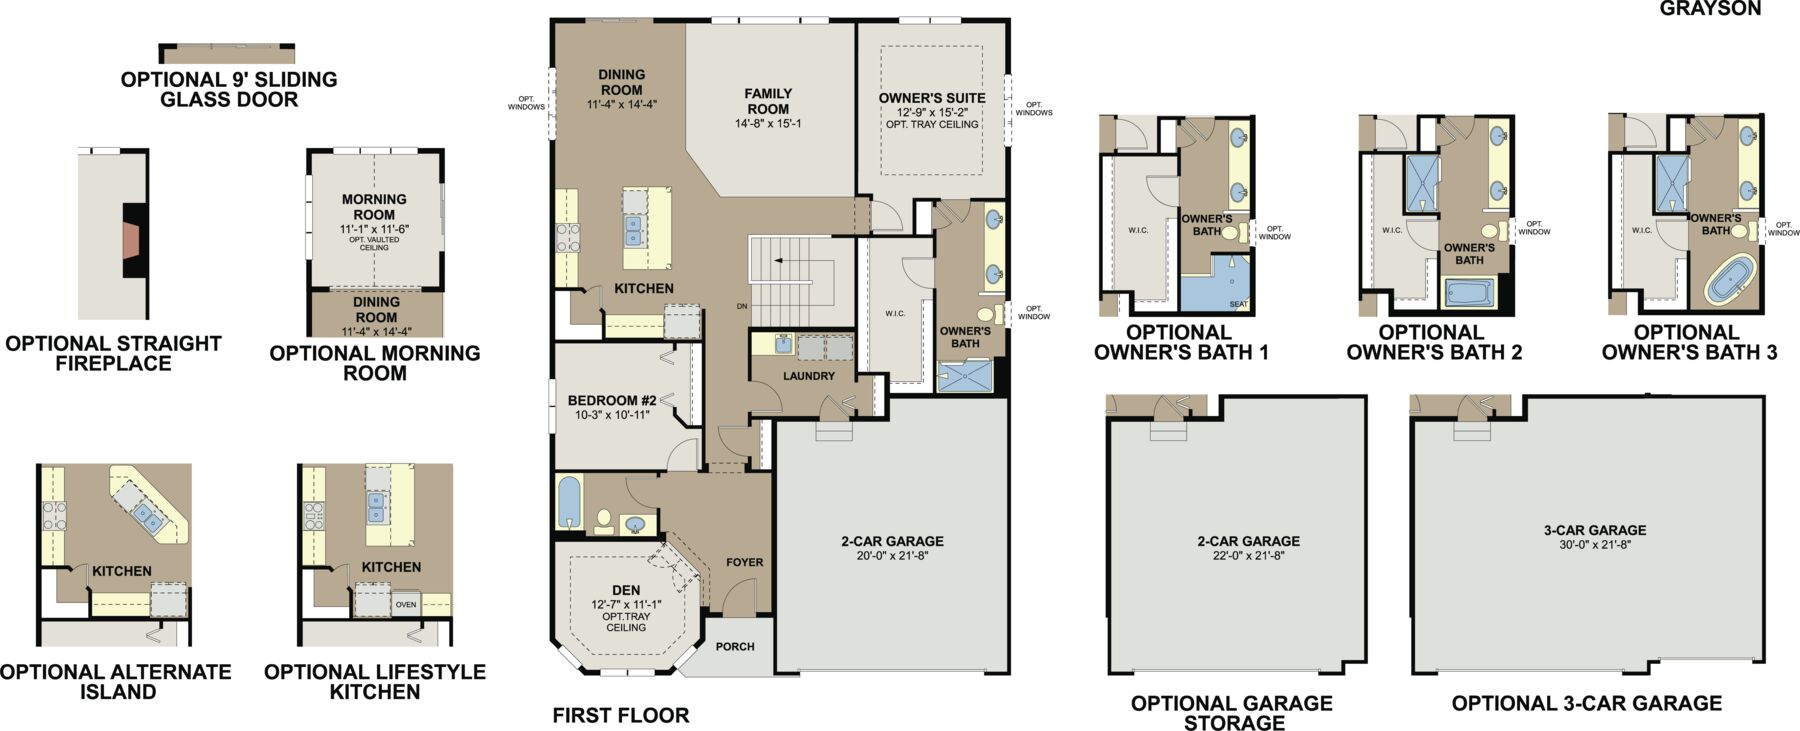
Choose from several front elevations, each complementing this attractive floorplan, as you personalize this stunning basement villa floorplan to your liking. The Grayson boasts 1,752 square feet, which includes two main-level bedrooms, two bathrooms, and a den. Use this front den space for a home office or multi-purpose room. The spacious lower level can be finished to include a recreation room, third bedroom, and bathroom. Additional lower-level storage space means you'll have plenty of room to store other household items.
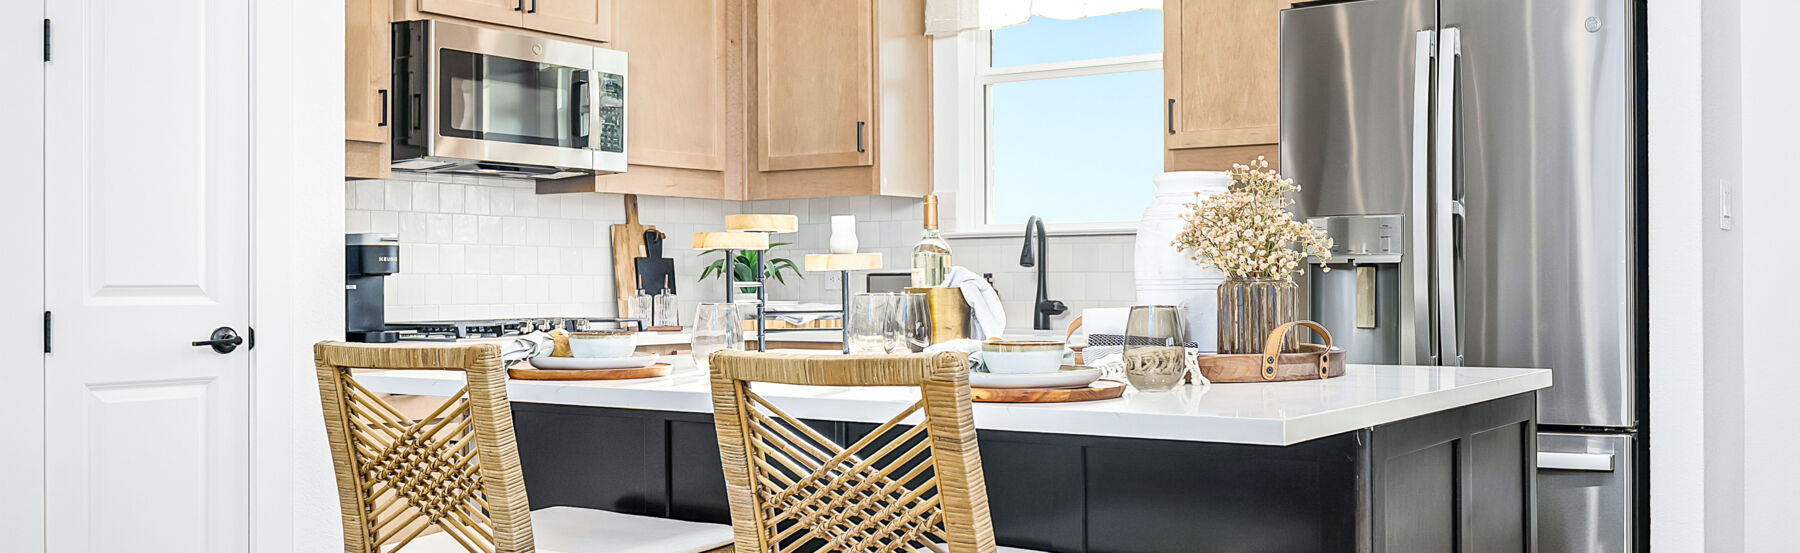
Upon entering the front of the Grayson, you'll be greeted by a spacious and inviting foyer area. A front bedroom and nearby bathroom is perfect for overnight guests, giving them privacy from the rest of the home. Proceeding down the foyer hallway, you'll find an open, inviting kitchen, dining, and family room, each blending seamlessly into the next. The kitchen showcases a large center island that is great for food prep and acts as the perfect space to display food when entertaining. Looking onto the family room, the already stunning kitchen boasts plenty of options to personalize this space. Upgrade to our lifestyle kitchen, which adds a cooktop and double wall oven.
Add a fireplace to the family room to create a cozy focal point or a morning room off of the dining room, adding additional square footage. A window-filled morning room allows more natural sunlight to flood in and provides a relaxing spot to sip your morning coffee. Upon entering from the garage, you'll find yourself in the laundry room, which doubles as a drop-zone for coats and shoes.
Last but not least, experience the convenience of single-level living with a main-level owner's suite, which features an attached owner's bathroom that showcases a dual-sink vanity and spacious walk-in closet.
Contact us to find out more about the Grayson today!
About the Community
Cherrywood is a thoughtfully planned home community in Newport, MN, offering a peaceful setting just 20 minutes from Downtown St. Paul and with easy access to Highways 10 and 494. The location places residents close to Inver Grove Heights, Cottage Grove, and Minneapolis–St. Paul International Airport, while still feeling tucked into a quieter, more natural environment near the Mississippi River.
The community features both villa homes and townhomes designed for low‑maintenance living. Open, functional floorplans emphasize main‑level comfort, flexible gathering spaces, and modern layouts that support everyday routines without added complexity. Homes are arranged to feel welcoming and easy to maintain.
Cherrywood provides an association‑maintained lifestyle with lawn care and snow removal included, allowing more time to enjoy nearby parks, trails, and outdoor recreation. The wooded backdrop and neighborhood layout create a calm, connected atmosphere that feels removed without being isolated.
Cherrywood is served by South Washington County Schools (ISD 833). With its blend of convenience, natural surroundings, and easy‑living home designs, the community offers a relaxed lifestyle that balances comfort, access, and long‑term livability.
Learn more about this community »
Cherrywood
Newport, MN 55055
- Mon: 11:00AM - 6:00PM
- Tue: 11:00AM - 6:00PM
- Wed: 11:00AM - 6:00PM
- Thu: 11:00AM - 6:00PM
- Fri: 11:00AM - 6:00PM
- Sat: 11:00AM - 6:00PM
- Sun: 11:00AM - 6:00PM


Have questions for us?
Ask about current offers or more details about this property, or call (763) 586-7275
Incentives


Game Time: Ready. Set. Move.
It's time to huddle up and take a second look at those new homes on your roster. Our seasonal offers allow you to move into your new home before the end of the year, just in time for the holiday season.
Incentives
Game Time: Ready. Set. Move. |
It's time to huddle up and take a second look at those new homes on your roster. Our seasonal offers allow you to move into your new home before the end of the year, just in time for the holiday season.
Take Advantage of Our Home-to-Sell Program
Many people need to sell their current home before they can move into the new home of their dreams! We can help you sell your existing home, making the process of purchasing your new M/I home smoother and quicker.* With our Home-To-Sell program, you can offer your buyers 3% of your home's selling price.**
Ready to plan a visit? We can help
Send us your preferred time to stop by and a sales representative will take care of the rest