-
Ready Now
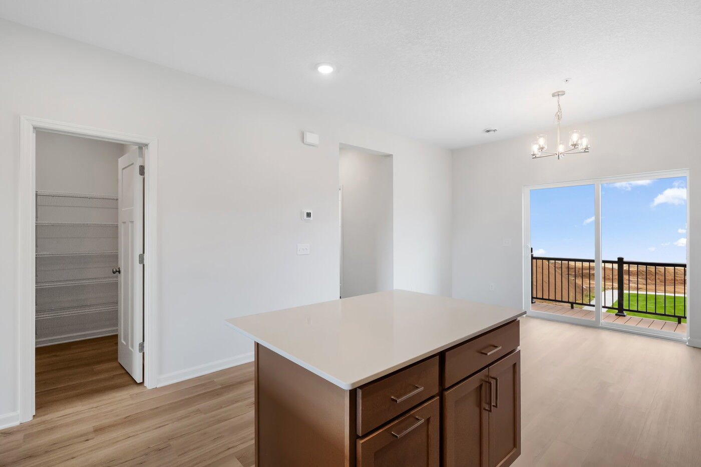
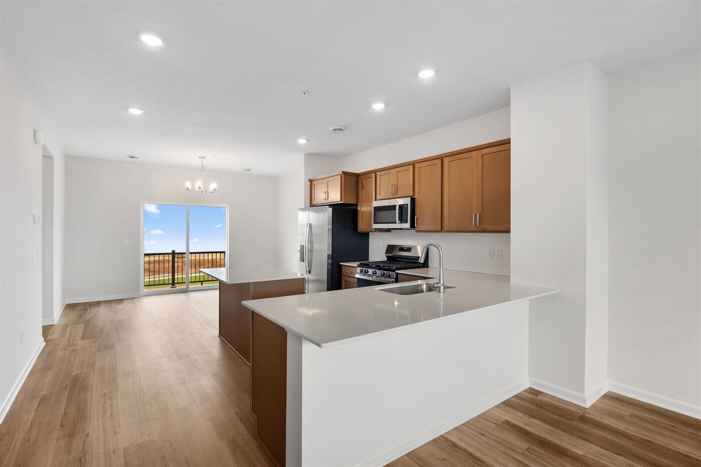

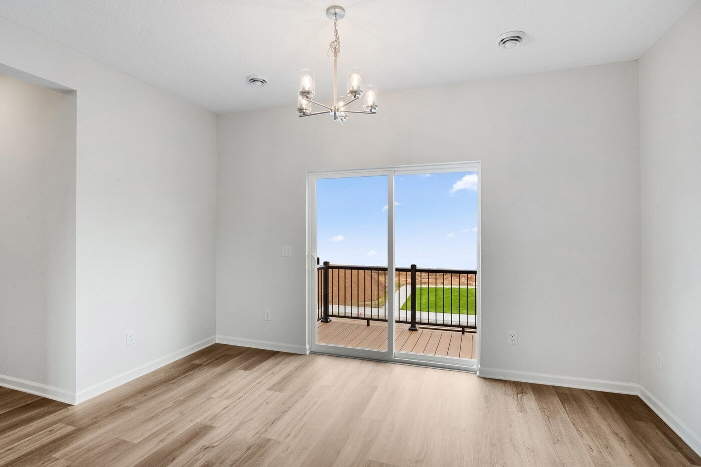
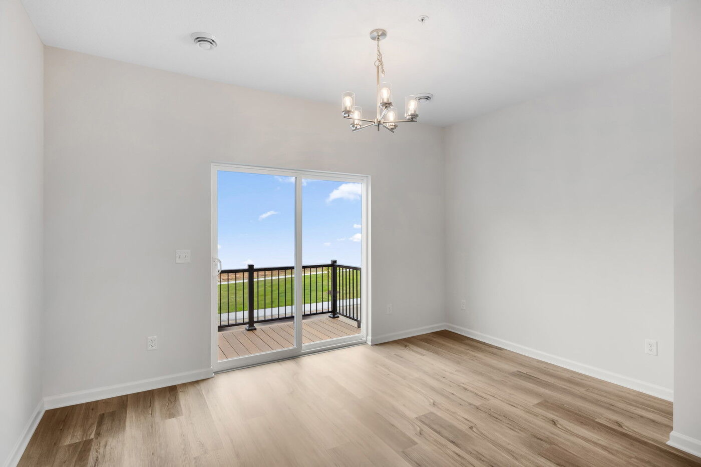
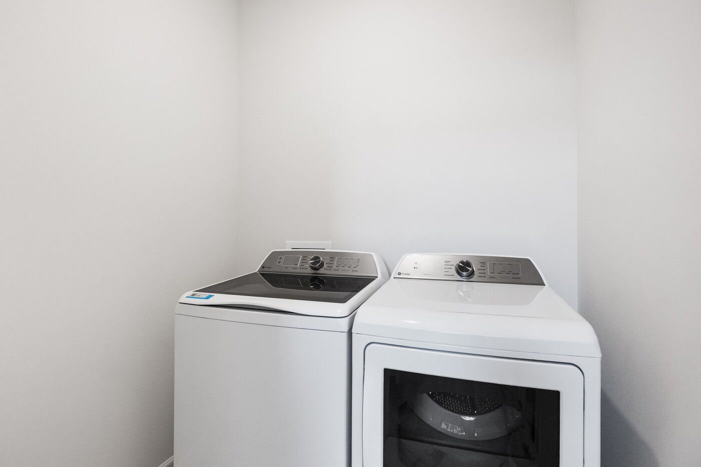
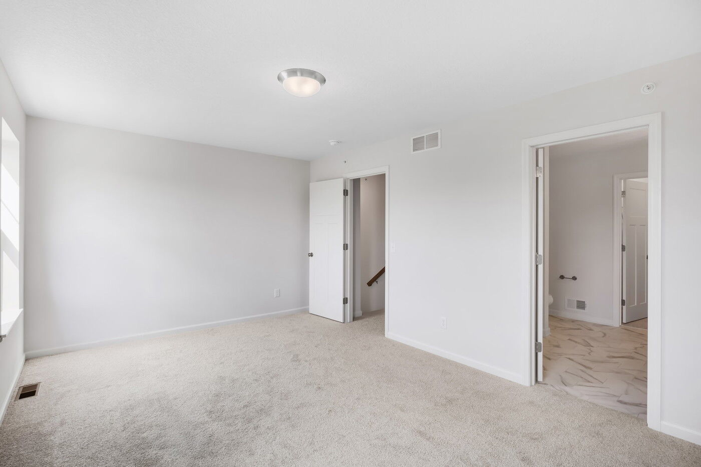
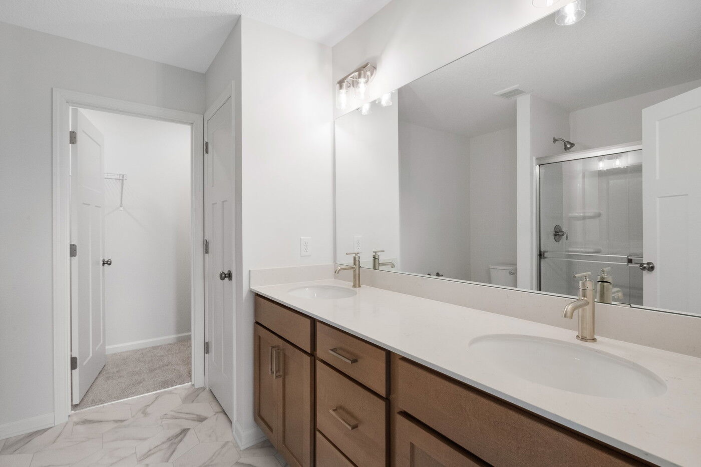
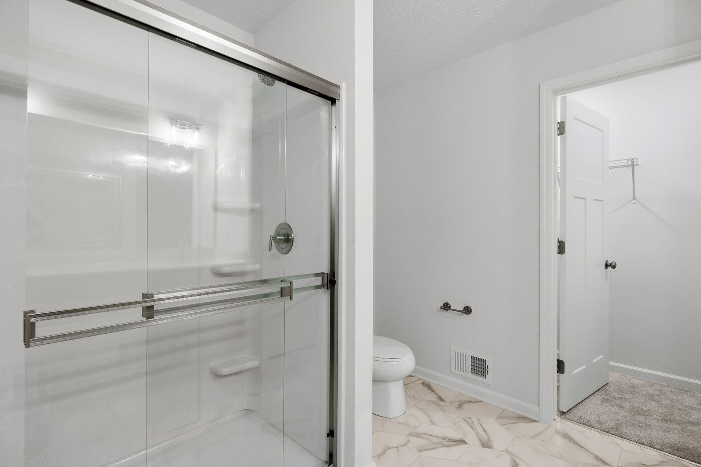
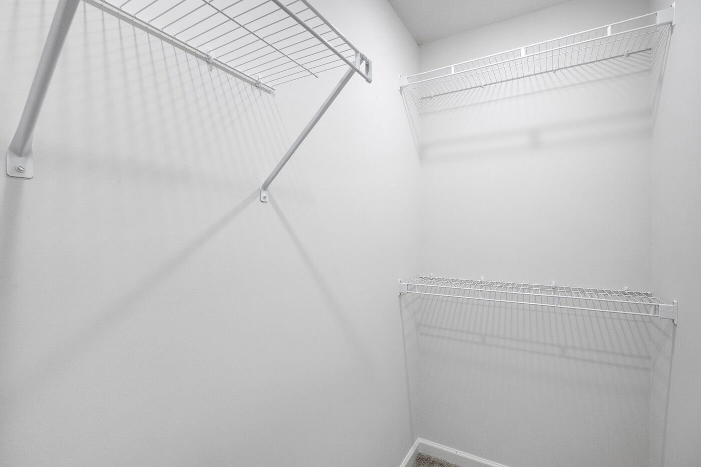
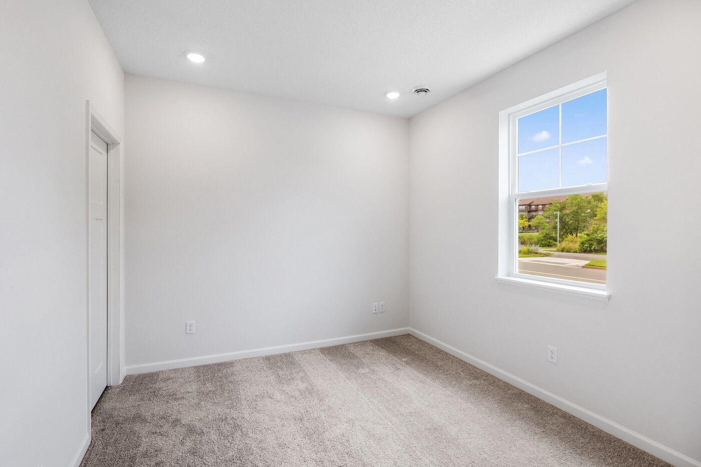
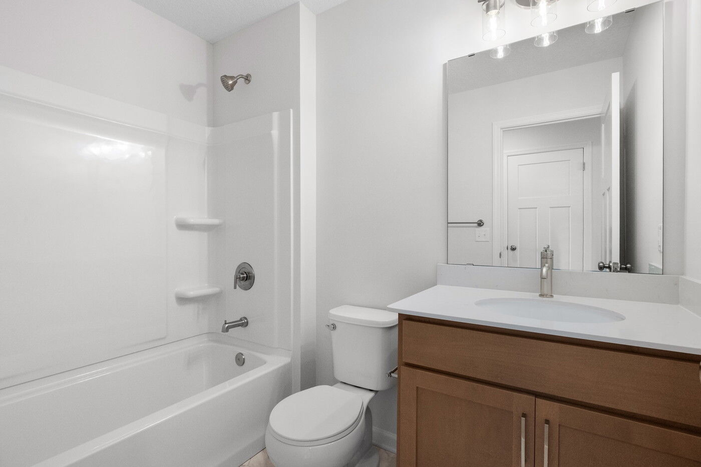
14595 Traprock Street NW, Ramsey, MN 55303
- Ready date:
- Ready Now




Parkside Townhomes
Ramsey, MN 55303
- Mon: 11:00AM - 6:00PM
- Tue: Closed
- Wed: Closed
- Thu: 11:00AM - 6:00PM
- Fri: 11:00AM - 6:00PM
- Sat: 11:00AM - 6:00PM
- Sun: 11:00AM - 6:00PM
About 14595 Traprock Street NW
Get Directions-
square feet 1,898
-
stories 3
-
bedrooms 3
-
full bathrooms 2
-
half bathrooms 1
-
garages 2 (Rear Load)
- City
- Ramsey, MN
- Owner's Suite
- Third Floor
- County
- Anoka
- Home Type
- Townhome
- School District
- Anoka-Hennepin Public Sd
- Foundation Type
- Slab
- Home Plan
- Athens II
- MLS Number
- 7120995
- Homesite
- 504
- Base Plan Width & Depth
- 21.5 x 42
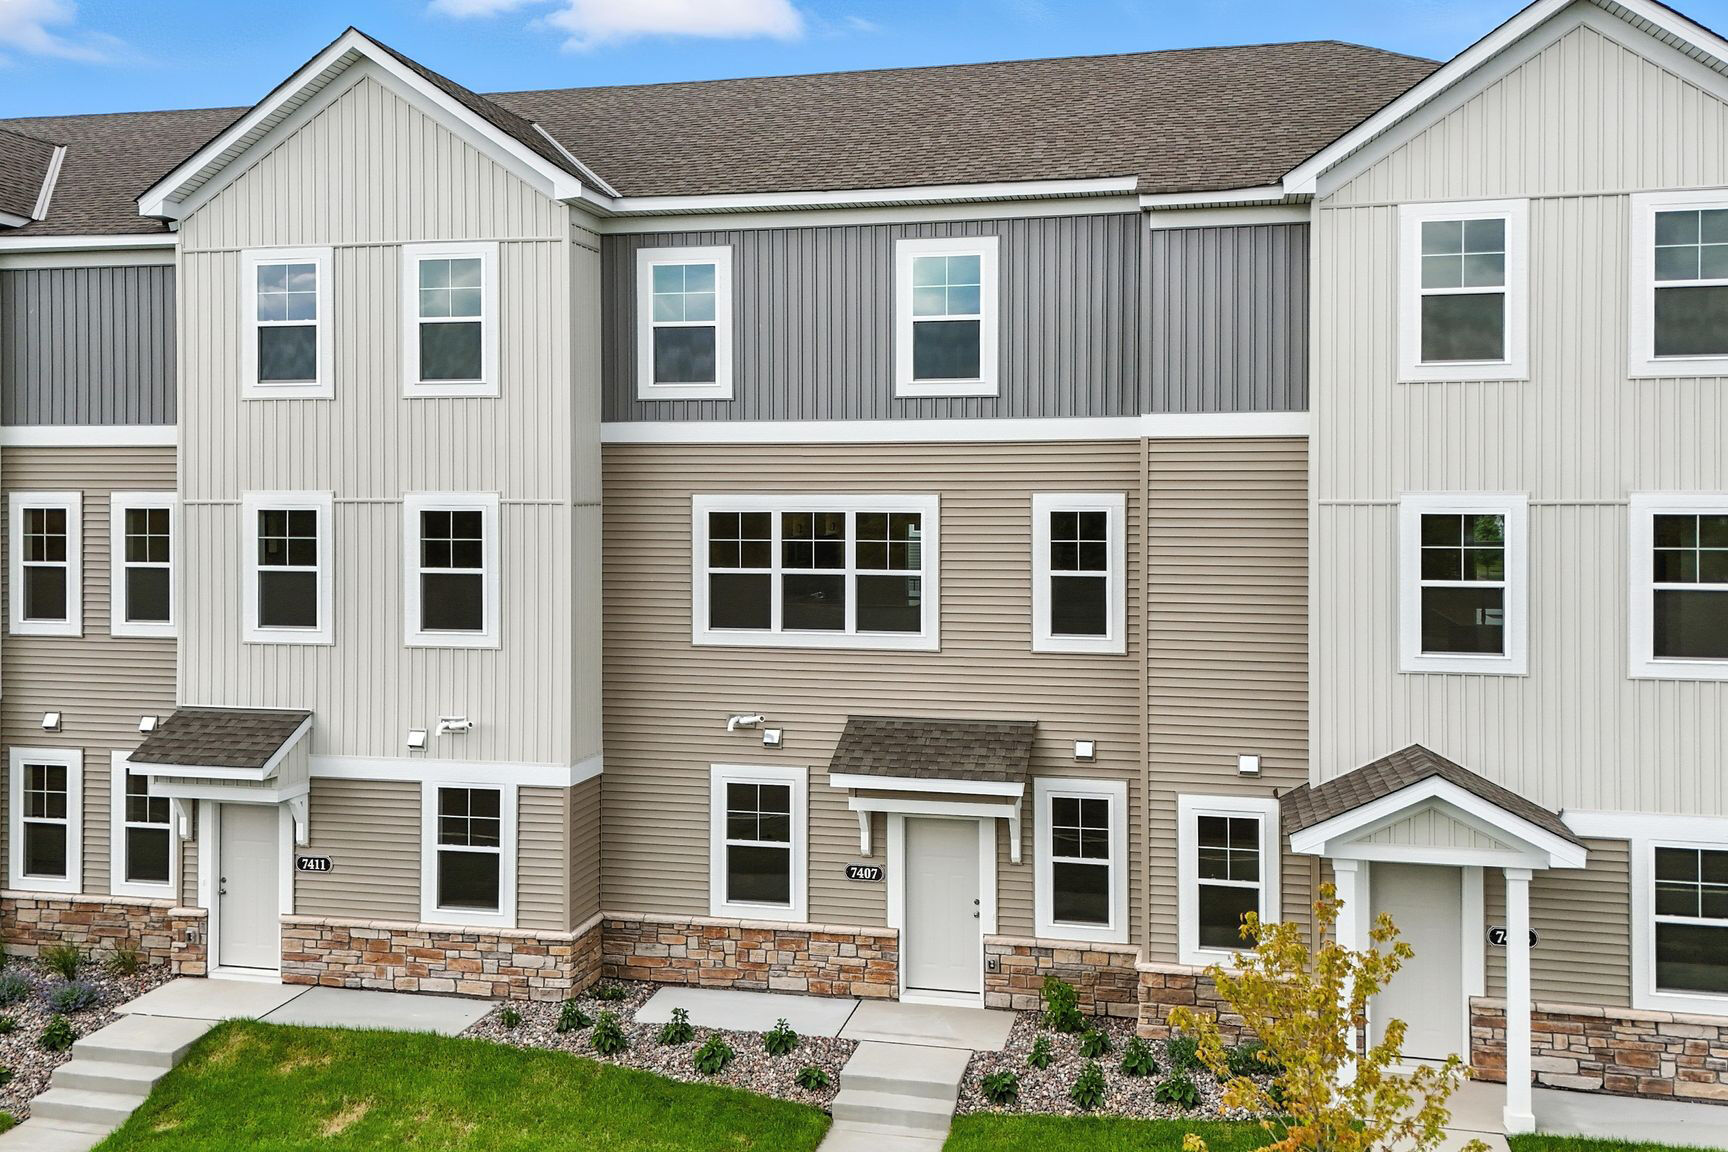
New 3-Bedroom Townhome for Sale in Ramsey, Minnesota
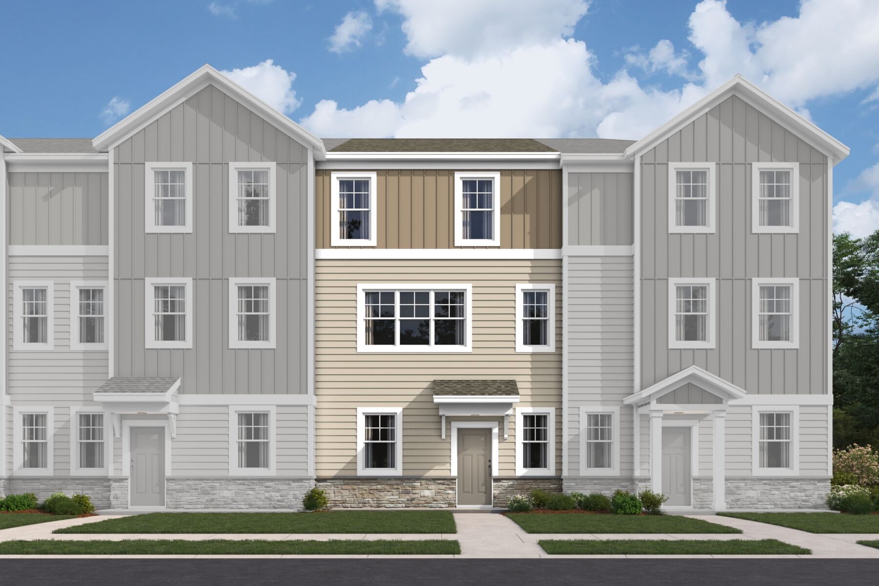
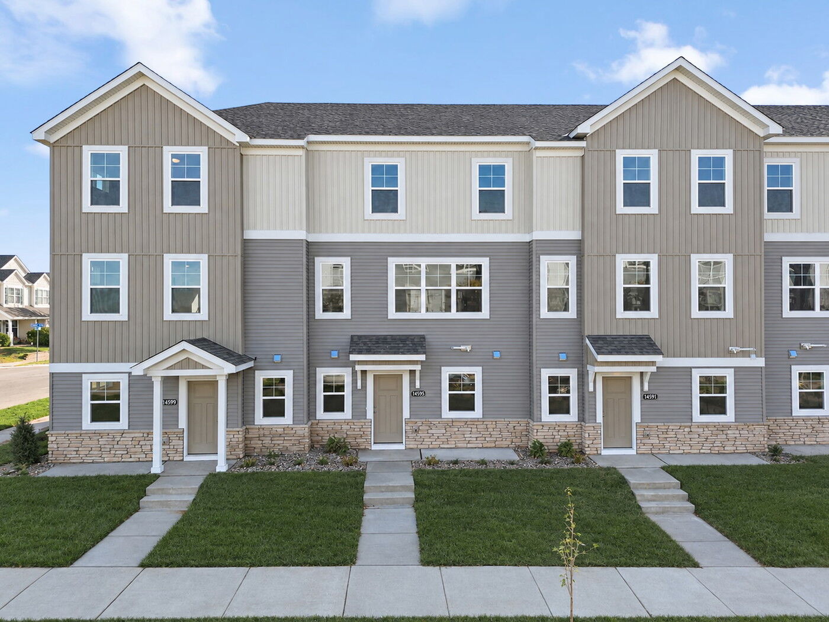
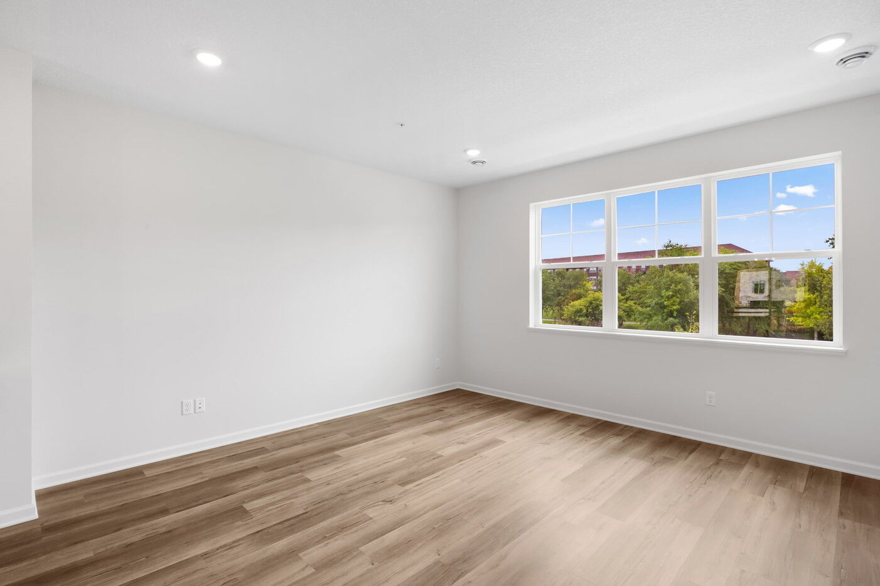
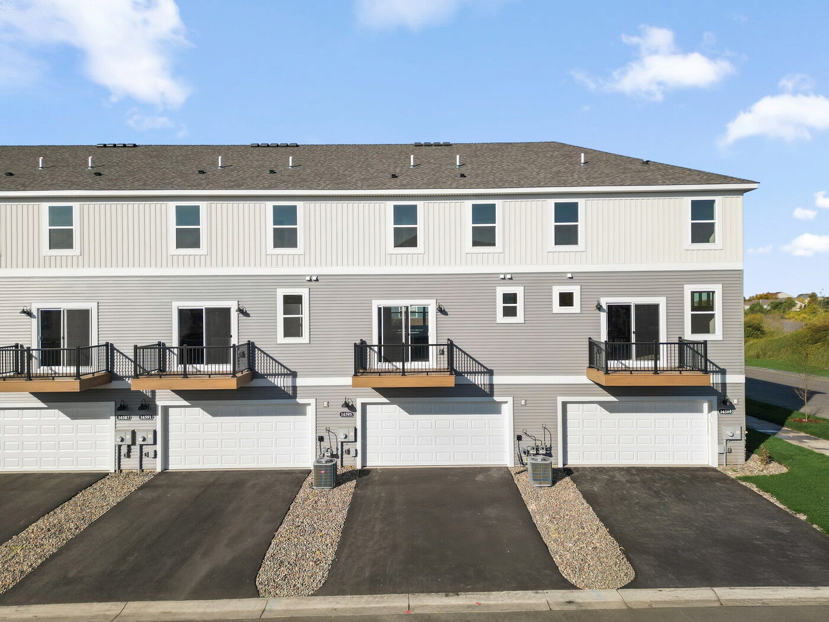
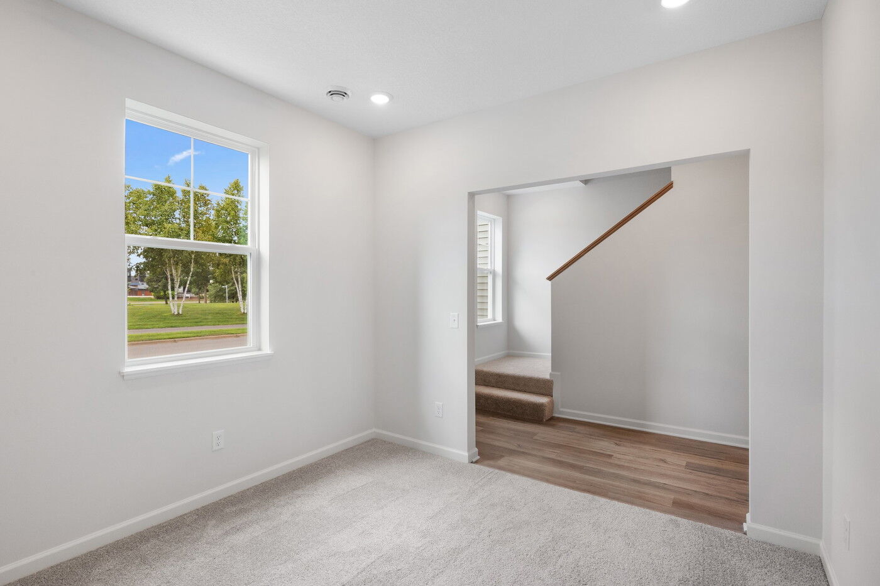
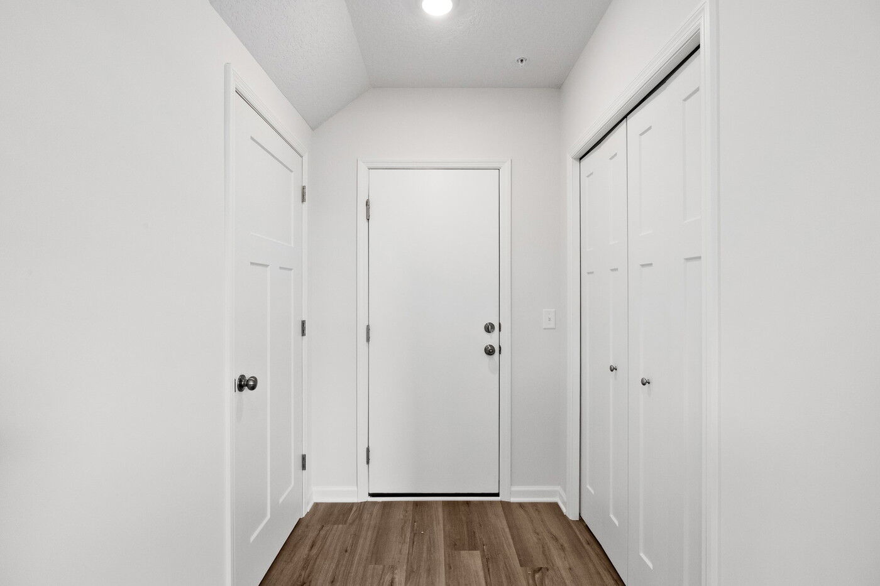
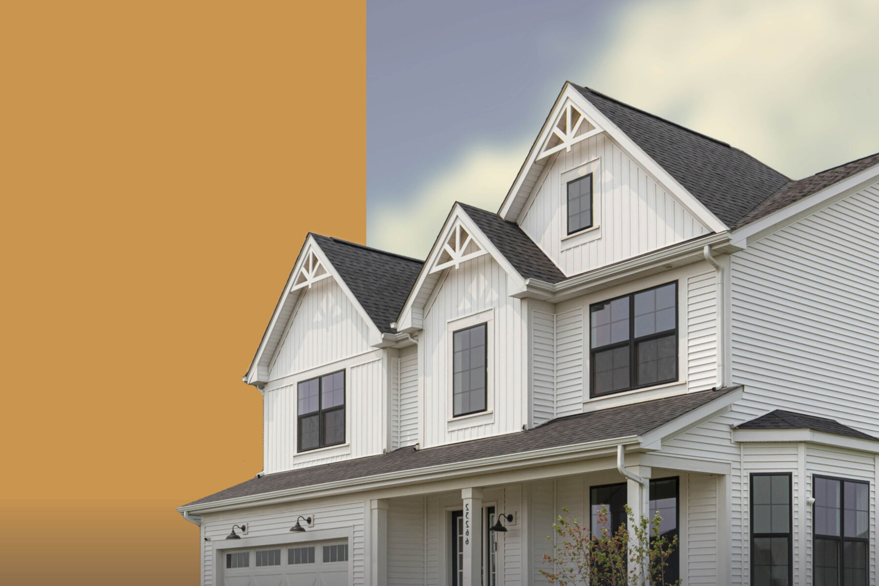
Welcome to 14595 Traprock Street NW, Ramsey, MN — a beautifully crafted new construction townhome built by M/I Homes. This 3-level home offers 1,898 square feet of thoughtfully designed living space, featuring 3 bedrooms, 2 full bathrooms, and 1 half bathroom.
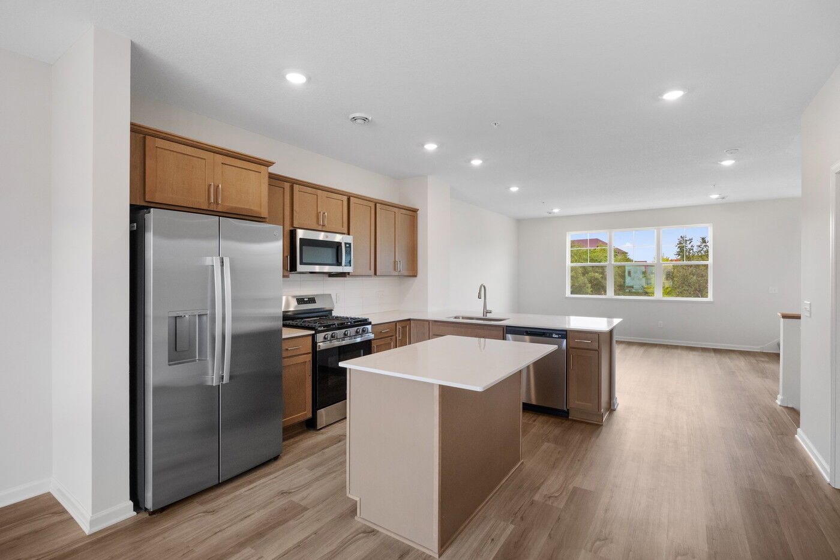
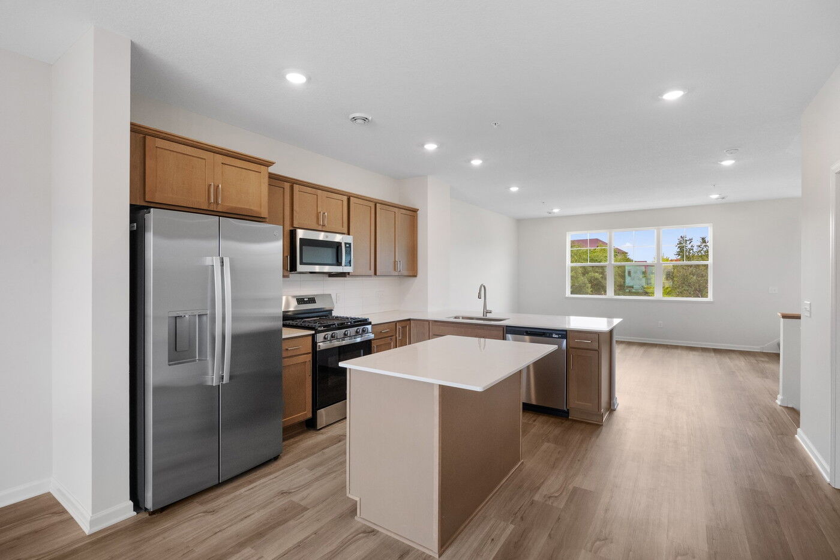
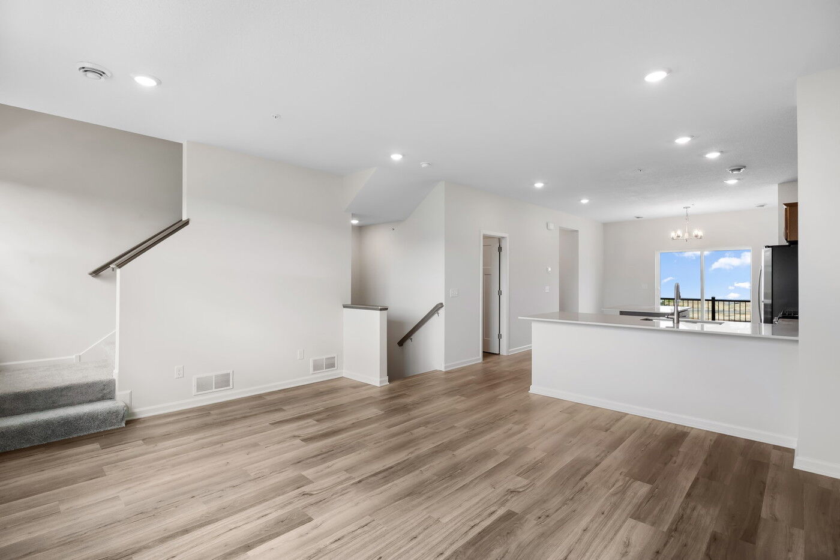
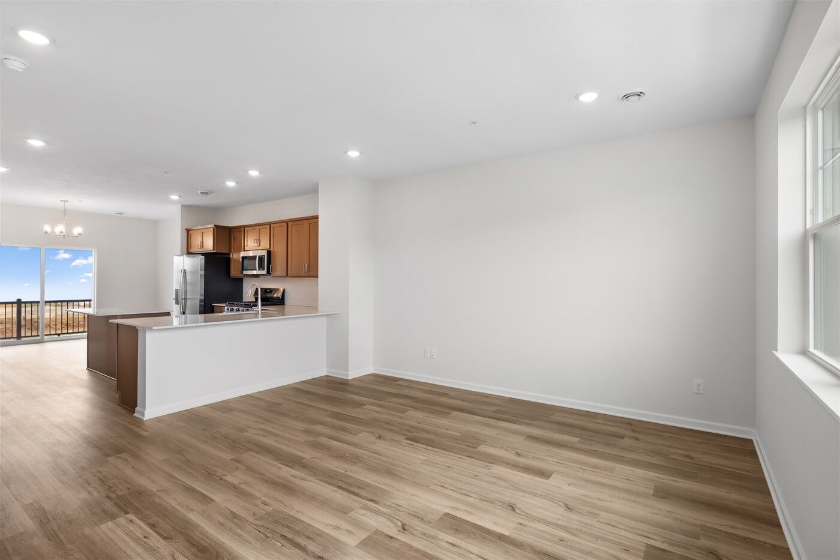
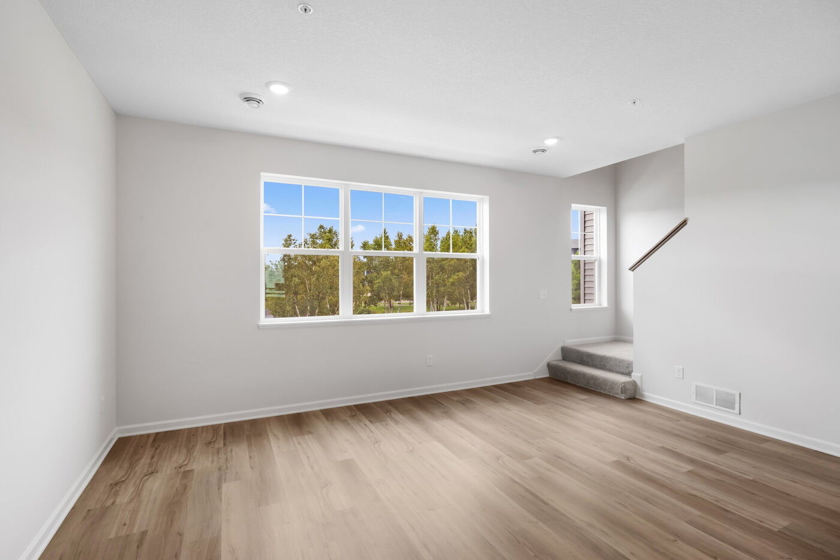
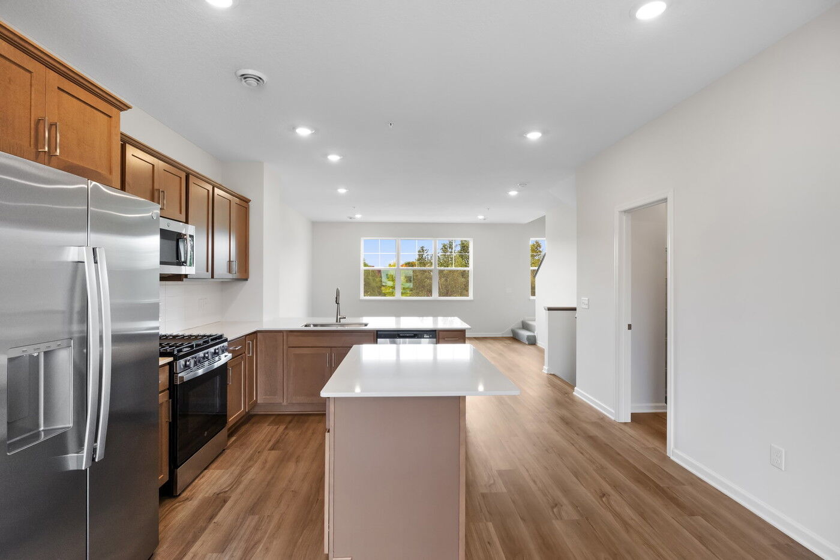
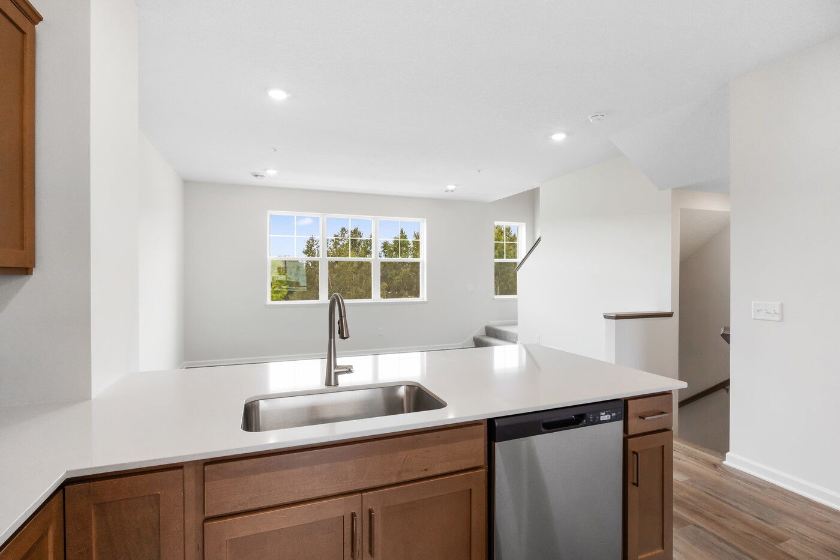
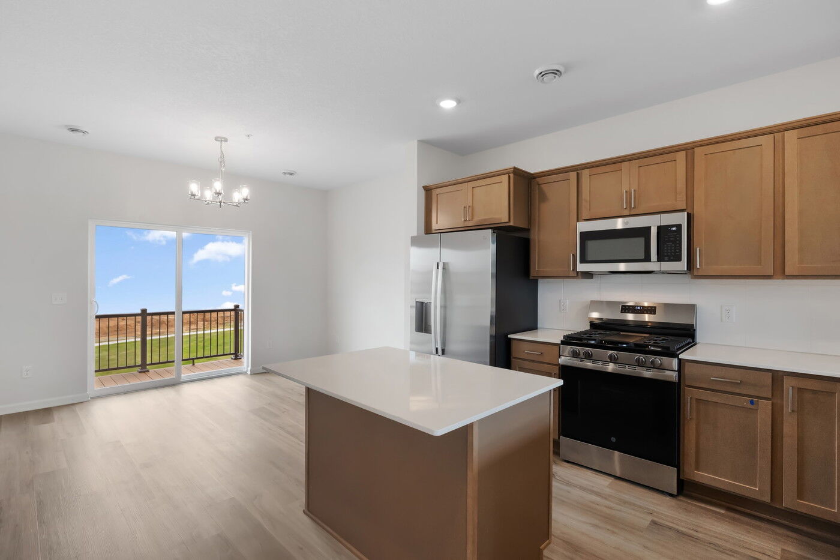
Step inside to discover an open-concept living space that creates a seamless flow between the kitchen, dining, and living areas — perfect for everyday living and entertaining. The quality of design is evident throughout, with carefully selected finishes and attention to detail in every room.
Home Highlights:
- New construction townhome by M/I Homes
- 1,898 square feet of living space across 3 levels
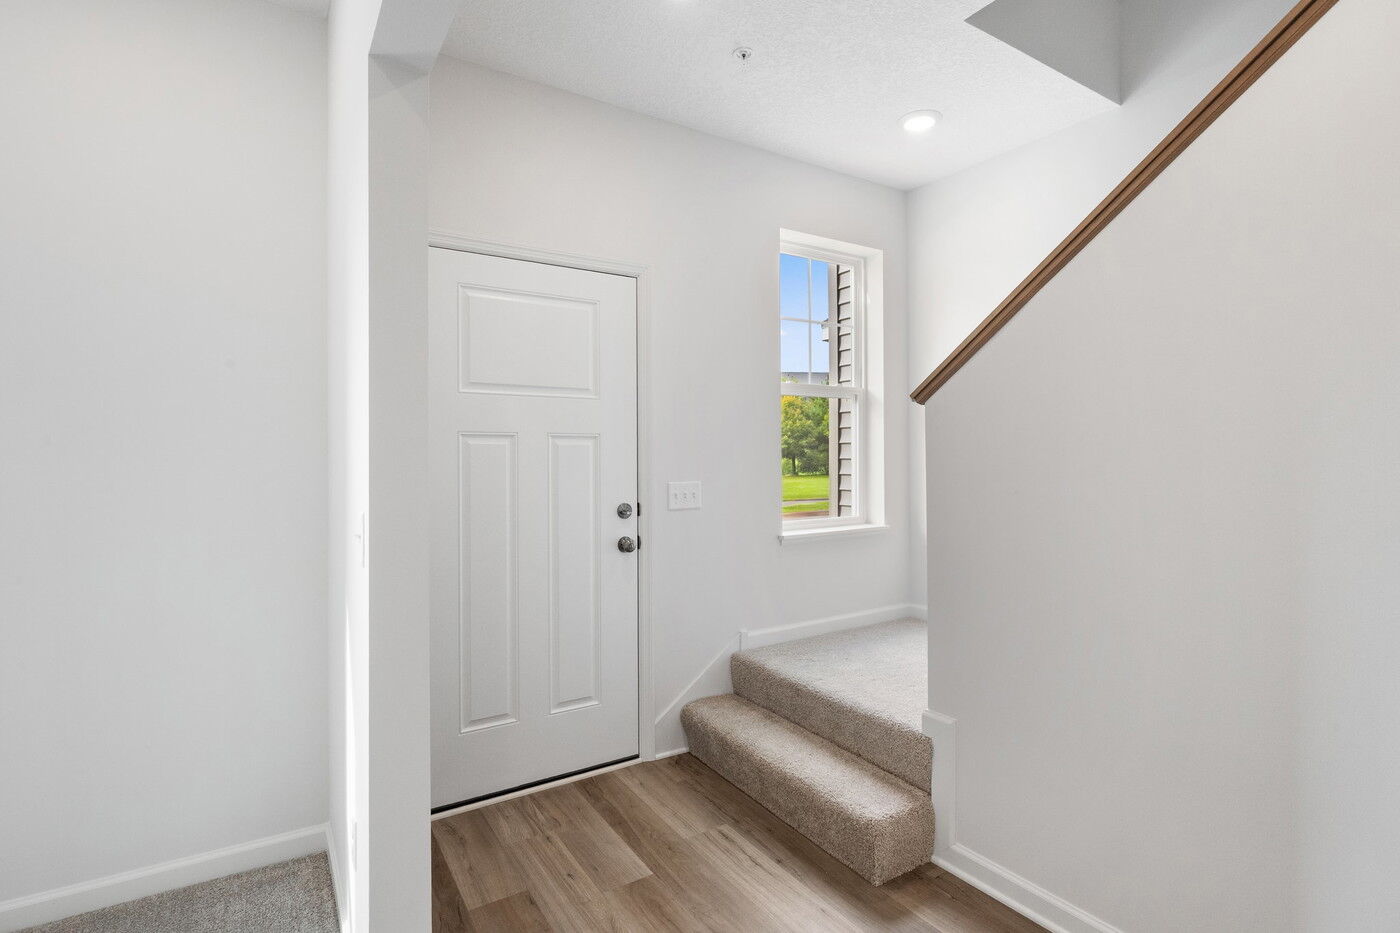
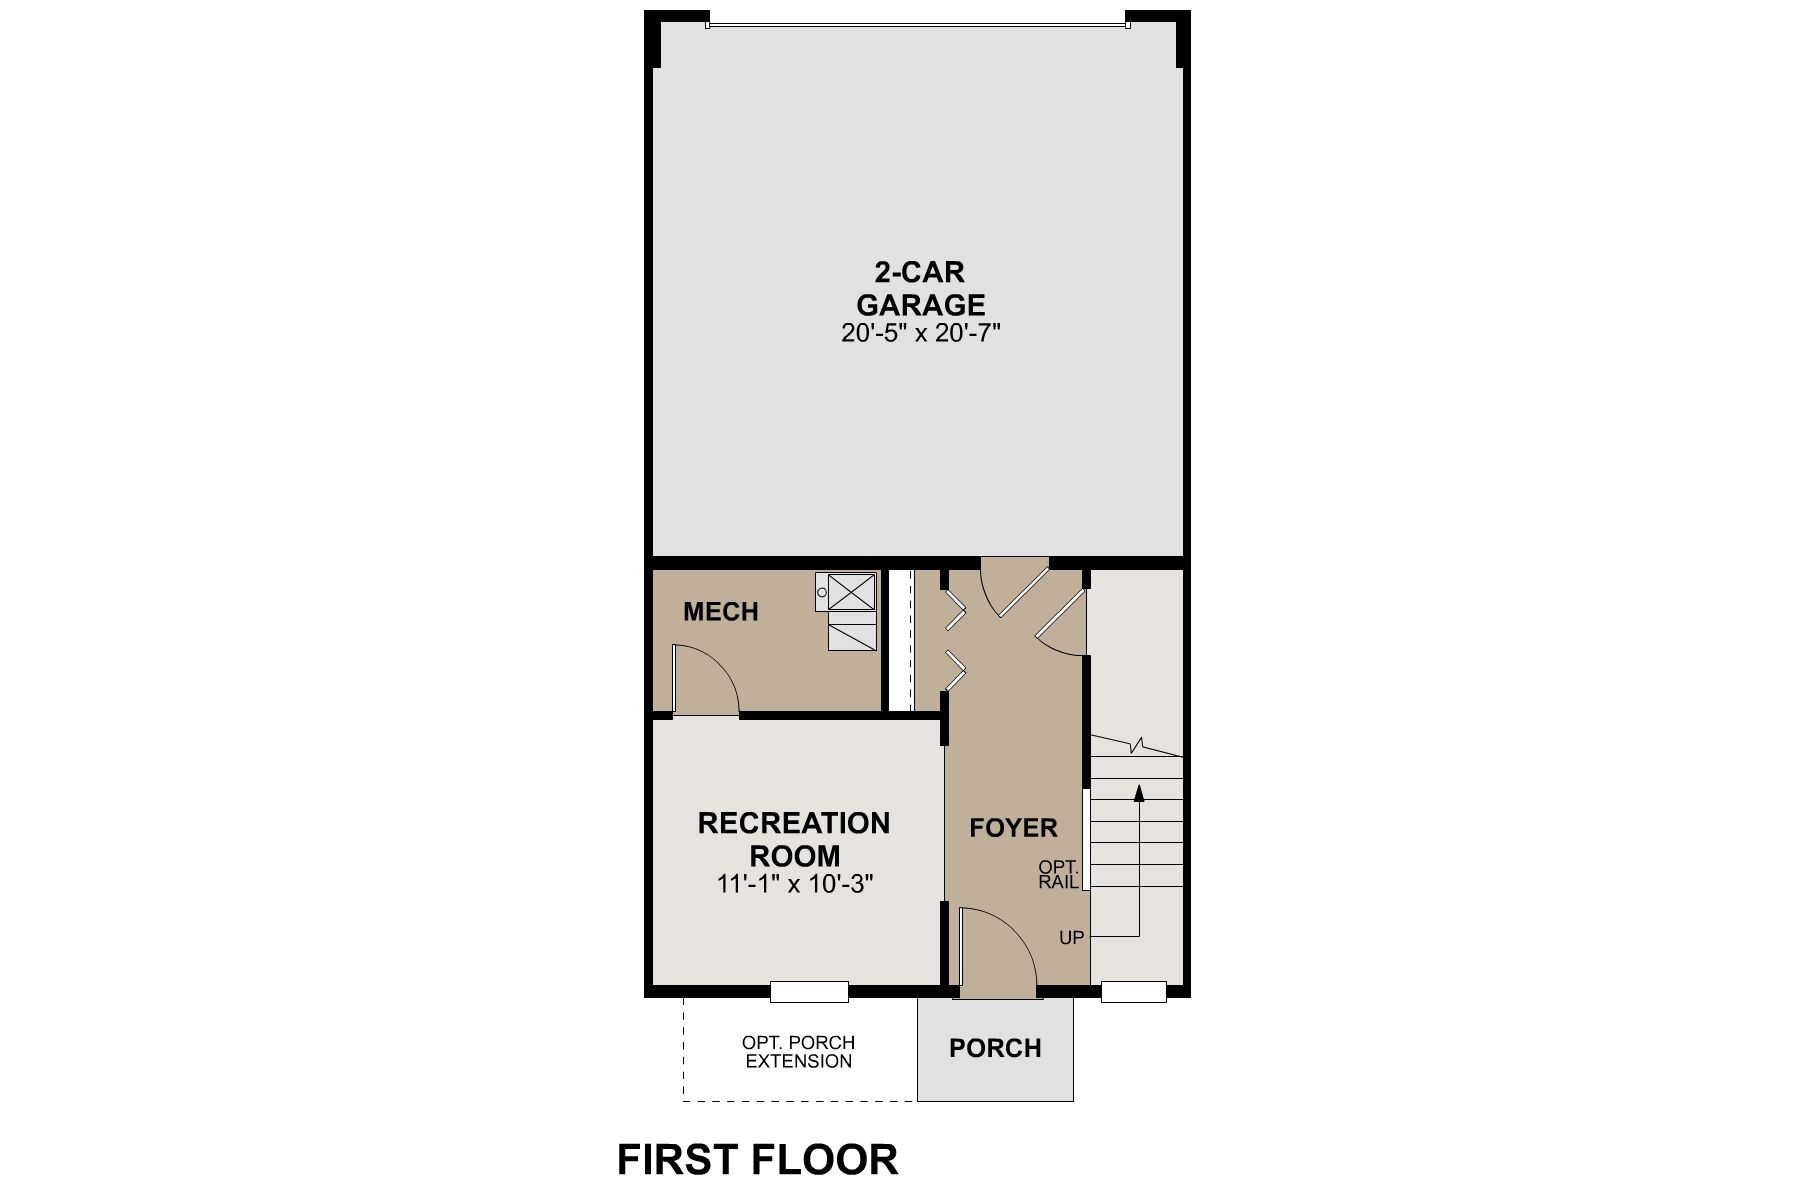
- First-floor recreation room
- Balcony
- Loft space
- Open-concept living space on the main level
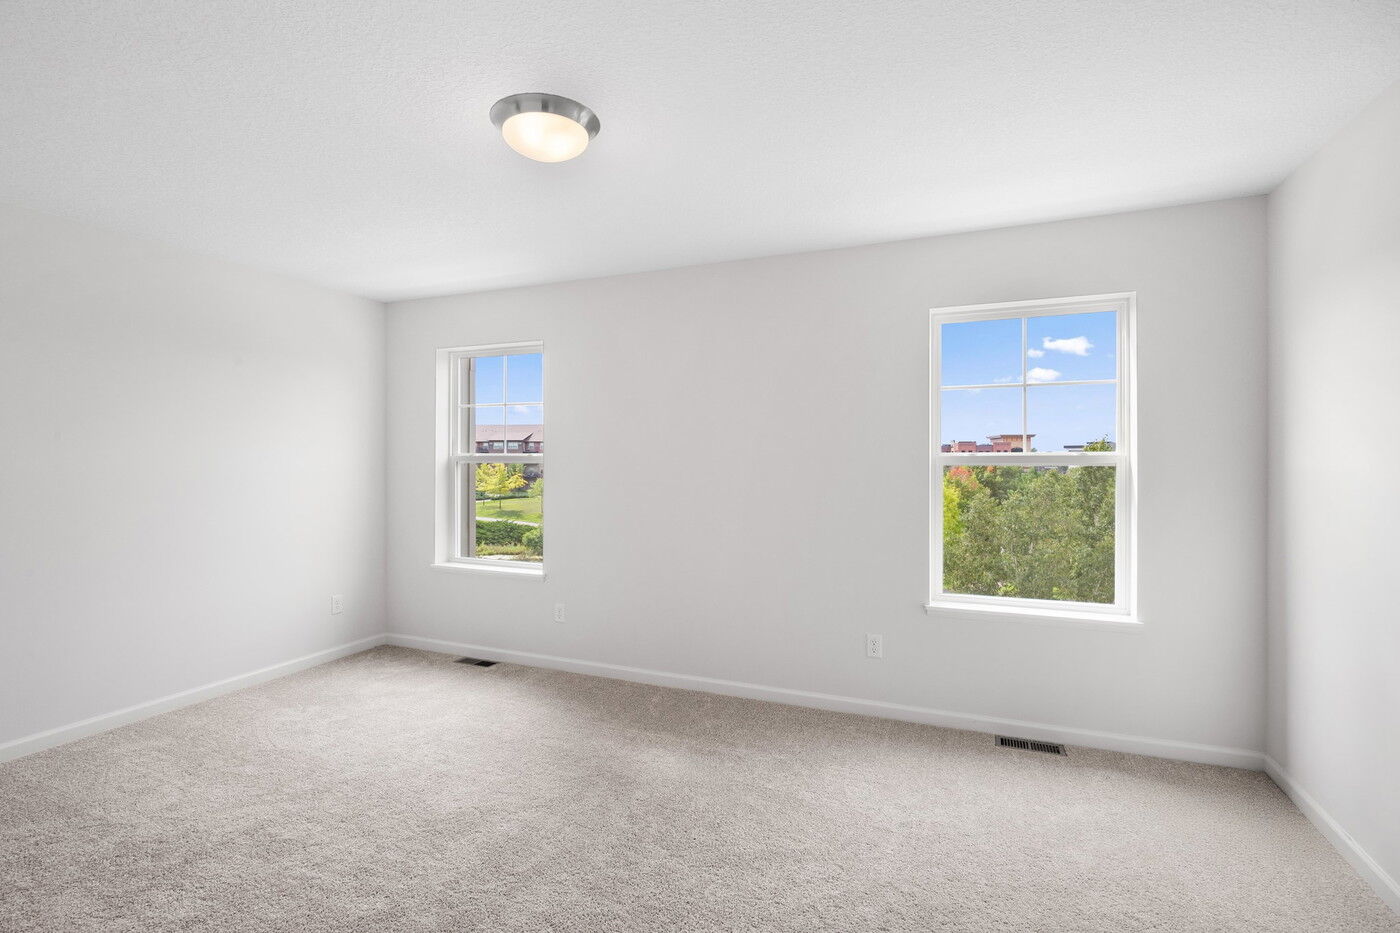
The owner's bedroom features a private en-suite bathroom, providing a comfortable retreat at the end of each day. Additional bedrooms offer generous space for family, guests, or a home office.
This home is situated in a welcoming neighborhood with convenient proximity to parks and outdoor recreation areas, making it easy to enjoy an active lifestyle. The surrounding area provides a pleasant setting with well-maintained streets and neighboring homes that reflect the same standard of quality construction.
This Quick Move-In home delivers the appeal of new construction with a floorplan designed for comfortable, functional living.
About the Community
Parkside Townhomes is a new townhome community in Ramsey, MN, offering a connected lifestyle near the Mississippi River. Located close to US 10, the community provides convenient access to nearby cities like Maple Grove, Rogers, and Dayton, along with everyday shopping and dining just minutes from home.
The homes are modern townhomes designed with open‑concept floorplans that support both daily living and entertaining. Spacious main living areas, tall ceilings, flexible rooms, and attached rear‑entry garages create layouts that feel comfortable, functional, and contemporary.
Outdoor amenities are a highlight, with parks and trails surrounding the neighborhood. A large park with walking paths, gathering spaces, and scenic features sits just across the street, and additional regional trails are a short drive away, making it easy to stay active and enjoy the outdoors.
Parkside Townhomes is served by the Anoka‑Hennepin Public School District. With its low‑maintenance townhome living, strong school access, and park‑centered setting near major roadways, the community offers a balanced lifestyle that blends convenience, recreation, and everyday ease.
Learn more about this community »
Parkside Townhomes
Ramsey, MN 55303
- Mon: 11:00AM - 6:00PM
- Tue: Closed
- Wed: Closed
- Thu: 11:00AM - 6:00PM
- Fri: 11:00AM - 6:00PM
- Sat: 11:00AM - 6:00PM
- Sun: 11:00AM - 6:00PM


Have questions for us?
Ask about current offers or more details about this property, or call (763) 586-7275
Ready to plan a visit? We can help
Send us your preferred time to stop by and a sales representative will take care of the rest