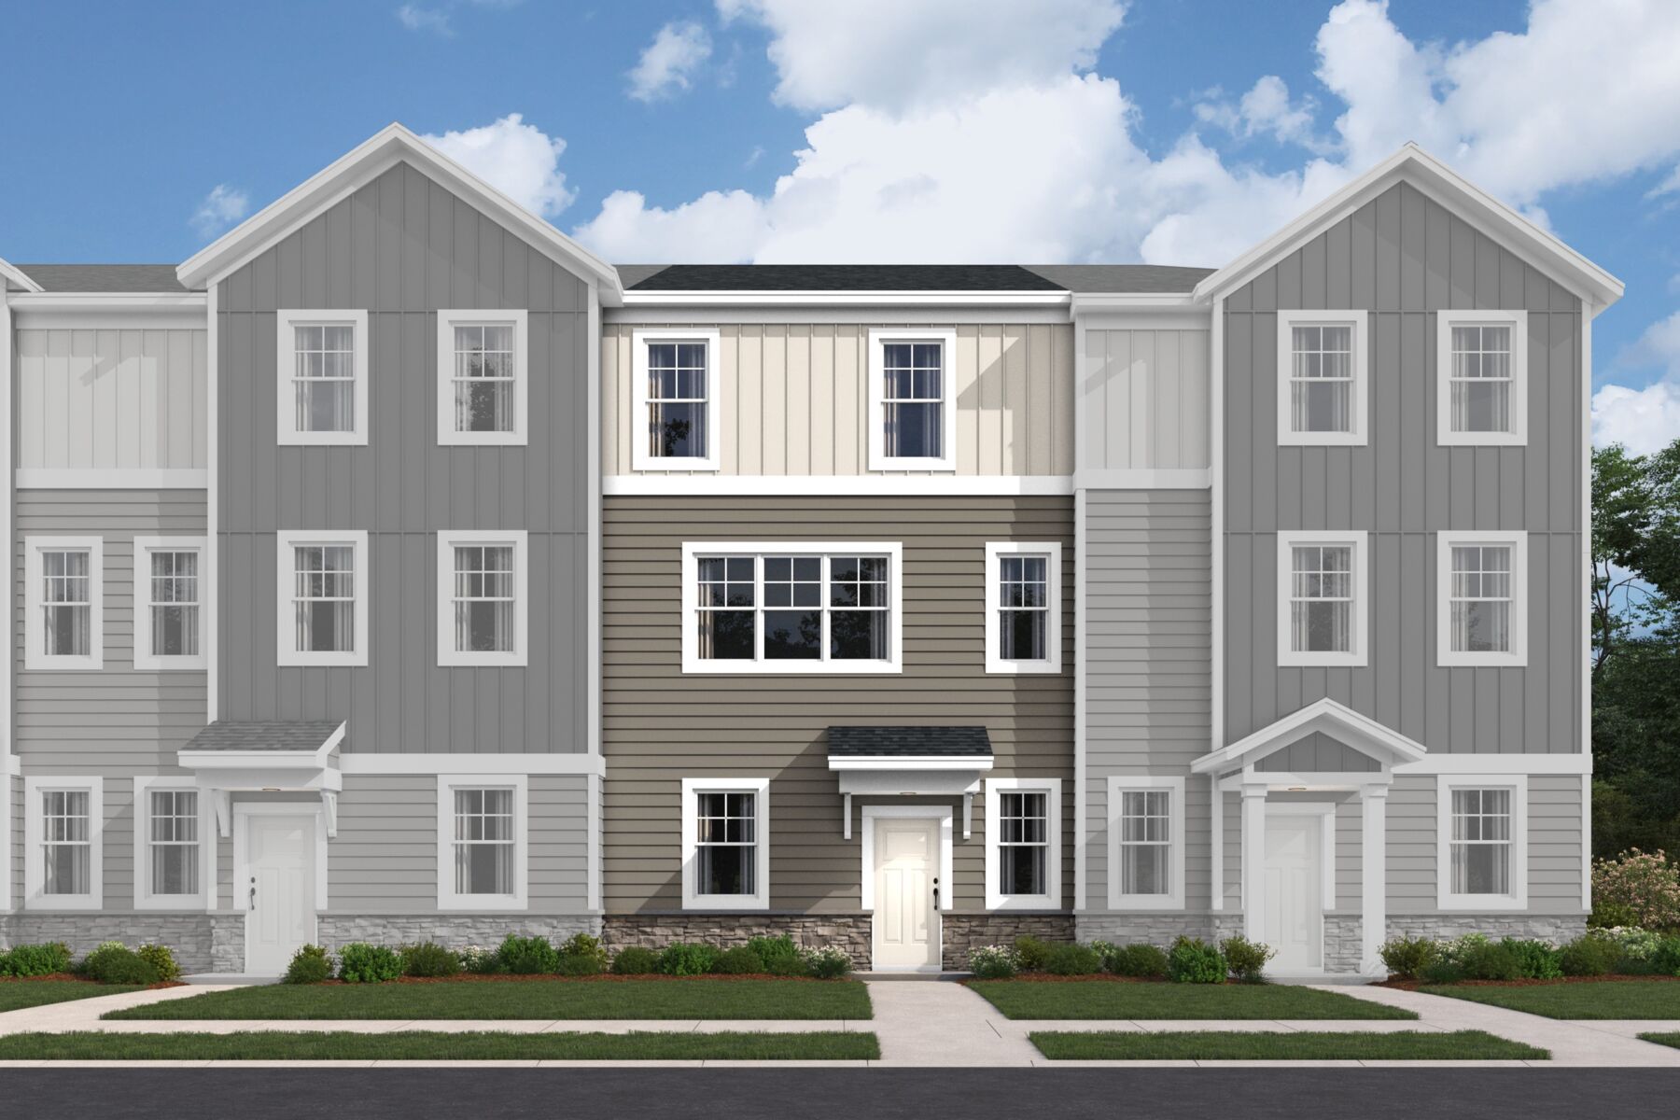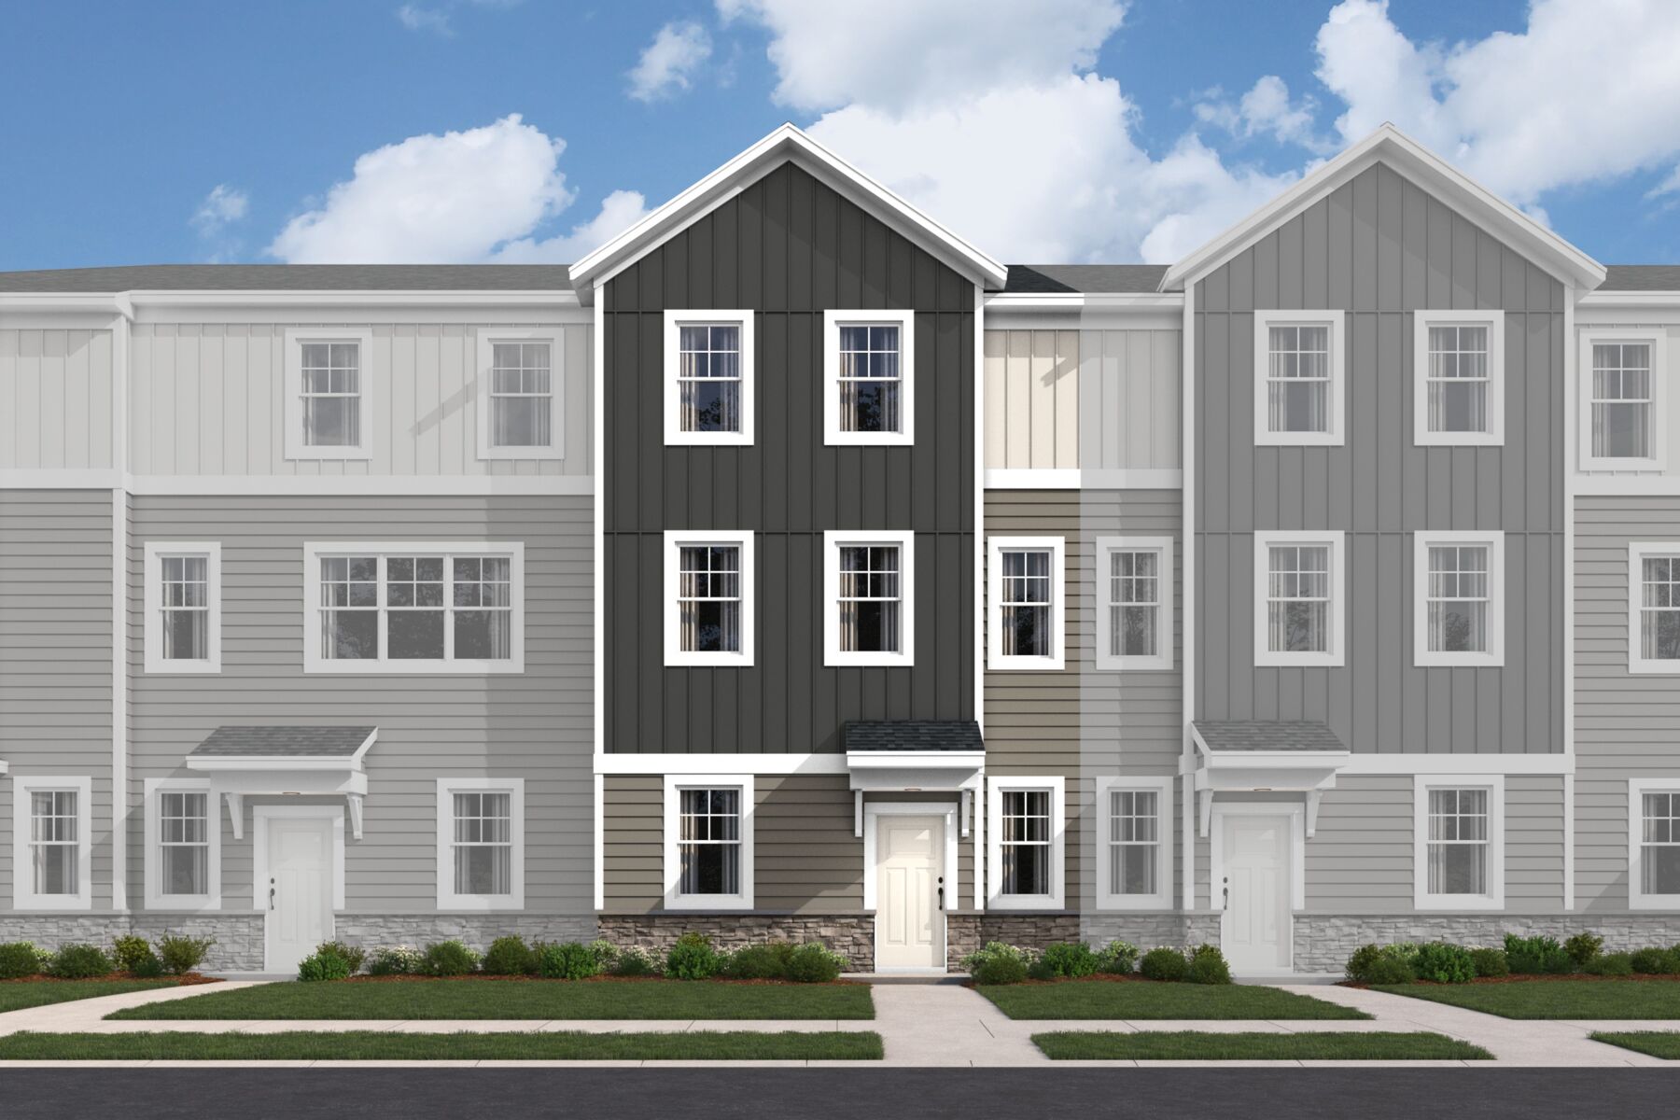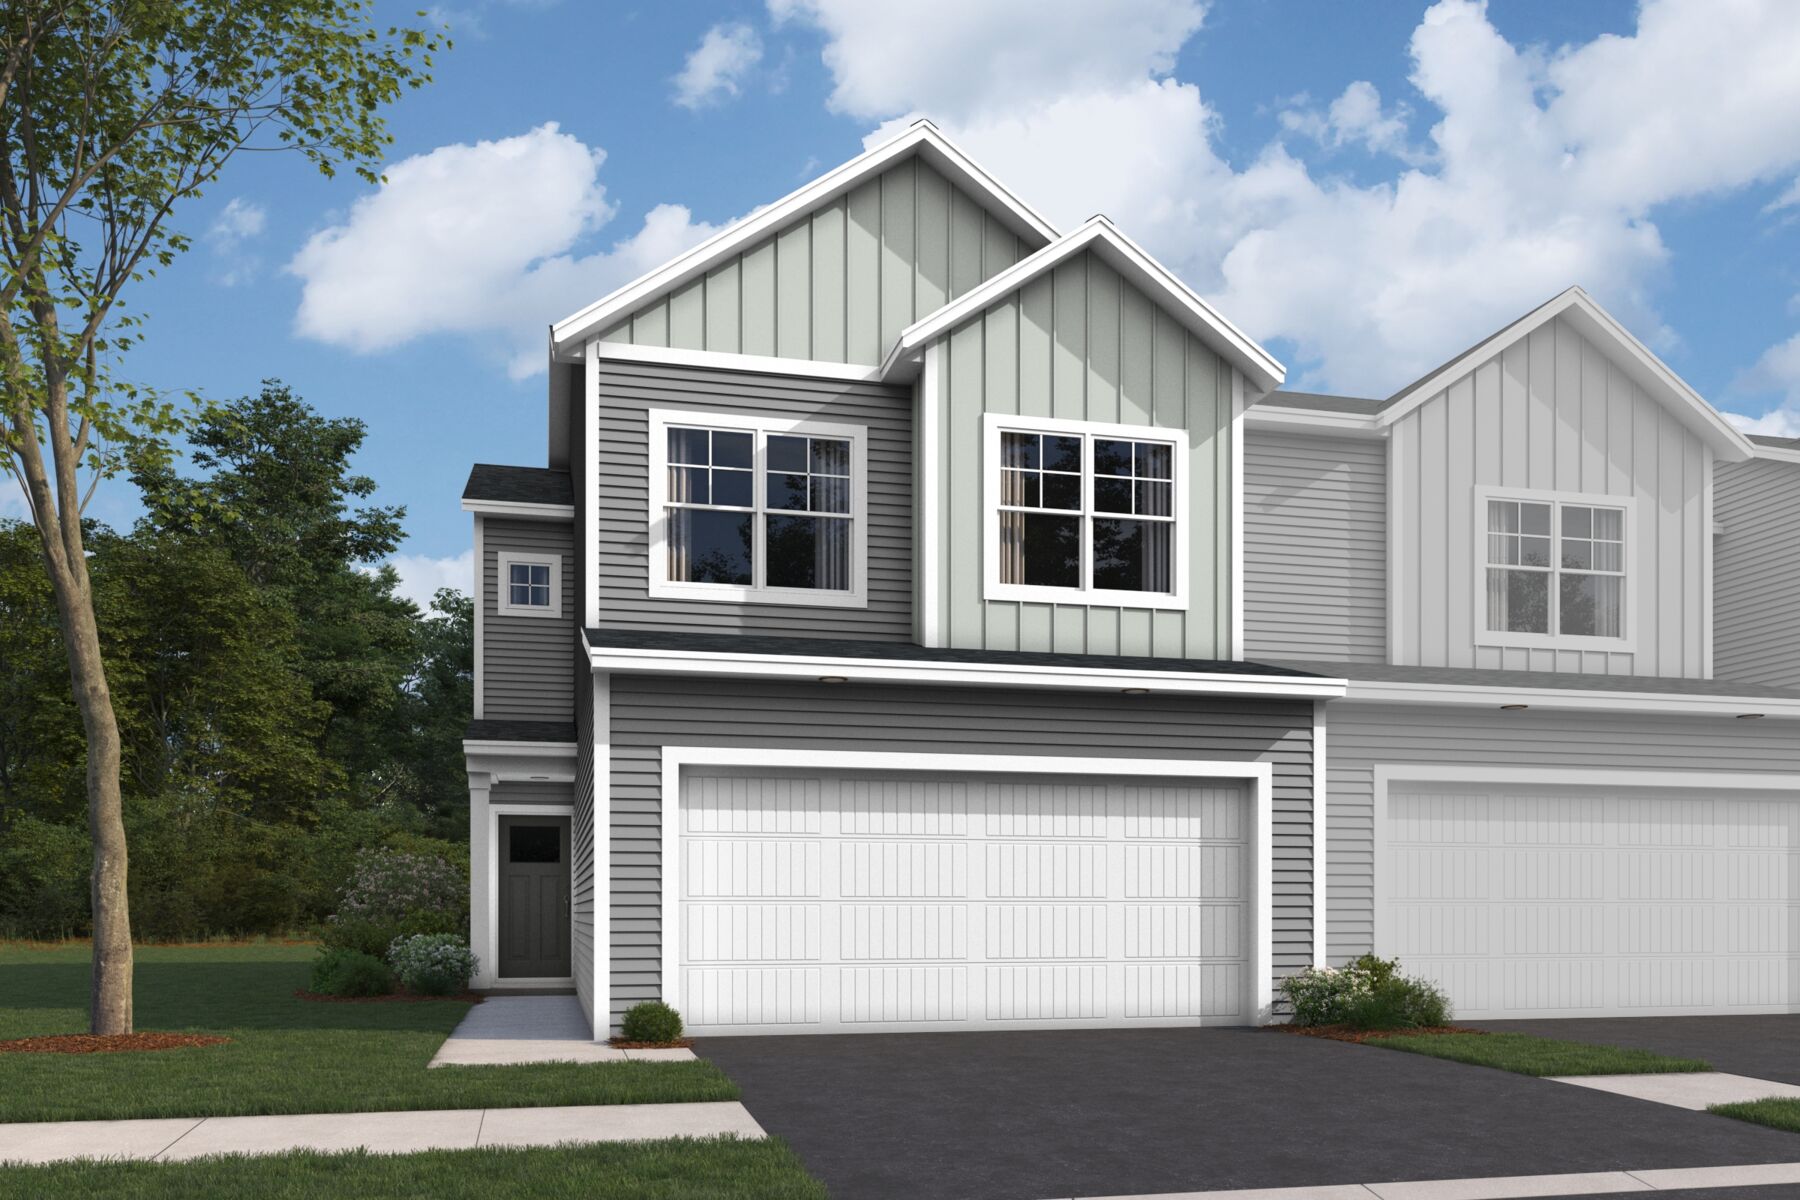
23146 Creekview Court, Rogers, MN 55374
- Ready date:
- September 15, 2026




Towns At Fox Creek
Rogers, MN 55374
- Mon: 11:00AM - 6:00PM
- Tue: 11:00AM - 6:00PM
- Wed: 11:00AM - 6:00PM
- Thu: 11:00AM - 6:00PM
- Fri: 11:00AM - 6:00PM
- Sat: 11:00AM - 6:00PM
- Sun: 11:00AM - 6:00PM
About 23146 Creekview Court
Get Directions-
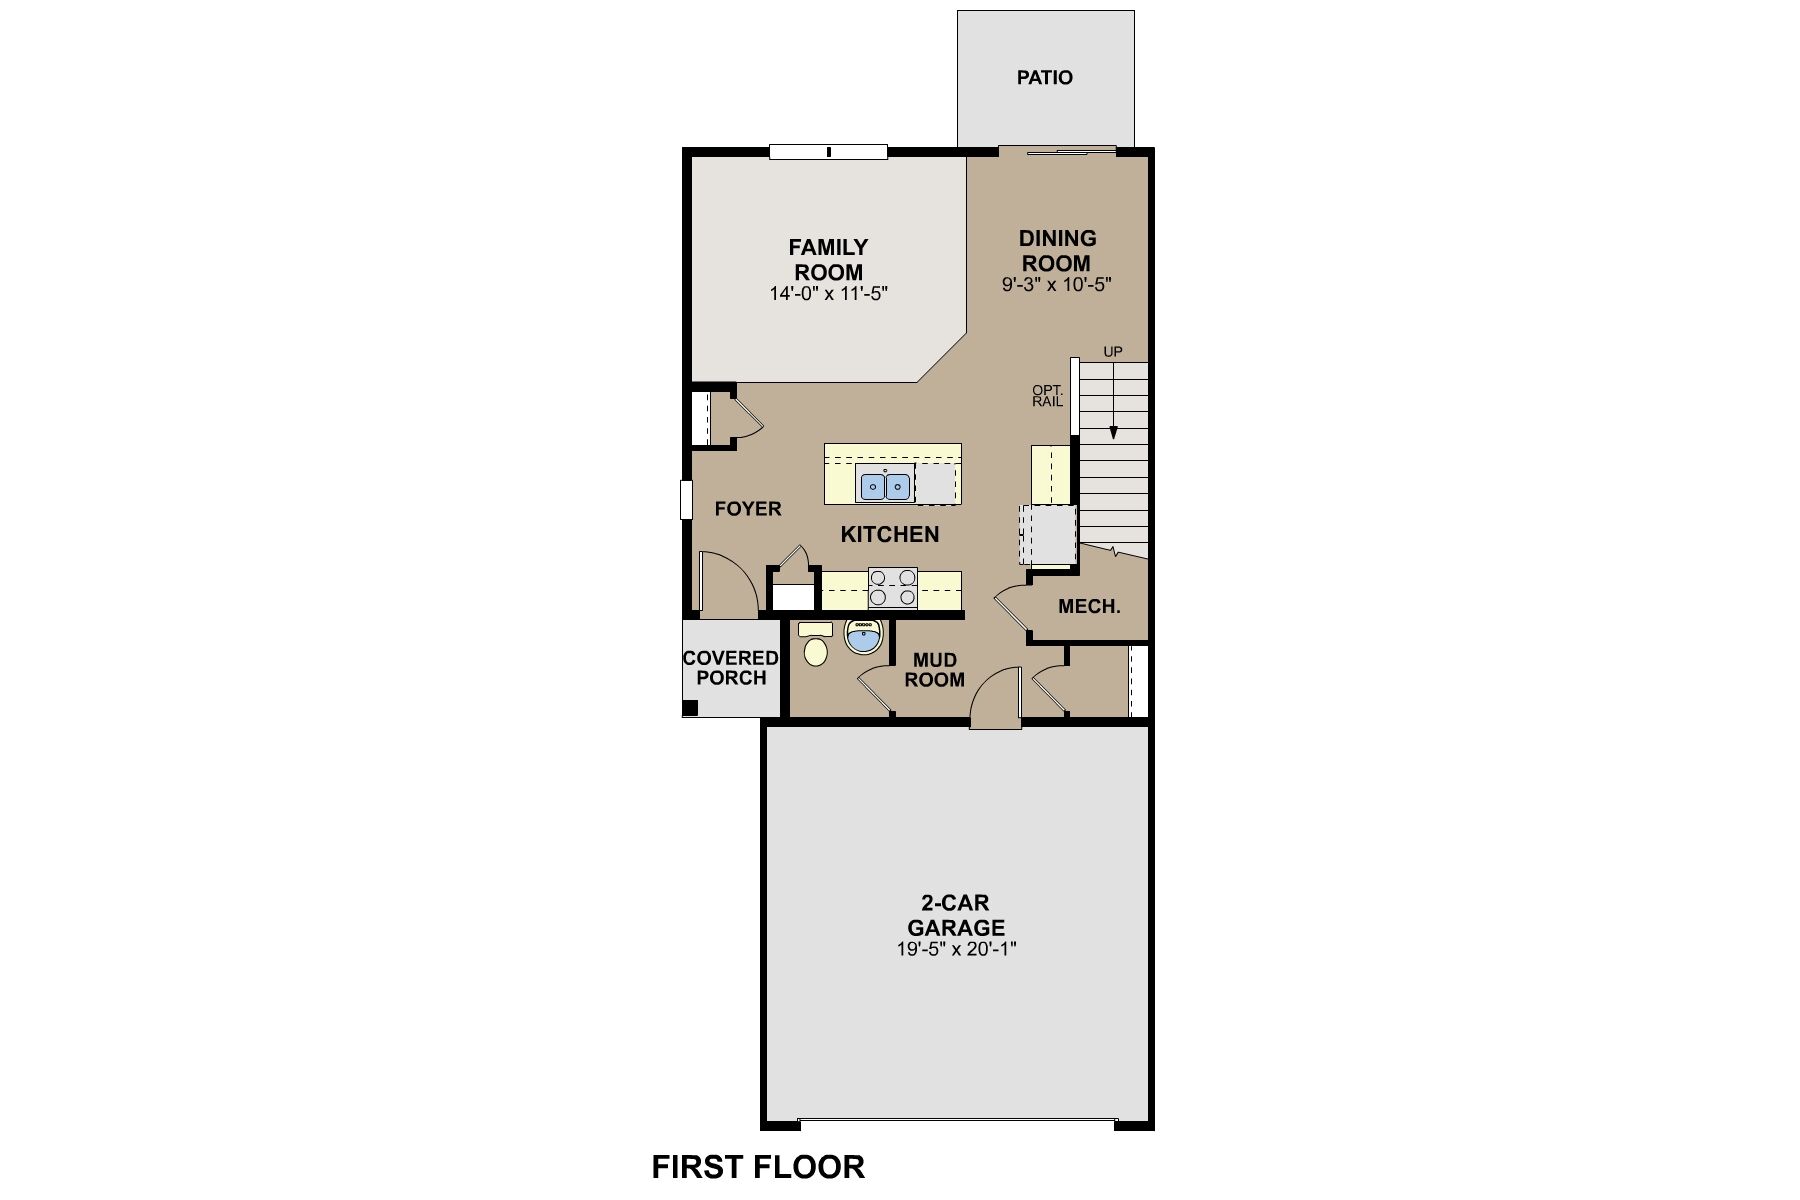
square feet 1,667
-
stories 2
-
bedrooms 3
-
full bathrooms 2
-
half bathrooms 1
-
garages 2 (Front Load)
- City
- Rogers, MN
- Owner's Suite
- Second Floor
- County
- Hennepin
- Home Type
- Townhome
- School District
- Elk River Public Sd
- Foundation Type
- Slab
- Home Plan
- Bayfield
- MLS Number
- 7108900
- Homesite
- 3001
- Base Plan Width & Depth
- 24 x 50
New 3-Bedroom Townhome for Sale in Rogers, MN
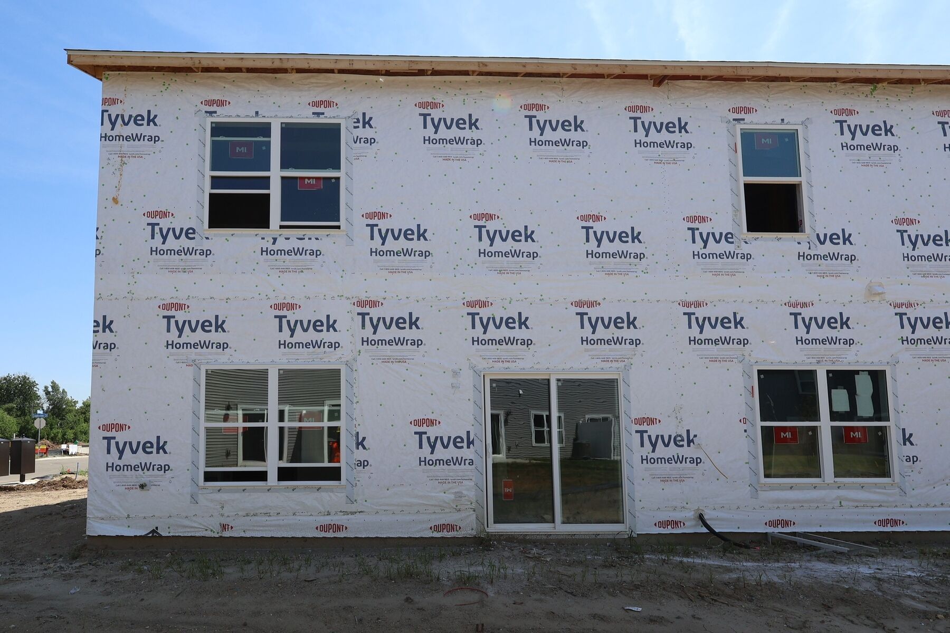
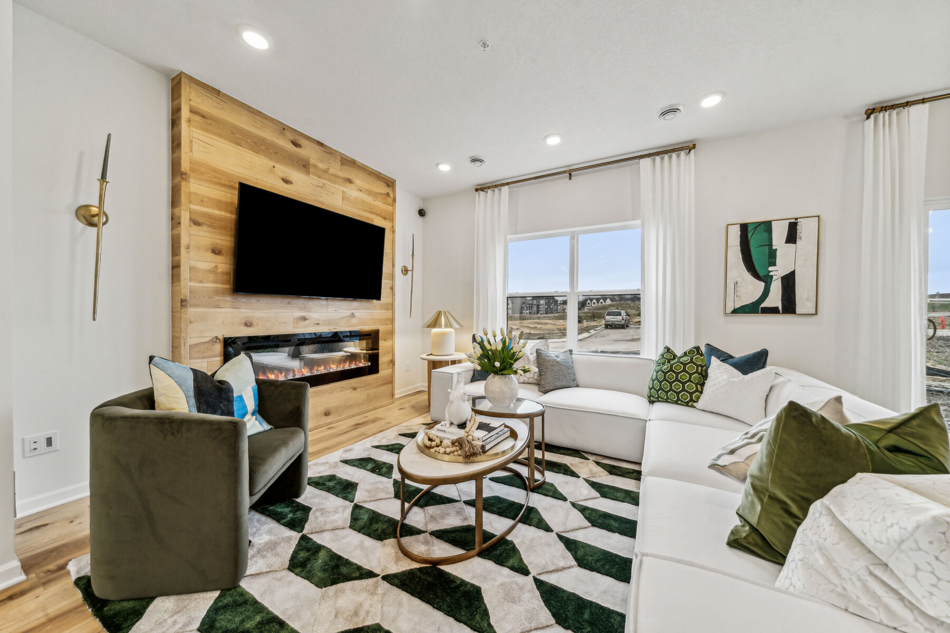
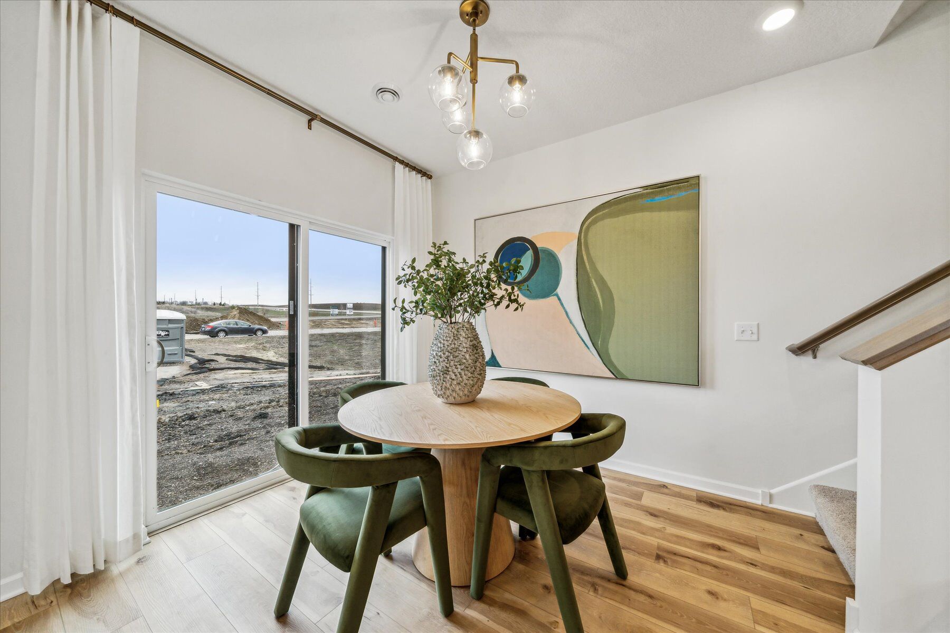
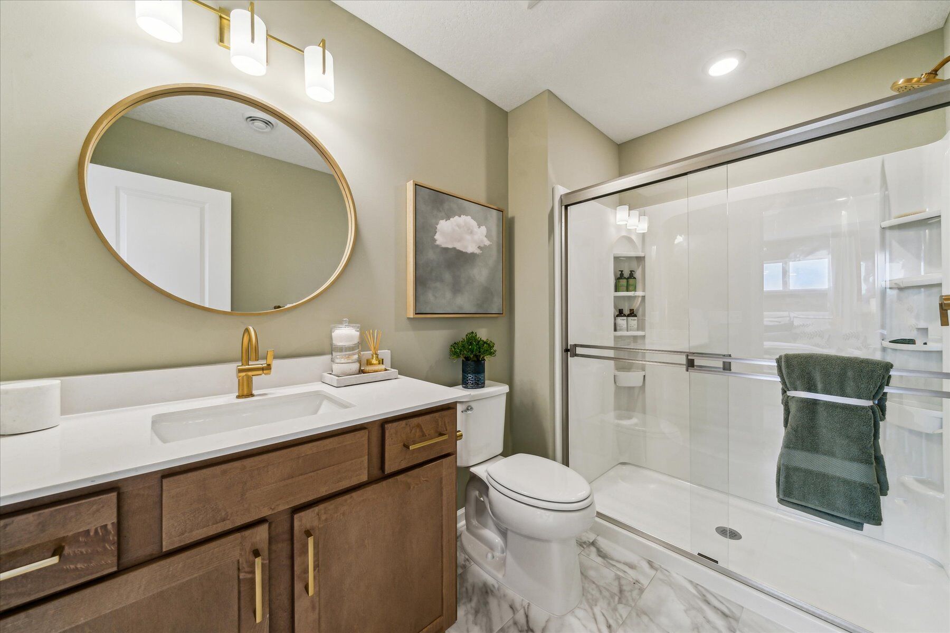
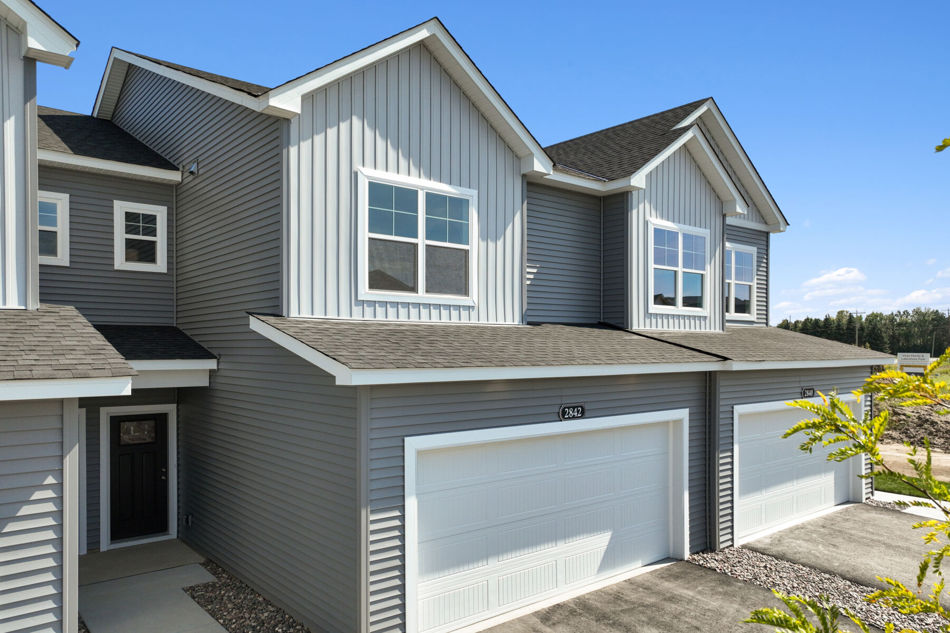
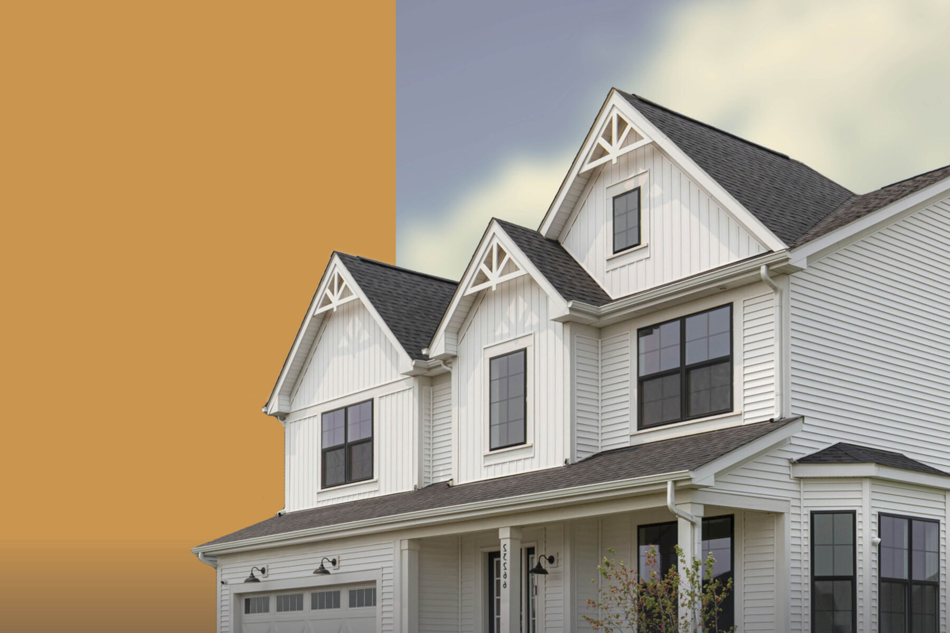
Welcome to 23146 Creekview Court, Rogers, MN — a new construction townhome built by M/I Homes, offering 1,667 square feet of thoughtfully designed living space, 3 bedrooms, and 2.5 bathrooms.
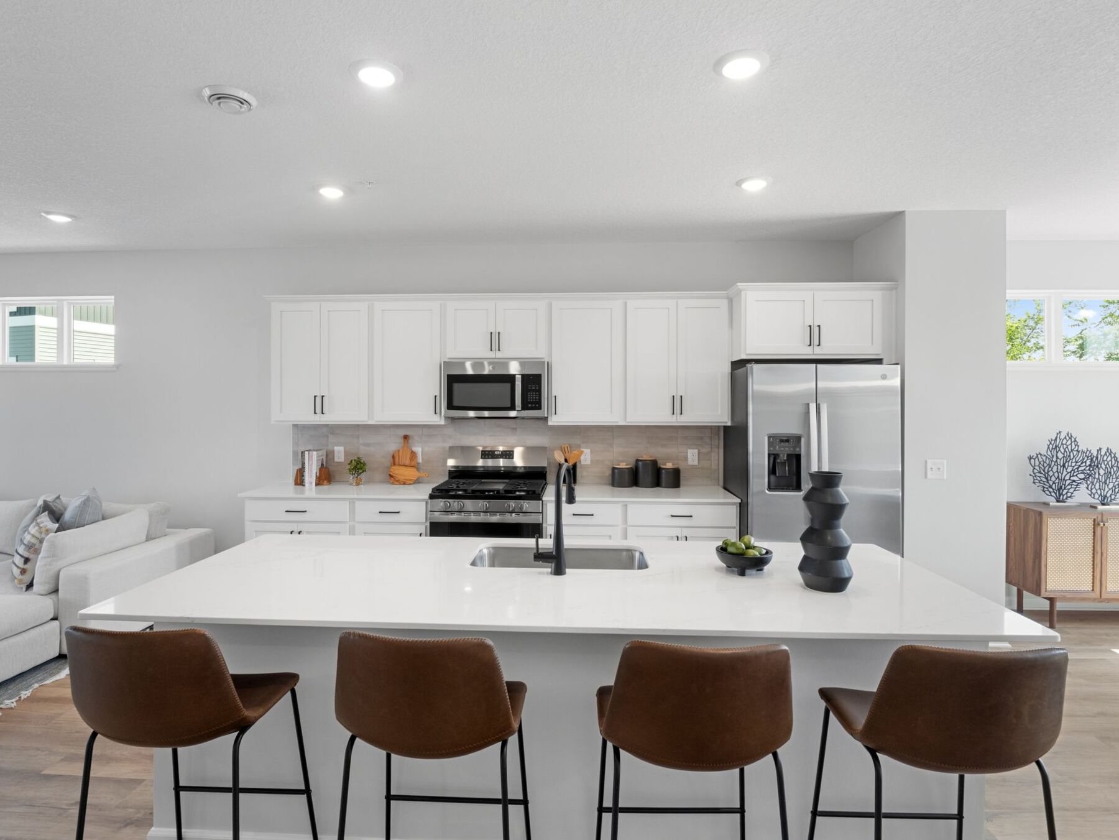
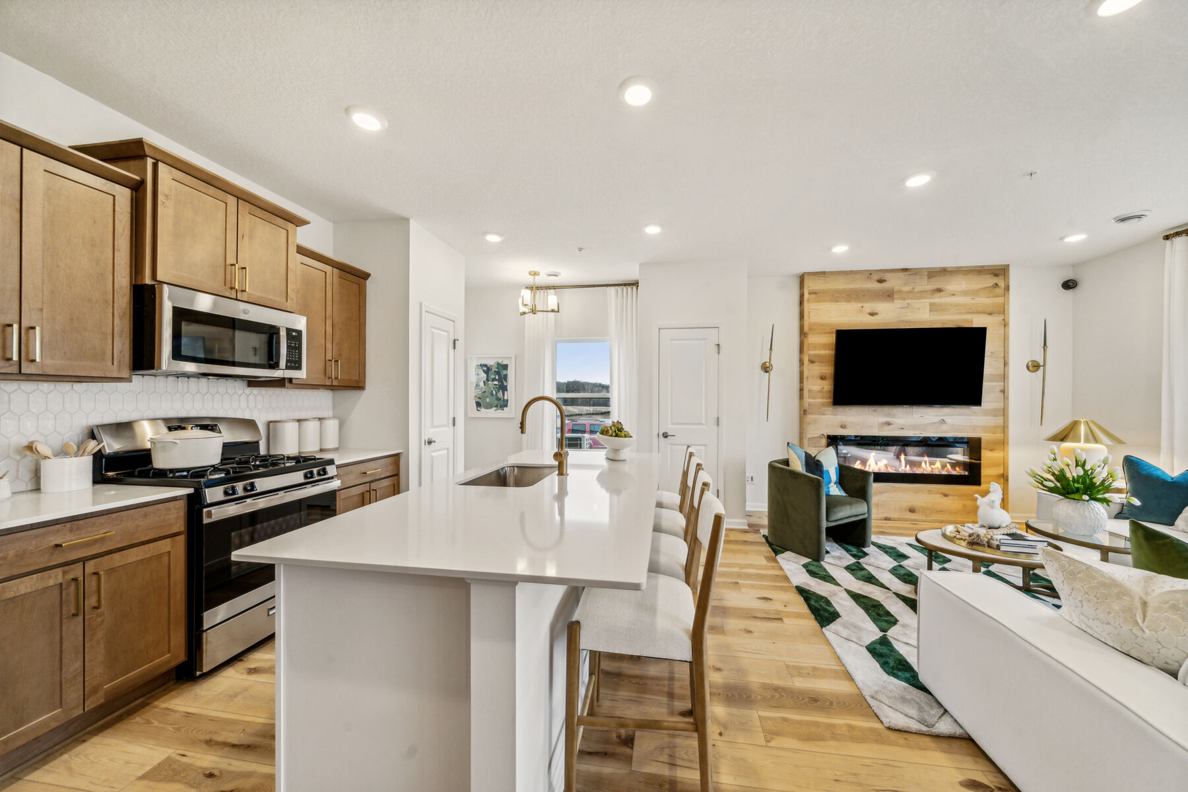
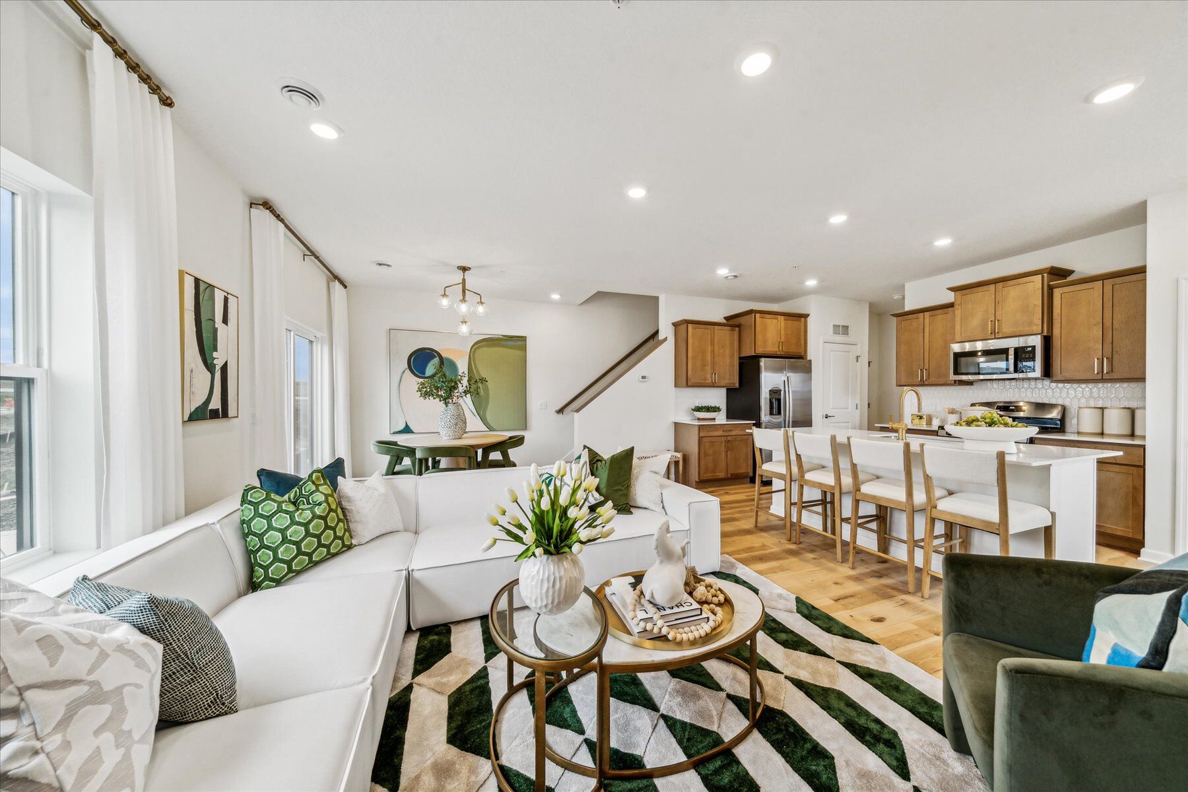
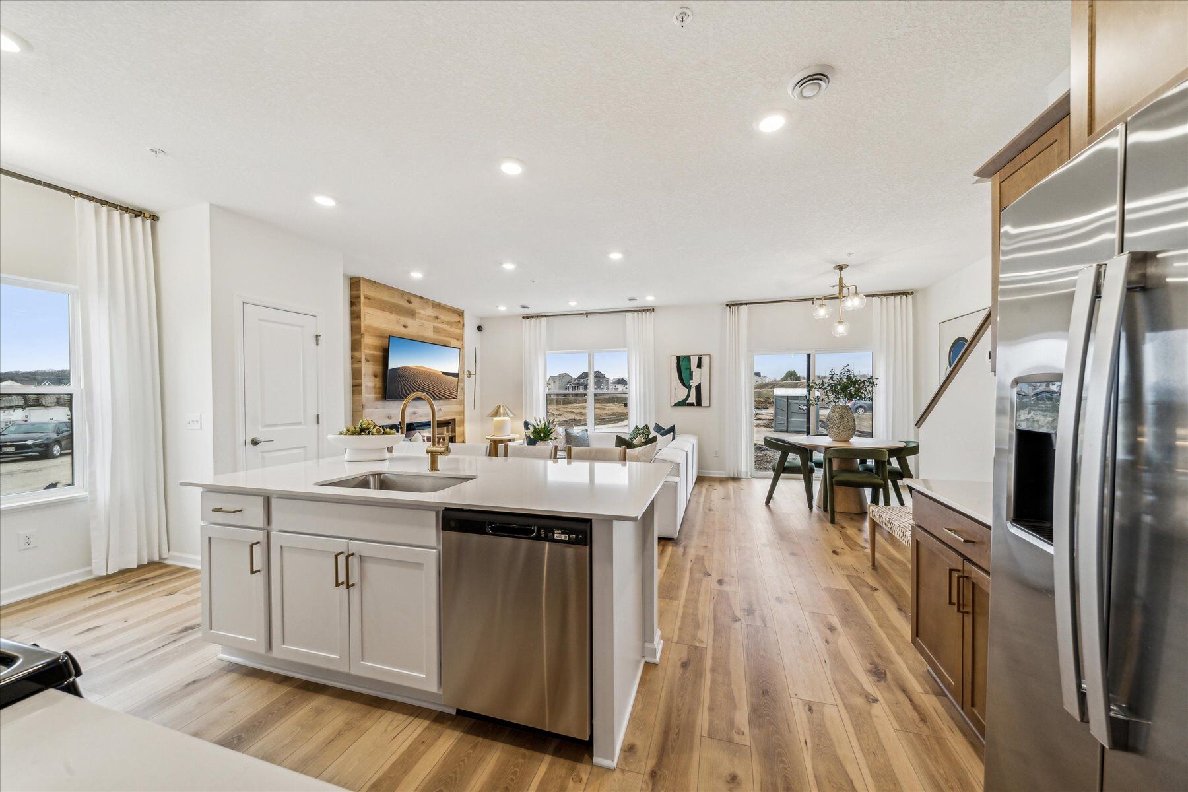
This Quick Move-In home features an open-concept living space that creates a seamless flow between gathering areas, making it ideal for everyday living and entertaining. The quality of design is evident throughout, with carefully selected finishes and a well-planned floorplan that maximizes both comfort and functionality.
Home Highlights:
- 3 bedrooms
- 2 full bathrooms and 1 half bathroom
- Patio
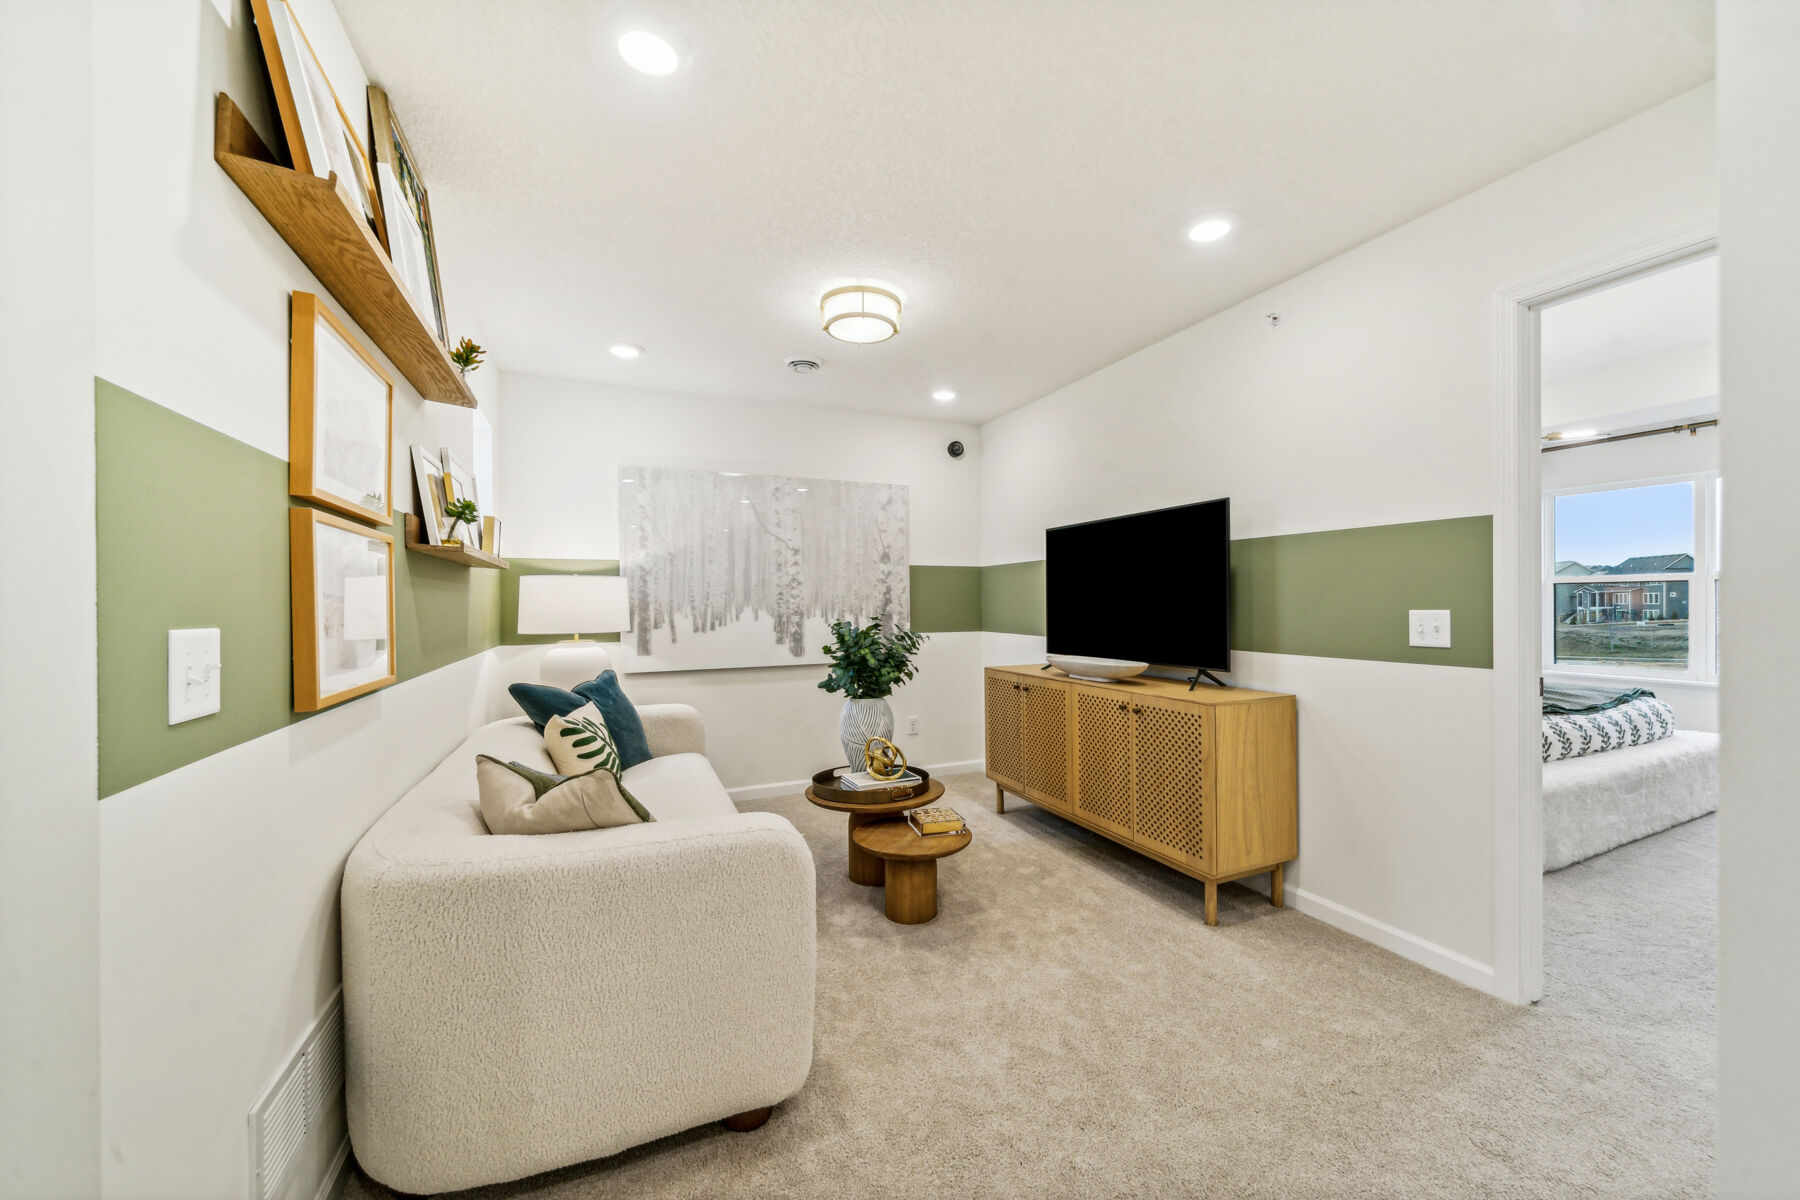
- Loft space
- End-unit location
- Open-concept living space for seamless entertaining
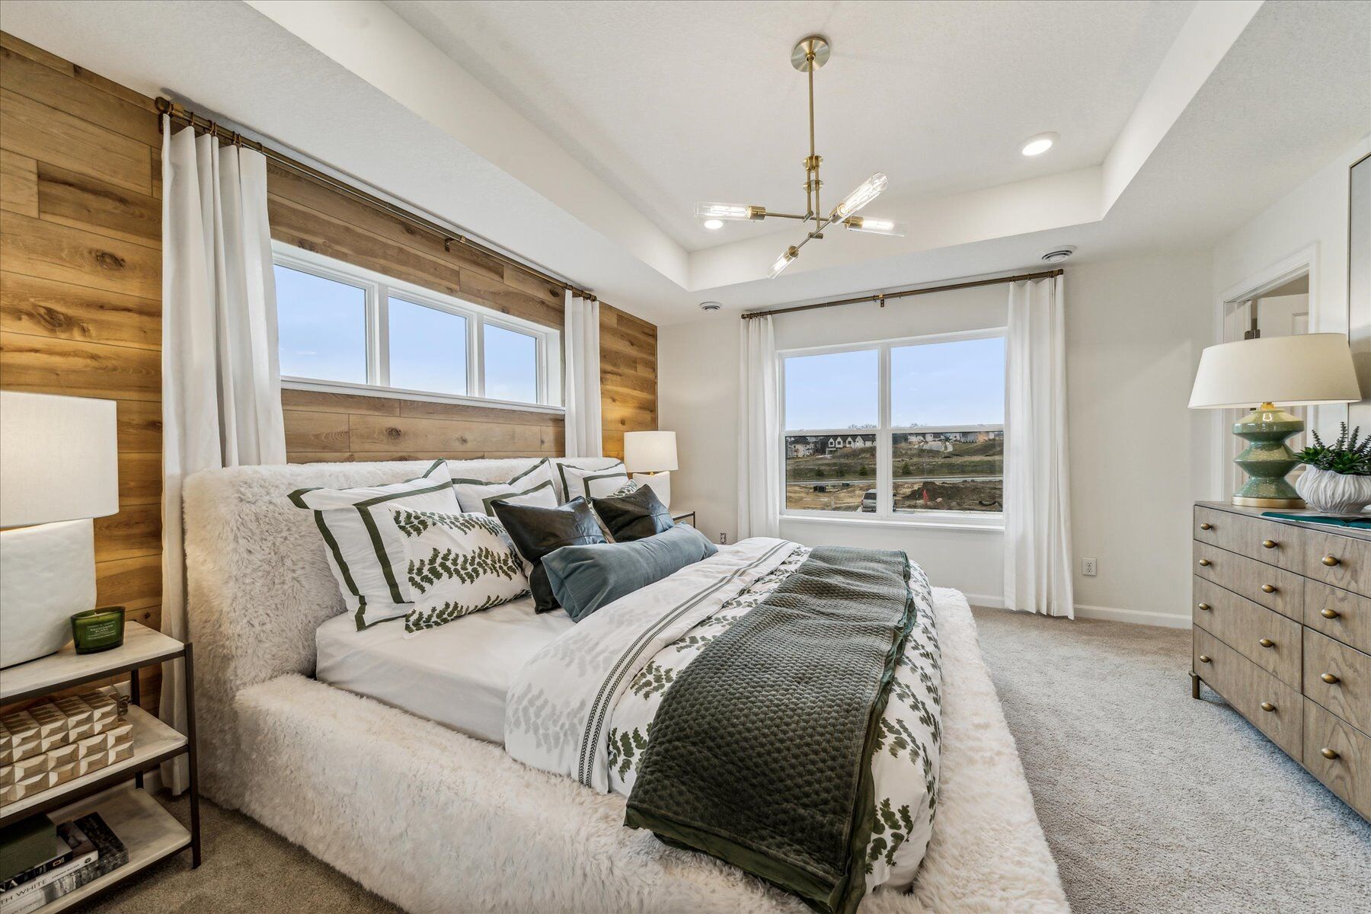
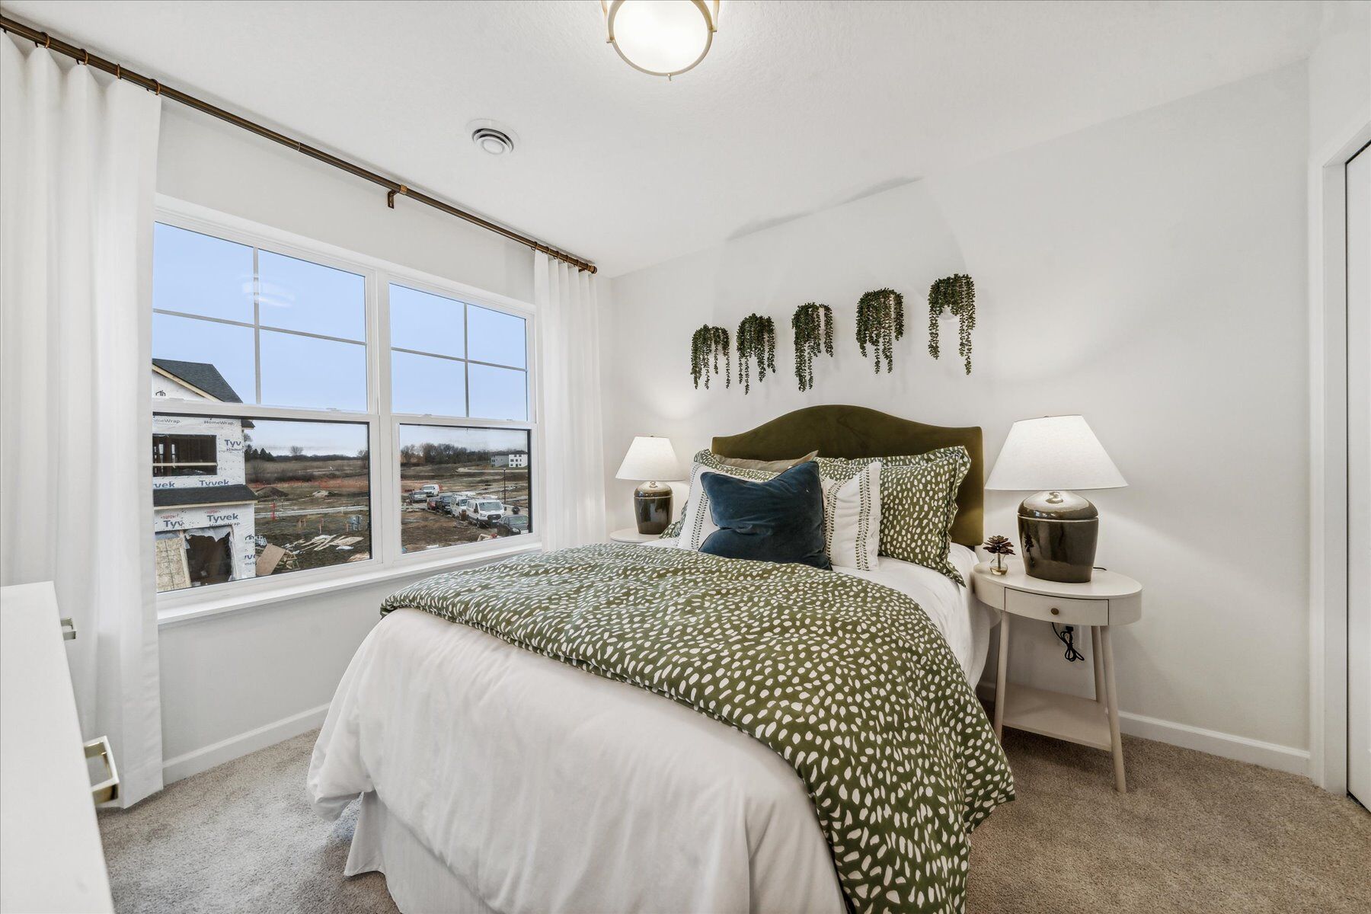
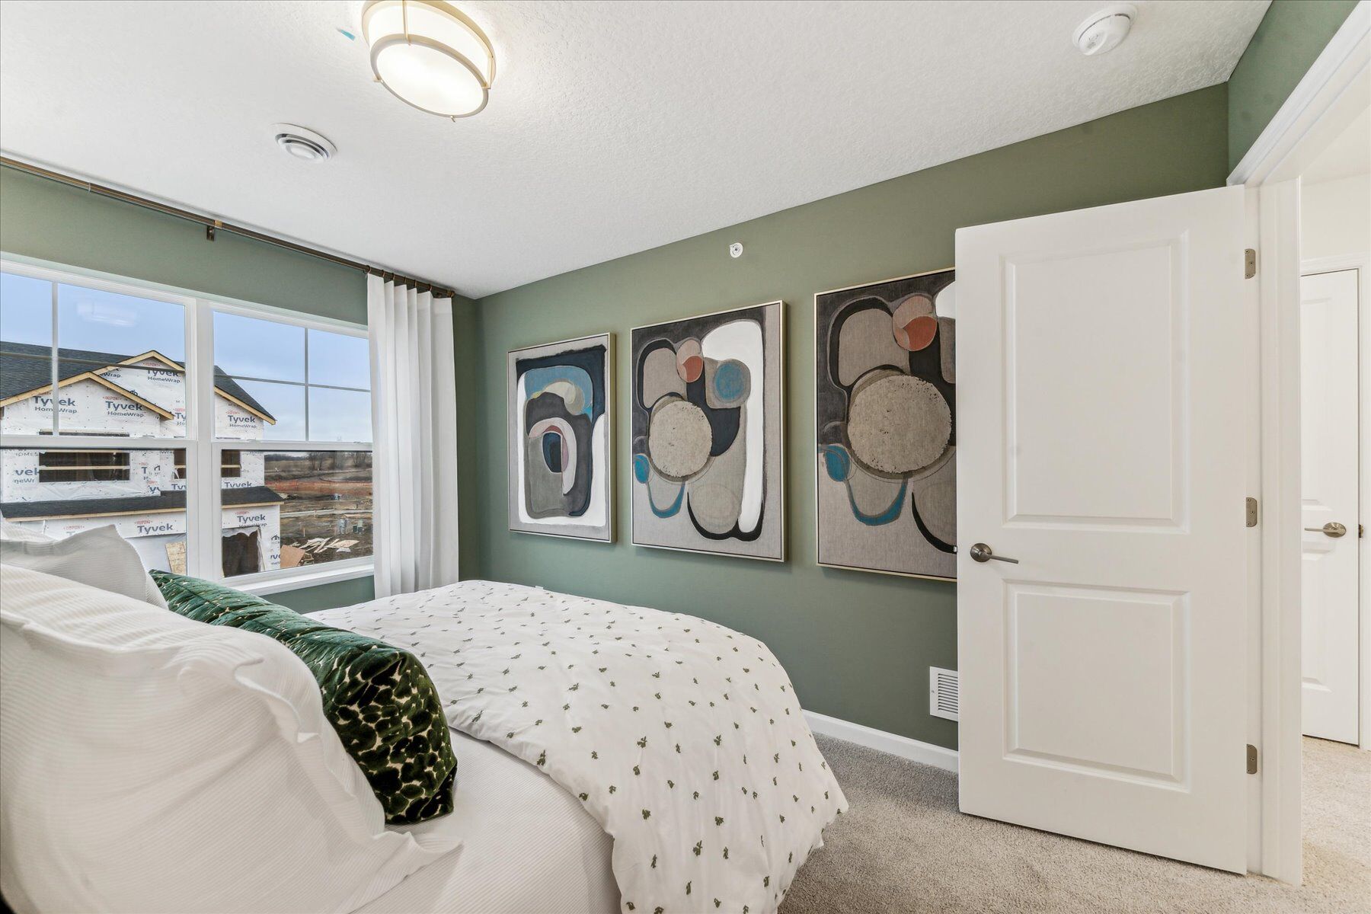
The owner's bedroom offers a private retreat complete with an en-suite bathroom, providing a comfortable space to unwind at the end of the day. Additional bedrooms are well-sized, offering flexibility for family members, guests, or a home office.
The Towns at Fox Creek community provides a welcoming setting with proximity to parks and outdoor recreation areas, giving residents easy access to green spaces and trails. The area offers a pleasant environment for those who enjoy spending time outdoors, whether walking, jogging, or simply relaxing in nature.
This home combines quality craftsmanship with a practical layout, delivering a comfortable living experience in a desirable Rogers neighborhood.
About the Community
Towns at Fox Creek is a contemporary townhome community in Rogers, MN, offering a comfortable setting with easy access to the Twin Cities. Located near I‑94, the community supports convenient commuting to Minneapolis, St. Paul, and St. Cloud, while keeping everyday shopping, dining, and local services close to home.
The neighborhood features thoughtfully designed townhomes with open‑concept floorplans that emphasize natural light and functional living spaces. Tall ceilings, modern finishes, and efficient layouts create homes that feel welcoming and easy to live in, whether you’re buying your first home or simplifying your next move.
Residents enjoy proximity to nearby parks, golf courses, retail destinations, and downtown Rogers, where local events and small‑town charm add to daily life. The surrounding area offers plenty of options for outdoor recreation, casual dining, and entertainment without long drives.
Towns at Fox Creek is served by Independent School District 728, known for its strong educational programs. With its blend of location convenience, low‑maintenance townhome living, and access to community amenities, Towns at Fox Creek delivers a practical, connected lifestyle in a growing Northwest Metro area.
Learn more about this community »
Towns At Fox Creek
Rogers, MN 55374
- Mon: 11:00AM - 6:00PM
- Tue: 11:00AM - 6:00PM
- Wed: 11:00AM - 6:00PM
- Thu: 11:00AM - 6:00PM
- Fri: 11:00AM - 6:00PM
- Sat: 11:00AM - 6:00PM
- Sun: 11:00AM - 6:00PM


Have questions for us?
Ask about current offers or more details about this property, or call (763) 586-7275
Incentives

Move in Now, Pay Less
Lock in a 4.875% Rate* / 5.243% APR* on a 30-year fixed conventional loan PLUS up to $5,000 in closing costs⁺ through M/I Financial, LLC. Act now, available funds are limited and this opportunity won't last long!
Long-Term Rate Lock With M/I Financial
Lock in your limited-time, below-market rate† now with M/I Financial.
Ready to plan a visit? We can help
Send us your preferred time to stop by and a sales representative will take care of the rest