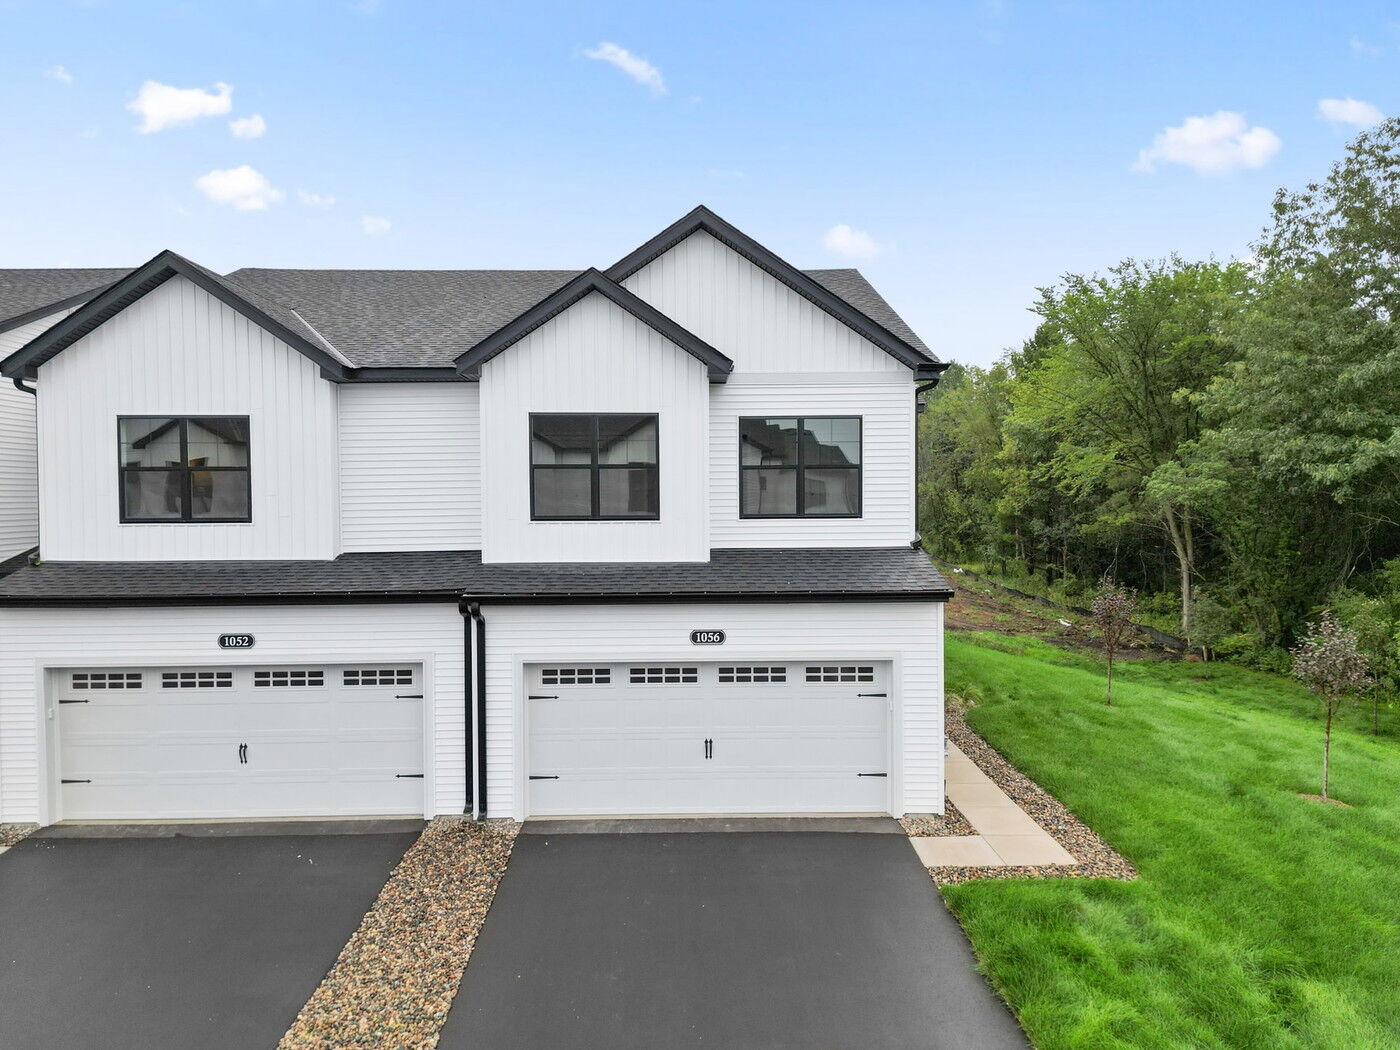
1060 130th Court E, Rosemount, MN 55068
- Ready date:
- December 28, 2026




The Bayfield Store at Akron Ridge
Rosemount, MN 55068
- Mon: 10:00AM - 5:00PM
- Tue: Closed
- Wed: Closed
- Thu: 10:00AM - 5:00PM
- Fri: 10:00AM - 5:00PM
- Sat: 10:00AM - 5:00PM
- Sun: 9:30AM - 5:00PM
About 1060 130th Court E
Get Directions-
square feet 1,667
-
stories 2
-
bedrooms 3
-
full bathrooms 2
-
half bathrooms 1
-
garages 2 (Front Load)
- City
- Rosemount, MN
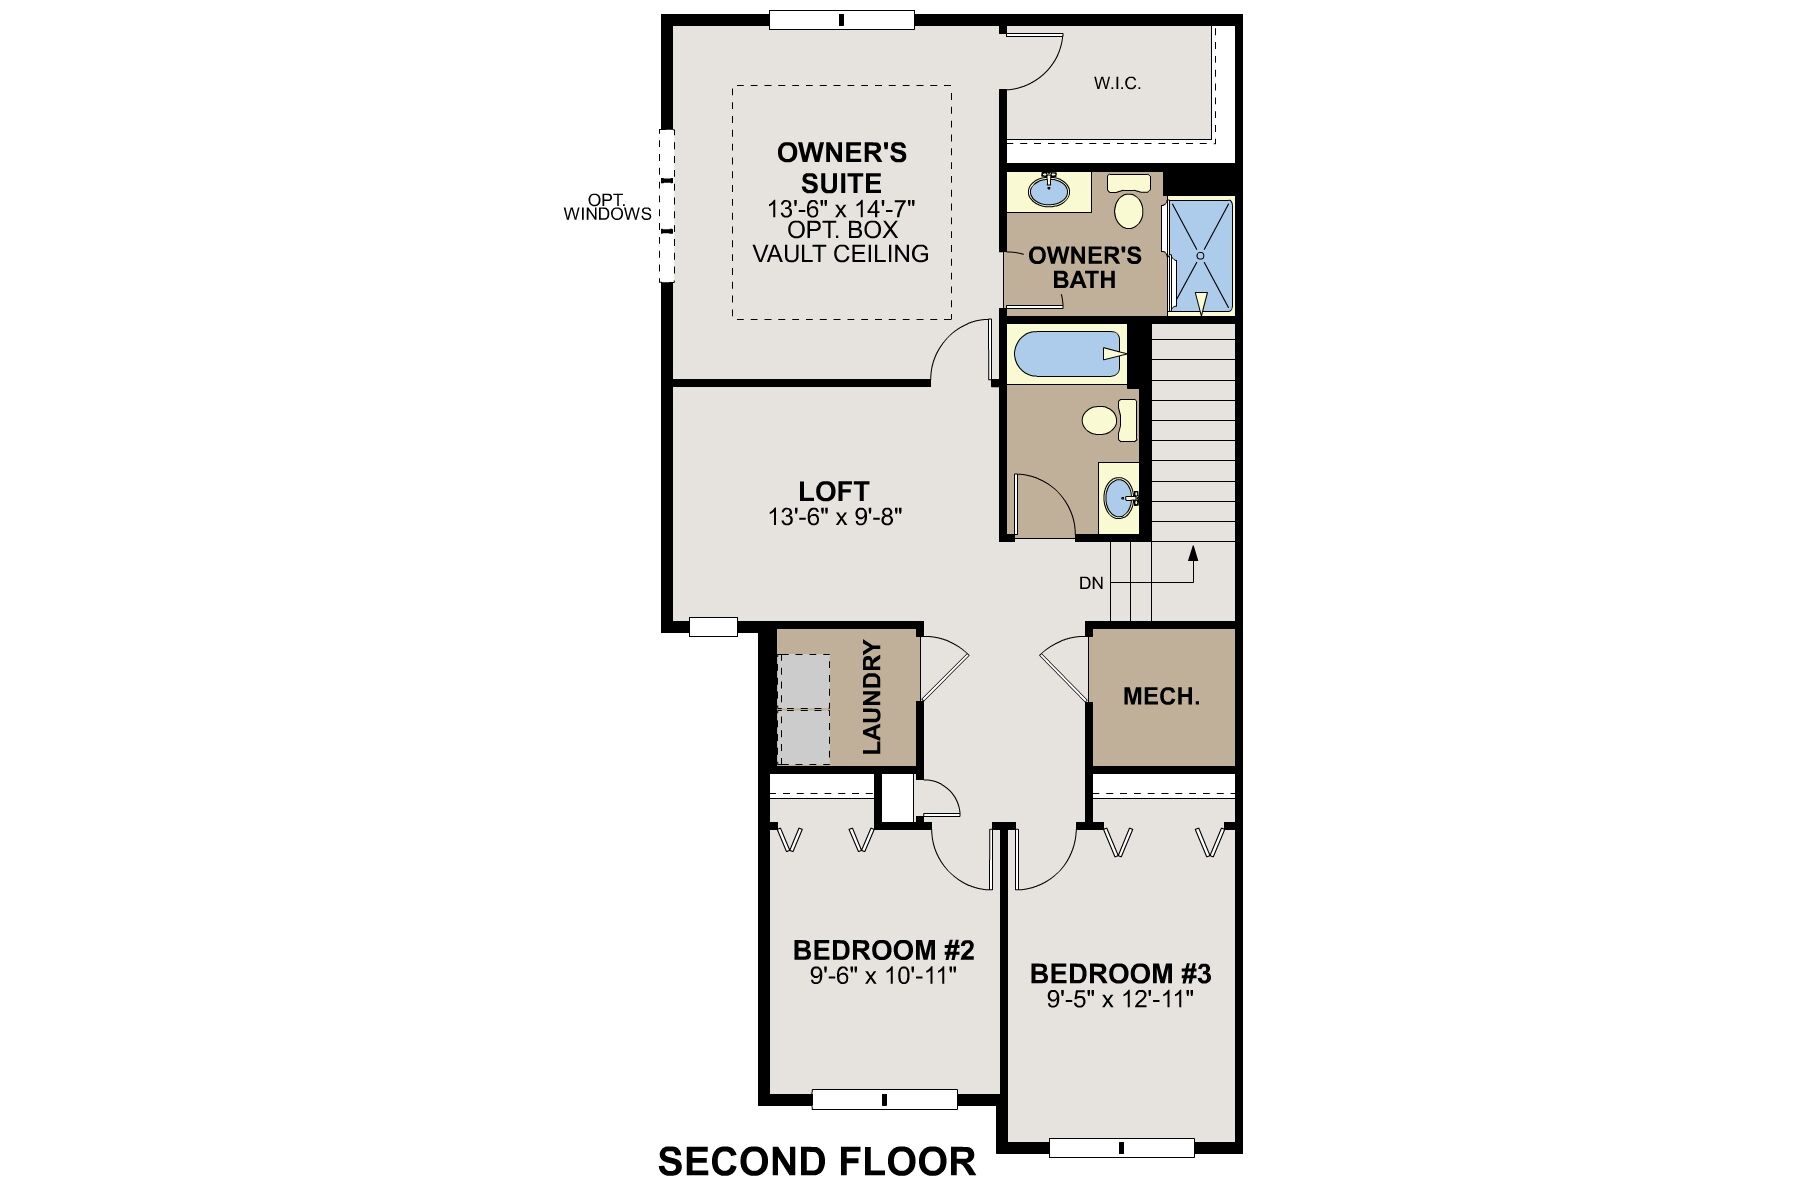
- Owner's Suite
- Second Floor
- County
- Dakota
- Home Type
- Townhome
- School District
- Rosemount-Apple Valley-Eagan
- Foundation Type
- Slab
- Home Plan
- Bayfield
- MLS Number
- 7157284
- Homesite
- 401
- Base Plan Width & Depth
- 24 x 50

New 3-Bedroom Townhome for Sale in Rosemount, MN
Located at 1060 130th Court E in Rosemount, this new construction townhome by M/I Homes offers 1,667 square feet of thoughtfully arranged living space across 2 levels. The design balances shared gathering areas with private retreats, making it well suited to a range of daily routines.
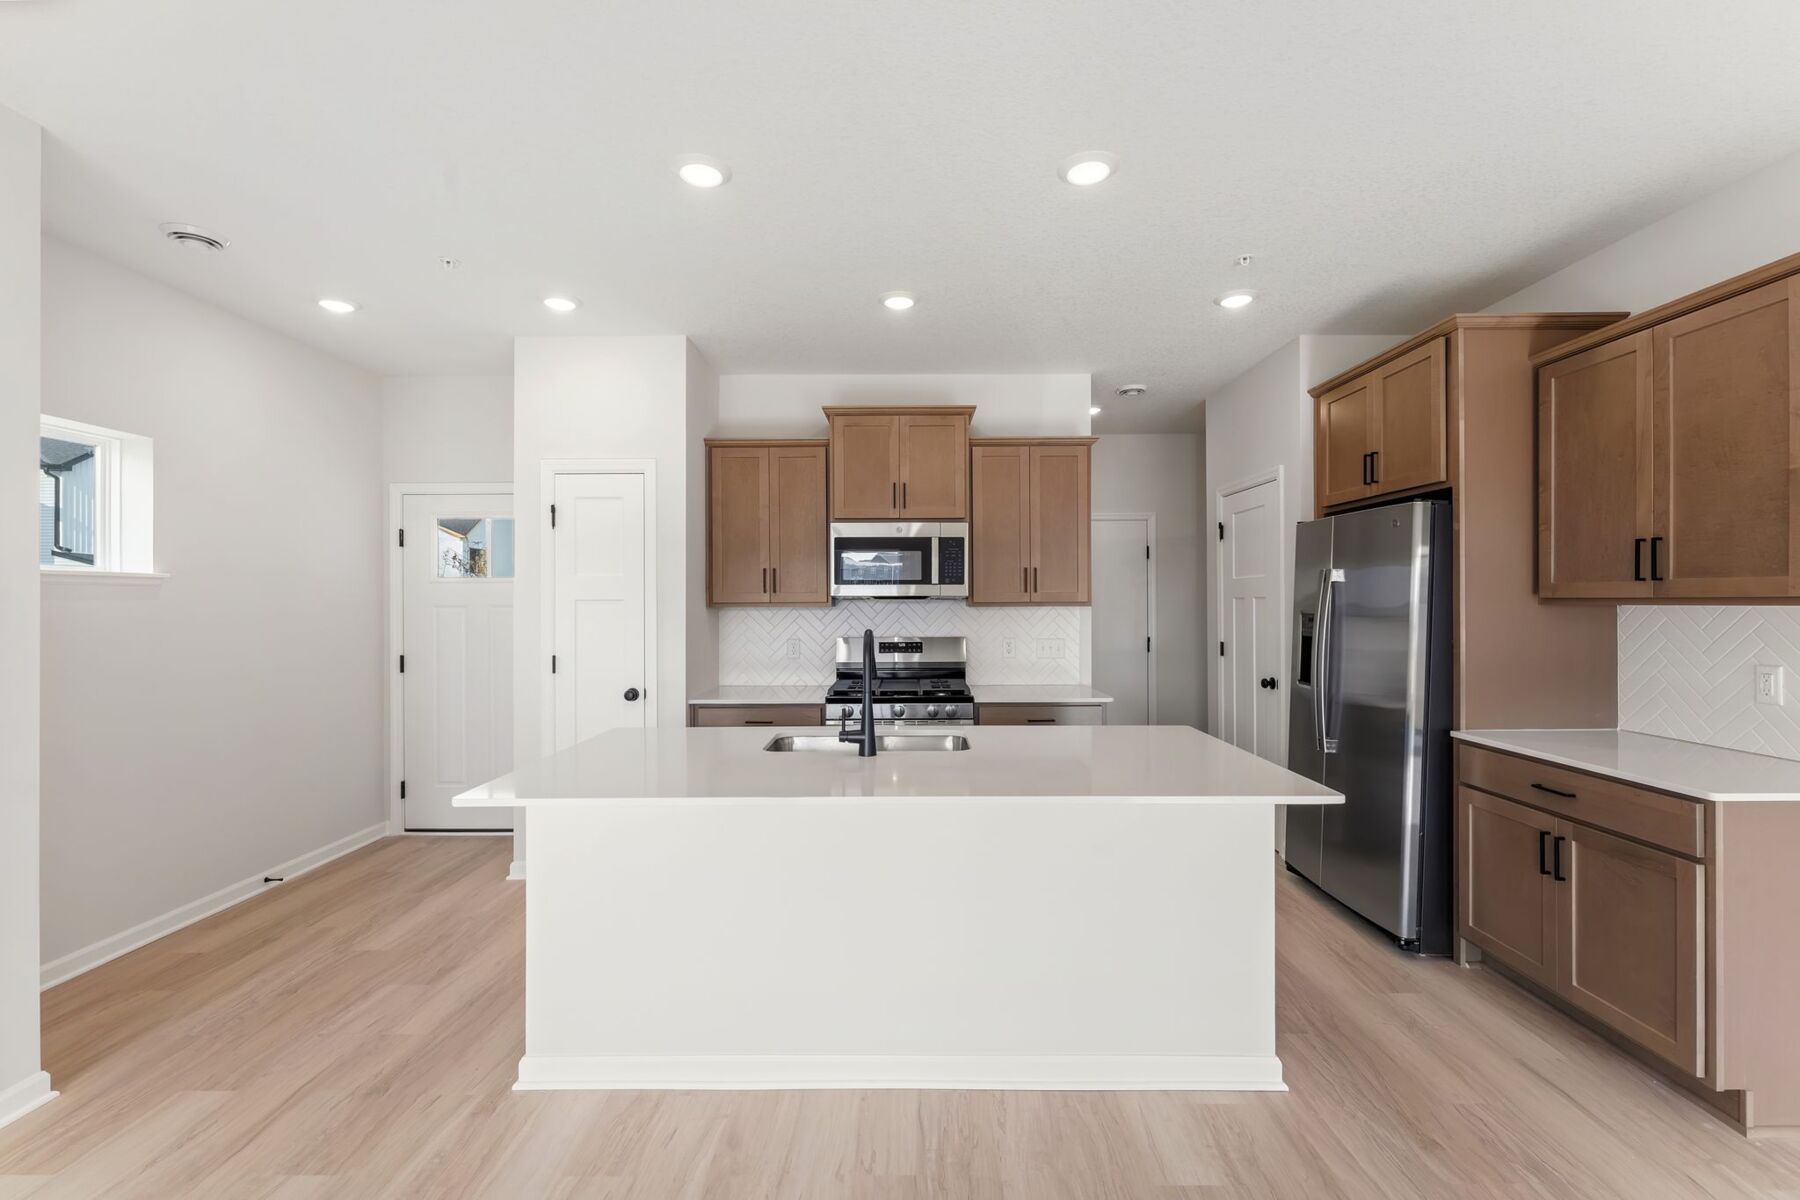
The main level centers on an open-concept living space that connects the kitchen, dining area, and family room. This layout keeps sightlines clear from one room to the next, allowing conversation to flow easily whether you are preparing a meal or relaxing at the end of the day. A convenient half bathroom serves this level and keeps the full bathrooms reserved for the bedrooms upstairs.
Key features of this townhome include:
- 3 bedrooms, including an owner's bedroom with an en-suite bathroom
- 2 full bathrooms and 1 half bathroom
- 1,667 square feet of living space
- Open-concept main level connecting the kitchen, dining, and living areas
- Fireplace
- Patio
- Loft
Quality of design is evident throughout, from the efficient use of square footage to the placement of windows and storage. The second level groups the bedrooms together, creating a quiet zone separate from the main living areas below.
Nearby parks and green spaces give residents convenient access to walking paths, playgrounds, and open areas for recreation, adding everyday value to this well-built townhome.
About the Community
Akron Ridge is a boutique townhome community in Rosemount, MN, located just south of the Twin Cities in one of Dakota County’s fastest‑growing areas. Set on the north side of Rosemount near Highways 3 and 55, the location offers convenient access to Minneapolis, St. Paul, MSP Airport, and everyday shopping and dining.
The community features thoughtfully designed two‑level townhomes created for comfort and ease. Open‑concept main floors connect the kitchen, dining, and living areas, while upstairs layouts offer privacy with a spacious owner’s suite set apart from additional bedrooms. The overall design feels relaxed, functional, and easy to maintain.
Low‑maintenance living is a key benefit at Akron Ridge, with lawn care and snow removal handled by the homeowners' association. Residents enjoy quick access to nearby parks, trails, recreation areas, and local attractions that support an active lifestyle without long drives.
Akron Ridge is served by the highly regarded Rosemount‑Apple Valley‑Eagan School District 196. With its manageable size, convenient location, and well‑planned townhomes, Akron Ridge offers a comfortable lifestyle that balances simplicity, connectivity, and long‑term livability.
Learn more about this community »
The Bayfield Store at Akron Ridge
Rosemount, MN 55068
- Mon: 10:00AM - 5:00PM
- Tue: Closed
- Wed: Closed
- Thu: 10:00AM - 5:00PM
- Fri: 10:00AM - 5:00PM
- Sat: 10:00AM - 5:00PM
- Sun: 9:30AM - 5:00PM


Have questions for us?
Ask about current offers or more details about this property, or call (763) 586-7275
Incentives


Holiday of Homes
Enjoy limited-time, seasonal savings through the end of the year! View our final offers on Quick Move-In and To-Be-Built homes throughout the Twin Cities' top neighborhoods and school districts.
Incentives

Move In Now, Pay Less
A high-quality home doesn't have to mean a higher payment. For a limited time, secure a 2/1 buydown with first-year rates as low as 3.25% Rate* / 6.021% APR* on a 30-year fixed FHA loan through M/I Financial, LLC on quick move in homes⁺ or a long term rate lock on to be built homes⁺⁺. Increase your home-buying power and lower your rate today.
Holiday of Homes
Enjoy limited-time, seasonal savings through the end of the year! View our final offers on Quick Move-In and To-Be-Built homes throughout the Twin Cities' top neighborhoods and school districts.
Ready to plan a visit? We can help
Send us your preferred time to stop by and a sales representative will take care of the rest