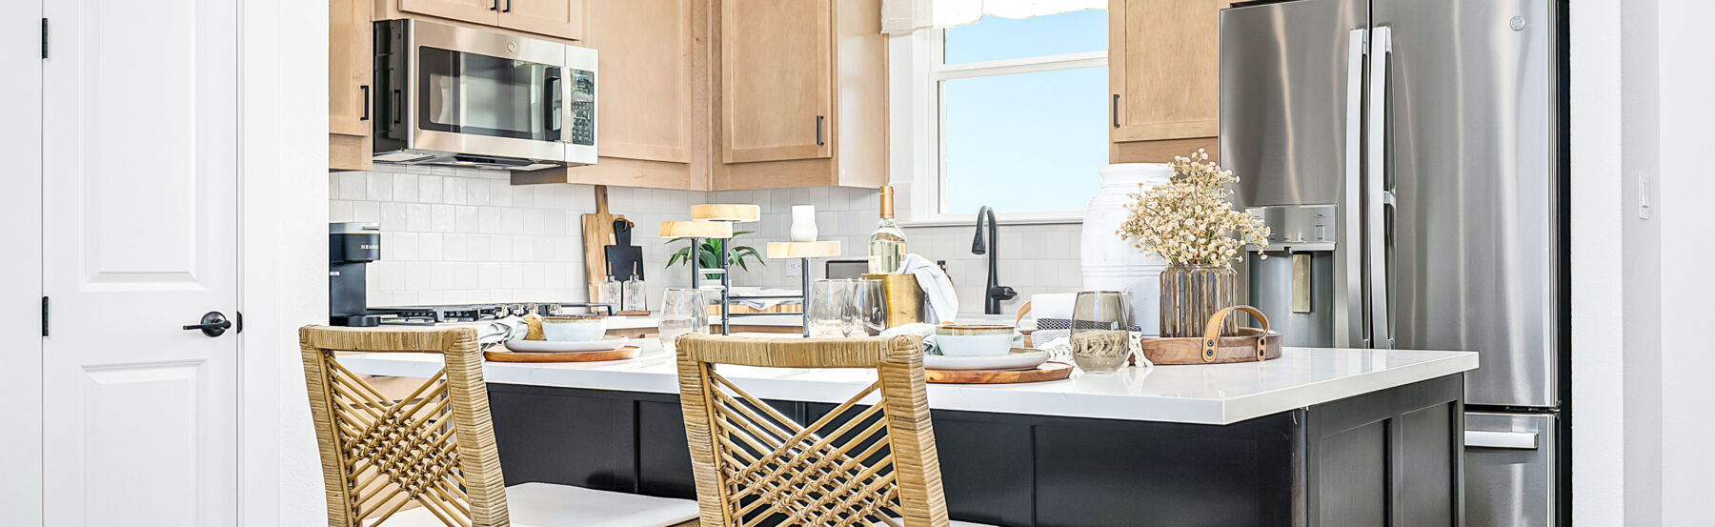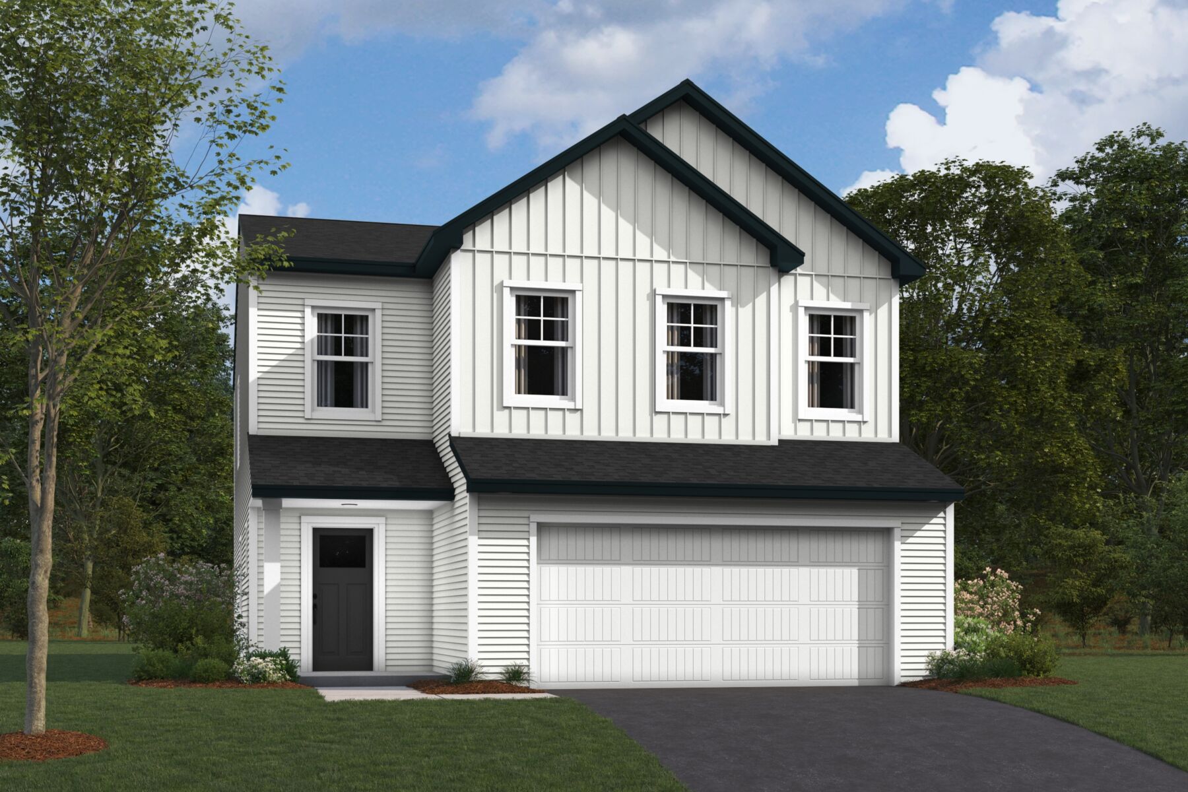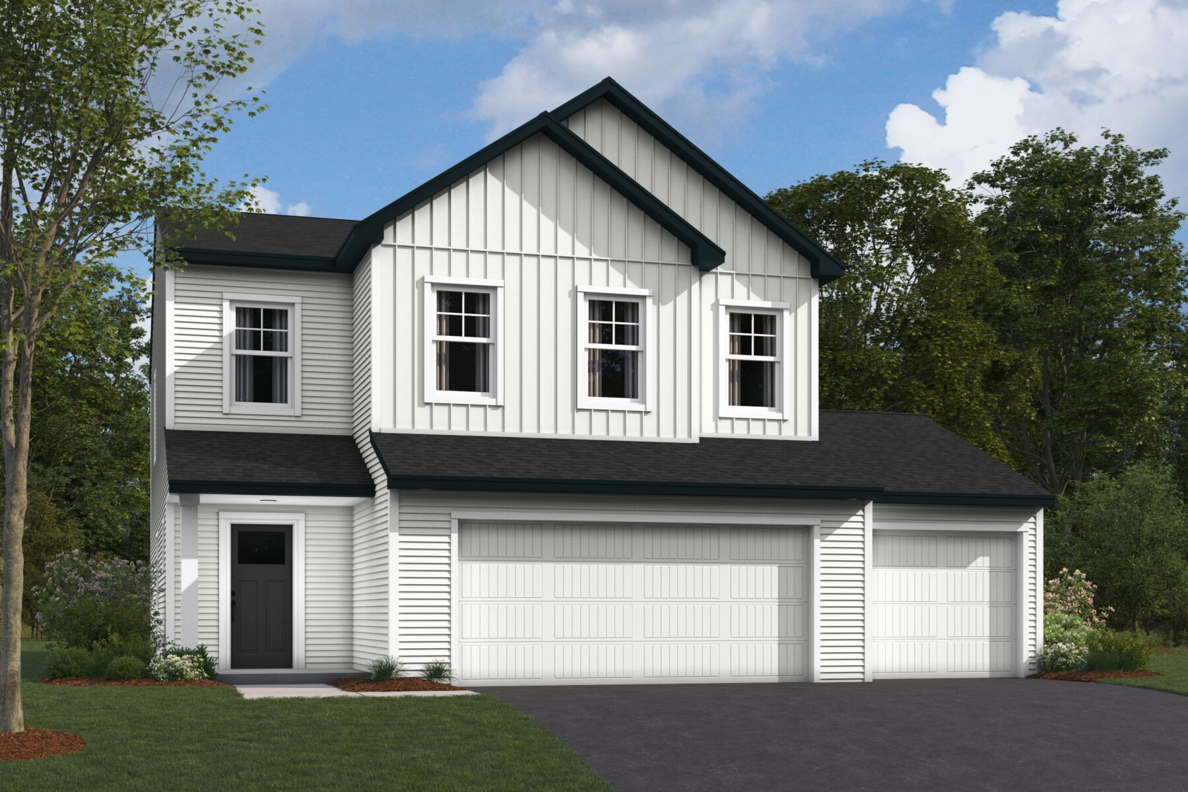









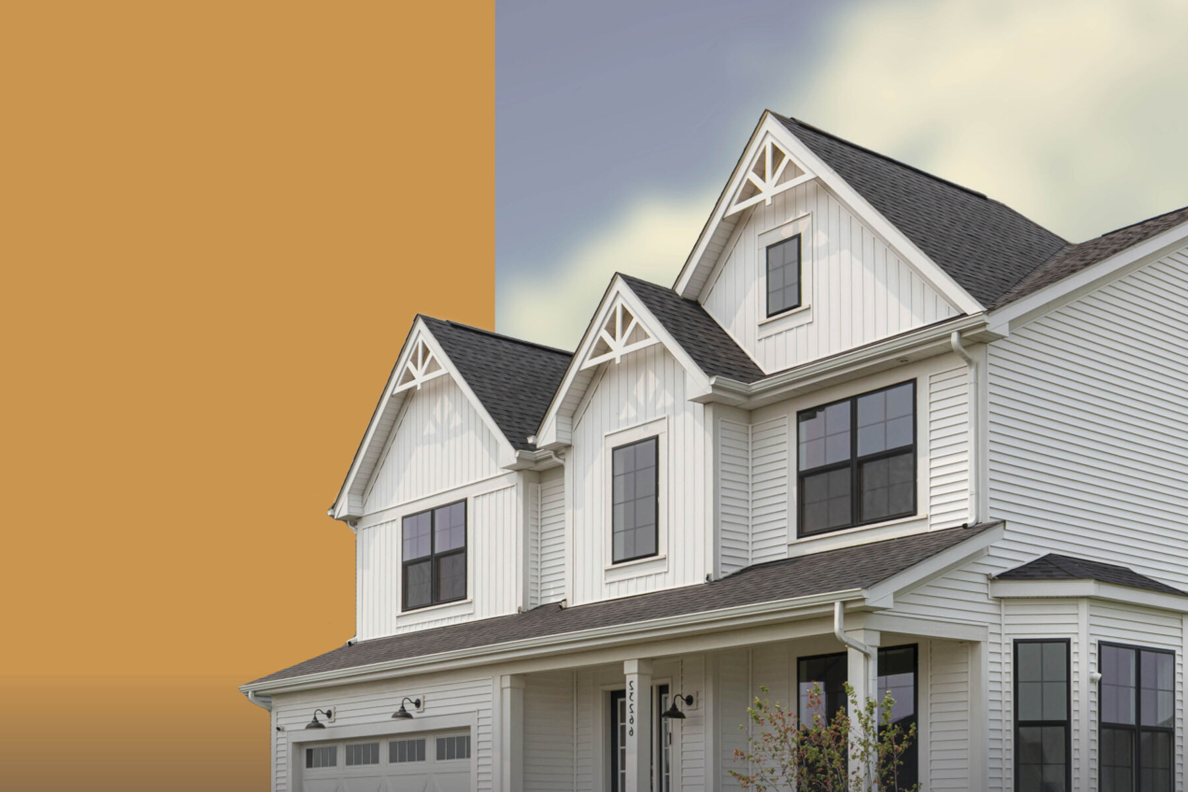
Lexington Elevation C
Lifestyle
Lifestyle
Lifestyle
Lifestyle
Amber Fields - Alder Glen

1032 Adamstown Drive, Rosemount, MN 55068

Ready date:
TBD
Price: $542,585 $525,000 ( ) Estimate Your Monthly Payment
Interactive Map
closed now
Annagaire / Alder Glen Sales Office
1005 Annagaire Curve
Rosemount, MN 55068
  • Mon: 11:00AM - 6:00PM
  • Tue: 11:00AM - 6:00PM
  • Wed: 11:00AM - 6:00PM
  • Thu: 11:00AM - 6:00PM
  • Fri: 11:00AM - 6:00PM
  • Sat: 11:00AM - 6:00PM
  • Sun: 11:00AM - 6:00PM

About 1032 Adamstown Drive

Get Directions
  • square feet 2,311
  • stories 2
  • bedrooms 4
  • full bathrooms 2
  • half bathrooms 1
  • garages 3 (Front Load)
City
Rosemount, MN
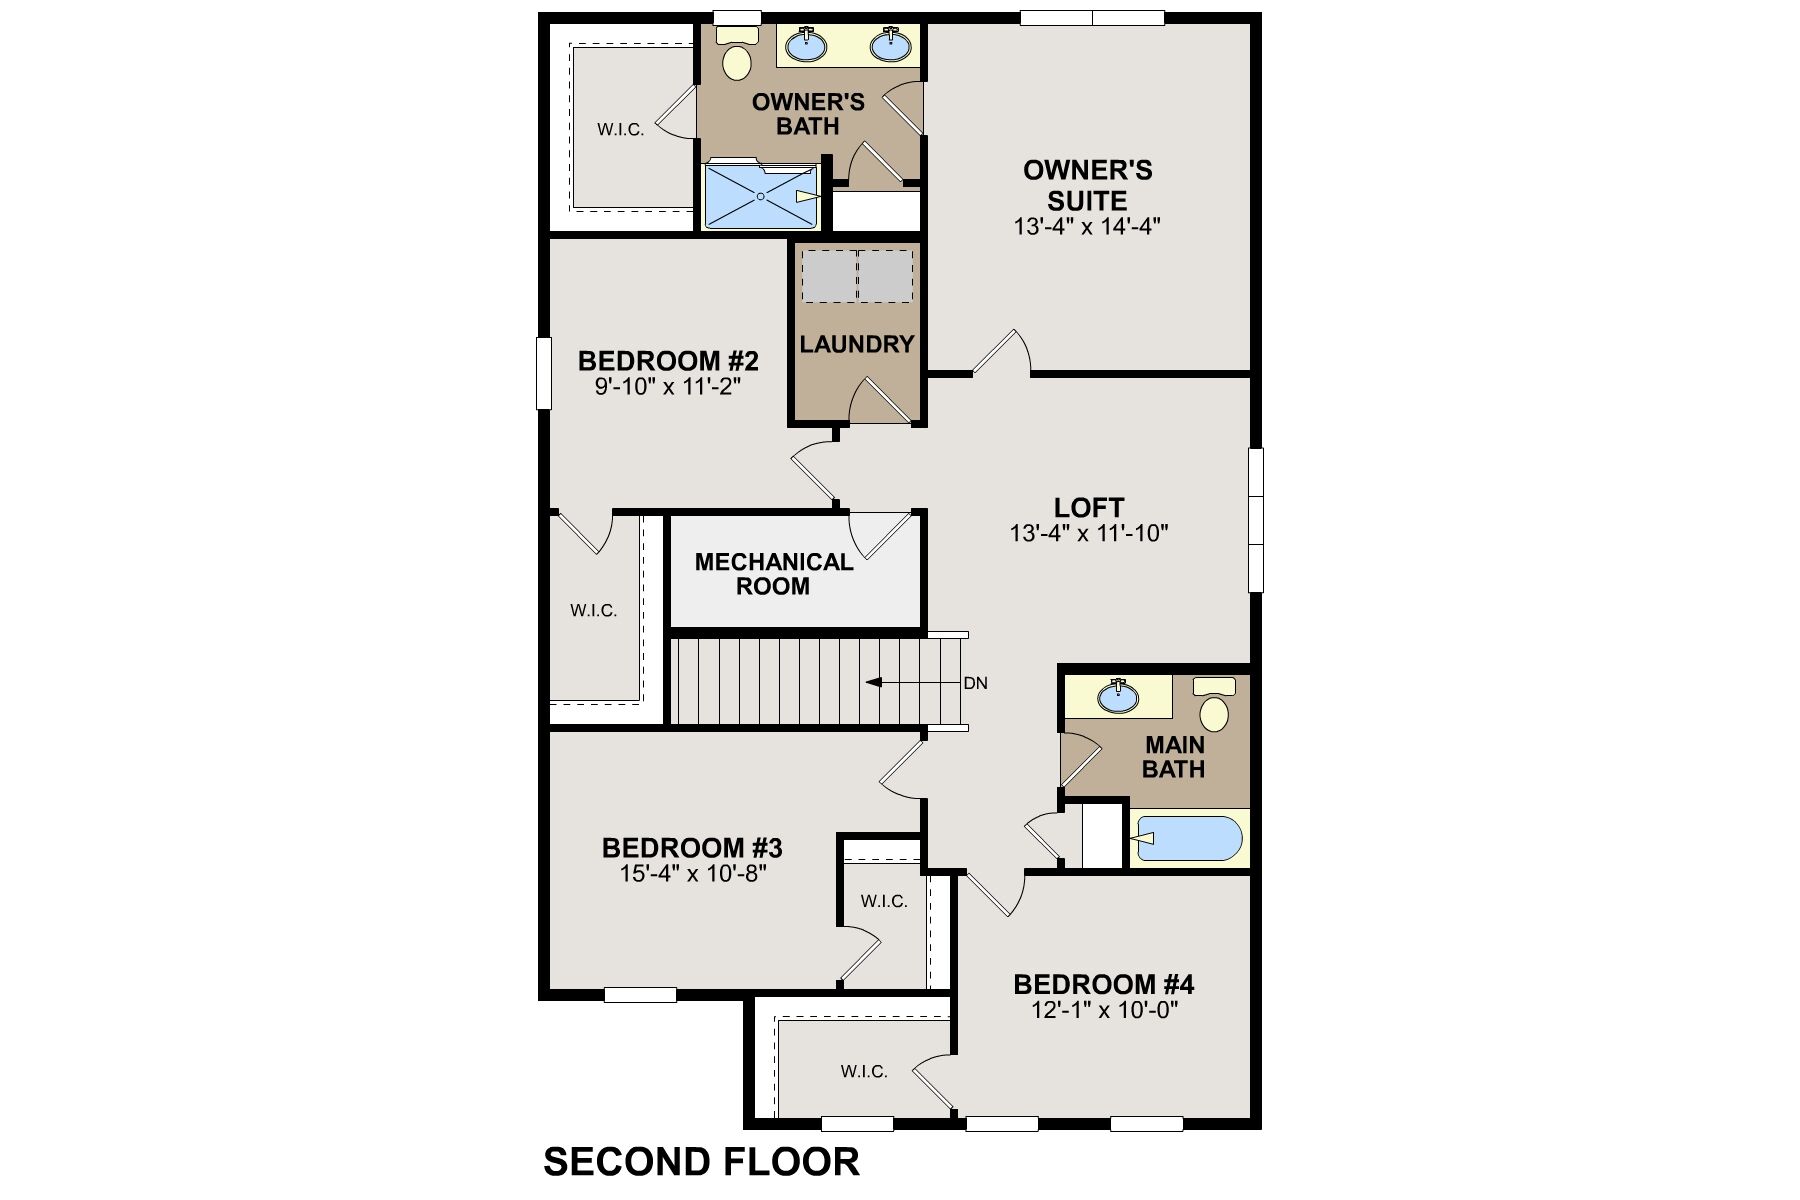
Owner's Suite
Second Floor
County
Dakota
Home Type
Single Family Home
School District
Rosemount-Apple Valley-Eagan
Foundation Type
Slab
Home Plan
Lexington
Homesite
307
Base Plan Width & Depth
30 x 52

A Stunning 4-Bedroom Home

Discover the perfect blend of comfort, style, and functionality in the Lexington: a stunning 2-story home designed to fit your everyday rhythm. With 4 spacious bedrooms, 2.5 bathrooms, and plenty of thoughtfully designed living areas, this plan brings together everything you’ve been searching for in your next home.

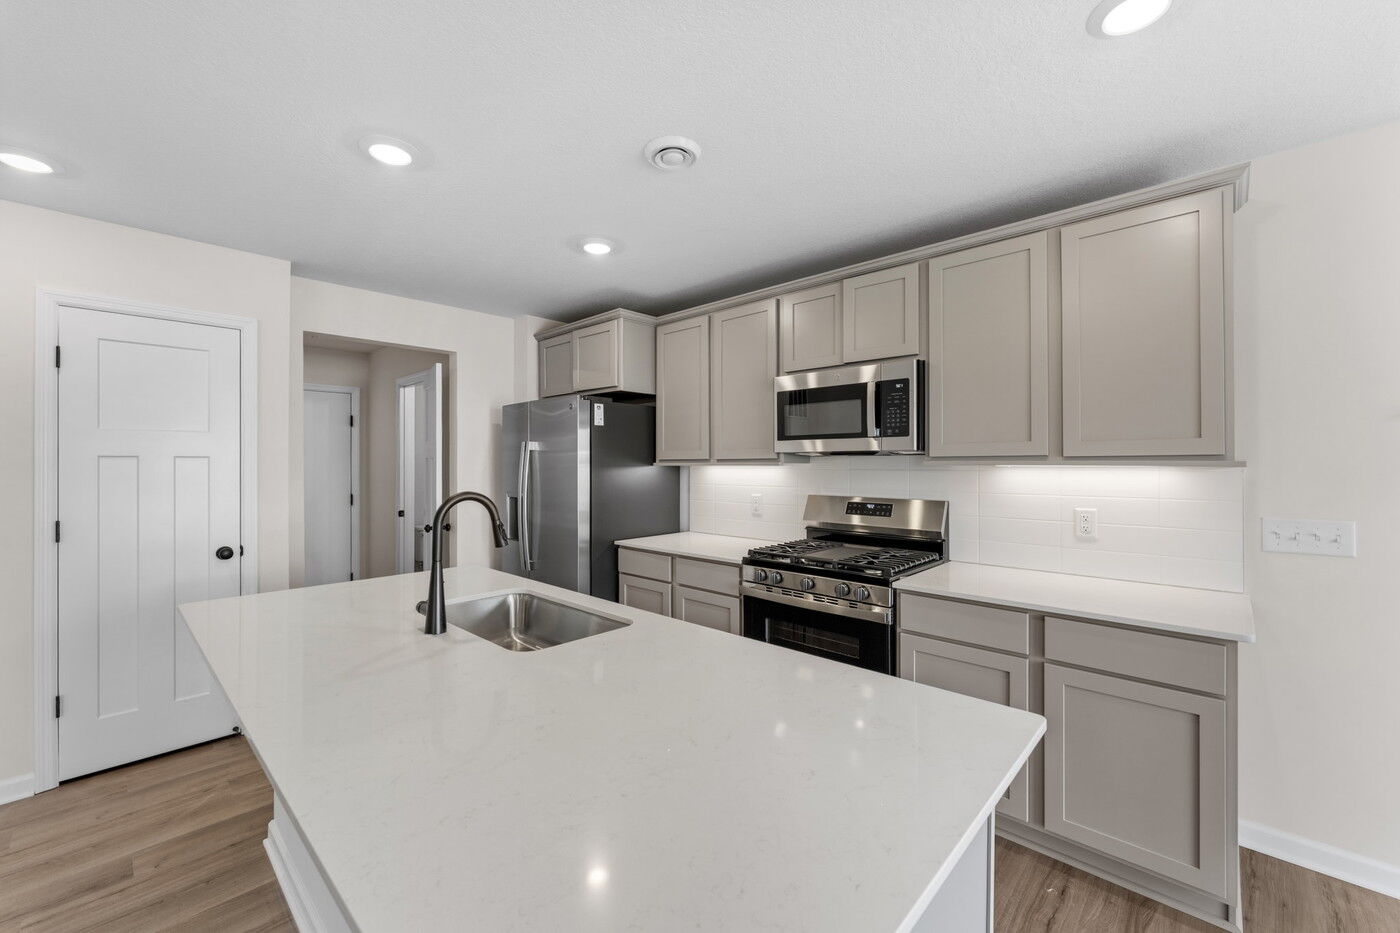
Step through the covered porch and into an inviting foyer that opens to a flex room, ideal for a home office, play space, or reading nook. The open-concept kitchen, dinette, and family room create the ultimate gathering hub, whether you’re hosting friends or enjoying a quiet night in.

A mud room off the garage entry keeps daily life organized, while the nearby powder room adds convenience. You can even personalize the first floor with options like an electric fireplace, patio, or 3-car garage for added comfort and charm.

Upstairs, unwind in your private owner’s suite, complete with a spacious walk-in closet and spa-inspired owner’s bath. 3 secondary bedrooms—each featuring its own walk-in closet—surround a generous loft that’s perfect for movie nights, a homework station, or a cozy reading lounge. A centrally located laundry room makes household tasks simple and efficient.

From its open flow to its flexible spaces and personal touches, the Lexington is more than just a floorplan—it’s where everyday moments turn into lasting memories. Contact our team to learn more about this plan!

About the Community

Amber Fields – Alder Glen is a new single‑family home community in Rosemount, MN, offering a peaceful setting within the thoughtfully planned Amber Fields development. Located near local parks and trails and close to key routes through the south metro, the community balances quiet residential living with everyday convenience. Homes at Alder Glen are two‑story designs created for modern, flexible living. Open‑concept main levels, well‑laid‑out kitchens with center islands, private owner’s suites, and additional lofts or flex rooms make it easy to tailor each home to your lifestyle, whether that includes entertaining, working from home, or simply spreading out. Residents enjoy access to Amber Fields’ shared amenities, including trails, open green spaces, a central park with playgrounds and wetlands, pickleball courts, and gathering areas that encourage connection and outdoor activity. The neighborhood layout supports an active yet relaxed pace close to home. Alder Glen is served by the highly regarded Rosemount‑Apple Valley‑Eagan School District (ISD 196). With its spacious homes, community‑focused design, and strong Rosemount location, Alder Glen offers a lifestyle that blends comfort, room to grow, and long‑term livability.
Learn more about this community »

Add the perfect finishing touch

Put your personal touch on these Quick Move-In Homes with some selections from our Design Studio.

Visit a Design Studio

Floorplan Options for Your New Home

The Lexington accommodates a variety of household living arrangements with its highly desired flexibility and modern design. Explore the many possibilities in the popular Lexington plan.

Show Floorplan

Ready to plan a visit? We can help

Send us your preferred time to stop by and a sales representative will take care of the rest

Privacy Policy

Thank You

Our sales representative will be in touch with you shortly to confirm appointment details

Create an account in 30 seconds

Save your favorite communities, homes, and searches to help you find the home of your dreams. All you need is a password.

Password must be at least 8 characters and contain at least 3 of these character types.