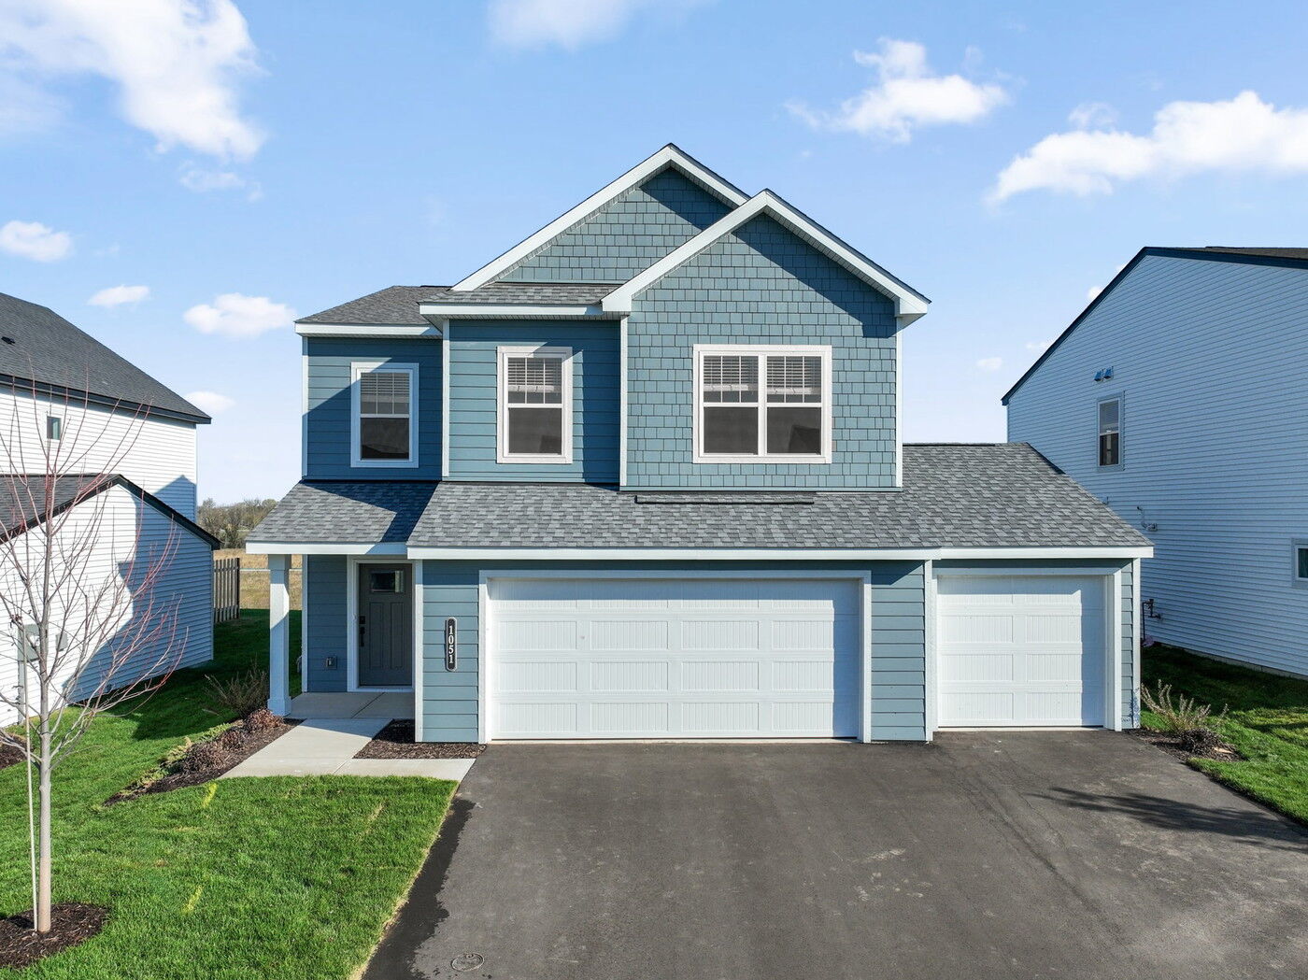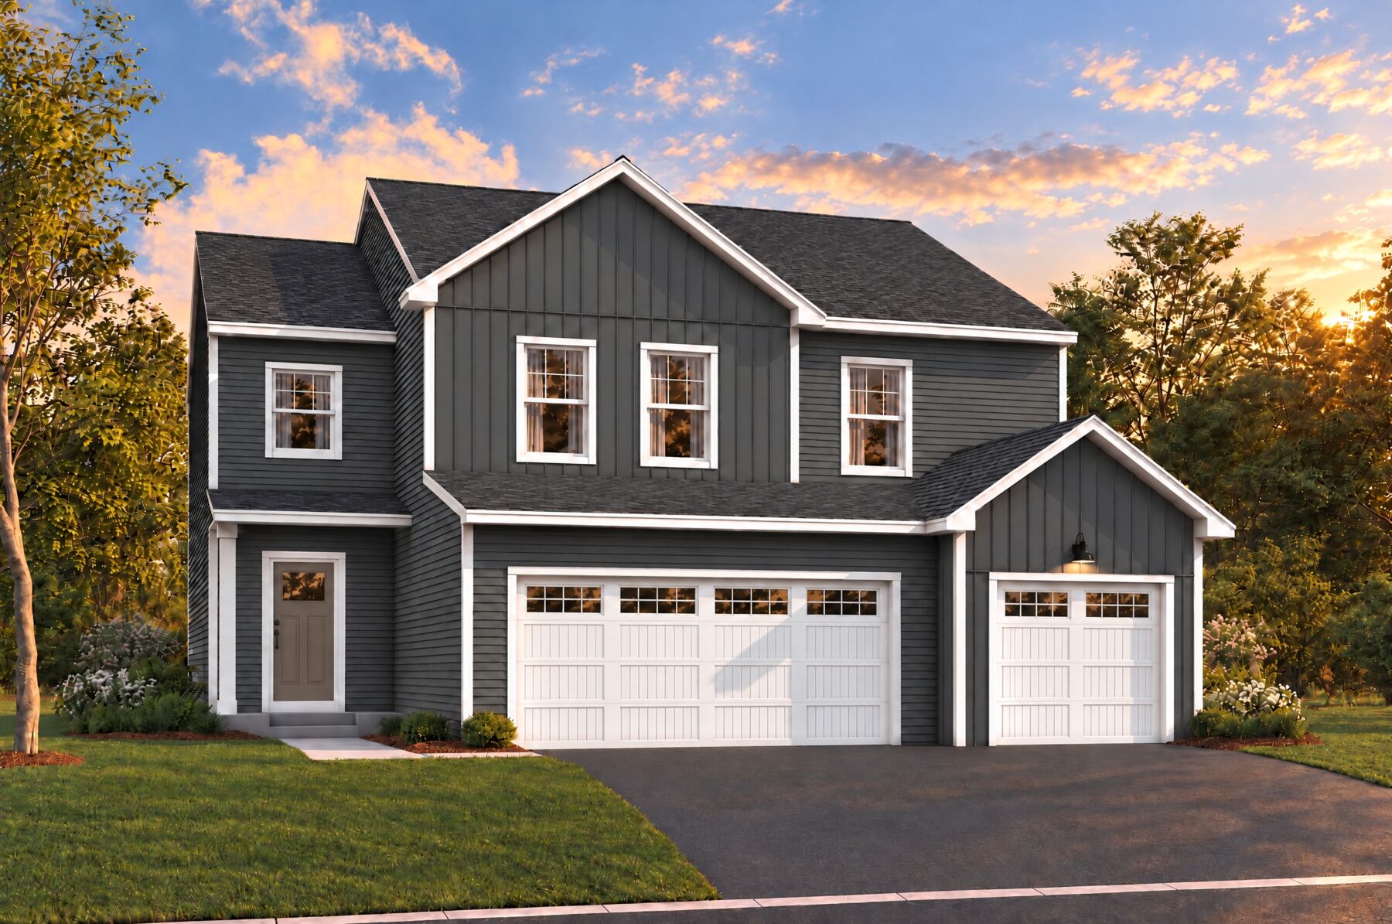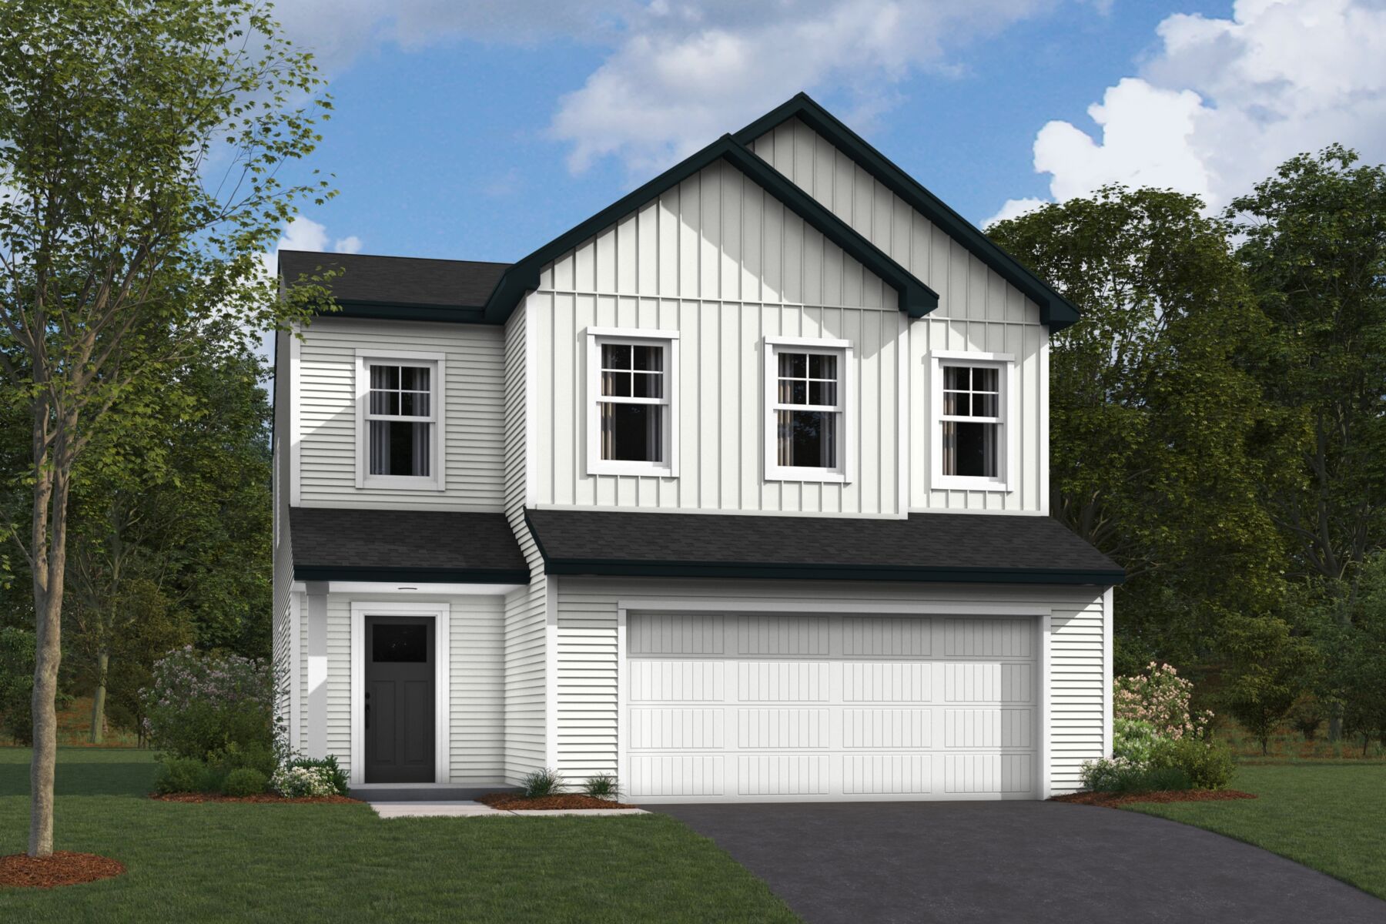








Lexington Rendering Elevation C
Lifestyle
Lifestyle
Lifestyle
Lifestyle
Amber Fields - Annagaire

1173 Annacotte Lane, Rosemount, MN 55068

Ready date:
December 14, 2026
Price: $472,974 $456,990 Estimate Your Monthly Payment
Interactive Map
closed now
Annagaire / Alder Glen Sales Office
1005 Annagaire Curve
Rosemount, MN 55068
  • Mon: 10:00AM - 5:00PM
  • Tue: Closed
  • Wed: Closed
  • Thu: 10:00AM - 5:00PM
  • Fri: 10:00AM - 5:00PM
  • Sat: 10:00AM - 5:00PM
  • Sun: 10:00AM - 5:00PM

About 1173 Annacotte Lane

Get Directions
  • square feet 2,311
  • stories 2
  • bedrooms 4
  • full bathrooms 2
  • half bathrooms 1
  • garages 2 (Front Load)
City
Rosemount, MN
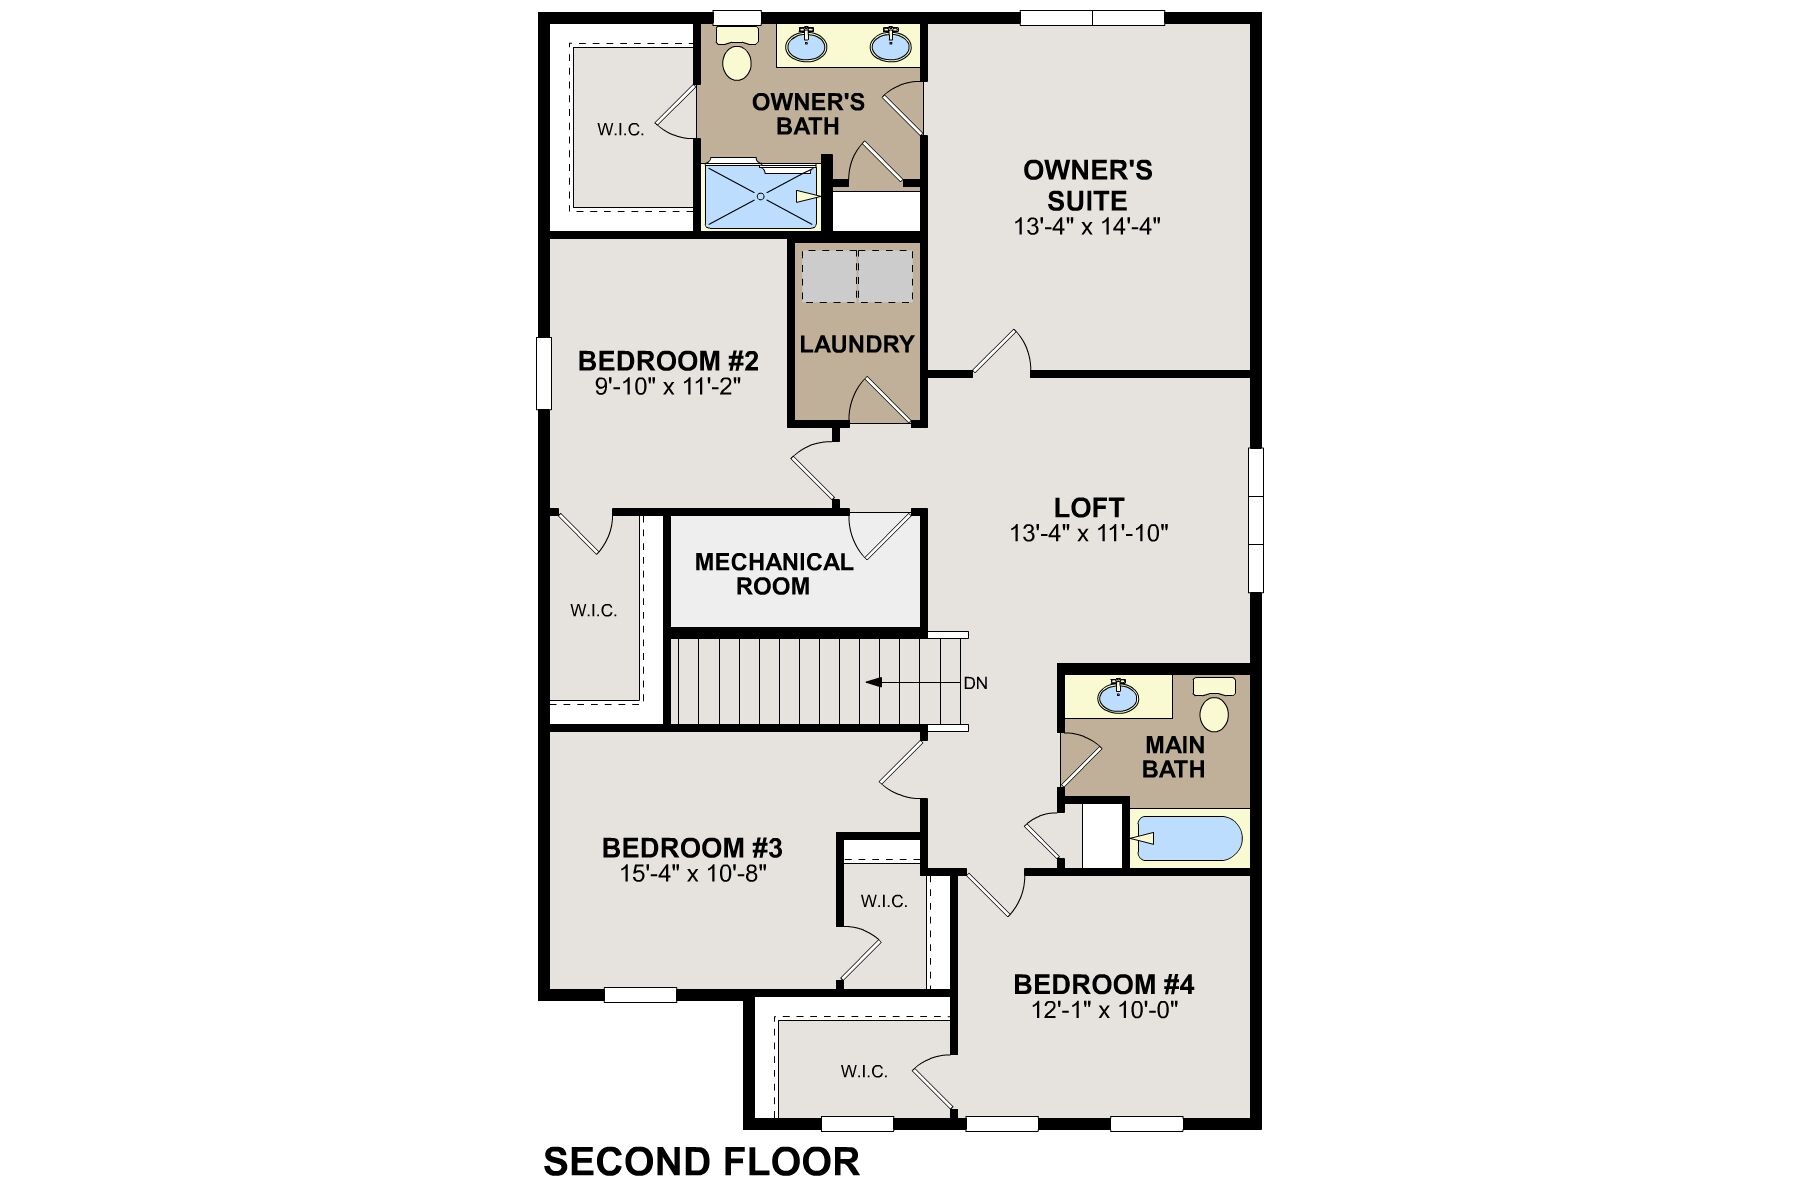
Owner's Suite
Second Floor
County
Dakota
Home Type
Single Family Home
School District
Rosemount-Apple Valley-Eagan
Foundation Type
Slab
Home Plan
Lexington
MLS Number
7158049
Homesite
253
Base Plan Width & Depth
30 x 52

New 4-Bedroom Home for Sale in Rosemount, MN

Located at 1173 Annacotte Lane in Rosemount, this new construction home by M/I Homes offers 2,311 square feet of thoughtfully arranged living space across 2 levels. The floorplan balances shared gathering areas with private retreats, making it well suited to a variety of daily routines.

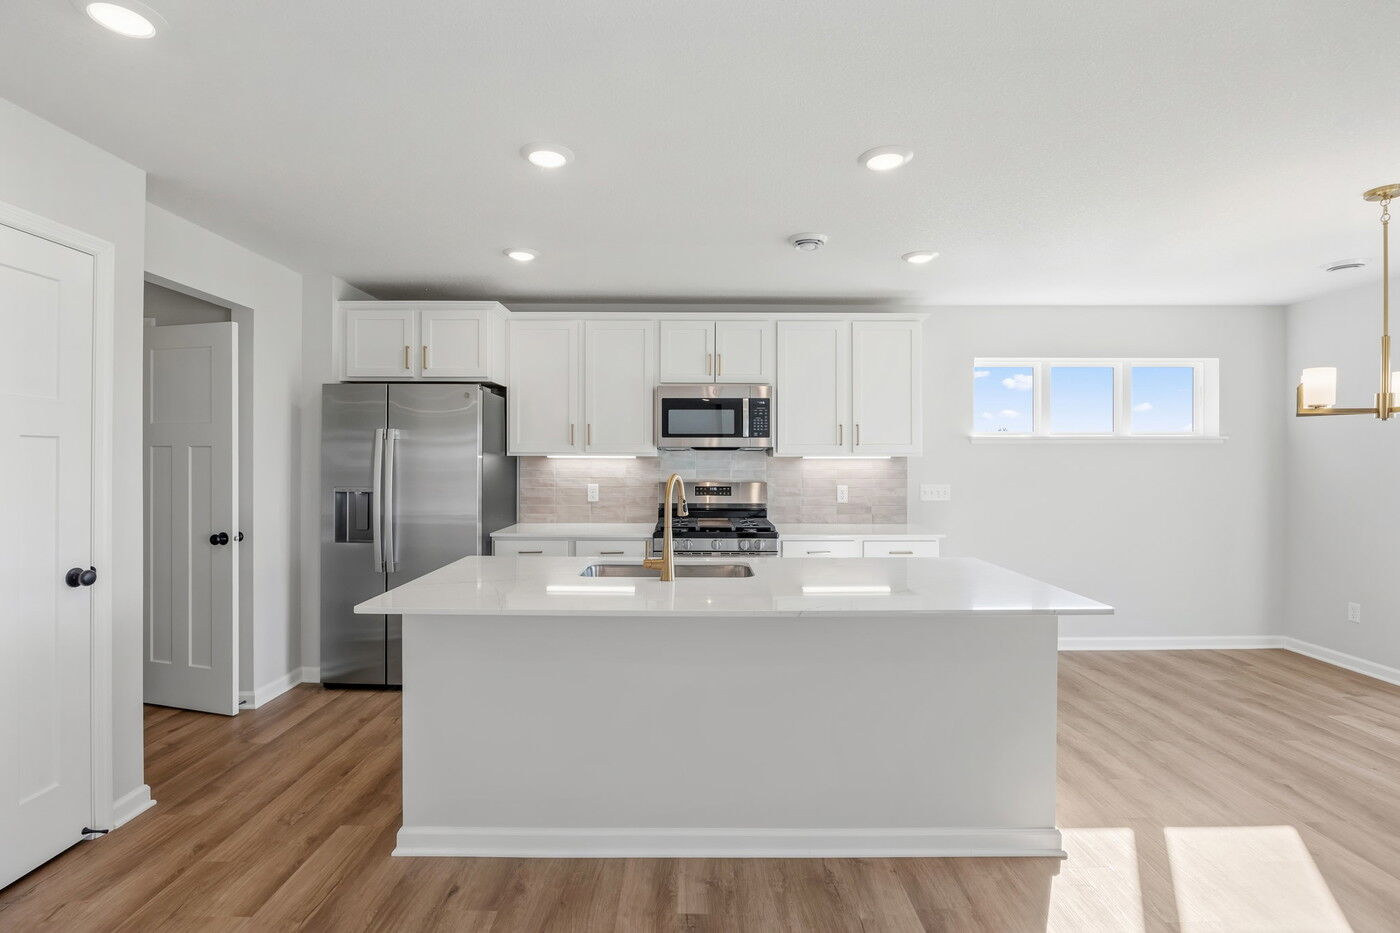
The main level centers on an open-concept living space that connects the kitchen, dining area, and family room. This layout keeps sightlines clear from one area to the next, allowing conversation to flow easily during meal preparation or quiet evenings at home. Windows throughout the main floor bring in natural light, and the design maintains a sense of openness without sacrificing defined spaces for cooking, dining, and relaxing.

Key features of this home include:

  • 4 bedrooms, including an owner's bedroom with a private en-suite bathroom
  • 2 full bathrooms plus 1 half bathroom for guests
  • 2,311 square feet of finished living space
  • Open-concept main living area
  • Patio
  • Loft
  • Walk-in closets in each bedroom

The quality of design is evident in the home's practical layout and attention to everyday function. Bedrooms are sized to accommodate furniture comfortably, and the placement of bathrooms supports both family use and visiting guests. Storage is incorporated throughout the floorplan.

The surrounding neighborhood offers convenient access to nearby parks, providing options for walking paths, playgrounds, and open green areas within a short distance of the home.

About the Community

Amber Fields – Annagaire is a new single‑family home community in Rosemount, MN, located near County Road 42 with easy access across the southern Twin Cities metro. Set within the master‑planned Amber Fields development, the neighborhood offers a quiet residential setting while staying close to Apple Valley, Eagan, and everyday conveniences. Homes in Annagaire feature two‑story single‑family designs with open main‑level layouts, flexible living spaces, and options that support storage, work‑from‑home needs, and modern family life. Thoughtful floorplans allow for personalization while maintaining a comfortable, functional flow throughout the home. The community is connected to a large central park with trails, green space, ponds, and gathering areas that encourage outdoor time and neighborhood connection. Sidewalks and paths weave through the development, creating an inviting environment for walking and play. Amber Fields – Annagaire is served by the Rosemount‑Apple Valley‑Eagan School District 196. With its appealing home designs, park‑centered layout, and strong location within Rosemount, the community offers a balanced lifestyle focused on space, connection, and long‑term livability.
Learn more about this community »

Upcoming Events

RSVP for this event  »

Add the perfect finishing touch

Put your personal touch on these Quick Move-In Homes with some selections from our Design Studio.

Visit a Design Studio
Lexington Second Floor

Floorplan Options for Your New Home

The Lexington accommodates a variety of household living arrangements with its highly desired flexibility and modern design. Explore the many possibilities in the popular Lexington plan.

Show Floorplan

Ready to plan a visit? We can help

Send us your preferred time to stop by and a sales representative will take care of the rest

Privacy Policy

Thank You

Our sales representative will be in touch with you shortly to confirm appointment details

Create an account in 30 seconds

Save your favorite communities, homes, and searches to help you find the home of your dreams. All you need is a password.

Password must be at least 8 characters and contain at least 3 of these character types.