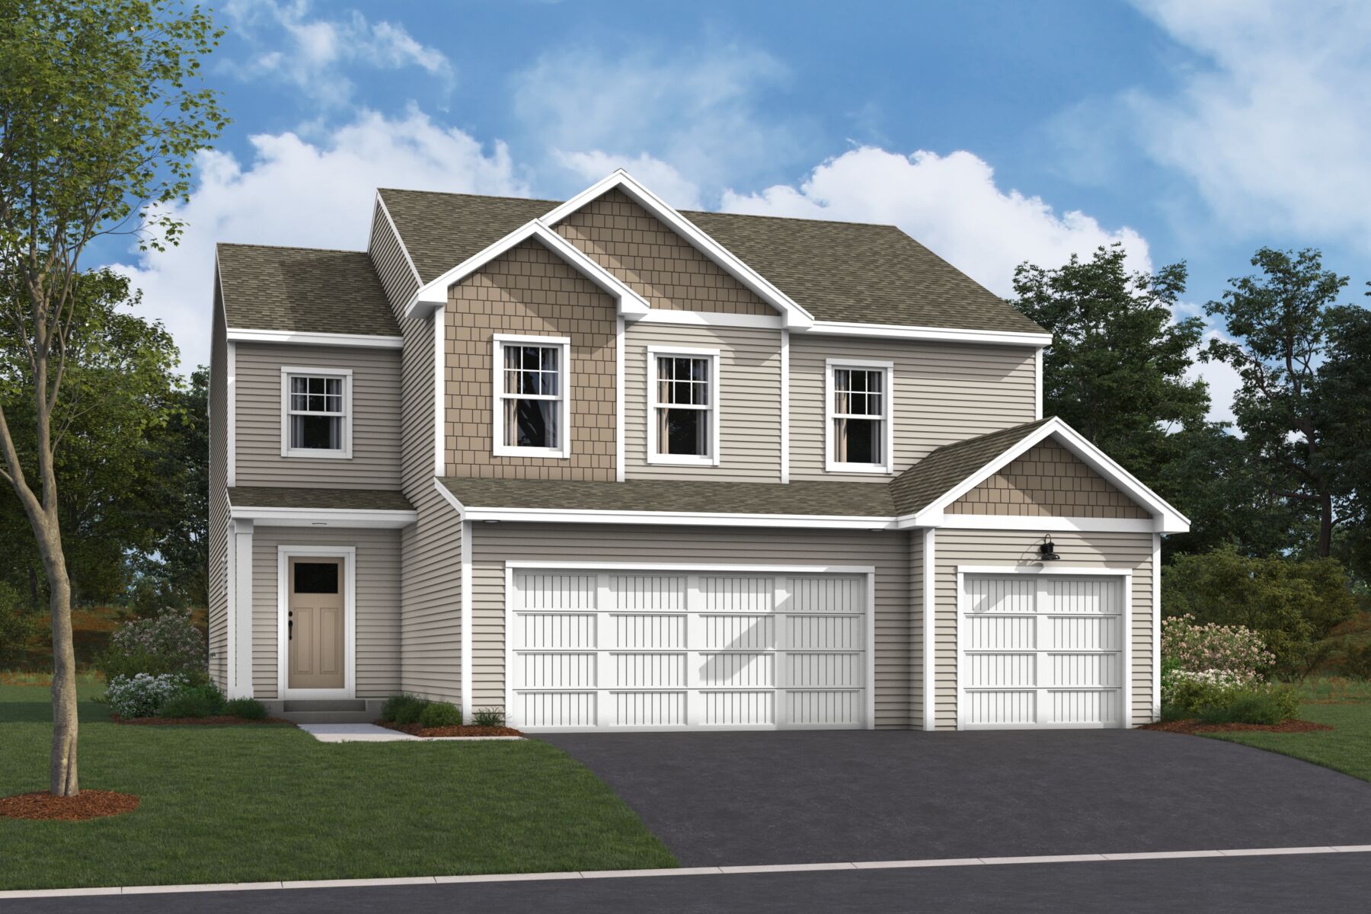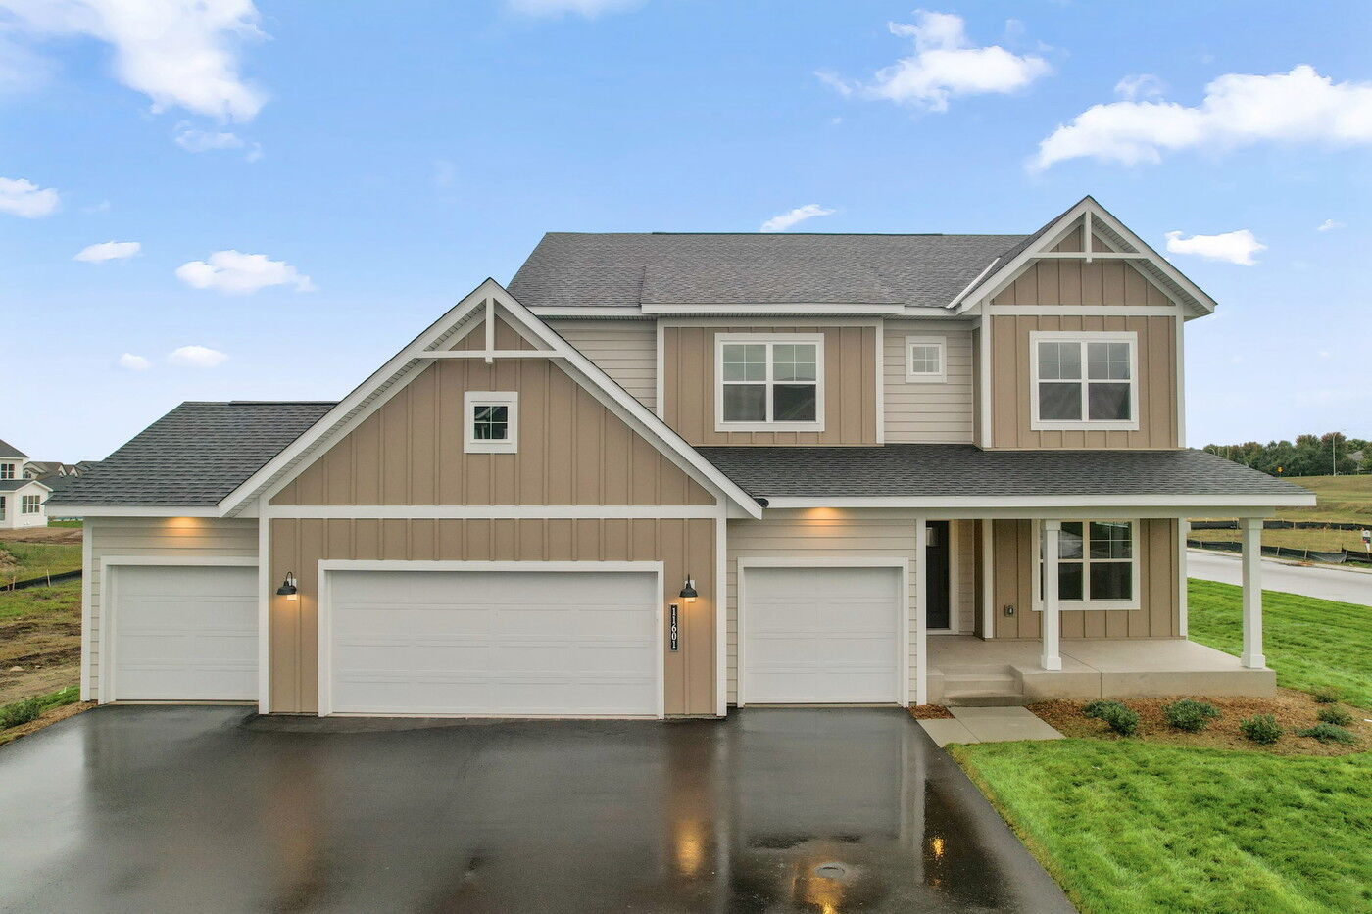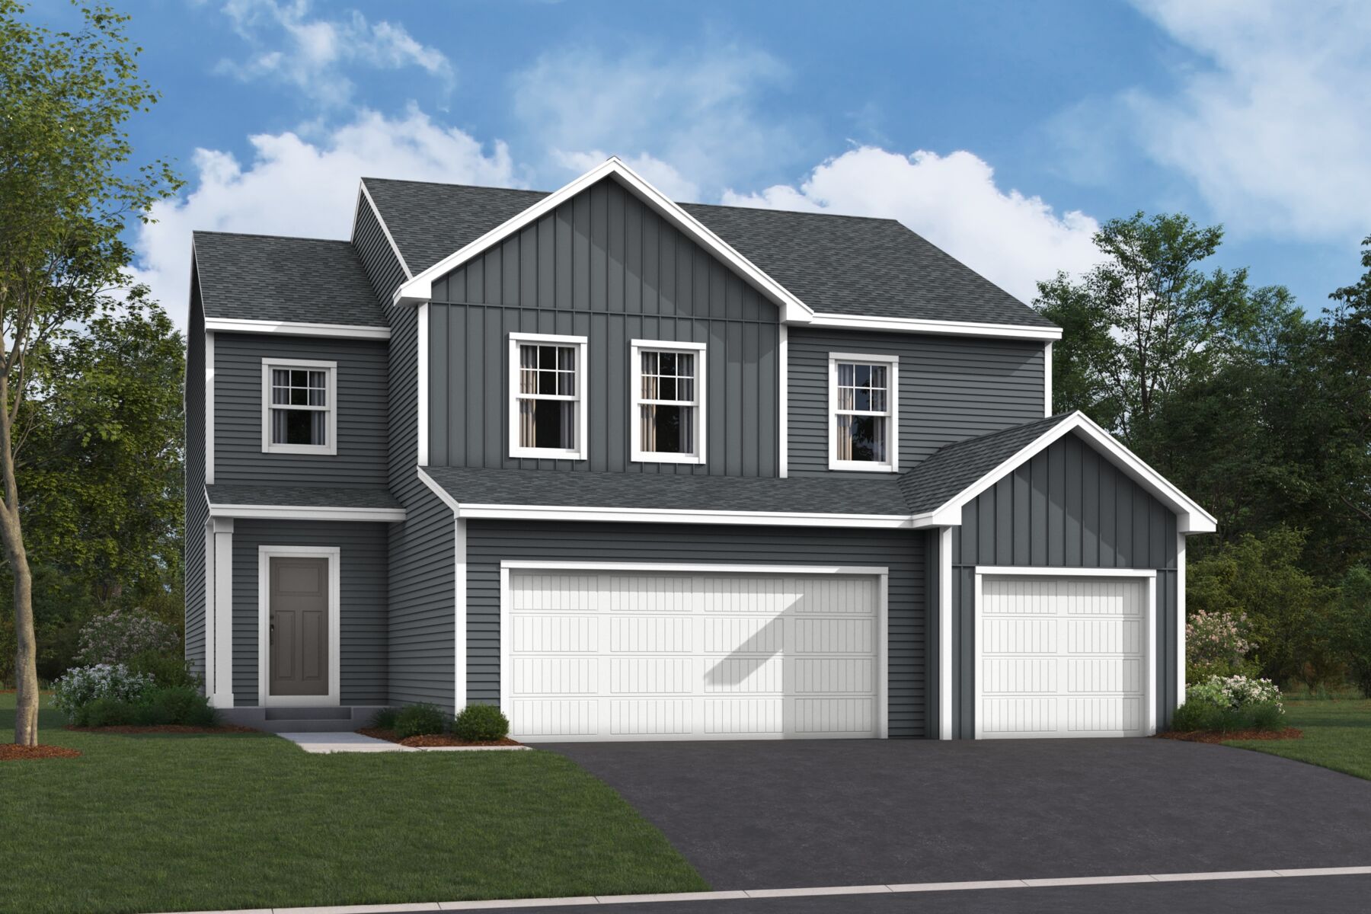




11630 16th Circle NE, Saint Michael, MN 55376
- Ready date:
- October 19, 2026




Riverview Preserve Sales Office
St. Michael, MN 55376
- Mon: 11:00AM - 6:00PM
- Tue: 11:00AM - 6:00PM
- Wed: 11:00AM - 6:00PM
- Thu: 11:00AM - 6:00PM
- Fri: 11:00AM - 6:00PM
- Sat: 11:00AM - 6:00PM
- Sun: 11:00AM - 6:00PM
About 11630 16th Circle NE
Get Directions-
square feet 2,632
-
stories 2
-
bedrooms 4
-
full bathrooms 2
-
half bathrooms 1
-
garages 3 (Front Load)
- City
- Saint Michael, MN
- Owner's Suite
- Second Floor
- County
- Wright
- Home Type
- Single Family Home
- School District
- St. Michael-Albertville Sd
- Foundation Type
- Full Basement
- Home Plan
- Richmond
- MLS Number
- 7151780
- Homesite
- 225
- Base Plan Width & Depth
- 40 x 50
New 4-Bedroom Home for Sale in Saint Michael, MN
Discover new construction at 11630 16th Circle Northeast, Saint Michael. Built by M/I Homes, this thoughtfully designed single family home provides 2,632 square feet across 2 stories. Its practical floorplan balances shared gathering areas with defined private spaces, creating a comfortable setting for everyday routines and entertaining.
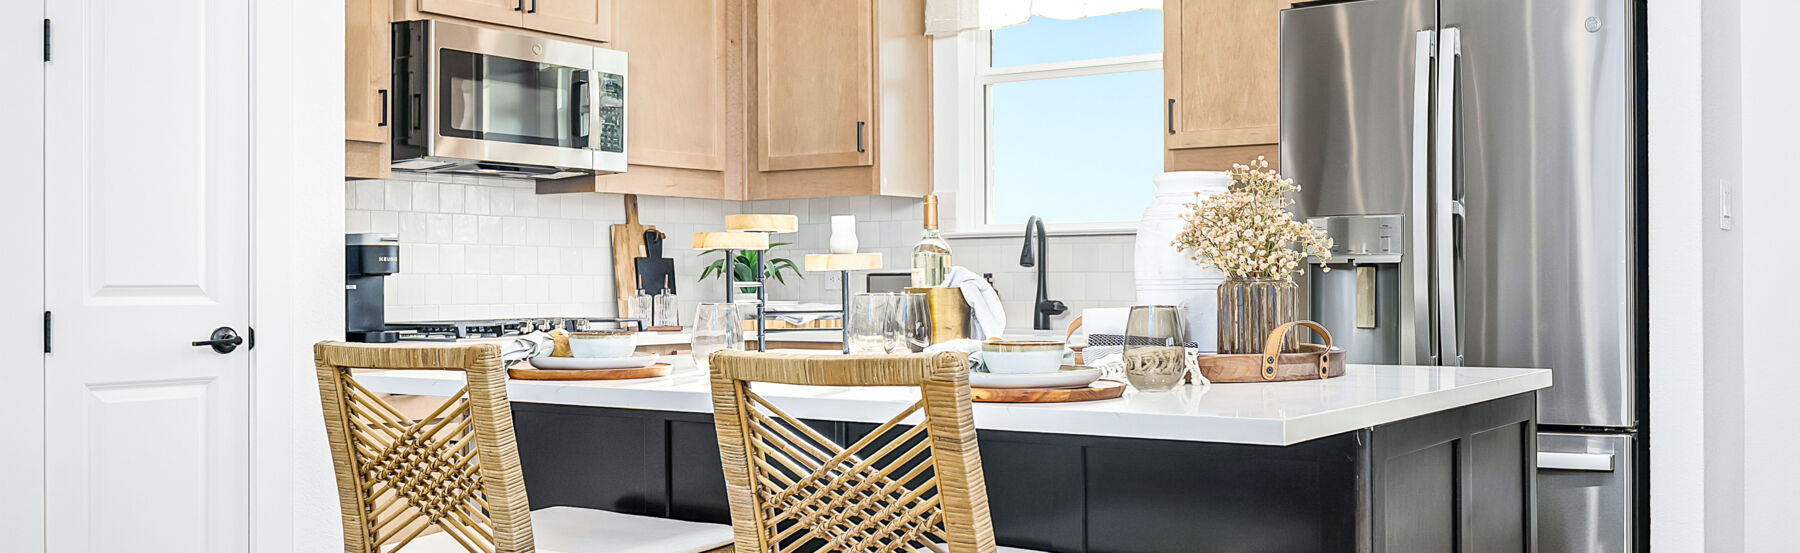
At the center of the main level, the open-concept living space connects the kitchen, dining area, and family room. This arrangement supports easy movement between cooking, meals, conversation, and relaxation. Carefully planned proportions, coordinated finishes, and clear sightlines reflect a focus on functional design without sacrificing visual appeal.
Home highlights include:
- 4 bedrooms with flexible space for sleeping, working, or hobbies
- 2 full bathrooms plus 1 half bathroom
- Morning room addition
- Open-concept kitchen, dining, and living areas
- 3-car garage
- Full basement
The kitchen serves as a natural hub for daily life, with an efficient connection to adjacent dining and living spaces. Large shared areas offer room for hosting, while 4 bedrooms provide options for household needs and changing schedules. The full and half bathrooms add convenience for both daily use and guests.
With clean architectural lines, a cohesive interior plan, and purposeful room placement, this home emphasizes quality of design at every level. The combination of generous square footage, multiple living levels, and well-organized spaces creates an option for buyers seeking a newly built, thoughtfully designed home.
About the Community
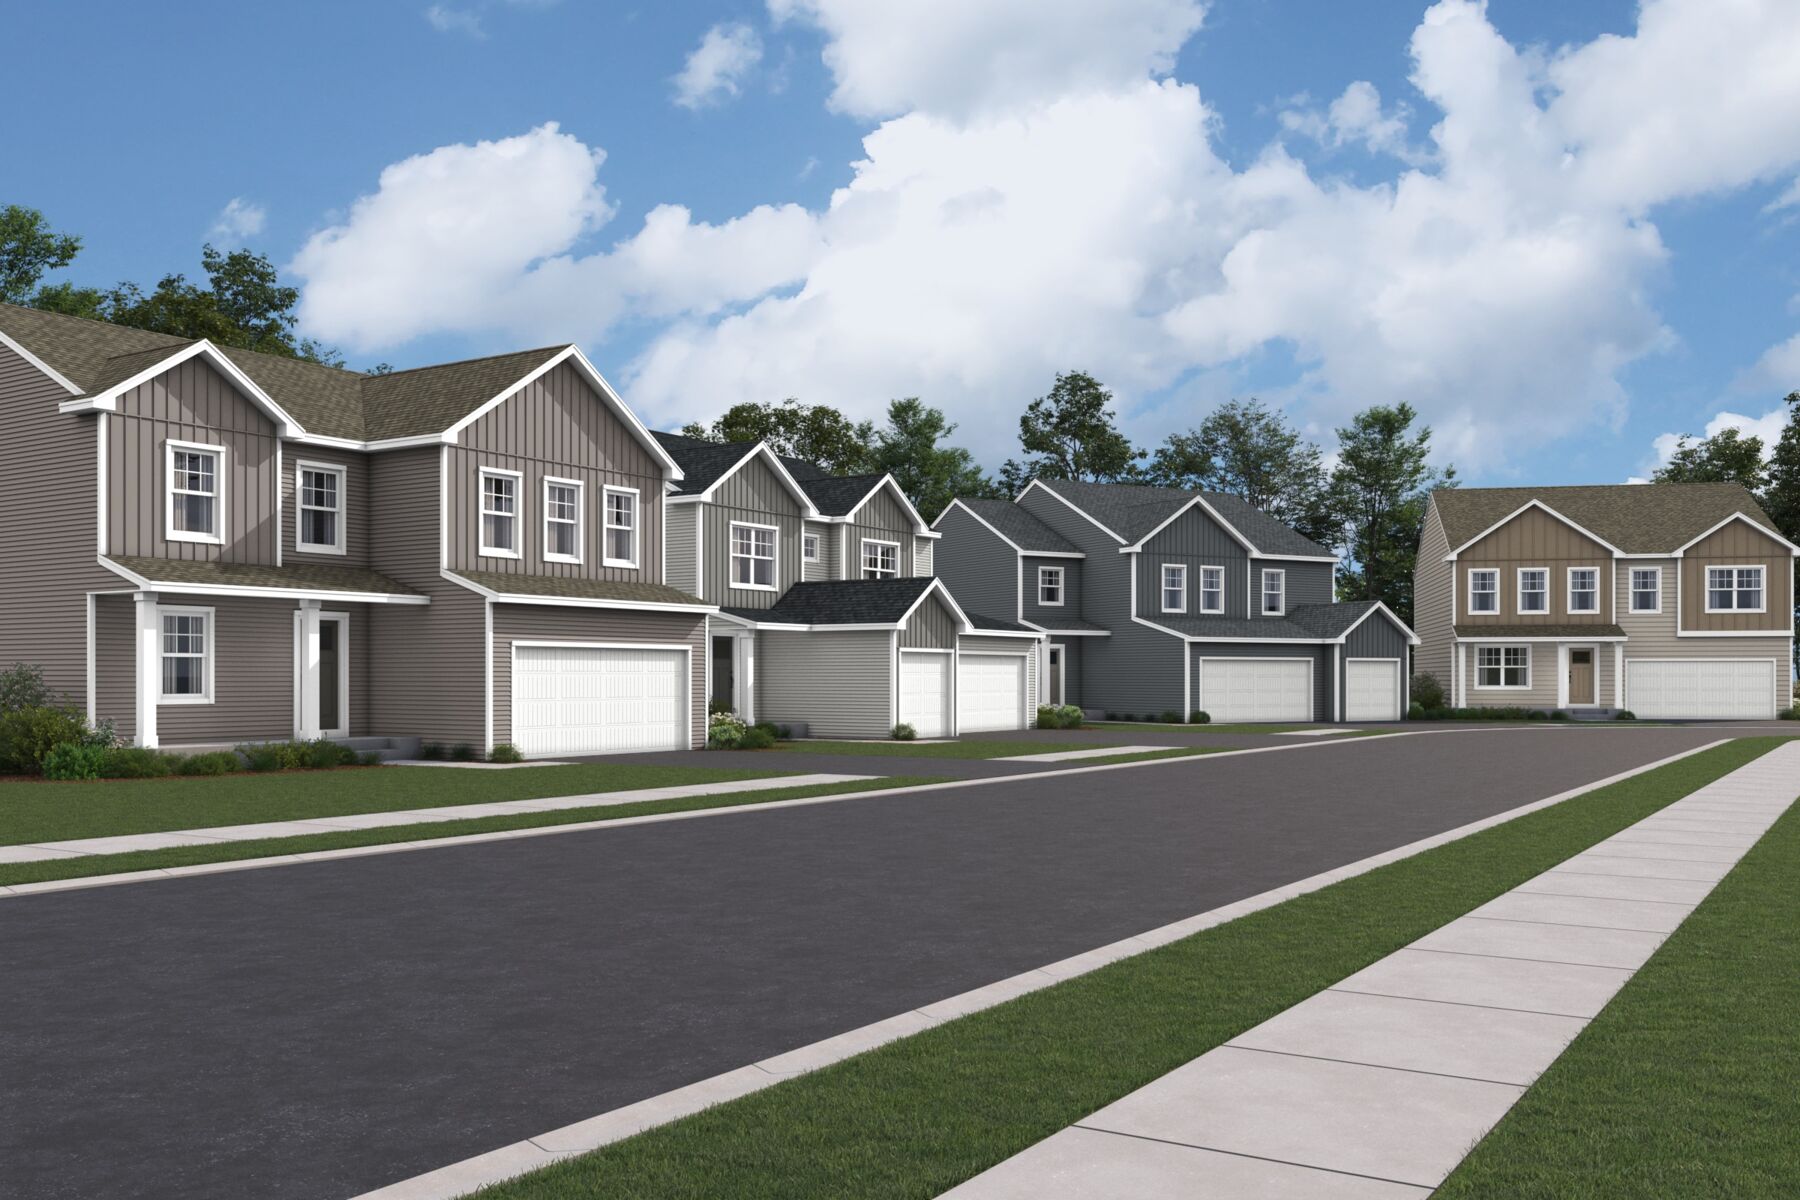
Riverview Preserve is a master‑planned new home community in Saint Michael, MN, offering a scenic setting near the Crow River with convenient access to Highway 94 and downtown Saint Michael. The southeast St. Michael location balances everyday convenience with natural surroundings, making it easy to commute while enjoying a quieter pace close to home.
The community features a mix of single‑family homes and villas designed to suit a variety of lifestyles. Floorplans range from spacious two‑story layouts to main‑level living designs, with open concepts, flexible spaces, and options that support growing families, first‑time buyers, or those looking to simplify.
Residents are surrounded by outdoor‑focused amenities, including walking trails and river access, as well as planned community features such as playgrounds and gathering spaces. The neighborhood is designed to encourage active living and connection with nature while still feeling comfortable and welcoming.
Riverview Preserve is served by the highly rated St. Michael–Albertville School District (STMA). With its blend of thoughtfully designed homes, strong schools, outdoor recreation, and easy metro access, Riverview Preserve offers a lifestyle that feels both relaxed and well connected.
Learn more about this community »
Riverview Preserve Sales Office
St. Michael, MN 55376
- Mon: 11:00AM - 6:00PM
- Tue: 11:00AM - 6:00PM
- Wed: 11:00AM - 6:00PM
- Thu: 11:00AM - 6:00PM
- Fri: 11:00AM - 6:00PM
- Sat: 11:00AM - 6:00PM
- Sun: 11:00AM - 6:00PM


Have questions for us?
Ask about current offers or more details about this property, or call (763) 586-7275
Incentives


Game Time: Ready. Set. Move.
It's time to huddle up and take a second look at those new homes on your roster. Our seasonal offers allow you to move into your new home before the end of the year, just in time for the holiday season.
Incentives
Game Time: Ready. Set. Move. |
It's time to huddle up and take a second look at those new homes on your roster. Our seasonal offers allow you to move into your new home before the end of the year, just in time for the holiday season.
Take Advantage of Our Home-to-Sell Program
Many people need to sell their current home before they can move into the new home of their dreams! We can help you sell your existing home, making the process of purchasing your new M/I home smoother and quicker.* With our Home-To-Sell program, you can offer your buyers 3% of your home's selling price.**
Ready to plan a visit? We can help
Send us your preferred time to stop by and a sales representative will take care of the rest