


4326 Meadowview Drive, Waconia, MN 55387
- Ready date:
- December 22, 2026




Holbrook
Waconia, MN 55387
- Mon: 10:00AM - 5:00PM
- Tue: 10:00AM - 5:00PM
- Wed: 10:00AM - 5:00PM
- Thu: 10:00AM - 5:00PM
- Fri: 10:00AM - 5:00PM
- Sat: 10:00AM - 5:00PM
- Sun: 10:00AM - 5:00PM
About 4326 Meadowview Drive
Get Directions-
square feet 2,311
-
stories 2
-
bedrooms 4
-
full bathrooms 2
-
half bathrooms 1
-
garages 2 (Front Load)
- City
- Waconia, MN
- Owner's Suite
- Second Floor
- County
- Carver
- Home Type
- Single Family Home
- School District
- Waconia Public School District
- Foundation Type
- Slab
- Home Plan
- Lexington
- MLS Number
- 7158086
- Homesite
- 15
- Base Plan Width & Depth
- 30 x 52
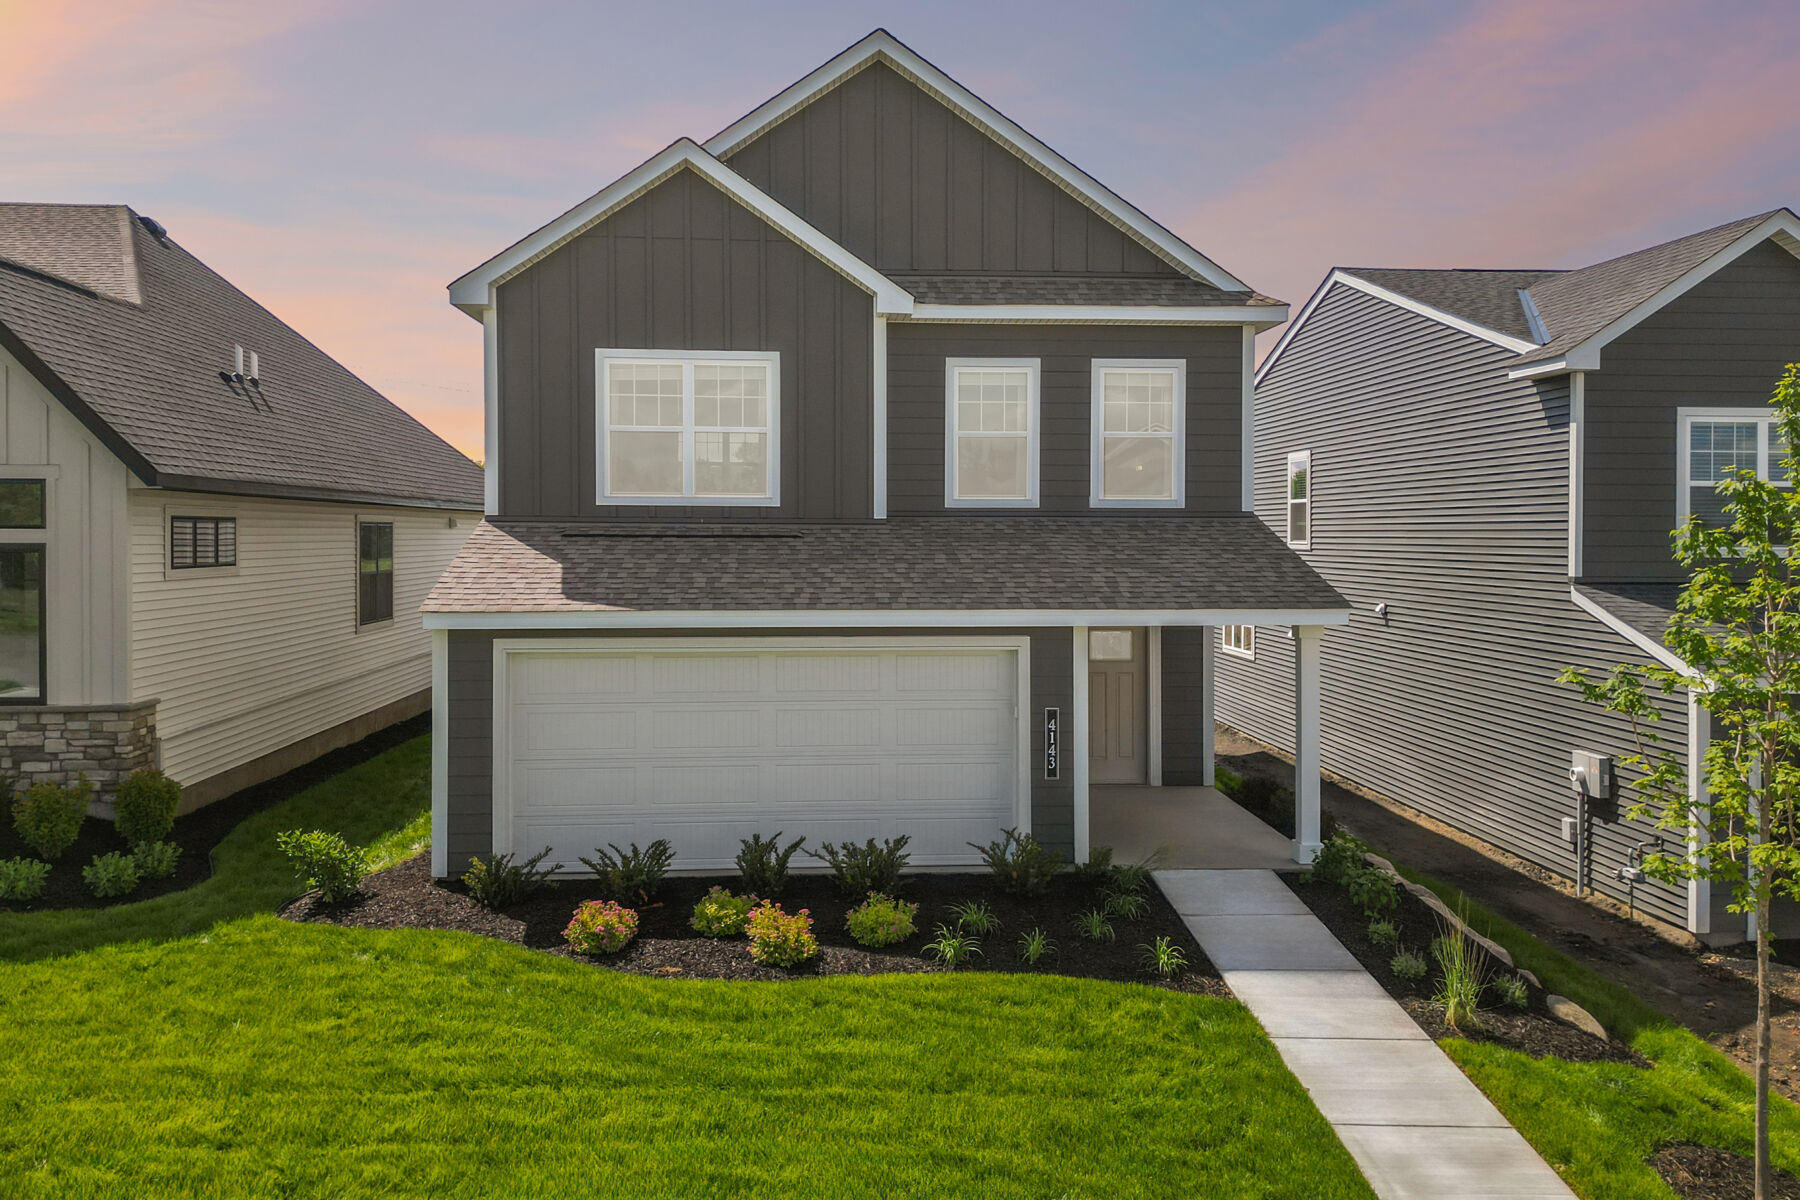
New 4-Bedroom Home for Sale in Waconia, MN
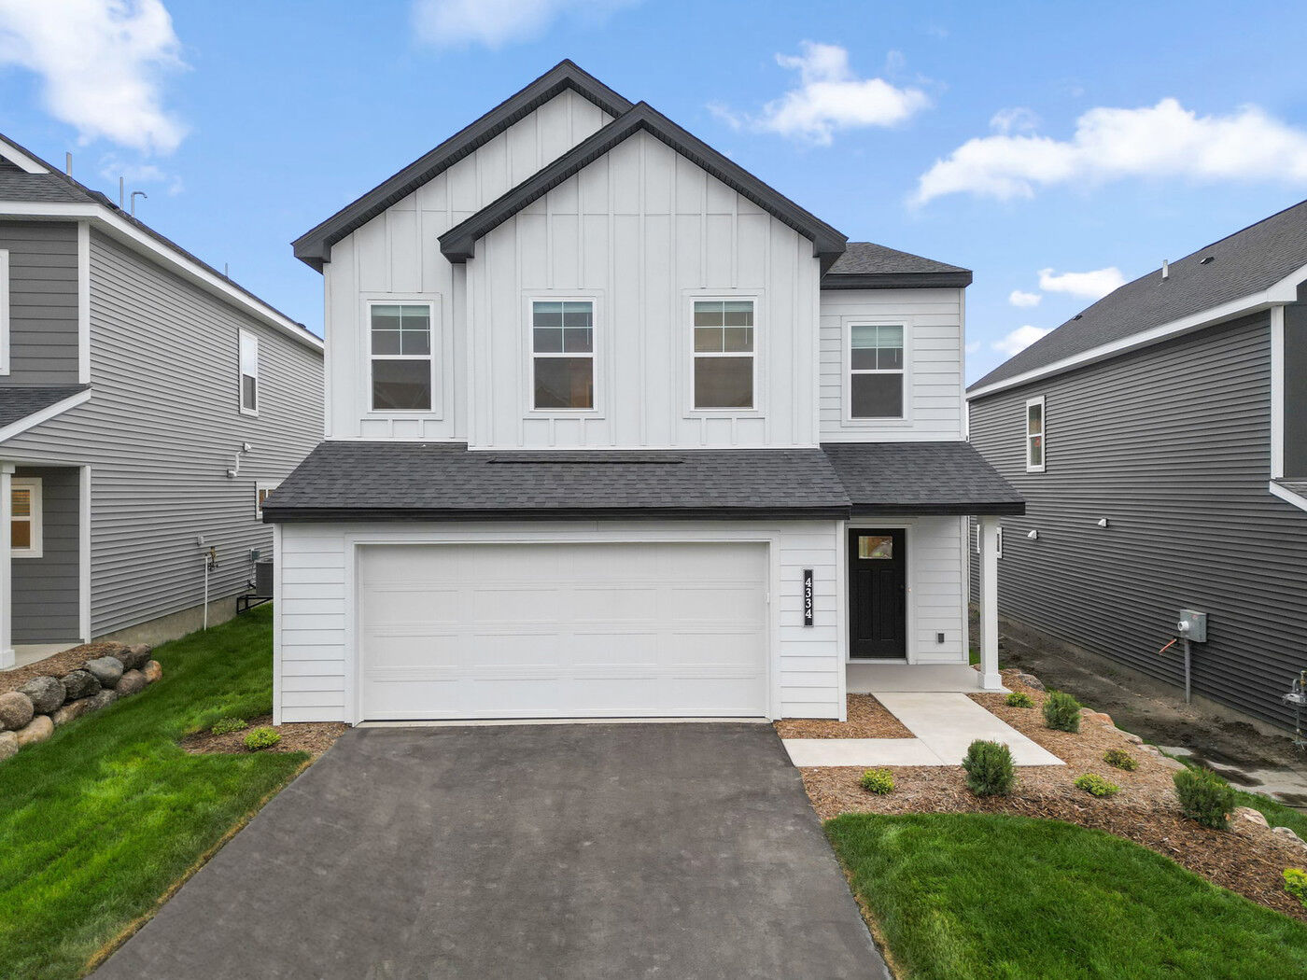
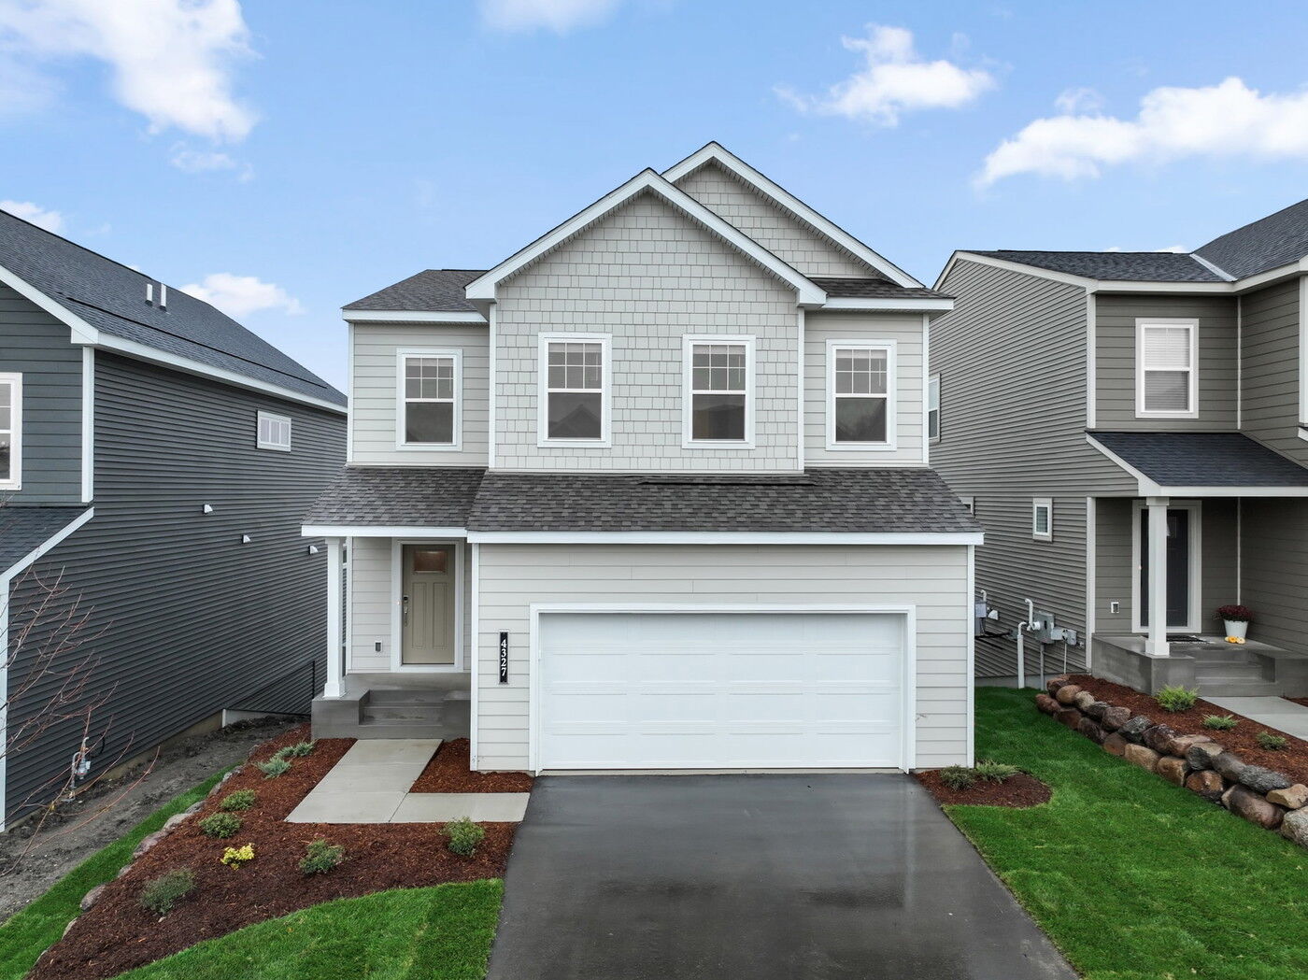
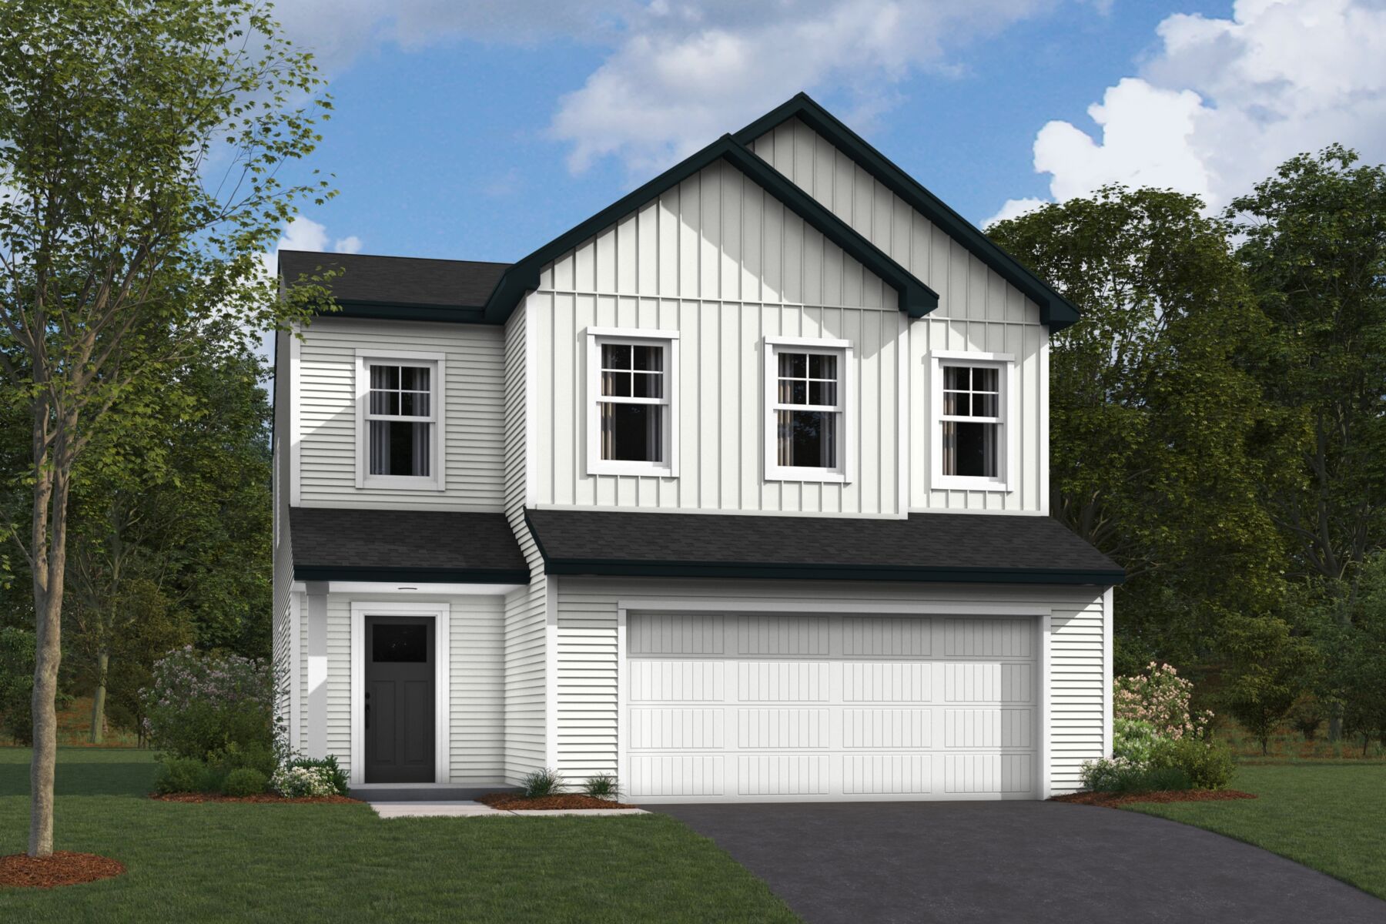
Located at 4326 Meadowview Drive in Waconia, this new construction home by M/I Homes offers 2,311 square feet of thoughtfully arranged living space across 2 levels. The floorplan balances shared gathering areas with private retreats, making it well suited to a range of daily routines.
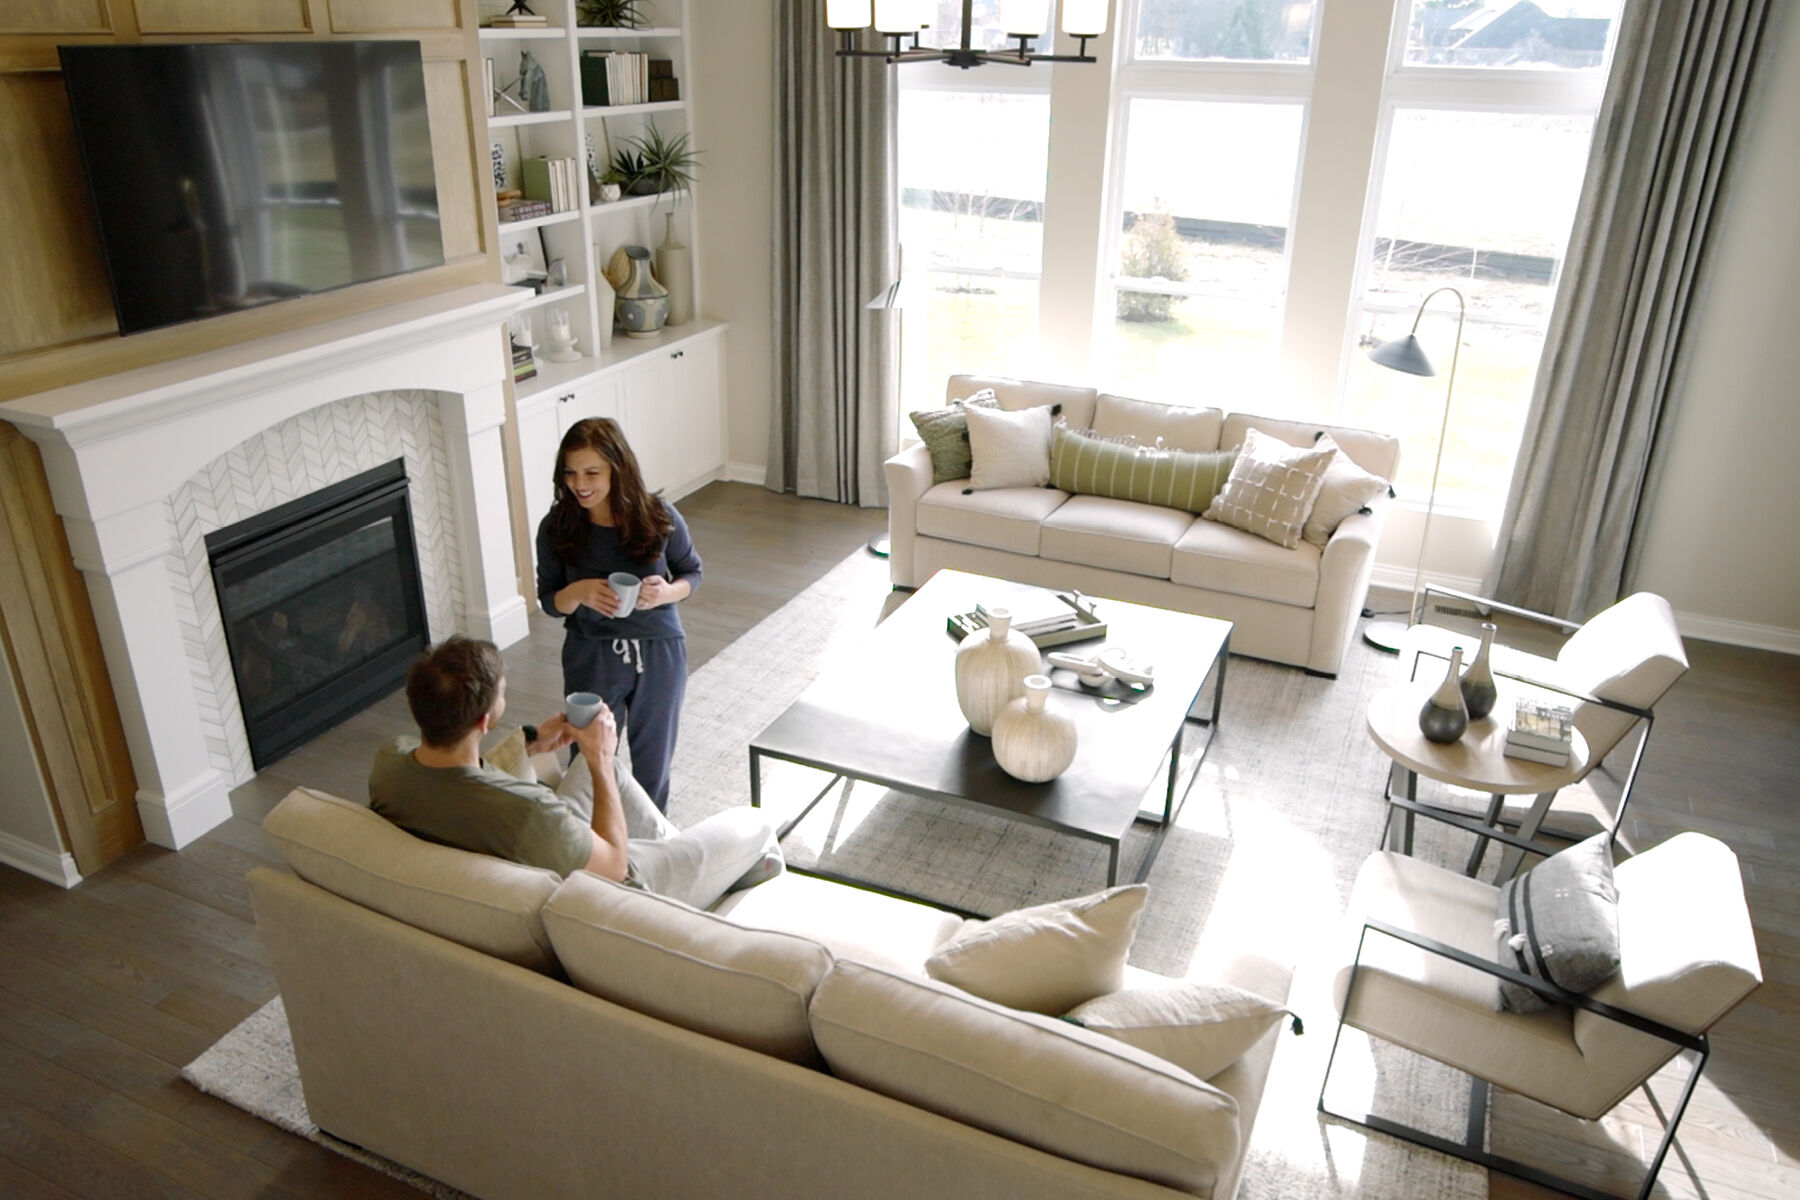
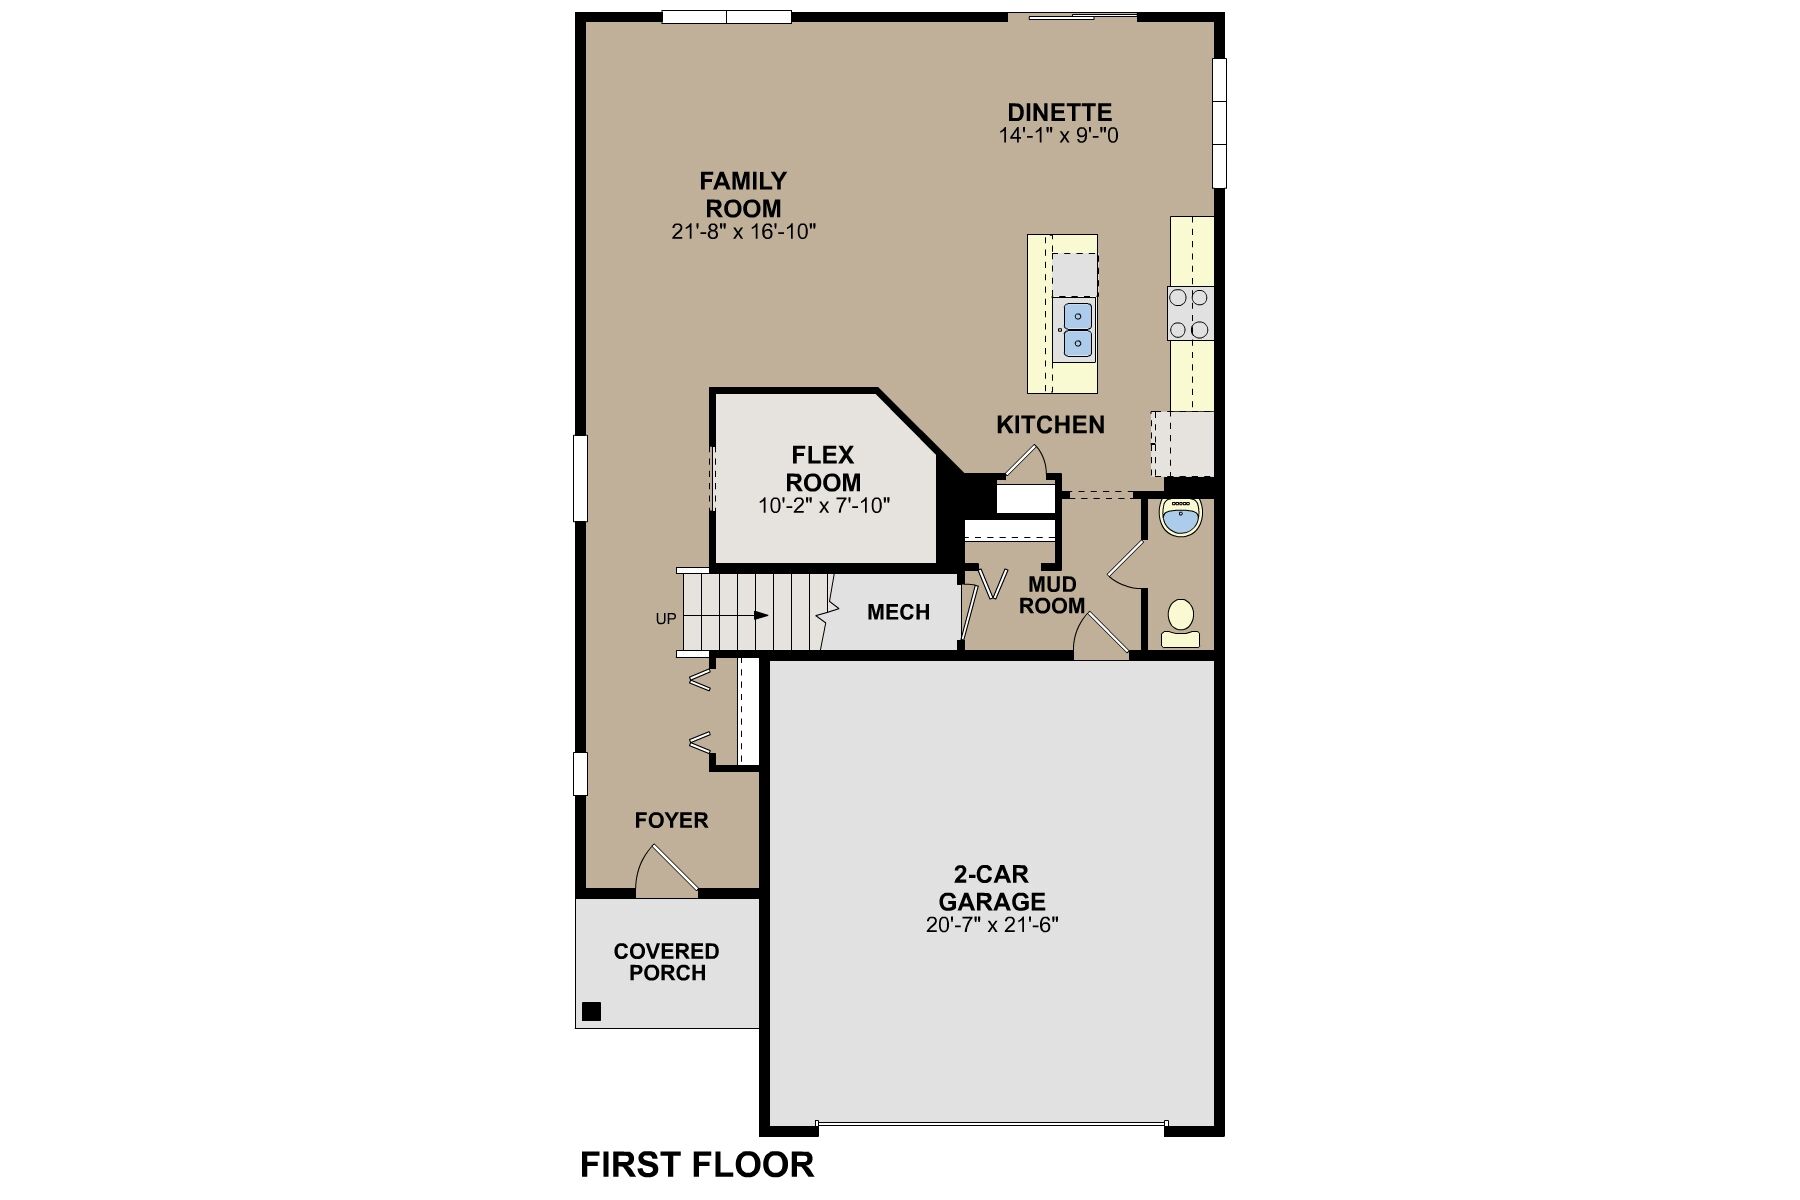
The main level centers on an open-concept living space, where the kitchen, dining area, and family room flow together without visual barriers. This layout keeps conversation easy during meal preparation and allows natural light to reach deeper into the interior. Quality craftsmanship is evident throughout, from the structural details to the finishes selected.
Key features of this home include:
- 4 bedrooms, including an owner's bedroom with a private en-suite bathroom
- 2 full bathrooms plus 1 half bathroom for guests
- Flex room
- Patio
- Open-concept living space connecting the kitchen, dining, and family areas
- Loft
- Walk-in closets in each bedroom
The secondary bedrooms offer flexibility for family members, guests, a home office, or hobby space. The dedicated half bathroom on the main level keeps the private bathrooms separate from areas used by visitors, a practical consideration for households that entertain regularly.
Builder-selected finishes and materials reflect current design standards, and the quality of construction is consistent throughout the home. With 4 bedrooms and more than 2,300 square feet, this home provides room to grow and settle in comfortably.
About the Community
Holbrook is a new single‑family home community in Waconia, MN, offering a peaceful neighborhood setting with easy access to Carver County conveniences. Located just off Highway 5, the community blends quiet surroundings with nearby shopping, dining, and employers, all while staying well connected to the west metro.
The neighborhood features thoughtfully designed two‑story single‑family homes with modern, flexible floorplans. Open‑concept living areas, lofts, and adaptable spaces create homes that support everyday life, entertaining, and future needs without feeling oversized or complicated.
Residents enjoy scenic surroundings with nearby parks, wetlands, trails, and close access to Lake Waconia and local recreation. Everyday errands are simple with retail and dining just minutes away, while the community’s setting encourages a relaxed, outdoor‑friendly lifestyle.
Holbrook is served by the highly regarded Waconia Public School District (ISD 110). With its combination of well‑designed homes, strong schools, natural surroundings, and convenient access to local amenities, Holbrook offers a comfortable, well‑balanced place to put down roots in a growing Minnesota community.
Learn more about this community »
Upcoming Events

Sweet Treats & New Homes
Celebrate the holiday season with Cocoa & Cookies! Visit our participating communities during the first two weekends of December and tour our professionally designed model homes. Bring the family, gather inspiration, and see why so many homebuyers are making the move this season.
Holbrook
Waconia, MN 55387
- Mon: 10:00AM - 5:00PM
- Tue: 10:00AM - 5:00PM
- Wed: 10:00AM - 5:00PM
- Thu: 10:00AM - 5:00PM
- Fri: 10:00AM - 5:00PM
- Sat: 10:00AM - 5:00PM
- Sun: 10:00AM - 5:00PM


Have questions for us?
Ask about current offers or more details about this property, or call (763) 586-7275
Incentives


Holiday of Homes
Enjoy limited-time, seasonal savings through the end of the year! View our final offers on Quick Move-In and To-Be-Built homes throughout the Twin Cities' top neighborhoods and school districts.
Incentives

Move In Now, Pay Less
A high-quality home doesn't have to mean a higher payment. For a limited time, secure a 2/1 buydown with first-year rates as low as 3.25% Rate* / 6.021% APR* on a 30-year fixed FHA loan through M/I Financial, LLC on quick move in homes⁺ or a long term rate lock on to be built homes⁺⁺. Increase your home-buying power and lower your rate today.
Holiday of Homes
Enjoy limited-time, seasonal savings through the end of the year! View our final offers on Quick Move-In and To-Be-Built homes throughout the Twin Cities' top neighborhoods and school districts.
Ready to plan a visit? We can help
Send us your preferred time to stop by and a sales representative will take care of the rest