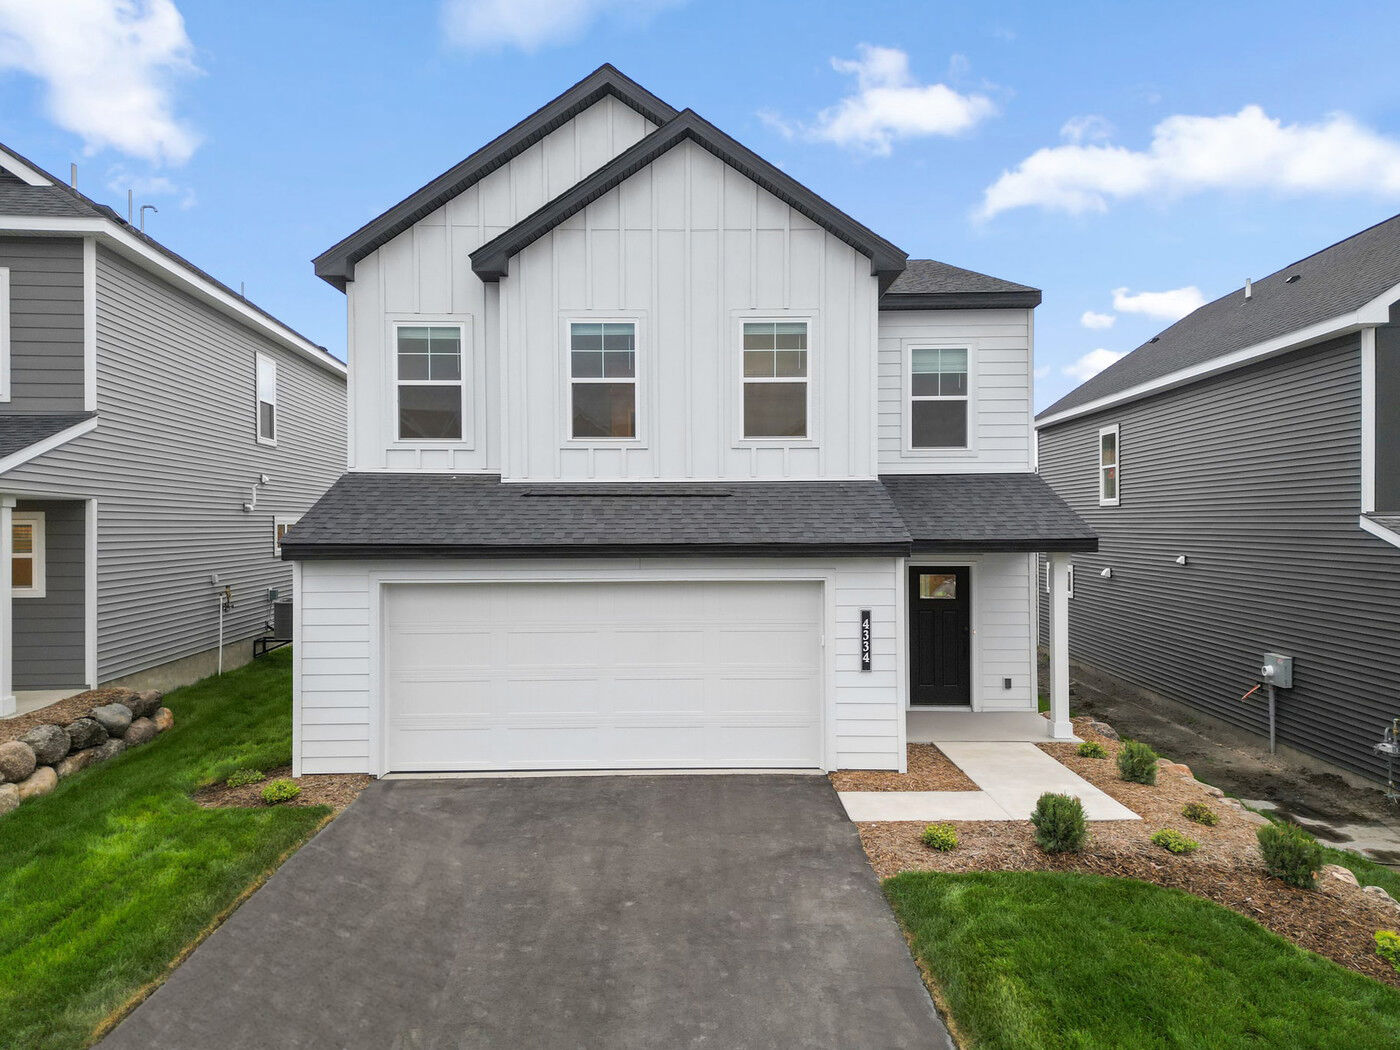
4334 Meadowview Drive, Waconia, MN 55387
- Ready date:
- Ready Now




Holbrook
Waconia, MN 55387
- Mon: 11:00AM - 6:00PM
- Tue: 11:00AM - 6:00PM
- Wed: 11:00AM - 6:00PM
- Thu: 11:00AM - 6:00PM
- Fri: 11:00AM - 6:00PM
- Sat: 11:00AM - 6:00PM
- Sun: 11:00AM - 6:00PM
About 4334 Meadowview Drive
Get Directions-
square feet 2,309
-
stories 2
-
bedrooms 4
-
full bathrooms 2
-
half bathrooms 1
-
garages 2 (Front Load)
- City
- Waconia, MN
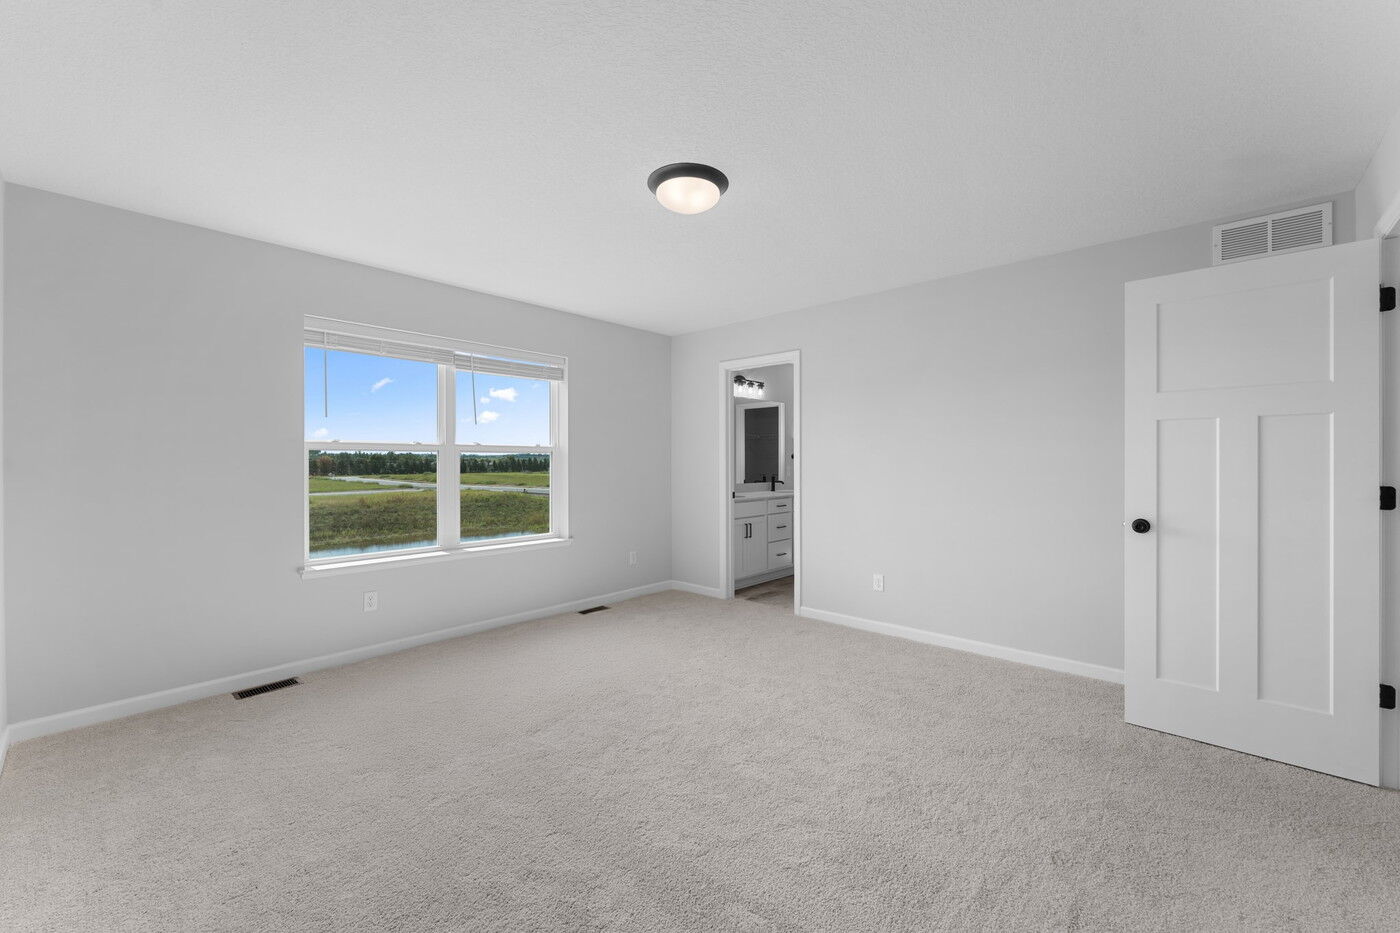
- Owner's Suite
- Second Floor
- County
- Carver
- Home Type
- Single Family Home
- School District
- Waconia Public School District
- Foundation Type
- Slab
- Home Plan
- Lexington
- MLS Number
- 7096534
- Homesite
- 11
- Base Plan Width & Depth
- 30 x 52
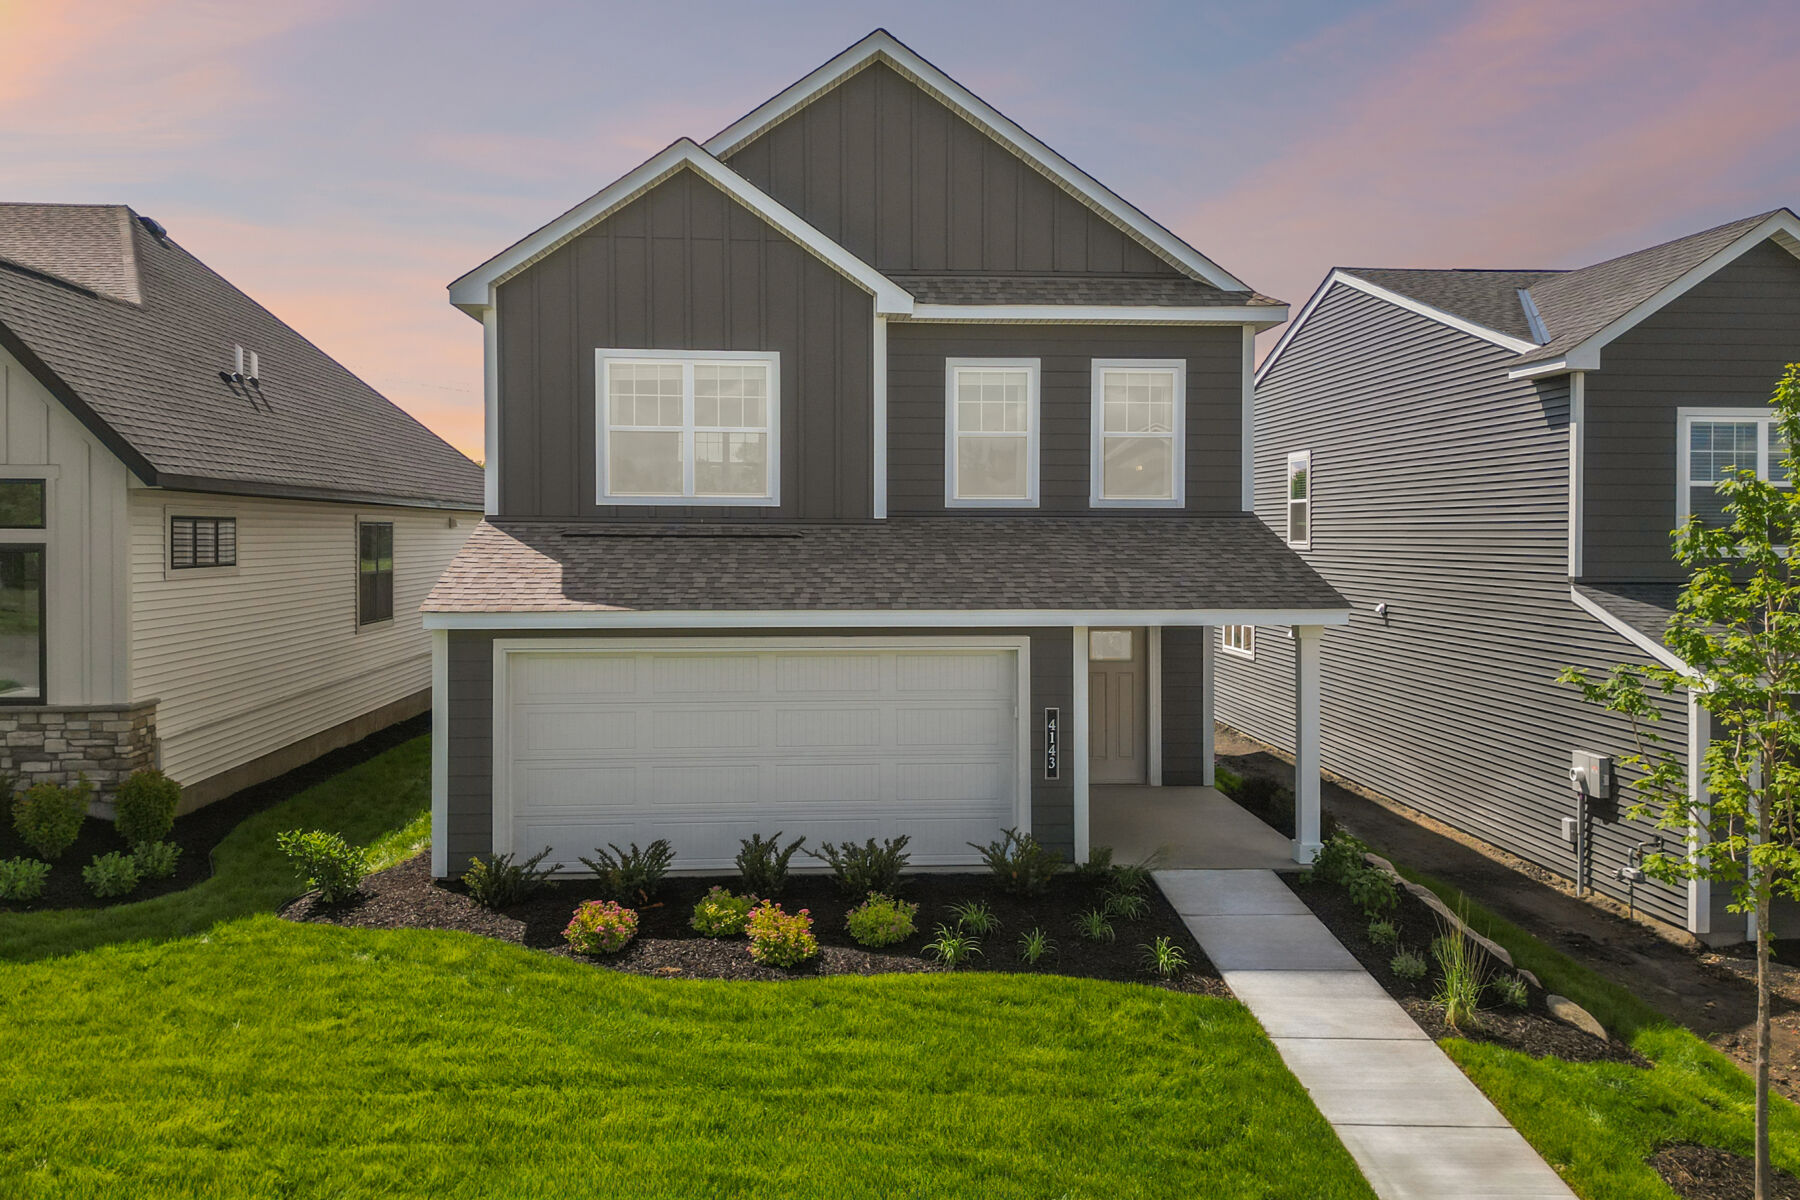
Stunning 4-Bedroom Home in Waconia, MN | + Flex Room & Loft
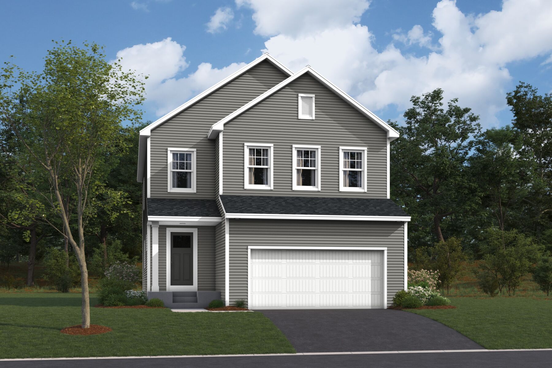
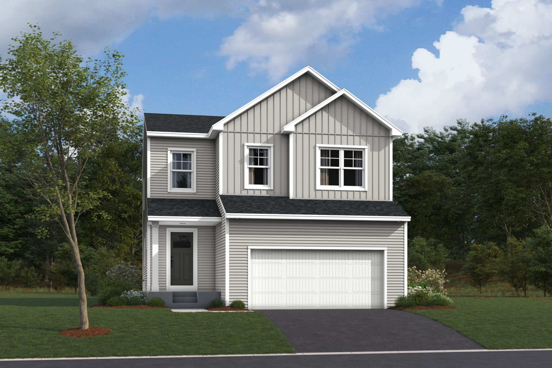
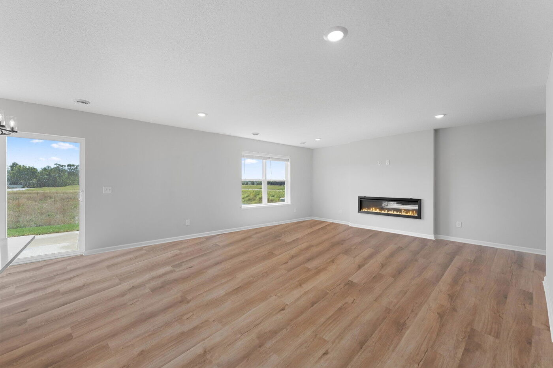
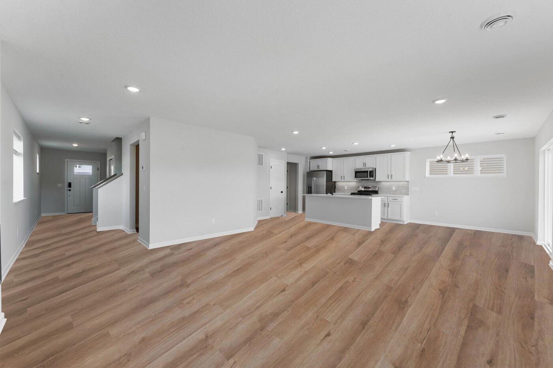
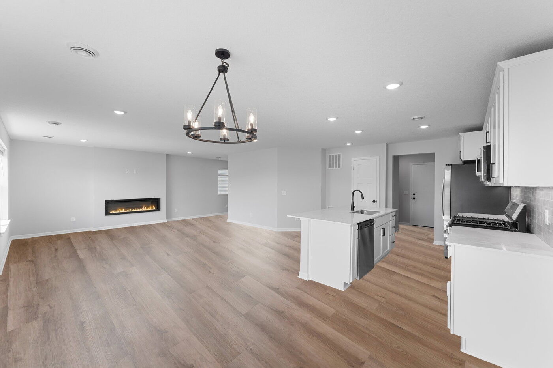
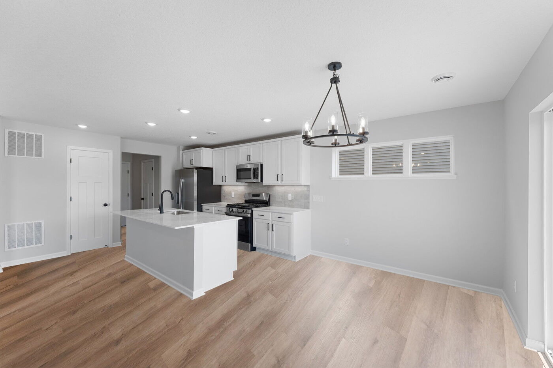
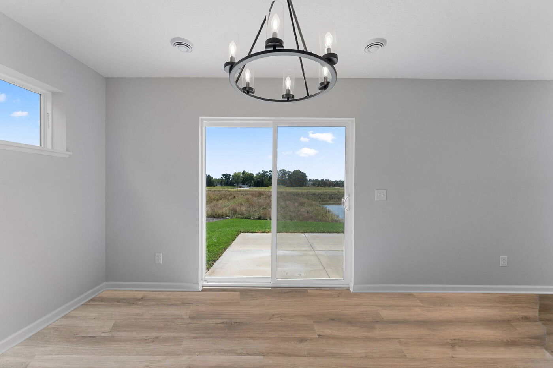
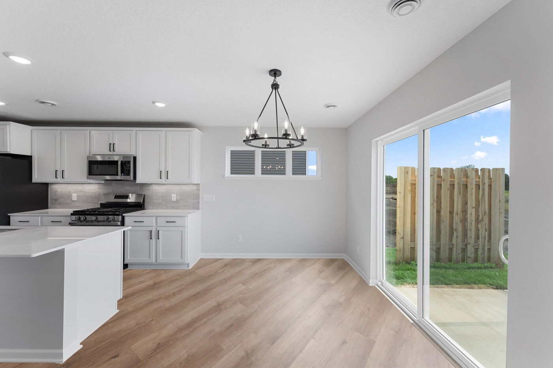
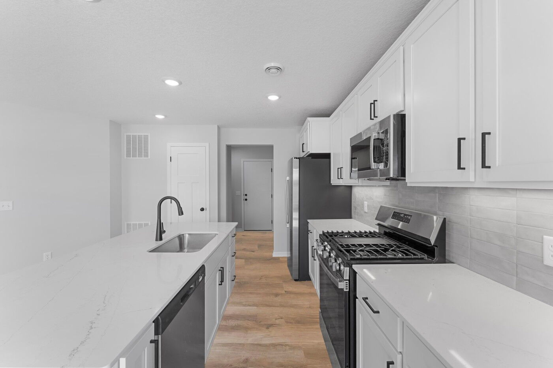
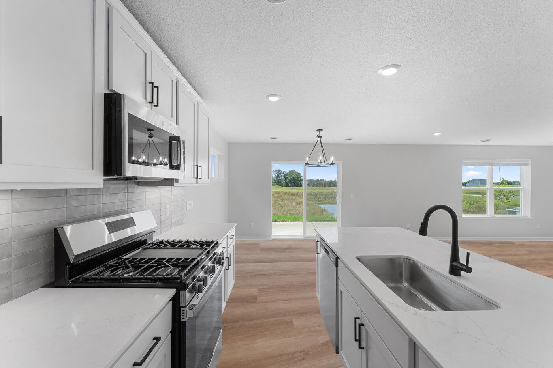
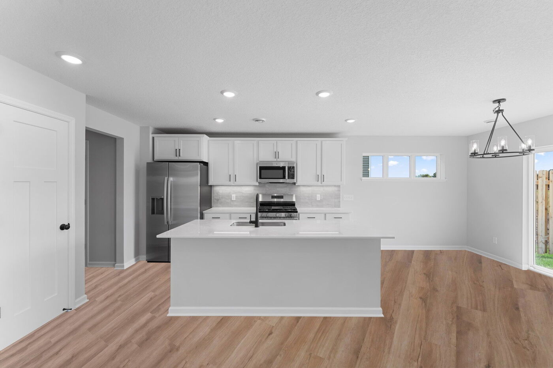
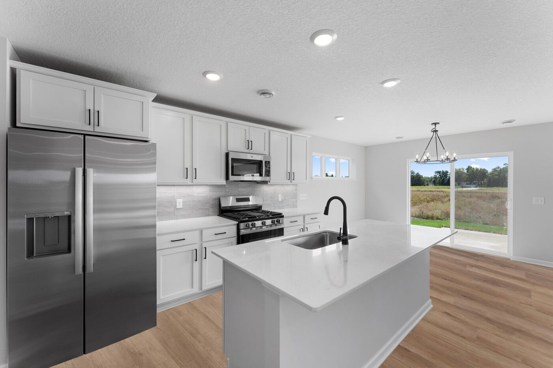
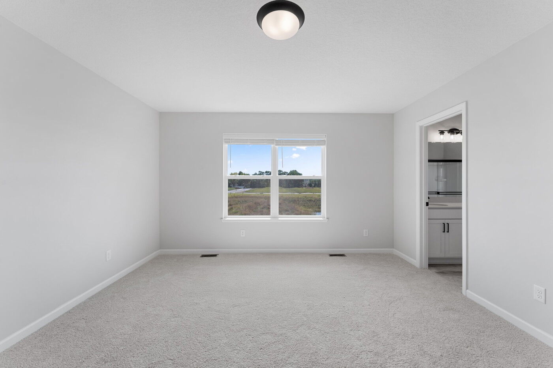
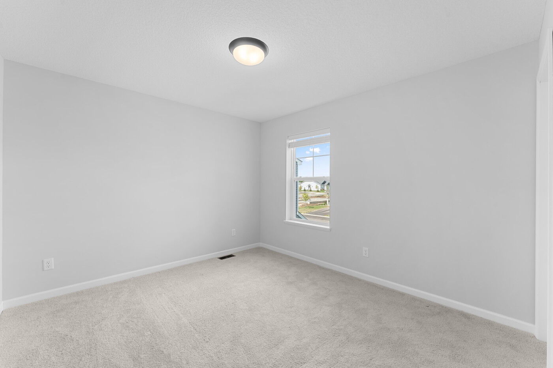
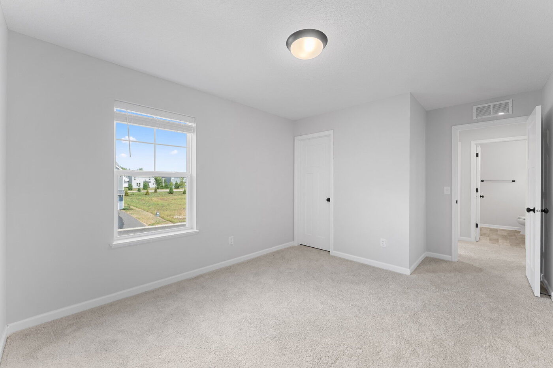
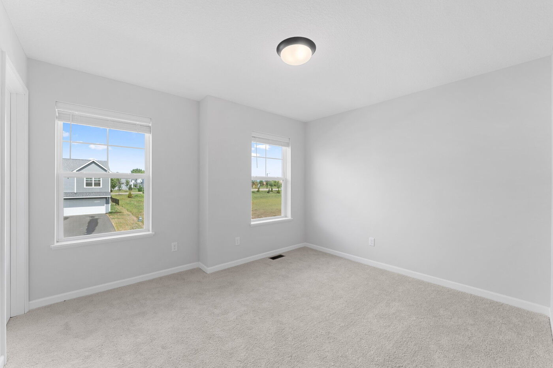
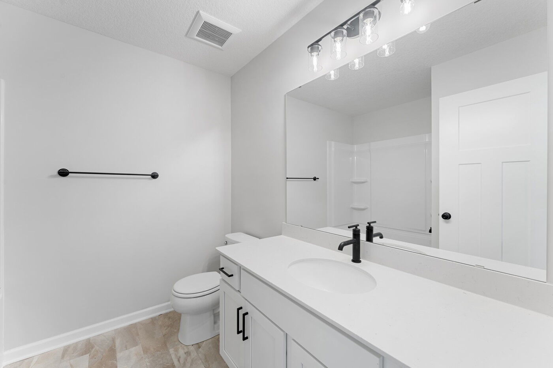
Discover the perfect blend of comfort, style, and functionality at 4334 Meadowview Drive, Waconia, MN — a beautifully crafted new construction home built by M/I Homes.
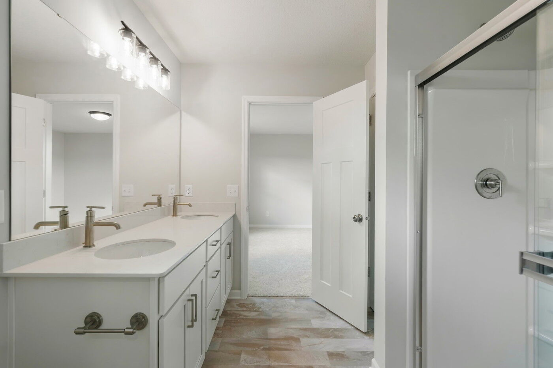
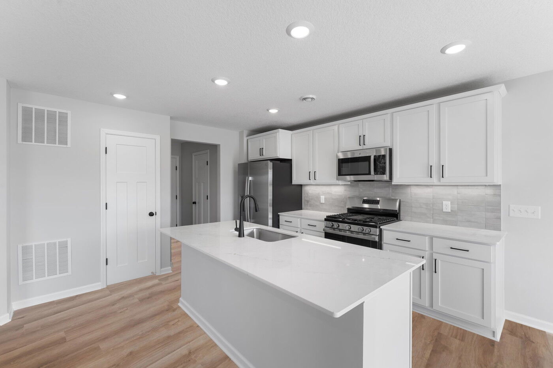
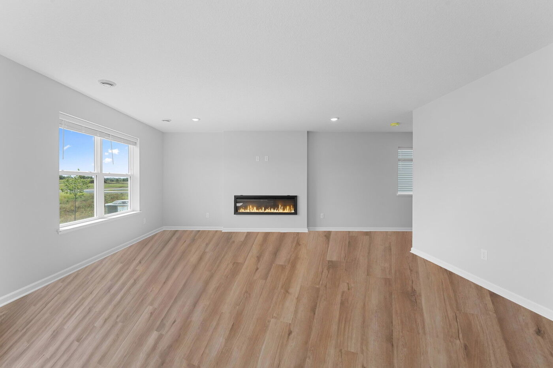
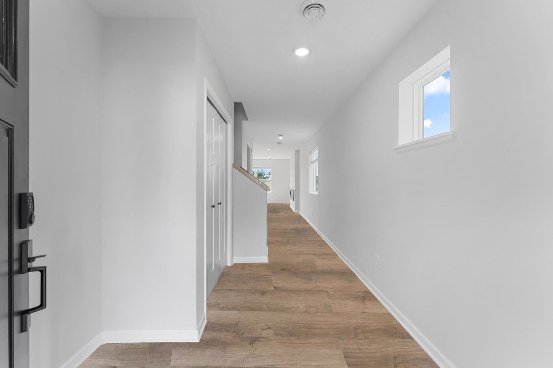
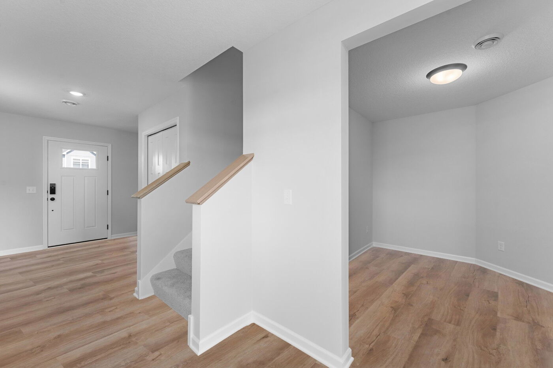
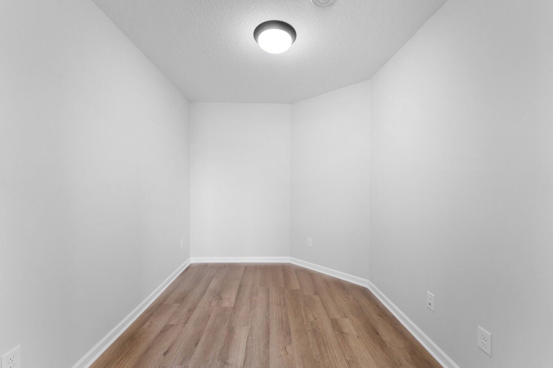
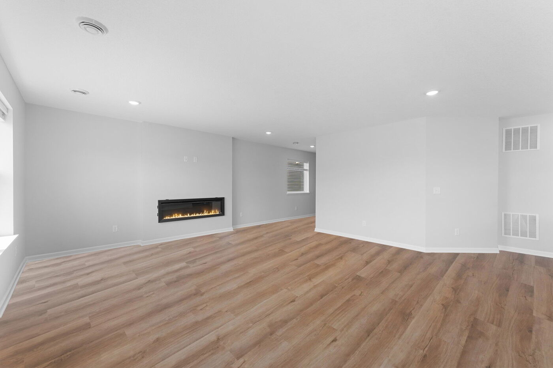
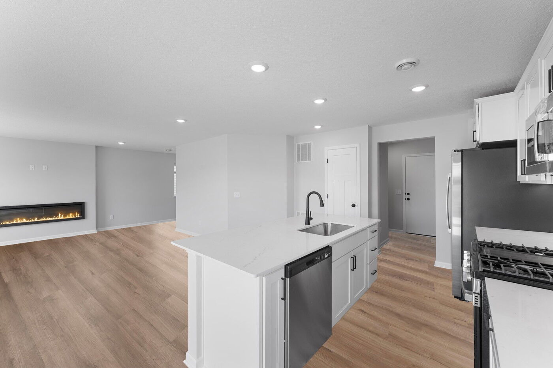
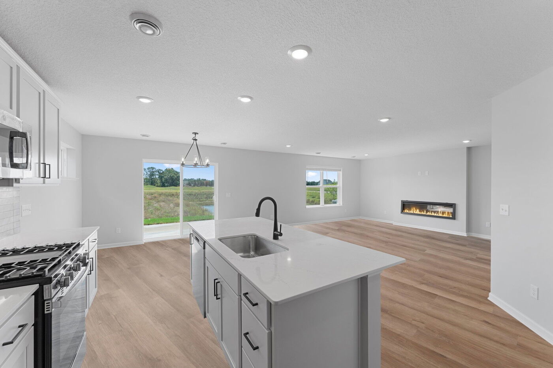
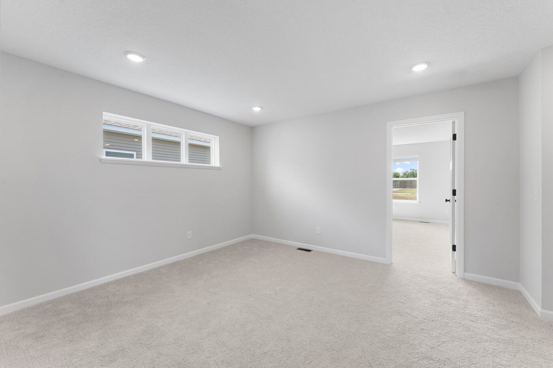
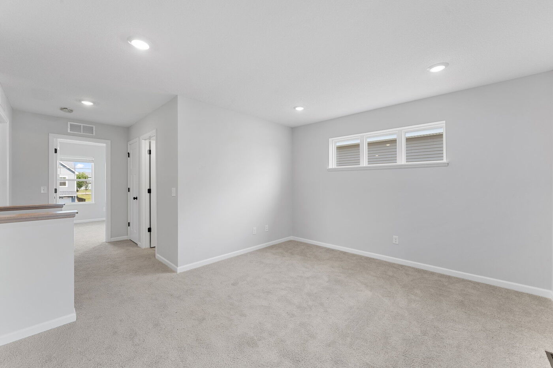
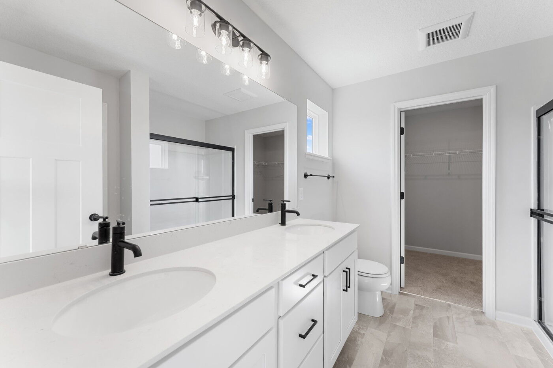
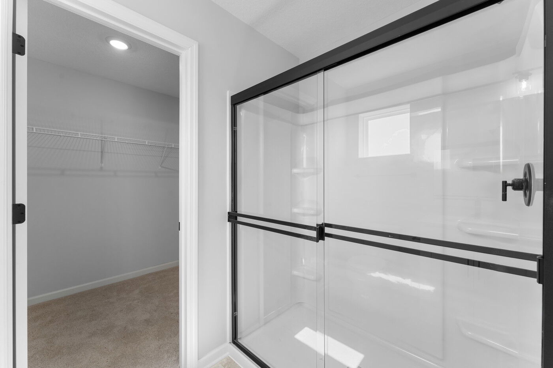
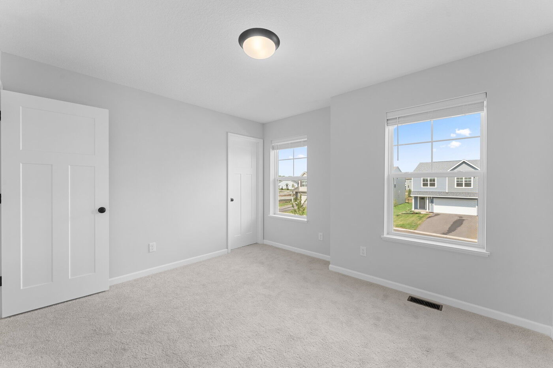
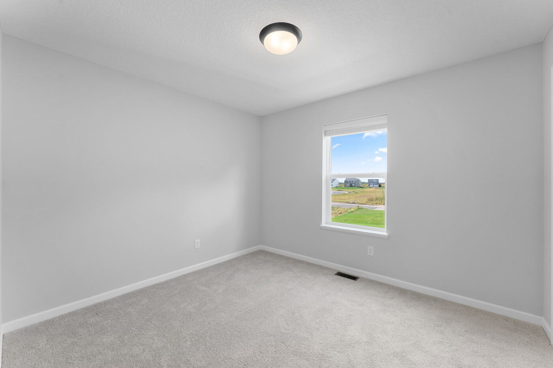
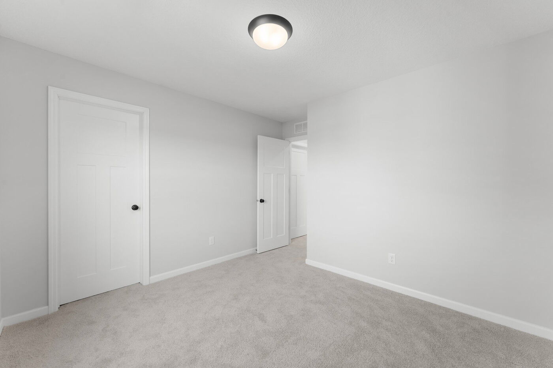
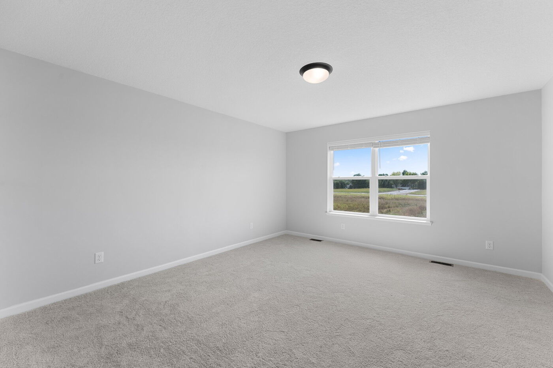
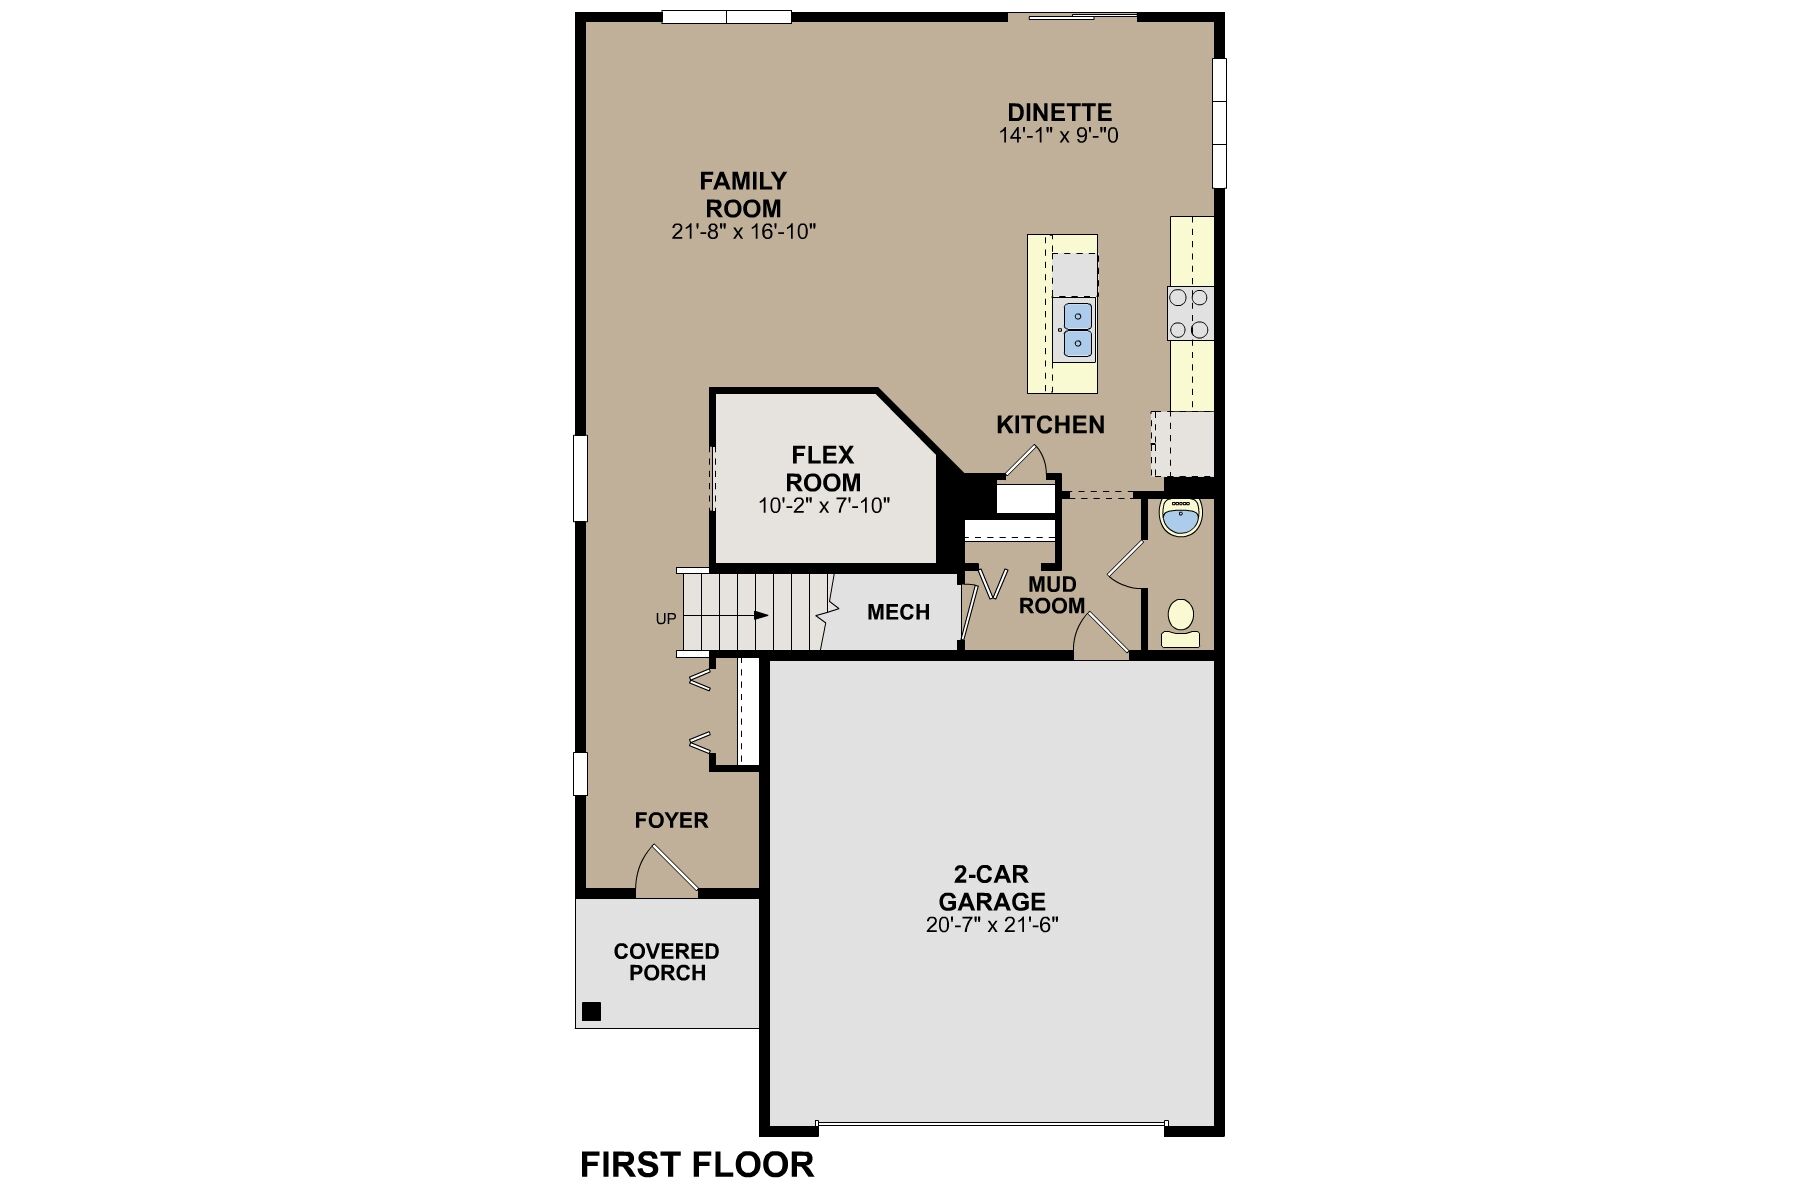
This 2-story home offers 2,309 square feet of thoughtfully designed living space, featuring 4 bedrooms, 2.5 bathrooms, a study, a loft, and an open-concept living space that creates a welcoming atmosphere for everyday living and entertaining.
Key Features:
- 2-car front-loading garage
- Covered front porch
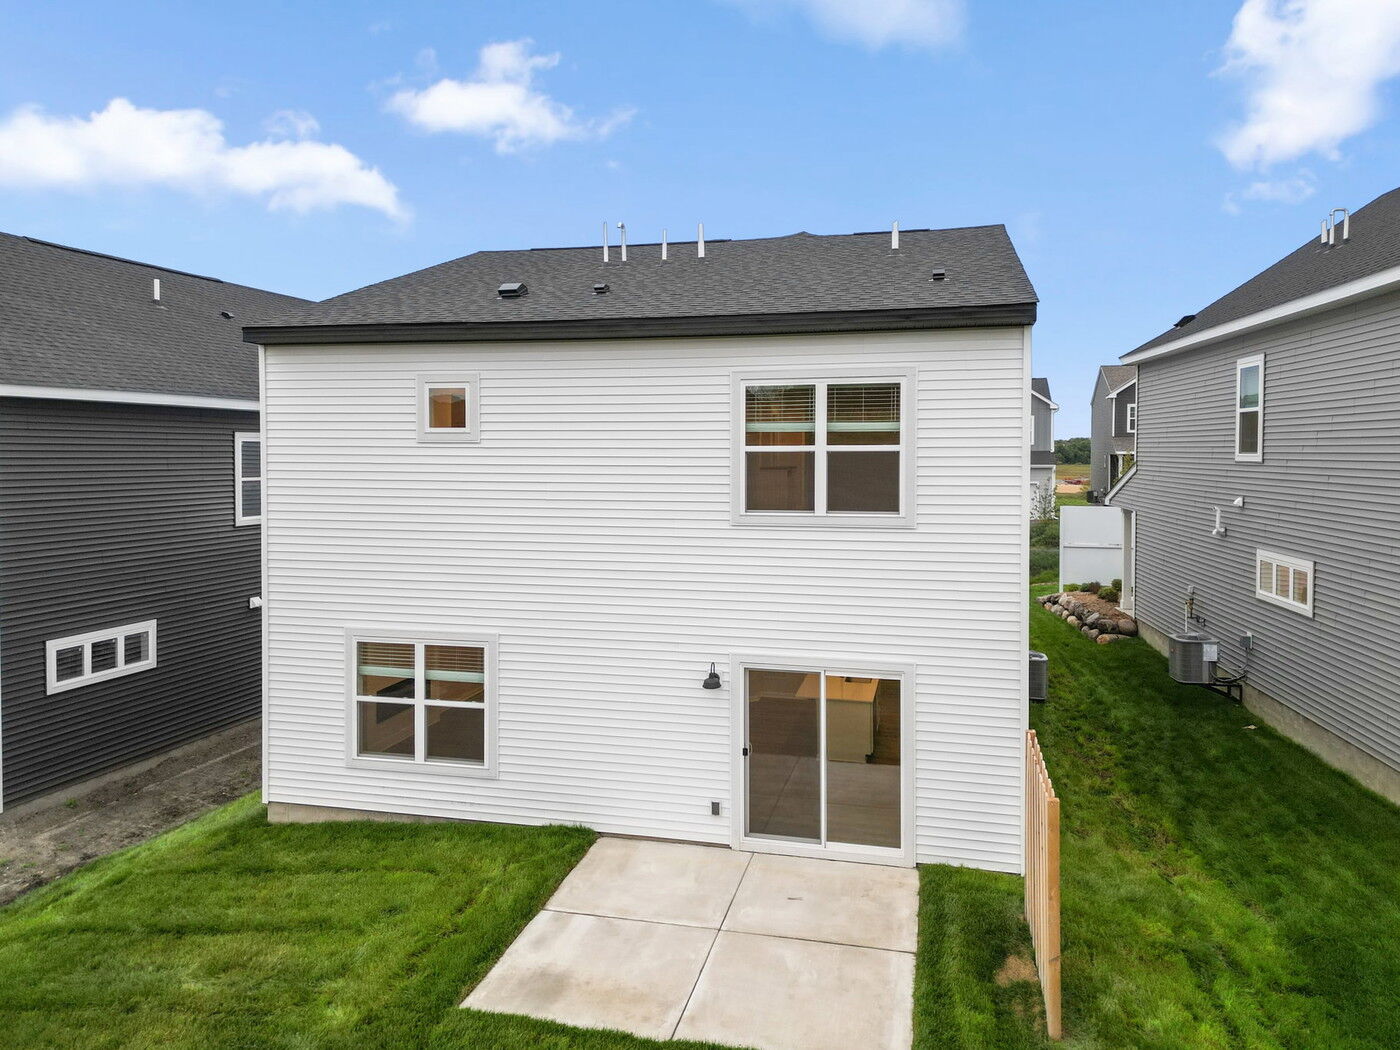
- Patio
- Flex room
- Mud room
- Loft
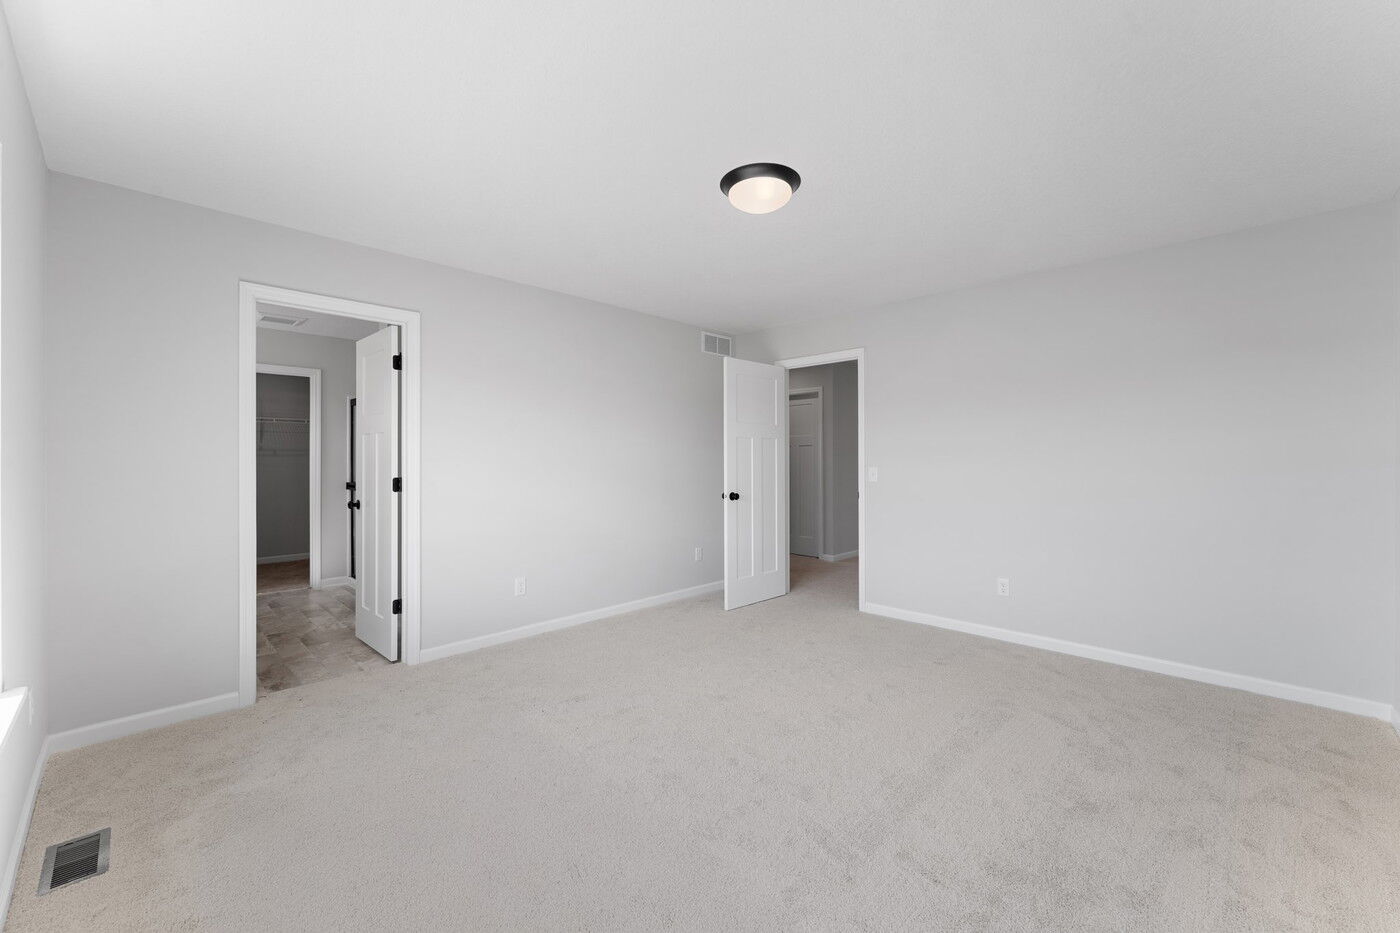
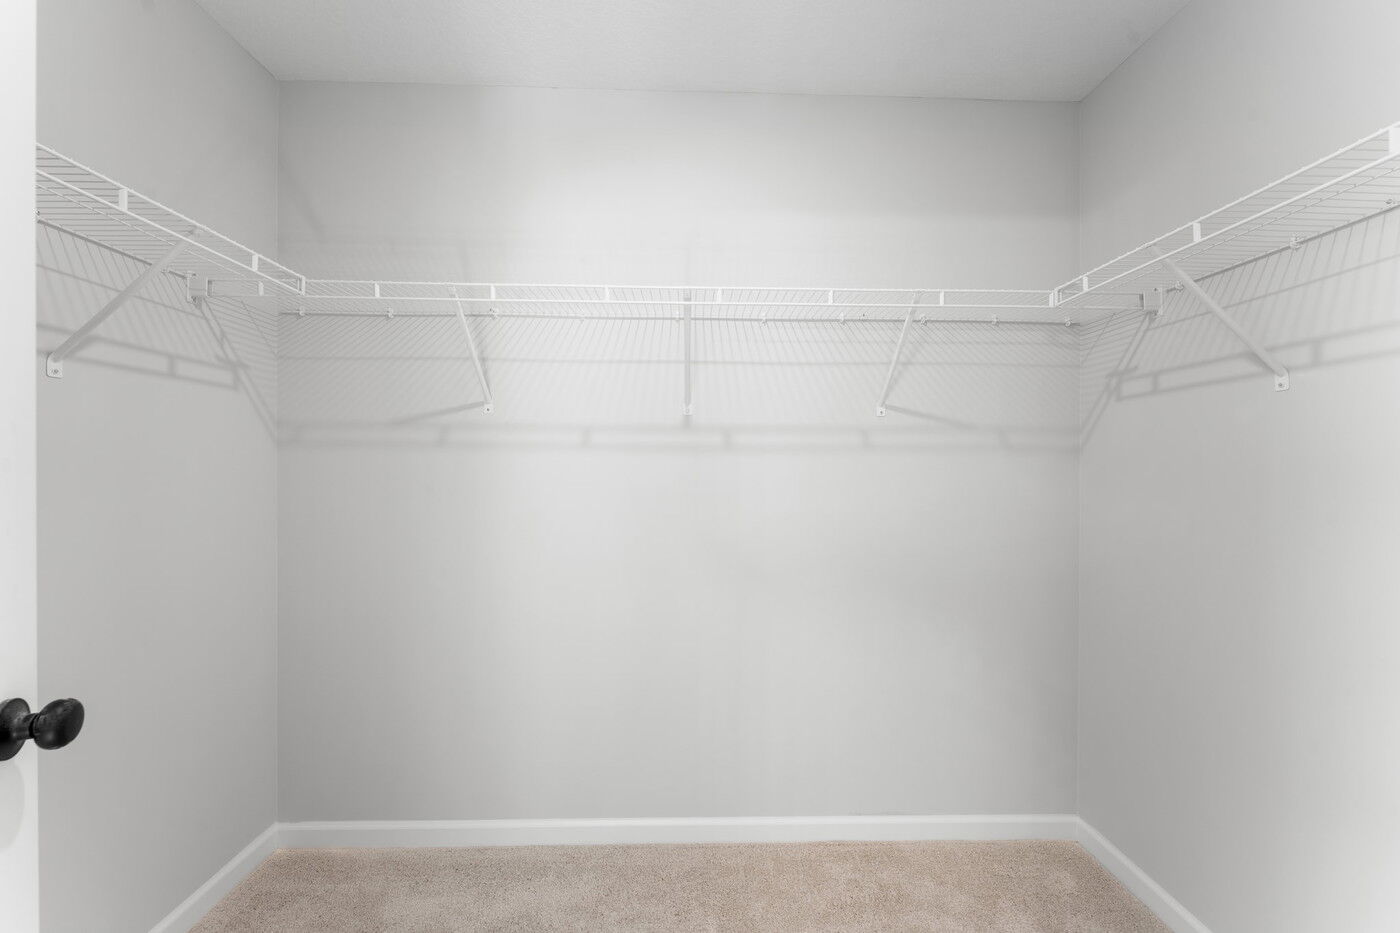
- Walk-in closets in all bedrooms
- Low-profile electric fireplace
About the Community
Holbrook is a new single‑family home community in Waconia, MN, offering a peaceful neighborhood setting with easy access to Carver County conveniences. Located just off Highway 5, the community blends quiet surroundings with nearby shopping, dining, and employers, all while staying well connected to the west metro.
The neighborhood features thoughtfully designed two‑story single‑family homes with modern, flexible floorplans. Open‑concept living areas, lofts, and adaptable spaces create homes that support everyday life, entertaining, and future needs without feeling oversized or complicated.
Residents enjoy scenic surroundings with nearby parks, wetlands, trails, and close access to Lake Waconia and local recreation. Everyday errands are simple with retail and dining just minutes away, while the community’s setting encourages a relaxed, outdoor‑friendly lifestyle.
Holbrook is served by the highly regarded Waconia Public School District (ISD 110). With its combination of well‑designed homes, strong schools, natural surroundings, and convenient access to local amenities, Holbrook offers a comfortable, well‑balanced place to put down roots in a growing Minnesota community.
Learn more about this community »
Holbrook
Waconia, MN 55387
- Mon: 11:00AM - 6:00PM
- Tue: 11:00AM - 6:00PM
- Wed: 11:00AM - 6:00PM
- Thu: 11:00AM - 6:00PM
- Fri: 11:00AM - 6:00PM
- Sat: 11:00AM - 6:00PM
- Sun: 11:00AM - 6:00PM


Have questions for us?
Ask about current offers or more details about this property, or call (763) 586-7275
Incentives


Game Time: Ready. Set. Move.
It's time to huddle up and take a second look at those new homes on your roster. Our seasonal offers allow you to move into your new home before the end of the year, just in time for the holiday season.
Incentives
Game Time: Ready. Set. Move. |
It's time to huddle up and take a second look at those new homes on your roster. Our seasonal offers allow you to move into your new home before the end of the year, just in time for the holiday season.
Take Advantage of Our Home-to-Sell Program
Many people need to sell their current home before they can move into the new home of their dreams! We can help you sell your existing home, making the process of purchasing your new M/I home smoother and quicker.* With our Home-To-Sell program, you can offer your buyers 3% of your home's selling price.**
Ready to plan a visit? We can help
Send us your preferred time to stop by and a sales representative will take care of the rest