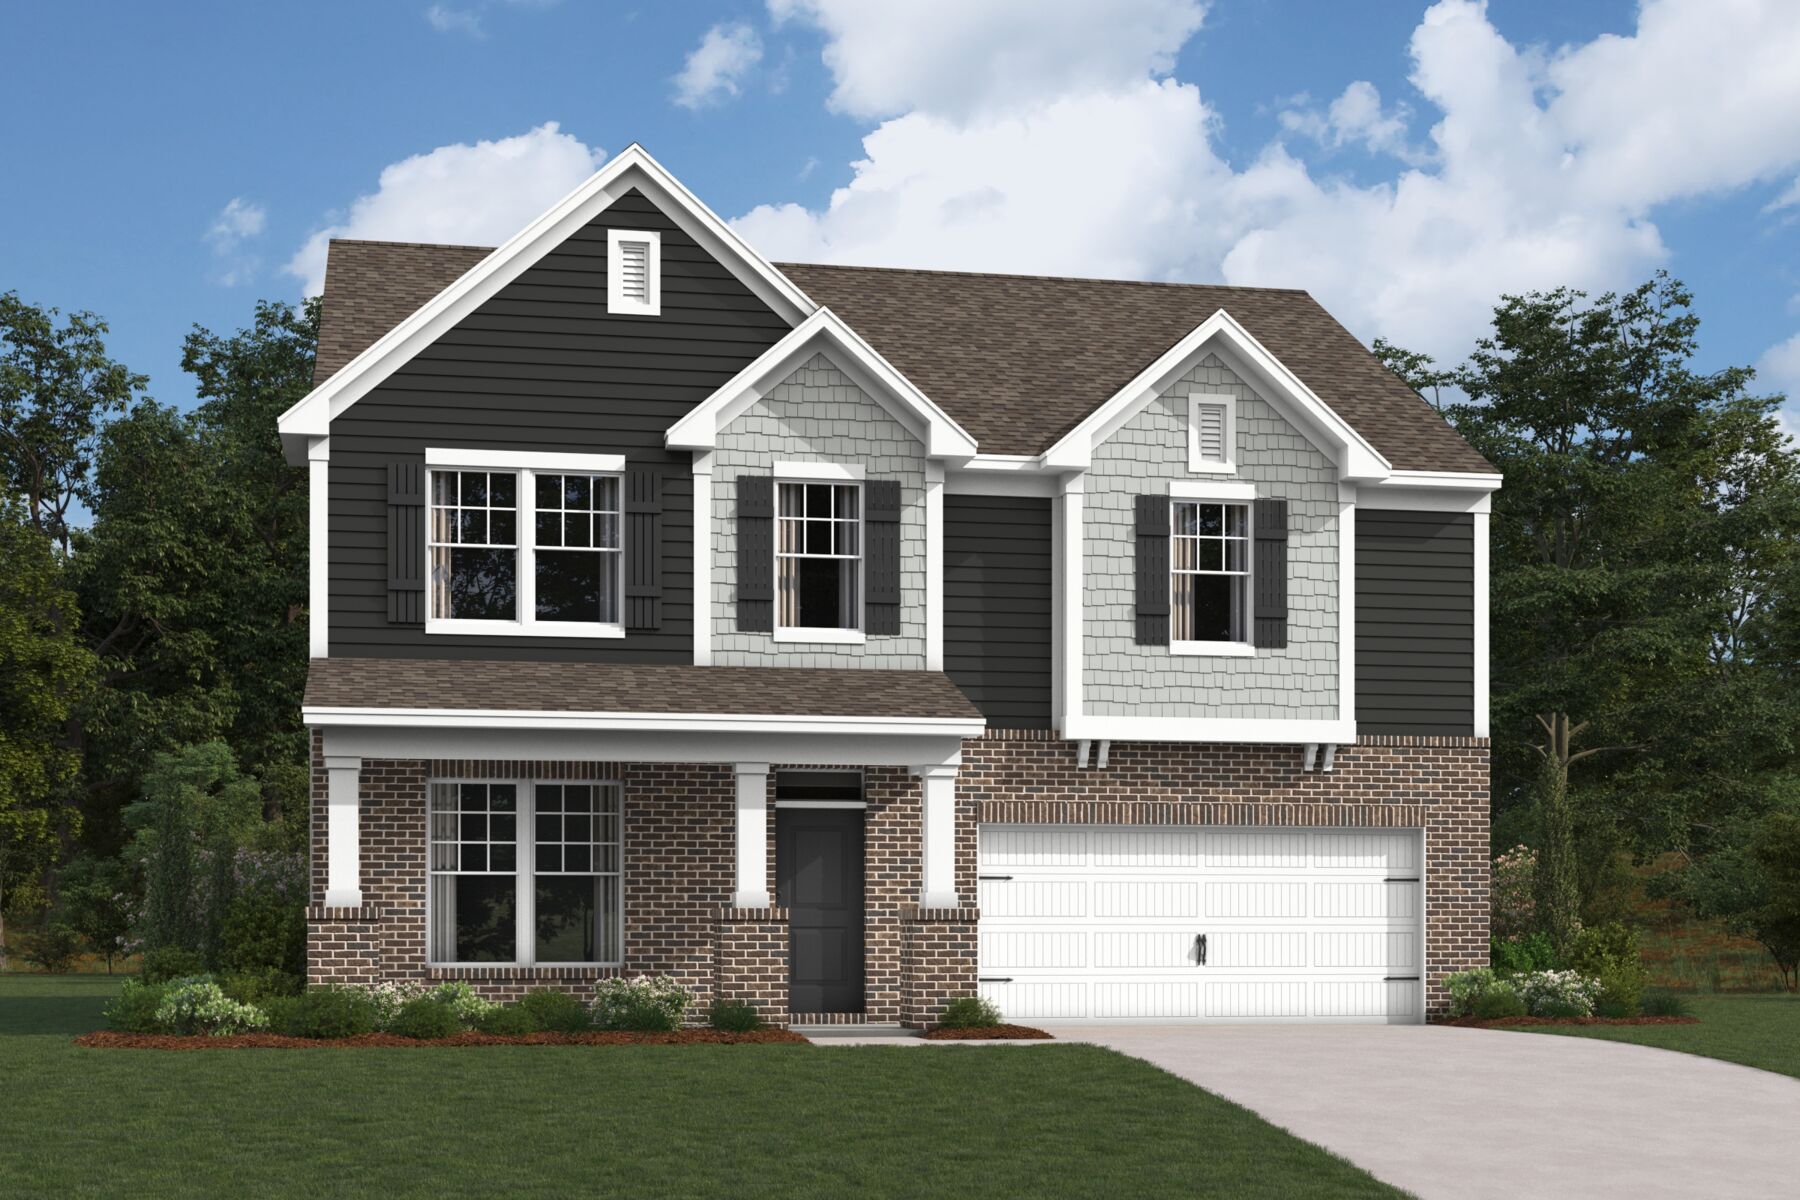
Draper Elevation II
Lifestyle
Lifestyle
Lifestyle
Lifestyle
Boulder Ridge

2056 Boulder Ridge Drive, Gastonia, NC 28052

Ready date:
TBD
Interactive Map
closed now
Boulder Ridge
1738 Boulder Ridge Drive
Gastonia, NC 28052
  • Mon: 10:00AM - 6:00PM
  • Tue: 10:00AM - 6:00PM
  • Wed: 12:00PM - 6:00PM
  • Thu: 10:00AM - 6:00PM
  • Fri: 10:00AM - 6:00PM
  • Sat: 10:00AM - 6:00PM
  • Sun: 12:00PM - 6:00PM

About 2056 Boulder Ridge Drive

Get Directions
  • square feet 2,531
  • stories 2
  • bedrooms 5
  • full bathrooms 3
  • half bathrooms 0
  • garages 2 (Front Load)
City
Gastonia, NC
Owner's Suite
Second Floor
County
Gaston
Home Type
Single Family Home
School District
Gaston County Schools
Foundation Type
Slab
Home Plan
Draper II
Homesite
154
Base Plan Width & Depth
40' x 45'

A Spacious, 2-Story Floorplan Available in Charlotte Metro

Meet the Draper II! This 2-story floorplan offers 2,588–2,610 square feet of space with a layout that accommodates your lifestyle.

This floorplan features the following:

  • 5 bedrooms
  • Loft
  • Back patio

Inside, a bedroom allows you to set up guests in comfort and privacy when they stay with you on the weekends or at the holidays.

The family room, kitchen, and breakfast area make up the remainder of the first floor and are laid out in an open-concept design. This makes entertaining and moving around easier than ever!

You’re sure to love the modern elements in the kitchen, including a corner pantry for storage, a center island, and ample countertop and cabinet space.

The nearby breakfast area provides access to the back patio, giving you additional outdoor space for spending time with nature or hosting summer barbecues.

Additional storage space can be found in the closet underneath the staircase.

Upstairs, 3 secondary bedrooms sit on their own side of the home and offer roomy closets and a full bathroom just steps away. The laundry room is centrally located on this floor to allow quick runs back and forth from any of the bedrooms.

Enjoy the flexible space that the loft provides, as you can use this for a movie room, a play room, a home gym, or whatever best suits your needs!

The owner’s suite completes the second level and is tucked in its own corner for privacy. This incredible bedroom features a huge walk-in closet and an en-suite bathroom with a dual vanity, a linen closet, and a water closet.

With the Draper II, our All In experience simplifies homebuying by including many sought-after features and finishes in the base price from the start.

Bring your dream home to life with the Draper II! Our team is happy to schedule a personal appointment for you to learn more about the buying process.

About the Community

Boulder Ridge in Gastonia offers new single family homes in a convenient location off US‑321 with quick access to I‑85, Charlotte, and popular Gaston County destinations. The community features open‑concept designs with modern finishes, flexible living areas, and options that support a range of lifestyles. Amenities include a pool and cabana, walking trails through natural green spaces, and a disc golf course, creating plenty of ways to relax or stay active close to home. Nearby parks, entertainment venues, and local dining add even more variety to everyday living. Families are served by Gaston County Schools. With its thoughtful home designs, outdoor amenities, and strong regional connectivity, Boulder Ridge offers a balanced and enjoyable place to call home in Gastonia.
Learn more about this community »


Add the perfect finishing touch

Put your personal touch on these Quick Move-In Homes with some selections from our Design Studio.

Visit a Design Studio
Draper First Floor

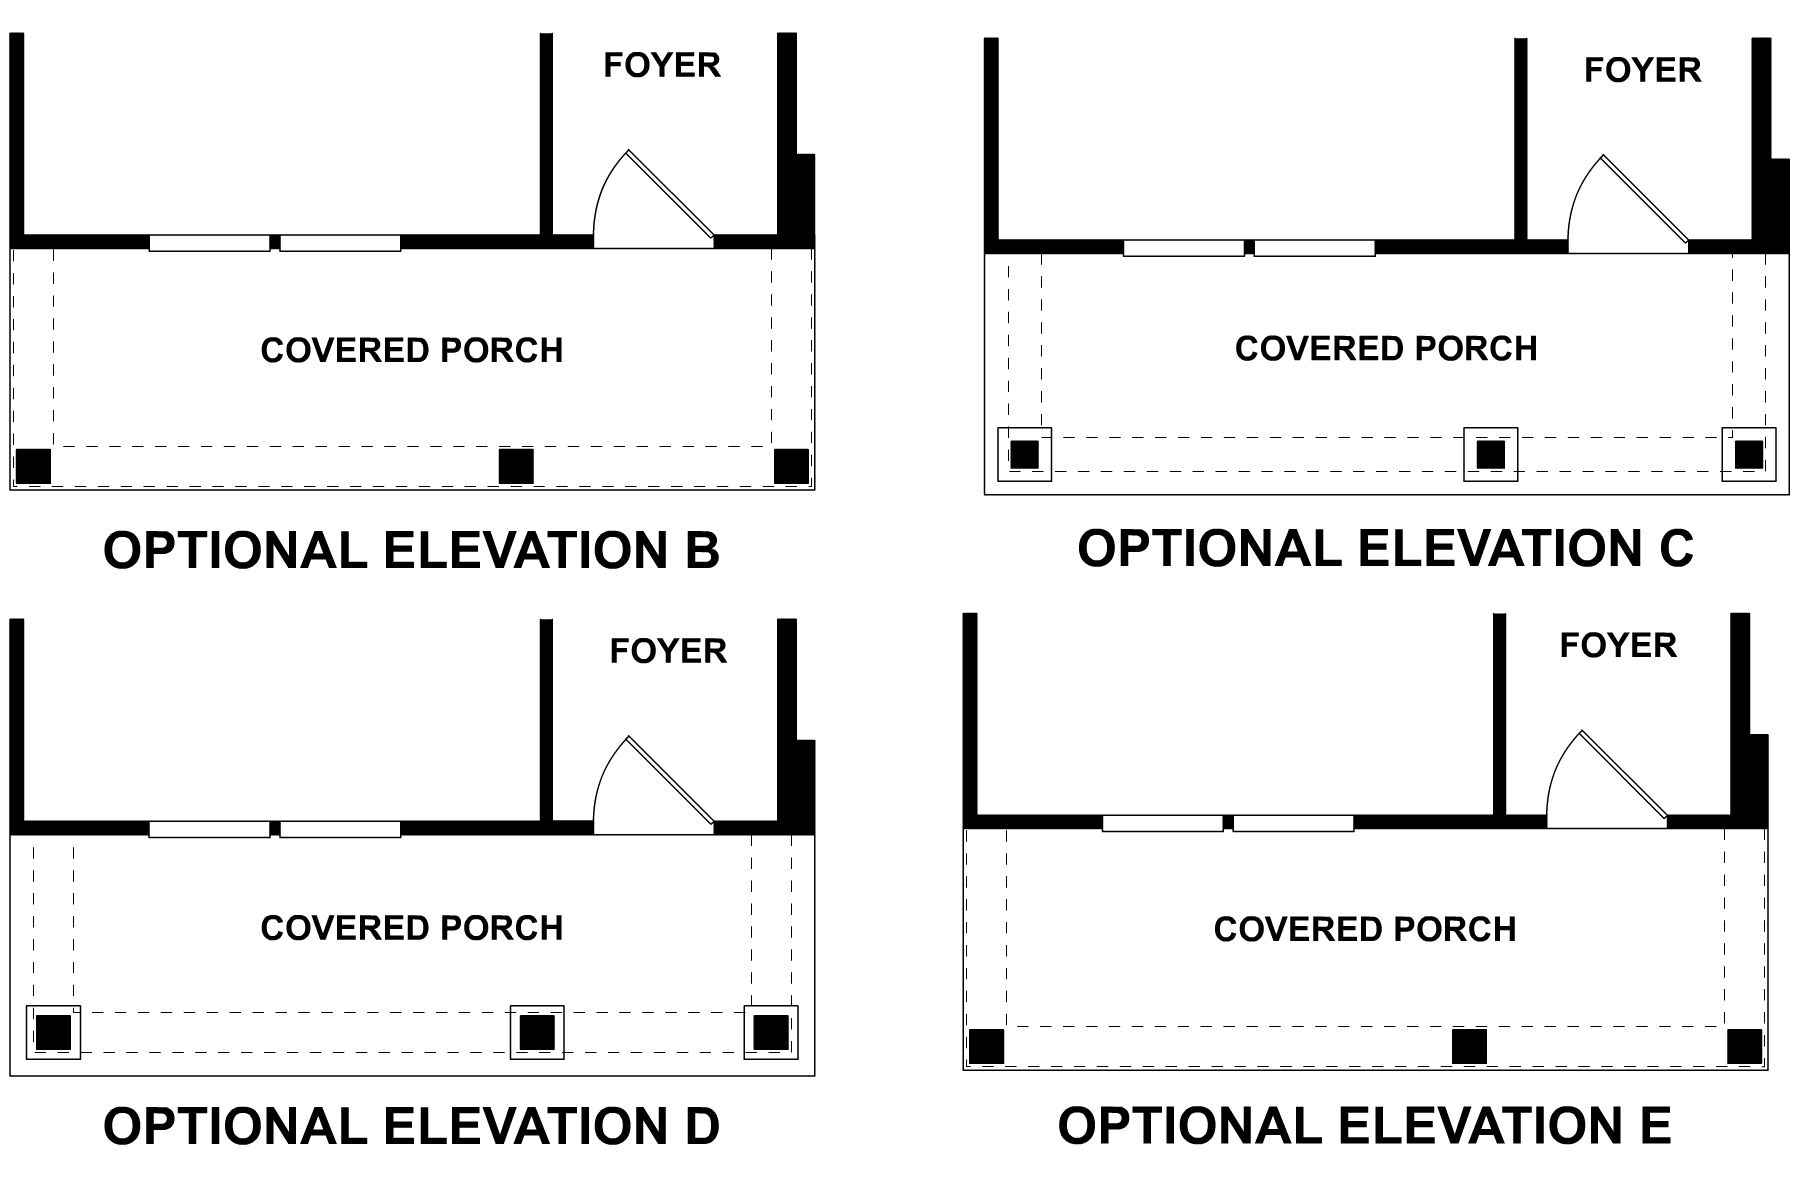
Floorplan Options for Your New Home

The Draper II accommodates a variety of household living arrangements with its highly desired flexibility and modern design. Explore the many possibilities in the popular Draper II plan.

Show Floorplan

Ready to plan a visit? We can help

Send us your preferred time to stop by and a sales representative will take care of the rest

Privacy Policy

Thank You

Our sales representative will be in touch with you shortly to confirm appointment details

Create an account in 30 seconds

Save your favorite communities, homes, and searches to help you find the home of your dreams. All you need is a password.

Password must be at least 8 characters and contain at least 3 of these character types.