Limited Time - Great Low Rate
Lock in your savings with a 4.875% Rate* / 5.6451% APR* on a 30-year fixed FHA loan offered through M/I Financial, LLC.
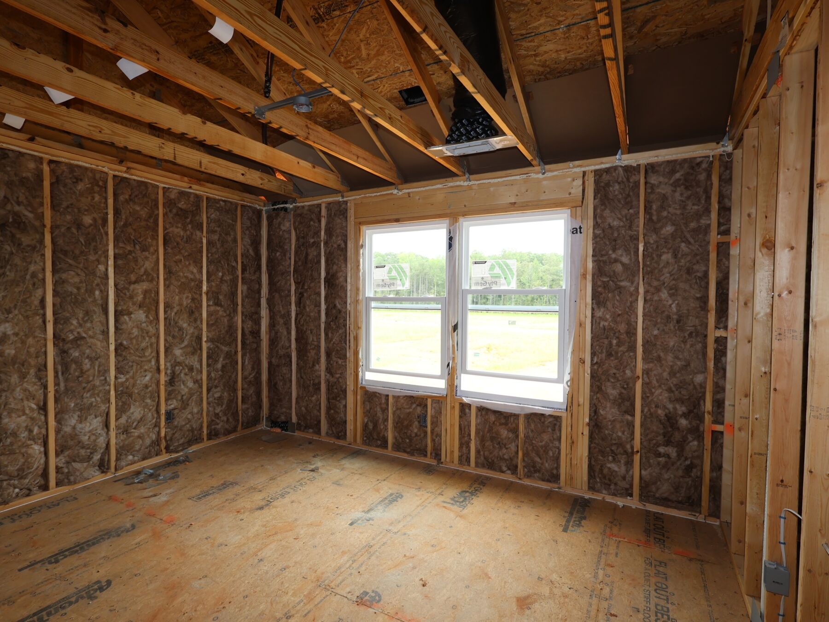
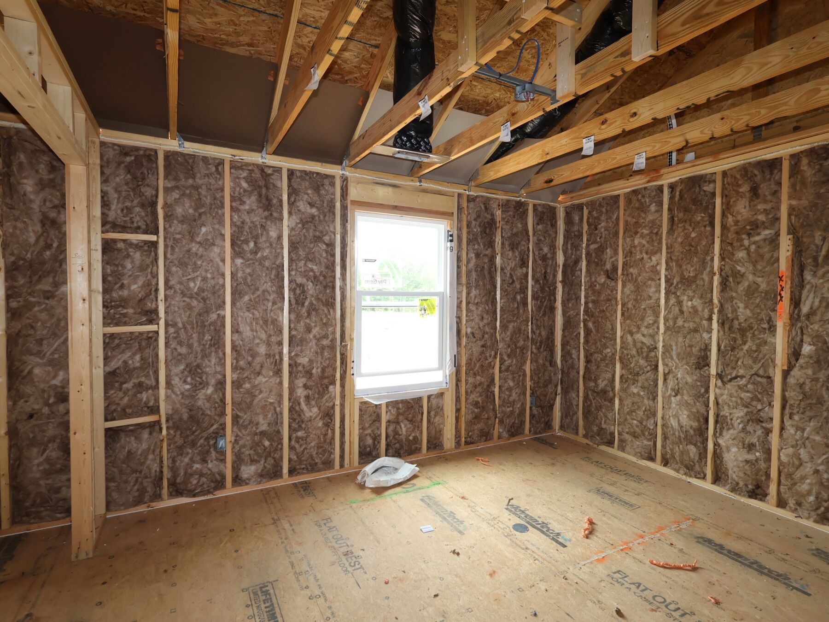
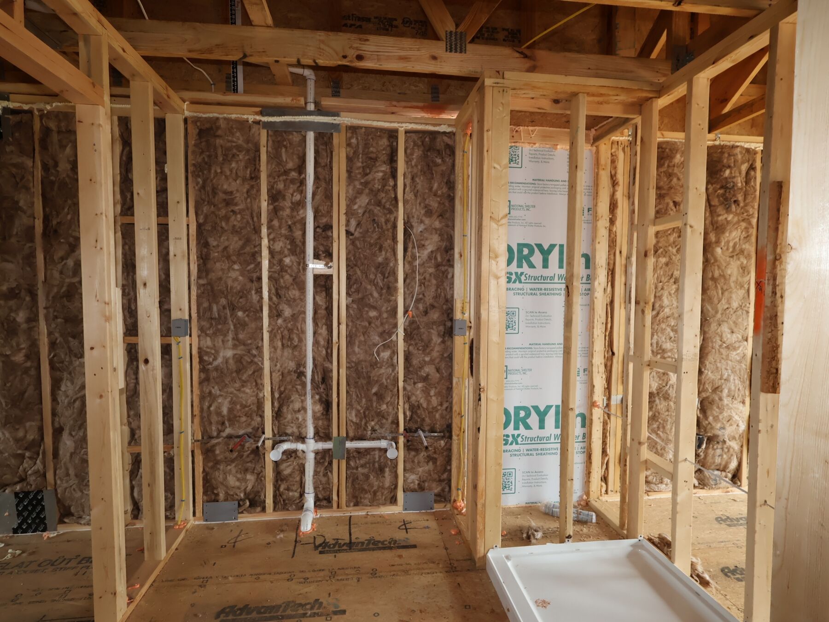




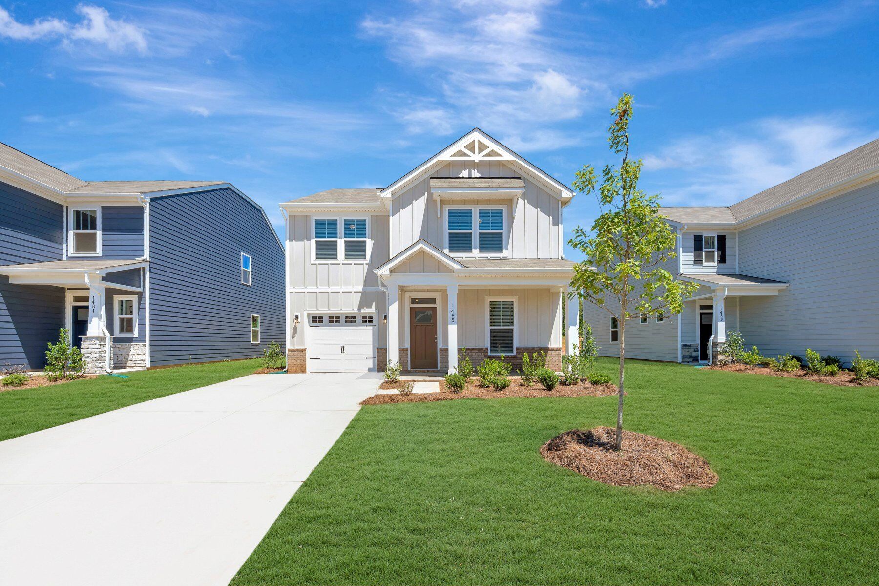
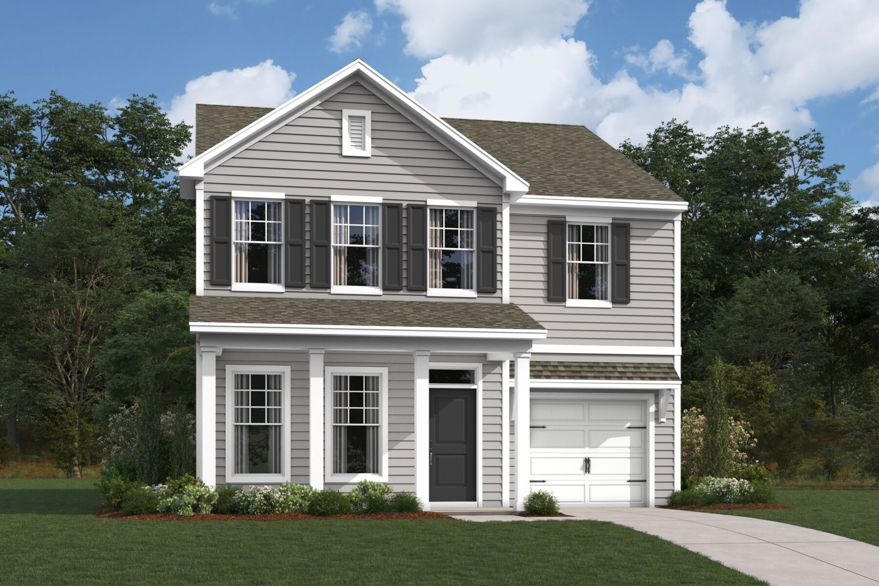
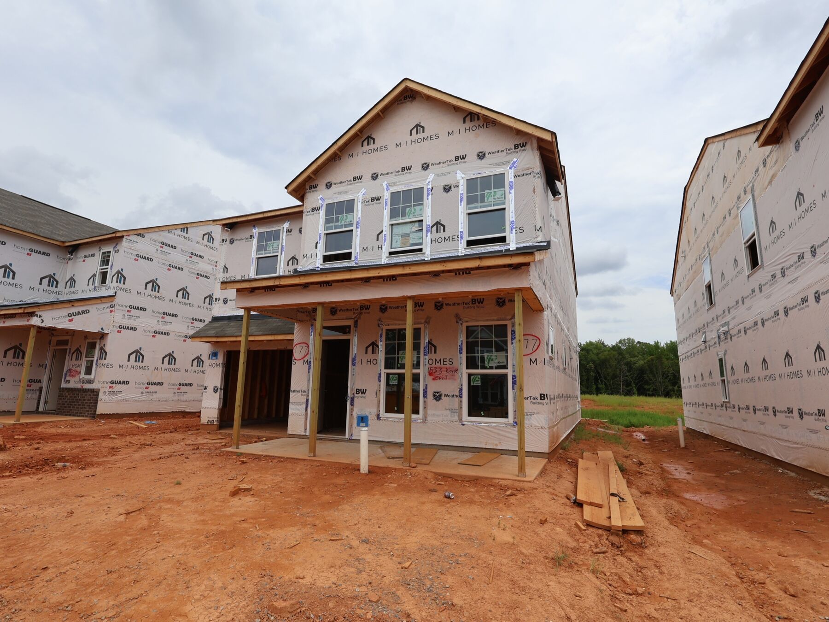
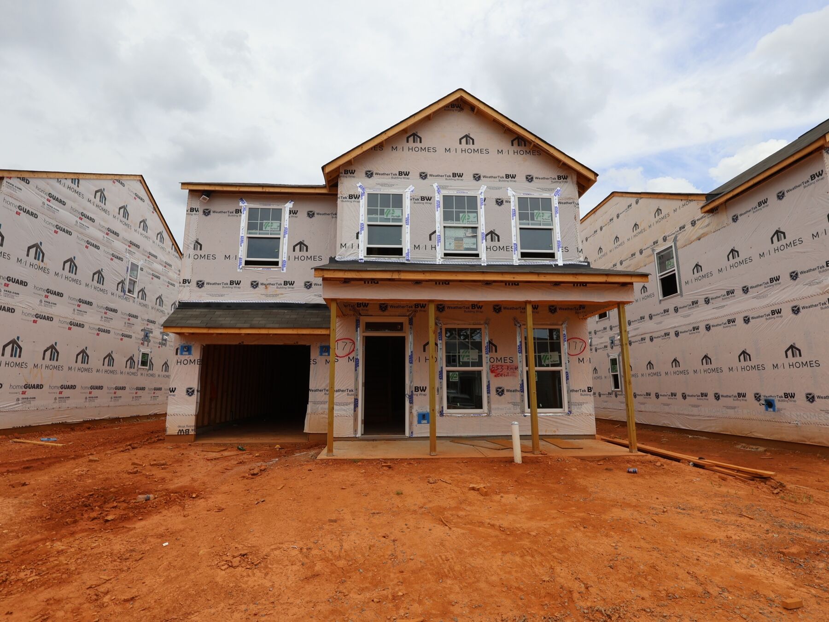
Modern design meets everyday functionality in the Linden—a 2-story home that maximizes space and comfort in all the right ways. With 3 bedrooms, 2.5 bathrooms, a spacious upstairs loft, and a 2-car tandem garage, the Linden offers 1,980 square feet of thoughtfully designed living space that fits a variety of lifestyles.
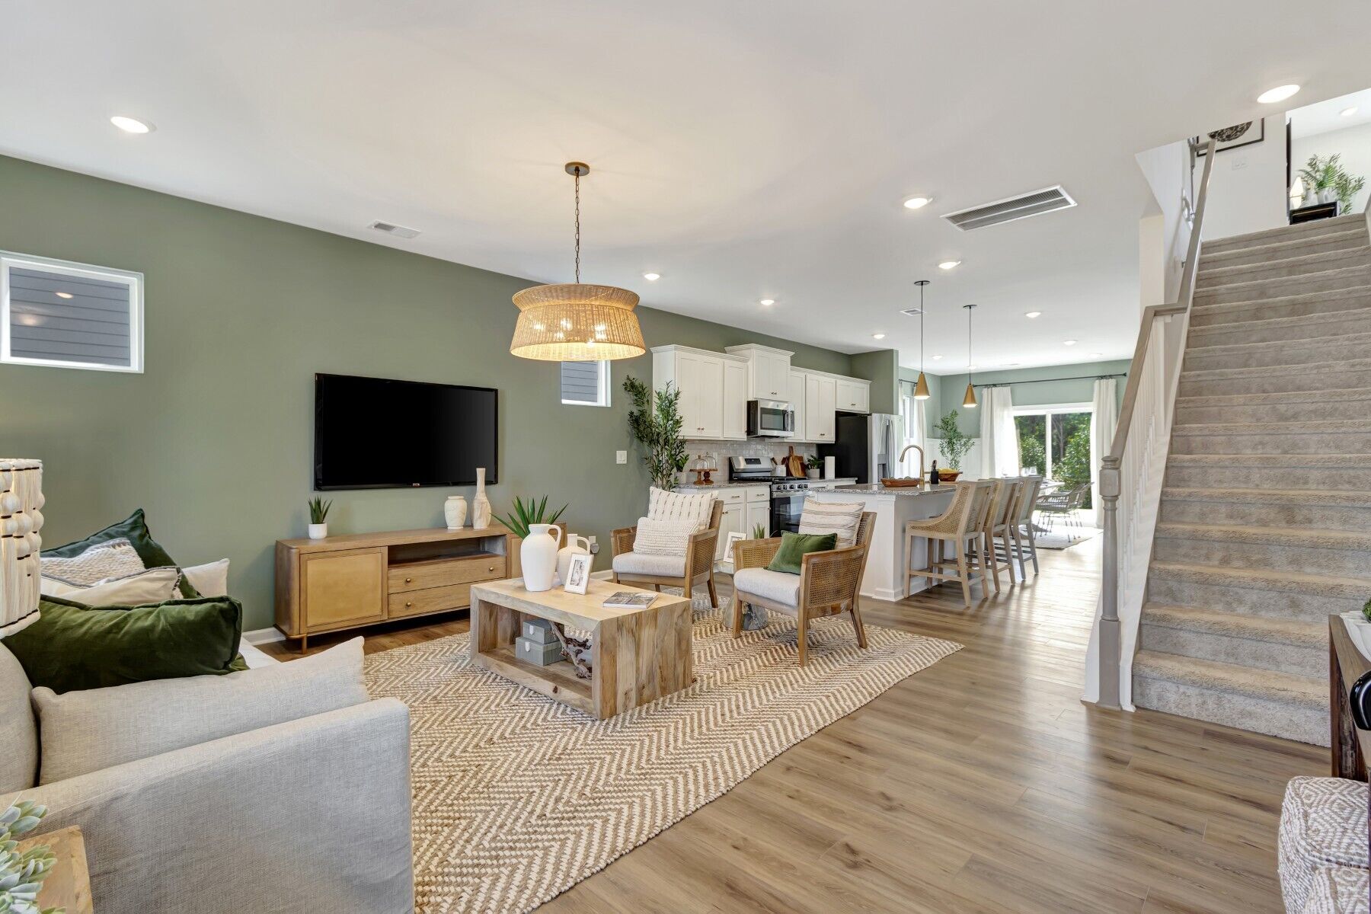
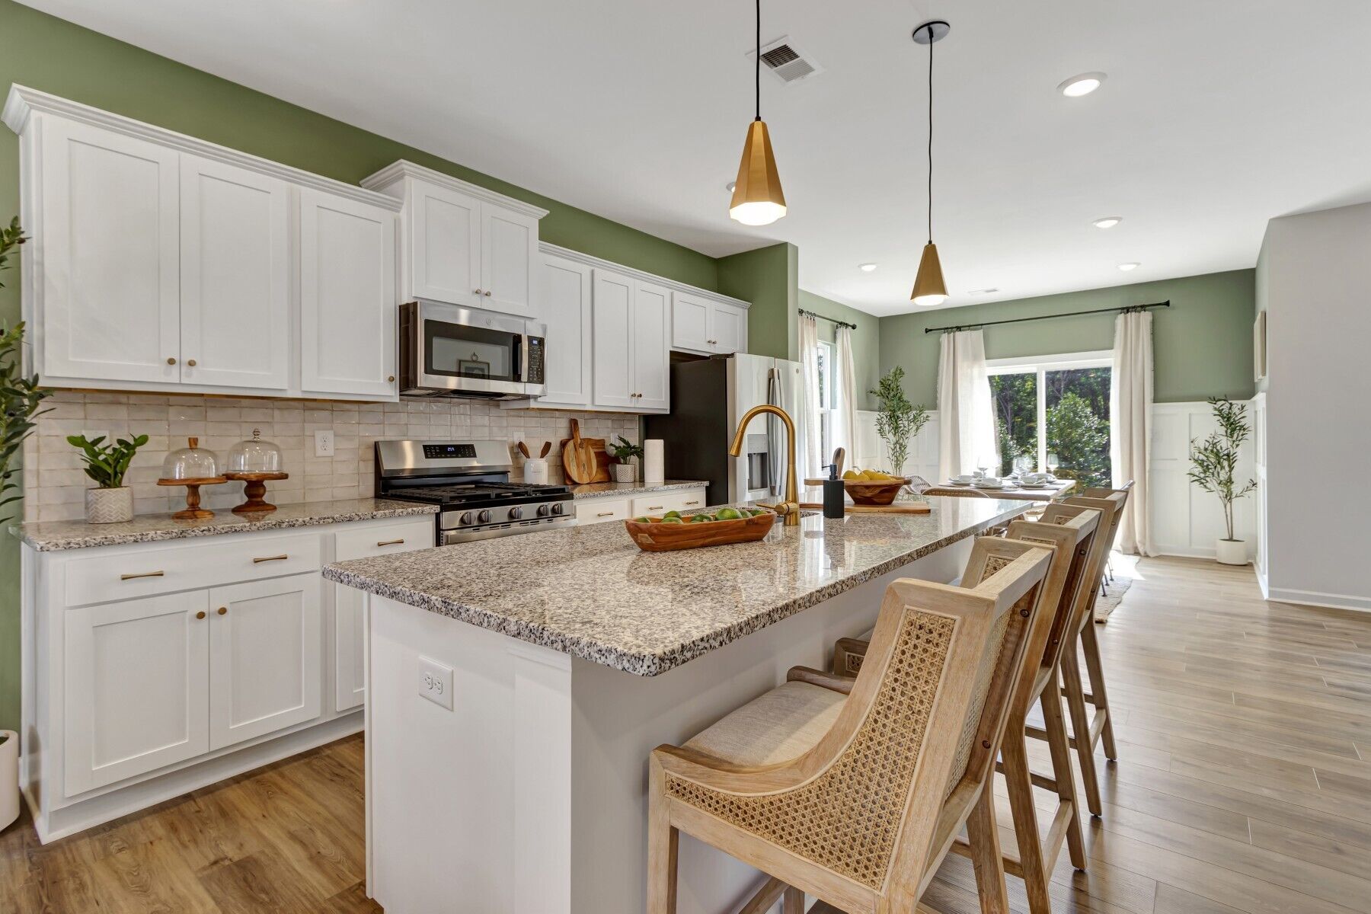
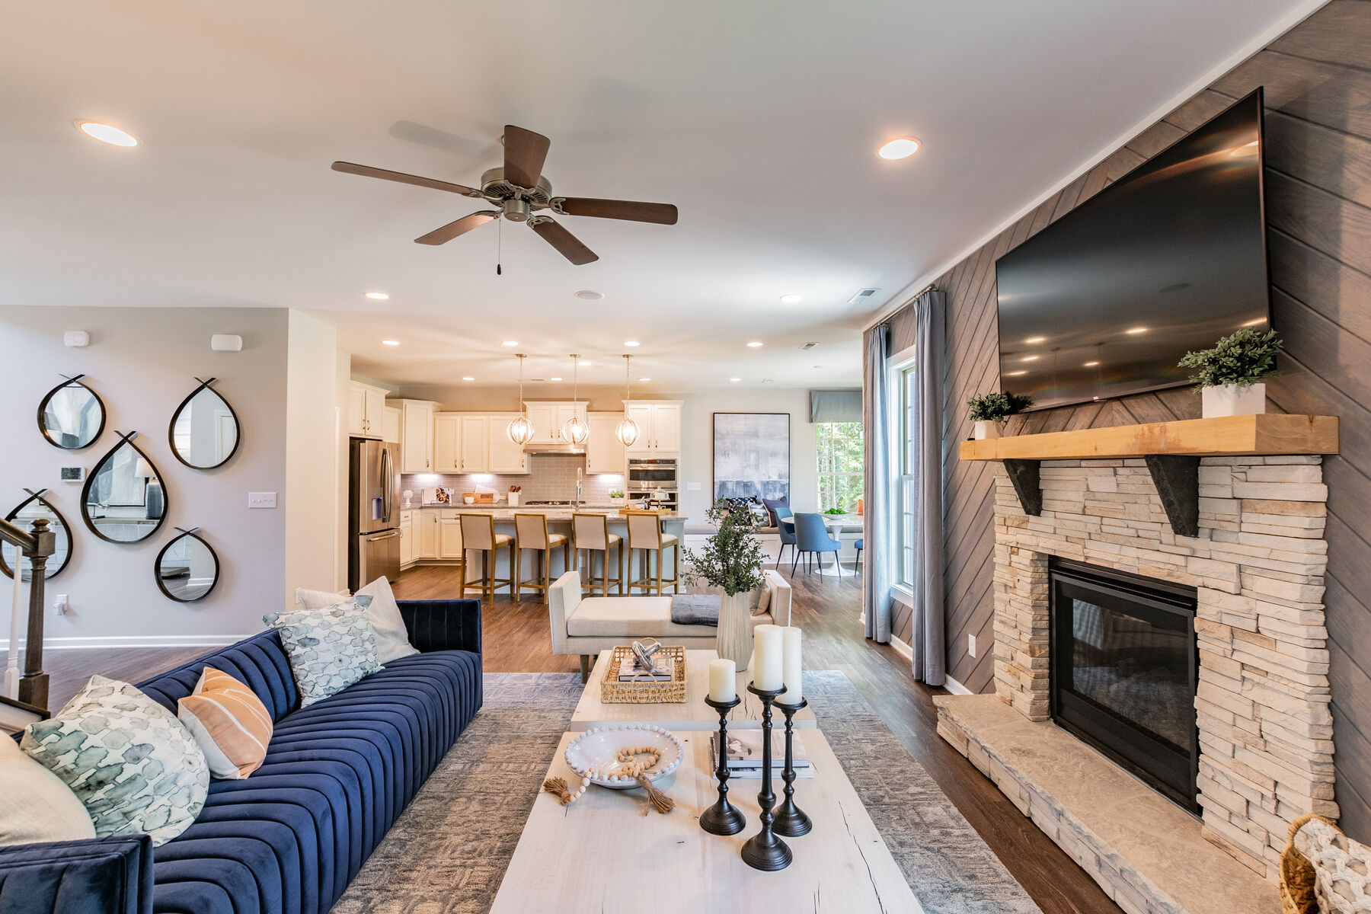
From the moment you enter, the Linden’s bright and open layout invites you in. A welcoming foyer leads you into the heart of the home, where the kitchen, dining area, and family room connect seamlessly—creating the perfect setting for both entertaining and quiet nights in. The kitchen shines with a large center island, walk-in pantry, and plenty of counter space, all overlooking the breakfast area and the expansive family room beyond.
Tucked off the main living space, the tandem 2-car garage offers incredible storage flexibility—ideal for bikes, tools, a workshop, or even a home gym—while still providing covered parking for two vehicles in a single extended bay.
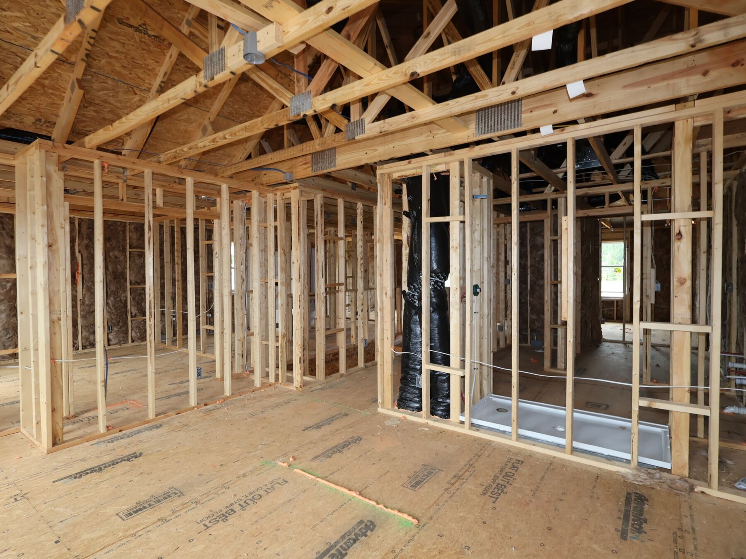
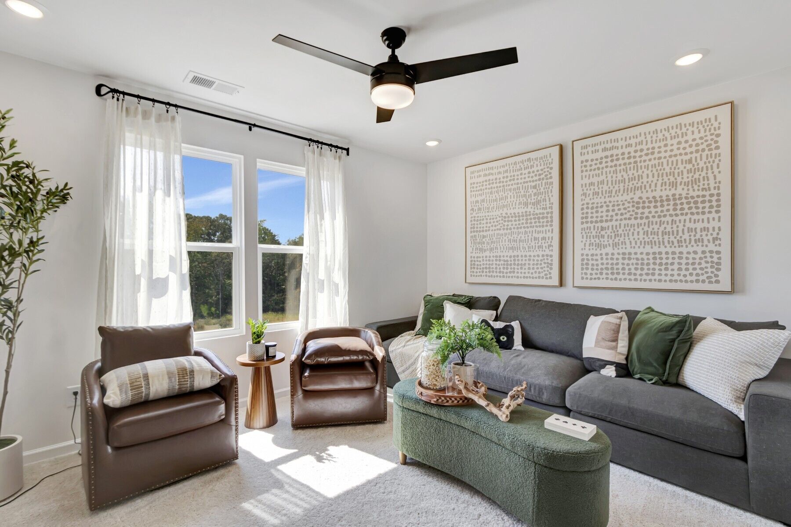
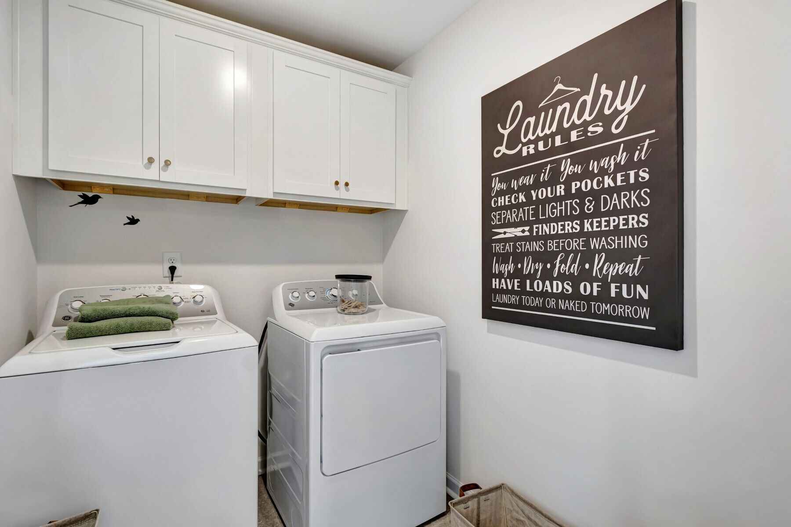
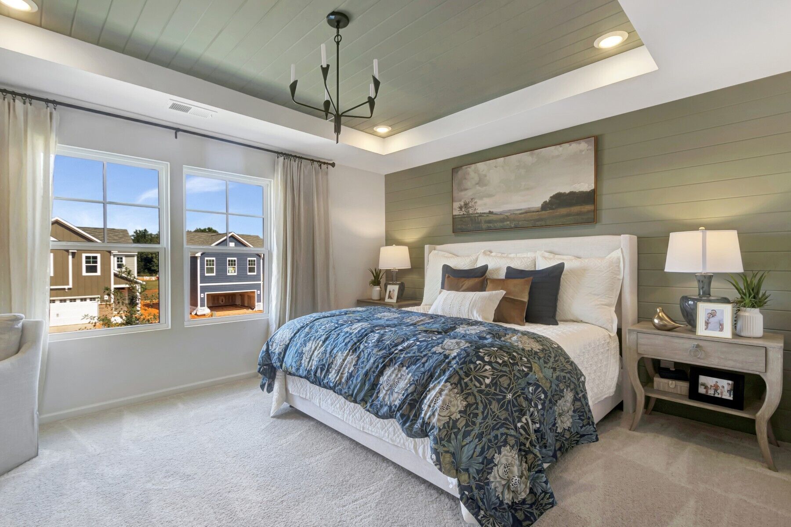
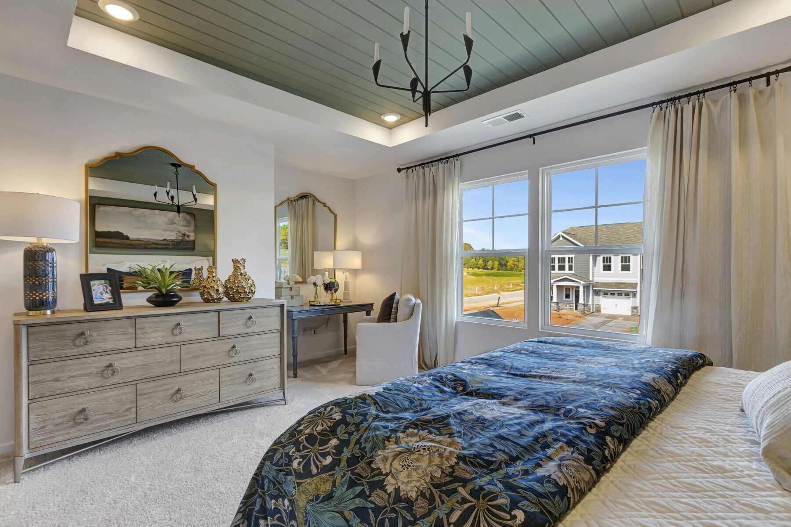
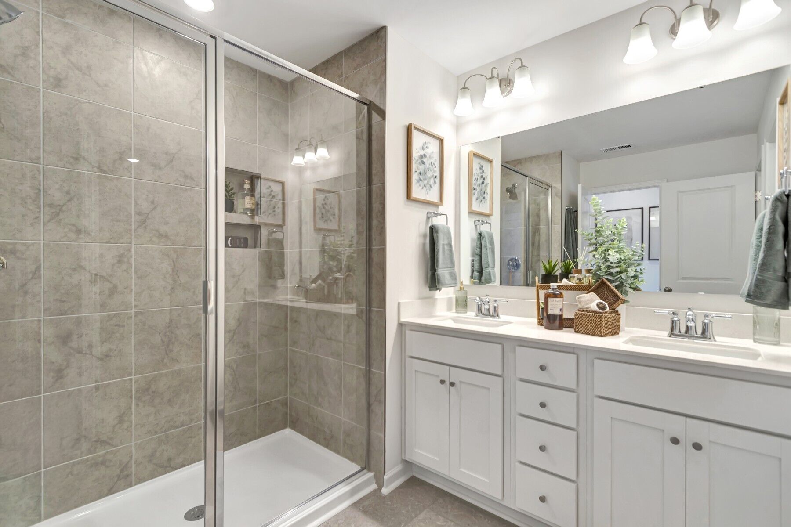
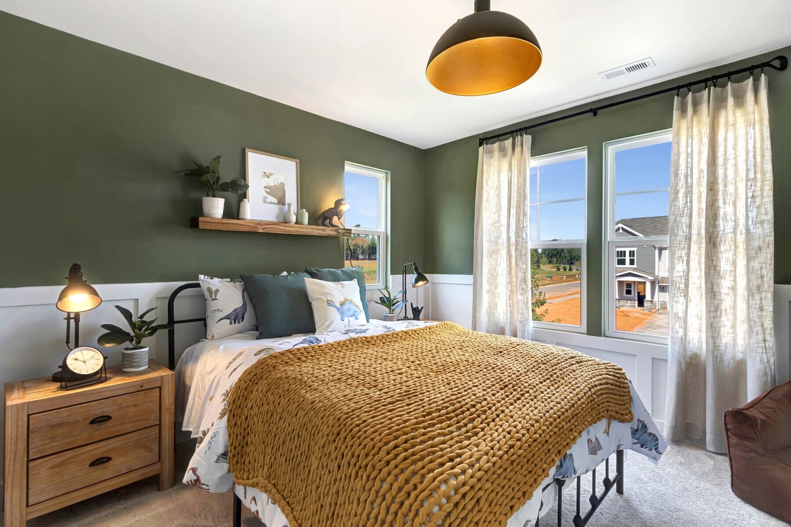
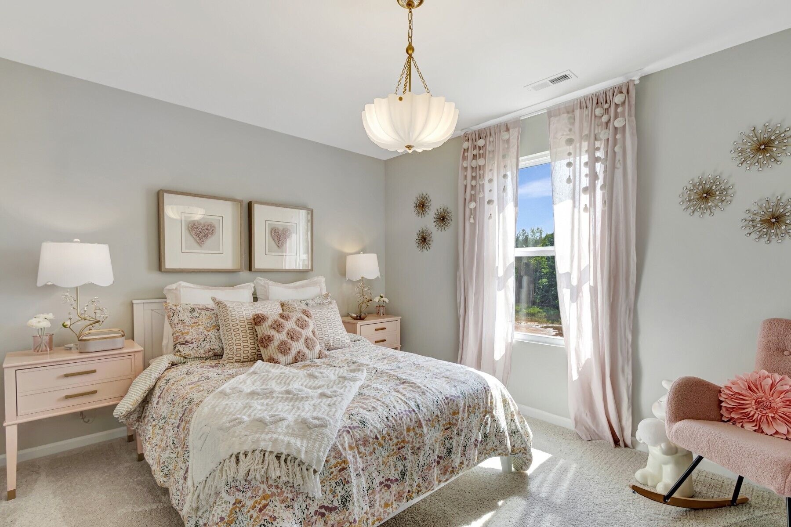
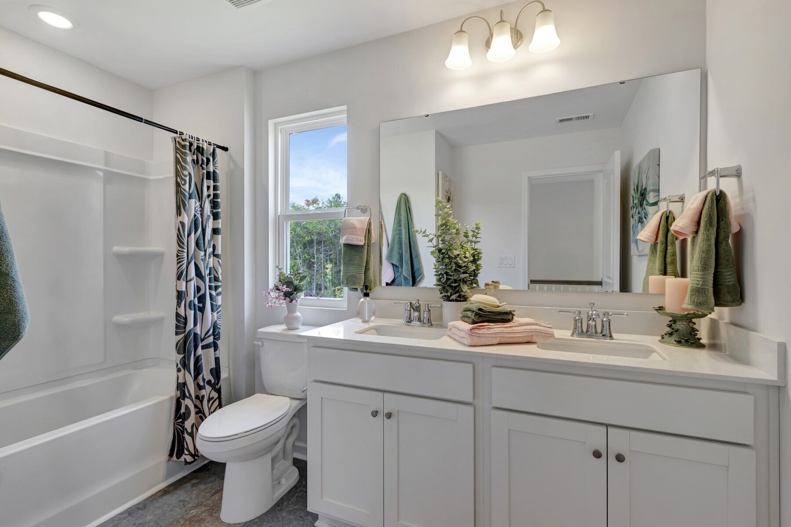
Upstairs, the home’s spacious loft creates a central hub for movie nights, homework sessions, or a cozy reading nook. Surrounding the loft are three bedrooms, including a generous owner’s suite with a large walk-in closet and a private en-suite bath featuring dual sinks and an optional deluxe shower. Two secondary bedrooms are situated nearby and share a full hallway bath, while a conveniently located laundry room helps streamline everyday routines.
With its all-upstairs bedroom design, extra garage space, and flexible living areas, the Linden is ideal for homeowners who crave open living and organized storage without sacrificing comfort or style.
Bellamore in York offers a welcoming mix of single family homes and townhomes in a peaceful setting just minutes from Rock Hill, Fort Mill, and an easy drive to Charlotte. Set among partially wooded homesites, the community provides options for low‑maintenance living, spacious designs, and select ranch plans for those seeking single‑level convenience.
Thoughtful floorplans feature open gathering areas, modern kitchens, and flexible rooms that adapt to work, relaxation, or entertaining.
Amenities will include a fitness center, gathering room, Jr. Olympic‑size pool, pickleball courts, a playground, and walking trails, creating plenty of ways to unwind close to home.
Served by the York County School District, Bellamore offers a balanced lifestyle with natural beauty, everyday convenience, and access to nearby parks, local shops, and outdoor recreation.
Learn more about this community »


Ask about current offers or more details about this property, or call (704) 286-6498

Limited Time - Great Low Rate
Lock in your savings with a 4.875% Rate* / 5.6451% APR* on a 30-year fixed FHA loan offered through M/I Financial, LLC.
Send us your preferred time to stop by and a sales representative will take care of the rest
By browsing, you accept our terms of use and privacy policy.