

Dusty Boots Tour
Join us at our Homes at Foxfire community for a guided tour of homes in each stage of construction to learn more about what makes a quality built home and how we build homes to maximize energy efficiency and savings.
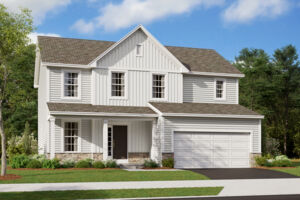








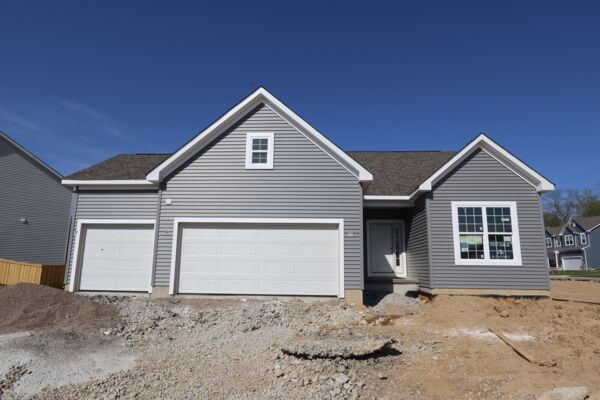
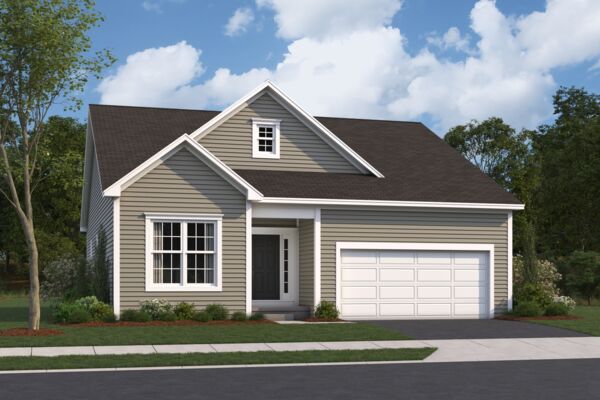
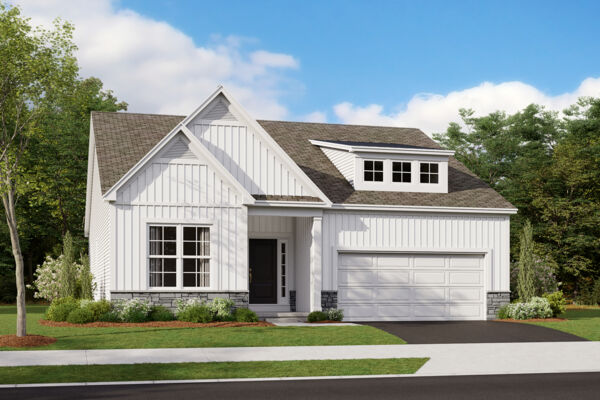
The Dearborn is a traditional 2-story home with 3 to 4 bedrooms and 2.5 bathrooms. This home includes a covered front porch and a 2-car garage. Choose the craftsman elevation with a full front porch, decorative tapered columns, and stone and shake shingle accents, or the farmhouse elevation with a full front porch, and board and batten siding.
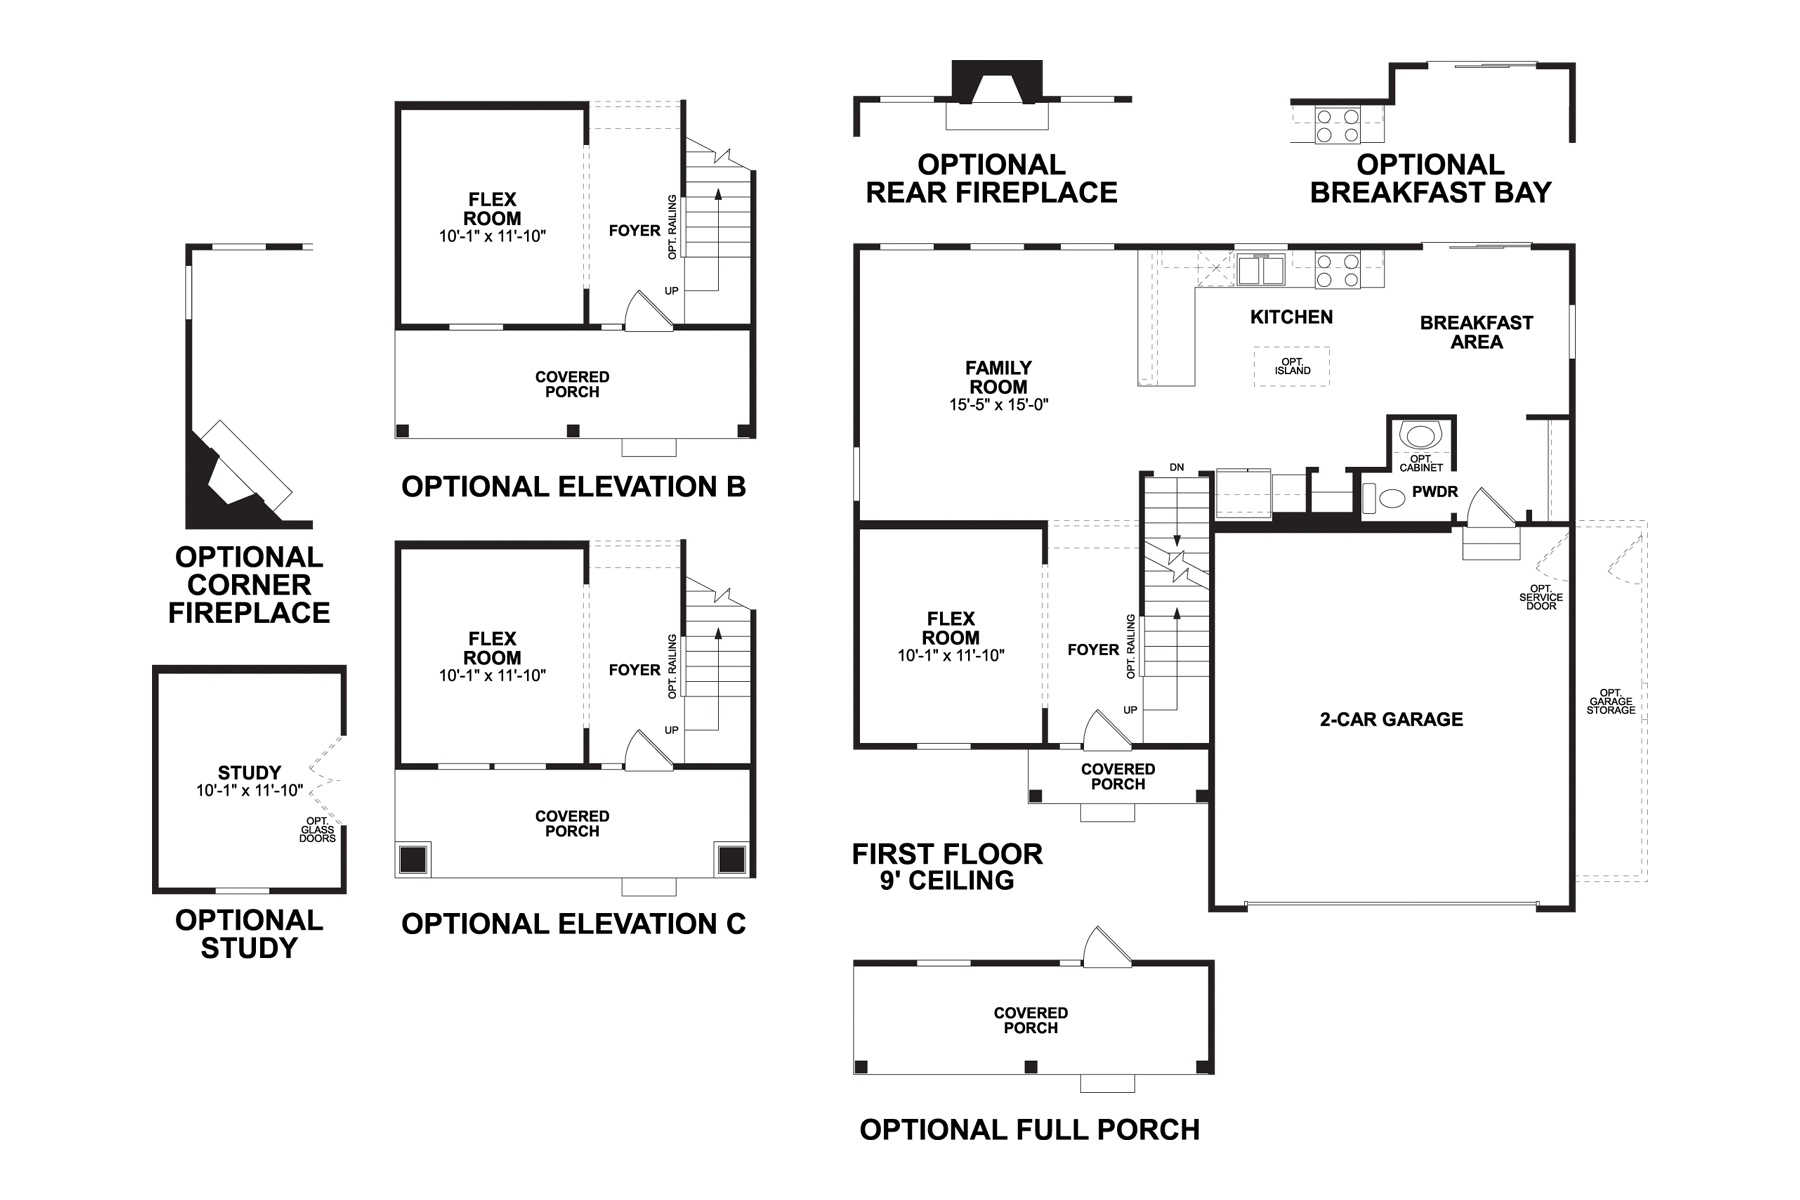
As you enter from the covered porch into the foyer, you are greeted by 9-foot ceilings and a flex room, perfect for a children’s play area or formal dining room. Select the study option with double doors for a private home office.
Across from the flex room are the stairs to the second floor. As you wander upstairs, you enter into a large, open loft that overlooks onto the foyer below. This space is perfect for a teen hangout or for family movie and game night. Select the fourth bedroom option for overnight guest or for your growing family.
Step into the owner’s bedroom and take in the size of the space. Select the optional vaulted ceiling for additional volume. You will find an abundance of storage space in the owner’s walk-in closet. The owner’s bath offers a spacious shower and additional linen closet for personal items, sheets, and towels.
Off of the second-floor hallway, you will find an additional linen closet for extra linens and towels. Located further down the hall are two secondary bedrooms, both with ample closet space, a hall bath, and a convenient second-floor laundry room.
As you walk downstairs, you enter the family room and kitchen. Notice the natural light streaming through the back wall of windows in the family room. The kitchen overhang sits just off of the family room, creating an open, inviting flow between the two spaces. Select the optional kitchen island for additional cabinet and countertop space. The breakfast area sits just next to the kitchen, creating the perfect location for families to catch up after a long day.
The powder room is tucked away in a secluded location just off of the breakfast area. Located across from the powder room is a large coat closet, perfect for storing children’s winter coats. The entrance to the 2-car garage is next to the powder room and coat closet. Select the garage extension for additional storage.
This home comes with a partial basement. Select the full basement for additional future living space.
Contact our team today to learn more about the Dearborn or to schedule a personal tour.
Homes at Foxfire is a new single family home community in Commercial Point, Ohio, offering a quiet residential setting with excellent access to the Columbus area. Located near I‑71, US‑23, and I‑270, the community makes it easy to commute to Downtown Columbus while staying close to Grove City shopping, dining, and everyday conveniences. Homes at Foxfire include a variety of ranch, multi‑level, and two‑story designs with open, flexible layouts. Thoughtful floorplans feature connected living spaces and options that work well for home offices, entertaining, or growing households, with exterior styles that add character and curb appeal. The community offers amenities designed for connection and recreation, including a residents‑only pool, pavilion, and playground. Nearby parks, trails, and an adjacent golf course add even more ways to enjoy time outdoors. Served by the highly regarded Teays Valley School District, Homes at Foxfire delivers a lifestyle that balances comfort, convenience, and value just south of Columbus.
Learn more about this community »
Join us at our Homes at Foxfire community for a guided tour of homes in each stage of construction to learn more about what makes a quality built home and how we build homes to maximize energy efficiency and savings.
Join us at our pavilion in Homes at Foxfire to enjoy a mini farmers market featuring local vendors, a food truck, games, activities, and more!


Ask about current offers or more details about this property, or call (614) 379-4046
Our Biggest Offers of the Year
It's time to Dream Big and find the perfect place to call home. Whether you are looking to move quickly, or build your dream home from the ground up, our locations across Central Ohio's top neighborhoods have all the dreamy features you've been searching for paired with our biggest offers of the year.
Send us your preferred time to stop by and a sales representative will take care of the rest