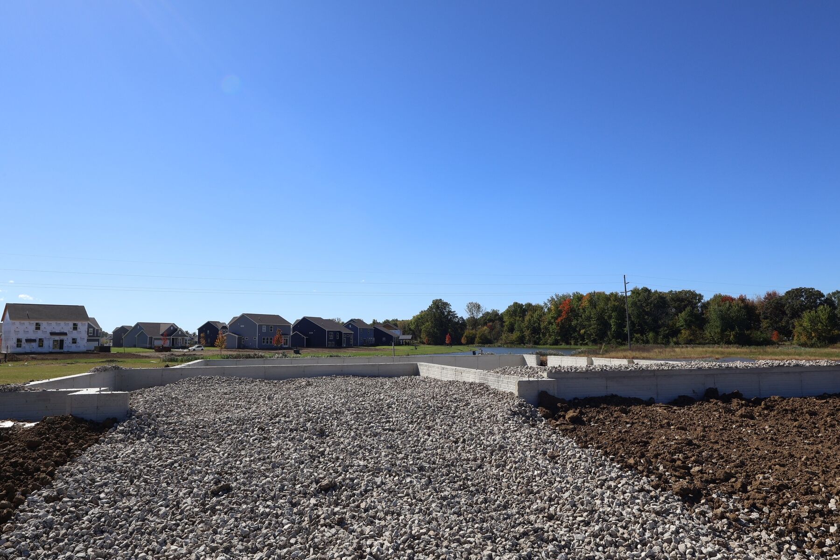
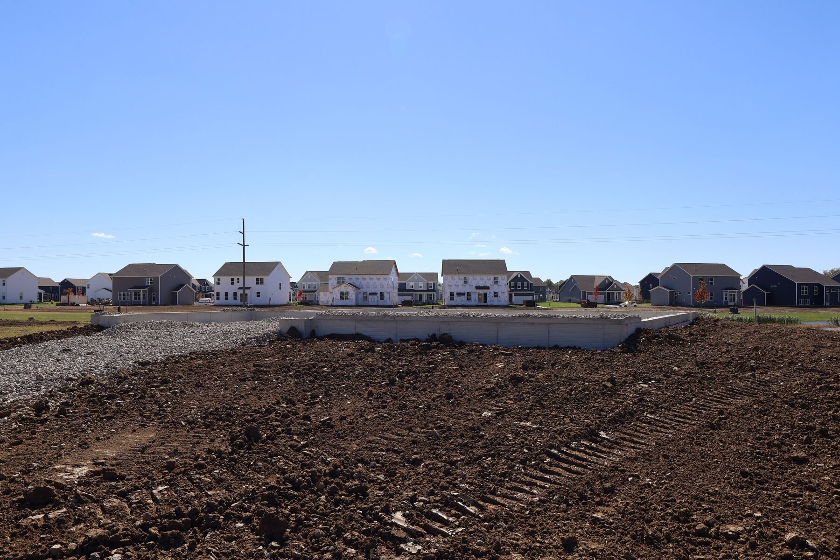
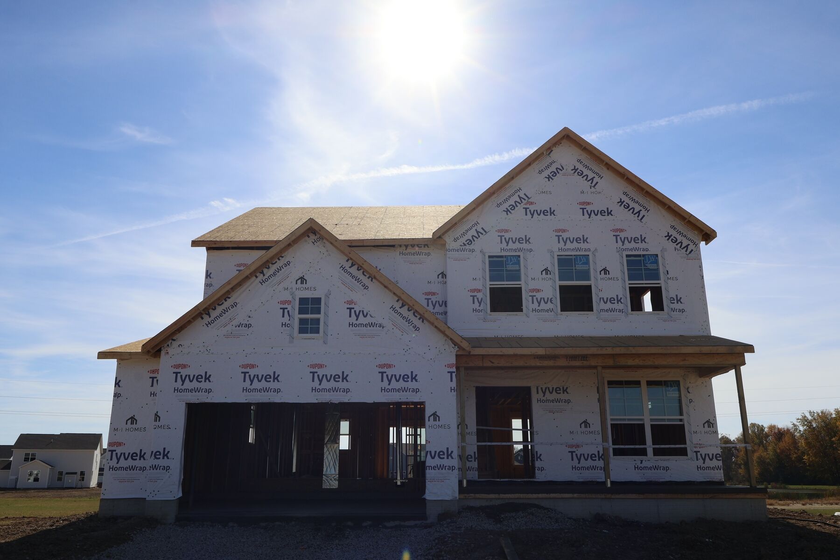
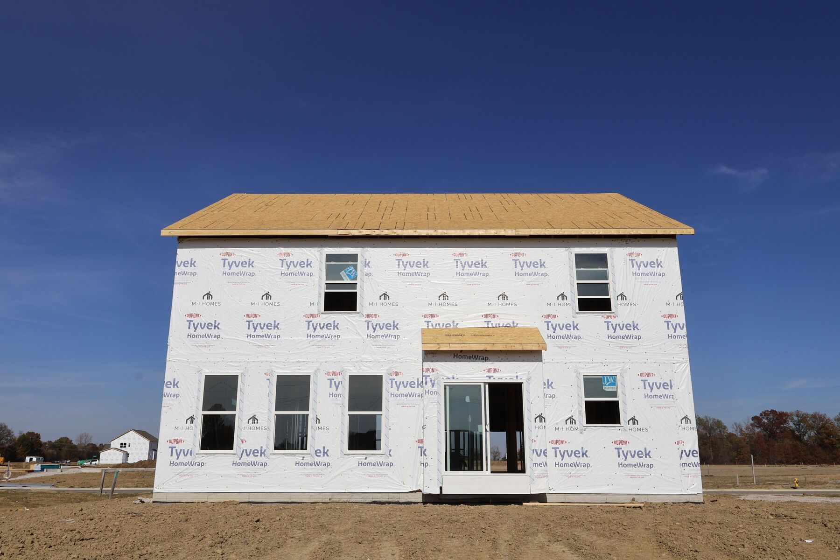
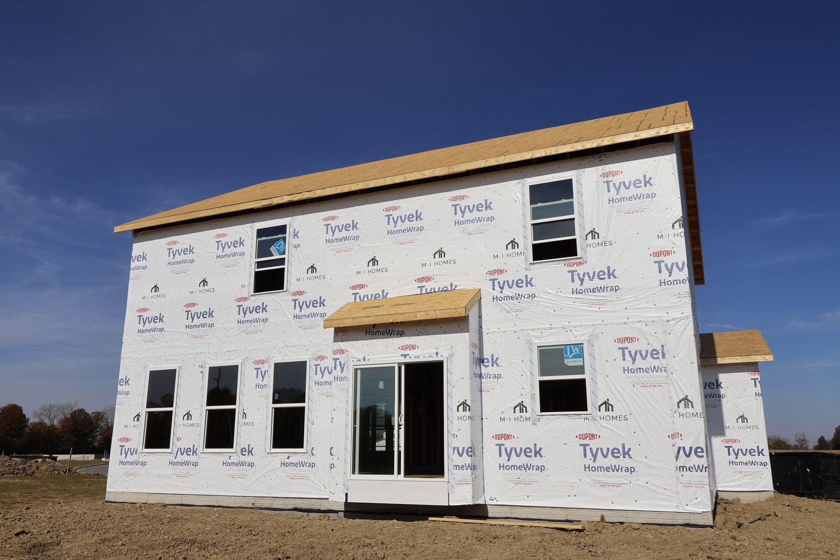
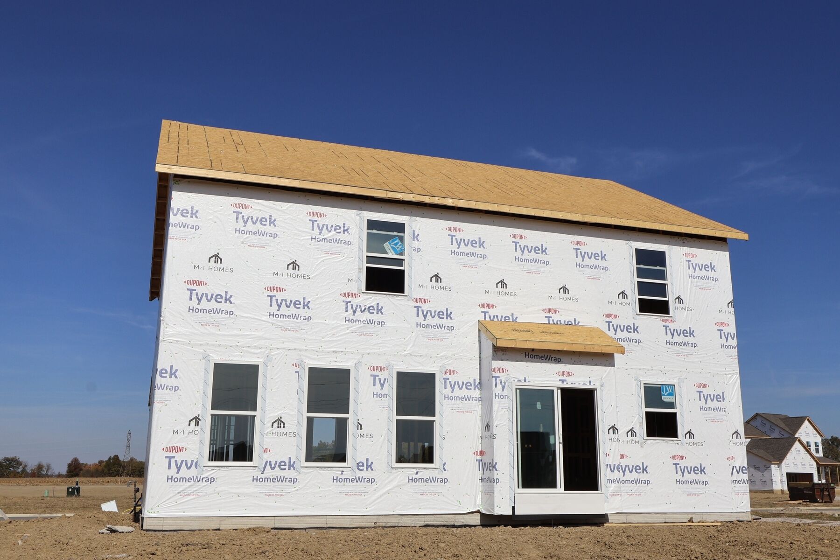
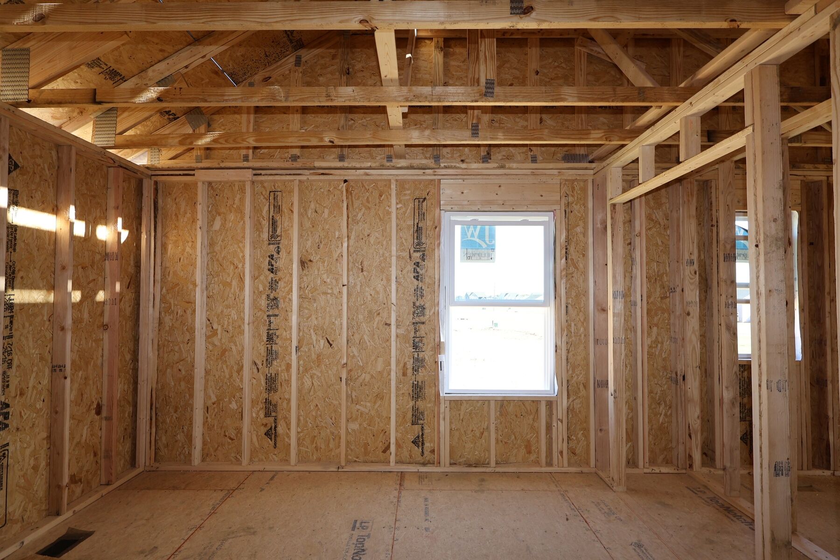
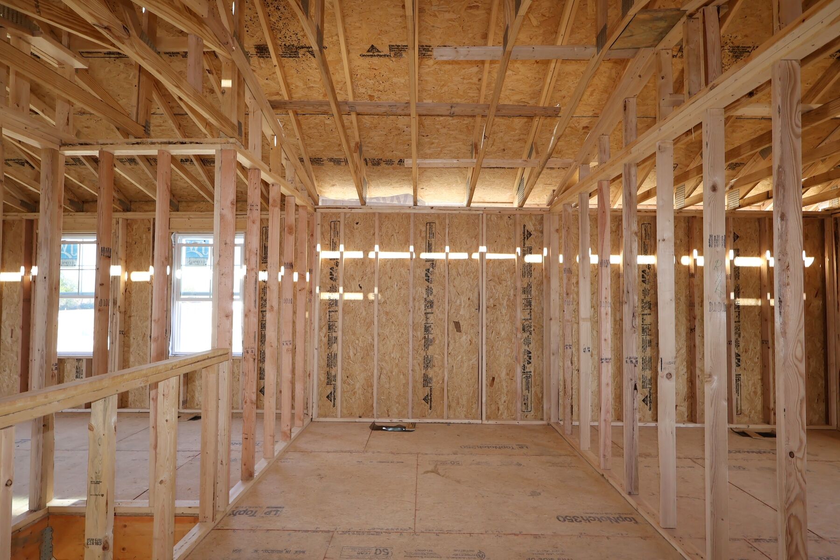
2718 Brian Way, Delaware, OH 43015
- Ready date:
- March 15, 2027




Berlin Farm Sales Office
Delaware, OH 43015
- Mon: 11:00AM - 6:00PM
- Tue: 11:00AM - 6:00PM
- Wed: 11:00AM - 6:00PM
- Thu: 11:00AM - 6:00PM
- Fri: 11:00AM - 6:00PM
- Sat: 11:00AM - 6:00PM
- Sun: 11:00AM - 6:00PM
About 2718 Brian Way
Get Directions-
square feet 2,491
-
stories 2
-
bedrooms 5
-
full bathrooms 3
-
half bathrooms 0
-
garages 2 ½ (Front Load)
- City
- Delaware, OH
- Owner's Suite
- Second Floor
- County
- Delaware
- Home Type
- Single Family Home
- School District
- Olentangy Local
- Foundation Type
- Full Basement
- Home Plan
- Erie
- Homesite
- 3926
- Base Plan Width & Depth
- 40.00 x 42

New 5-Bedroom Home for Sale in Delaware, Ohio
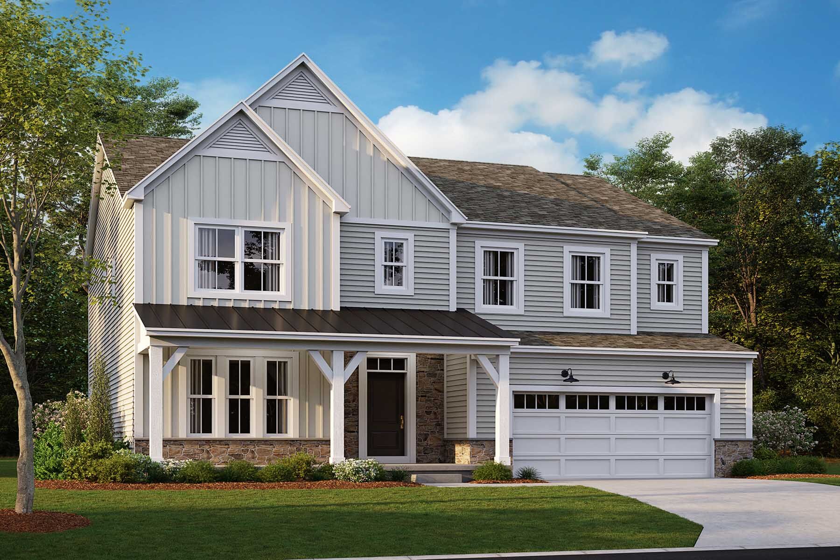
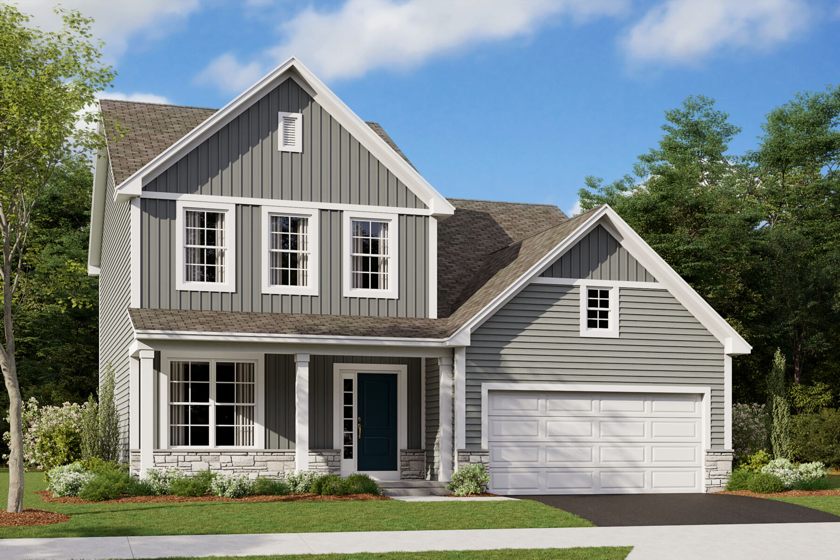
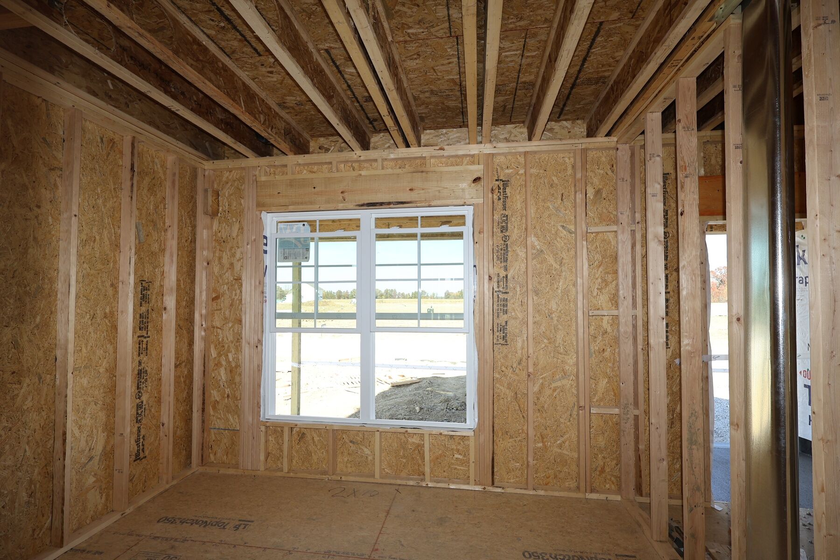
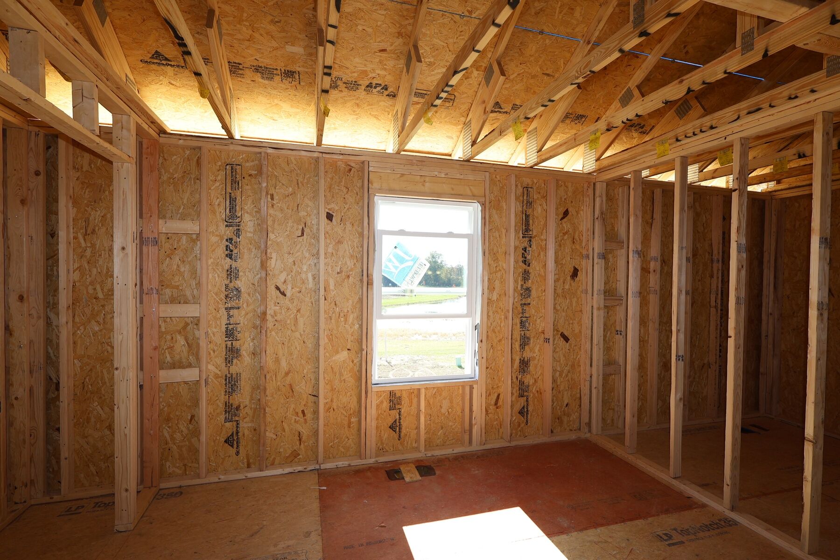
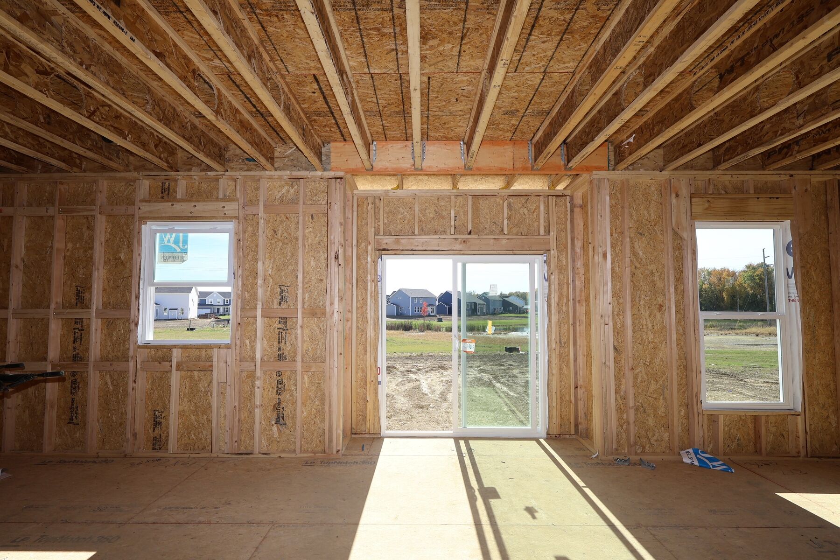
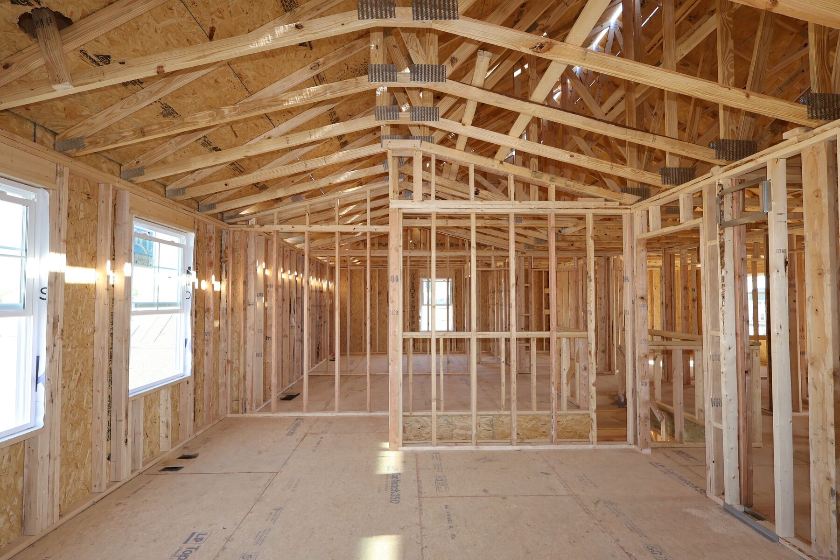
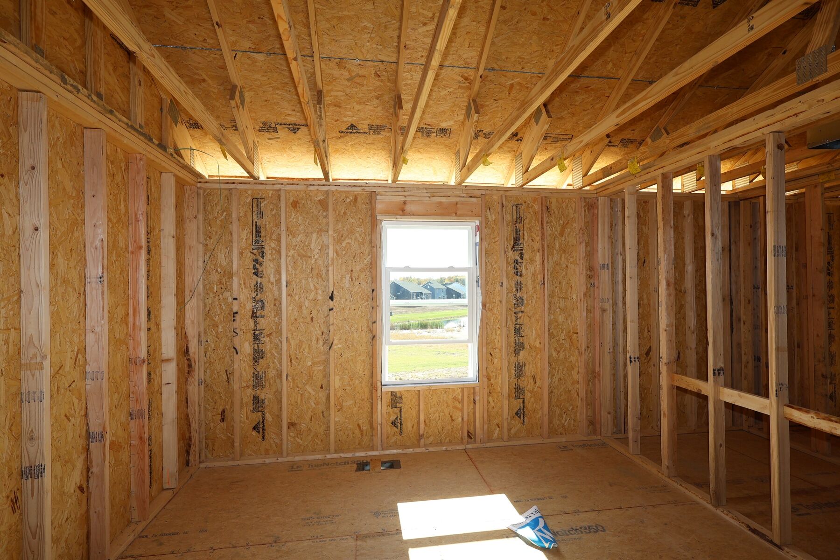
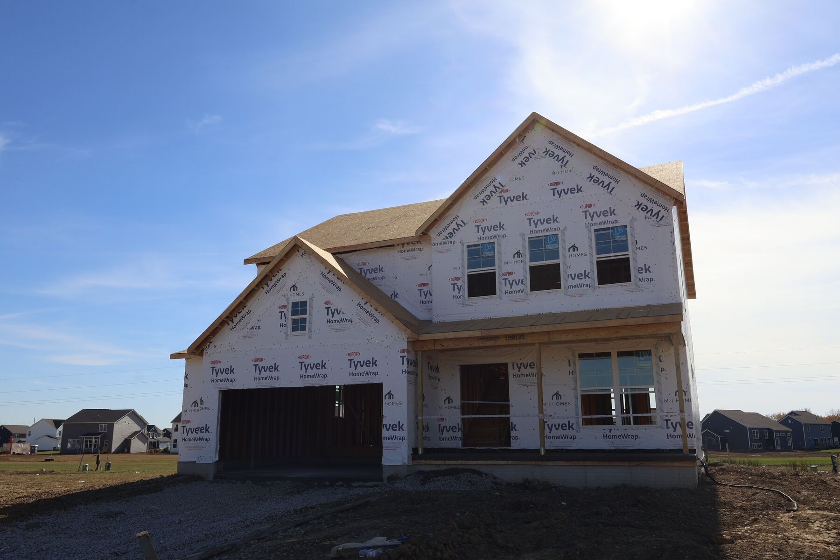
Located at 2718 Brian Way in Delaware, Ohio, this new construction home by M/I Homes offers 2,491 square feet of thoughtfully arranged living space across 2 stories. With 5 bedrooms and 3 bathrooms, the floorplan is designed to accommodate a range of household needs, from everyday routines to hosting visitors.
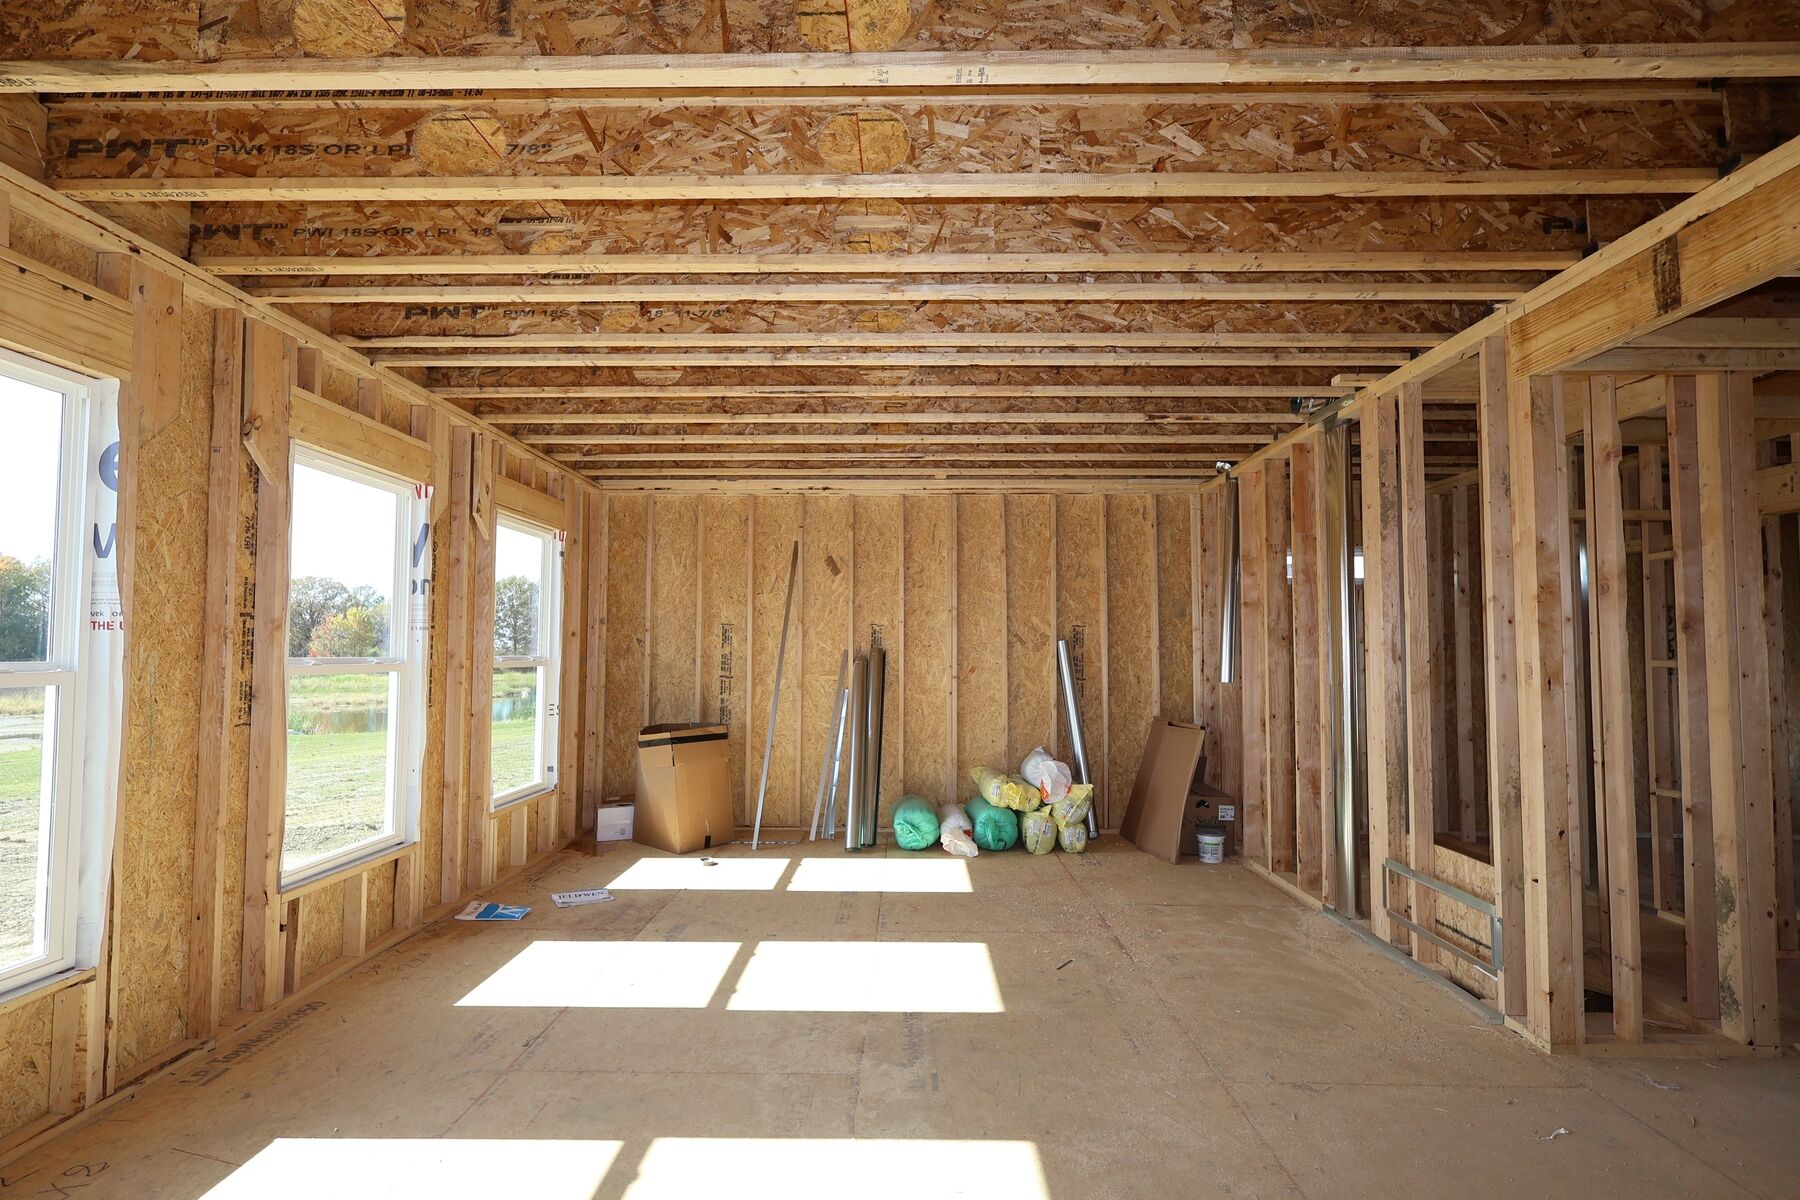
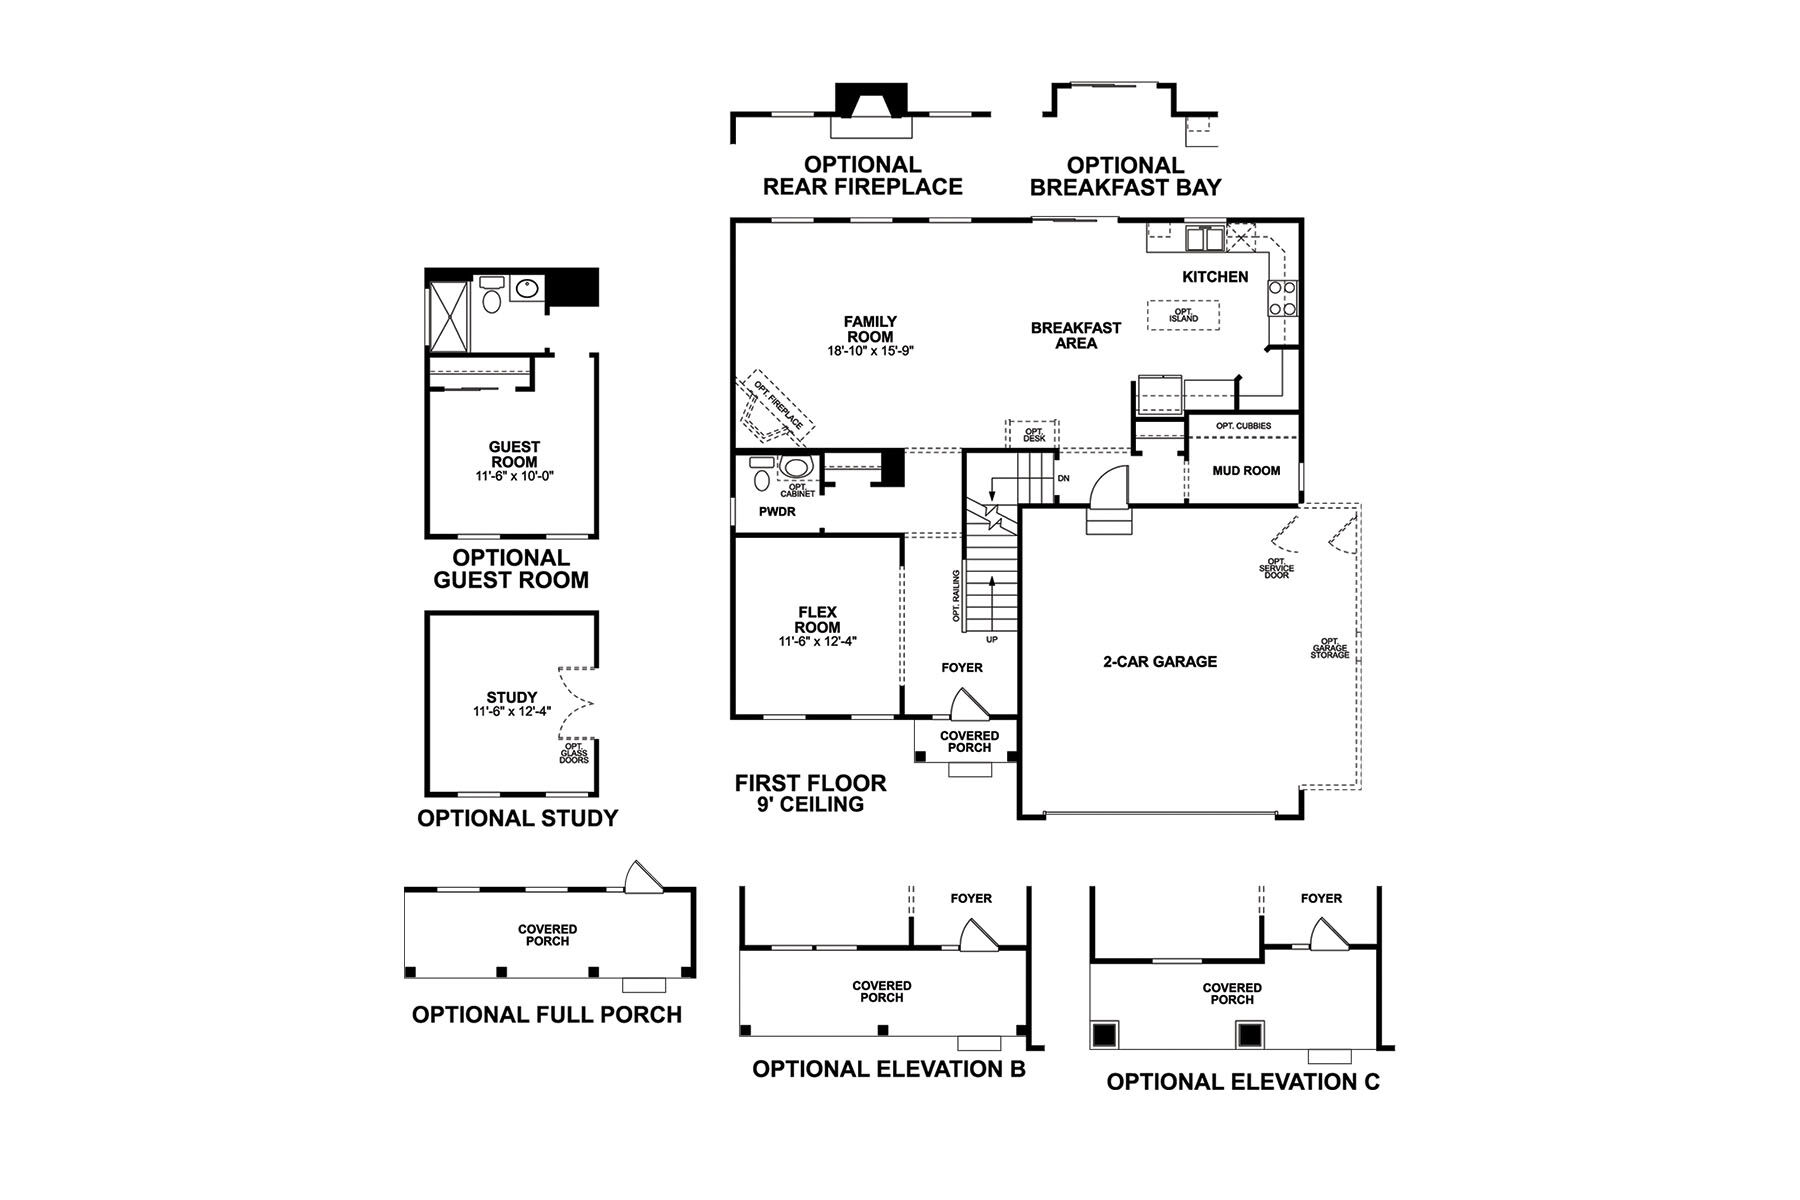
The main level centers on an open-concept living space that connects the kitchen, dining area, and family room. This layout keeps sightlines clear from one room to the next, making conversation easy and allowing natural light to carry throughout the shared areas. The kitchen serves as a practical anchor for the space, with room for both meal preparation and casual gathering.
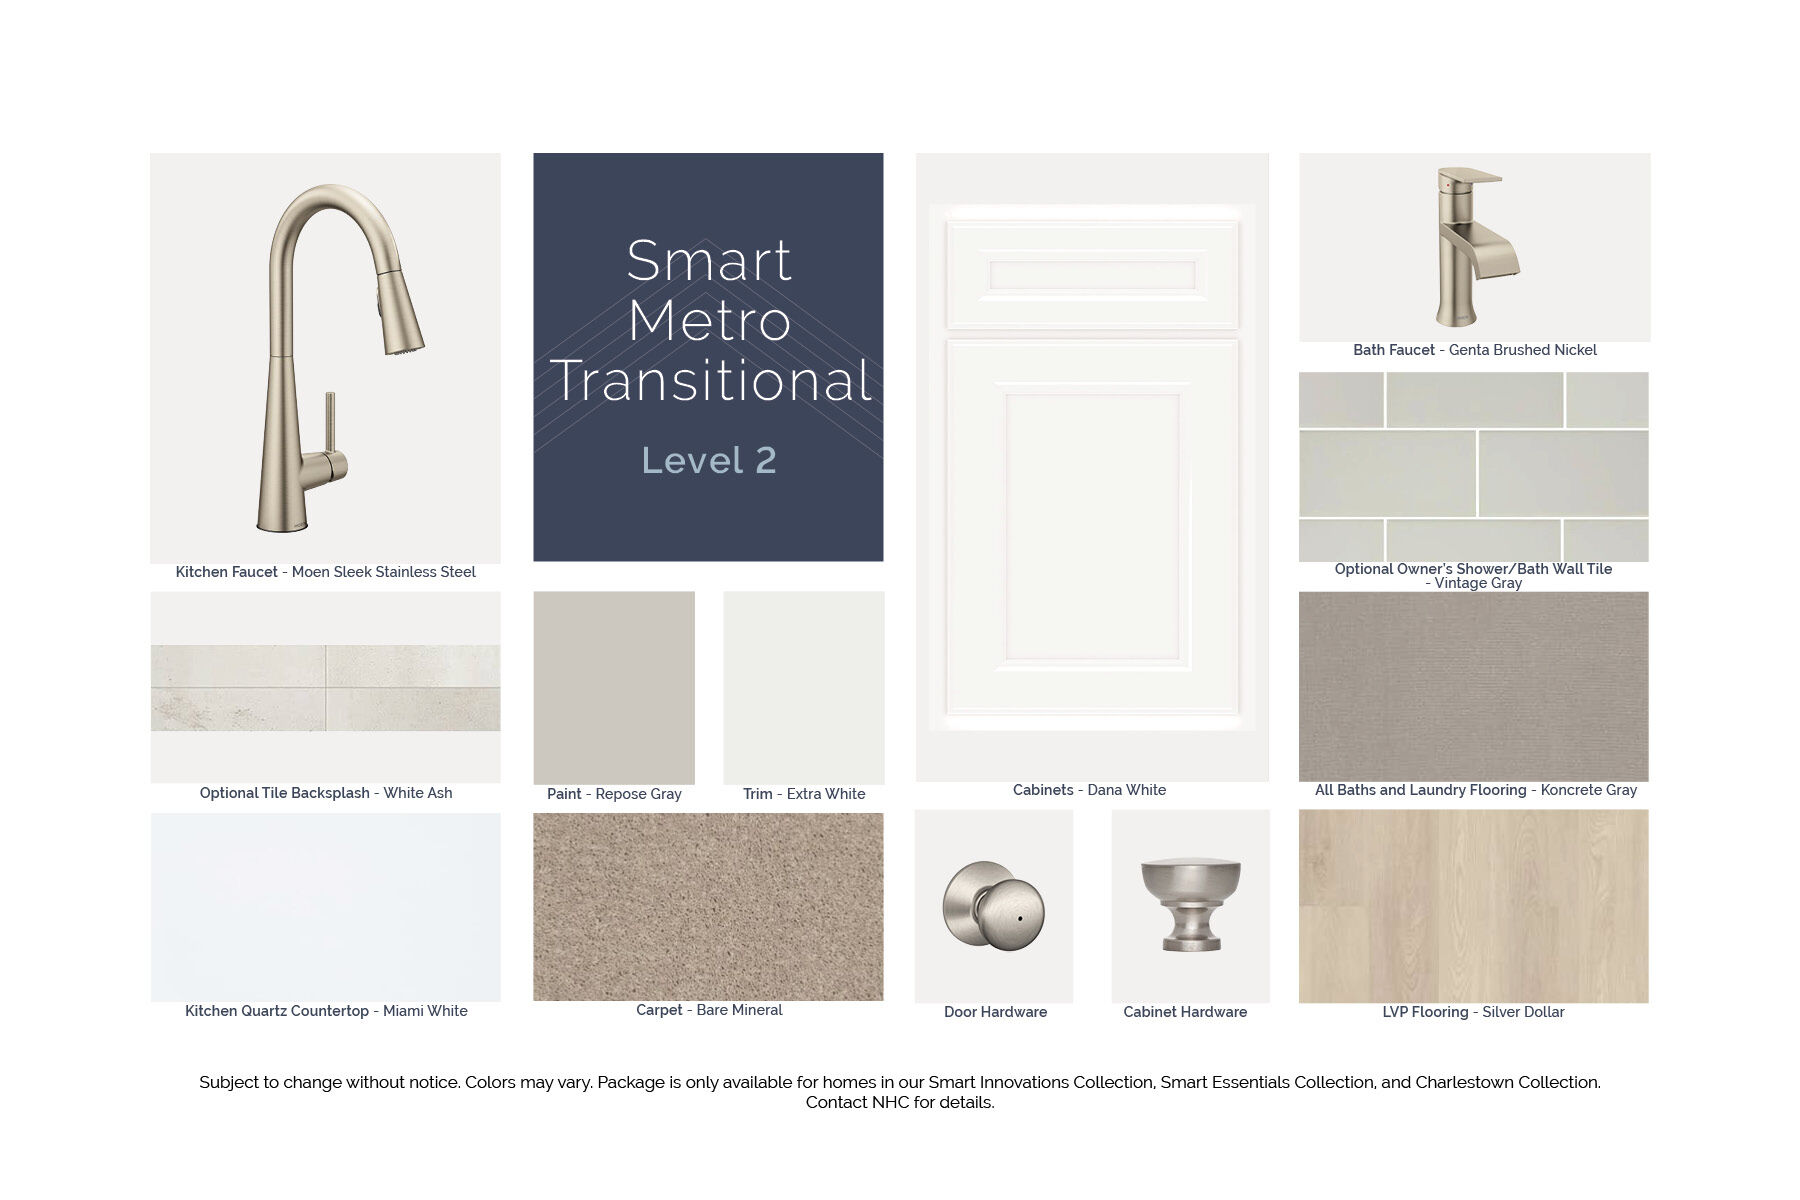
Quality of design is evident in the home's construction and attention to detail, a hallmark of M/I Homes. Materials and finishes have been selected to balance durability with a clean, current look.
Home Highlights:
- 5 bedrooms and 3 full bathrooms, including a first-floor guest suite
- 2,491 square feet of finished living space
- Open-concept kitchen, dining, and family room
- Owner's bedroom with en-suite bathroom
- Full basement
- 2.5-car garage
The neighborhood setting adds to the appeal of this home, with nearby parks providing space for walking, recreation, and time outdoors. Sidewalk-lined streets and a residential atmosphere make the surrounding area well suited to daily living.
This home combines generous square footage, a functional layout, and solid construction in a single package.
About the Community
Berlin Farm is a new single family home community in Delaware, Ohio, offering an amenity‑rich setting in a convenient location. Situated near Olentangy Berlin High School and close to major routes serving Central Ohio, the community keeps parks, shopping, and daily essentials within easy reach.
Homes at Berlin Farm include a variety of ranch, two‑story, and multi‑level designs with open, modern layouts. Thoughtfully planned floorplans emphasize flexible living spaces that work well for entertaining, home offices, or growing households, with architectural styles that add character.
Community amenities encourage connection and outdoor living, including a pool and open‑air pavilion, community gardens, a fishing pier, playgrounds, and a dog park. Nearby Alum Creek State Park and Downtown Delaware expand everyday options for recreation and dining. Served by the highly regarded Olentangy School District, Berlin Farm offers a comfortable, well‑connected lifestyle.
Learn more about this community »
Berlin Farm Sales Office
Delaware, OH 43015
- Mon: 11:00AM - 6:00PM
- Tue: 11:00AM - 6:00PM
- Wed: 11:00AM - 6:00PM
- Thu: 11:00AM - 6:00PM
- Fri: 11:00AM - 6:00PM
- Sat: 11:00AM - 6:00PM
- Sun: 11:00AM - 6:00PM


Have questions for us?
Ask about current offers or more details about this property, or call (614) 379-4046
Incentives


Lower Payments: First-Year Rates as Low as 2.25% Rate** / 6.027% APR**
If you’ve been waiting for rates to drop to buy a new home, now is the time to buy with our newest program through M/I Financial, LLC. For a limited time, receive a 3/2/1 buydown with first-year rates as low as 2.25% Rate** / 6.027% APR** on 30-year fixed FHA loans to save thousands on your monthly payments.
Incentives
Lower Payments: First-Year Rates as Low as 2.25% Rate** / 6.027% APR**
If you’ve been waiting for rates to drop to buy a new home, now is the time to buy with our newest program through M/I Financial, LLC. For a limited time, receive a 3/2/1 buydown with first-year rates as low as 2.25% Rate** / 6.027% APR** on 30-year fixed FHA loans to save thousands on your monthly payments.
Stop Renting. Start Owning.
Why wait for your lease to end when you can start experiencing all the benefits of homeownership now? Our limited-time offers give you the flexibility and savings to get into a brand new home sooner than you think, so you can stop paying rent and start building equity and your future.
Ready to plan a visit? We can help
Send us your preferred time to stop by and a sales representative will take care of the rest