1074 Brittany Drive, Delaware, OH 43015
- Ready date:
- February 15, 2027




Northwood
Delaware, OH 43015
- Mon: 11:00AM - 6:00PM
- Tue: 11:00AM - 6:00PM
- Wed: 11:00AM - 6:00PM
- Thu: 11:00AM - 6:00PM
- Fri: 11:00AM - 6:00PM
- Sat: 11:00AM - 6:00PM
- Sun: 11:00AM - 6:00PM
About 1074 Brittany Drive
Get Directions-
square feet 2,755
-
stories 2
-
bedrooms 4
-
full bathrooms 2
-
half bathrooms 1
-
garages 2 (Front Load)
- City
- Delaware, OH
- Owner's Suite
- Second Floor
- County
- Delaware
- Home Type
- Single Family Home
- School District
- Buckeye Valley/Delaware City
- Foundation Type
- Slab
- Home Plan
- Muncie
- Homesite
- 5774
- Base Plan Width & Depth
- 30.00 x 58.00
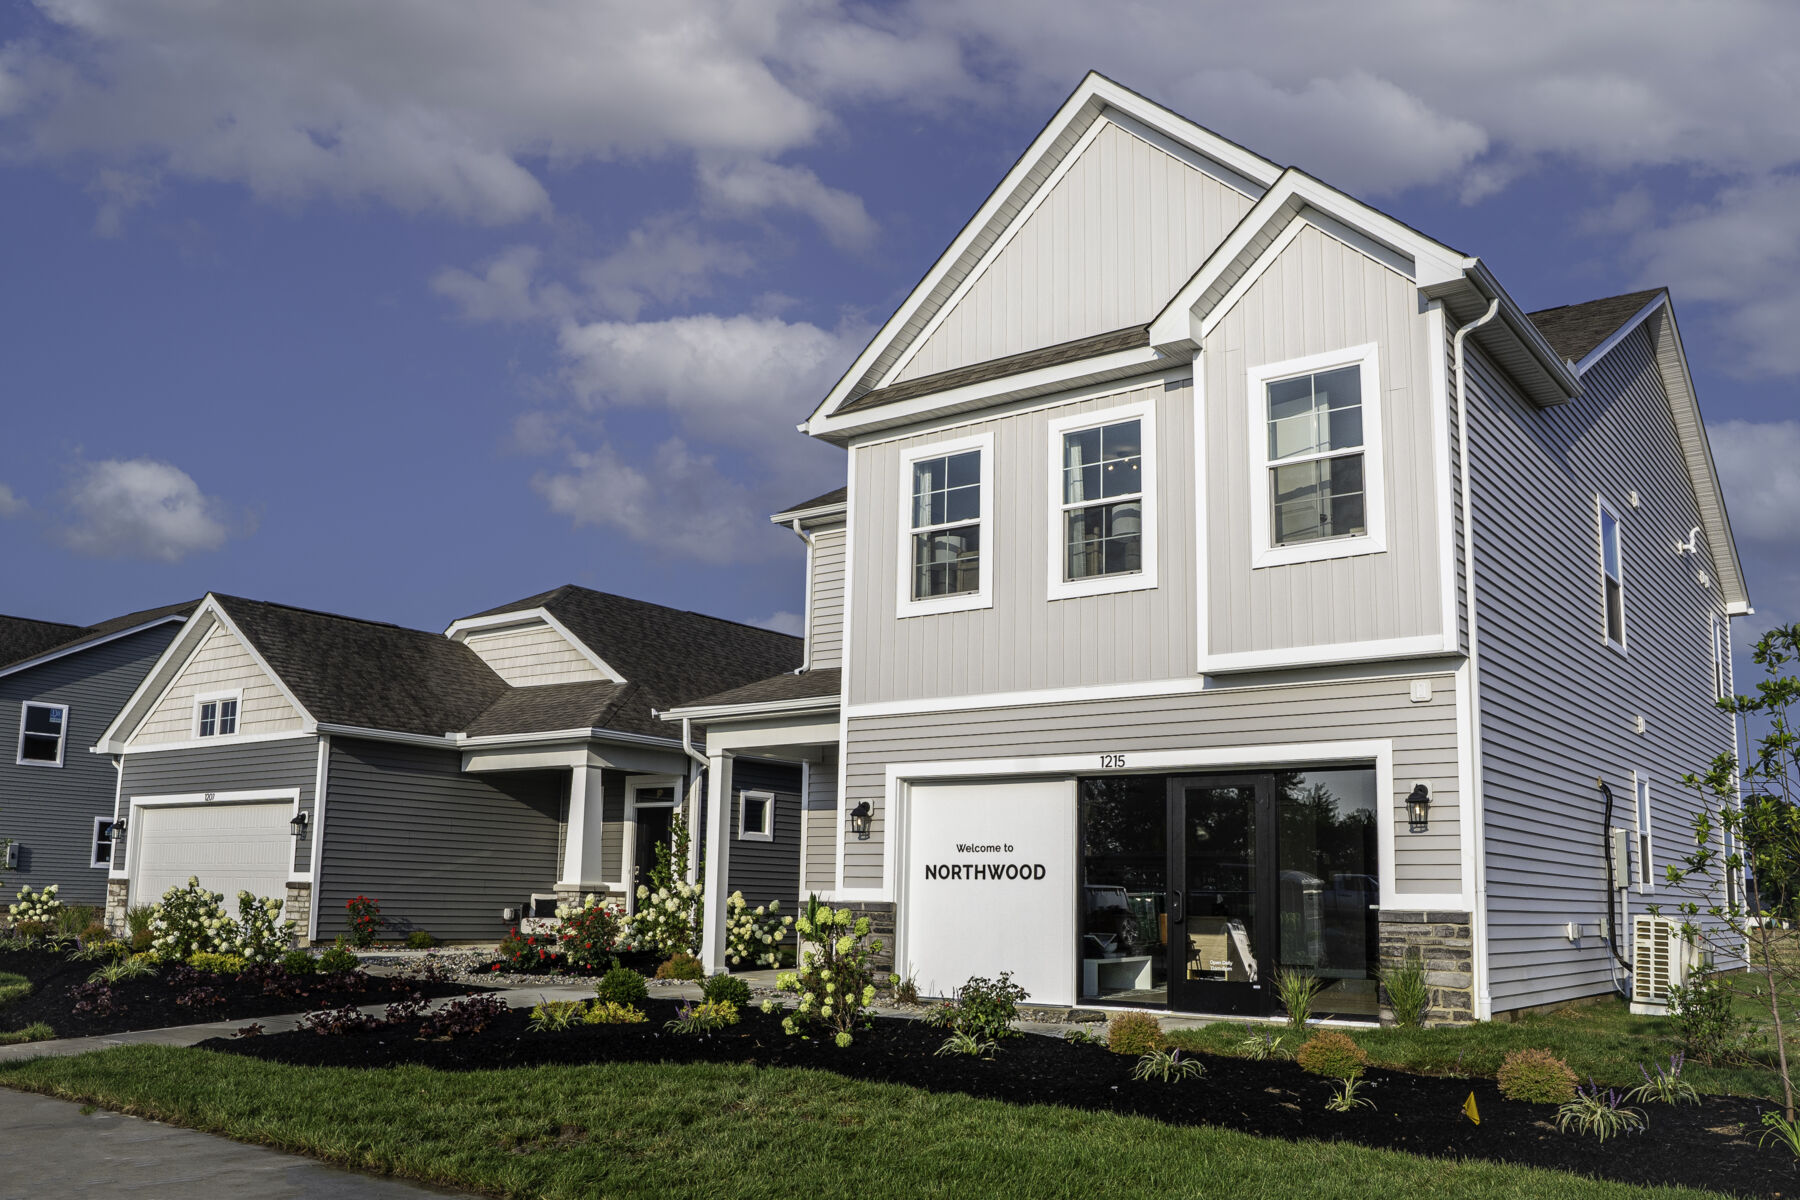
New 4-Bedroom Home for Sale in Delaware, Ohio
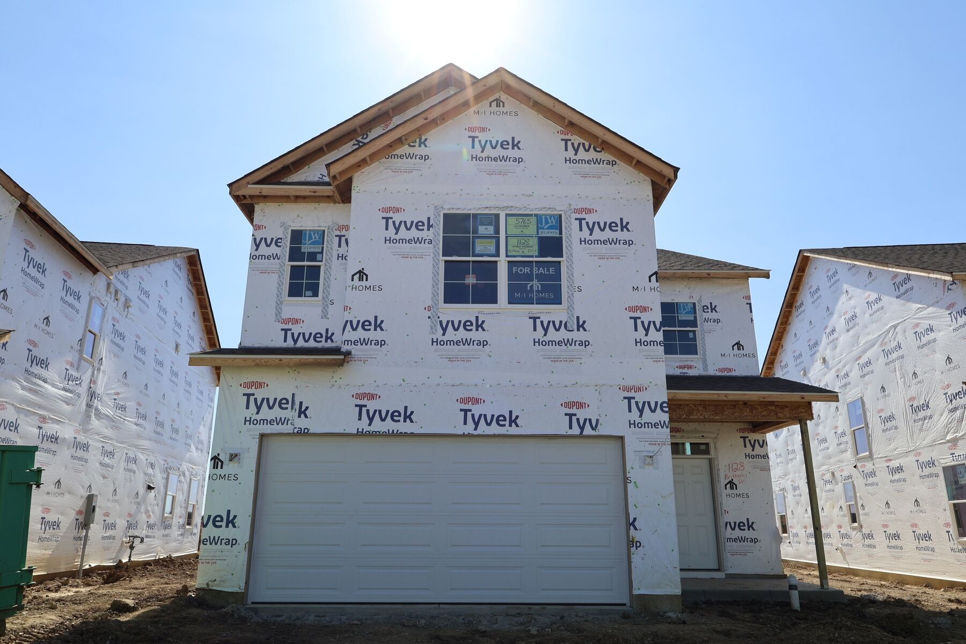
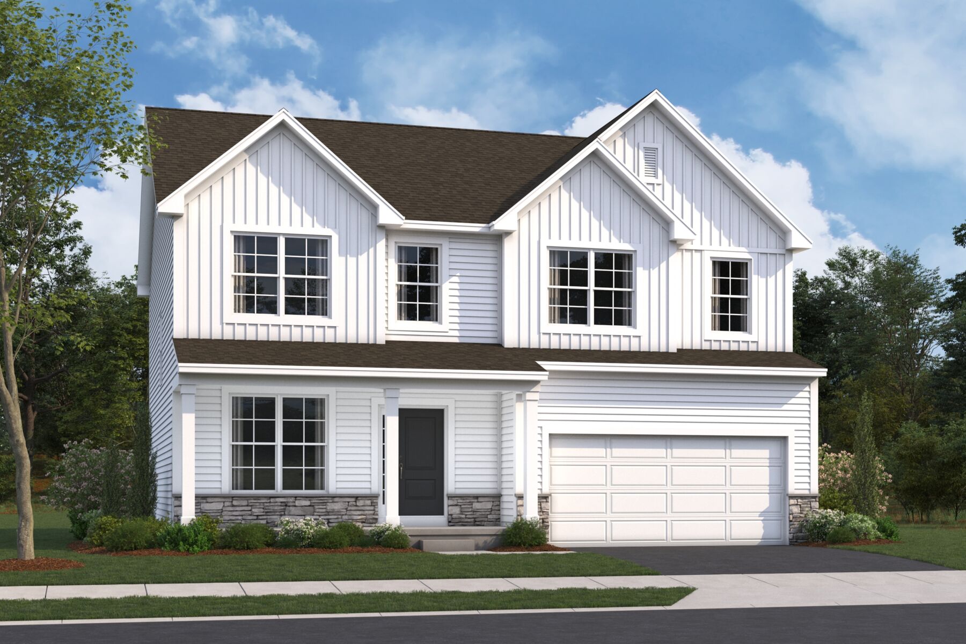
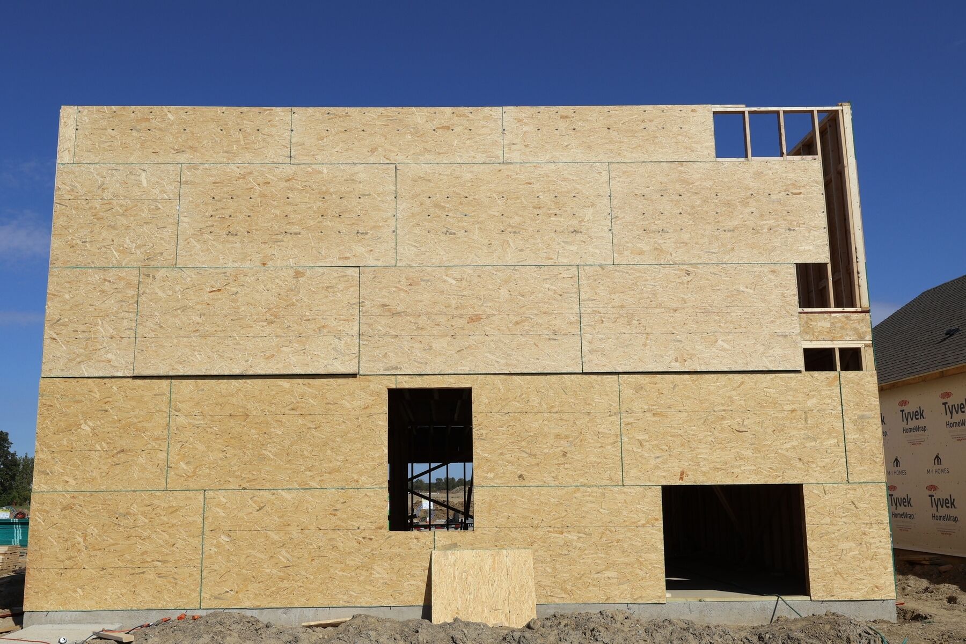
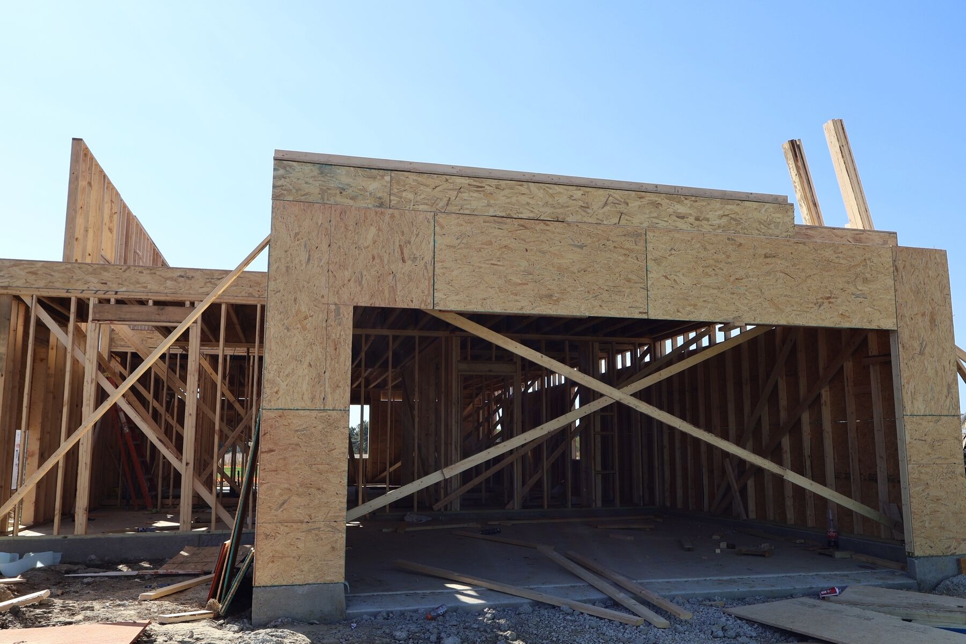
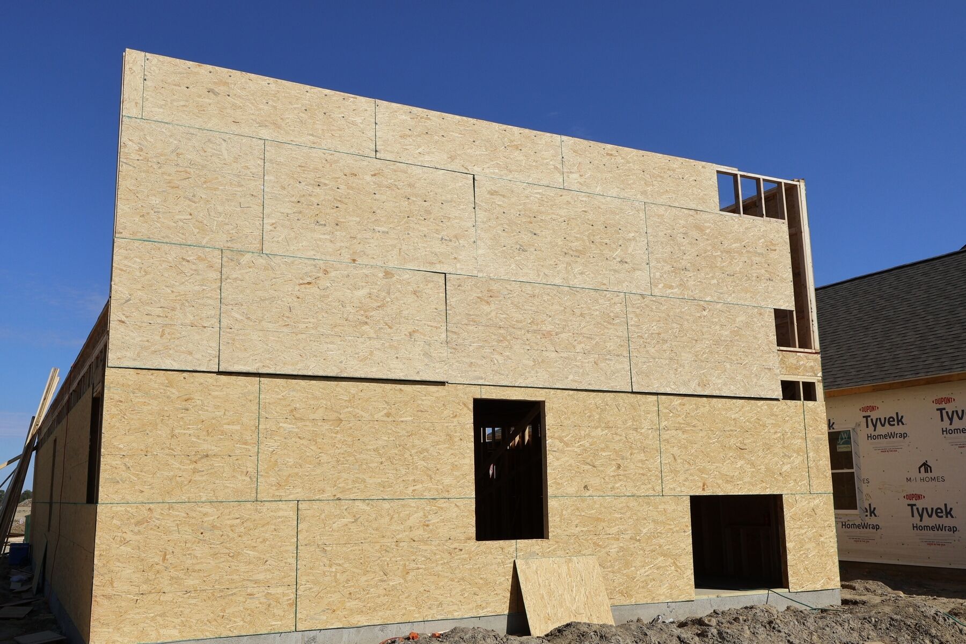
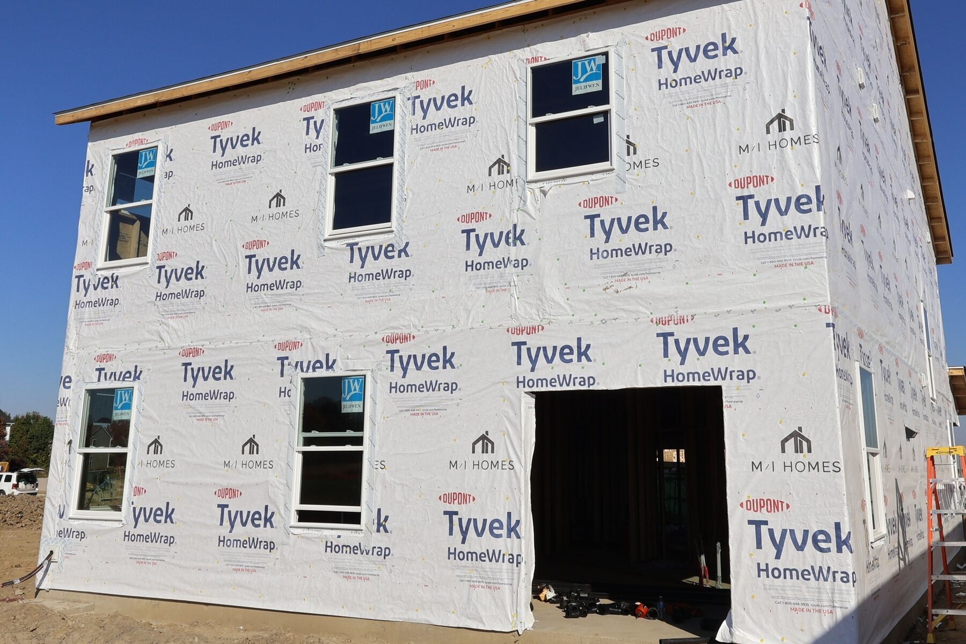
Located at 1074 Brittany Drive in Delaware, Ohio, this new construction home by M/I Homes offers 2,755 square feet of thoughtfully designed living space across 2 levels. The floorplan balances shared gathering areas with private retreats, making it well suited for a variety of daily routines.
At the heart of the home, the open-concept living space connects the main living, dining, and kitchen areas into one continuous footprint. This layout supports easy movement between rooms, keeps sightlines clear, and allows natural light to reach deeper into the interior.
Home highlights include:
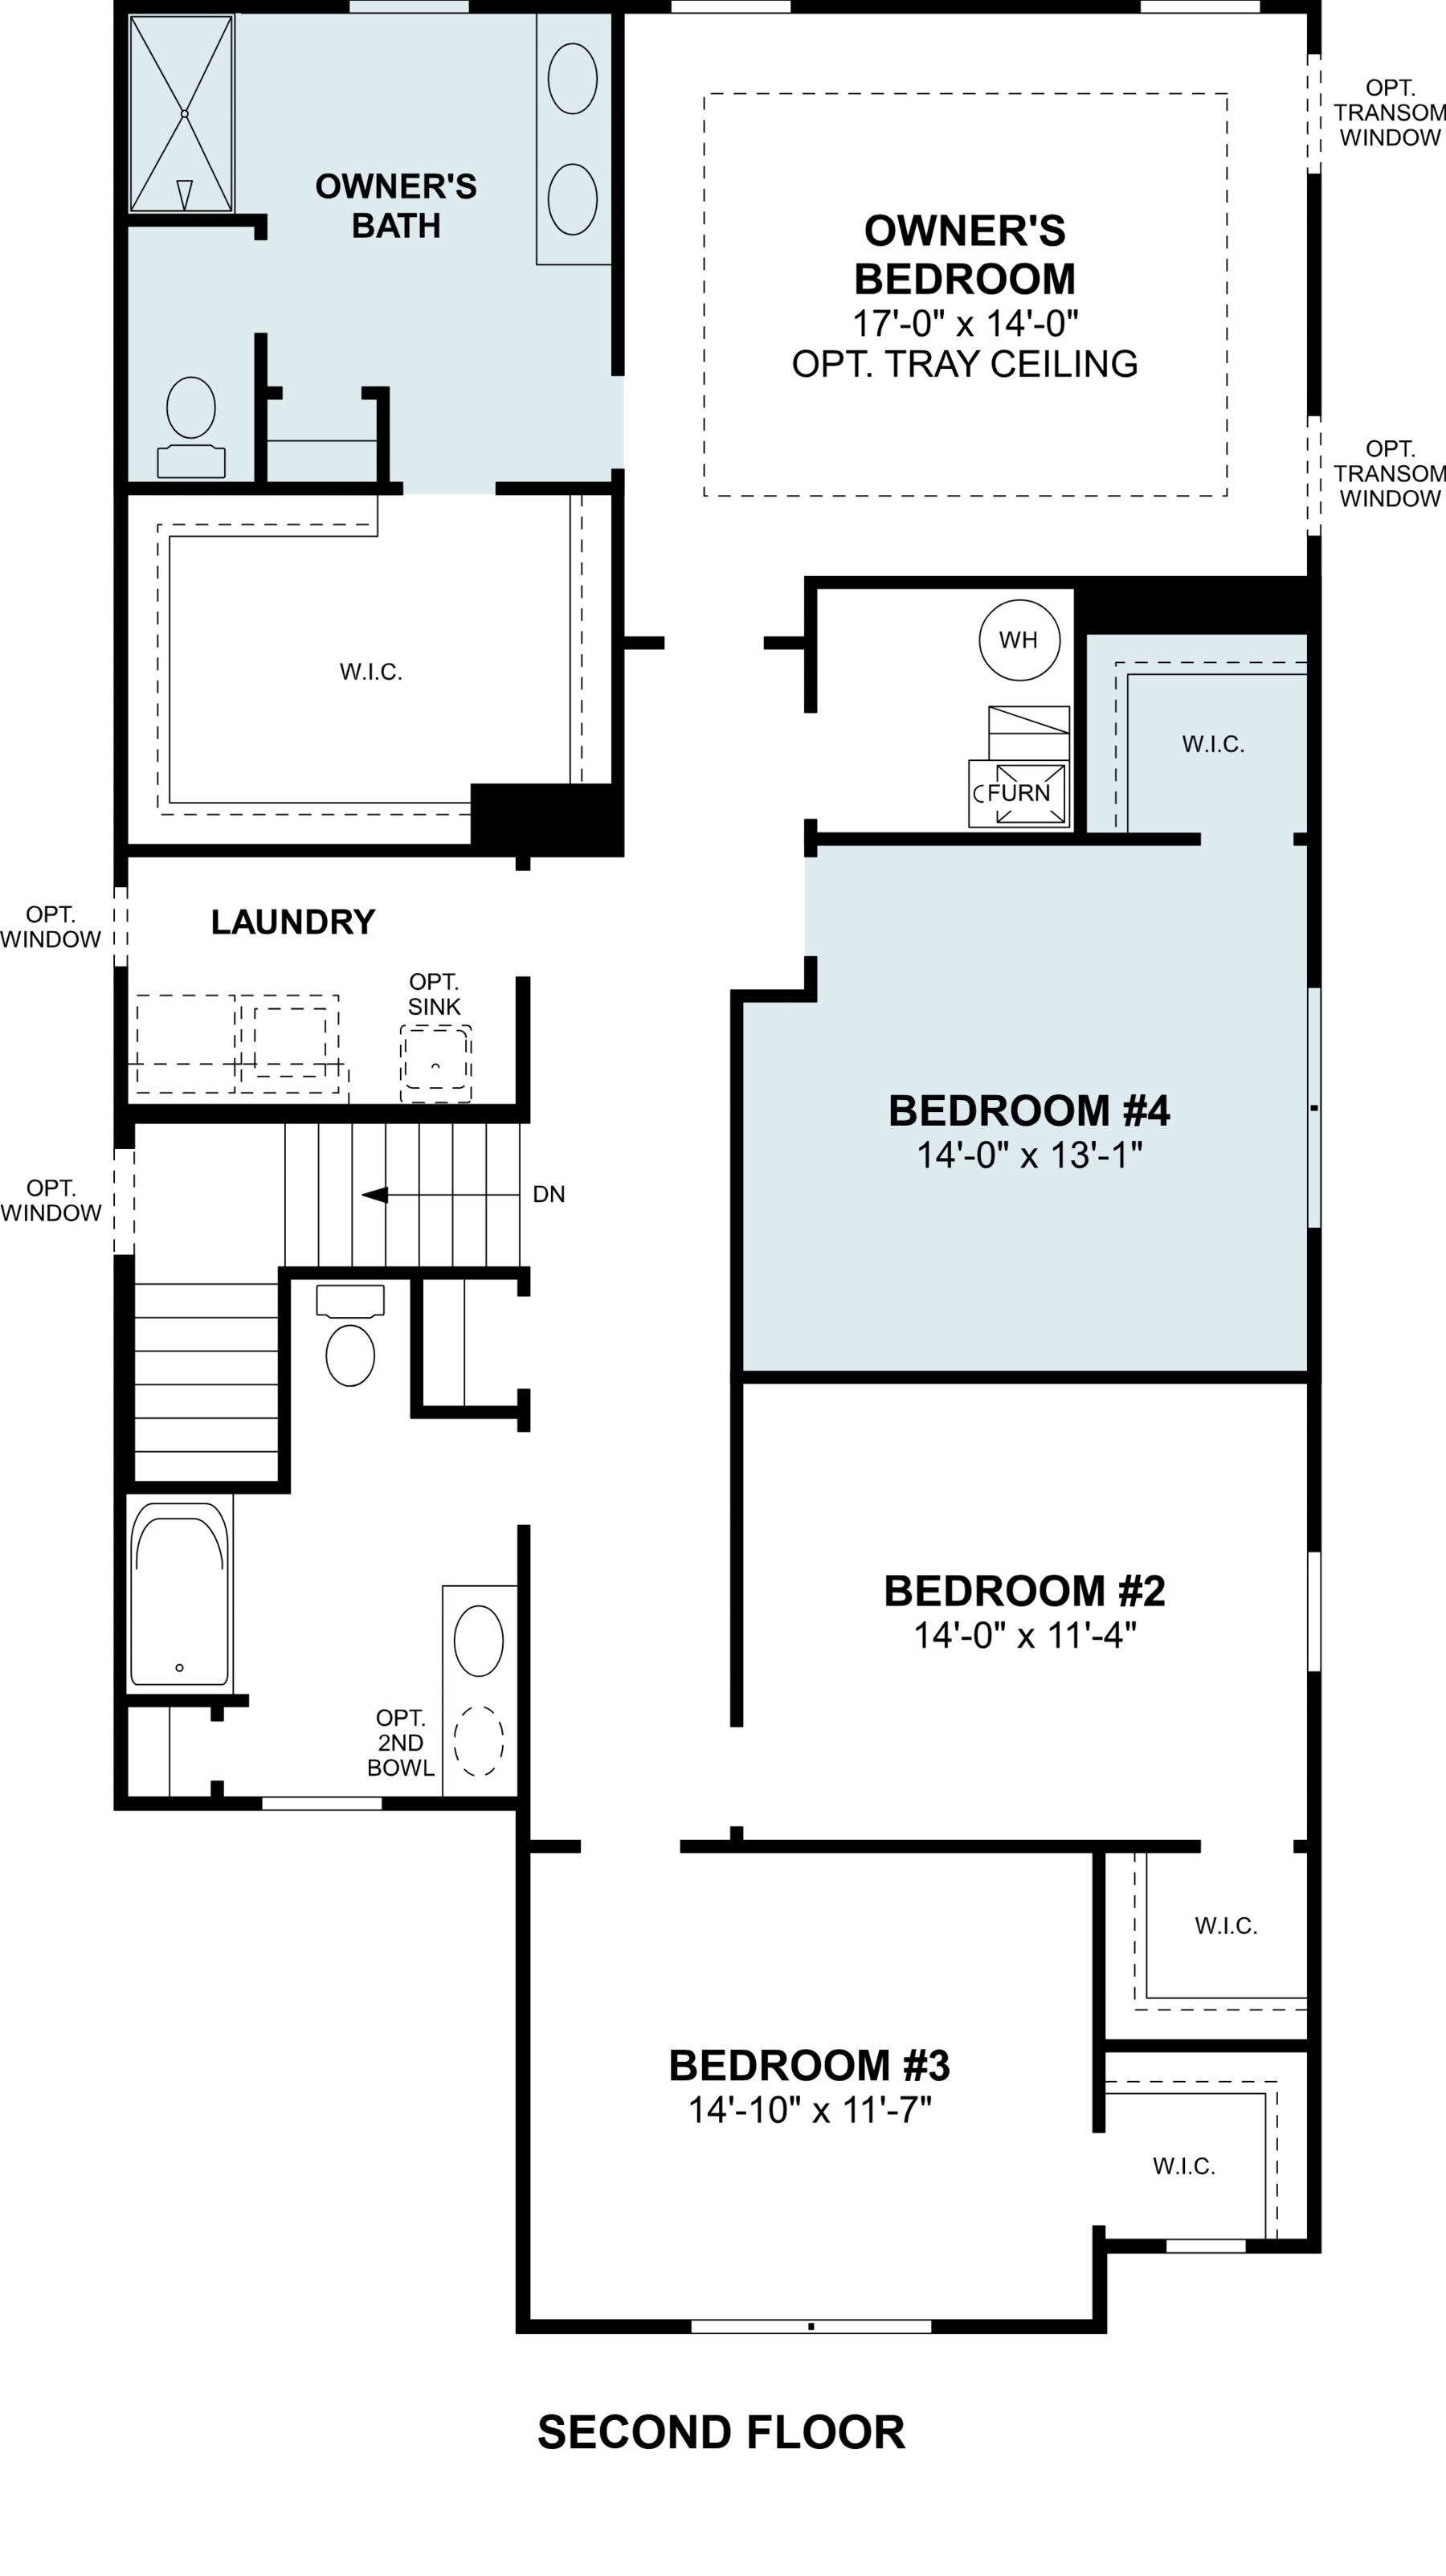
- 4 bedrooms, including an owner's bedroom with a private en-suite bathroom
- 2 full bathrooms and 1 half bathroom
- 2,755 square feet of finished living space
- First-floor study
- Open-concept main living area connecting the kitchen, dining, and family spaces
- Walk-in closets in each bedroom
The second level dedicates space to the bedrooms, separating rest areas from the busier main floor. The additional bedrooms offer flexibility for guests, a home office, or hobby space, while the half bathroom on the main level serves visitors.
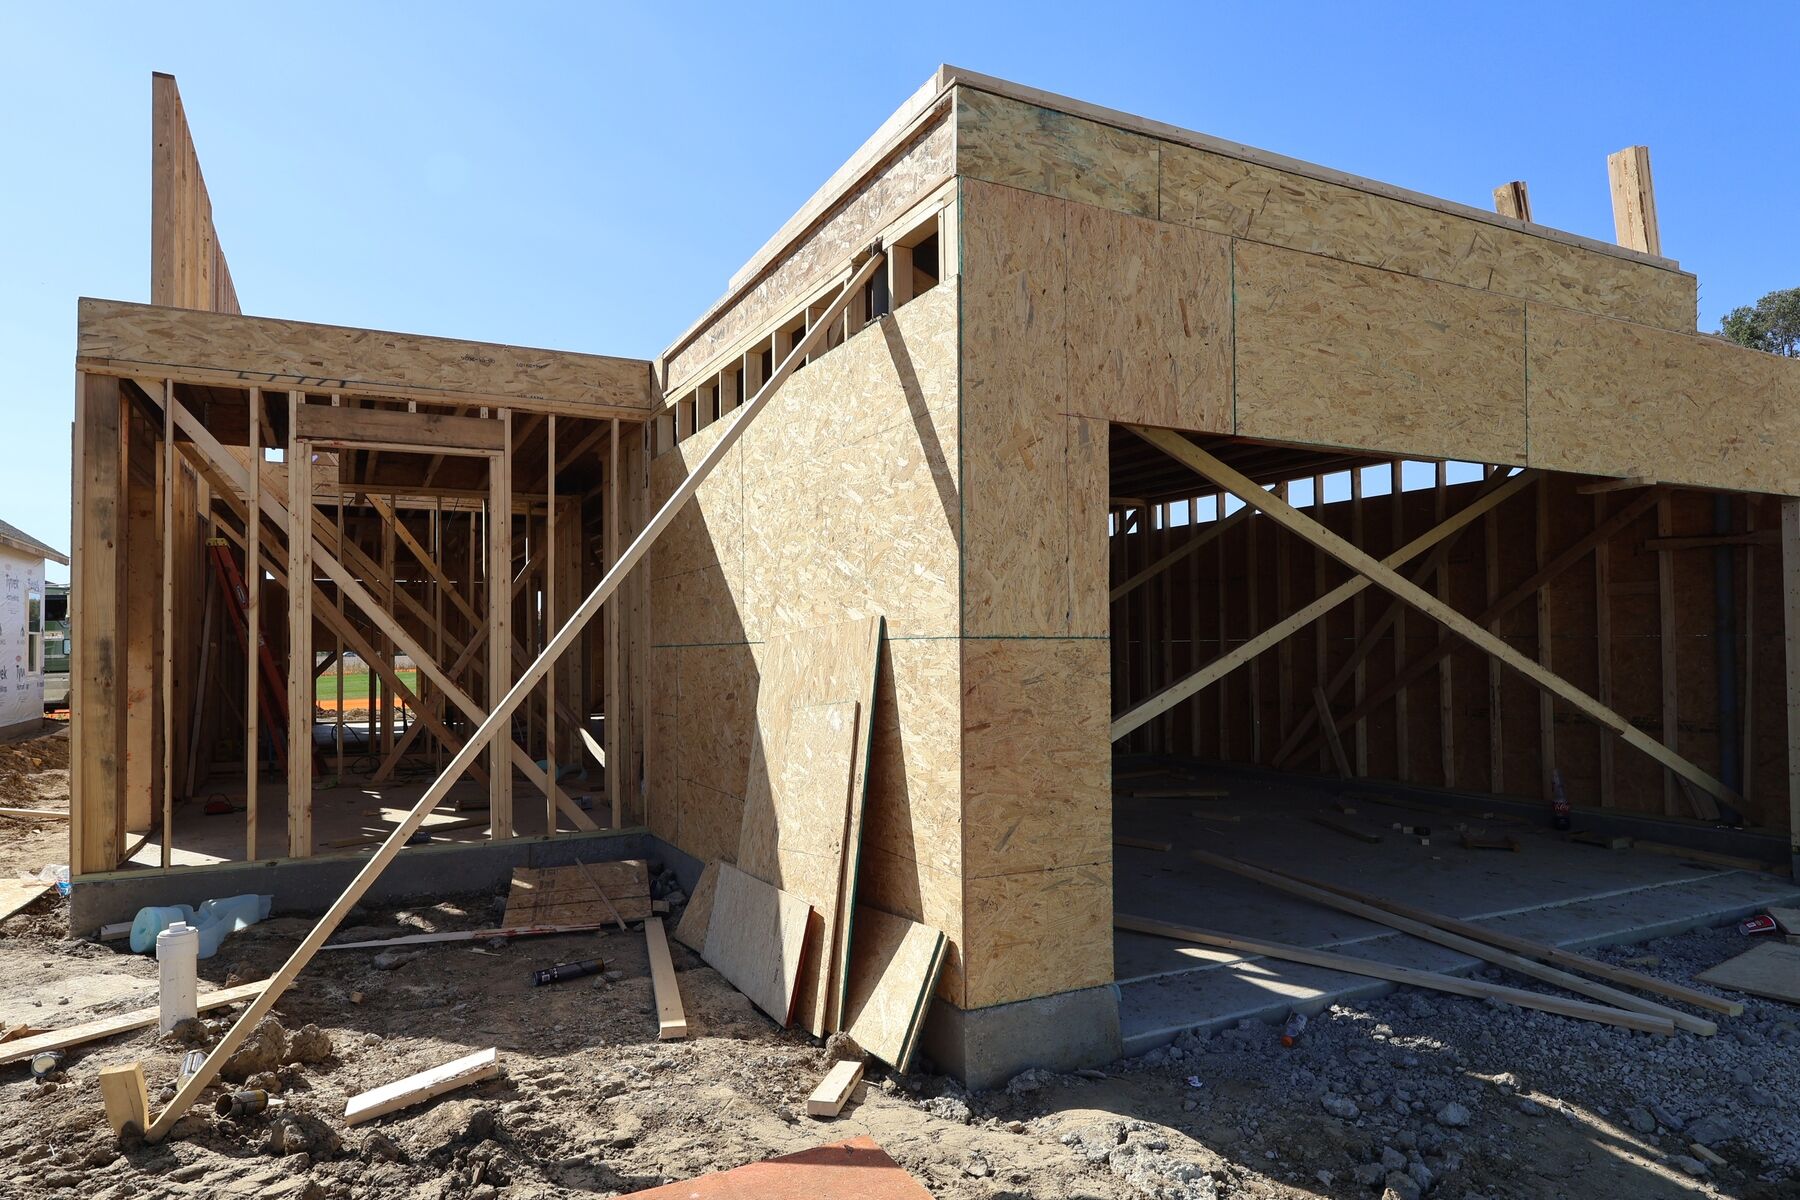
With its generous square footage, clear layout, and construction quality, this 4-bedroom home presents a stunning new home option in Delaware!
About the Community
Welcome to Northwood, a brand-new M/I Homes community coming soon to Delaware, Ohio. Located just east of downtown, this thoughtfully planned neighborhood offers a peaceful setting close to the city’s most-loved conveniences. With easy access to shopping, dining, major parks, and commuter routes,
Northwood delivers an ideal balance of affordability, comfort, and everyday convenience—perfect for first-time homeowners, young families, and anyone looking to settle into a well-designed new construction home.
Learn more about this community »
Northwood
Delaware, OH 43015
- Mon: 11:00AM - 6:00PM
- Tue: 11:00AM - 6:00PM
- Wed: 11:00AM - 6:00PM
- Thu: 11:00AM - 6:00PM
- Fri: 11:00AM - 6:00PM
- Sat: 11:00AM - 6:00PM
- Sun: 11:00AM - 6:00PM


Have questions for us?
Ask about current offers or more details about this property, or call (614) 379-4046
Incentives


Holiday of Homes
Enjoy limited-time, seasonal savings through the end of the year! View our final offers on Quick Move-In and To-Be-Built homes throughout Central Ohio's top neighborhoods and school districts to make this the year of the best gift yet.
Incentives

Stop Renting. Start Owning.
Why wait for your lease to end when you can start experiencing all the benefits of homeownership now? Our limited-time offers give you the flexibility and savings to get into a brand new home sooner than you think, so you can stop paying rent and start building equity and your future.
Holiday of Homes
Enjoy limited-time, seasonal savings through the end of the year! View our final offers on Quick Move-In and To-Be-Built homes throughout Central Ohio's top neighborhoods and school districts to make this the year of the best gift yet.
Ready to plan a visit? We can help
Send us your preferred time to stop by and a sales representative will take care of the rest