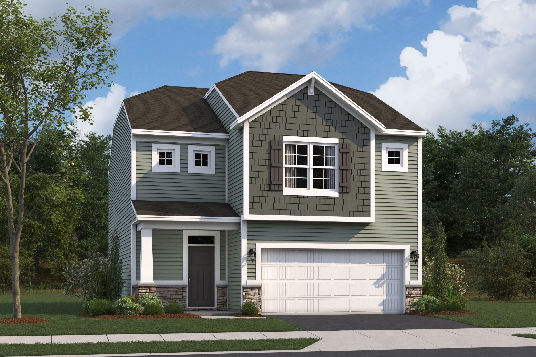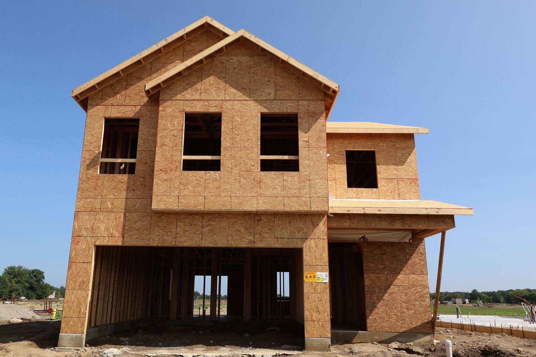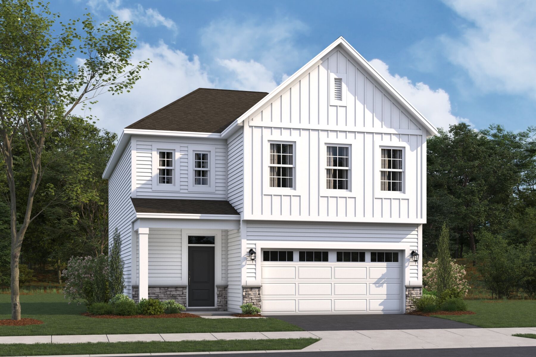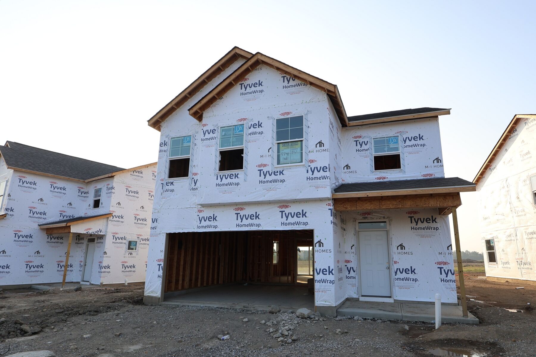
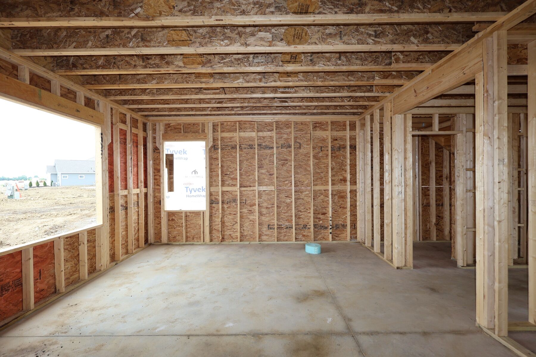
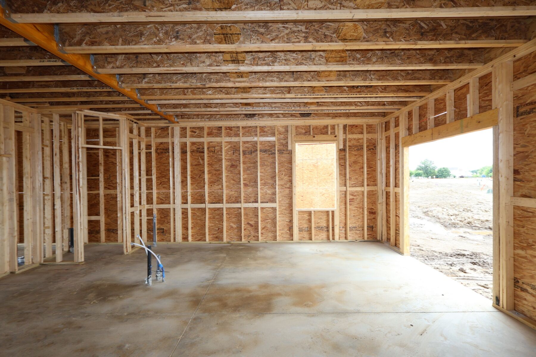
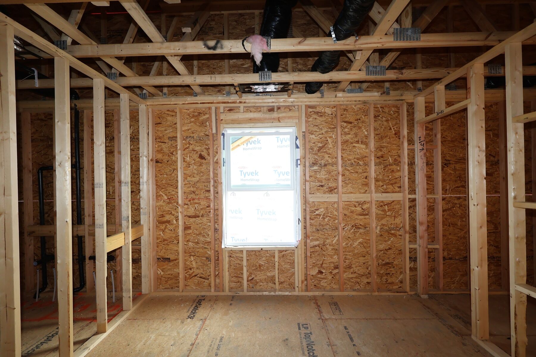
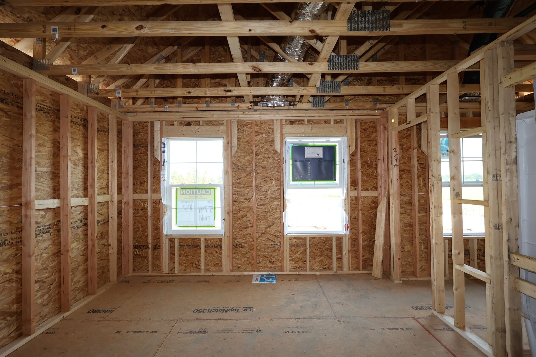
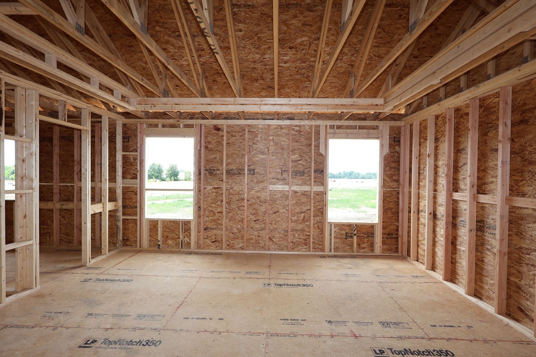
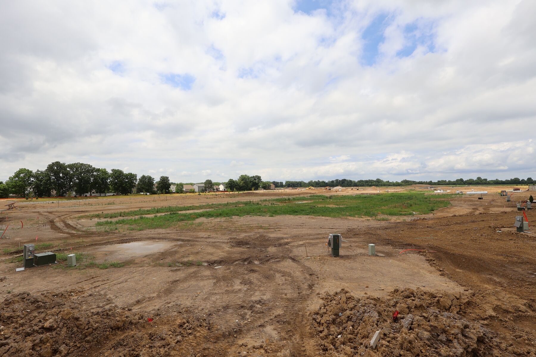
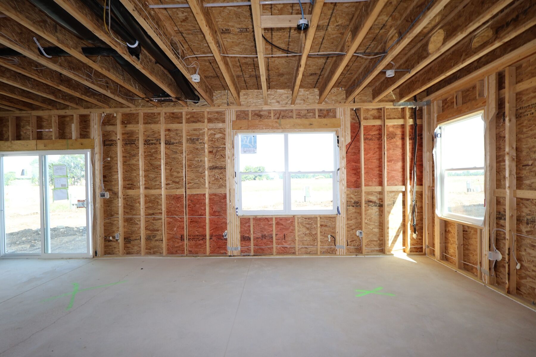
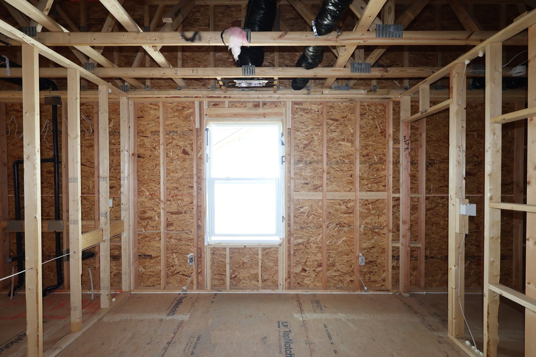
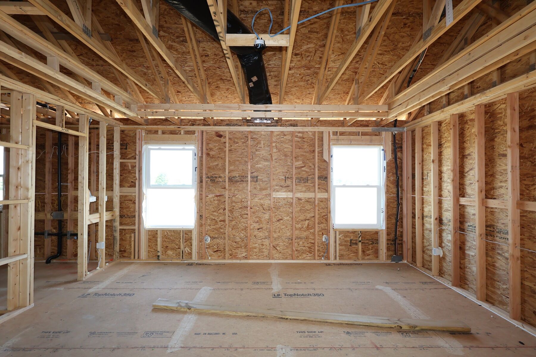
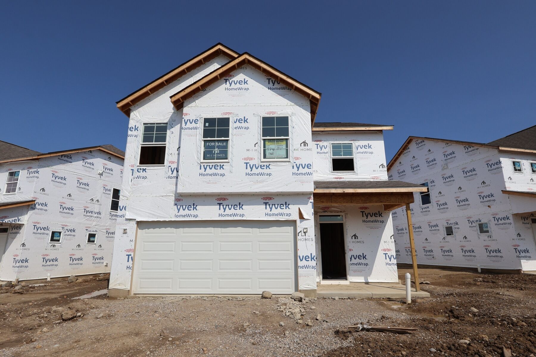
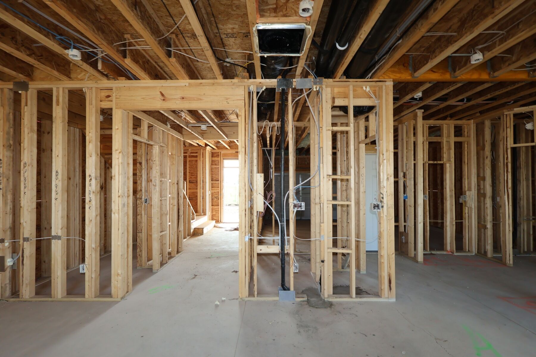
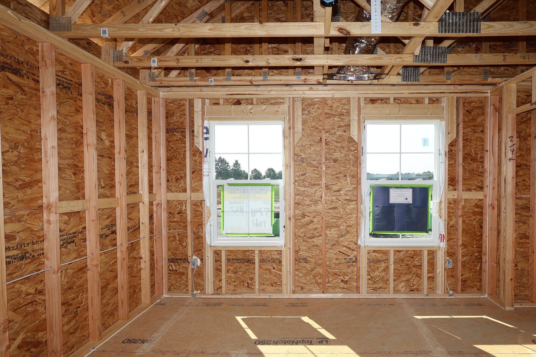
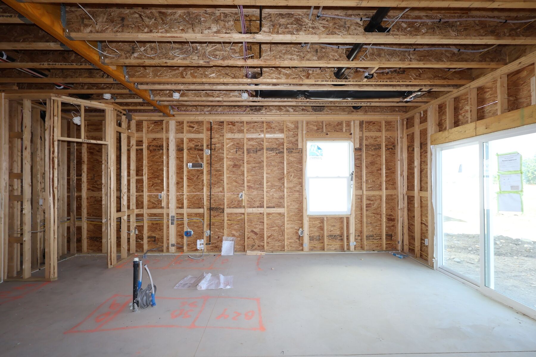
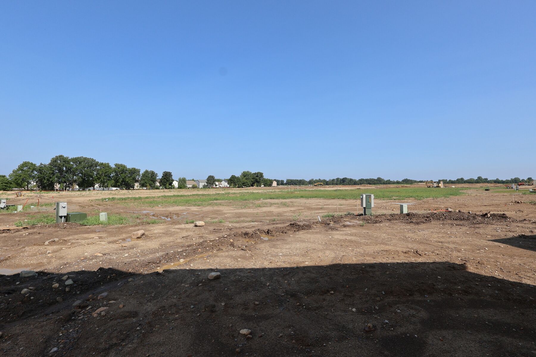
1147 Brittany Drive, Delaware, OH 43015
- Ready date:
- November 15, 2026




Northwood
Delaware, OH 43015
- Mon: 11:00AM - 6:00PM
- Tue: 11:00AM - 6:00PM
- Wed: 11:00AM - 6:00PM
- Thu: 11:00AM - 6:00PM
- Fri: 11:00AM - 6:00PM
- Sat: 11:00AM - 6:00PM
- Sun: 11:00AM - 6:00PM
About 1147 Brittany Drive
Get Directions-
square feet 1,995
-
stories 2
-
bedrooms 3
-
full bathrooms 2
-
half bathrooms 1
-
garages 2 (Front Load)
- City
- Delaware, OH
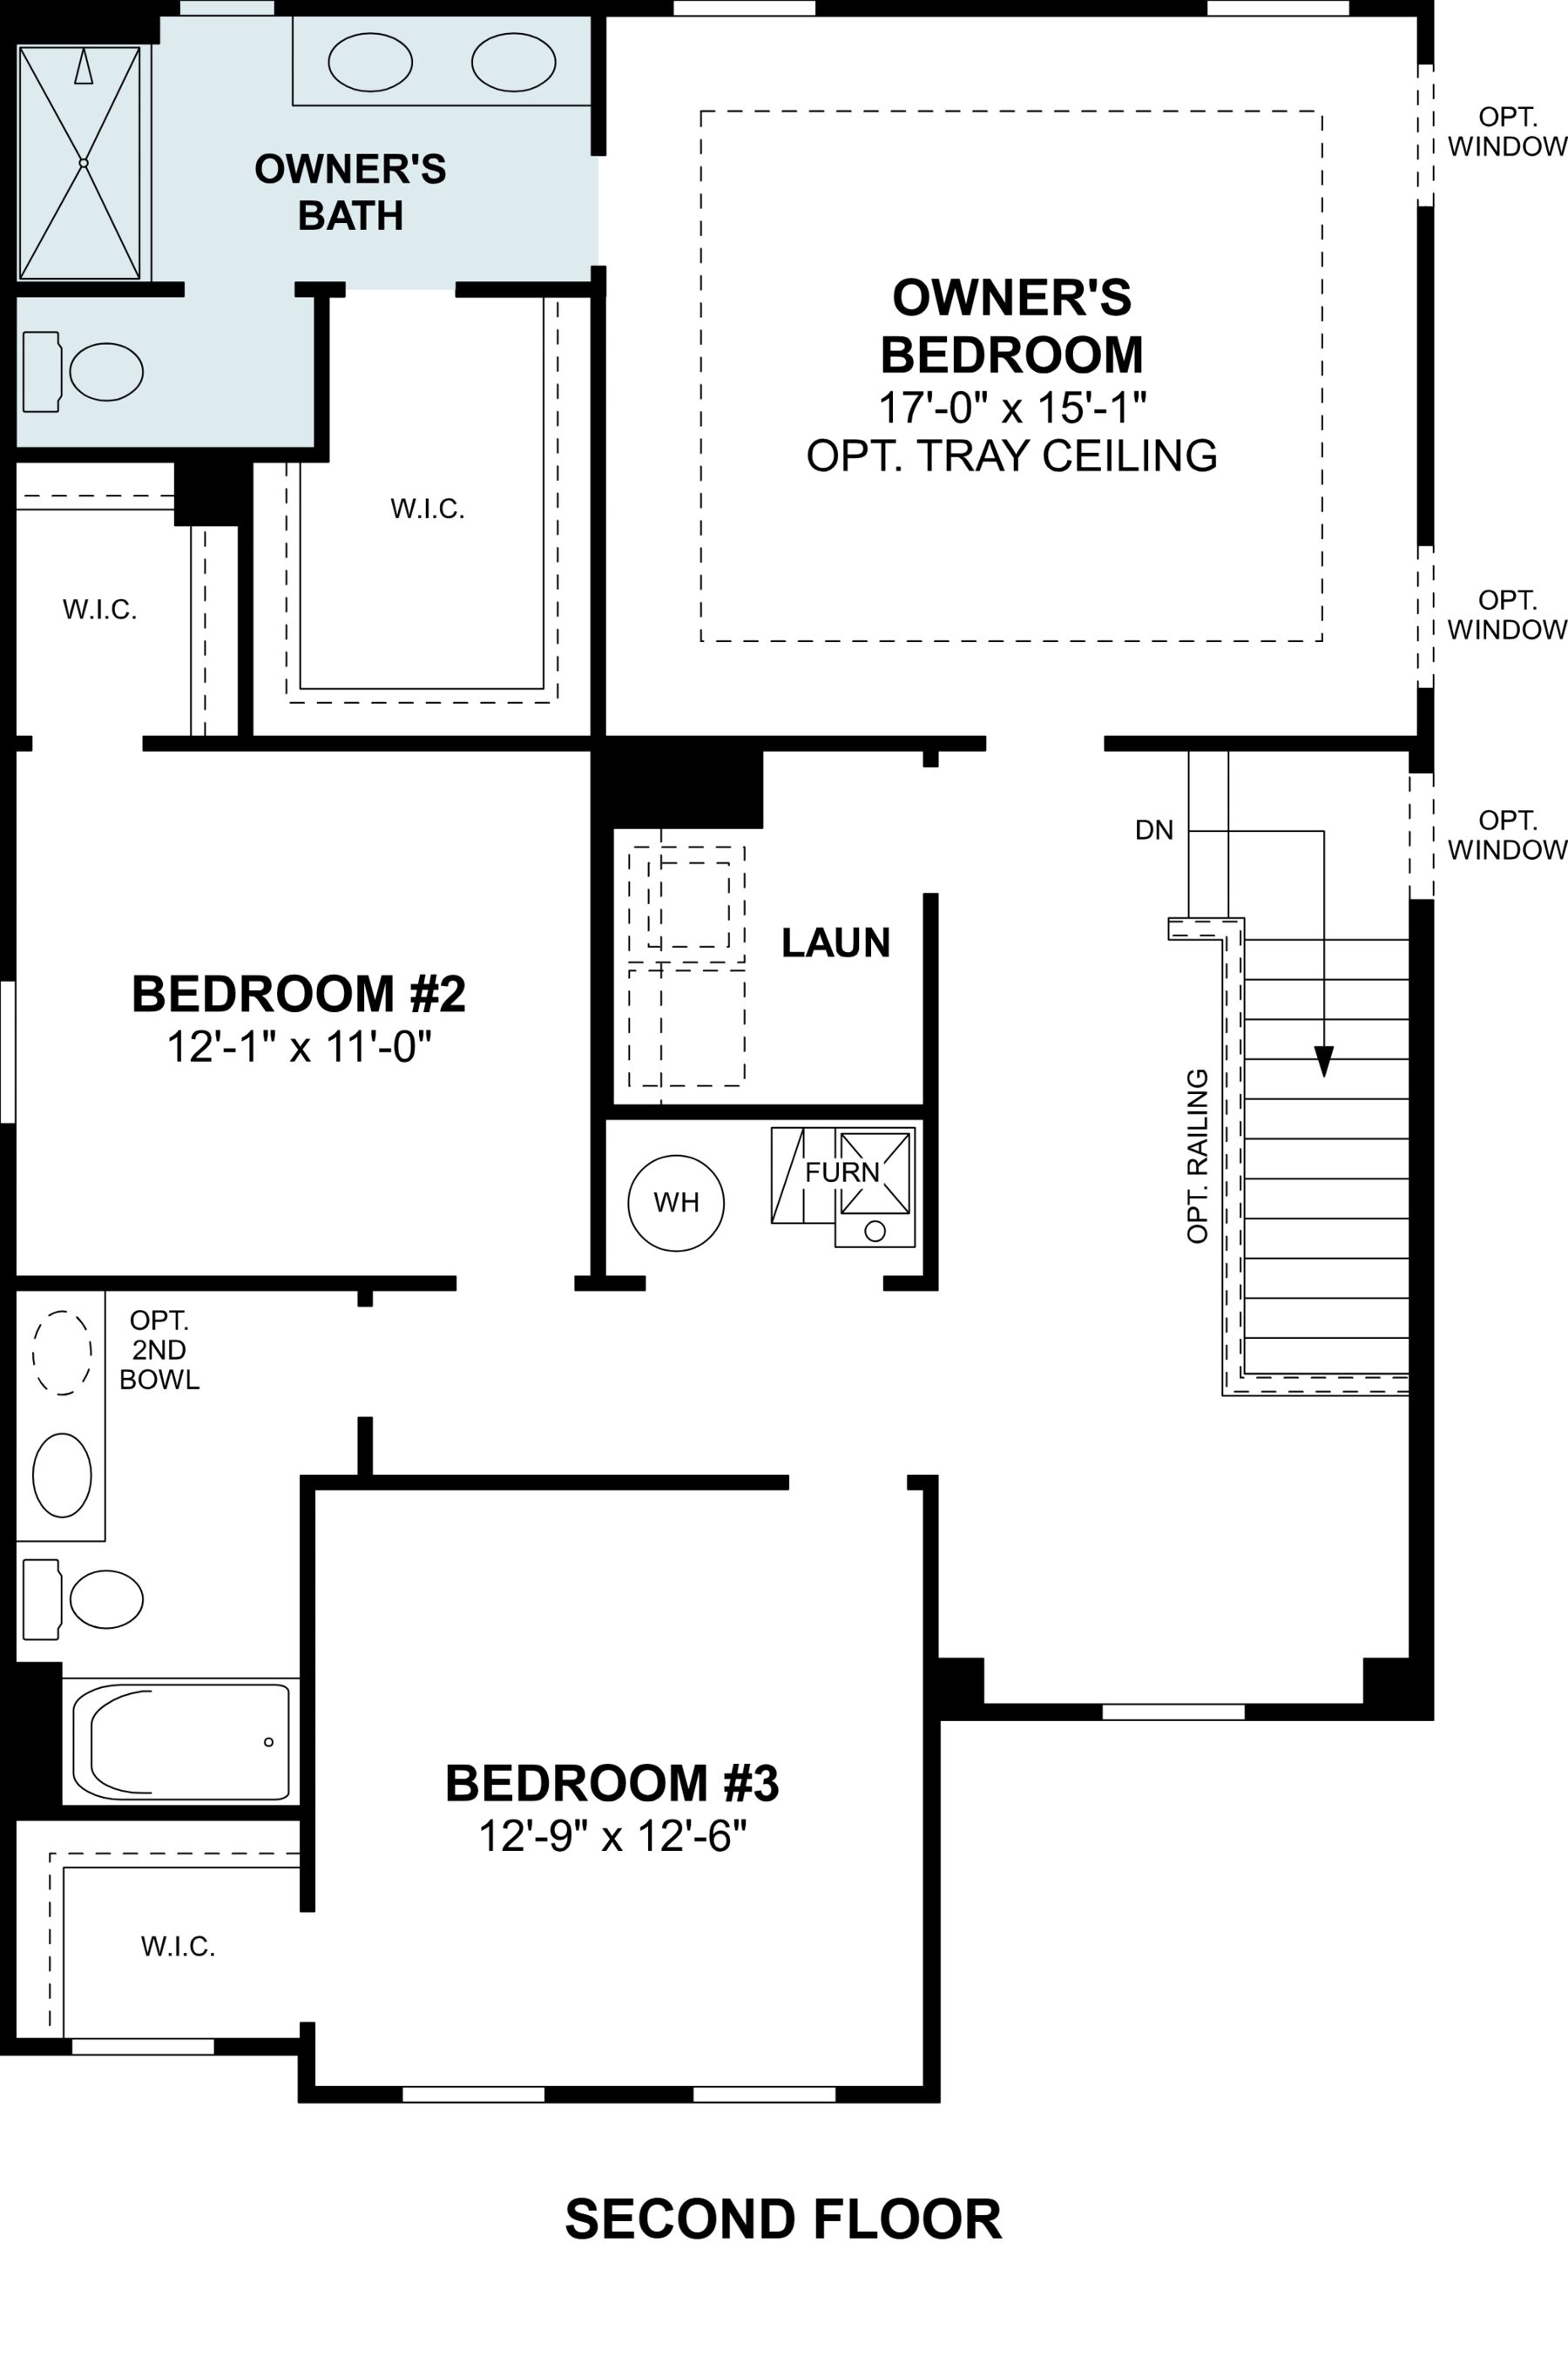
- Owner's Suite
- Second Floor
- County
- Delaware
- Home Type
- Single Family Home
- School District
- Buckeye Valley/Delaware City
- Foundation Type
- Slab
- Home Plan
- New Castle
- MLS Number
- 226030493
- Homesite
- 5741
- Base Plan Width & Depth
- 30.00 x 43.33
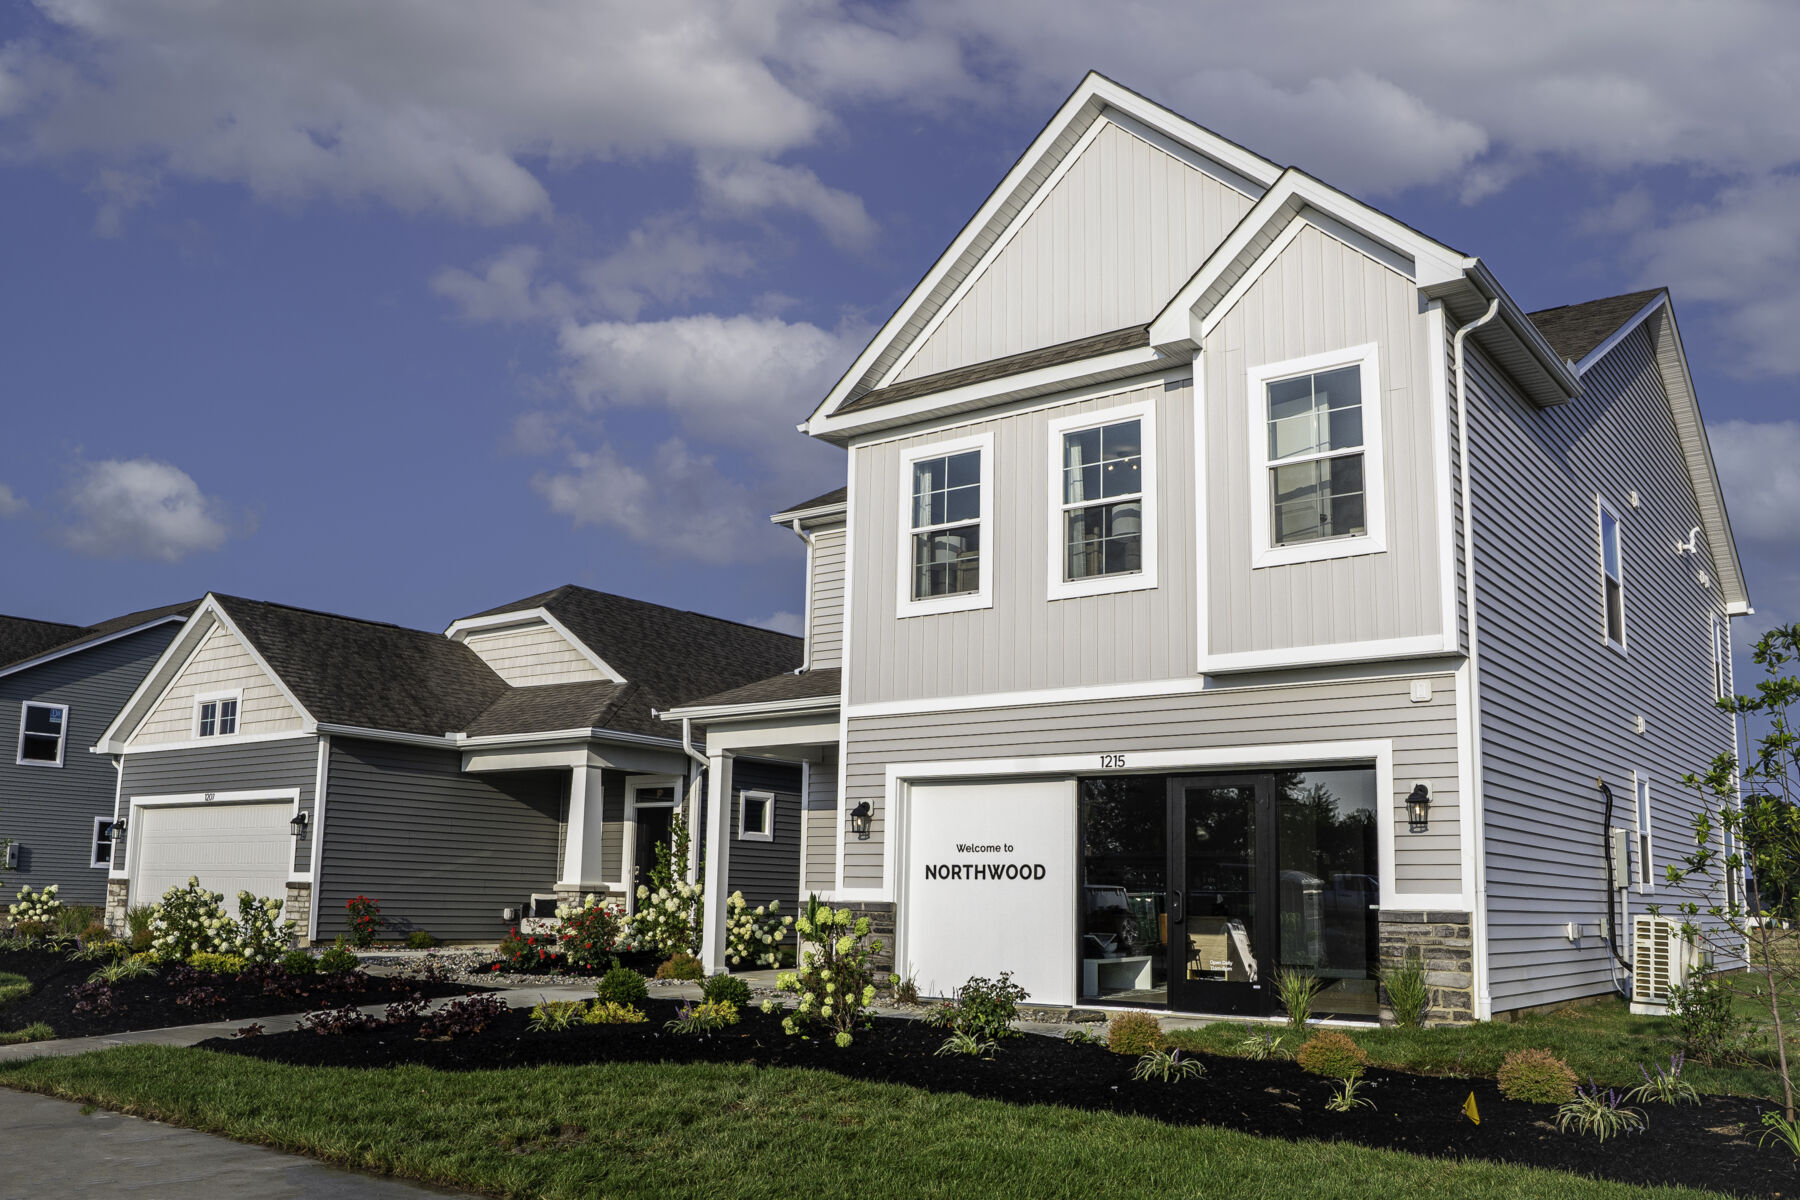
New 3-Bedroom Home for Sale in Delaware, Ohio
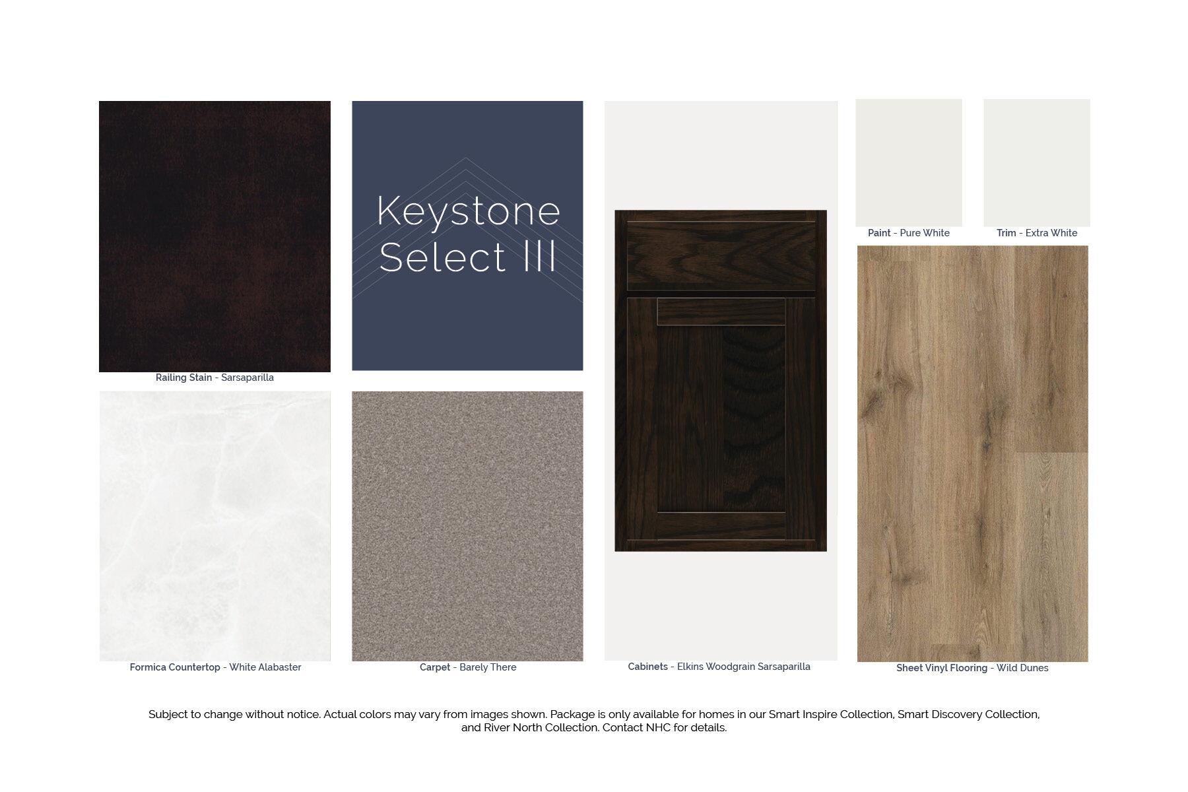
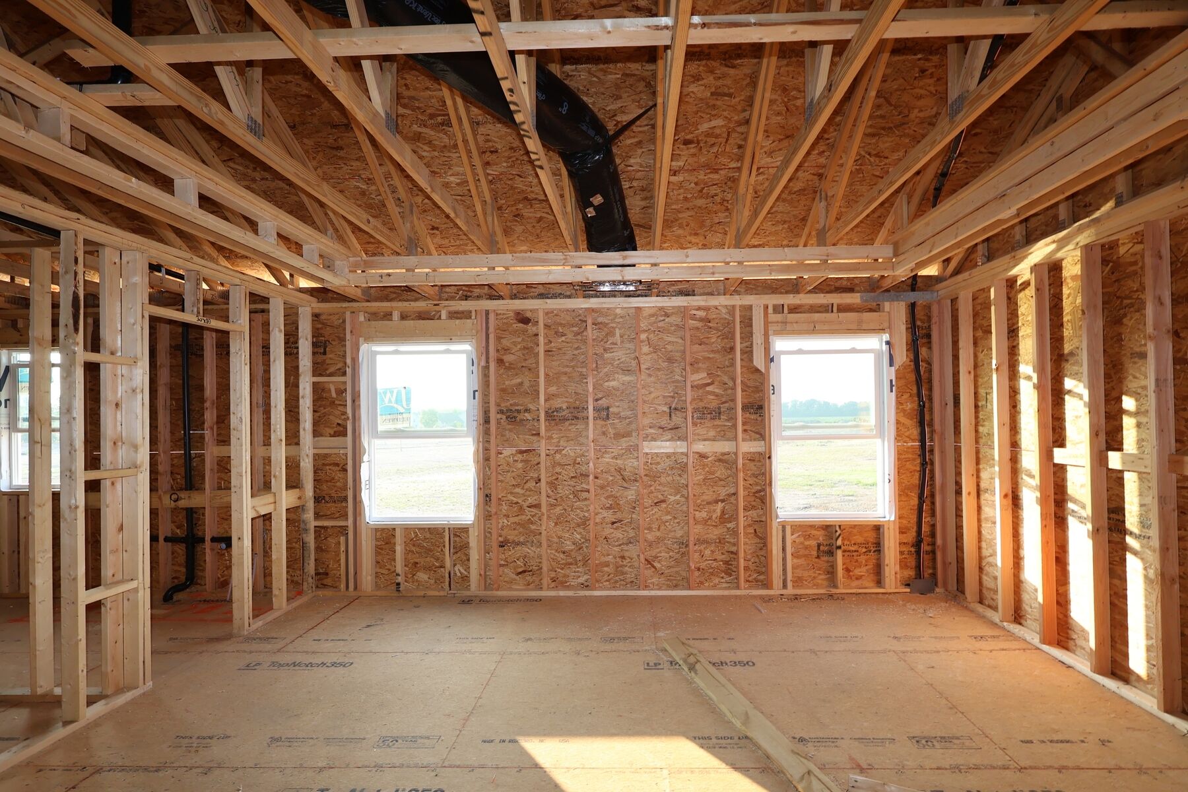
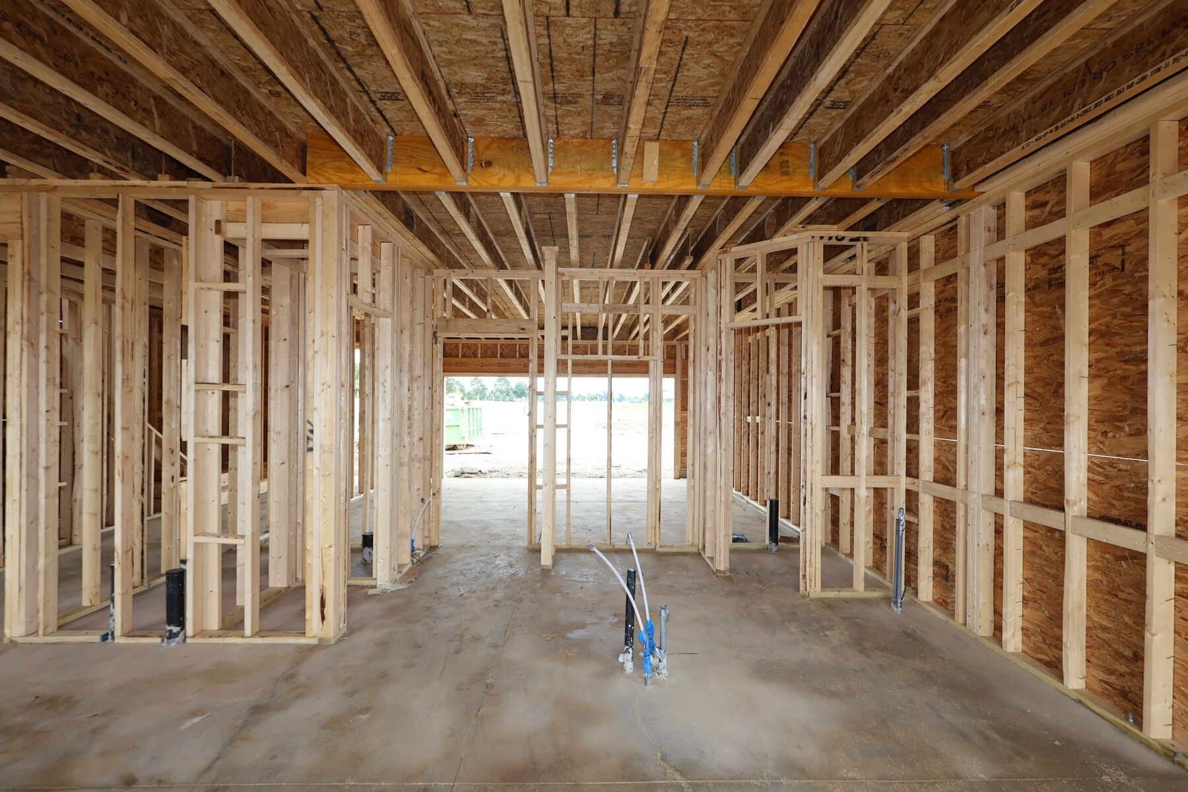
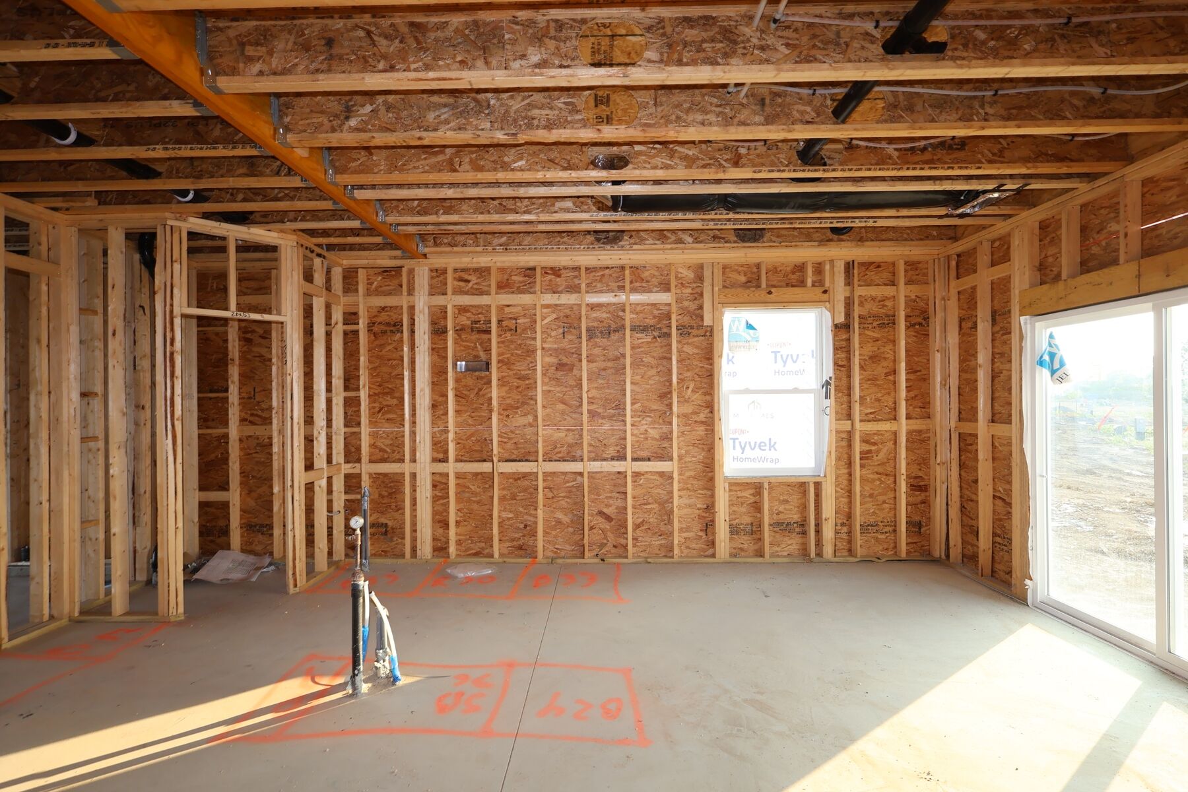
Welcome to 1147 Brittany Drive, Delaware, Ohio — a beautifully crafted new construction home built by M/I Homes. This 2-story home offers 1,995 square feet of thoughtfully designed living space, featuring 3 bedrooms, 2 full bathrooms, and 1 half bathroom.
Step inside to discover an open-concept living space that creates a seamless flow throughout the main level, perfect for everyday living and entertaining. The quality of design is evident in every detail, from the well-appointed finishes to the functional layout that maximizes both comfort and style.
Key Features:
- 1,995 square feet of living space
- 3 spacious bedrooms
- 2 full bathrooms and 1 half bathroom
- 2-story floorplan with open-concept design
- Walk-in closets in each bedroom
- Owner's bedroom with private en-suite bathroom
- Quality craftsmanship and attention to detail throughout
This home is situated in a welcoming neighborhood with convenient proximity to parks, offering plenty of opportunities for outdoor recreation and leisure. The surrounding area provides a friendly atmosphere ideal for families and individuals alike.
The thoughtful floorplan balances private and shared spaces, ensuring each room serves its purpose while contributing to the overall harmony of the home. With its quality construction and well-planned design, this home at 1147 Brittany Drive delivers comfort, functionality, and lasting value.
About the Community
Welcome to Northwood, a brand-new M/I Homes community coming soon to Delaware, Ohio. Located just east of downtown, this thoughtfully planned neighborhood offers a peaceful setting close to the city’s most-loved conveniences. With easy access to shopping, dining, major parks, and commuter routes,
Northwood delivers an ideal balance of affordability, comfort, and everyday convenience—perfect for first-time homeowners, young families, and anyone looking to settle into a well-designed new construction home.
Learn more about this community »
Northwood
Delaware, OH 43015
- Mon: 11:00AM - 6:00PM
- Tue: 11:00AM - 6:00PM
- Wed: 11:00AM - 6:00PM
- Thu: 11:00AM - 6:00PM
- Fri: 11:00AM - 6:00PM
- Sat: 11:00AM - 6:00PM
- Sun: 11:00AM - 6:00PM


Have questions for us?
Ask about current offers or more details about this property, or call (614) 379-4046
Incentives


Make Your Move Before Labor Day
Save big before Labor Day with lower monthly payments on your dream home with rates as low as 4.875% Rate* / 5.64% APR* on 30-year fixed FHA loans through M/I Financial, LLC* on select Quick Move-In Homes that can close before November 30th, 2026.
Incentives
Make Your Move Before Labor Day |
Save big before Labor Day with lower monthly payments on your dream home with rates as low as 4.875% Rate* / 5.64% APR* on 30-year fixed FHA loans through M/I Financial, LLC* on select Quick Move-In Homes that can close before November 30th, 2026.

Labor Day Savings |
Thinking about buying a new home, but worried about high interest rates? Take advantage of our featured offer through M/I Financial, LLC to lock in an extended below-market rate*
Ready to plan a visit? We can help
Send us your preferred time to stop by and a sales representative will take care of the rest