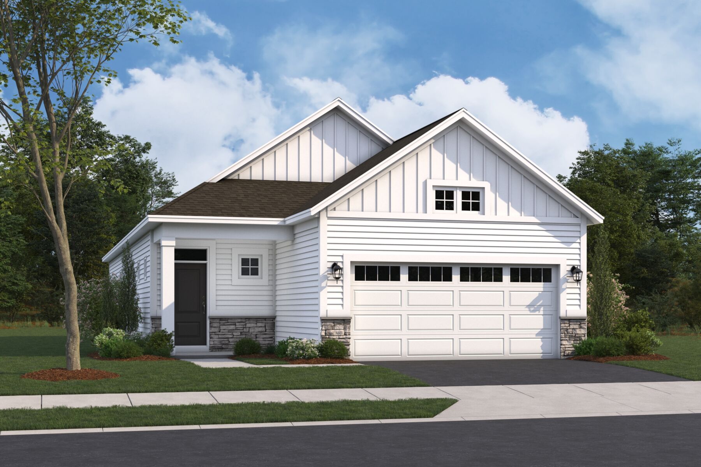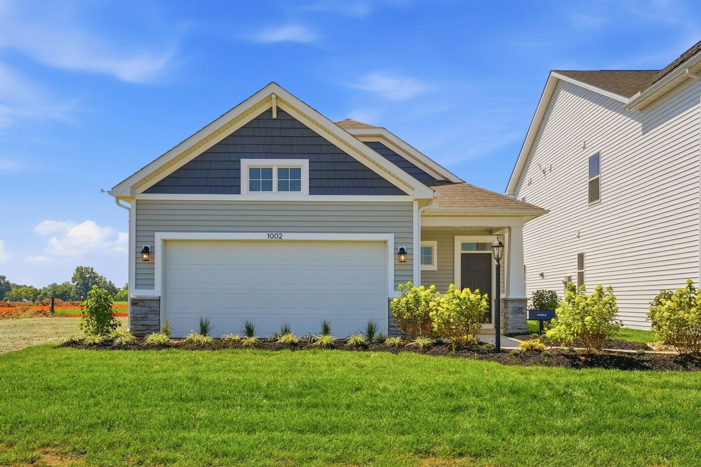
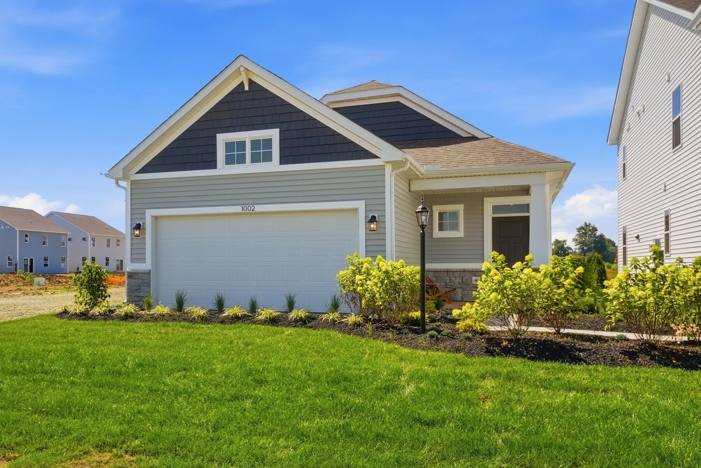
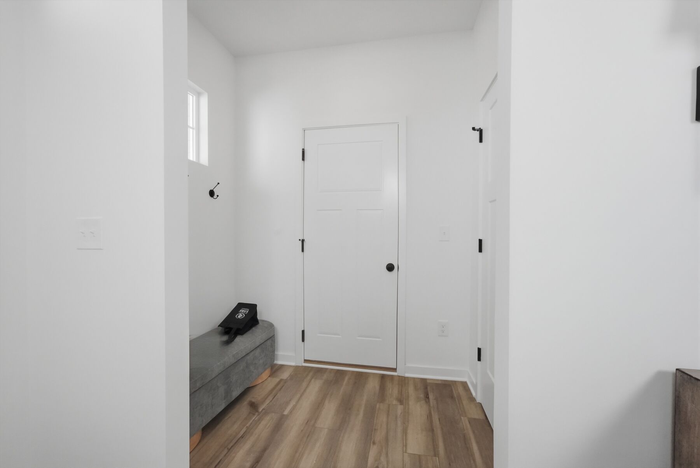
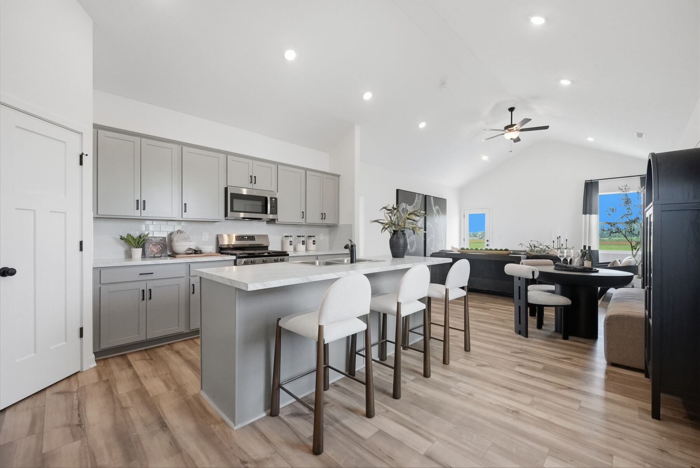
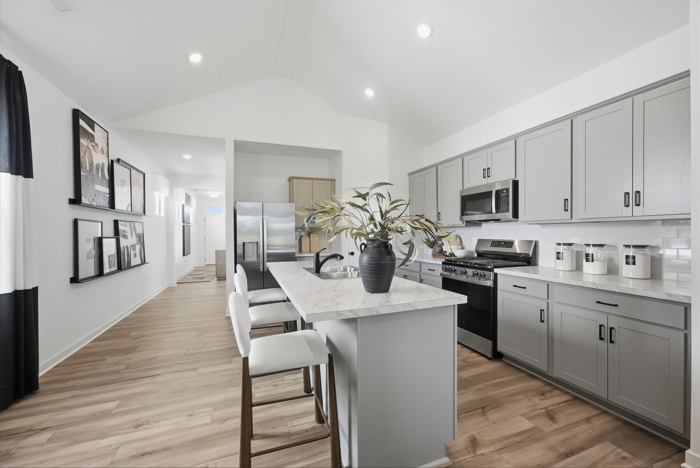
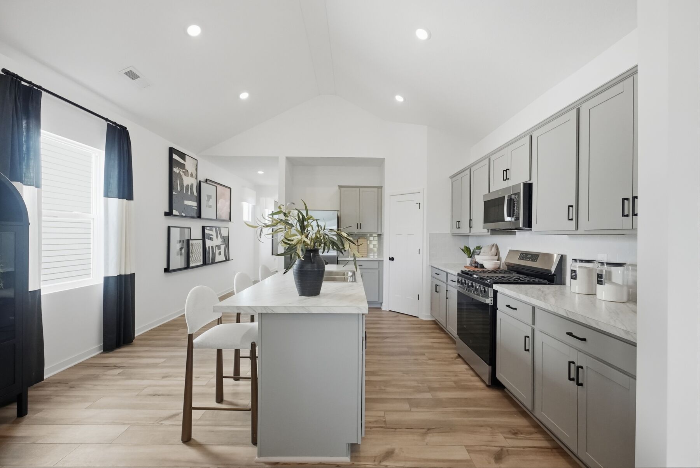
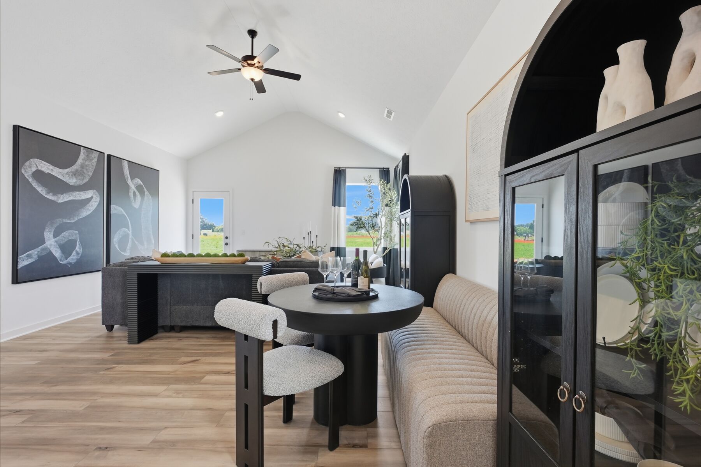
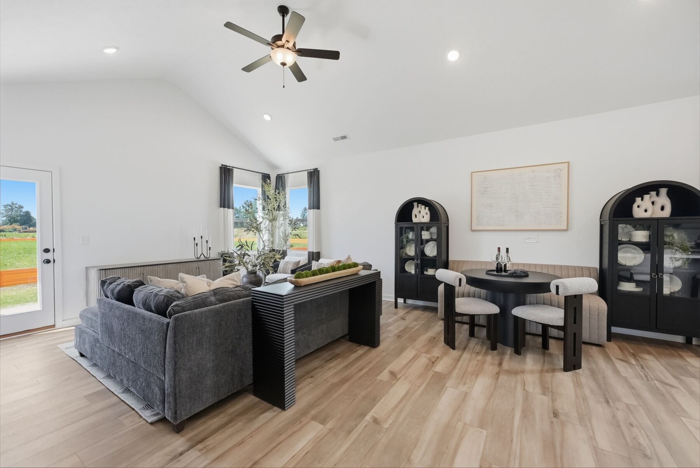
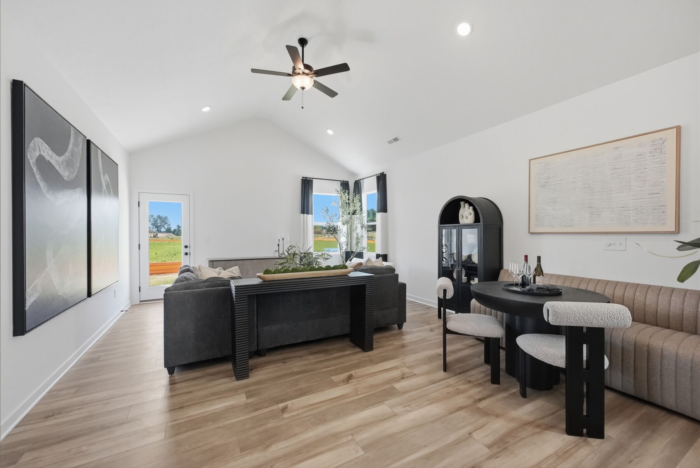
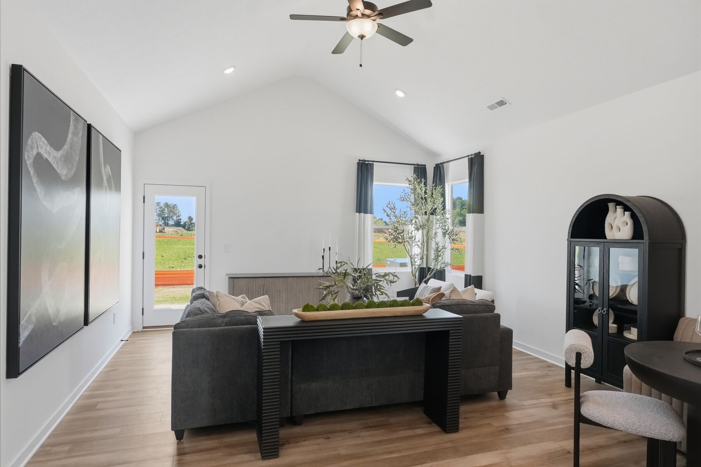





Front Exterior
Front Exterior
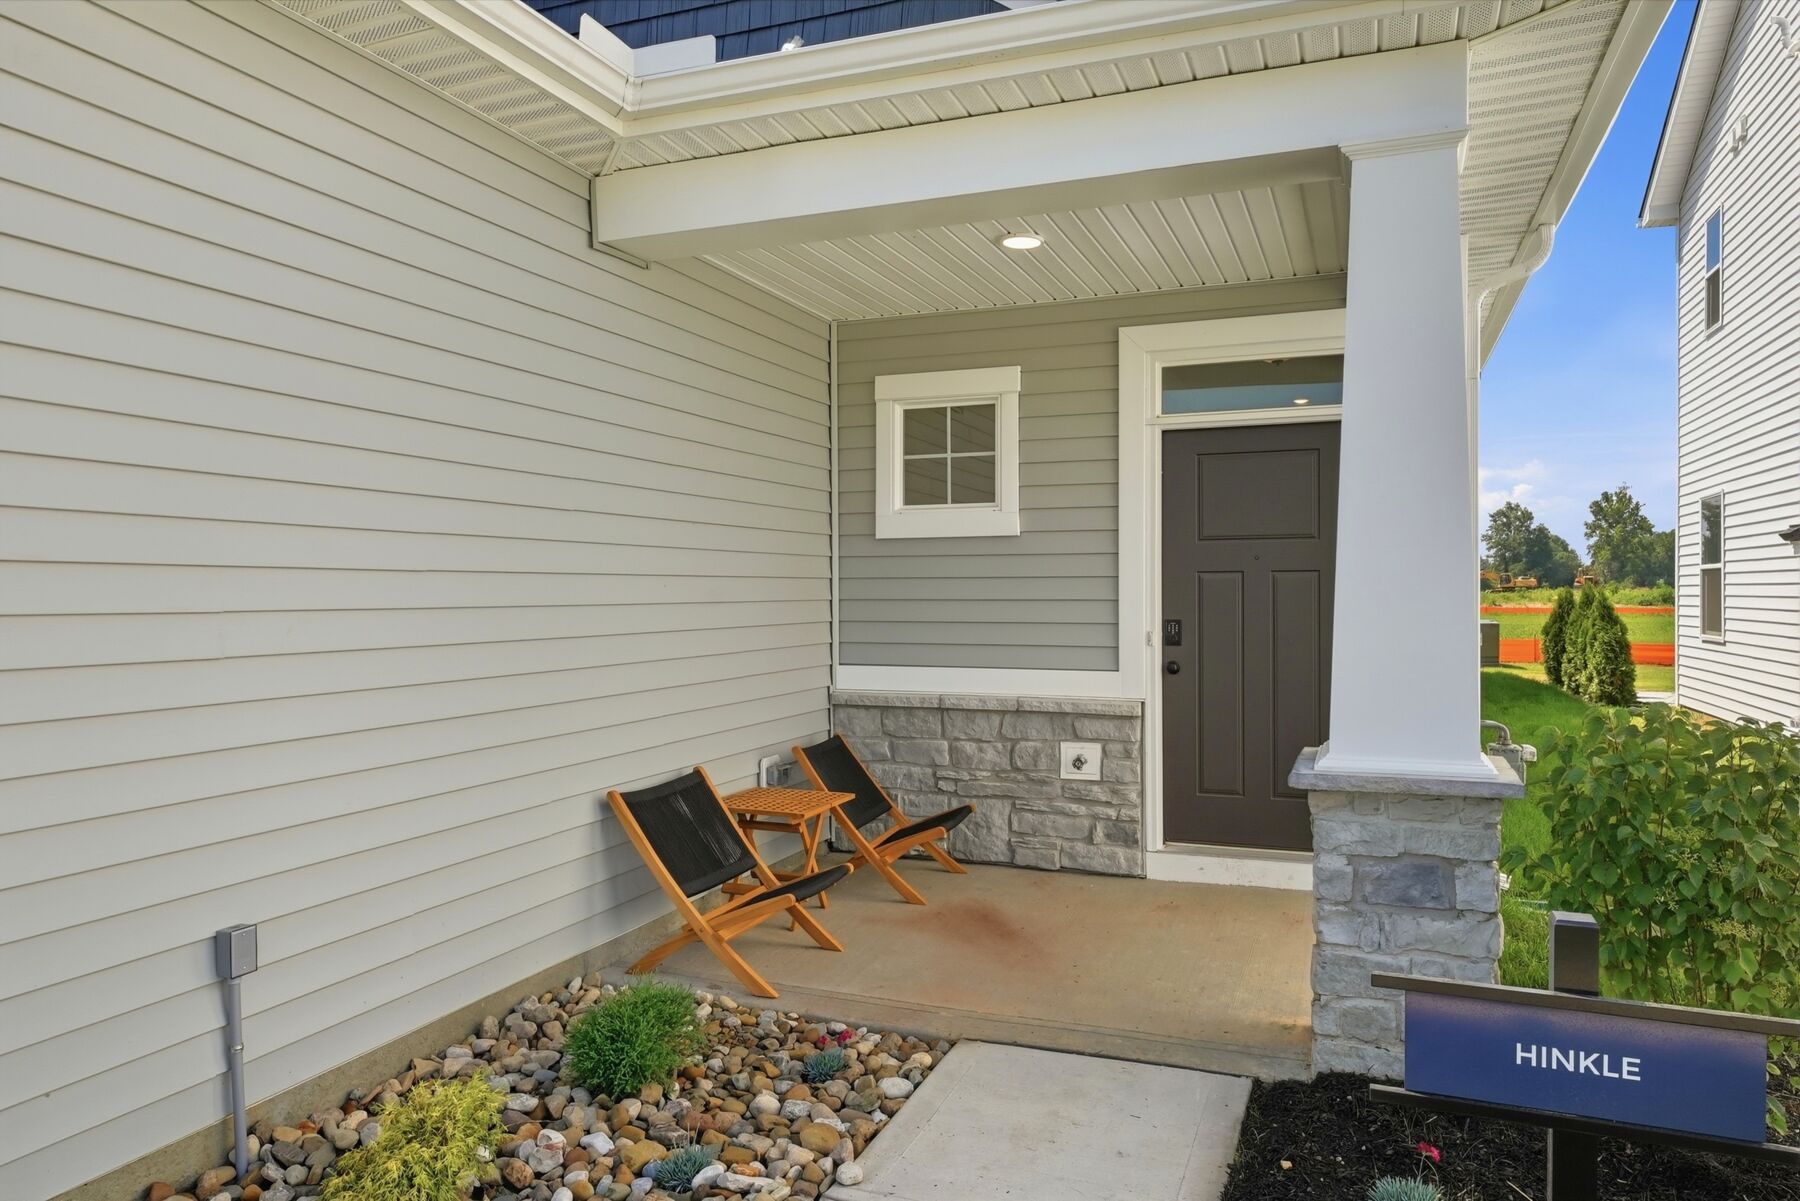
Porch
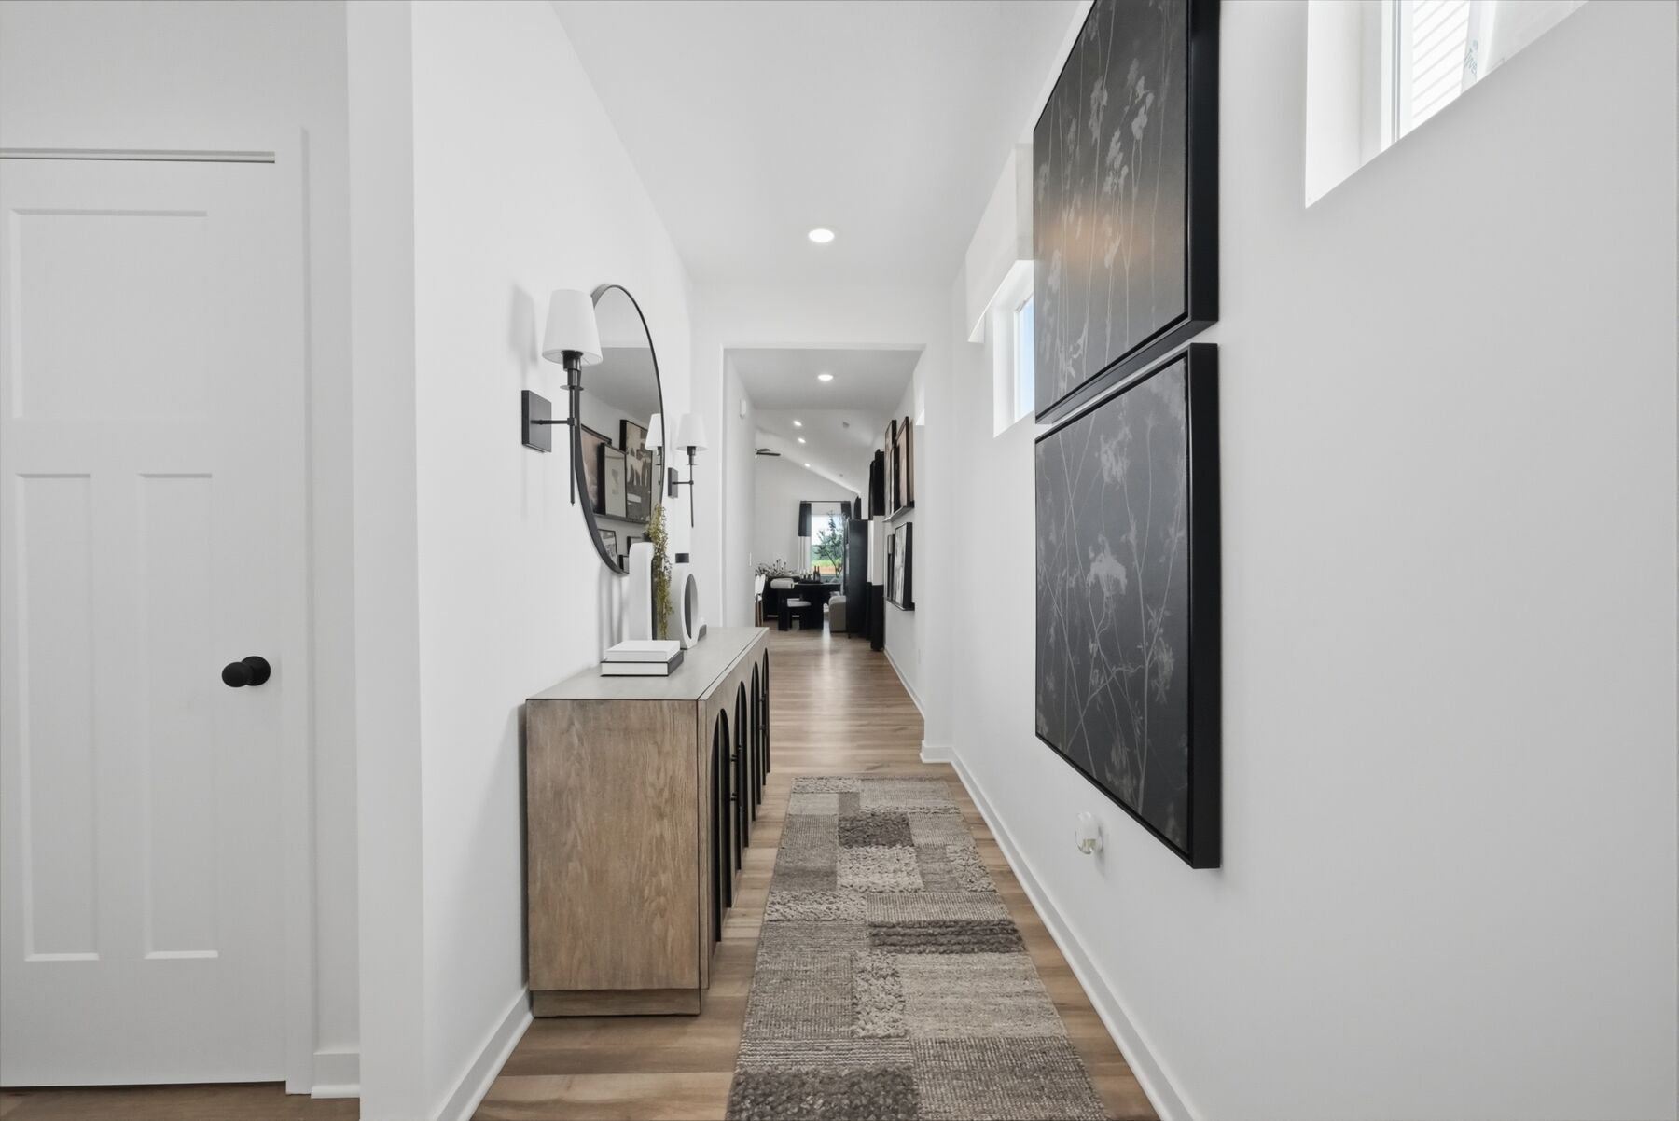
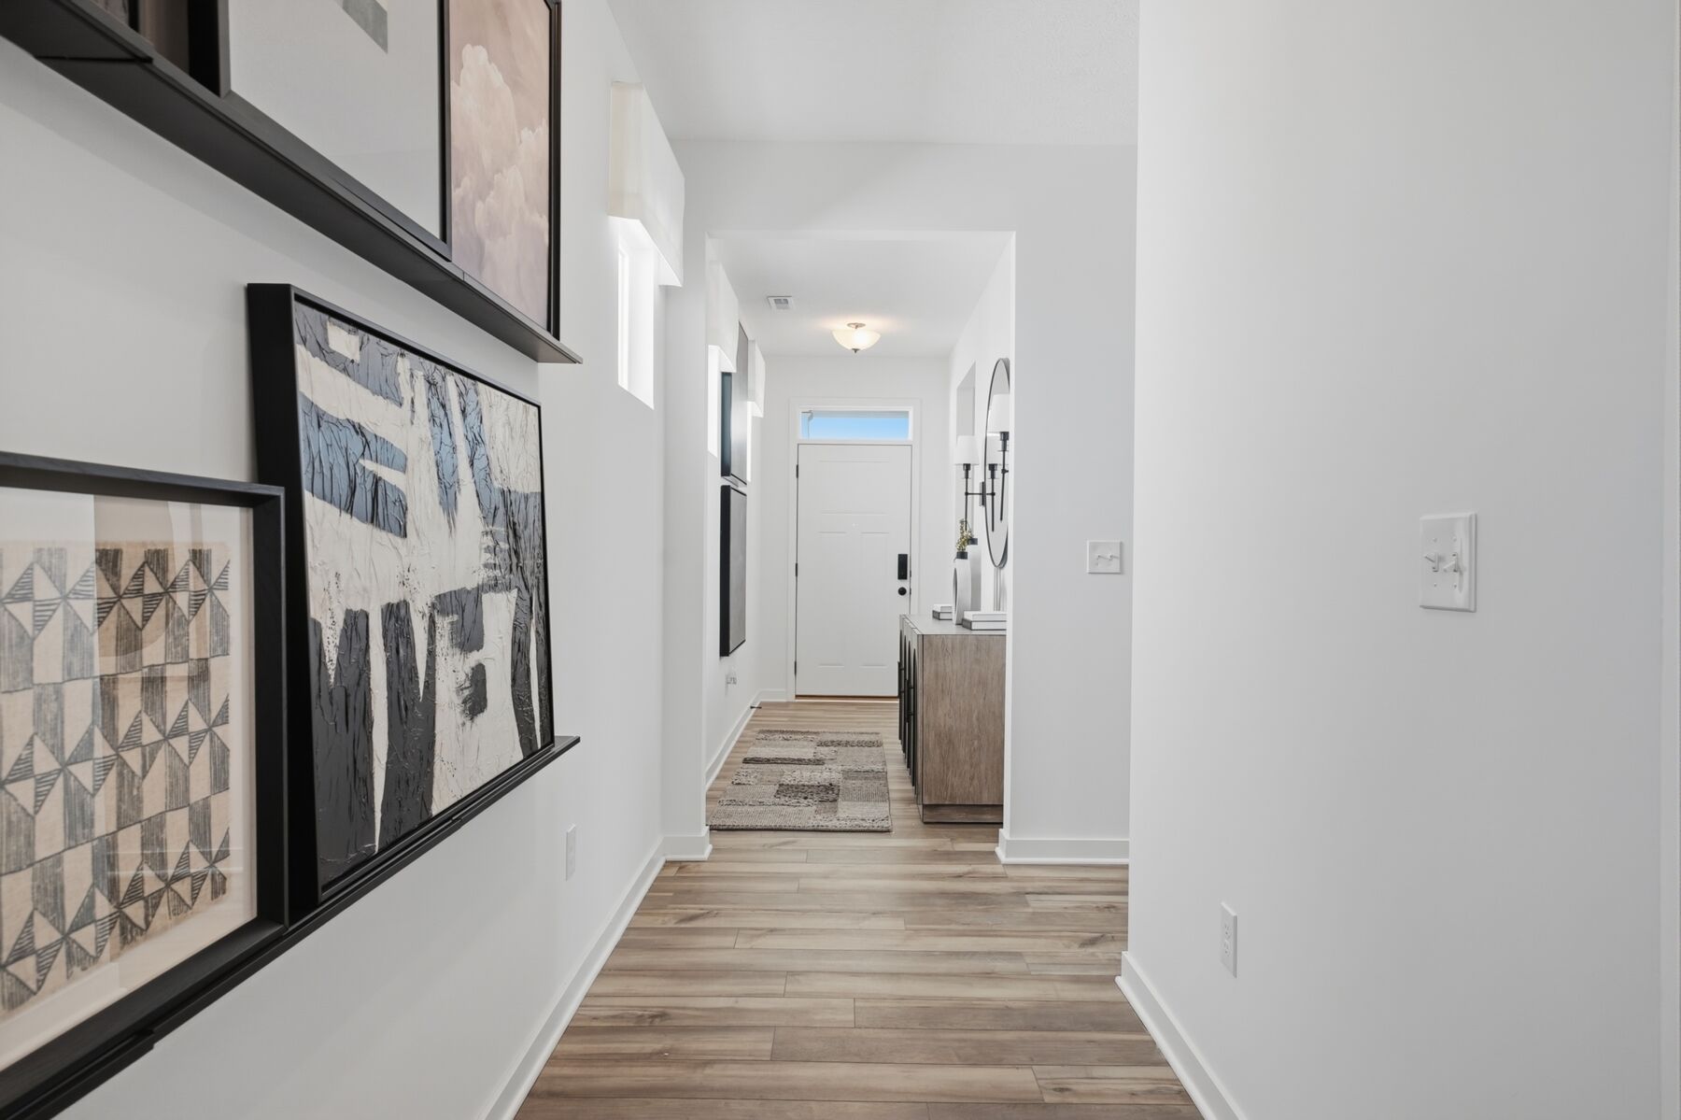
Entryway
Mud Room
Hebron Landing

1002 Dawsons Drive, Hebron, OH 43025

Interactive Map
closed now
Hebron Landing
1000 Dawsons Drive
Hebron, OH 43025
  • Mon: 11:00AM - 6:00PM
  • Tue: 11:00AM - 6:00PM
  • Wed: 11:00AM - 6:00PM
  • Thu: 11:00AM - 6:00PM
  • Fri: 11:00AM - 6:00PM
  • Sat: 11:00AM - 6:00PM
  • Sun: 11:00AM - 6:00PM

About The Hinkle - C Model Home

Get Directions
  • square feet 1,585
  • stories 1
  • bedrooms 2
  • full bathrooms 2
  • half bathrooms 0
  • garages 2 (Front Load)
City
Hebron, OH
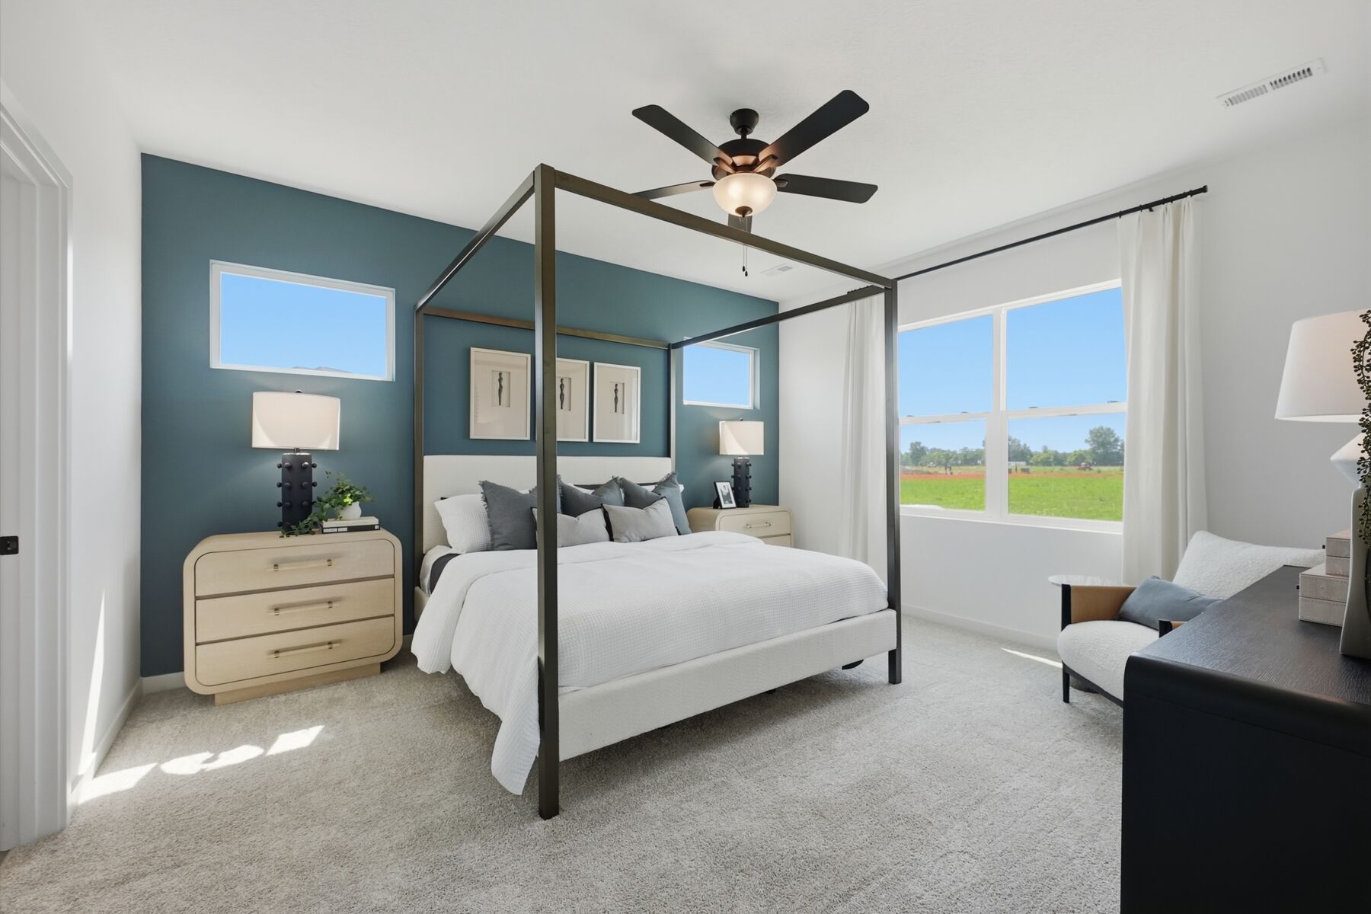
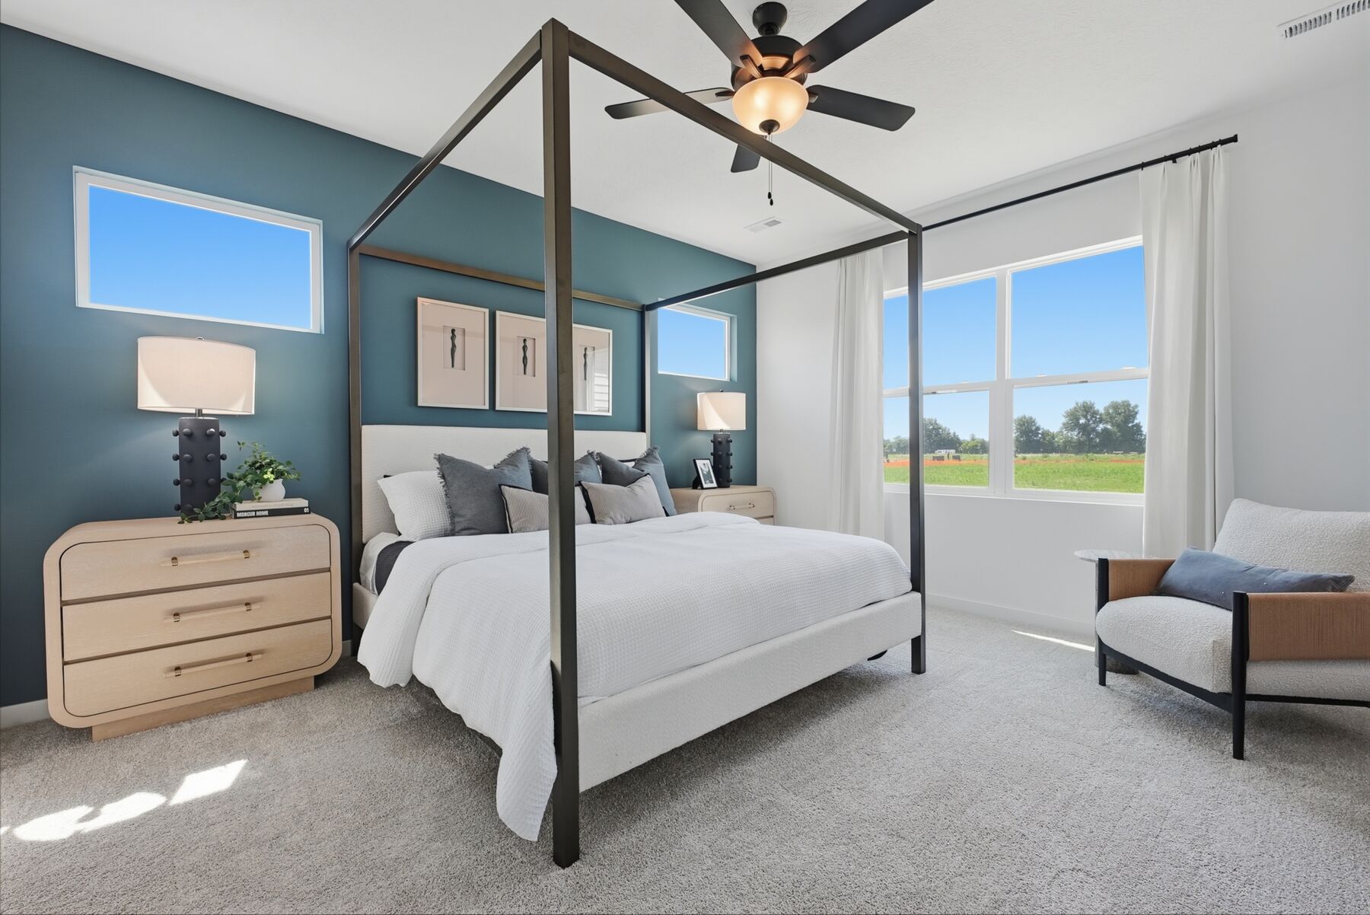
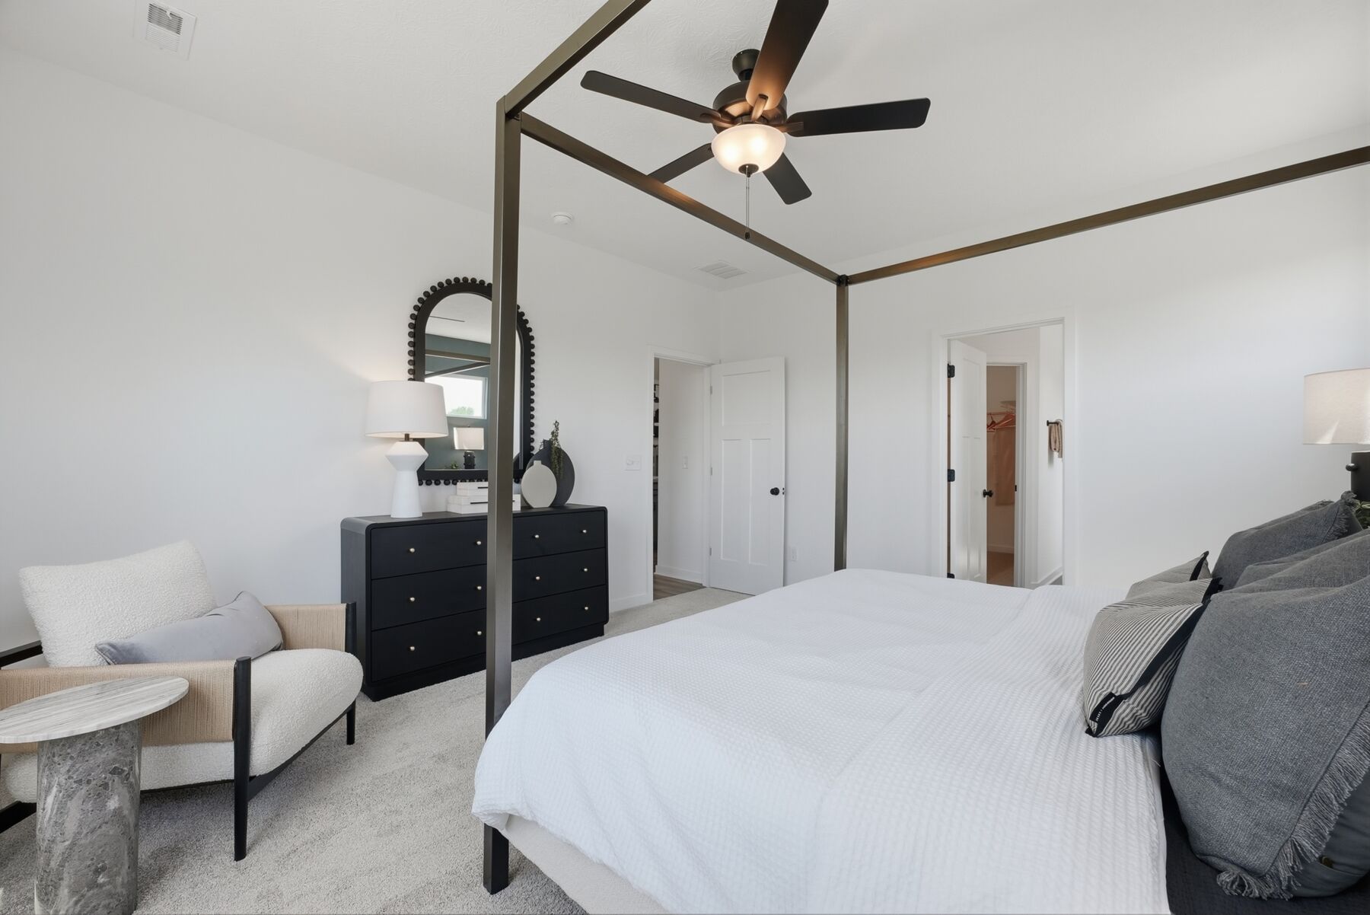
Owner's Suite
First Floor
County
Licking
Home Type
Single Family Home
School District
Lakewood Local
Foundation Type
Slab
Home Plan
Hinkle
Homesite
55
Base Plan Width & Depth
30.00 x 69.00

New 2-Bedroom Model Home in Hebron, Ohio

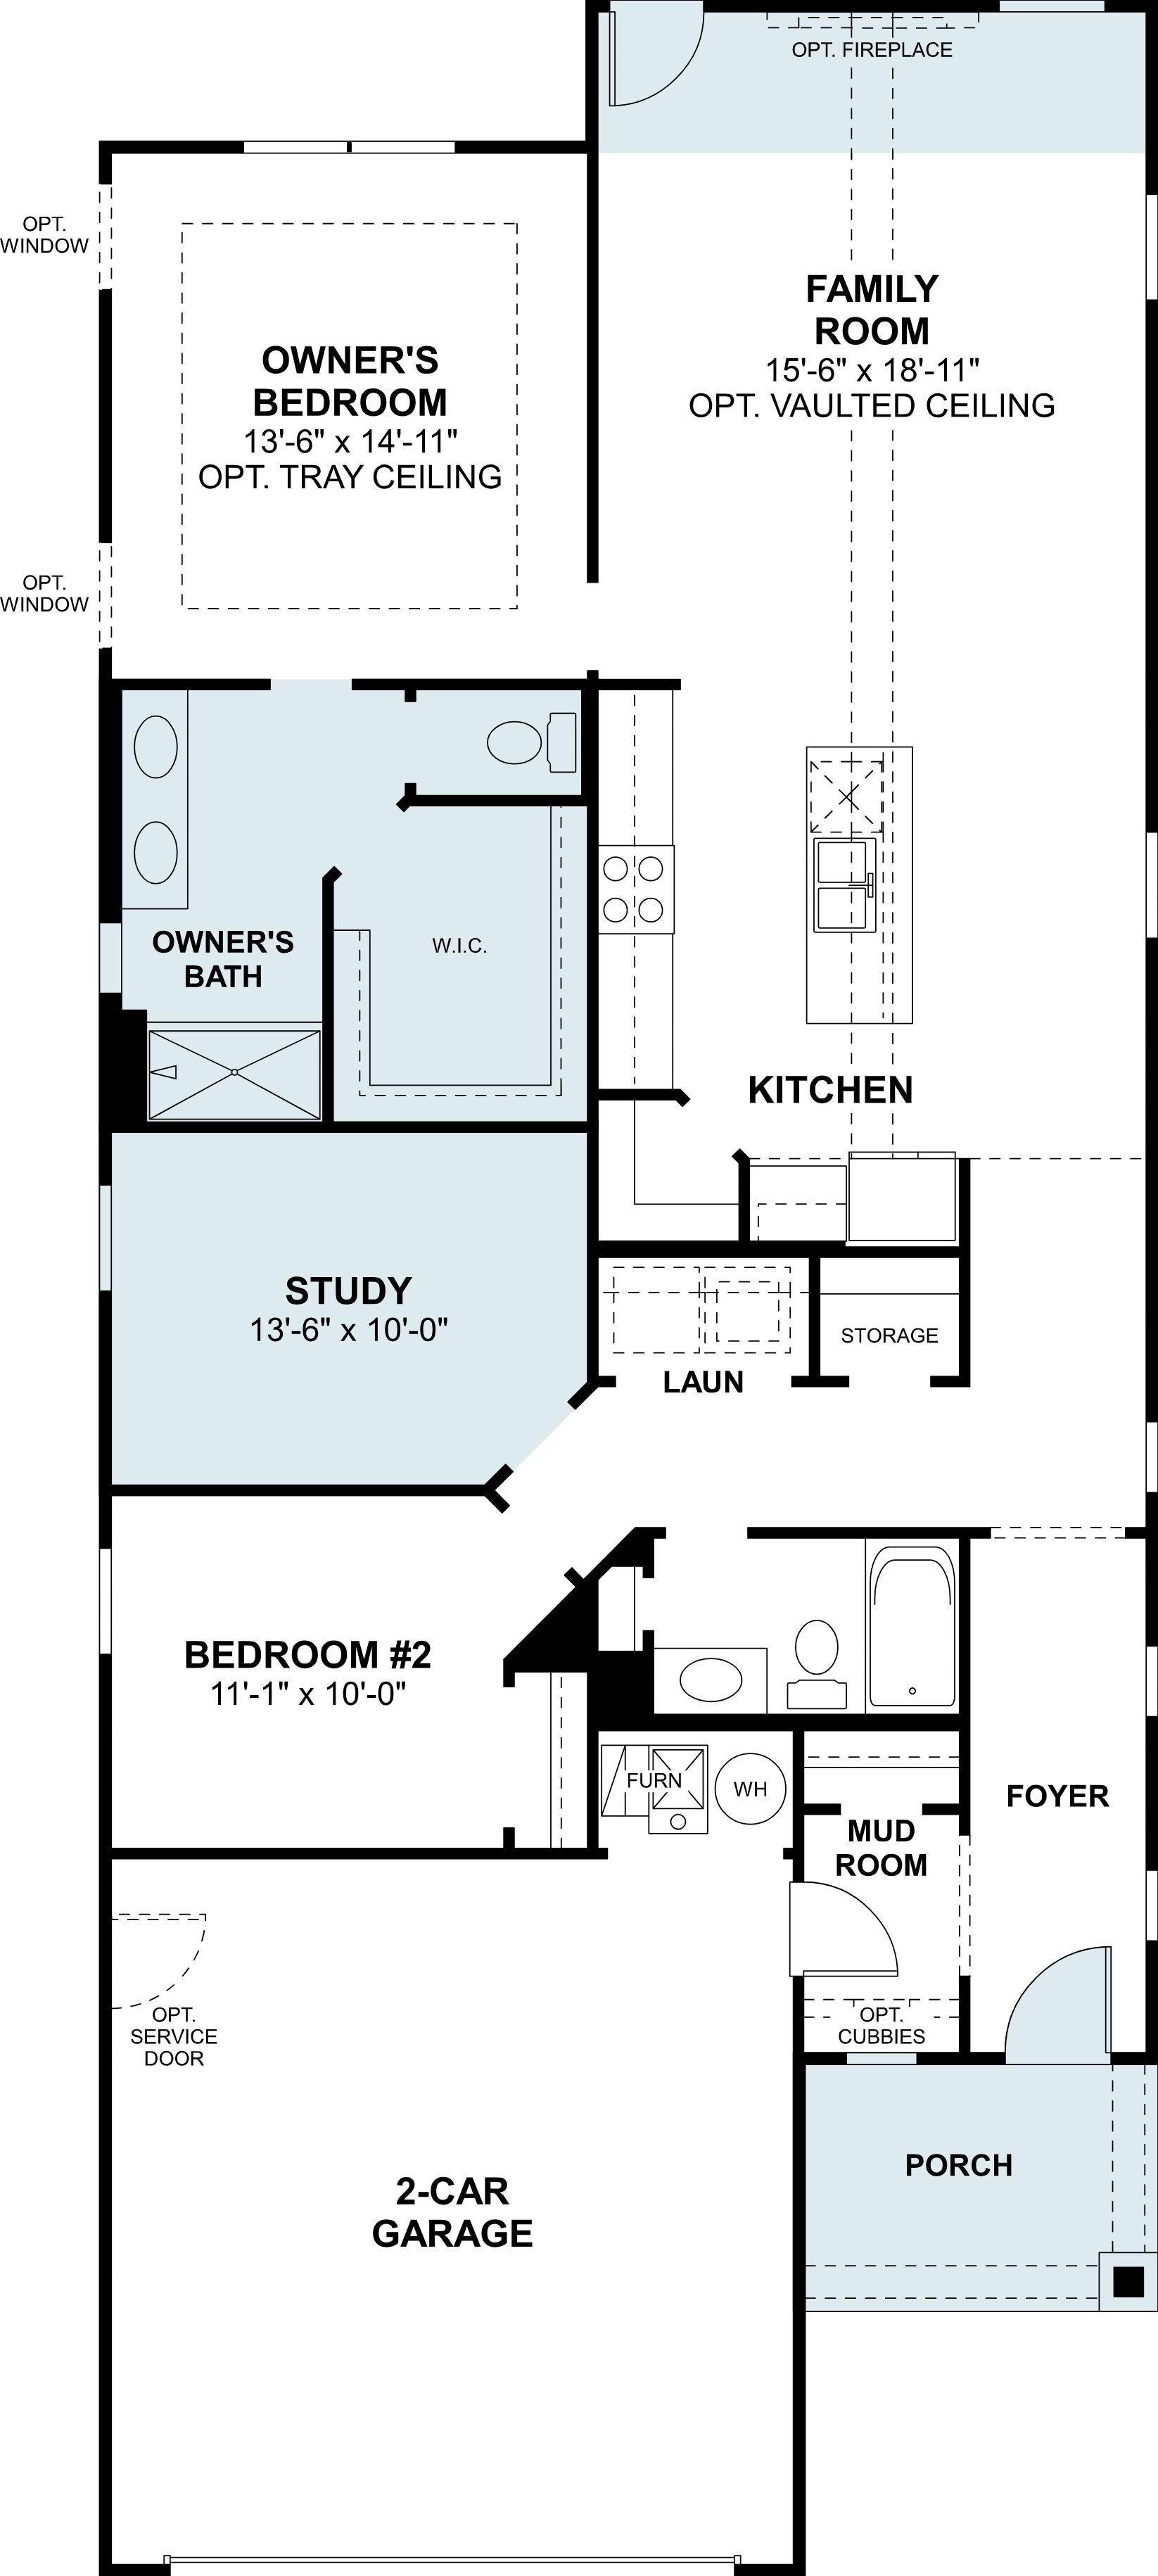
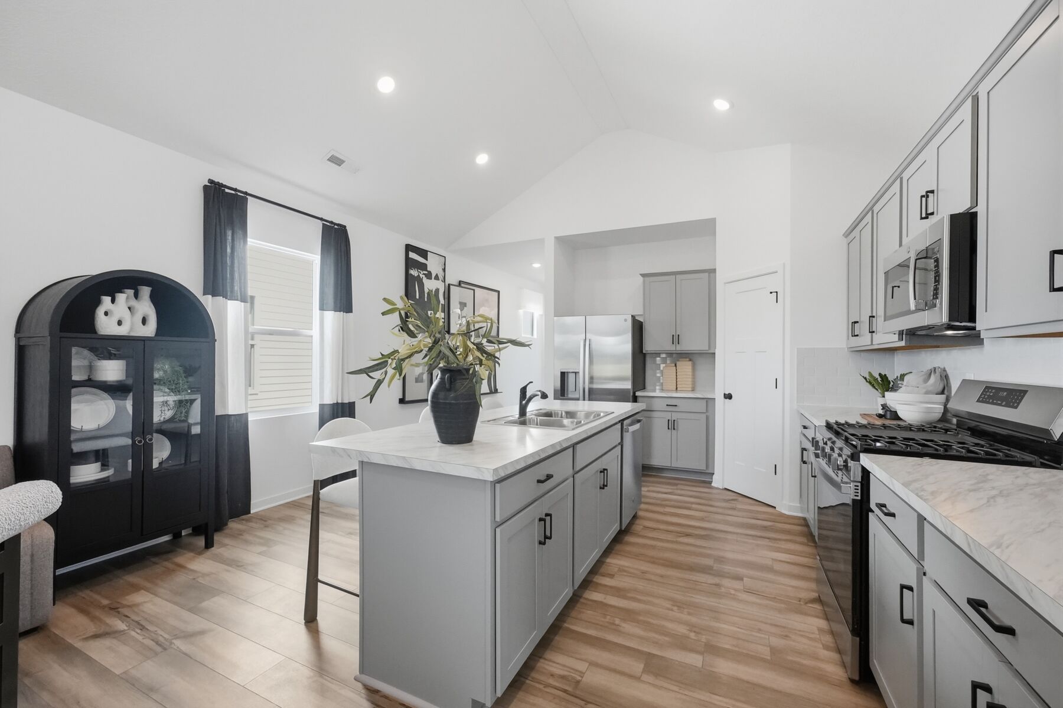
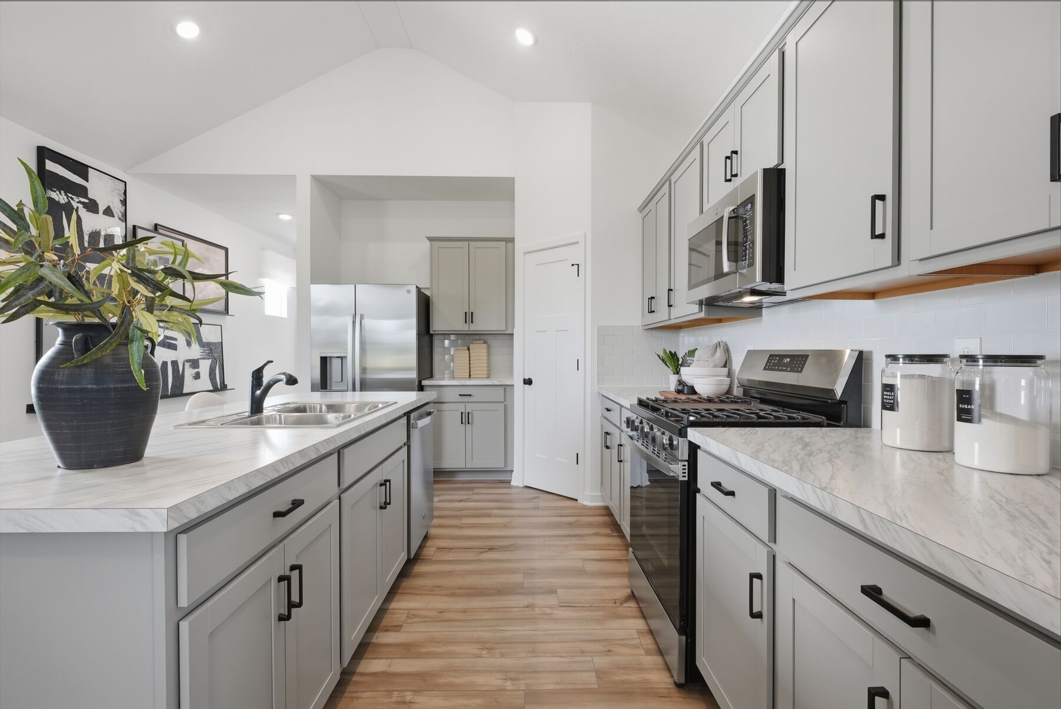
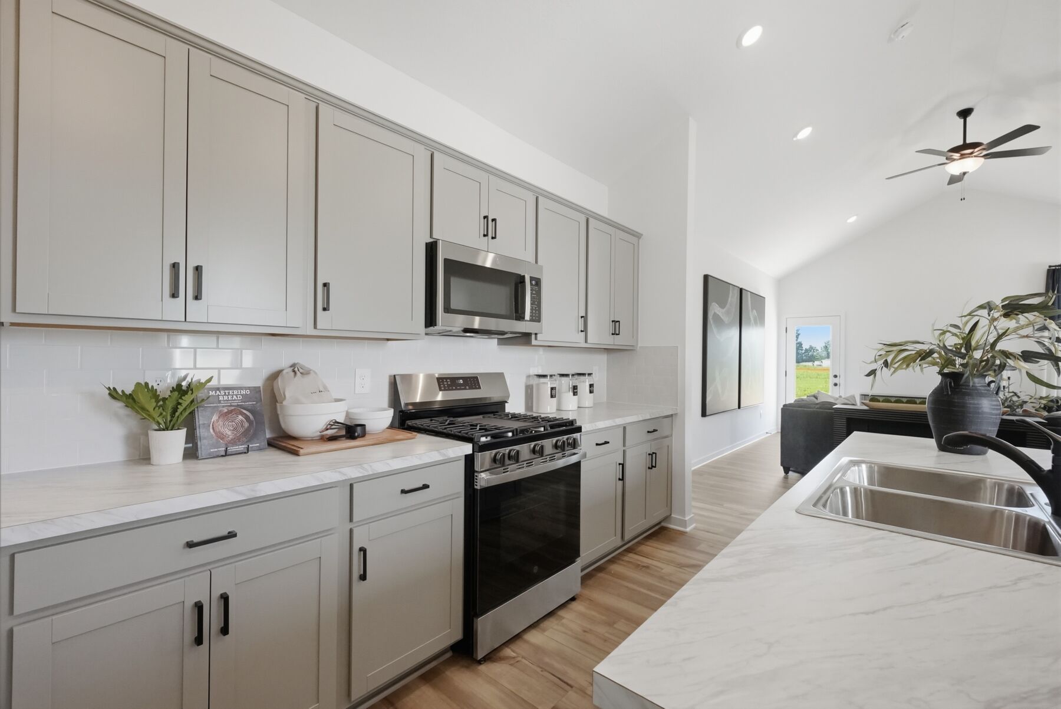
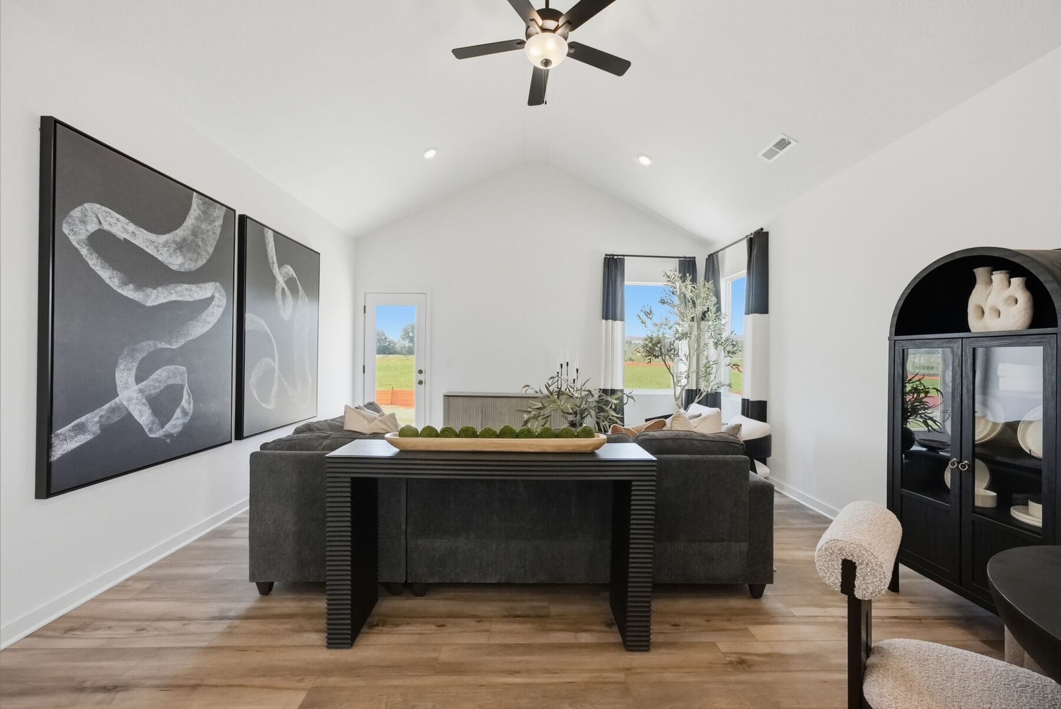
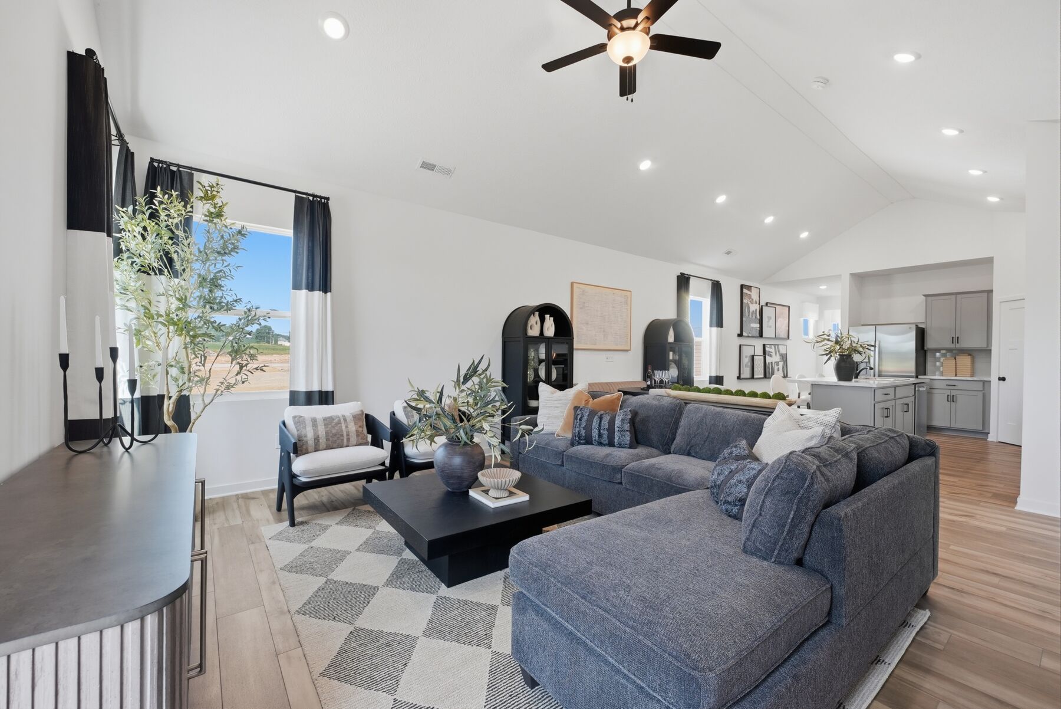
Welcome to 1002 Dawsons Drive in Hebron, Ohio, a beautifully crafted new construction home by M/I Homes offering 1,585 square feet of thoughtfully designed single-story living. With 2 bedrooms and 2 bathrooms, this home showcases a layout that blends comfort, functionality, and modern style.

This home showcases the following elements:
  • 2 bedrooms and 2 bathrooms
  • 1,585 square feet of living space
  • Single-story floorplan
  • Open-concept living space
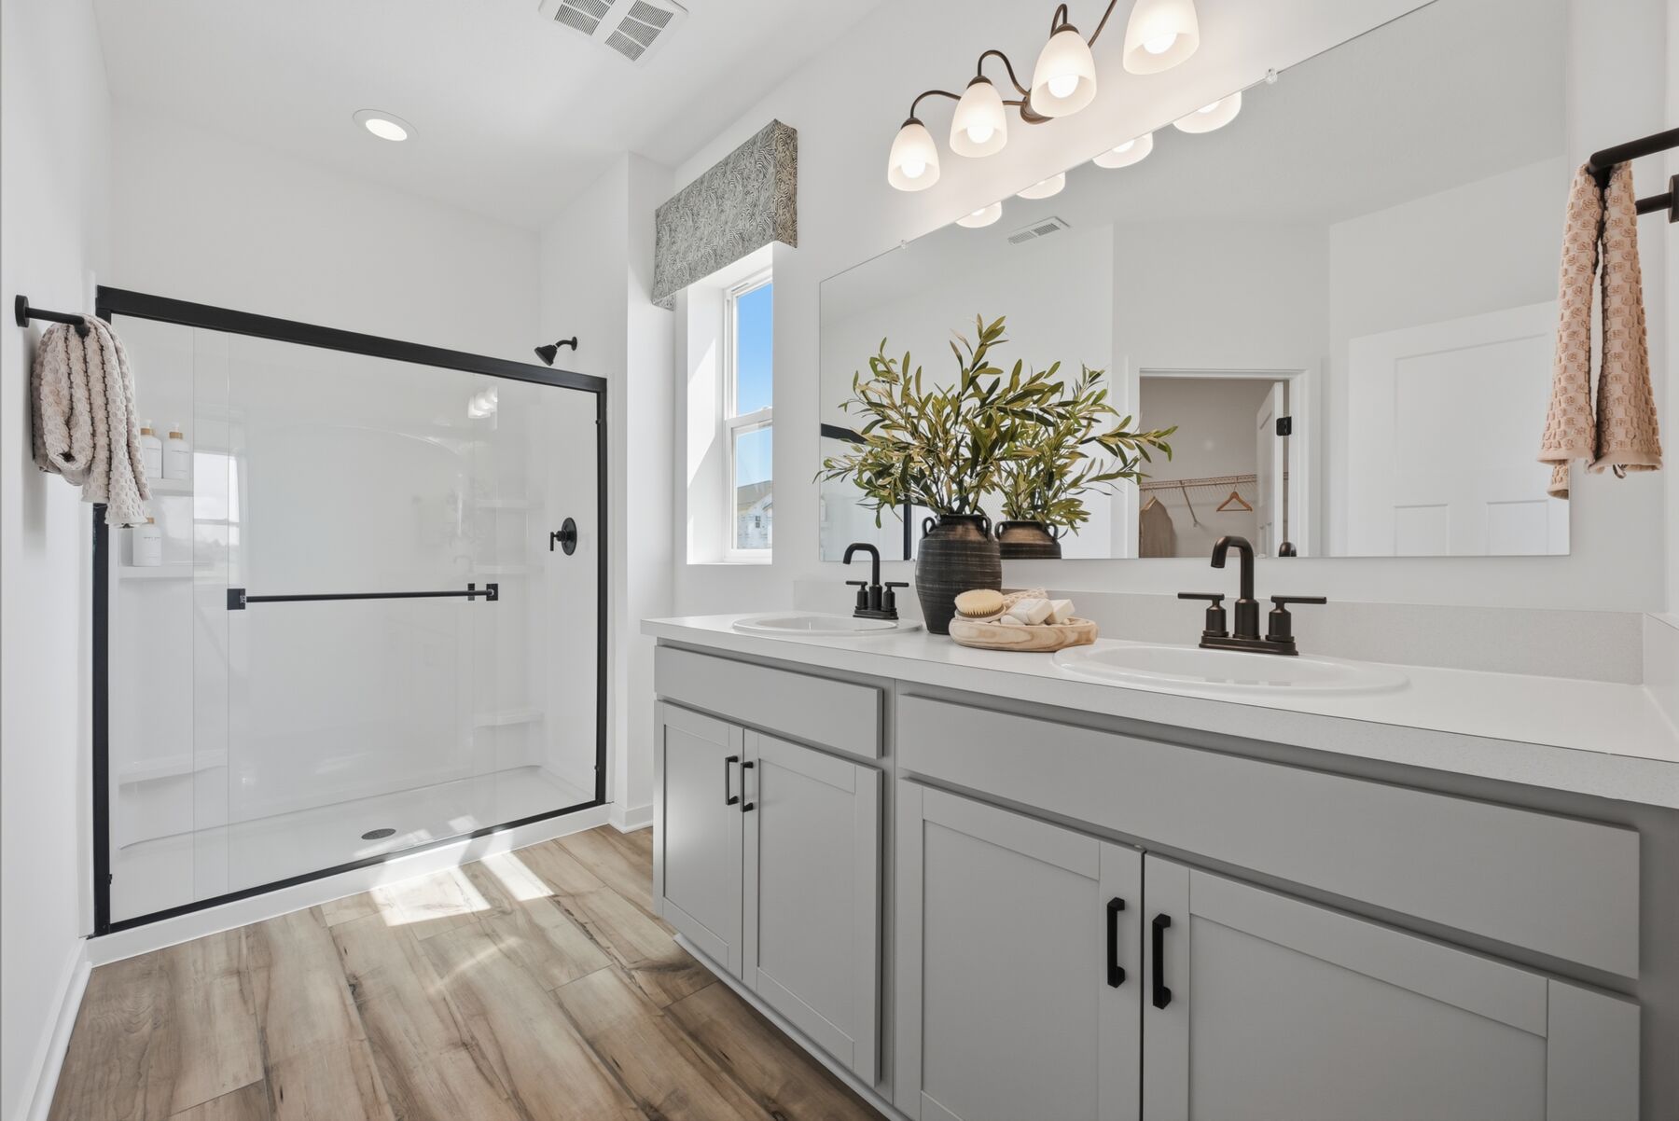
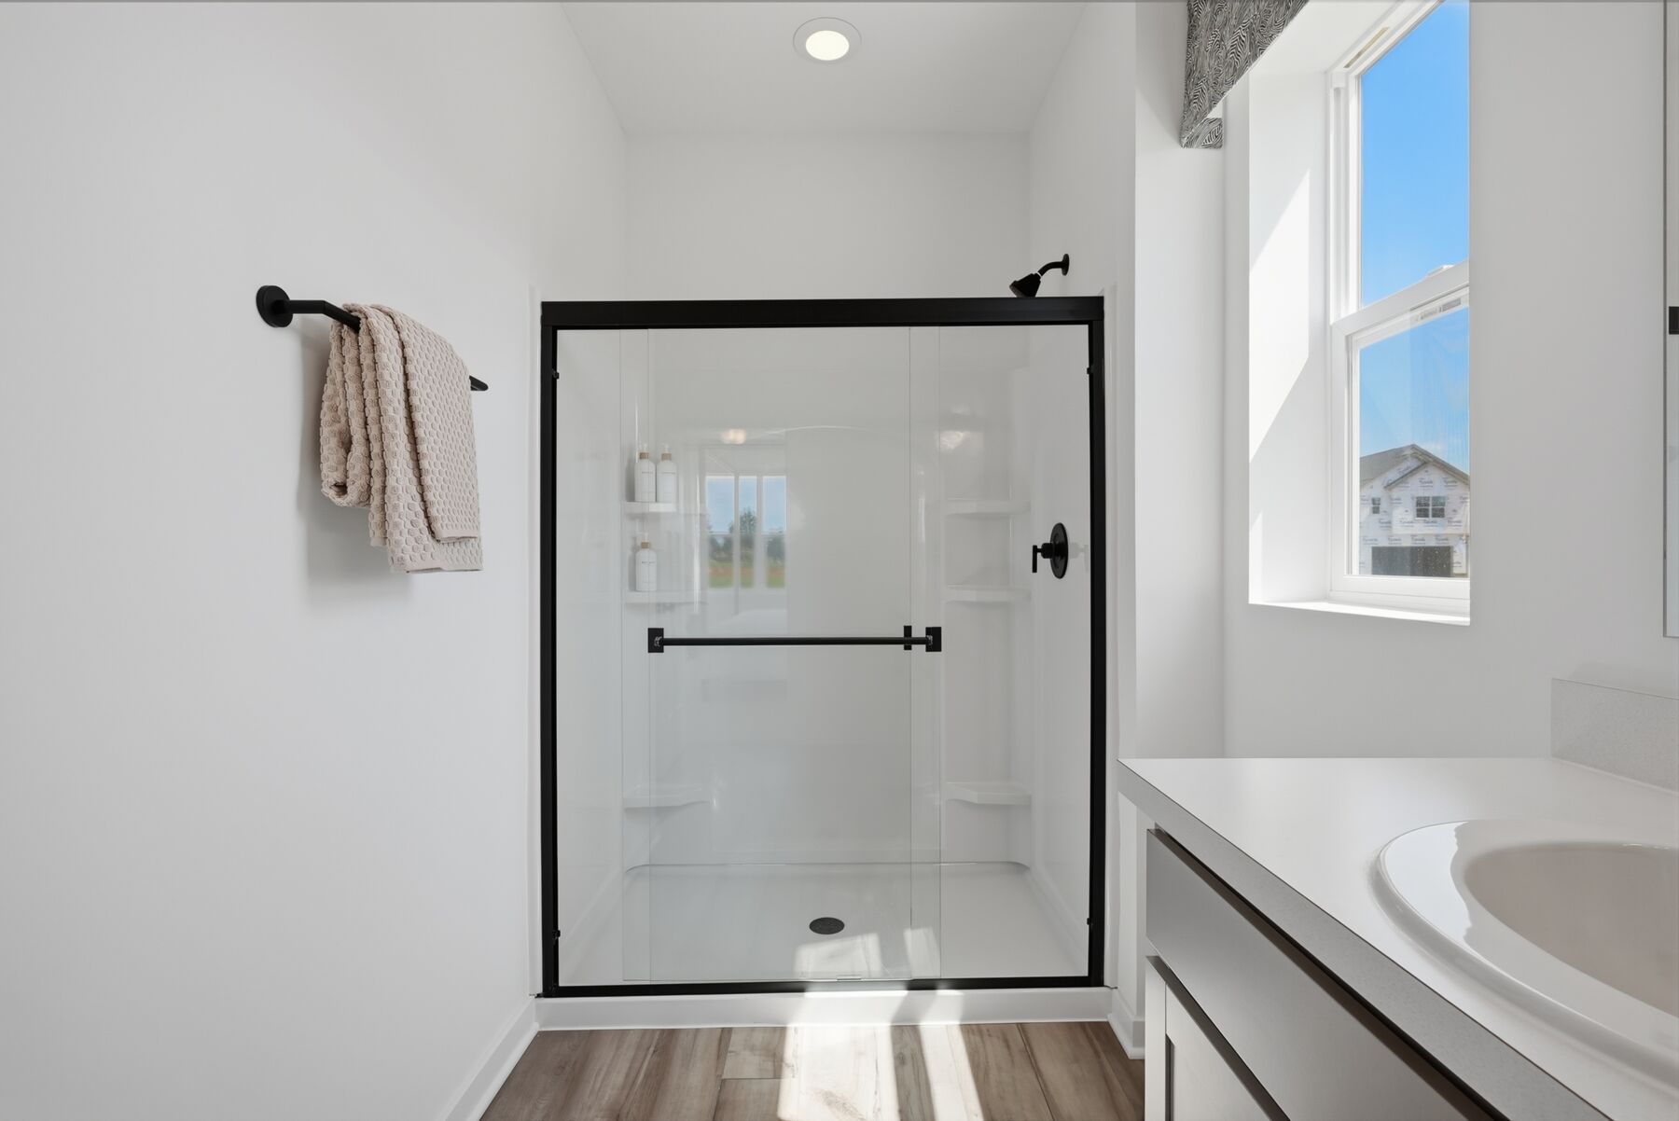
  • Owner's bedroom with private en-suite bathroom
  • 2-car garage

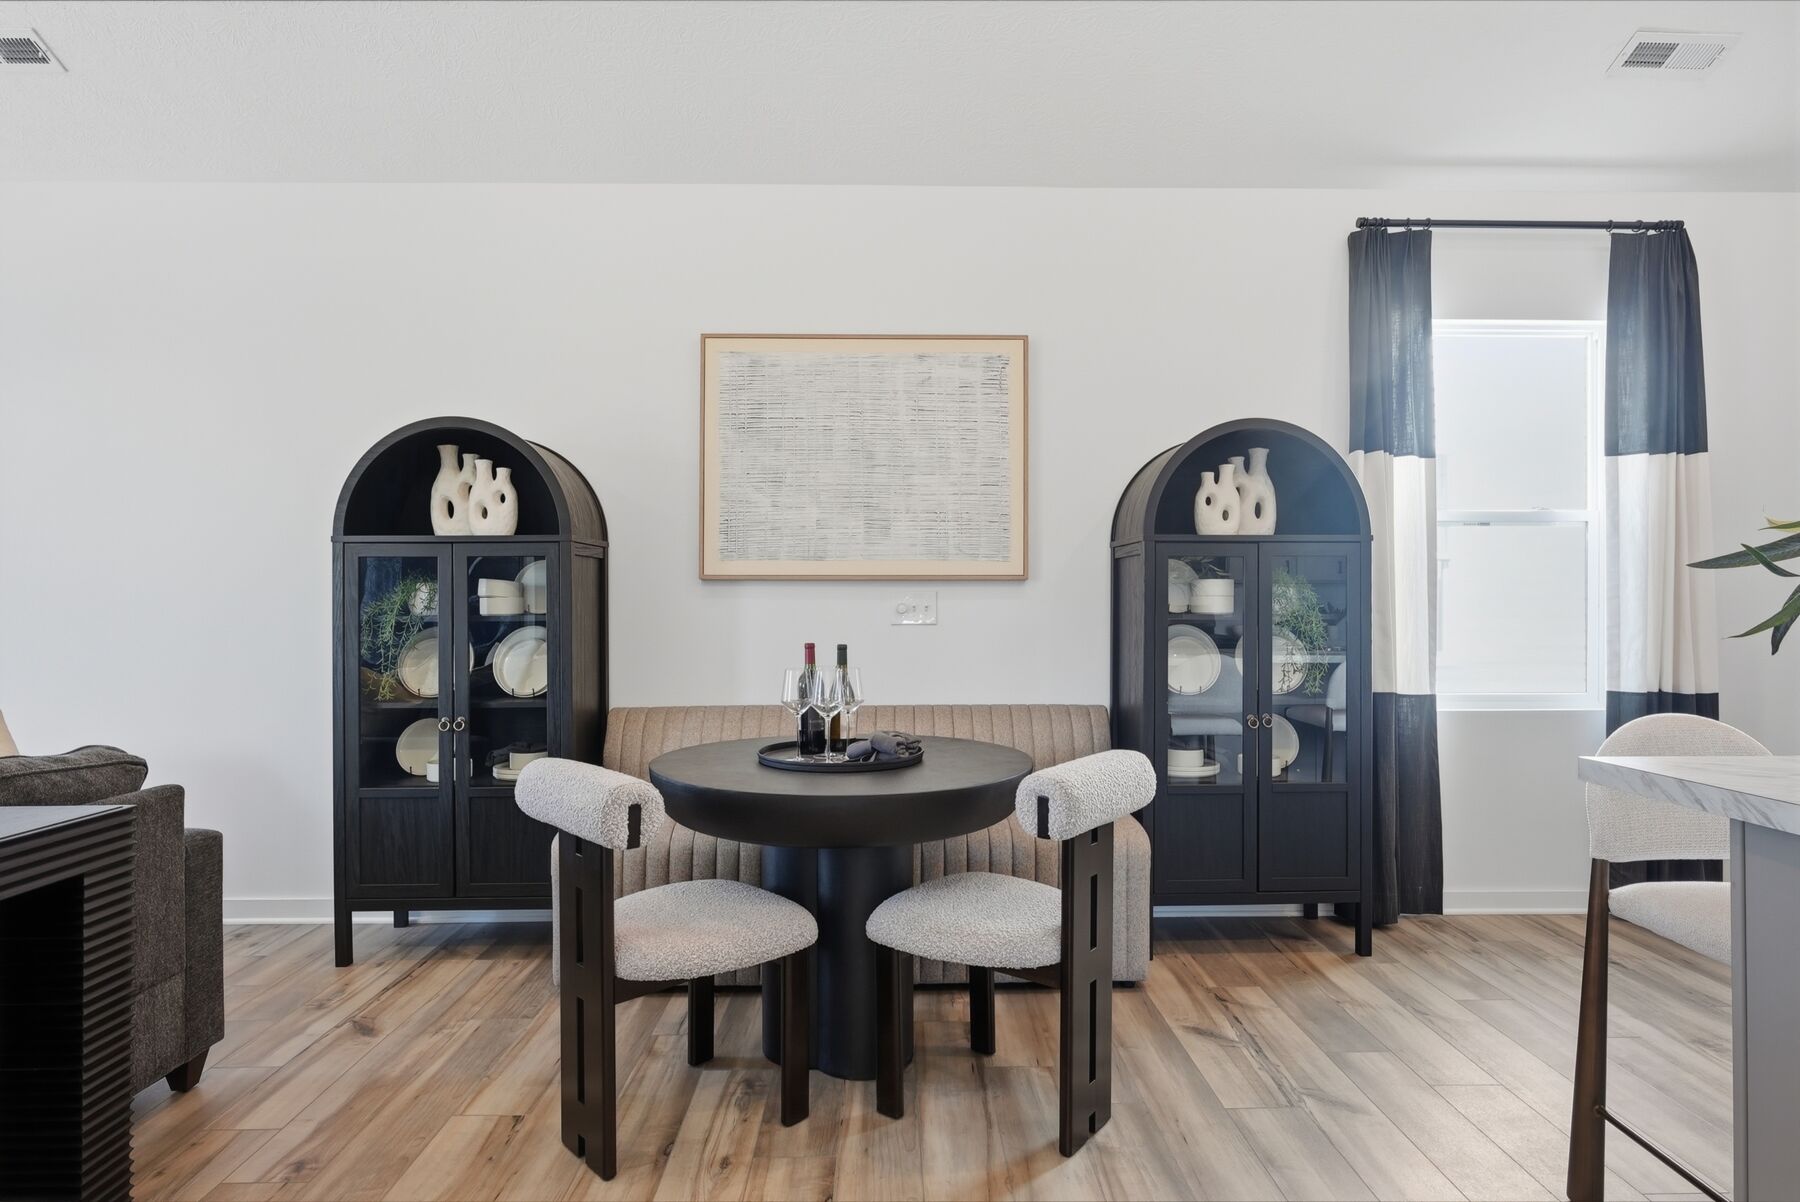
Upon entering, the open-concept design creates a seamless connection between the main living areas, allowing the space to feel both inviting and easy to navigate. The layout is designed to support everyday routines while also providing a natural setting for gathering and entertaining. Carefully chosen finishes and a well-balanced floorplan highlight the attention to detail found throughout the home.

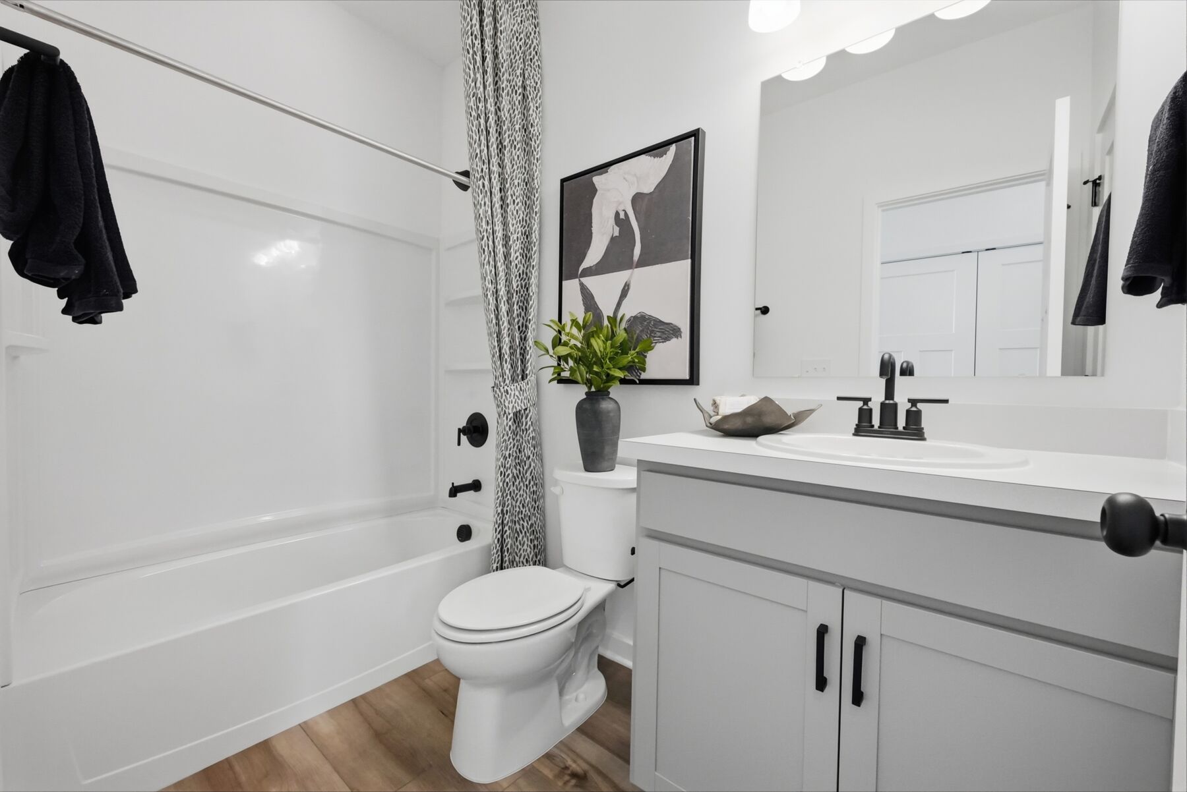
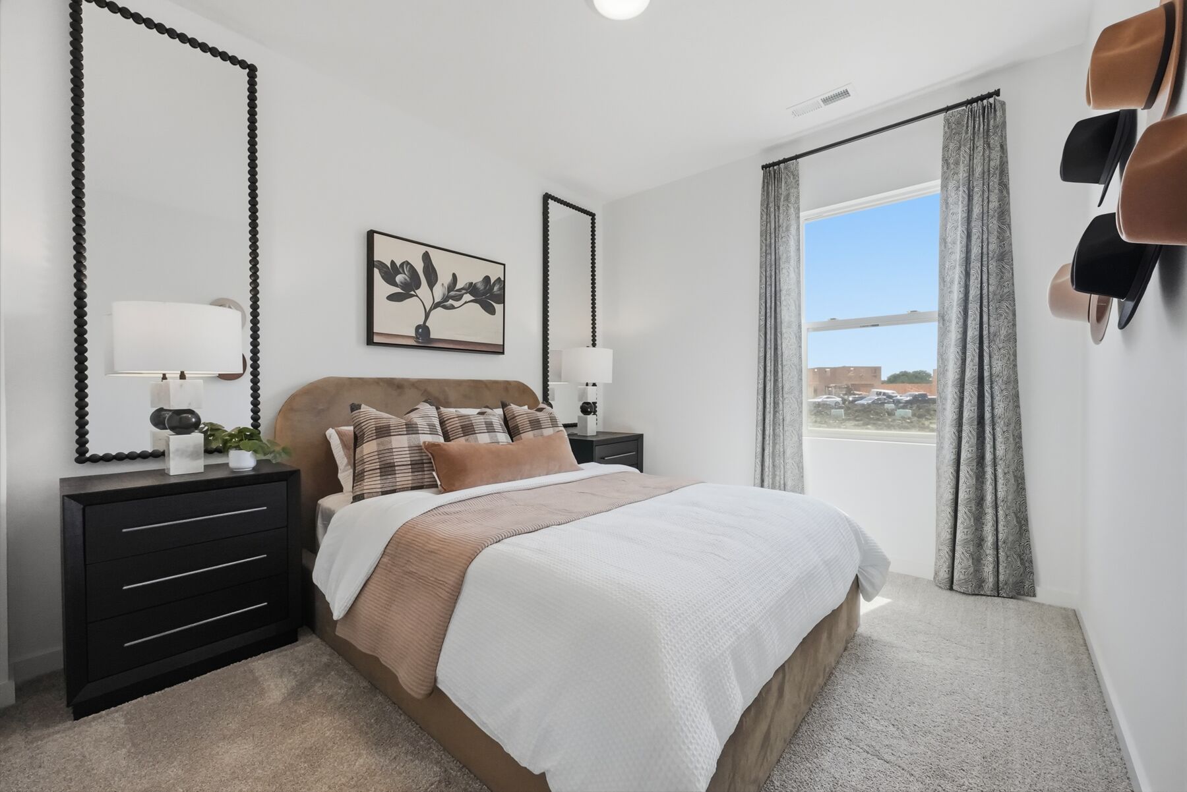
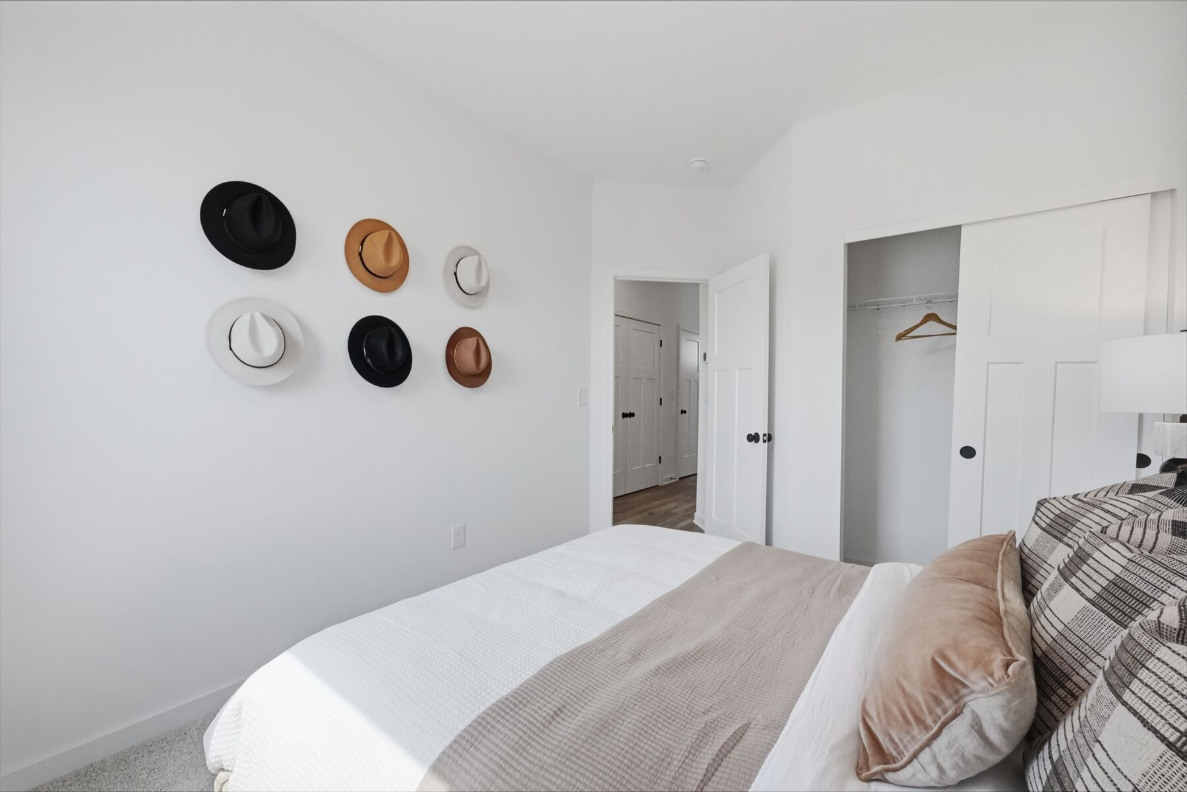
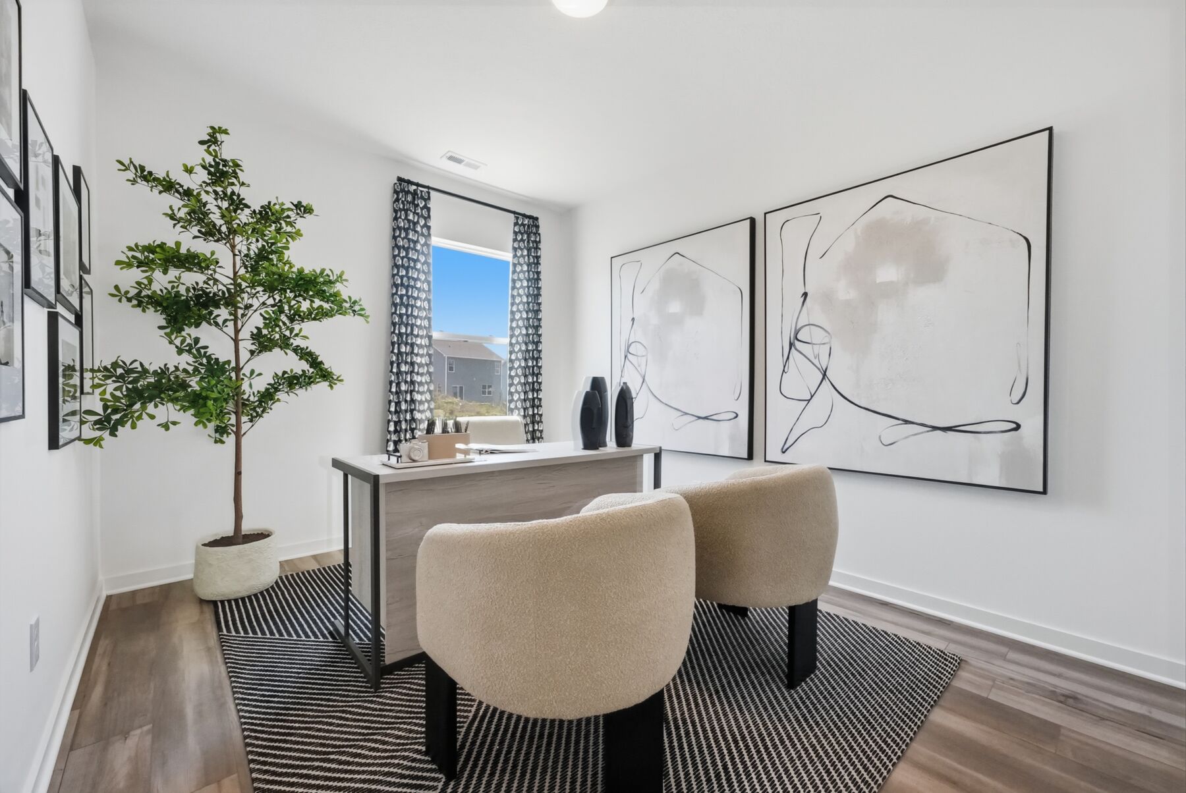
The owner’s bedroom offers a private retreat, complete with an en-suite bathroom that adds both convenience and comfort. A secondary bedroom provides flexibility, making it ideal for guests, a home office, or additional living needs. Each space is designed to maximize usability while maintaining a cohesive and open feel.

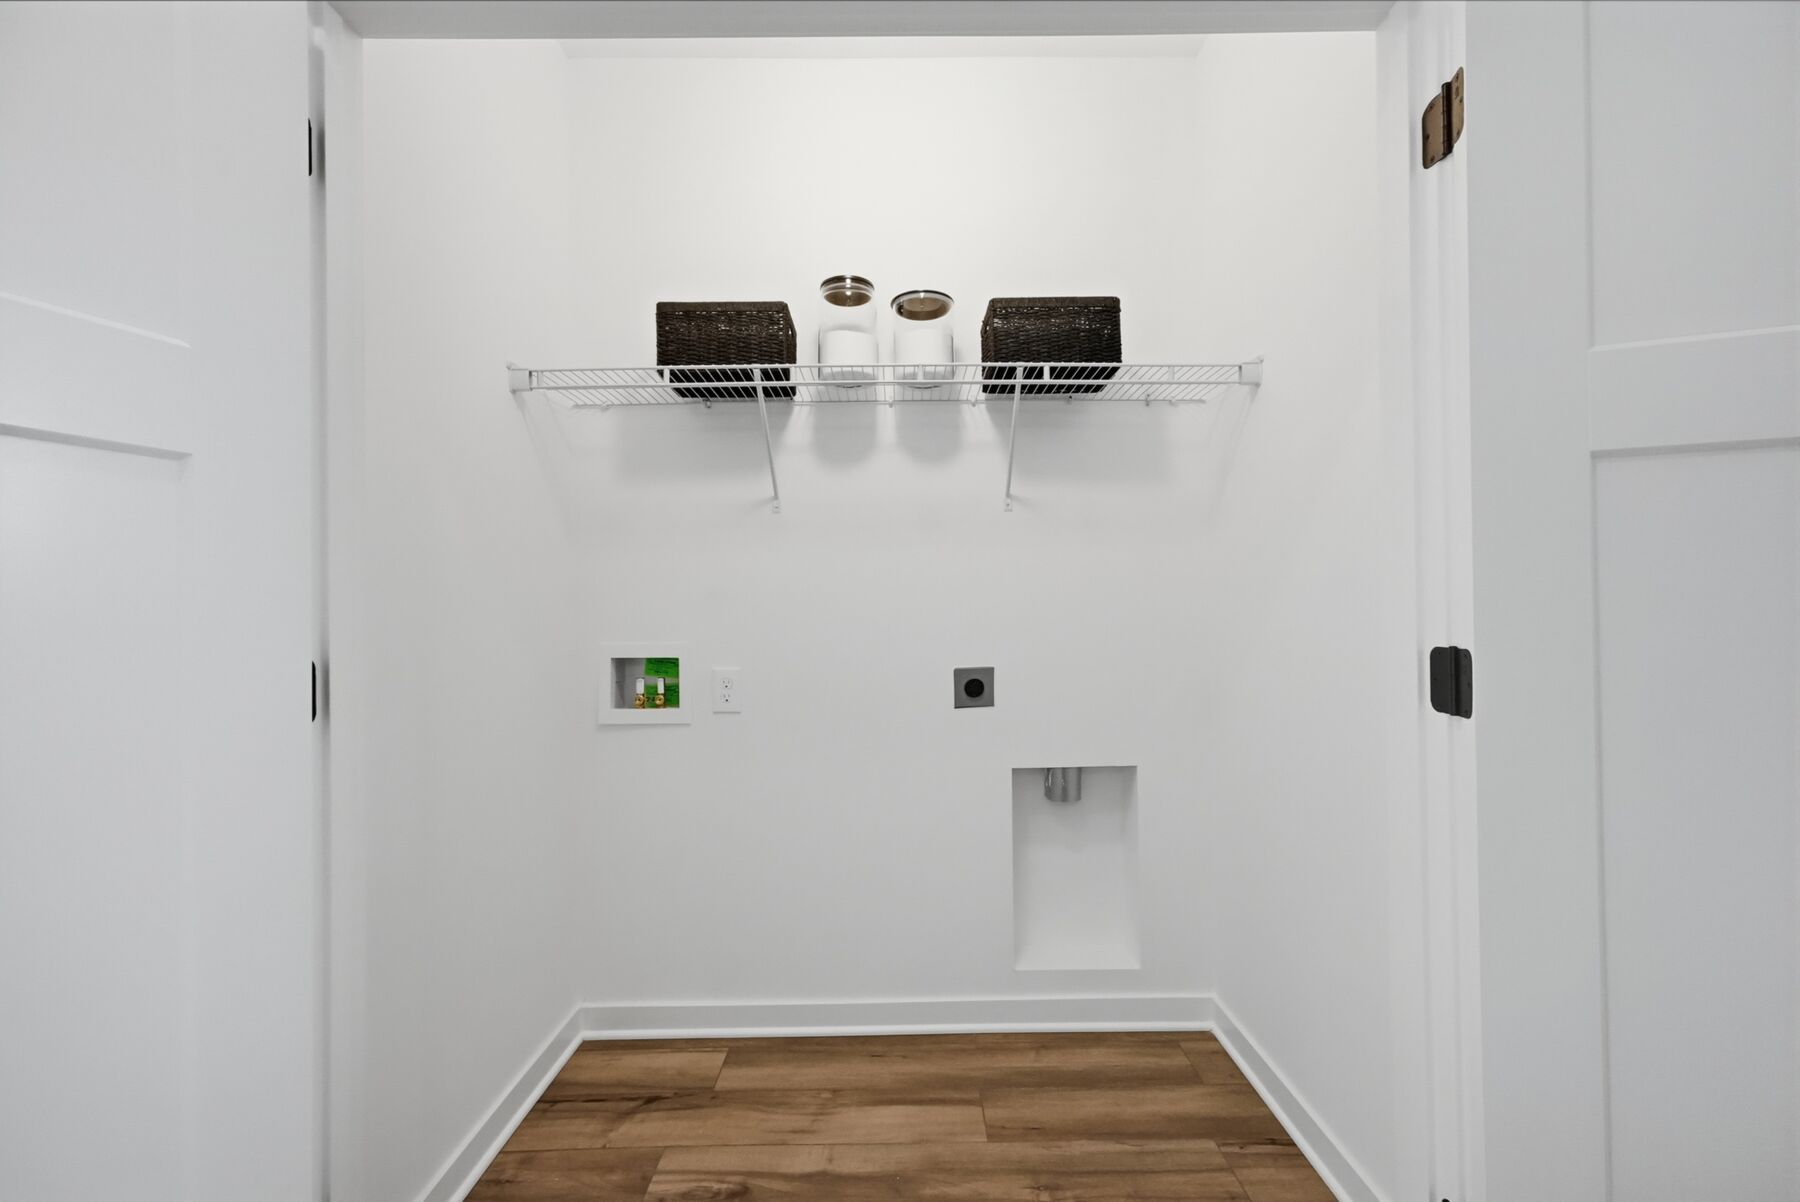
The single-story layout enhances accessibility and flow, eliminating the need for stairs while creating a comfortable, connected environment. A 2-car garage adds everyday convenience, along with additional storage space to support an organized lifestyle.

Located along Dawsons Drive, this home is set within a welcoming neighborhood that offers a quiet residential atmosphere. Nearby parks and green spaces provide opportunities for outdoor recreation, adding to the overall appeal of the location.

Blending efficient design with quality craftsmanship, this home delivers a comfortable and stylish living experience in a peaceful Hebron setting.

About the Community

Hebron Landing is a new single family home community in Hebron, Ohio, offering a relaxed setting with easy access to both nature and nearby cities. Located just off SR 40 near I‑70, the community provides a convenient connection to Buckeye Lake, Heath, Newark, and the greater Columbus area while maintaining a small‑town feel. Homes at Hebron Landing feature modern, open layouts designed for everyday living. Thoughtfully planned floorplans include flexible living spaces that support entertaining, working from home, or right‑sizing, with simplified design choices that make new home living feel approachable and comfortable. The community is planned around outdoor enjoyment and connection, with walking trails, ponds, open green space, and a playground creating inviting spaces to spend time outside. Nearby lake recreation, local dining, and everyday shopping add to the convenience. Served by the Lakewood Local School District, Hebron Landing offers an attainable lifestyle that blends comfort, connection, and easy access to both recreation and regional employment in growing Licking County.
Learn more about this community »

Add the perfect finishing touch

Put your personal touch on these Quick Move-In Homes with some selections from our Design Studio.

Visit a Design Studio

Floorplan Options for Your New Home

The Hinkle accommodates a variety of household living arrangements with its highly desired flexibility and modern design. Explore the many possibilities in the popular Hinkle plan.

Show Floorplan

Ready to plan a visit? We can help

Send us your preferred time to stop by and a sales representative will take care of the rest

Privacy Policy

Thank You

Our sales representative will be in touch with you shortly to confirm appointment details

Create an account in 30 seconds

Save your favorite communities, homes, and searches to help you find the home of your dreams. All you need is a password.

Password must be at least 8 characters and contain at least 3 of these character types.