-
Move In By End of Year
-
Go Home Before the Final Whistle First Year: 3.25% Rate* / 5.821% APR*
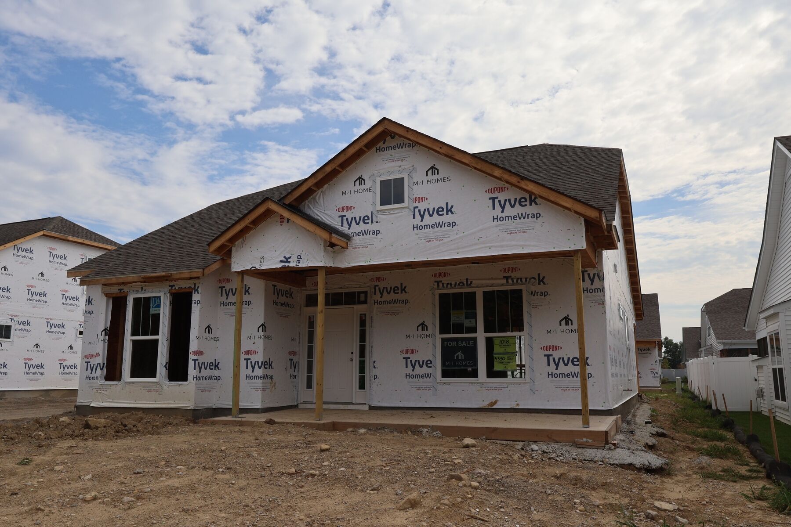
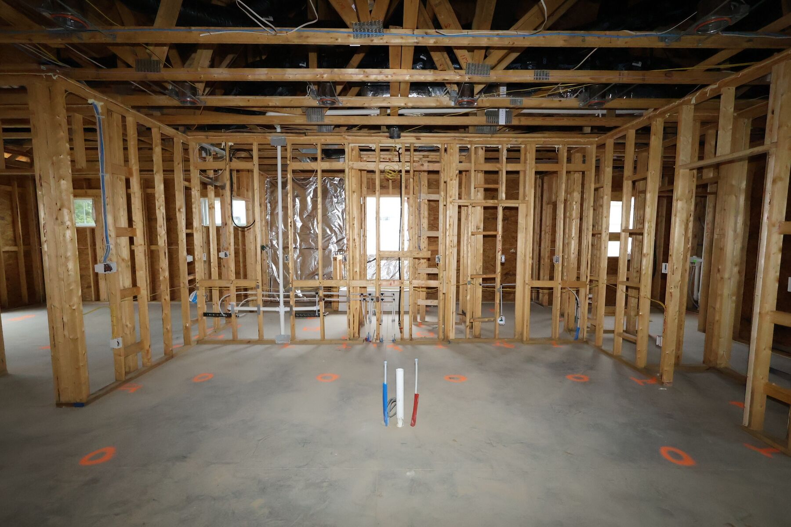
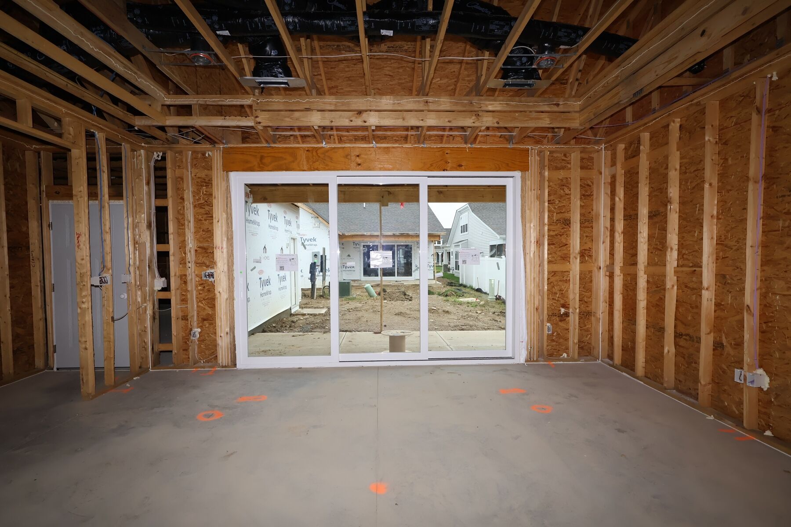
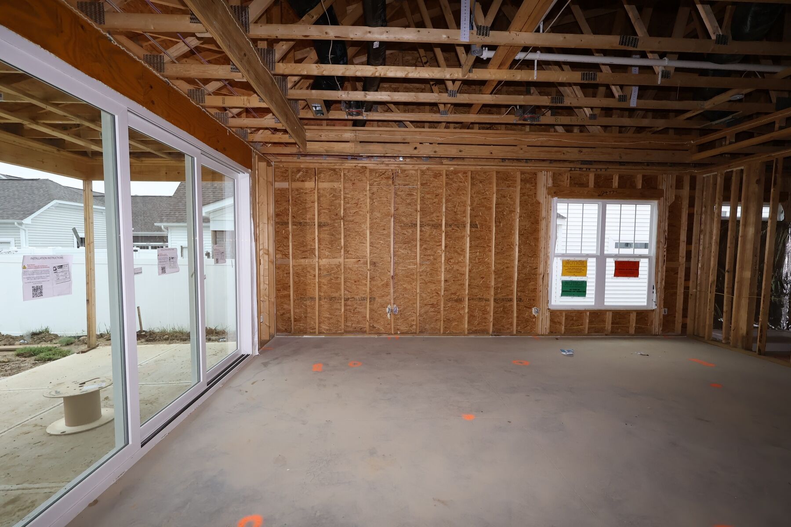
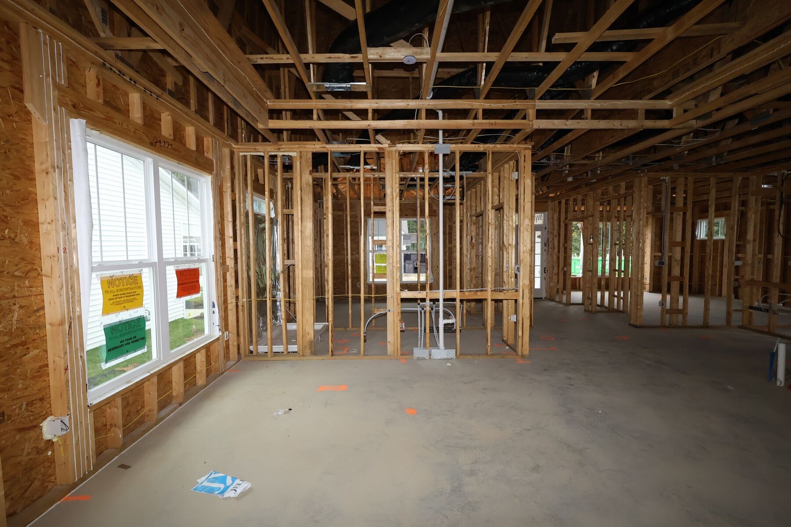
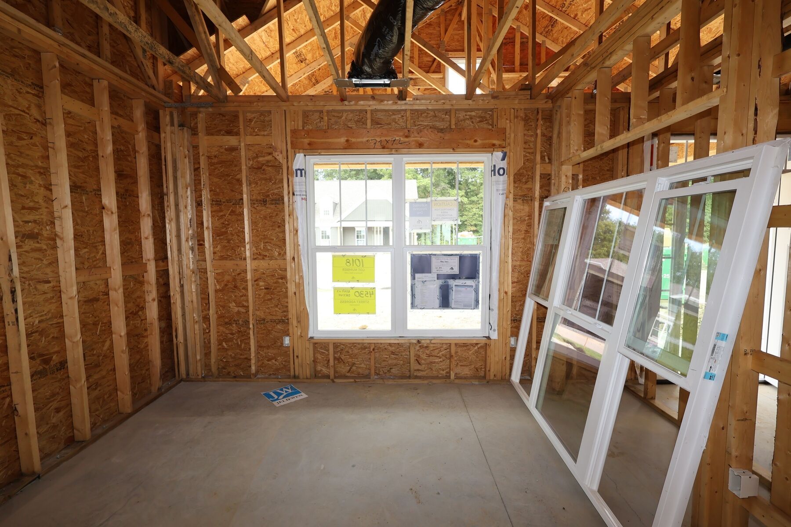
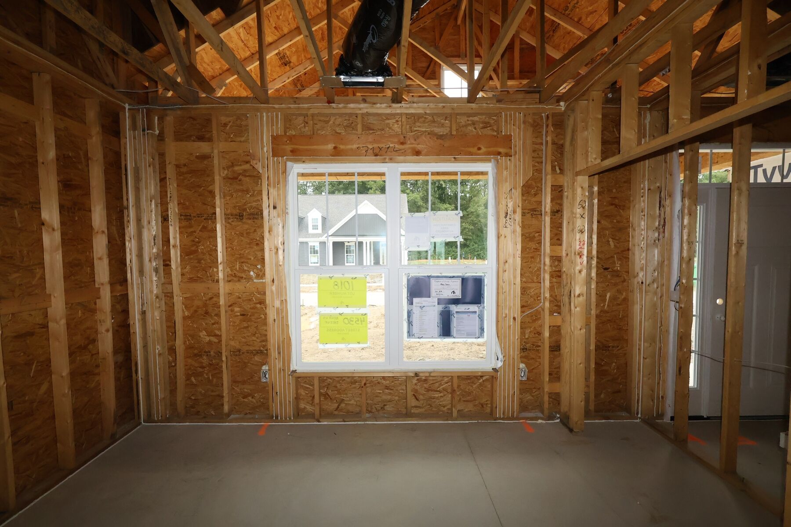
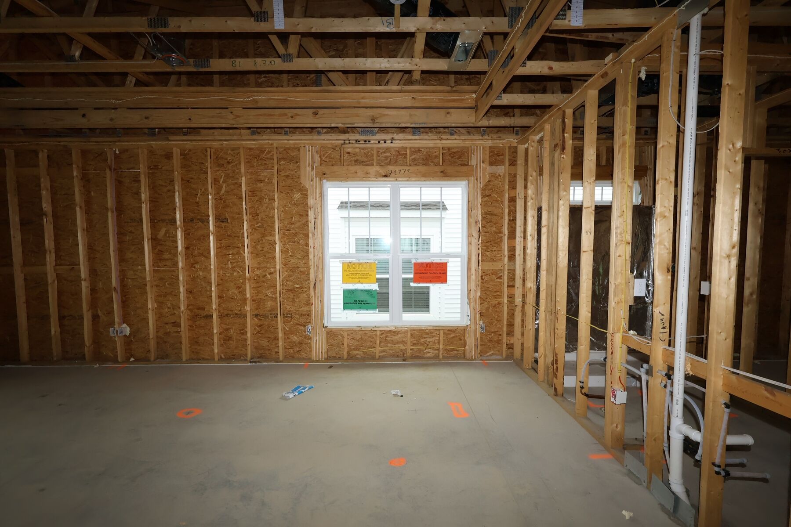
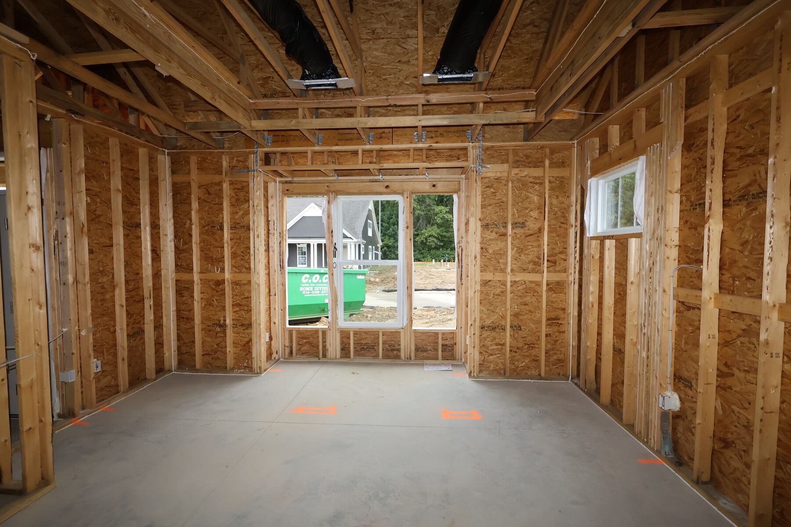
4530 Nonius Drive, Hilliard, OH 43026
- Ready date:
- December 15, 2026




Hill Farm
Hilliard, OH 43026
- Mon: 11:00AM - 6:00PM
- Tue: 11:00AM - 6:00PM
- Wed: 11:00AM - 6:00PM
- Thu: 11:00AM - 6:00PM
- Fri: 11:00AM - 6:00PM
- Sat: 11:00AM - 6:00PM
- Sun: 11:00AM - 6:00PM
About 4530 Nonius Drive
Get Directions-
square feet 1,646
-
stories 1
-
bedrooms 2
-
full bathrooms 2
-
half bathrooms 0
-
garages 2 ½ (Side Load)
- City
- Hilliard, OH
- Owner's Suite
- First Floor
- County
- Franklin
- Home Type
- Single Family Home
- School District
- Hilliard City
- Foundation Type
- Slab
- Home Plan
- Augusta
- MLS Number
- 226035363
- Homesite
- 1018
- Base Plan Width & Depth
- 38.00 x 72.00
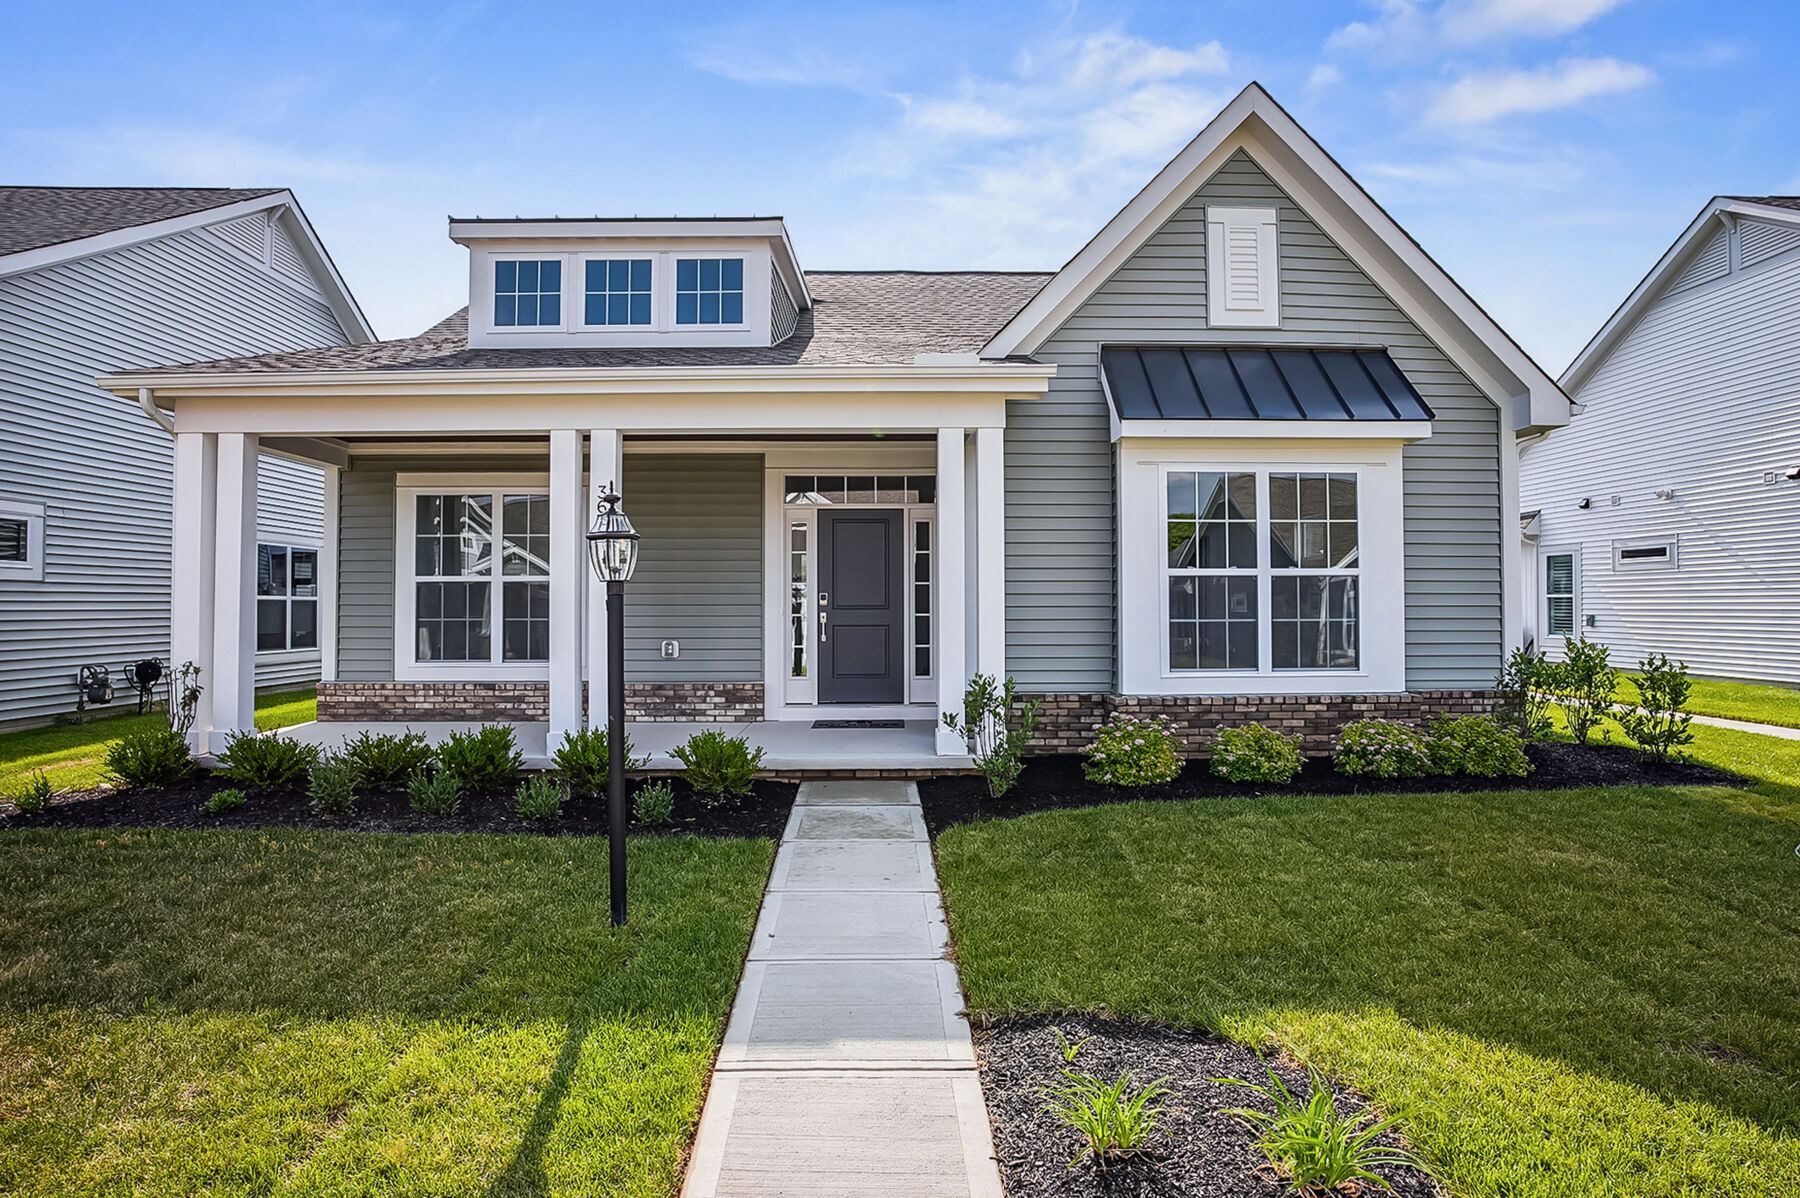
New One-Story Home for Sale in Hilliard, Ohio
This home includes the following:
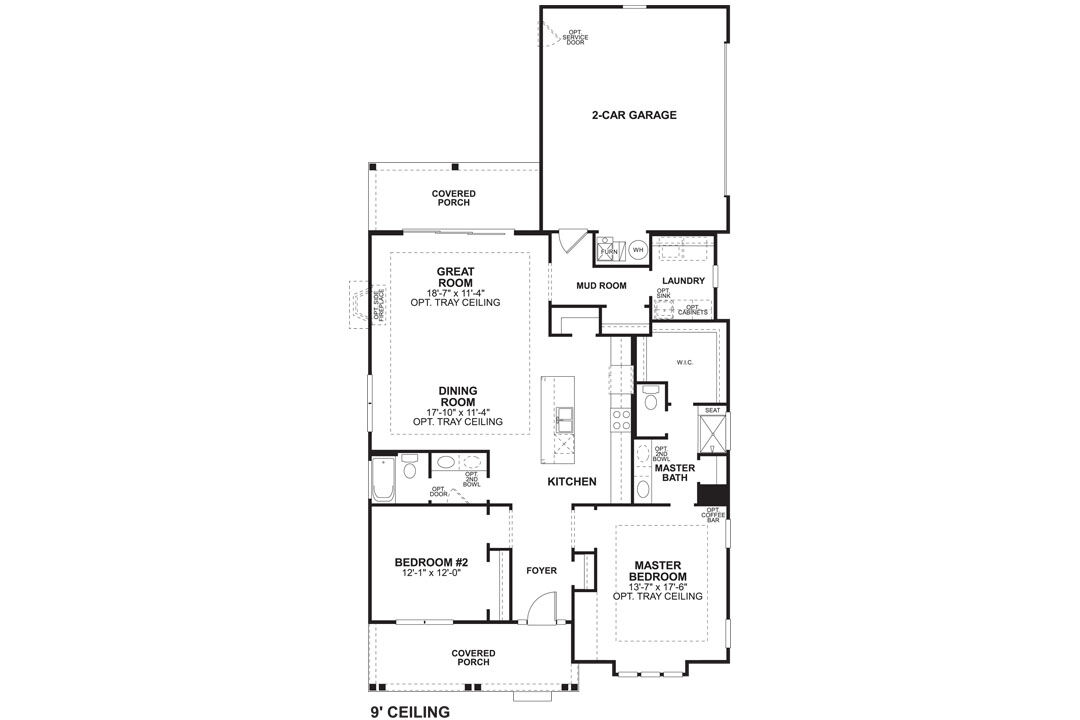
- 2 bedrooms and 2 bathrooms
- 1,646 square feet
- Single-story design
- Open-concept living space
- 2.5-car garage
About the Community
Hill Farm is a new home community in Hilliard, Ohio, located just minutes from both Downtown Hilliard and Dublin. Surrounded by preserved open space yet close to major roads and everyday conveniences, the community offers easy connection to shopping, dining, parks, and employers throughout the northwest Columbus area.
Homes at Hill Farm include a mix of single family homes on private homesites and low‑maintenance ranch homes designed for simpler living. Floorplans range from ranch to multi‑level designs with open layouts and flexible spaces that work well for home offices, guests, or everyday routines. Select homes offer reduced exterior upkeep, making it easier to enjoy more free time.
The community is thoughtfully planned around nature and shared amenities, with walking trails, ponds, meadows, a community garden, and a playground creating inviting spaces to gather and unwind. Nearby recreation, golf, and local dining add to the convenience.
Served by the Hilliard City School District, Hill Farm offers a lifestyle that blends outdoor beauty, modern comfort, and easy access to everything Hilliard and Dublin have to offer.
Learn more about this community »
Upcoming Events

Final Whistle Weekend
Time is running out to move by the end of the year! Have a roster of homes you've been eyeing? Now is your chance to visit any of our open houses to tour move-in ready homes that are eligible for end-of-year savings.
Hill Farm
Hilliard, OH 43026
- Mon: 11:00AM - 6:00PM
- Tue: 11:00AM - 6:00PM
- Wed: 11:00AM - 6:00PM
- Thu: 11:00AM - 6:00PM
- Fri: 11:00AM - 6:00PM
- Sat: 11:00AM - 6:00PM
- Sun: 11:00AM - 6:00PM


Have questions for us?
Ask about current offers or more details about this property, or call (614) 379-4046
Incentives

Game Time: Final Whistle
It's Game Time and time is running out to receive our biggest saves of the season on those new homes on your roster. Move in by the end of the year to receive incredibly low rates to lock in lower monthly payments.
Incentives

Long-Term Rate Lock
Thinking about buying a new home, but worried about high interest rates by the time you close? Take advantage of our special, extended rate lock through M/I Financial, LLC for peace of mind and financial stability during your homebuying journey.
Game Time: Final Whistle
It's Game Time and time is running out to receive our biggest saves of the season on those new homes on your roster. Move in by the end of the year to receive incredibly low rates to lock in lower monthly payments.
Ready to plan a visit? We can help
Send us your preferred time to stop by and a sales representative will take care of the rest