-
Model
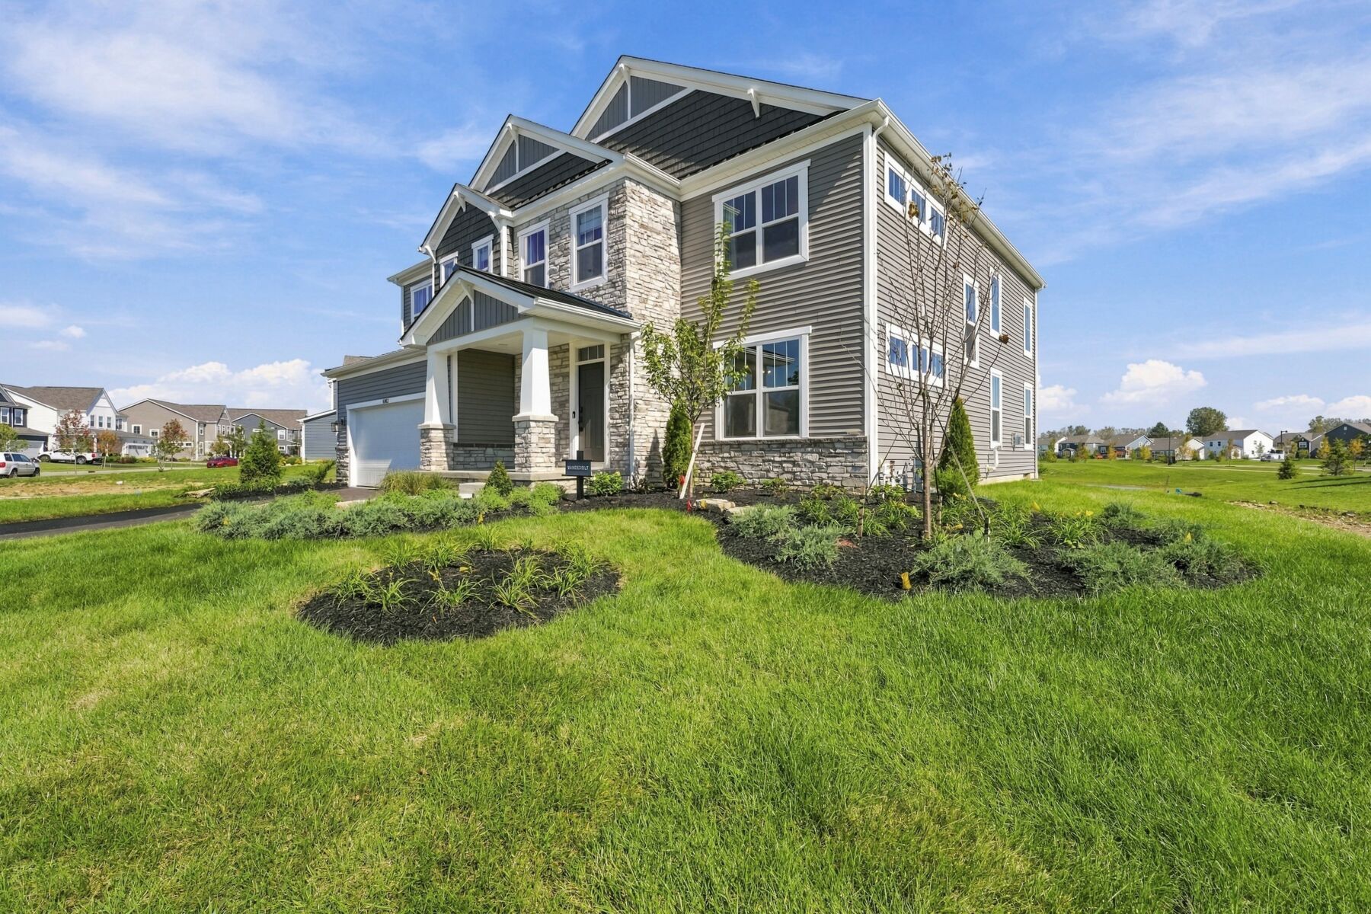
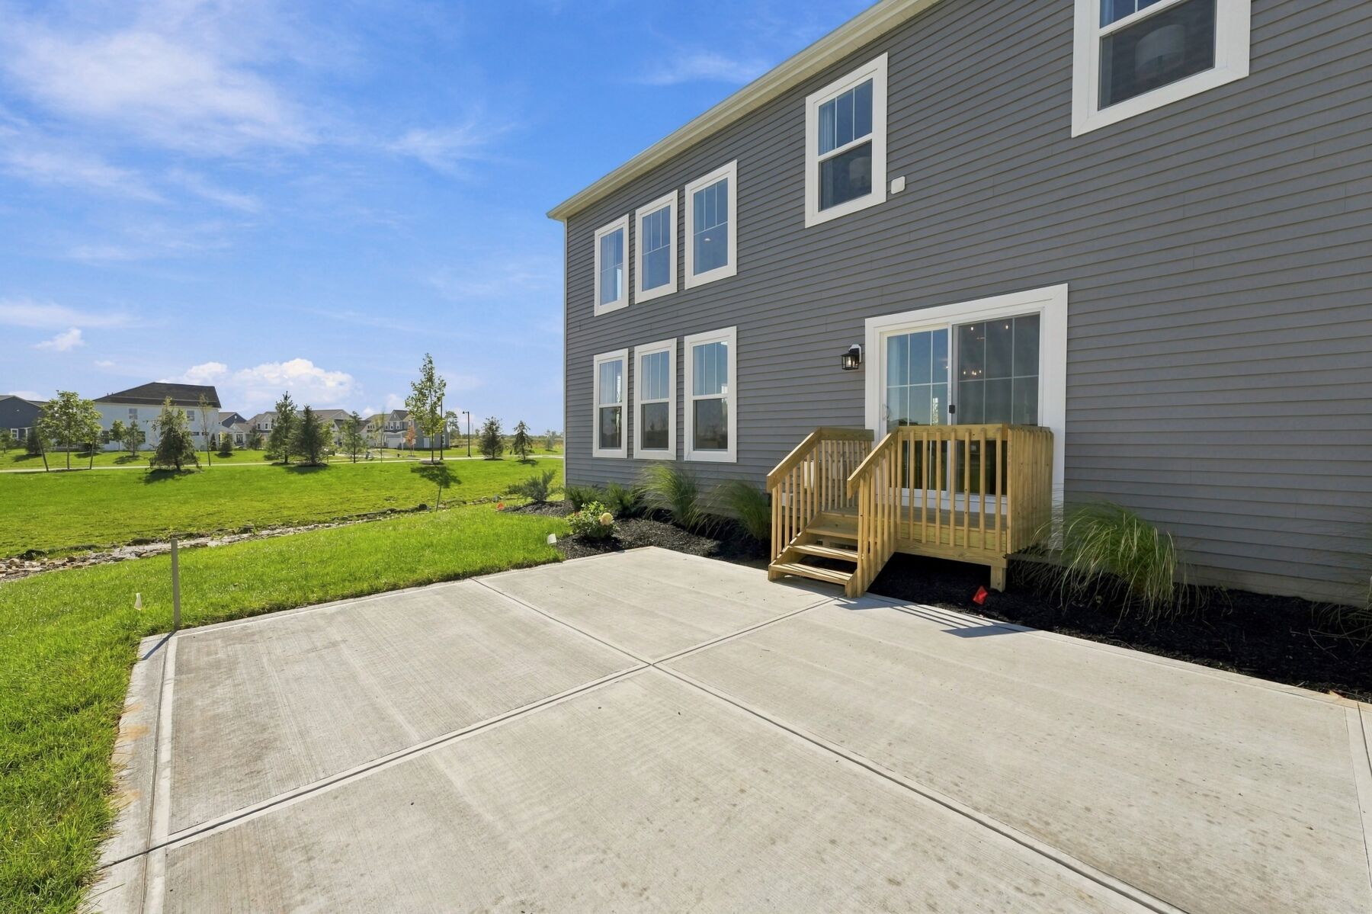
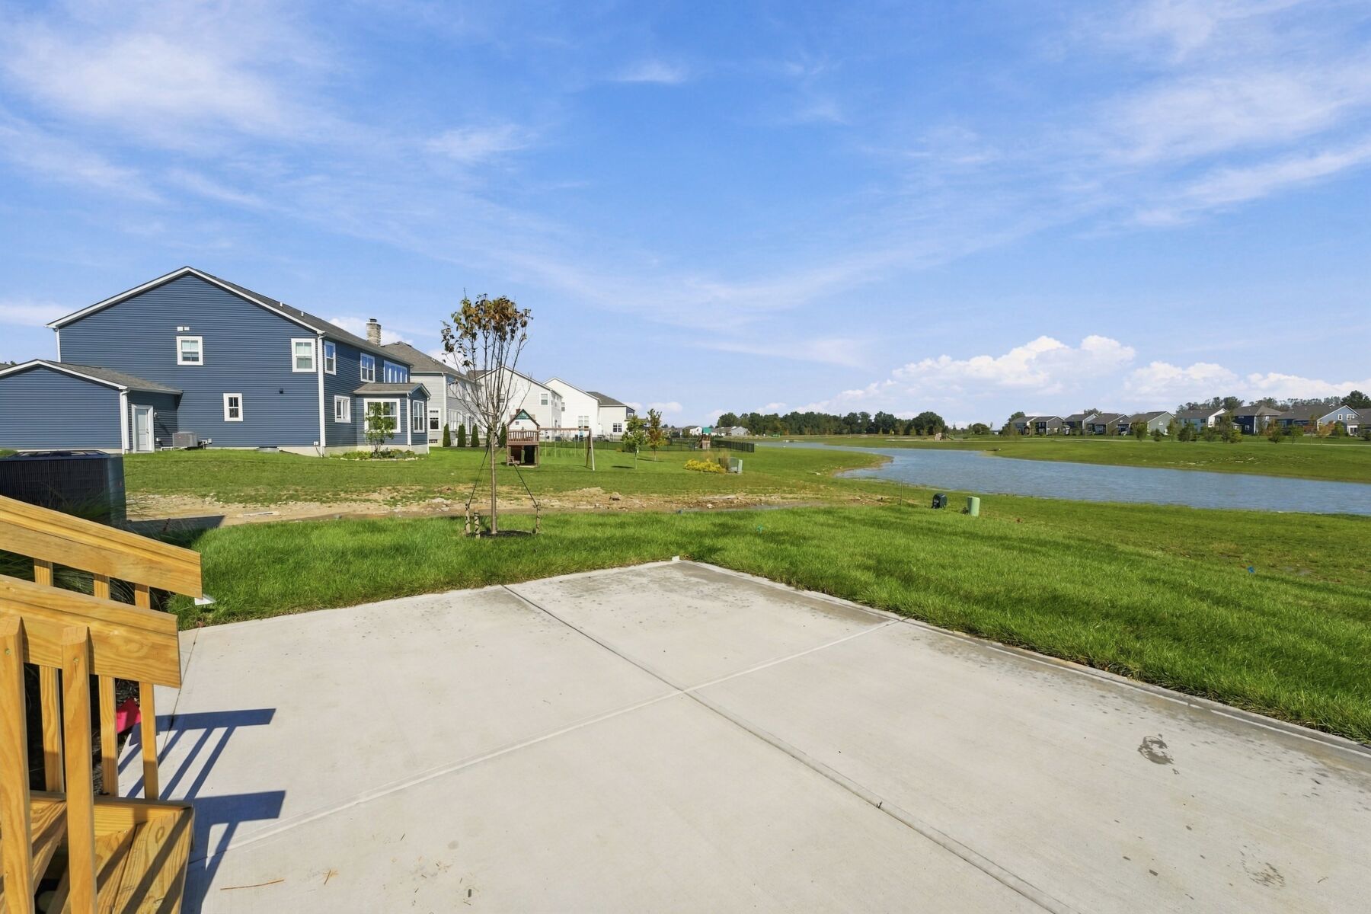
6982 Gelderland Drive, Hilliard, OH 43026




Hill Farm
Hilliard, OH 43026
- Mon: 11:00AM - 6:00PM
- Tue: 11:00AM - 6:00PM
- Wed: 11:00AM - 6:00PM
- Thu: 11:00AM - 6:00PM
- Fri: 11:00AM - 6:00PM
- Sat: 11:00AM - 6:00PM
- Sun: 11:00AM - 6:00PM
About The Vanderbilt - C Model Home
Get Directions-
square feet 3,258
-
stories 2
-
bedrooms 4
-
full bathrooms 3
-
half bathrooms 1
-
garages 3 (Tandem)
- City
- Hilliard, OH
- Owner's Suite
- Second Floor
- County
- Franklin
- Home Type
- Single Family Home
- School District
- Hilliard City
- Foundation Type
- Full Basement
- Home Plan
- Vanderbilt
- Homesite
- 98
- Base Plan Width & Depth
- 48.00 x 54.00
A Modern Home With Space for the Whole Family
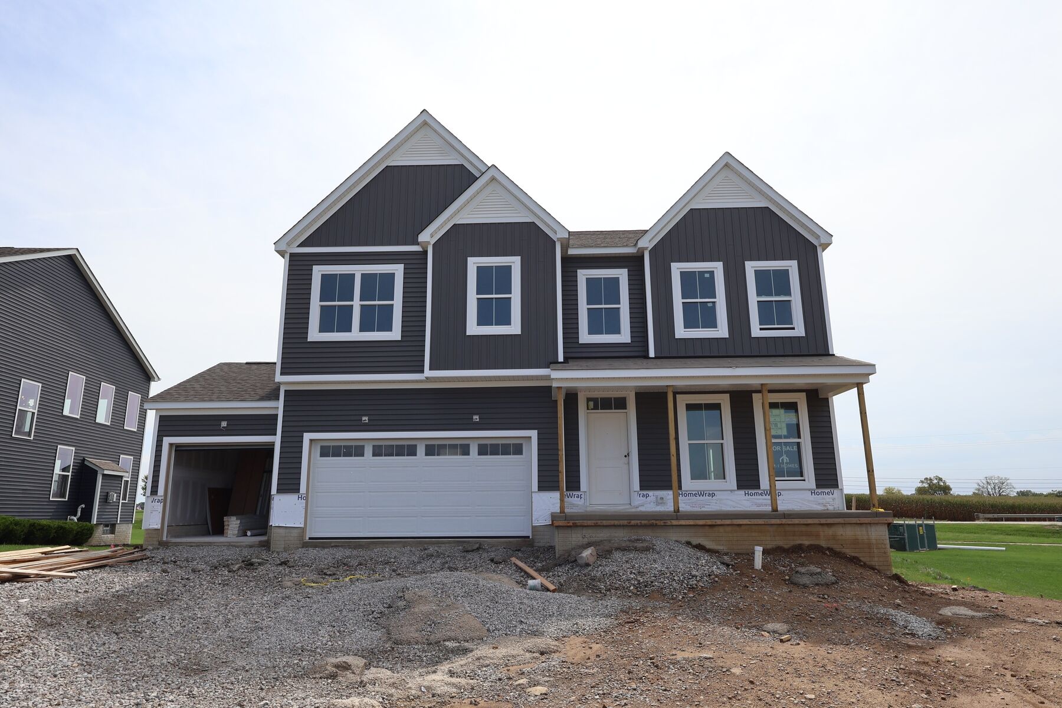
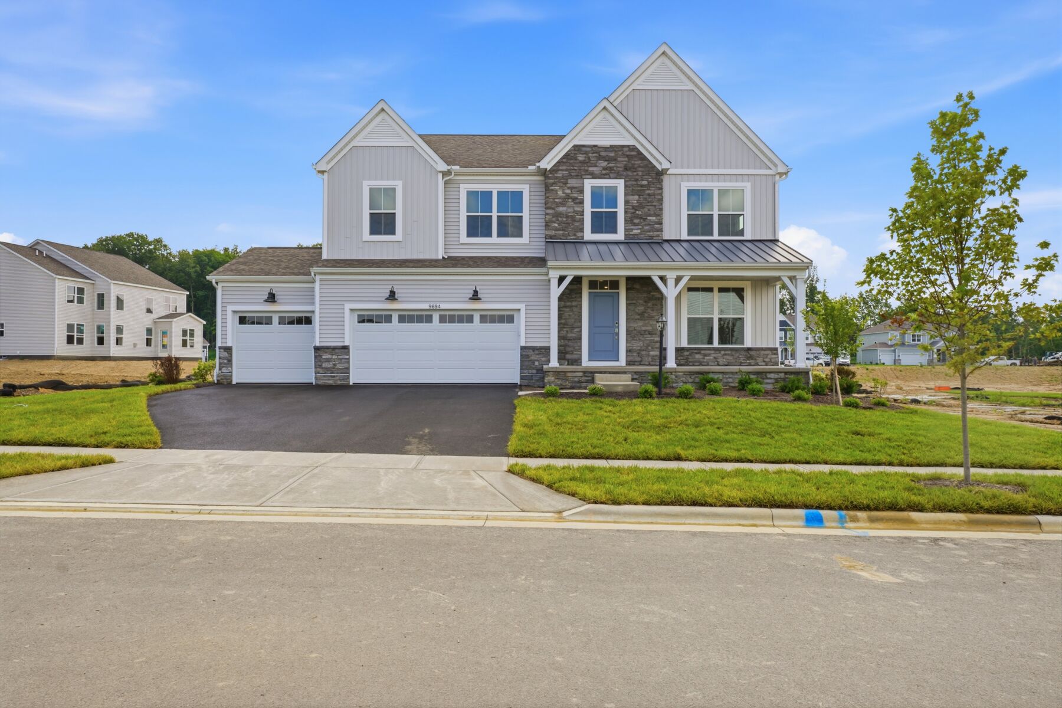
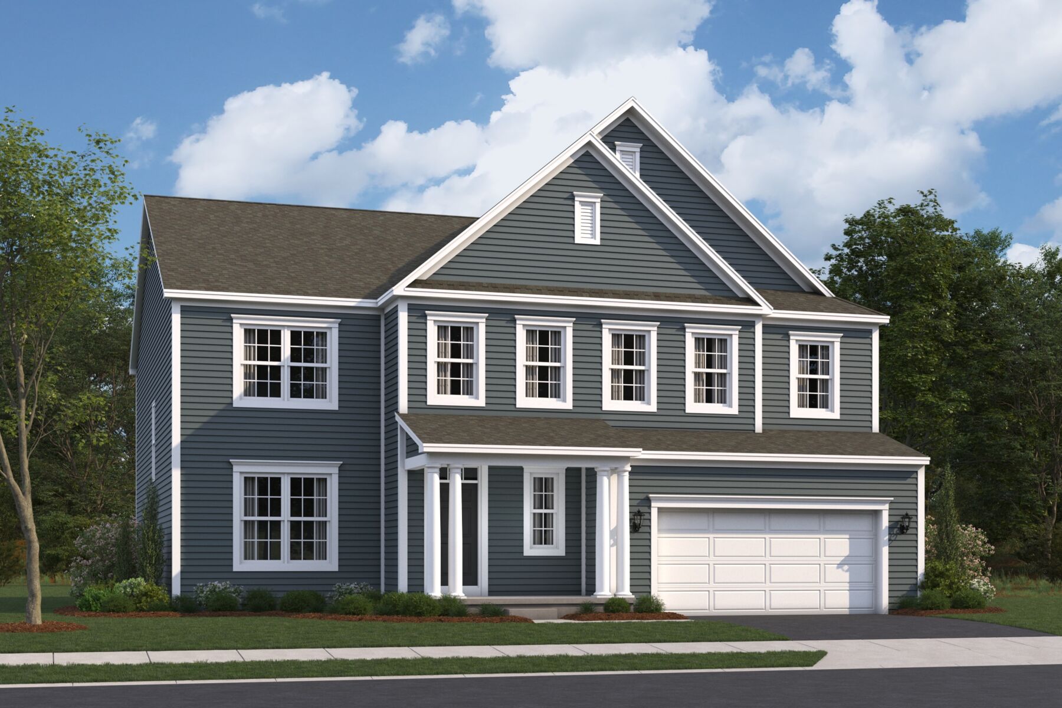
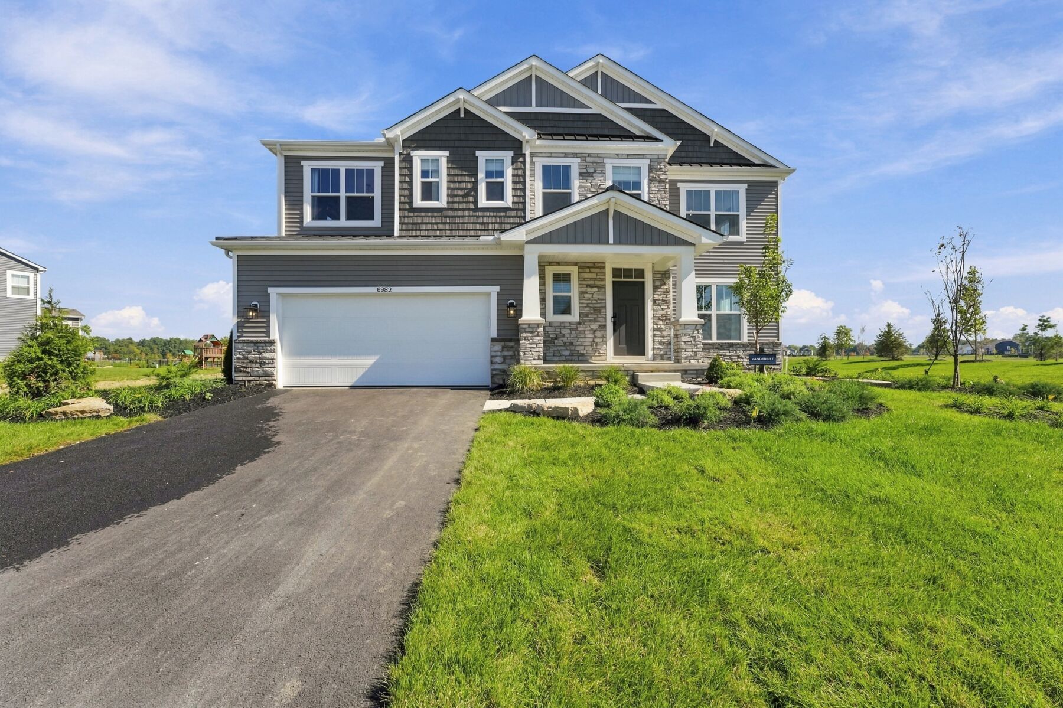
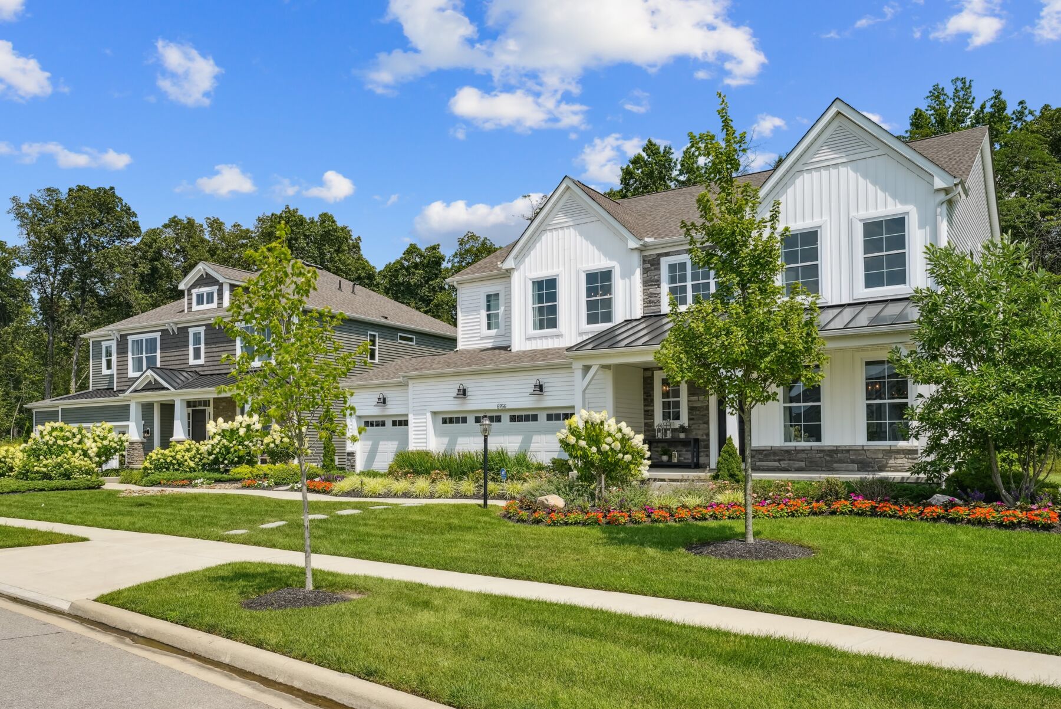
Welcome to the Vanderbilt, a 2-story floorplan by M/I Homes. This home comes with 4–6 bedrooms, a 2-story great room, a loft, and plenty of options to make this house your home. Starting with the exterior, all of our elevations have charming curb appeal to match your style, like the traditional, farmhouse, and craftsman.
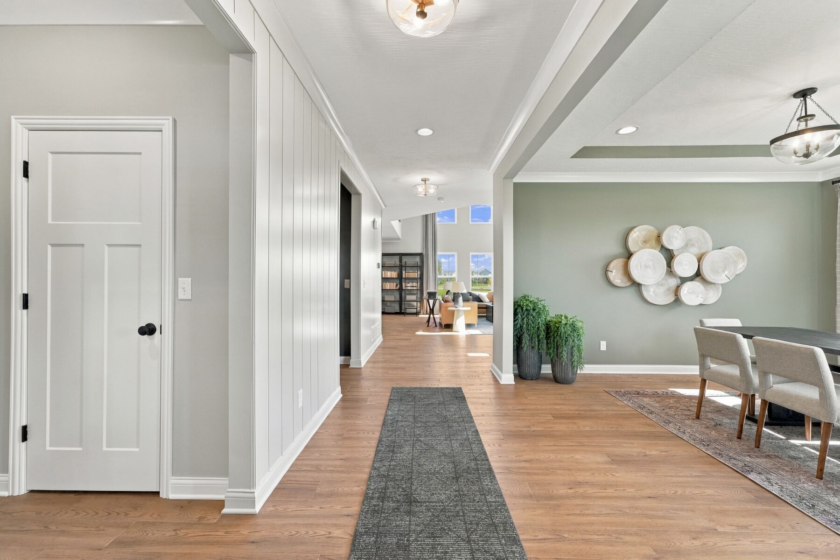
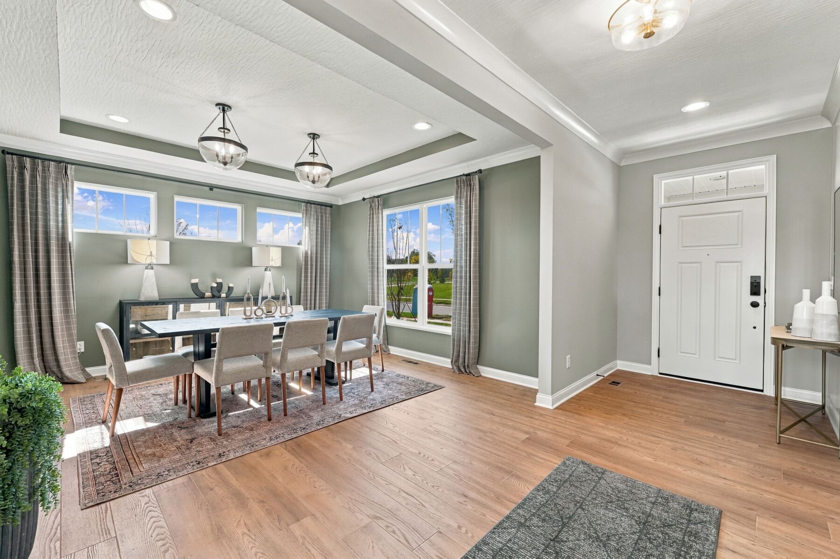
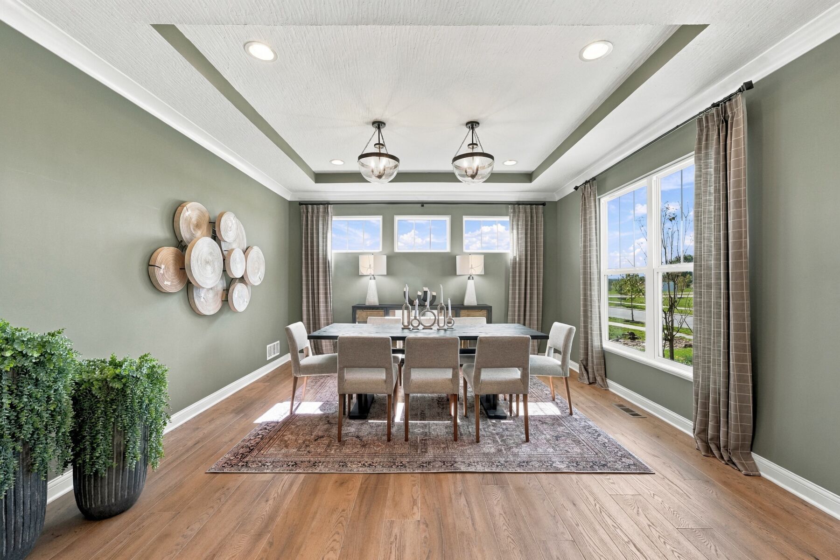
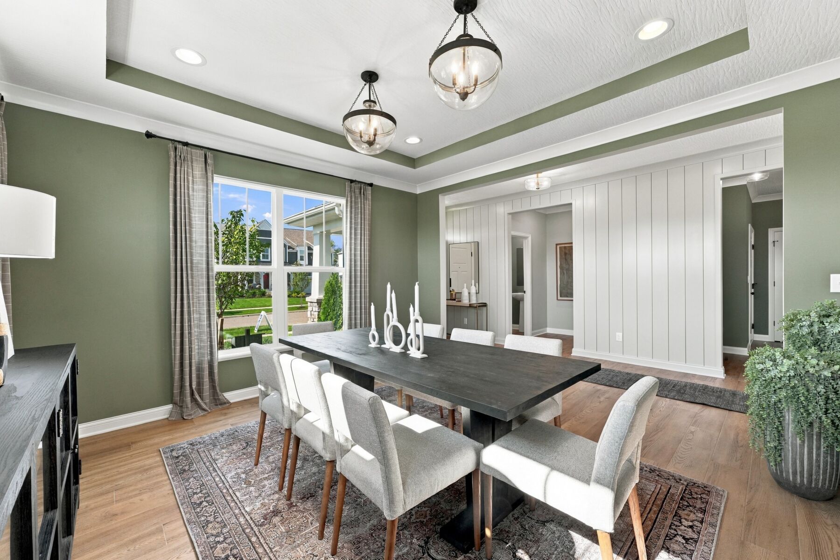
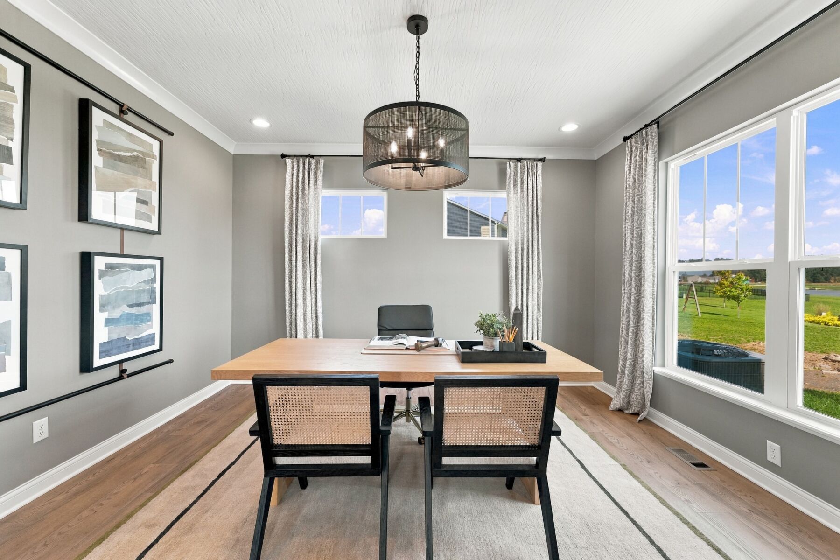
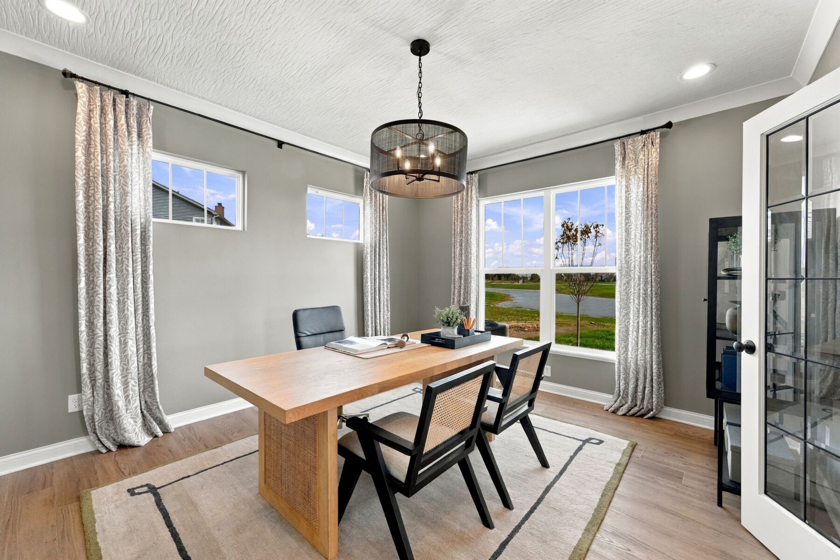
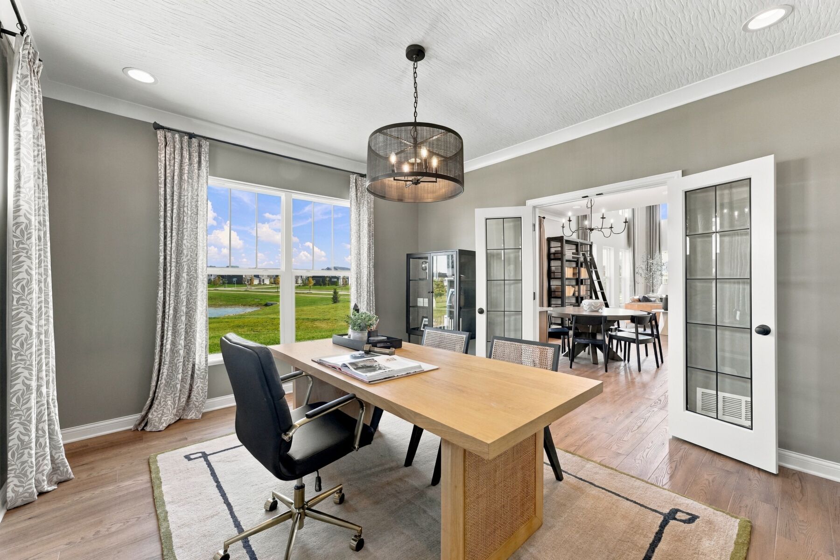
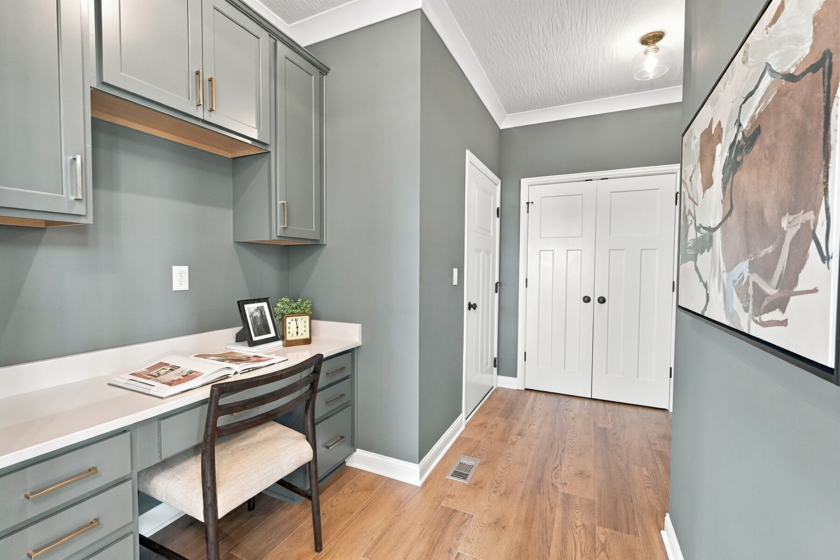
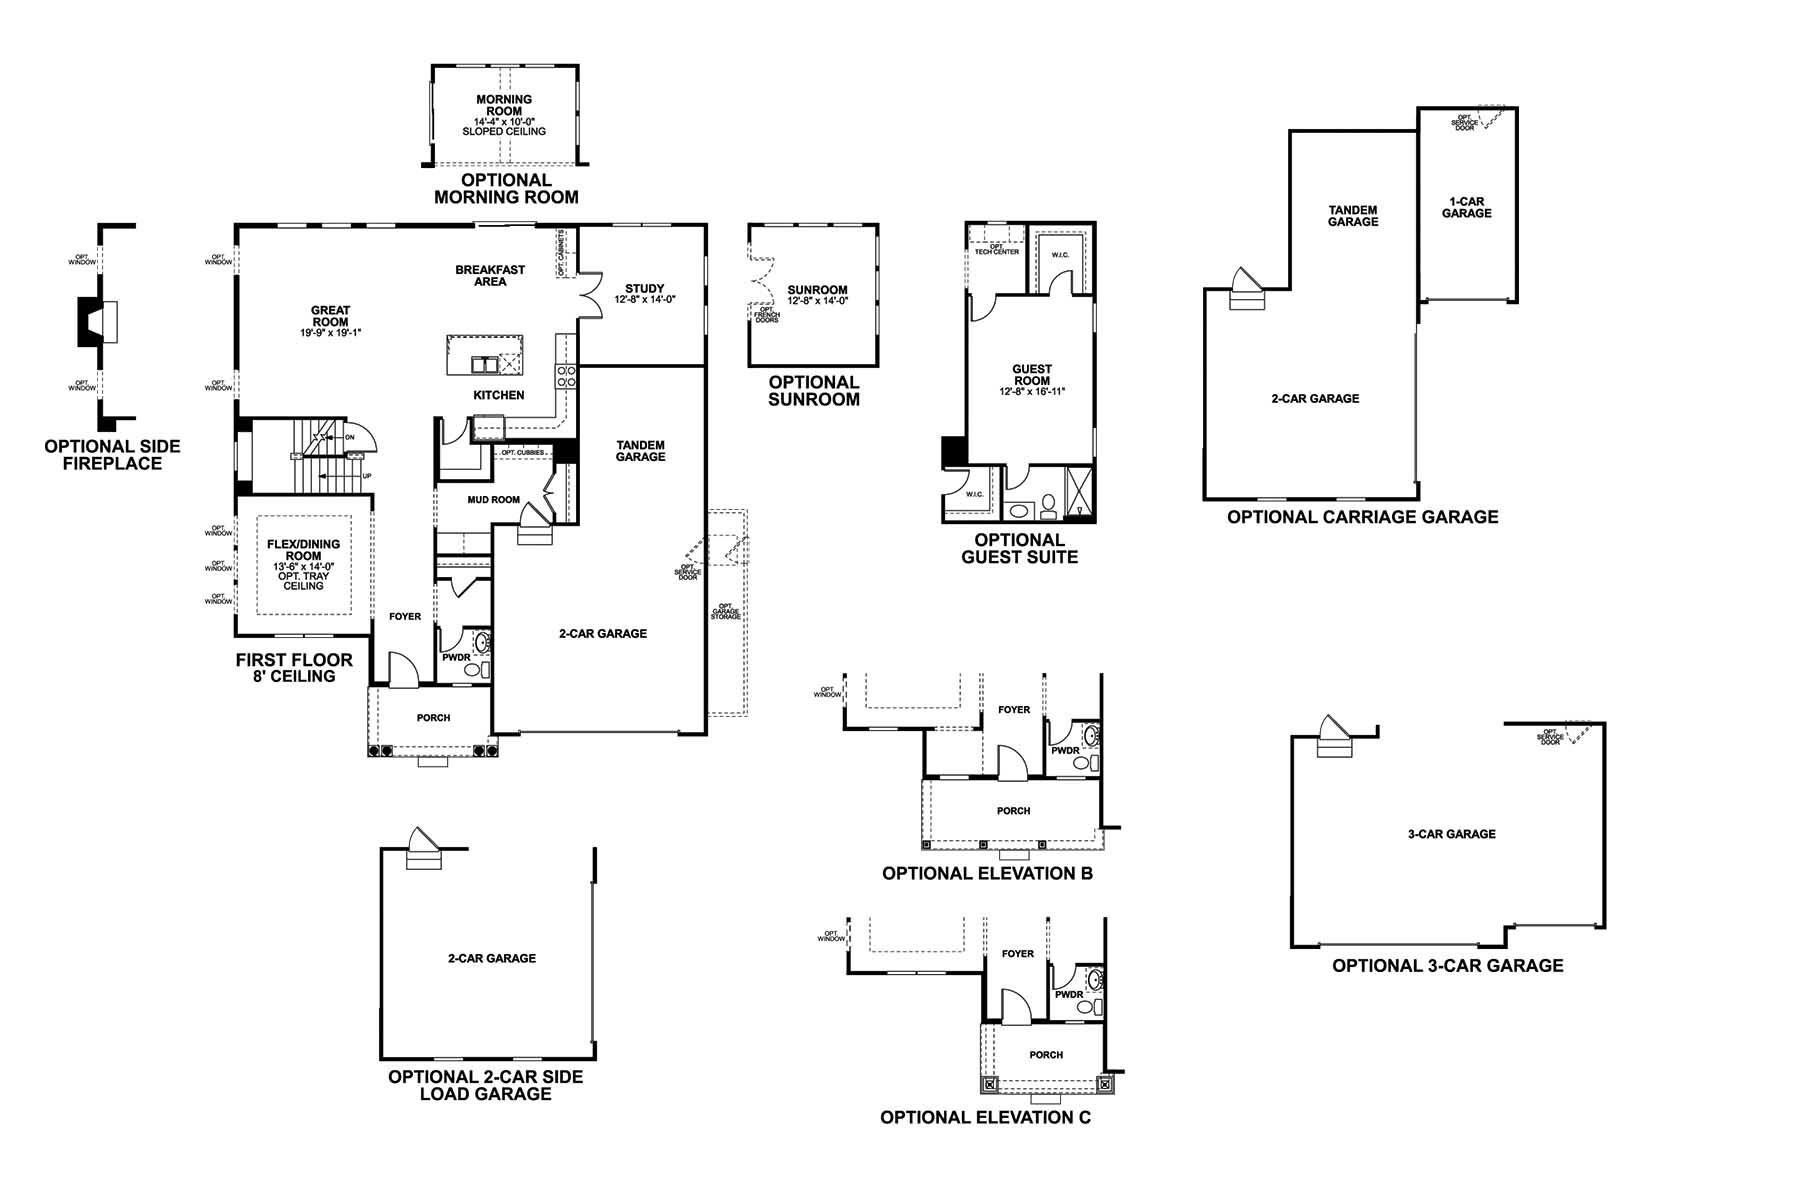
Walk inside from the covered front porch and notice the elongated foyer with the ceiling soaring to the second floor. Off to the side is a flex space that makes for a perfect formal dining room, home office, and homework station.
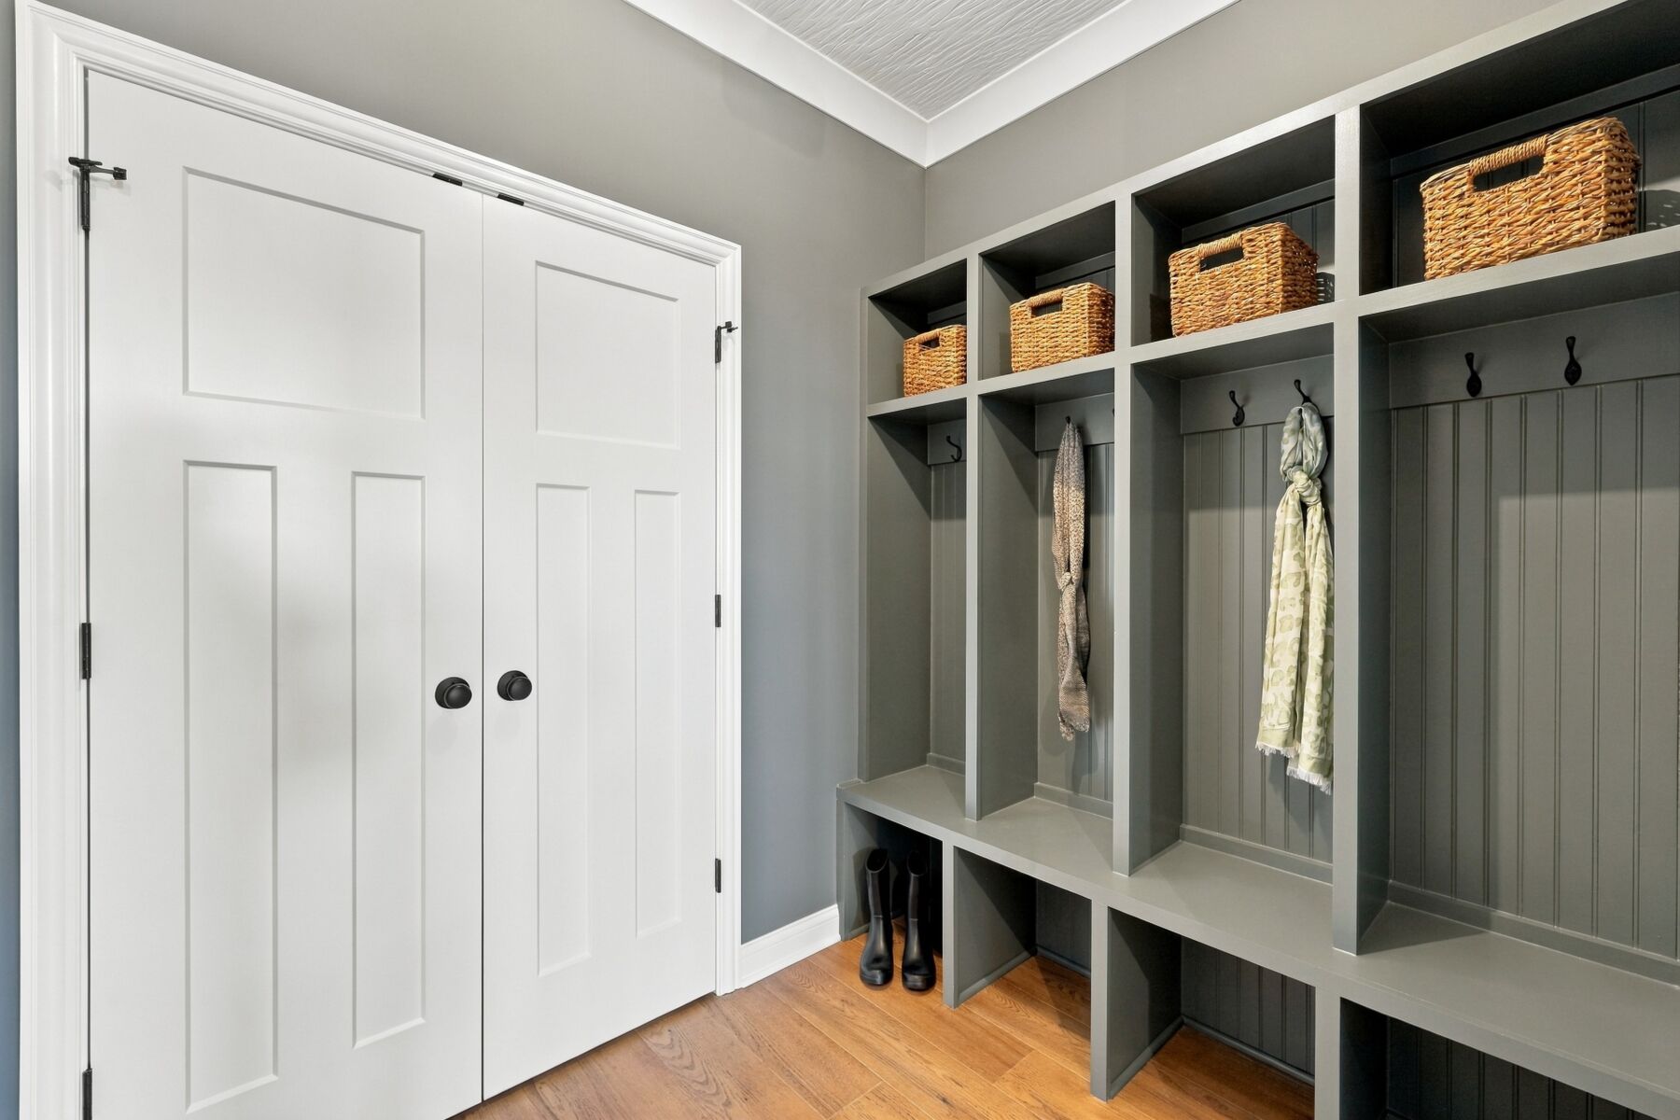
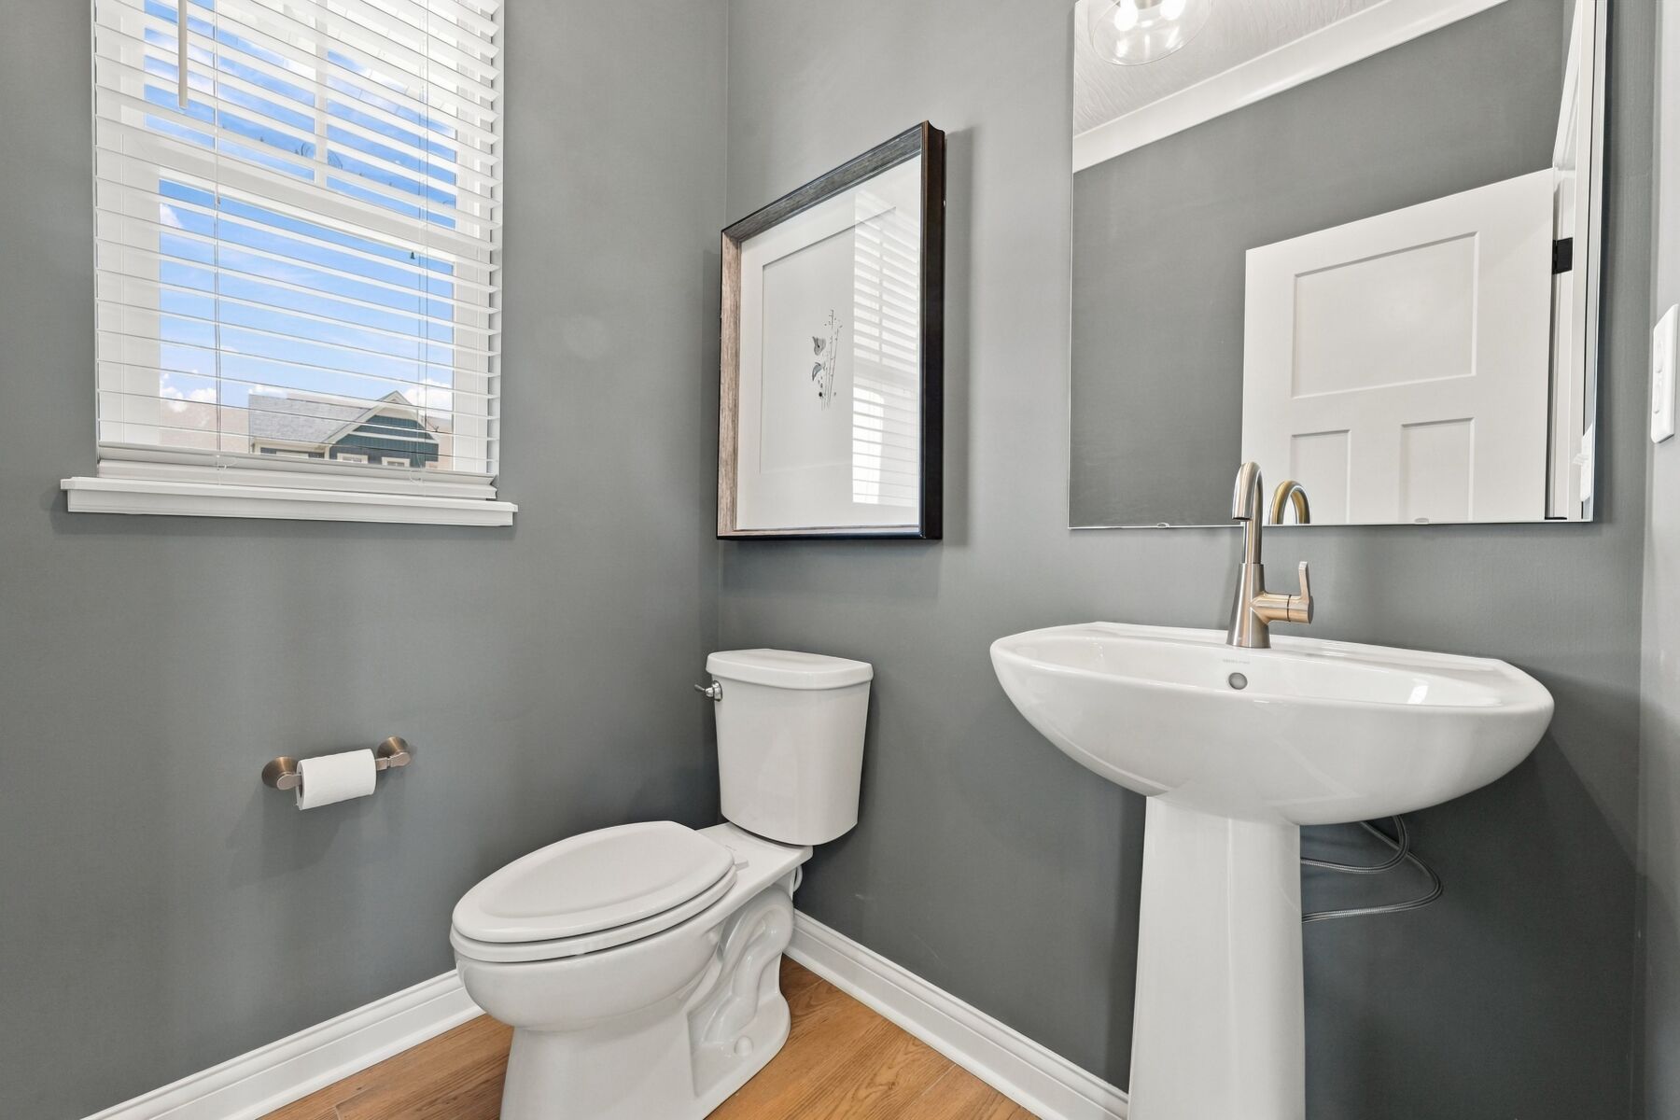
Directly across from this entertaining space is a powder room and coat closet for visiting guests. Behind this space is the mud room—choose a barn door to hide this space from guests. Place your coats in the closet in this spacious mud room after walking in from the 3-car tandem garage. This tandem garage gives plenty of room for a lawnmower, tools, or even a third car. Choose to add storage cubbies for a place to drop your bags after a long day.
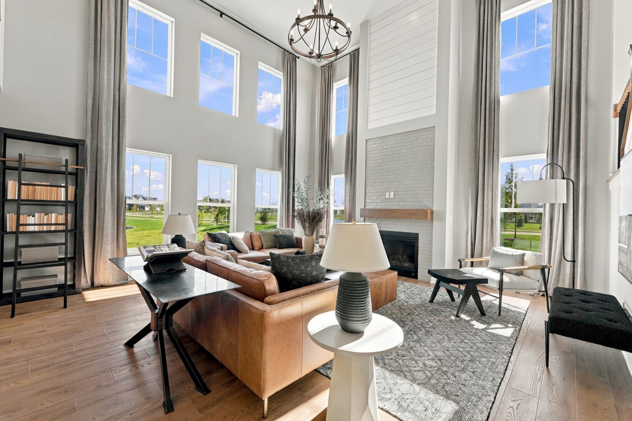
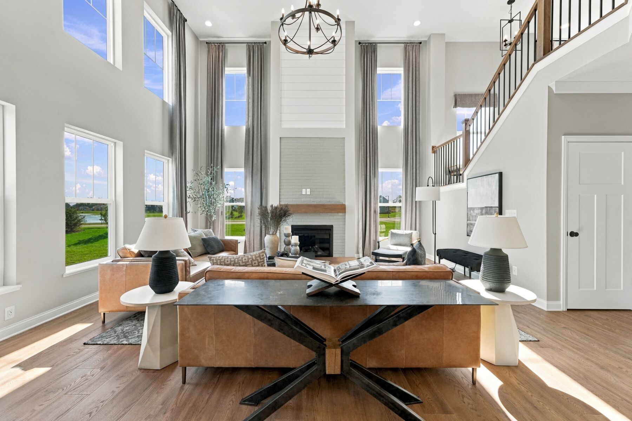
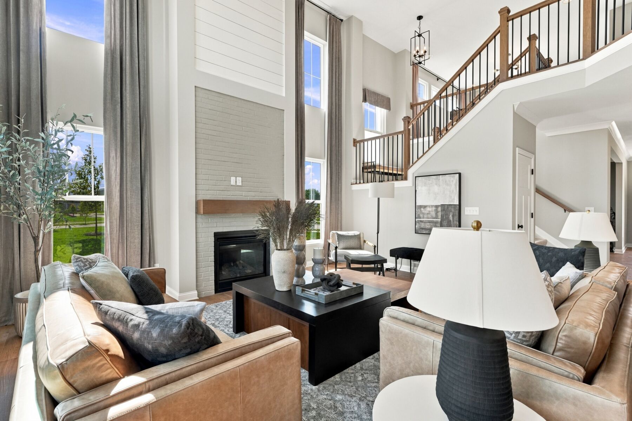
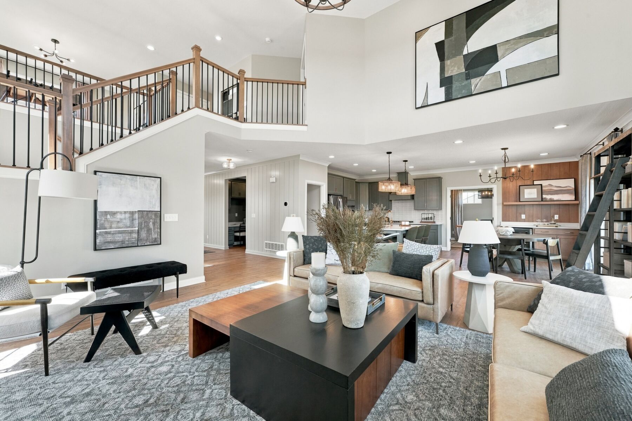
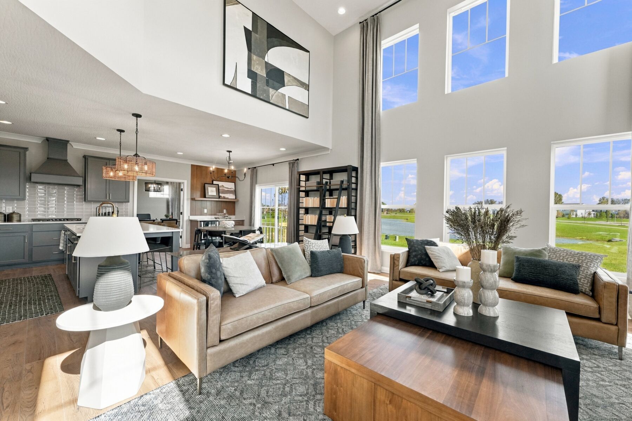
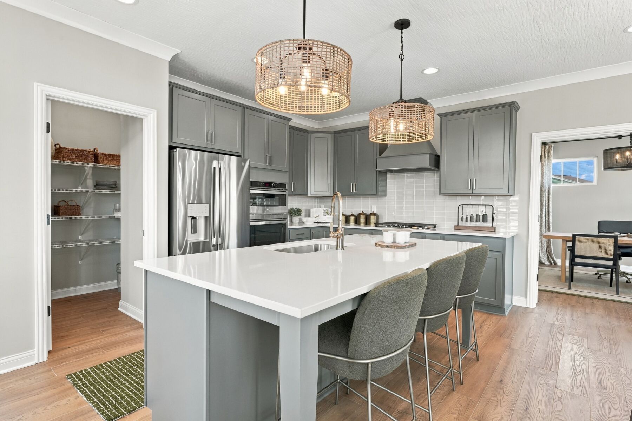
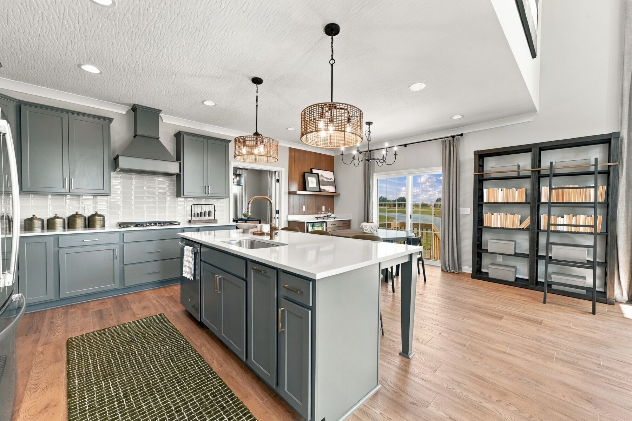
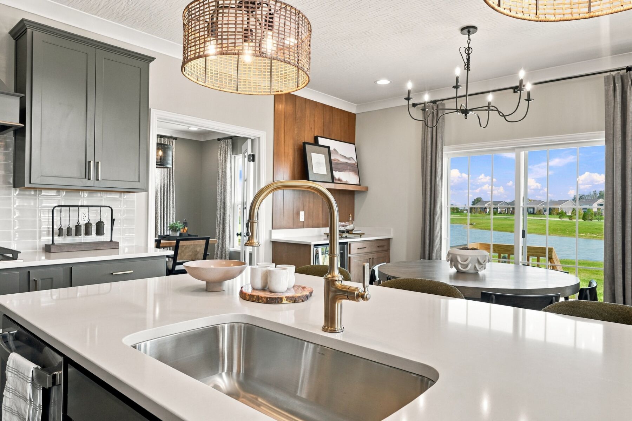
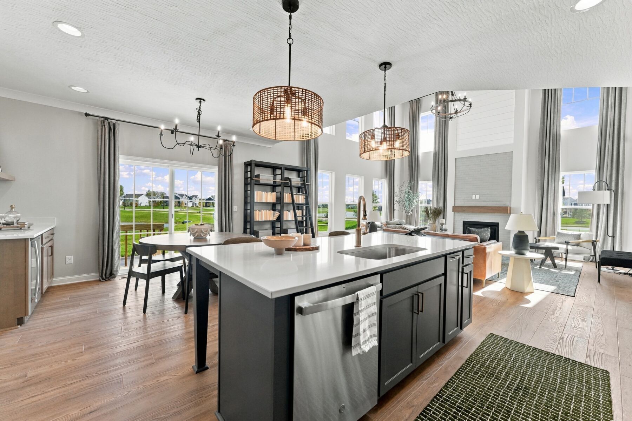
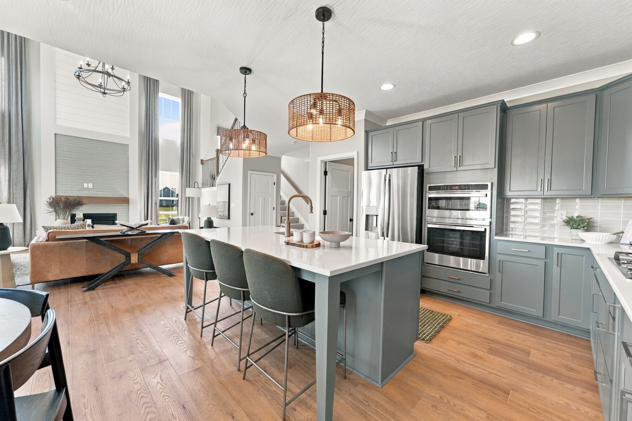
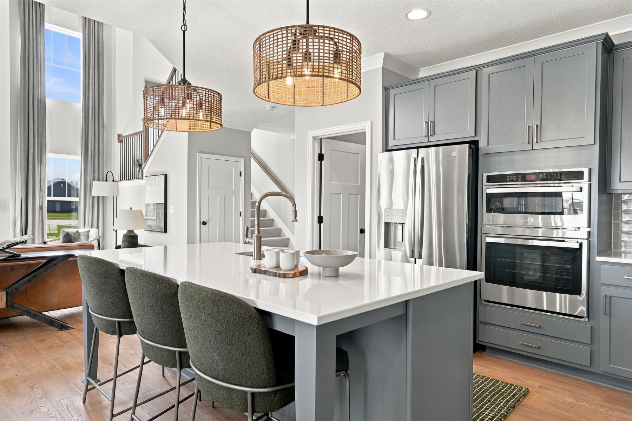
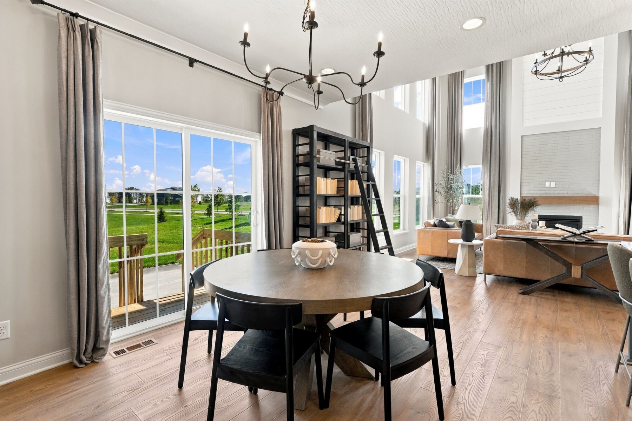
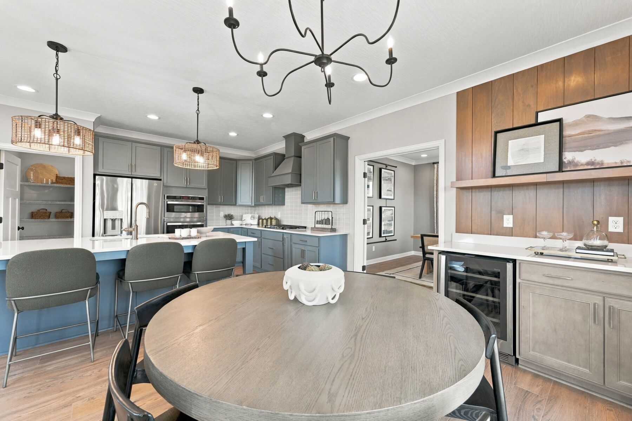
As you journey to the rear of the home, see the enormous great room with ceilings soaring to the second story and plenty of windows to brighten the whole room. Add a charming side fireplace to warm this room up during the cold Ohio seasons. Notice how the great room flows into the kitchen for an ideal entertaining space. This large kitchen allows for many cooks to be involved! There are a plethora of cabinets in an L-shaped perimeter and a large island. For more storage, use the large walk-in pantry with room for all of your Costco® runs. Clean the dishes in the island sink while being able to see the whole open-concept first floor.
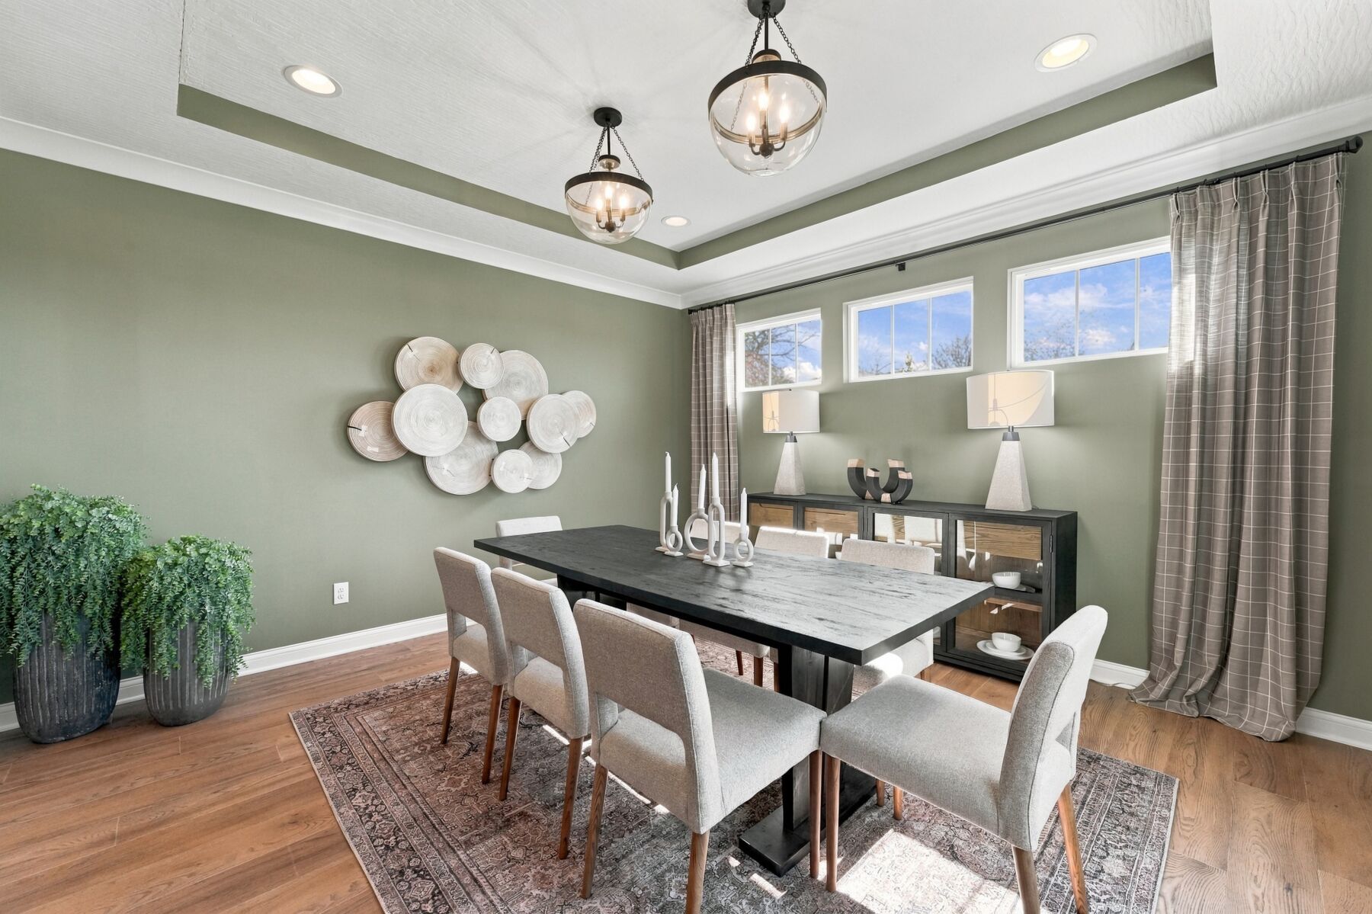
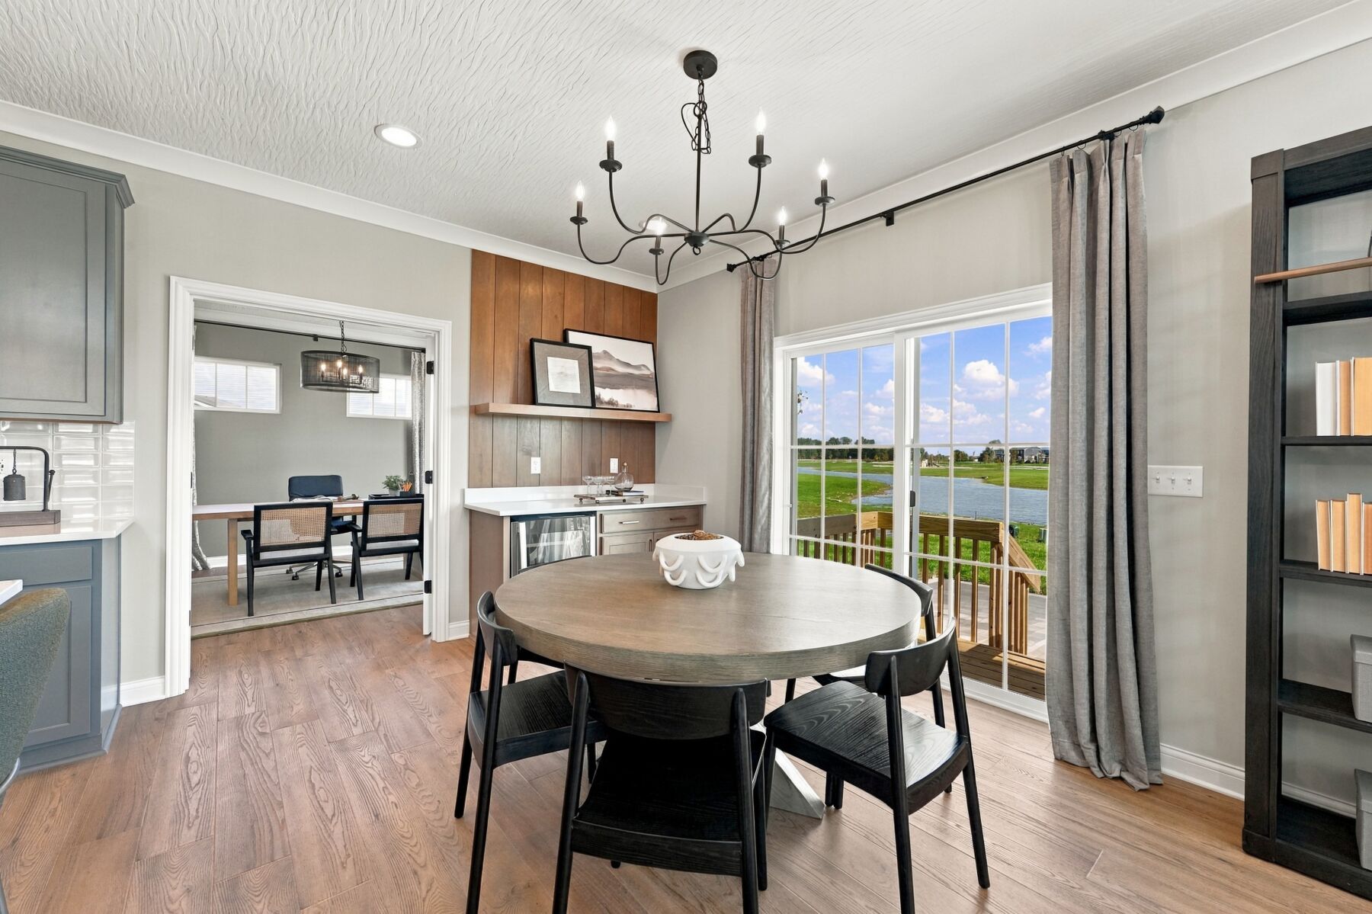
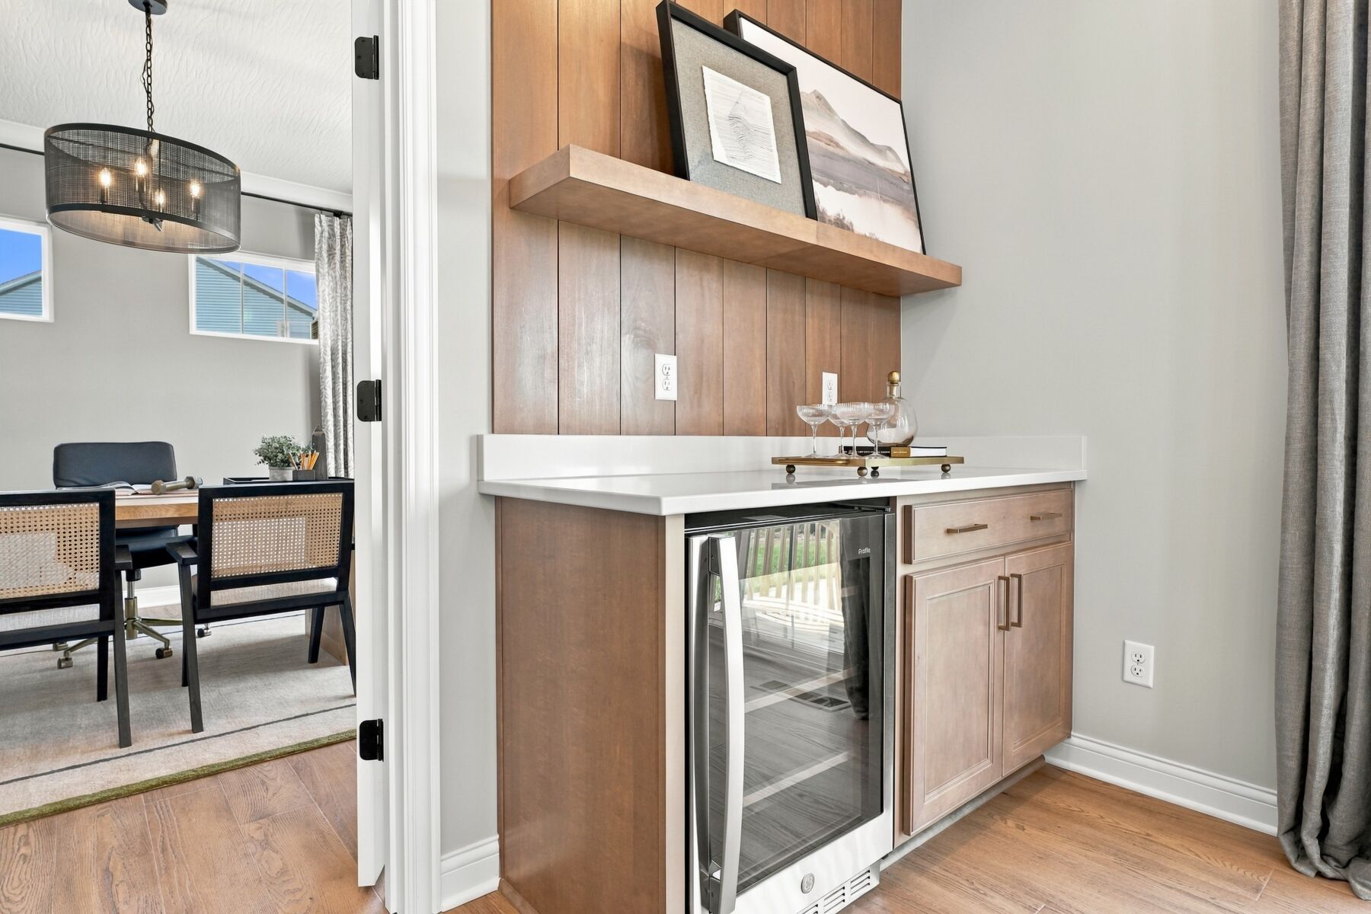
When your family isn’t grabbing a quick bite to eat at the island, gather for an intimate family dinner in the dining space. To store your fine china, add the optional cabinet storage in this space, or use it as a bar! Add on a morning room to provide a charming area to drink your morning coffee or read a great book.
Between the kitchen and breakfast area is a private home office providing the ideal space to work from home. Turn this room into an enclosed sun room for a plethora of natural light. You can also trade in the tandem garage to turn this space into a guest room for the ideal in-law suite with a walk-in closet and full bathroom. Also, gain a walk-in closet in the mud room!
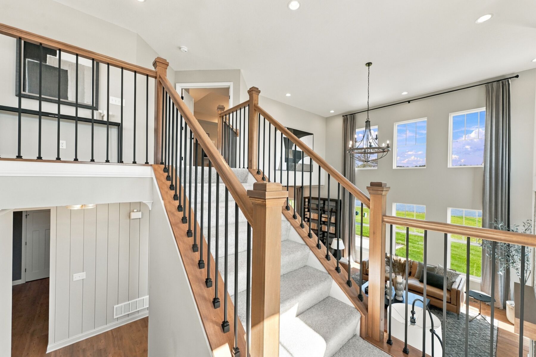
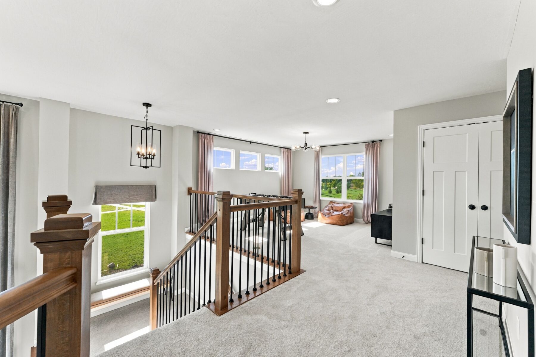
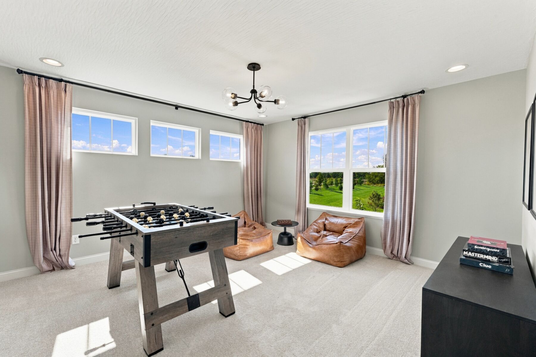
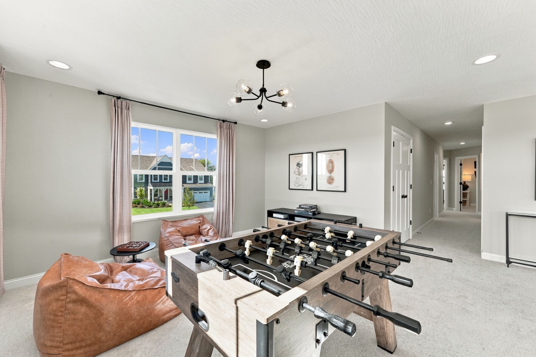
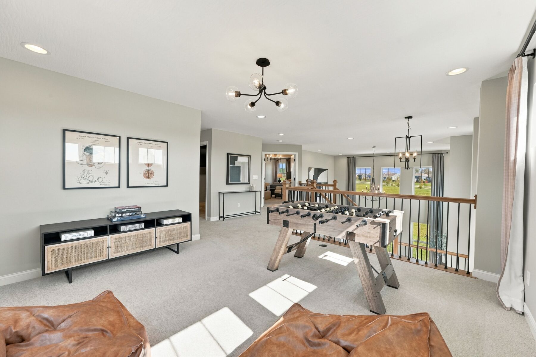
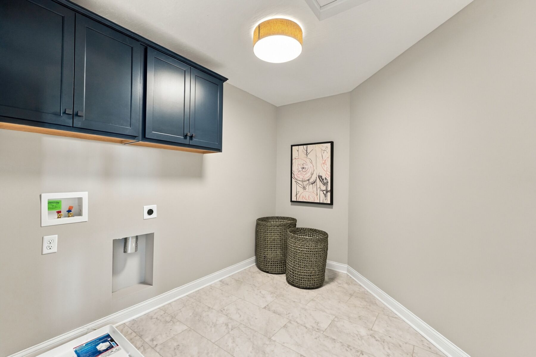
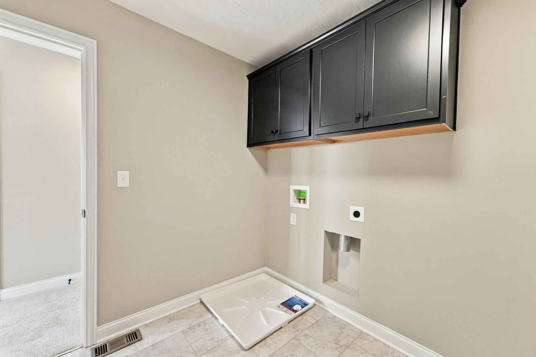
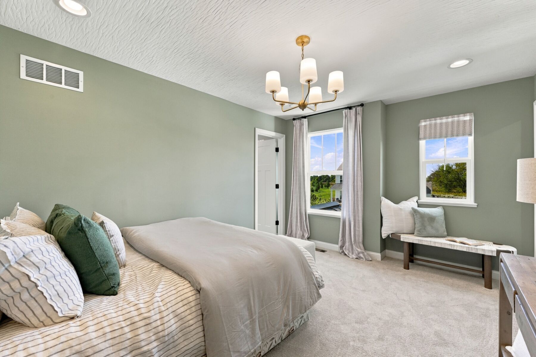
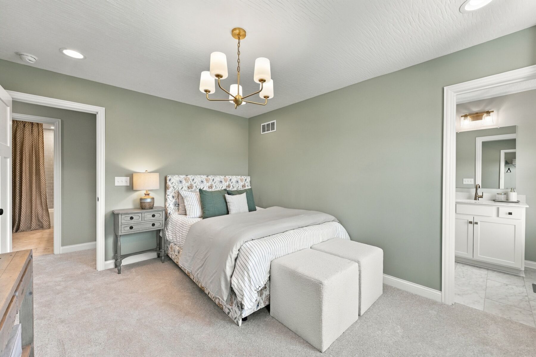
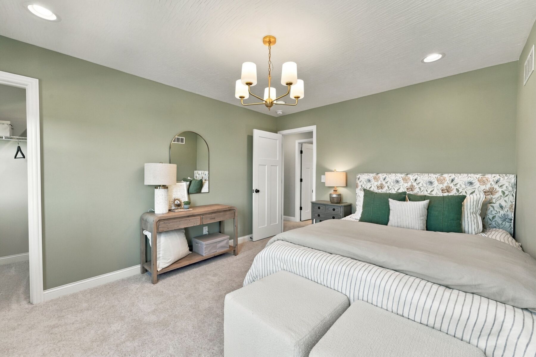
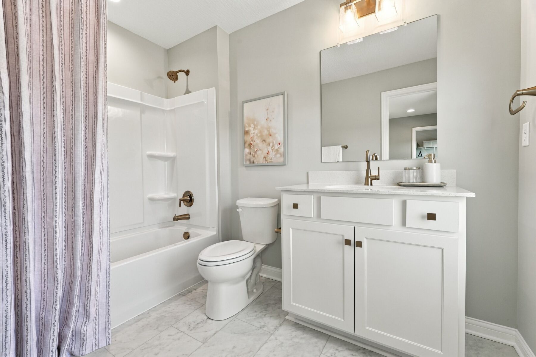
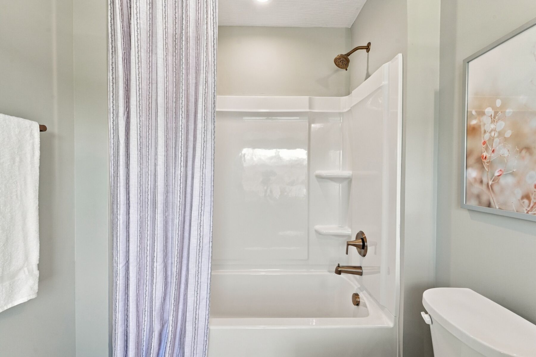
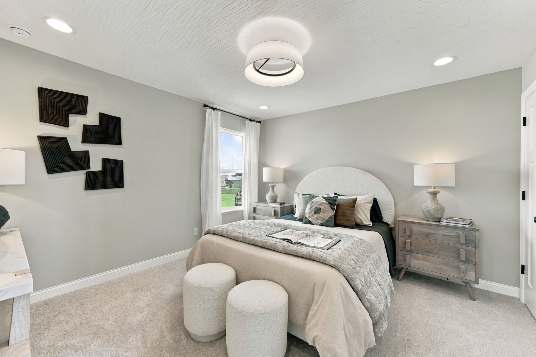
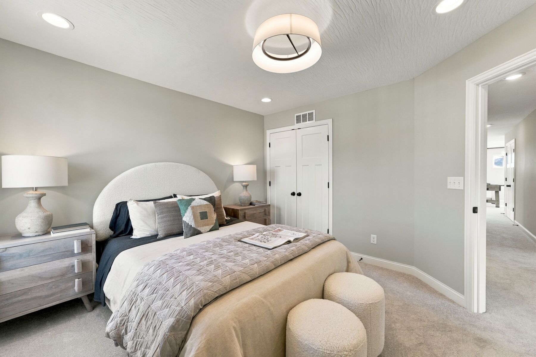
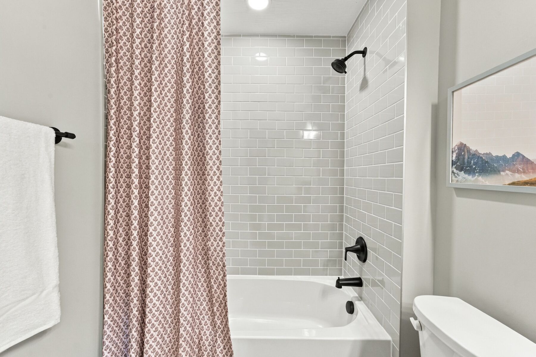
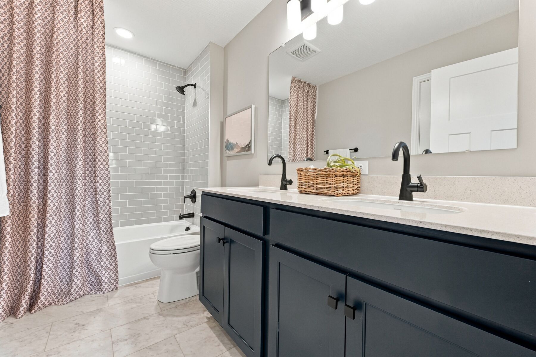
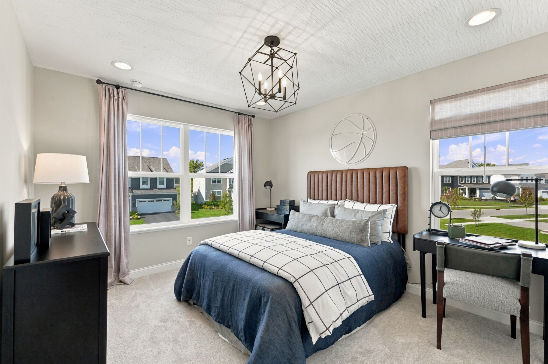
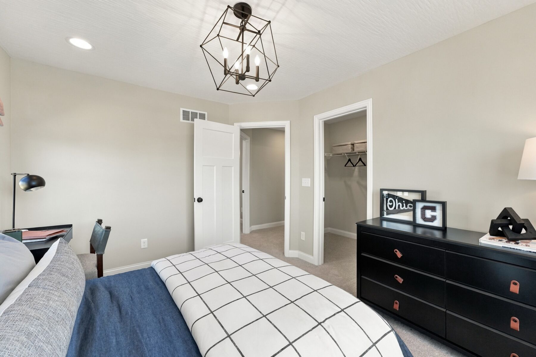
Walk upstairs to see views of the outside through the 2-story windows in the great room. On the other side of the stairs, find a spacious loft for another space with flexABILITY to make this space into a home office or a play room. Past the loft is a hallway to the large second-floor laundry room, hall bathroom, and three secondary bedrooms. Add another bathroom for a teen suite.
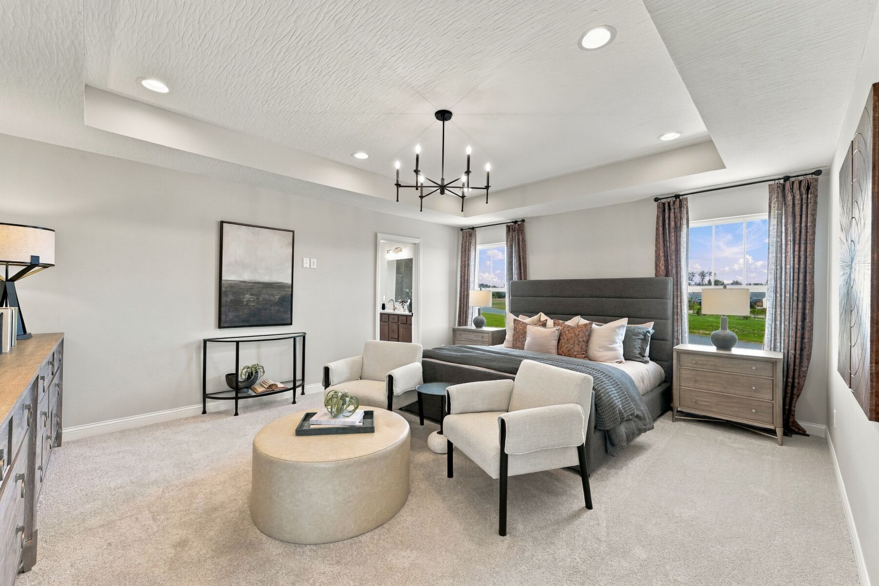
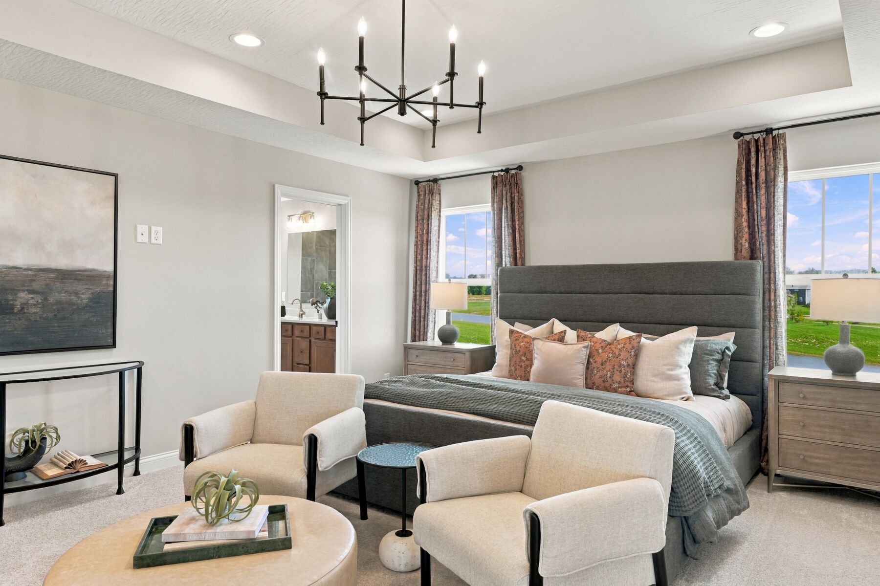
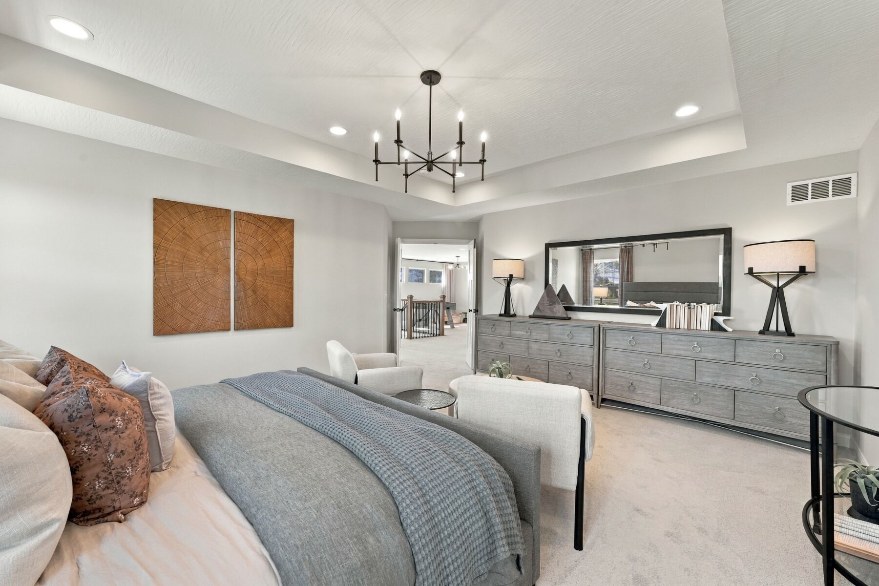
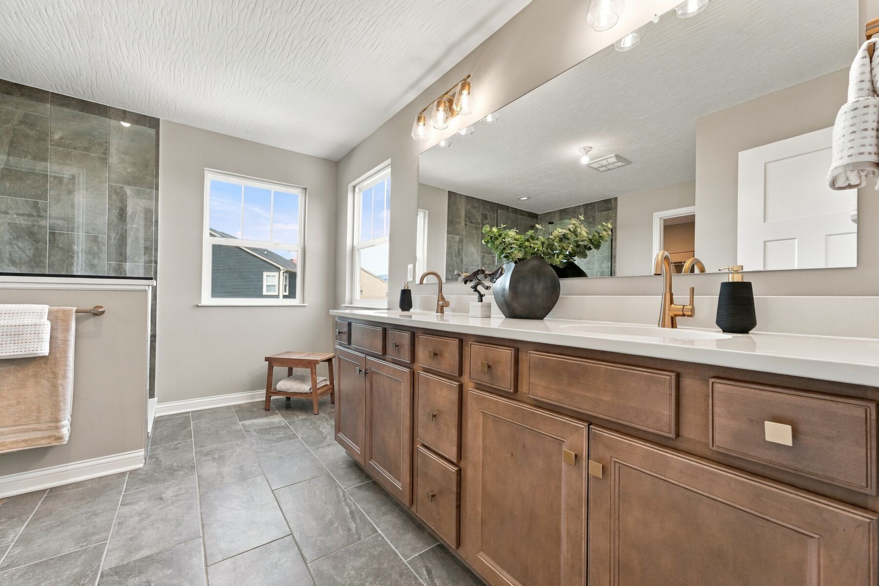
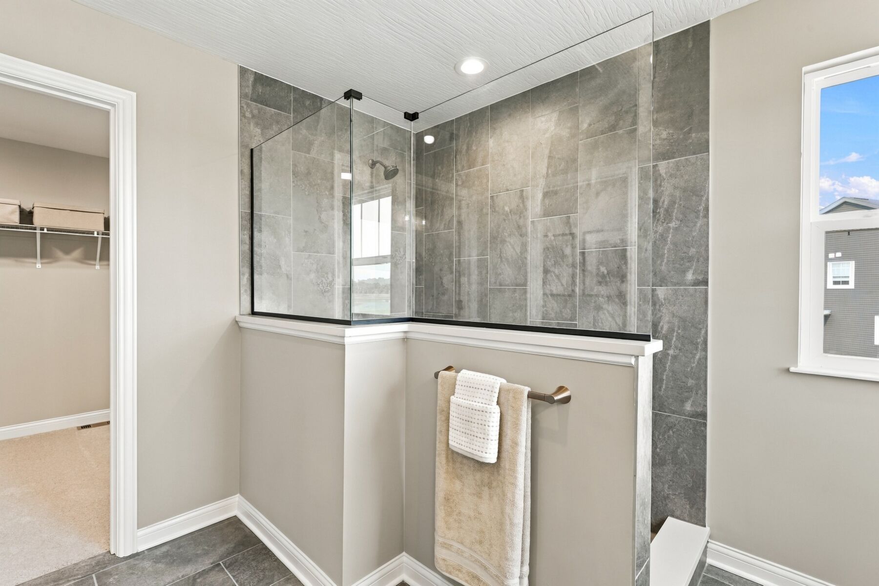
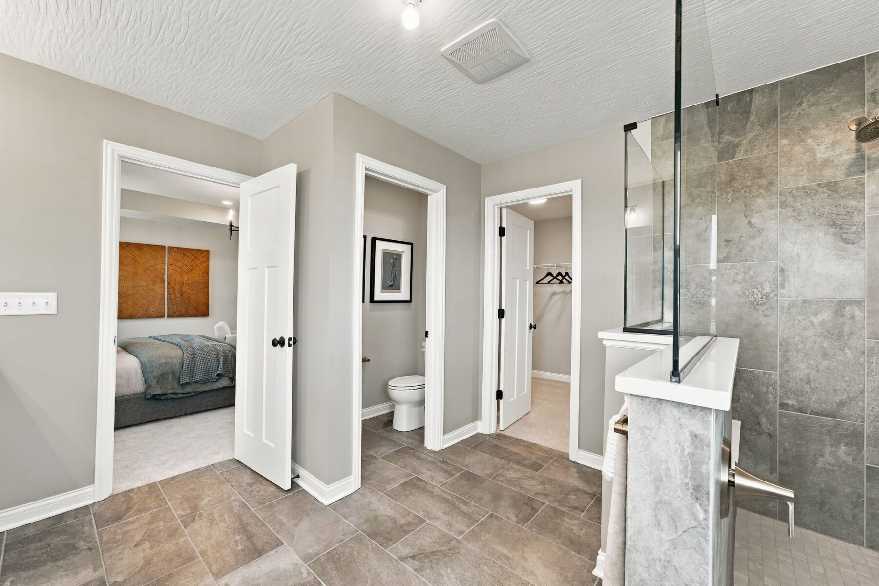
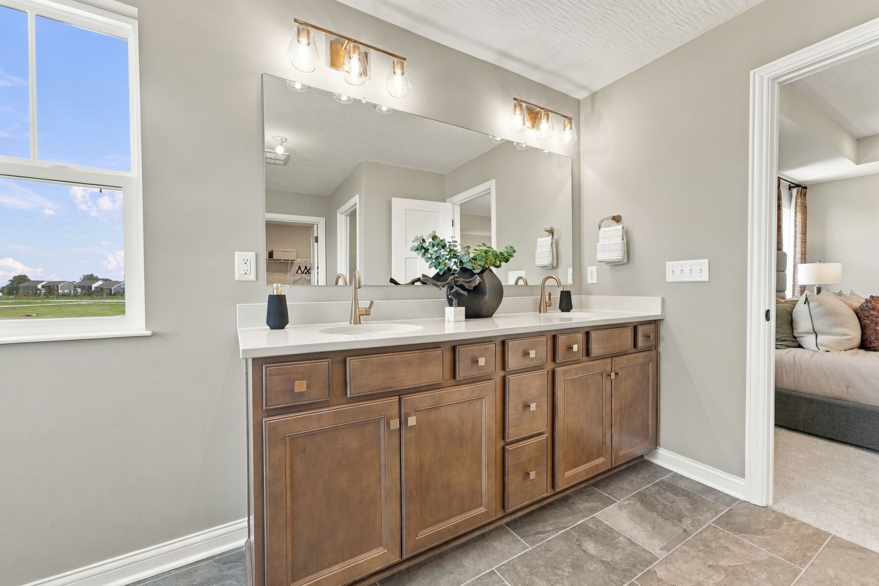
On the opposite side of this floor is the owner’s suite. Escape through the double doors to a stunning spacious bedroom; add a tray ceiling for added height. Step through to the en-suite to find a private water closet, a long shower with a seat, and a giant walk-in closet. Choose to add a second sink for more storage space and room to get ready in the morning. Or upgrade to the deluxe bathroom for a freestanding tub.
Travel to the unfinished basement for storage space or future living space.
The Vanderbilt is calling your name with flexABILITY for every need your family may have.
About the Community
Hill Farm is a new home community in Hilliard, Ohio, located just minutes from both Downtown Hilliard and Dublin. Surrounded by preserved open space yet close to major roads and everyday conveniences, the community offers easy connection to shopping, dining, parks, and employers throughout the northwest Columbus area.
Homes at Hill Farm include a mix of single family homes on private homesites and low‑maintenance ranch homes designed for simpler living. Floorplans range from ranch to multi‑level designs with open layouts and flexible spaces that work well for home offices, guests, or everyday routines. Select homes offer reduced exterior upkeep, making it easier to enjoy more free time.
The community is thoughtfully planned around nature and shared amenities, with walking trails, ponds, meadows, a community garden, and a playground creating inviting spaces to gather and unwind. Nearby recreation, golf, and local dining add to the convenience.
Served by the Hilliard City School District, Hill Farm offers a lifestyle that blends outdoor beauty, modern comfort, and easy access to everything Hilliard and Dublin have to offer.
Learn more about this community »
Hill Farm
Hilliard, OH 43026
- Mon: 11:00AM - 6:00PM
- Tue: 11:00AM - 6:00PM
- Wed: 11:00AM - 6:00PM
- Thu: 11:00AM - 6:00PM
- Fri: 11:00AM - 6:00PM
- Sat: 11:00AM - 6:00PM
- Sun: 11:00AM - 6:00PM


Have questions for us?
Ask about current offers or more details about this property, or call (614) 379-4046
Incentives


Game Time: Ready. Set. Move.
It's time to huddle up and take a second look at those new homes on your roster. Our seasonal offers allow you to move into your new home before the end of the year with incredibly low rates to lock in lower monthly payments.
Incentives

Long-Term Rate Lock
Thinking about buying a new home, but worried about high interest rates by the time you close? Take advantage of our special, extended rate lock through M/I Financial, LLC for peace of mind and financial stability during your homebuying journey.
Game Time: Ready. Set. Move.
It's time to huddle up and take a second look at those new homes on your roster. Our seasonal offers allow you to move into your new home before the end of the year with incredibly low rates to lock in lower monthly payments.
Ready to plan a visit? We can help
Send us your preferred time to stop by and a sales representative will take care of the rest