Final Whistle Weekend
Time is running out to move by the end of the year! Have a roster of homes you've been eyeing? Now is your chance to visit any of our open houses to tour move-in ready homes that are eligible for end-of-year savings.
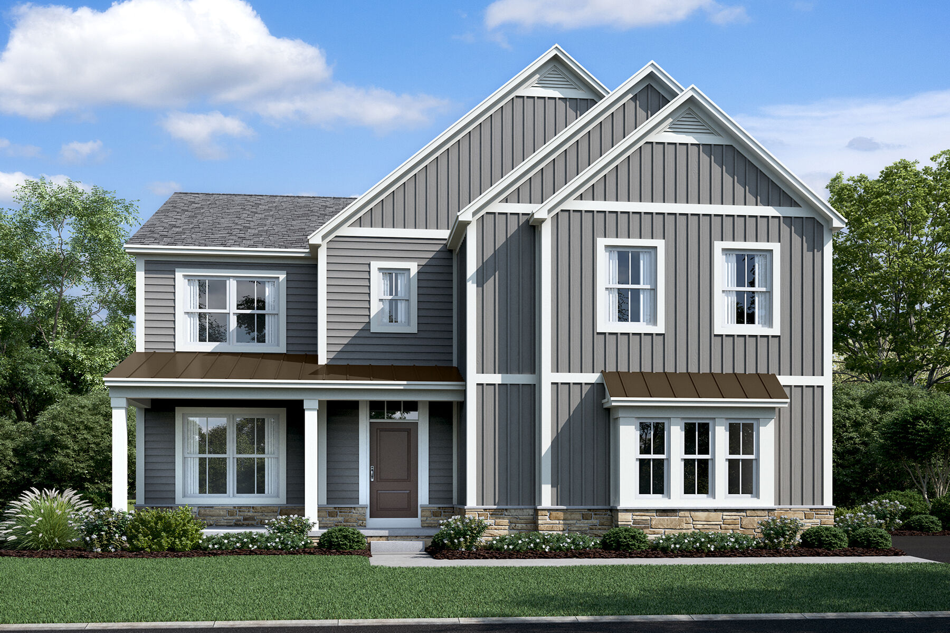
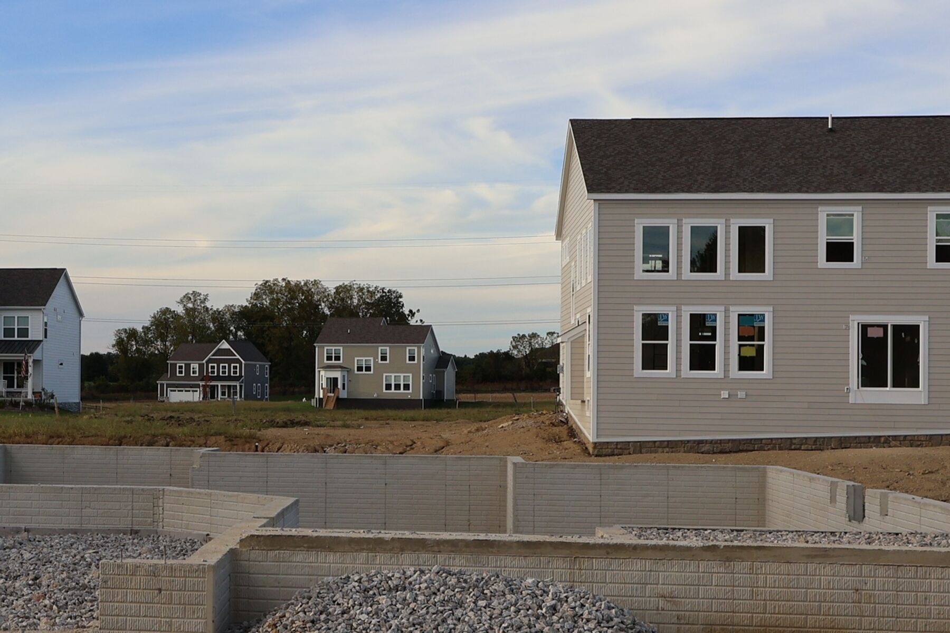
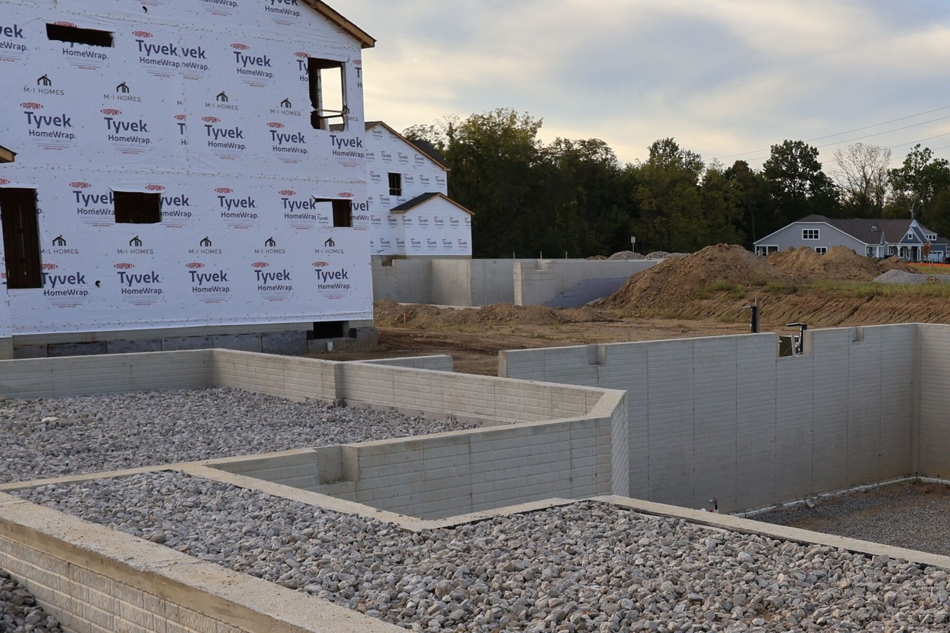






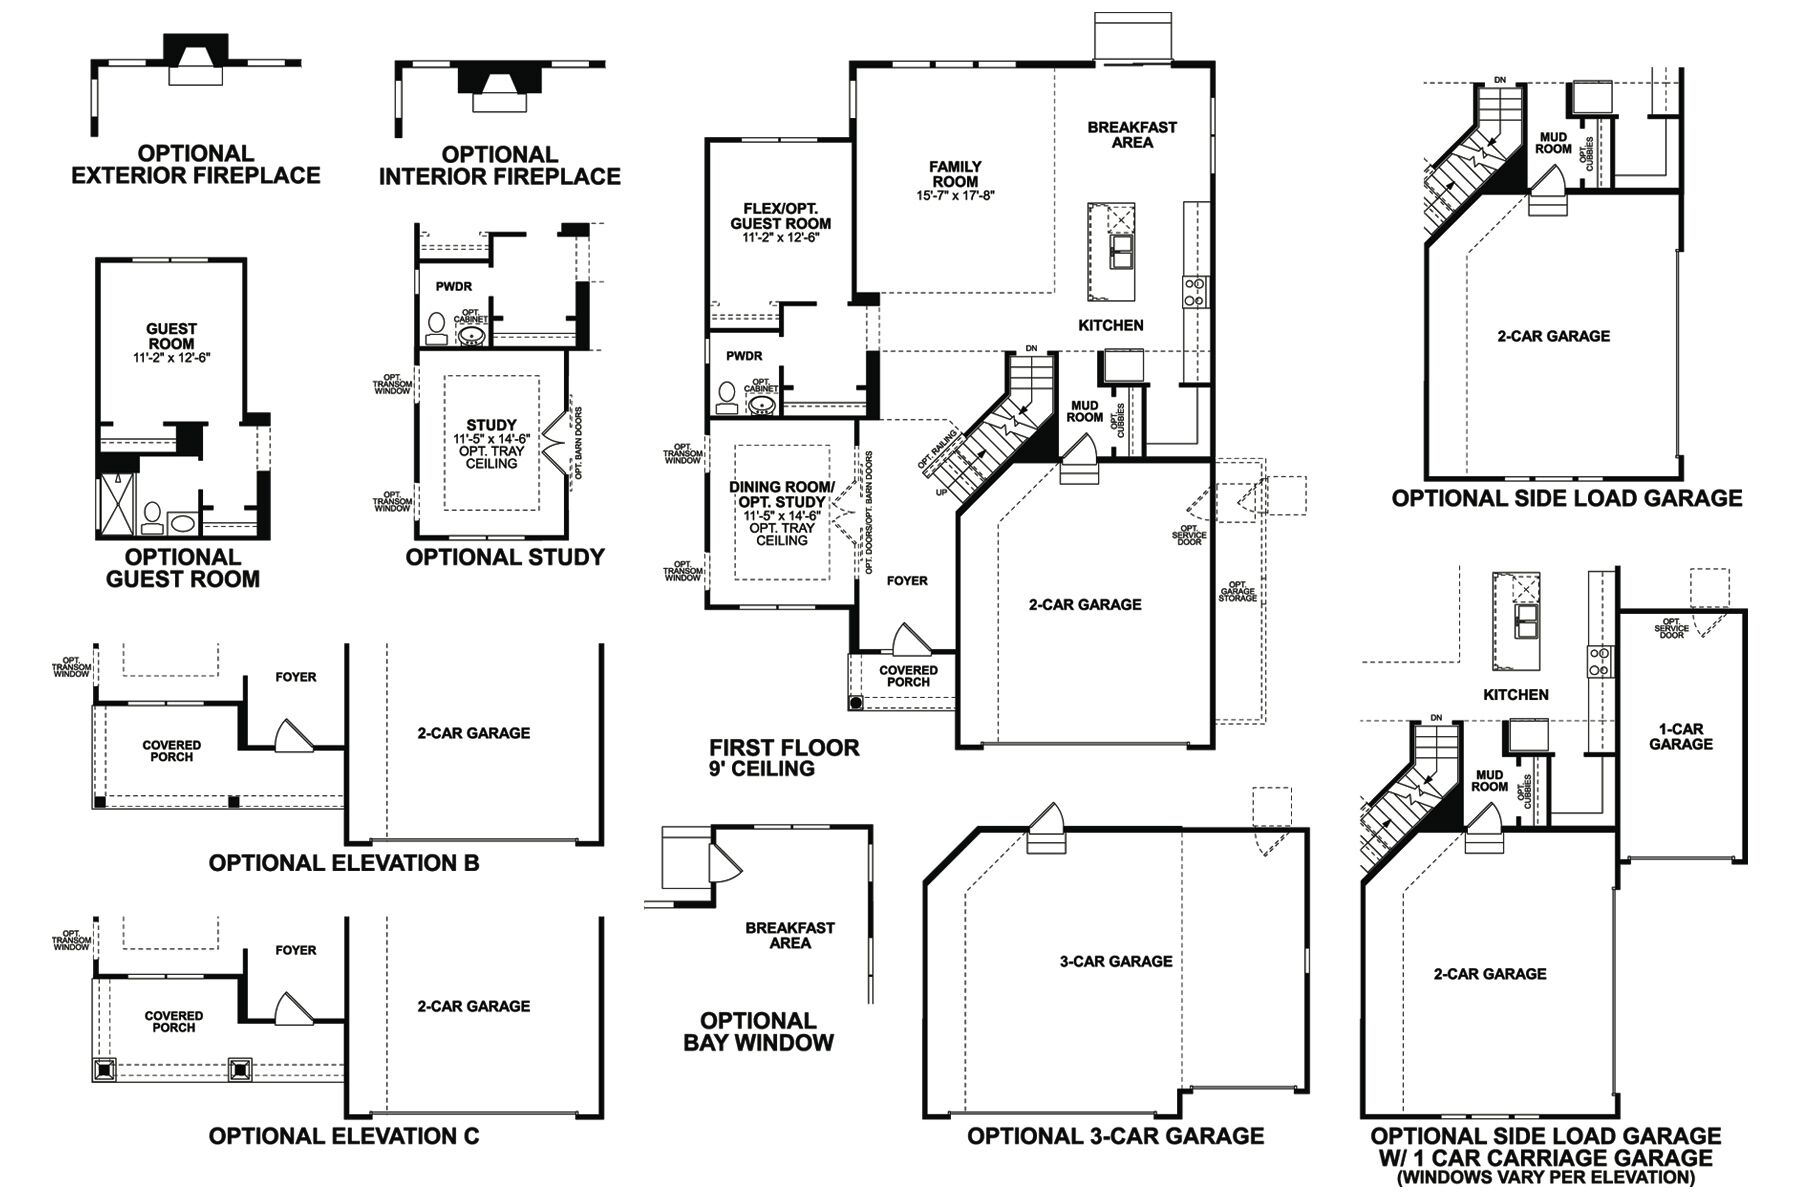
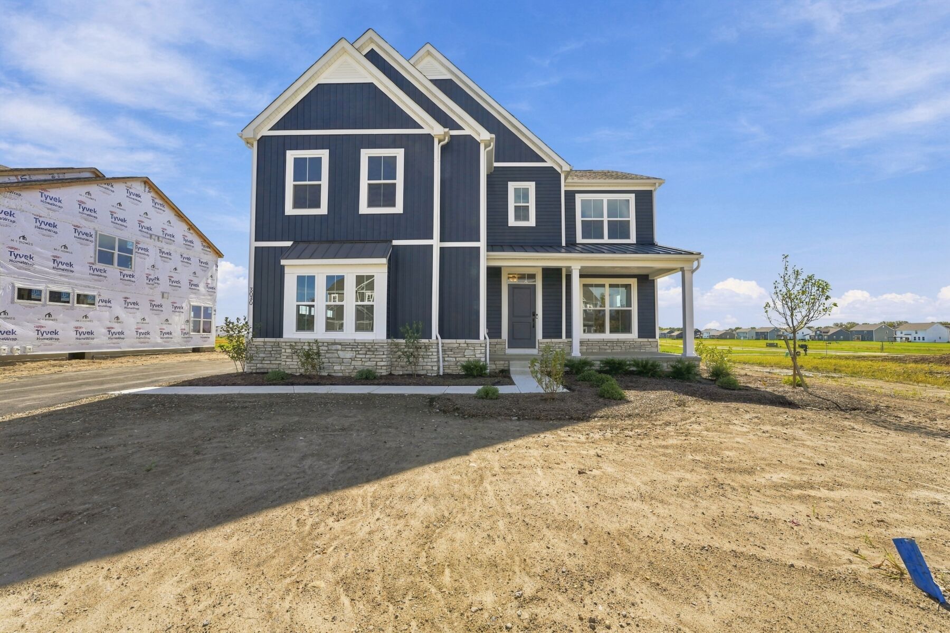
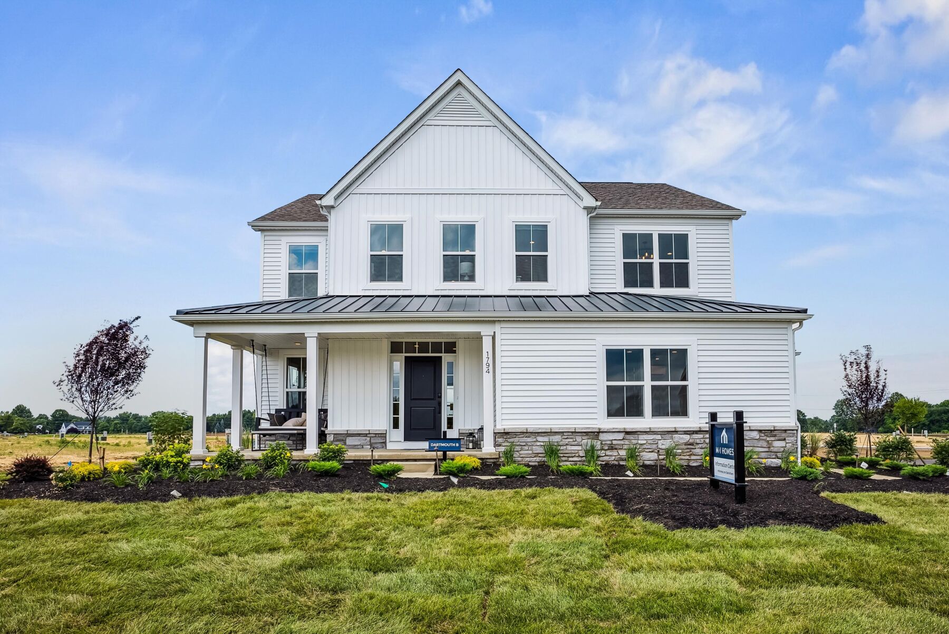
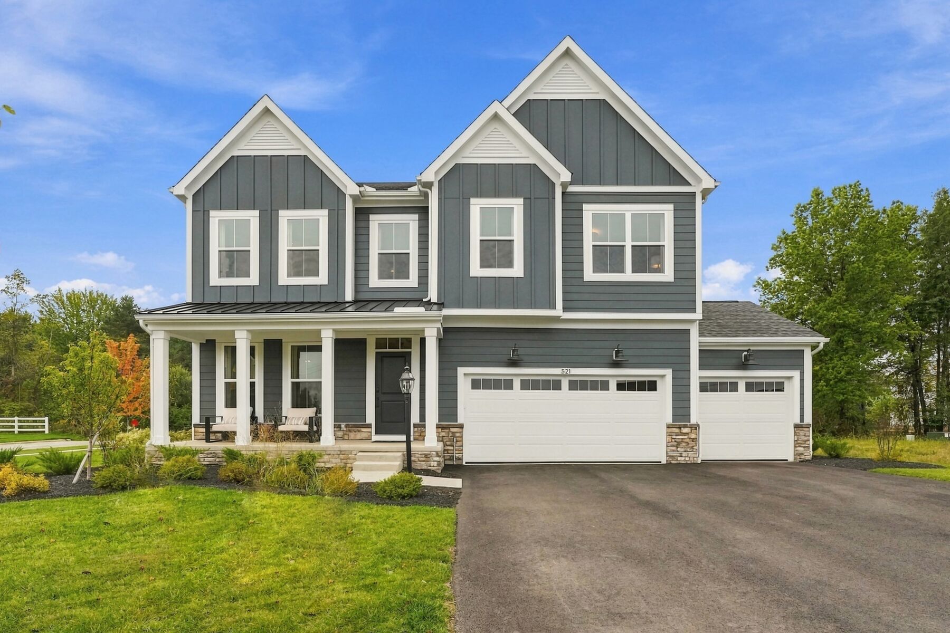
Welcome to 644 Fadley Loop East, Delaware, OH — a stunning new construction home built by M/I Homes. This 2-story home offers 3,084 square feet of thoughtfully designed living space, featuring 5 bedrooms and 4 bathrooms. This Quick Move-In home is ready for you to start making memories right away.
Step inside to discover an open-concept living space that creates a seamless flow between the main gathering areas, perfect for everyday living and entertaining. The quality of design is evident throughout, with carefully selected finishes and a well-planned floorplan that maximizes both comfort and functionality.
The owner's bedroom features a private en-suite bathroom, providing a comfortable retreat at the end of each day. With 4 additional bedrooms, there is plenty of room for family, guests, or a dedicated home office.
The neighborhood surrounding this home offers a welcoming atmosphere with convenient proximity to parks, making it easy to enjoy outdoor activities and green spaces. The quality of design in this home reflects attention to detail and a commitment to creating a space that feels both inviting and functional for years to come.
Hyatts Meadows is a new single family home community in Lewis Center, Ohio, offering a refined residential setting within the highly regarded Olentangy School District. Located near S.R. 23, Olentangy River Road, and I‑270, the community provides convenient access to Lewis Center, Delaware, and Downtown Columbus while maintaining a calm, suburban atmosphere.
Homes at Hyatts Meadows feature modern designs from the Signature Collection with open, spacious layouts. A mix of ranch, two‑story, and multi‑level floorplans offer flexible living areas for entertaining, working from home, or multigenerational living, paired with timeless exterior styles that add lasting appeal.
The community is thoughtfully planned with walking trails, ponds, a playground, and shared gathering spaces that encourage outdoor enjoyment and neighborly connection. Across the street, Shale Hollow Park adds wooded trails and natural scenery, while nearby shopping, dining, and recreation keep daily life convenient.
Served by the Olentangy School District, Hyatts Meadows offers a lifestyle that blends comfort, space, and connectivity in one of Lewis Center’s most desirable locations.
Learn more about this community »
Time is running out to move by the end of the year! Have a roster of homes you've been eyeing? Now is your chance to visit any of our open houses to tour move-in ready homes that are eligible for end-of-year savings.


Ask about current offers or more details about this property, or call (614) 379-4046


Game Time: Ready. Set. Move.
It's time to huddle up and take a second look at those new homes on your roster. Our seasonal offers allow you to move into your new home before the end of the year with incredibly low rates to lock in lower monthly payments.

Thinking about buying a new home, but worried about high interest rates by the time you close? Take advantage of our special, extended rate lock through M/I Financial, LLC for peace of mind and financial stability during your homebuying journey.
It's time to huddle up and take a second look at those new homes on your roster. Our seasonal offers allow you to move into your new home before the end of the year with incredibly low rates to lock in lower monthly payments.
Send us your preferred time to stop by and a sales representative will take care of the rest
By browsing, you accept our terms of use and privacy policy.