

Clarkshaw Crossing
5826 Dutch Lane, Powell, OH 43065
- Ready date:
- February 15, 2027
Price:
$369,640
(
)
Estimate Your Monthly Payment




closed now
Clarkshaw Crossing Sales Office
5429 Valleydale Rd
Powell, OH 43065
Powell, OH 43065
- Mon: 11:00AM - 6:00PM
- Tue: 11:00AM - 6:00PM
- Wed: 11:00AM - 6:00PM
- Thu: 11:00AM - 6:00PM
- Fri: 11:00AM - 6:00PM
- Sat: 11:00AM - 6:00PM
- Sun: 11:00AM - 6:00PM
About 5826 Dutch Lane
Get Directions-
square feet 1,524
-
stories 2
-
bedrooms 2
-
full bathrooms 2
-
half bathrooms 1
-
garages 2 (Front Load)
- City
- Powell, OH
- Owner's Suite
- Second Floor
- County
- Delaware
- Home Type
- Townhome
- School District
- Olentangy Local
- Foundation Type
- Slab
- Home Plan
- Ainslie
- Homesite
- 1066
- Base Plan Width & Depth
- 24.00 x 52.5
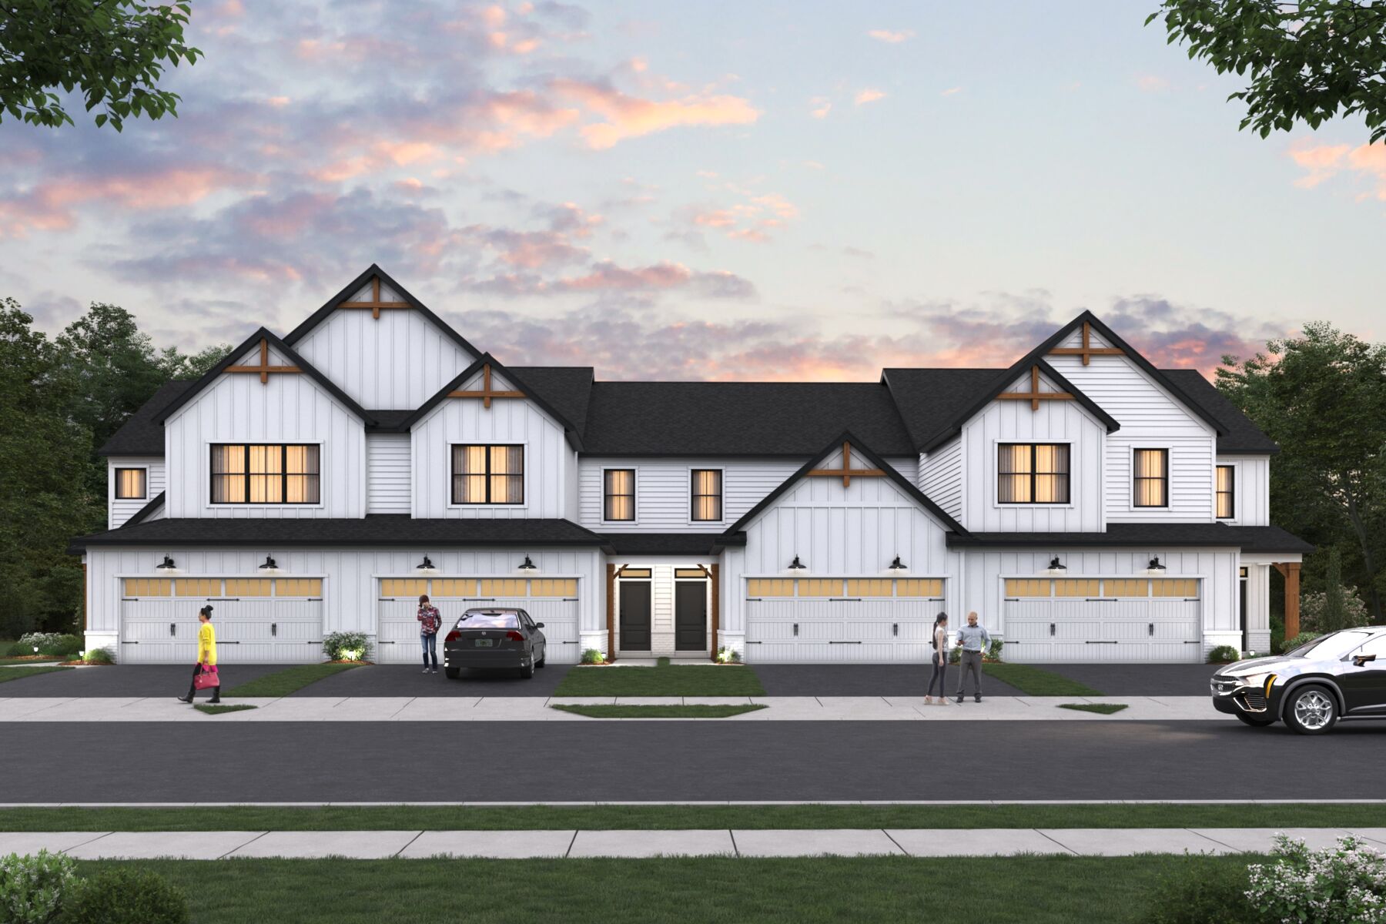
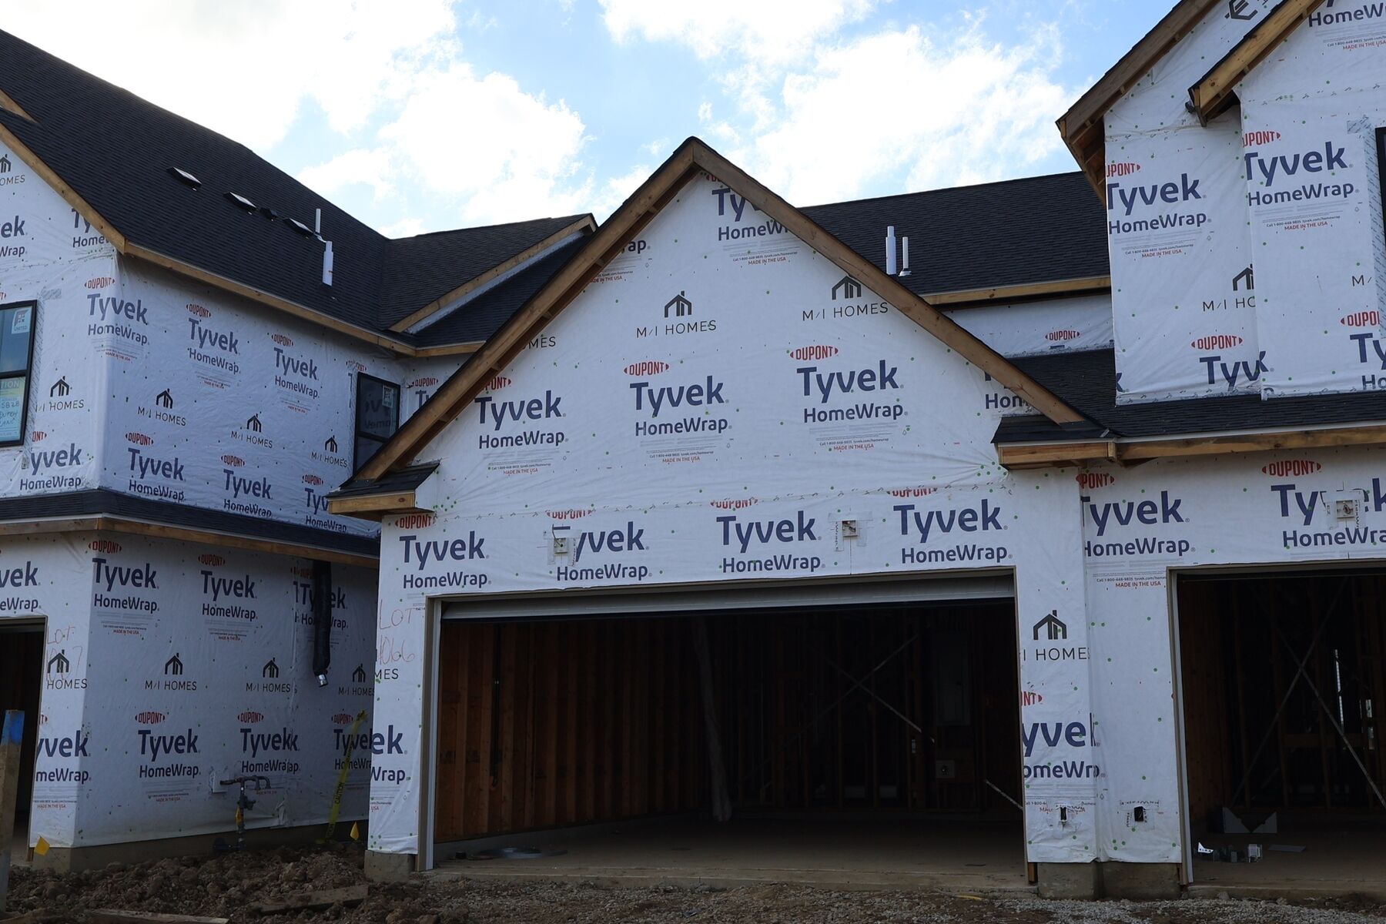
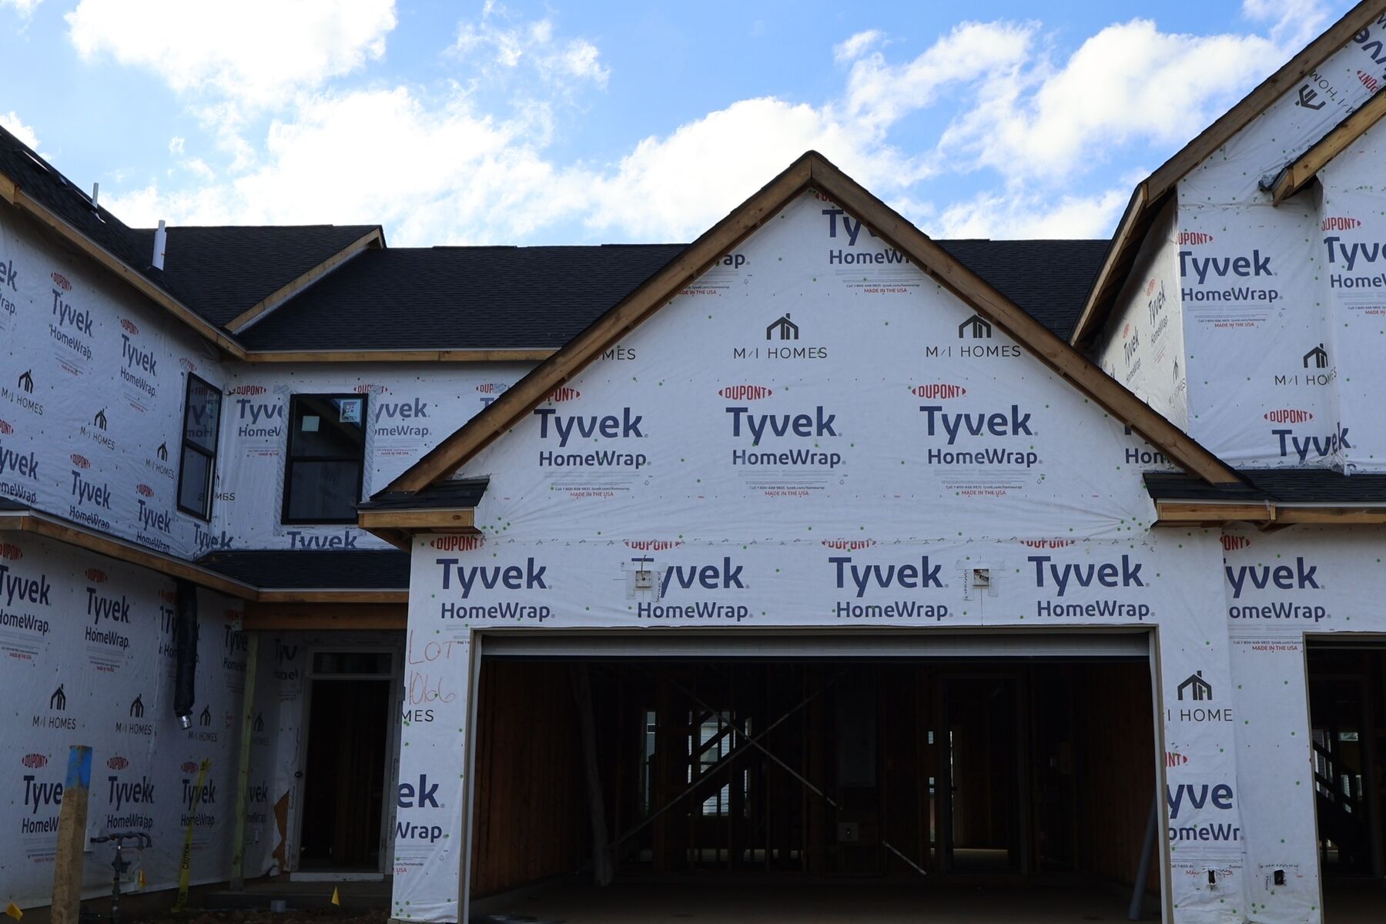
New Townhome for Sale in Powell, Ohio
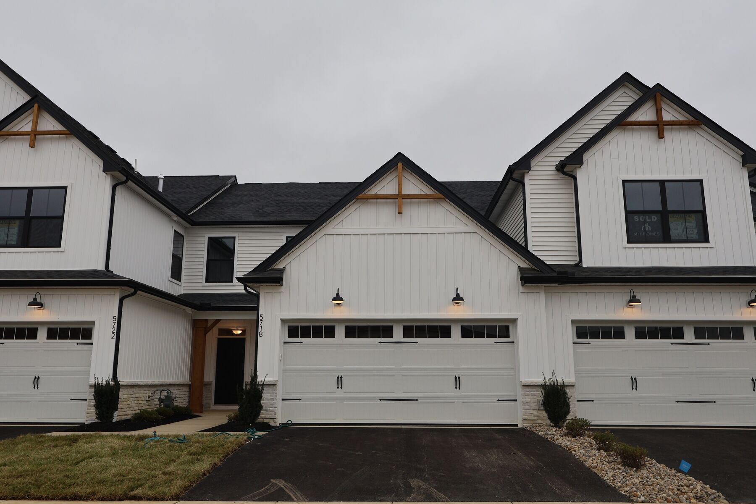
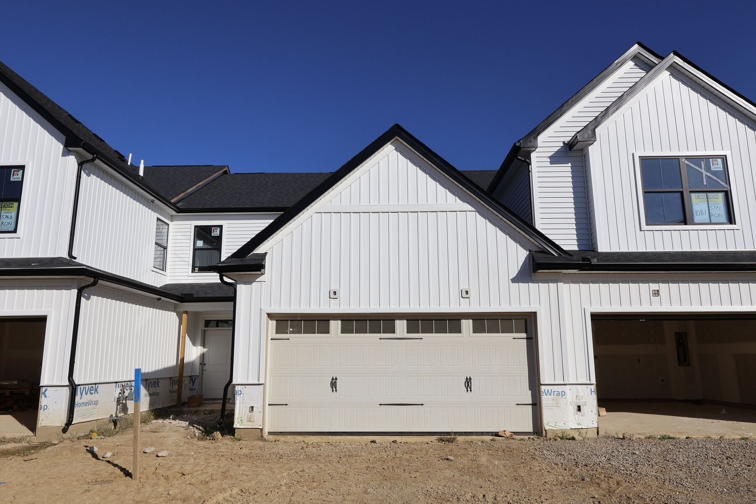
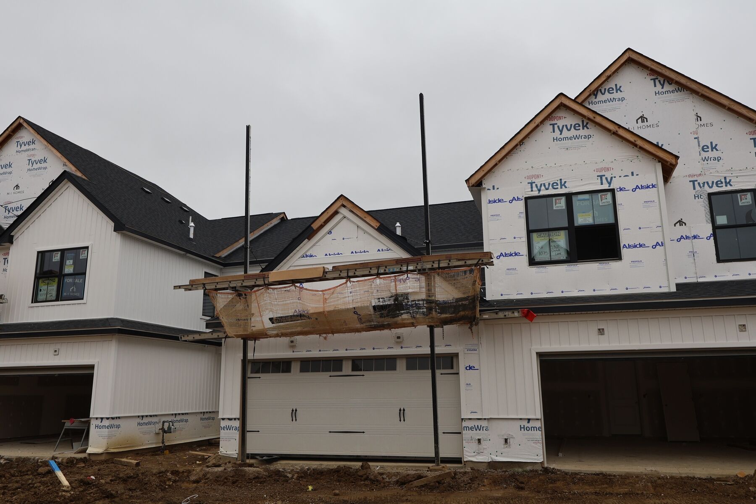
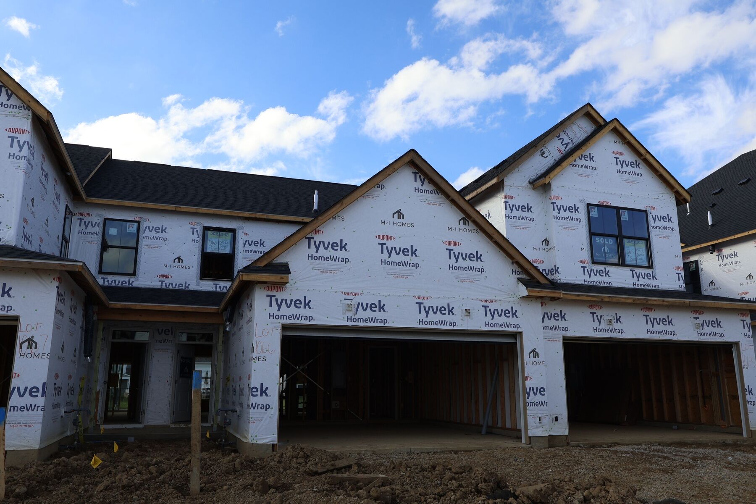
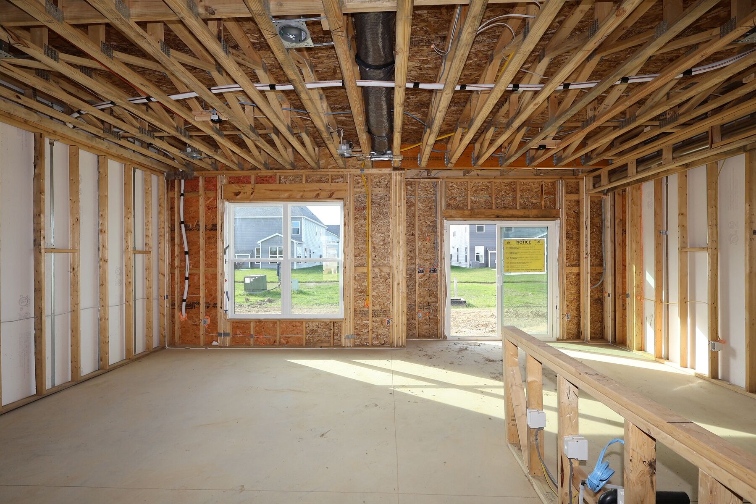
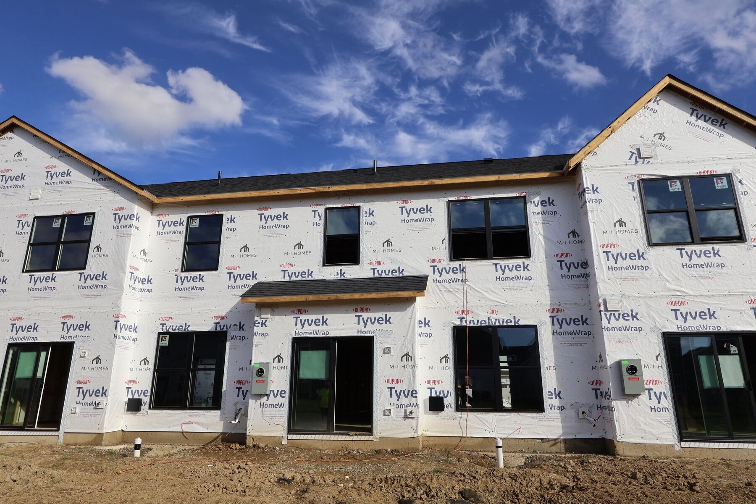
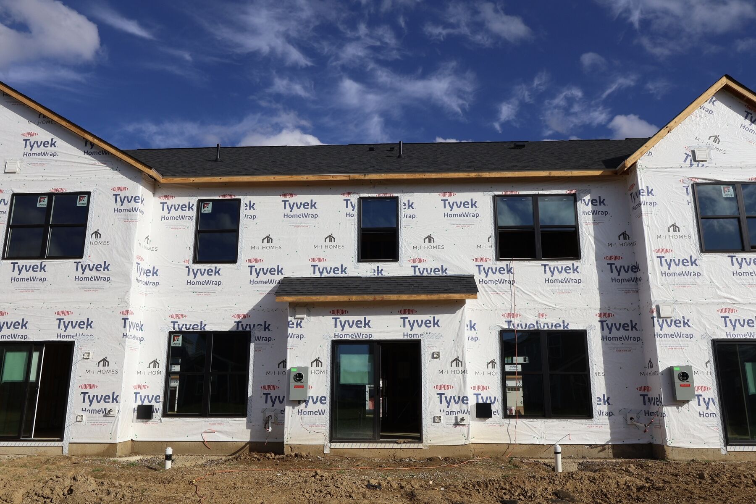
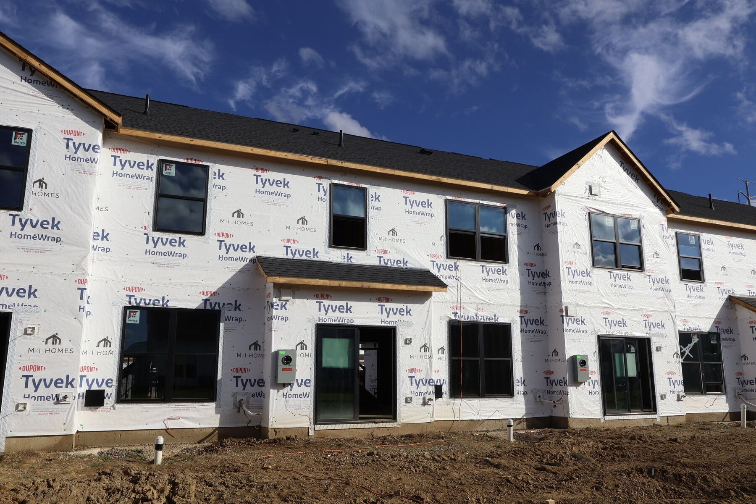
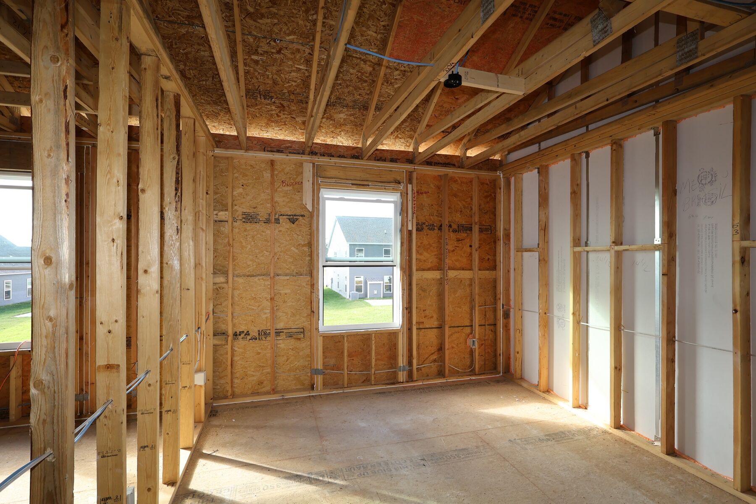
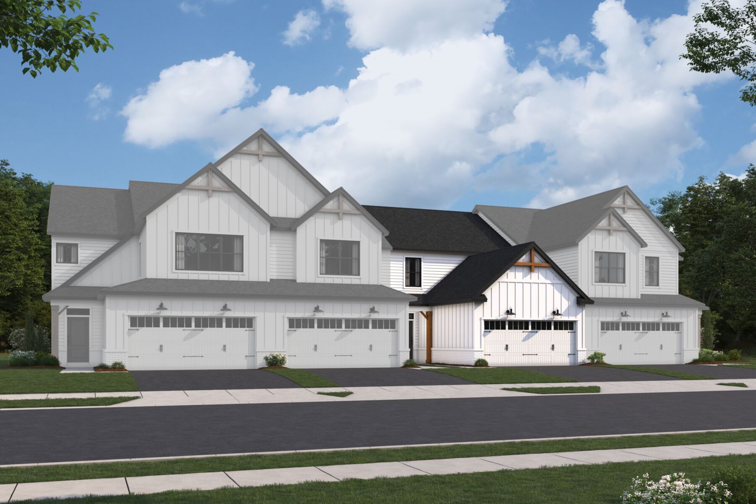
Located at 5826 Dutch Lane in Powell, Ohio, this new construction townhome by M/I Homes offers 1,524 square feet of thoughtfully designed living space across 2 levels. With 2 bedrooms, 2 full bathrooms, and 1 half bathroom, the layout balances shared gathering areas with private retreats.
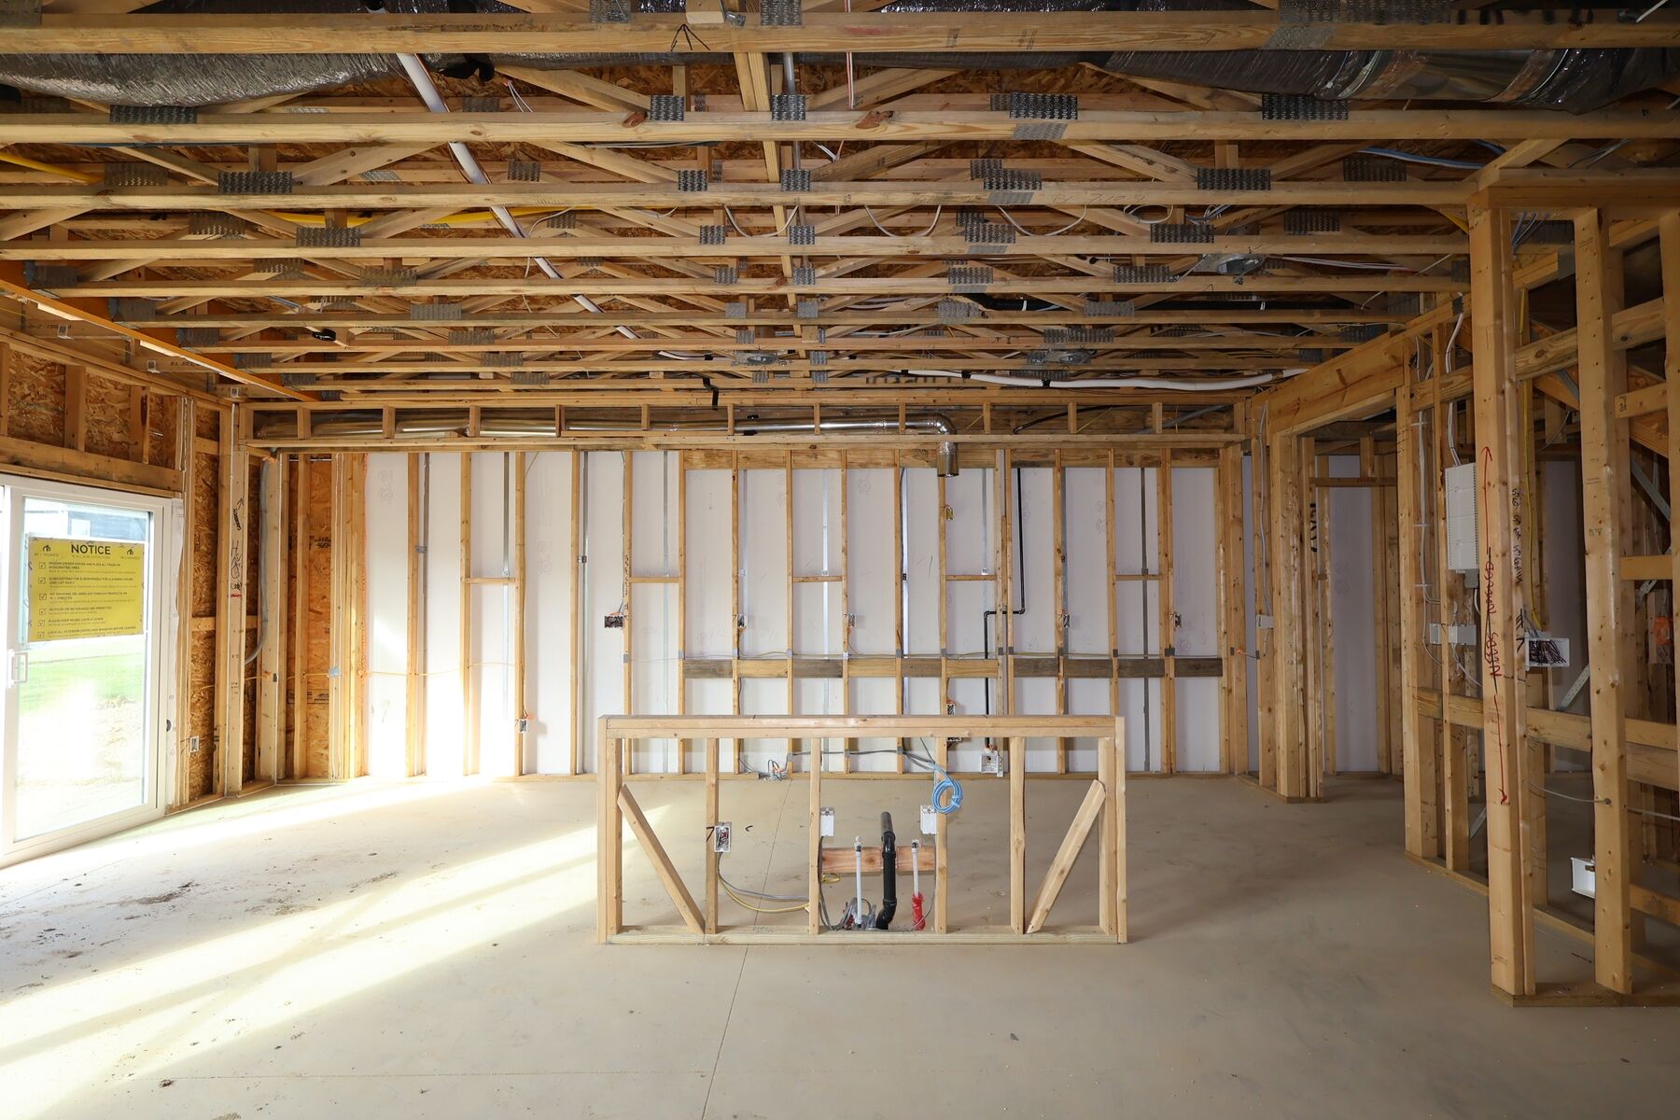
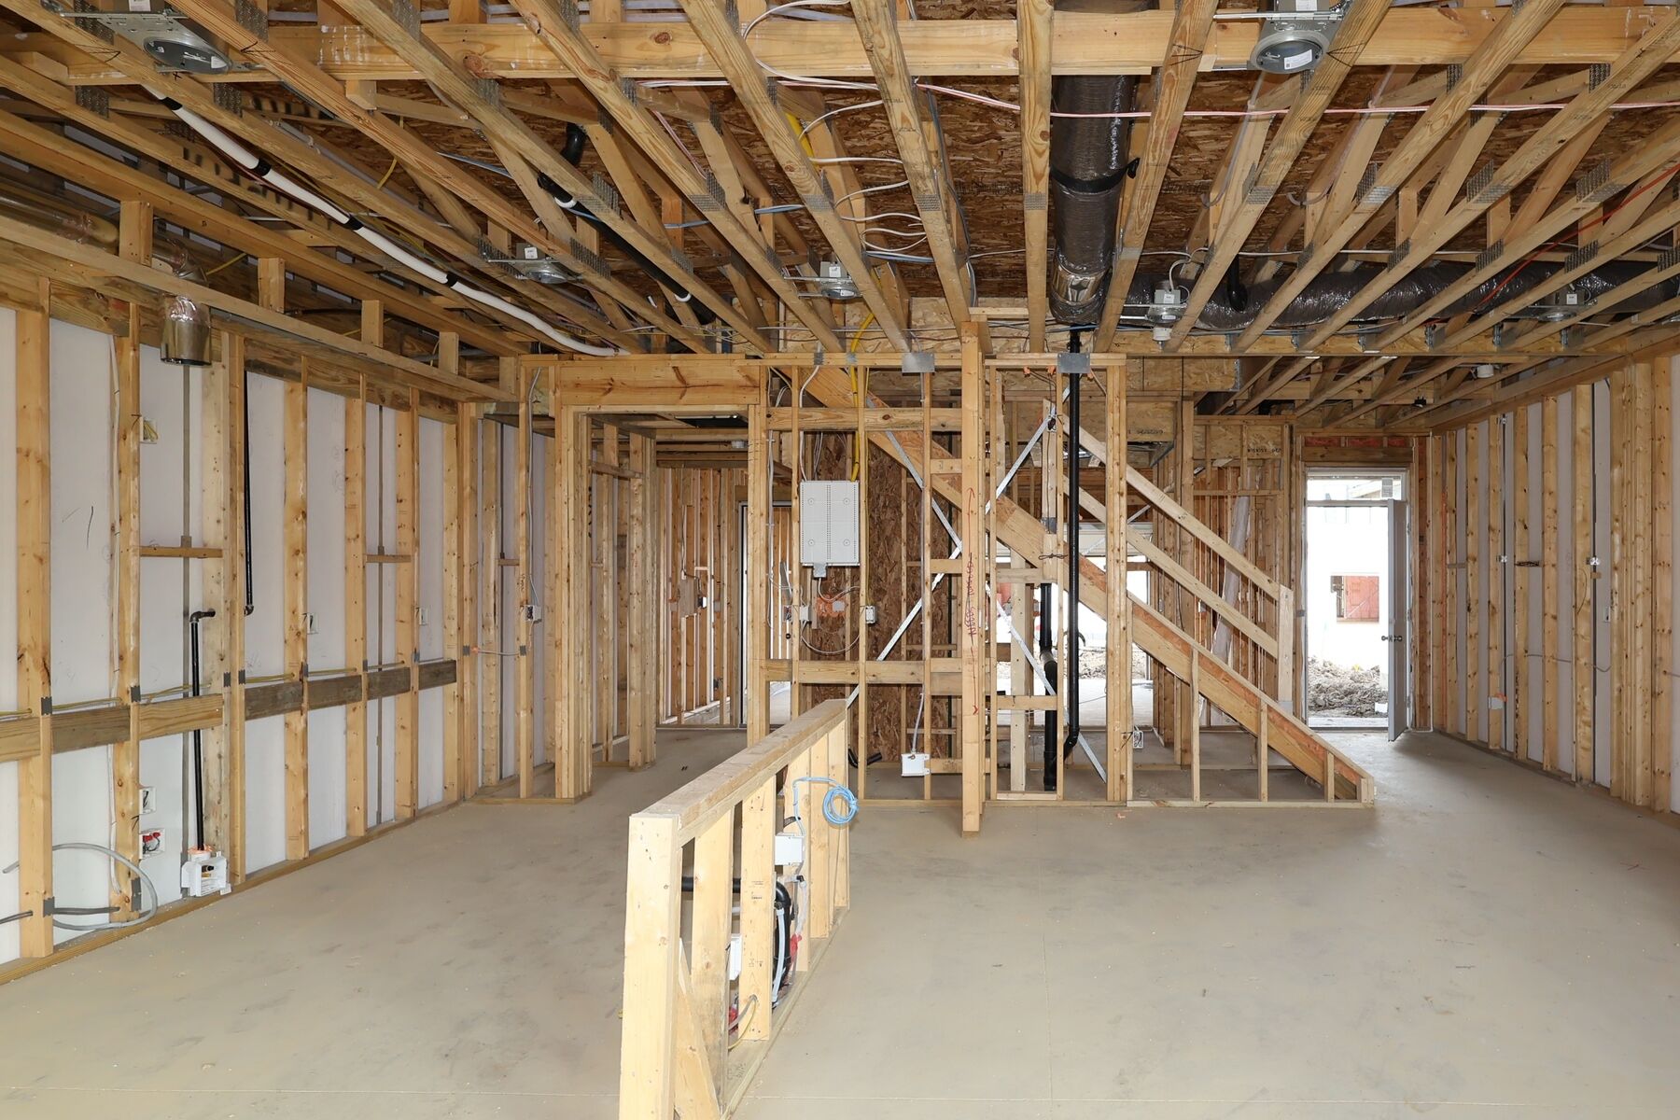
The main level centers on an open-concept living space, where the kitchen, dining area, and living room flow together without interruption. This arrangement keeps sightlines clear and makes everyday routines and entertaining equally comfortable. A conveniently placed half bathroom serves guests on this level.
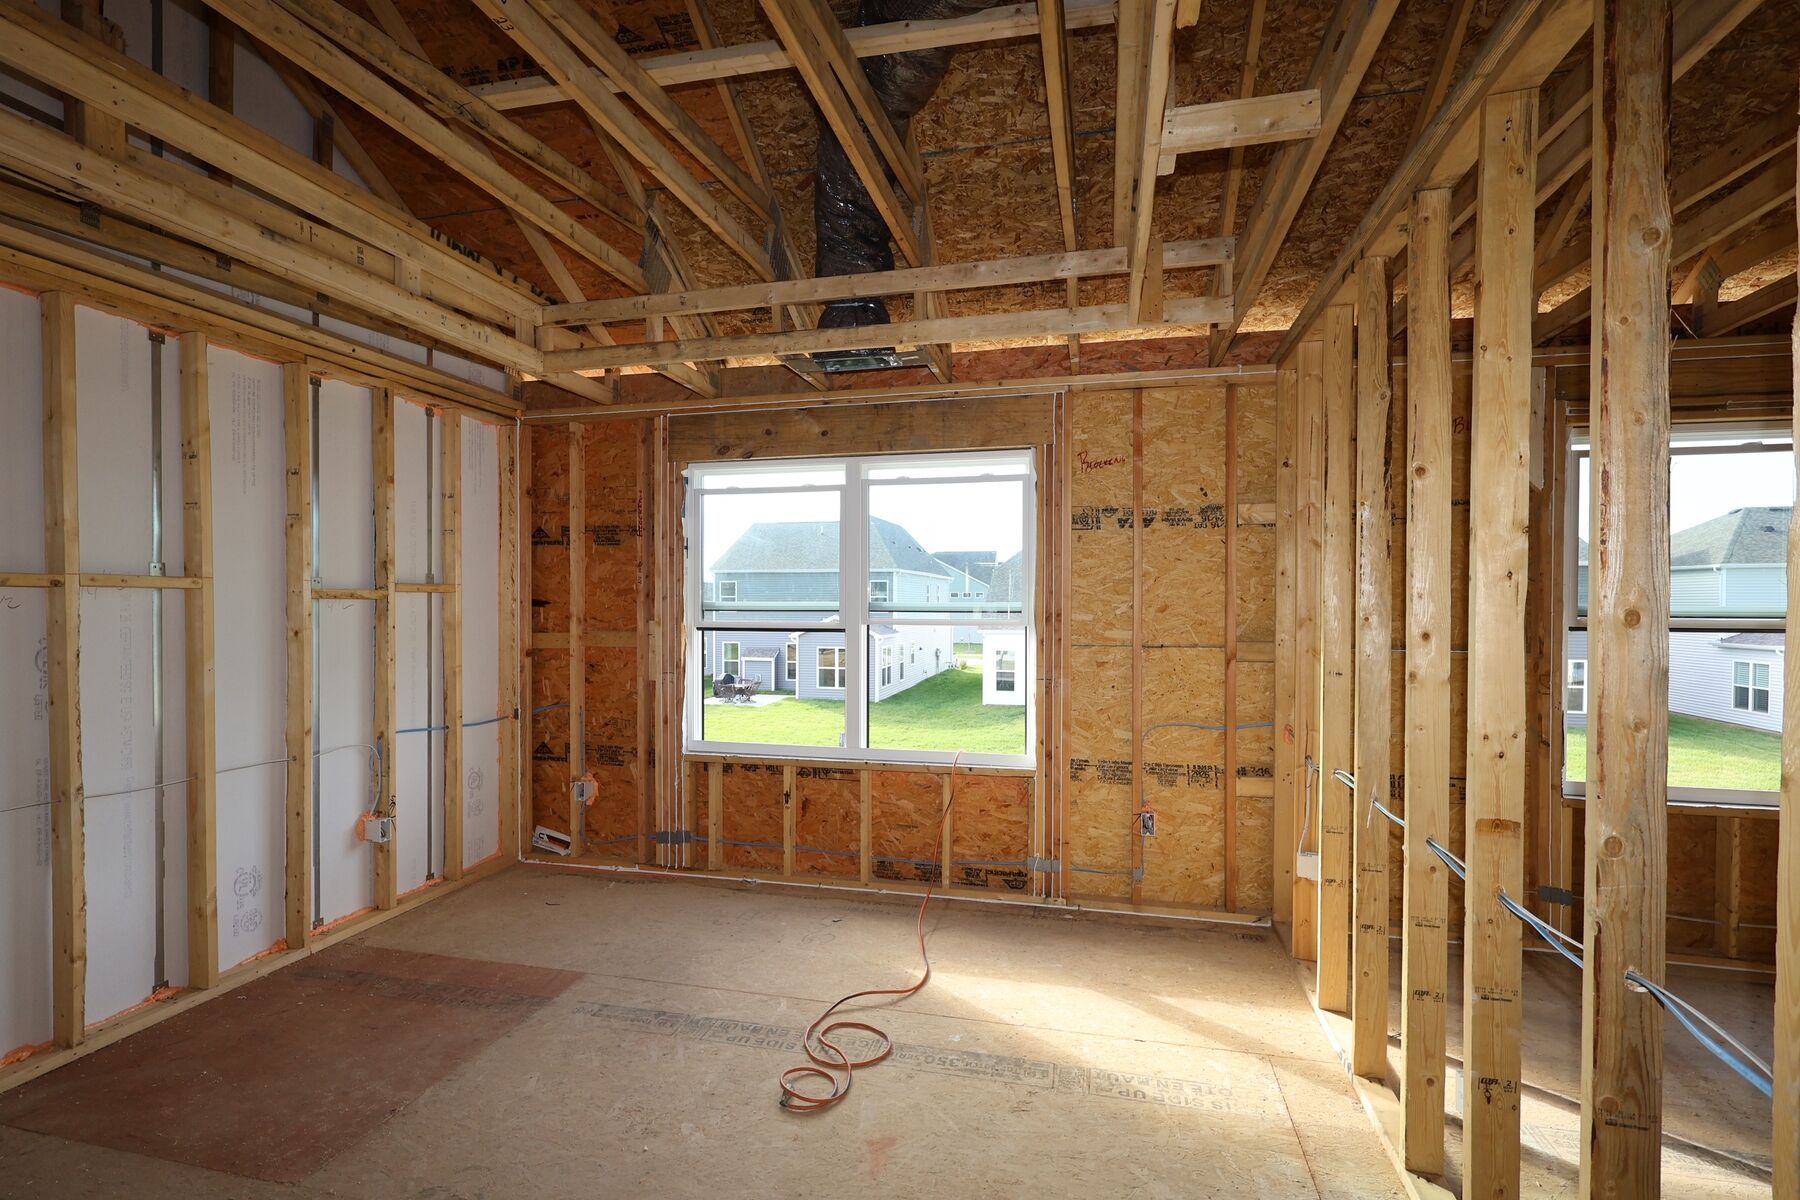
Upstairs, both bedrooms are paired with full bathrooms, including a private en-suite bathroom for the owner's bedroom.
Key features include:
- 1,524 square feet of living space
- 2 bedrooms and 2 full bathrooms, plus 1 half bathroom
- Open-concept living space connecting the kitchen, dining, and living areas
- Quartz countertops
- En-suite bathroom serving the owner's bedroom
- Patio
- Low-maintenance exterior
This home presents a practical footprint for those seeking a straightforward, well-built townhome . The considered floorplan, quality craftsmanship, and never-before-lived-in condition combine to deliver a home that is ready for its first owners from day one.
About the Community
Clarkshaw Crossing is a new home community in Powell, Ohio, offering both townhomes and single family homes in a highly connected Central Ohio location. Situated near local roads serving Powell and Delaware County, the community provides easy access to shopping, dining, parks, and nearby areas like Dublin and Polaris while maintaining a welcoming neighborhood atmosphere. Homes at Clarkshaw Crossing include modern two‑story townhomes and thoughtfully designed single family homes with open, functional layouts. Floorplans emphasize connected living spaces, contemporary finishes, and flexible rooms that work well for entertaining, working from home, or everyday routines, making the homes a fit for a wide range of lifestyles. The community is designed to encourage outdoor living and connection, with walking trails, ponds, open green space, a playground, and a dedicated dog park woven throughout. Close to Downtown Powell, area attractions, and everyday conveniences, Clarkshaw Crossing balances comfort and accessibility. Served by the highly regarded Olentangy Local School District, the community offers a low‑maintenance, well‑rounded lifestyle in one of Powell’s most desirable settings.
Learn more about this community »
closed now
Clarkshaw Crossing Sales Office
5429 Valleydale Rd
Powell, OH 43065
Powell, OH 43065
- Mon: 11:00AM - 6:00PM
- Tue: 11:00AM - 6:00PM
- Wed: 11:00AM - 6:00PM
- Thu: 11:00AM - 6:00PM
- Fri: 11:00AM - 6:00PM
- Sat: 11:00AM - 6:00PM
- Sun: 11:00AM - 6:00PM


Have questions for us?
Ask about current offers or more details about this property, or call (614) 379-4046
Incentives


Lower Payments: First-Year Rates as Low as 2.25% Rate** / 6.027% APR**
If you’ve been waiting for rates to drop to buy a new home, now is the time to buy with our newest program through M/I Financial, LLC. For a limited time, receive a 3/2/1 buydown with first-year rates as low as 2.25% Rate** / 6.027% APR** on 30-year fixed FHA loans to save thousands on your monthly payments.
Incentives
Lower Payments: First-Year Rates as Low as 2.25% Rate** / 6.027% APR**
If you’ve been waiting for rates to drop to buy a new home, now is the time to buy with our newest program through M/I Financial, LLC. For a limited time, receive a 3/2/1 buydown with first-year rates as low as 2.25% Rate** / 6.027% APR** on 30-year fixed FHA loans to save thousands on your monthly payments.
Stop Renting. Start Owning.
Why wait for your lease to end when you can start experiencing all the benefits of homeownership now? Our limited-time offers give you the flexibility and savings to get into a brand new home sooner than you think, so you can stop paying rent and start building equity and your future.

Ready to plan a visit? We can help
Send us your preferred time to stop by and a sales representative will take care of the rest