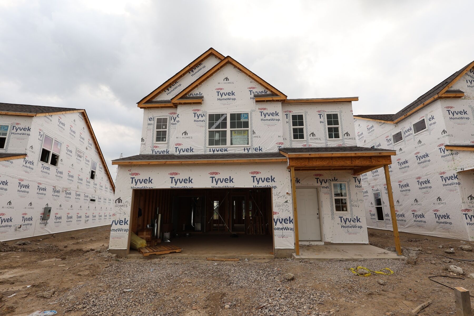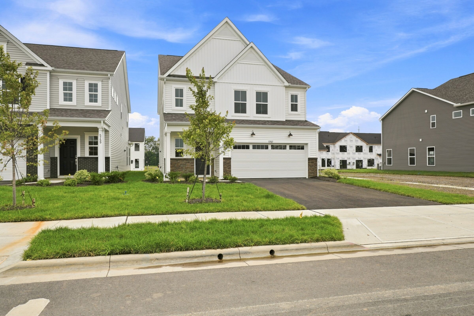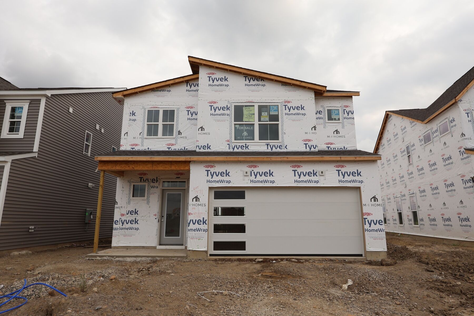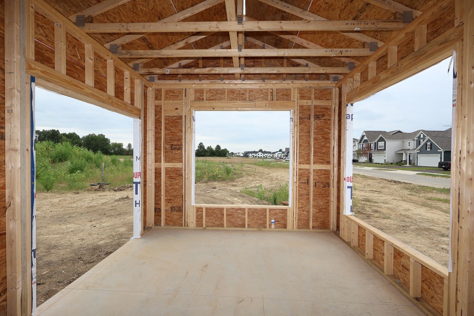
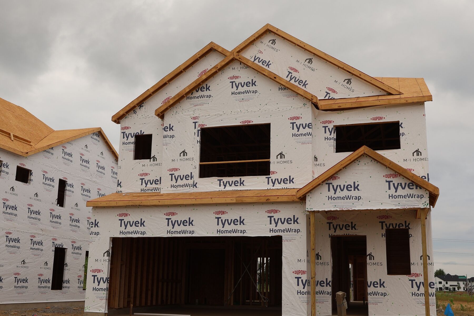
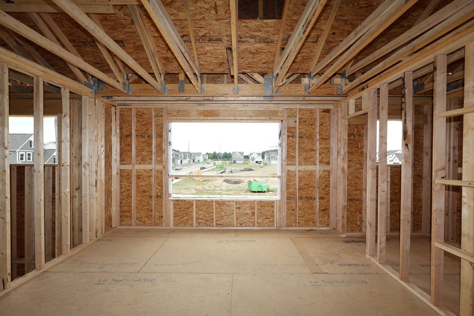
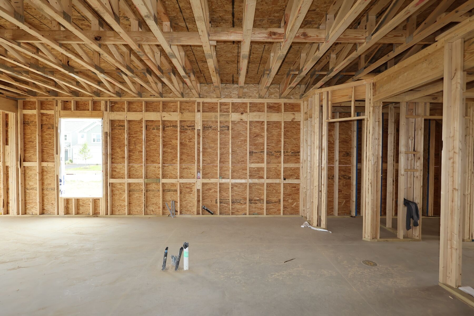
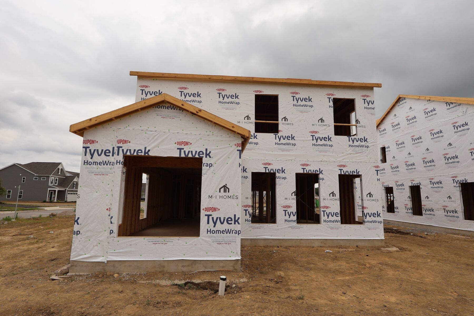
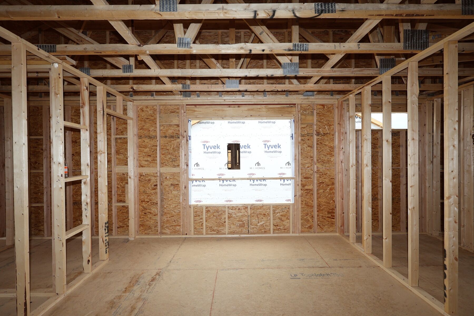
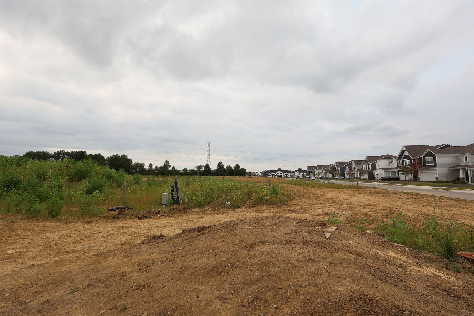
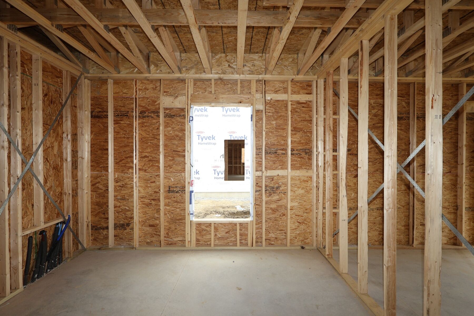
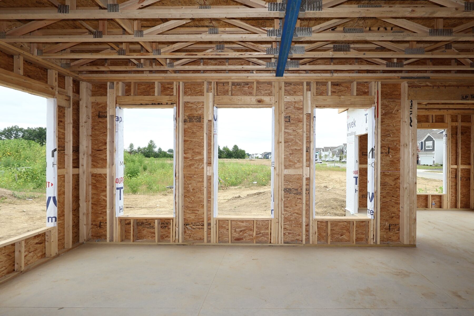
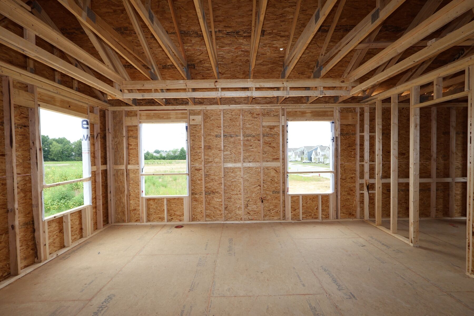
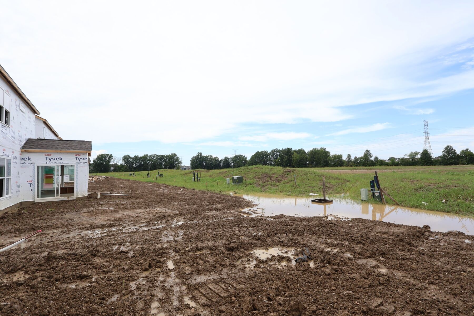
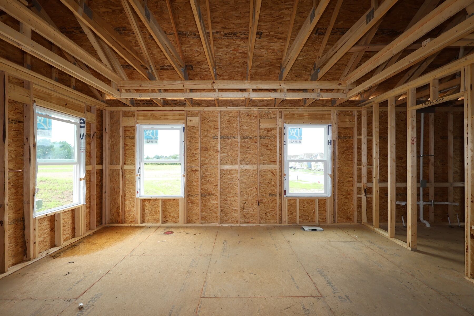
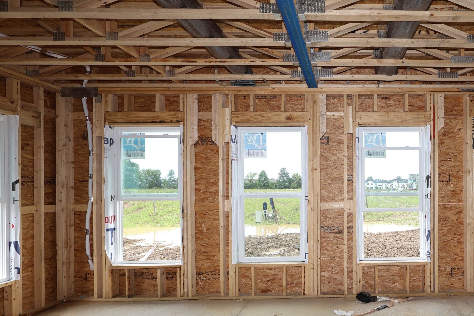
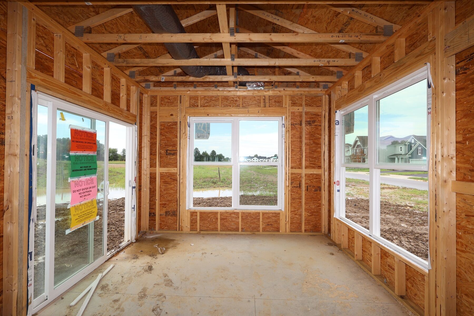
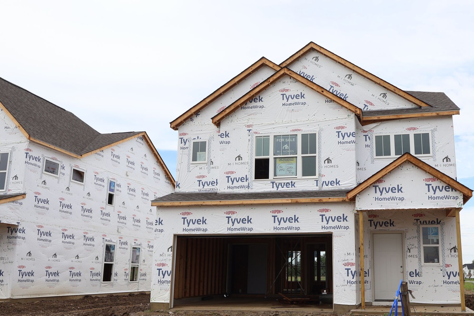
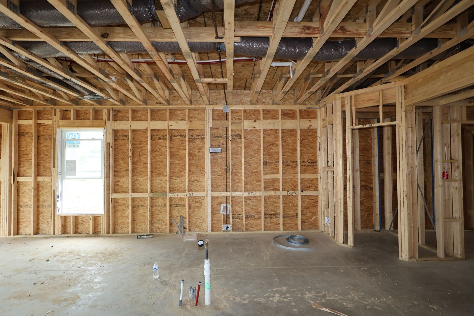
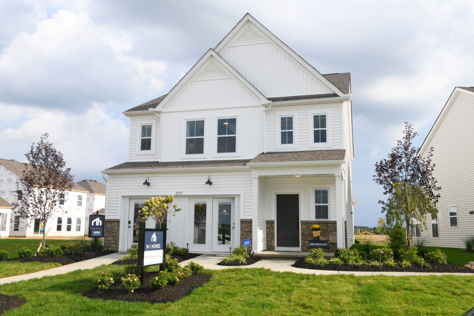
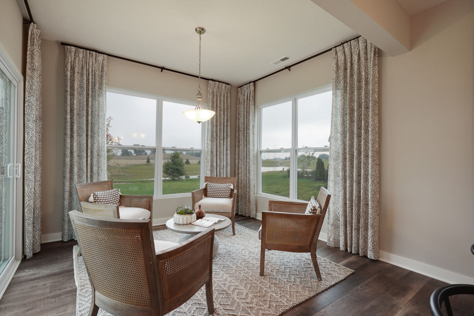
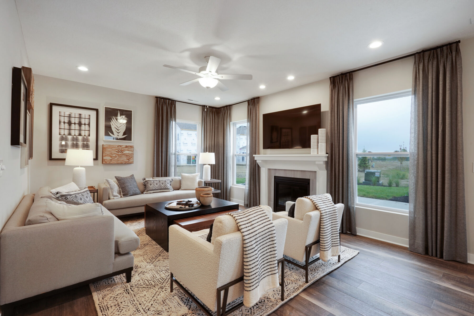
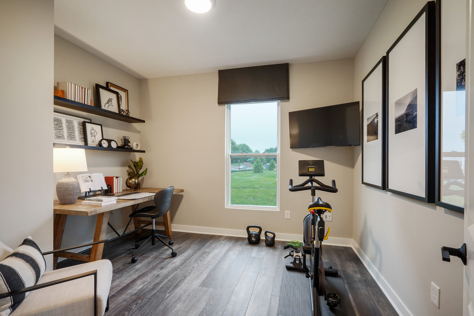

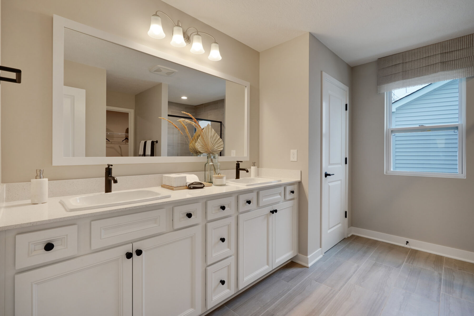
2756 Poplar Ridge Road, Powell, OH 43065
- Ready date:
- December 15, 2026




Clarkshaw Crossing Sales Office
Powell, OH 43065
- Mon: 11:00AM - 6:00PM
- Tue: 11:00AM - 6:00PM
- Wed: 11:00AM - 6:00PM
- Thu: 11:00AM - 6:00PM
- Fri: 11:00AM - 6:00PM
- Sat: 11:00AM - 6:00PM
- Sun: 11:00AM - 6:00PM
About 2756 Poplar Ridge Road
Get Directions-
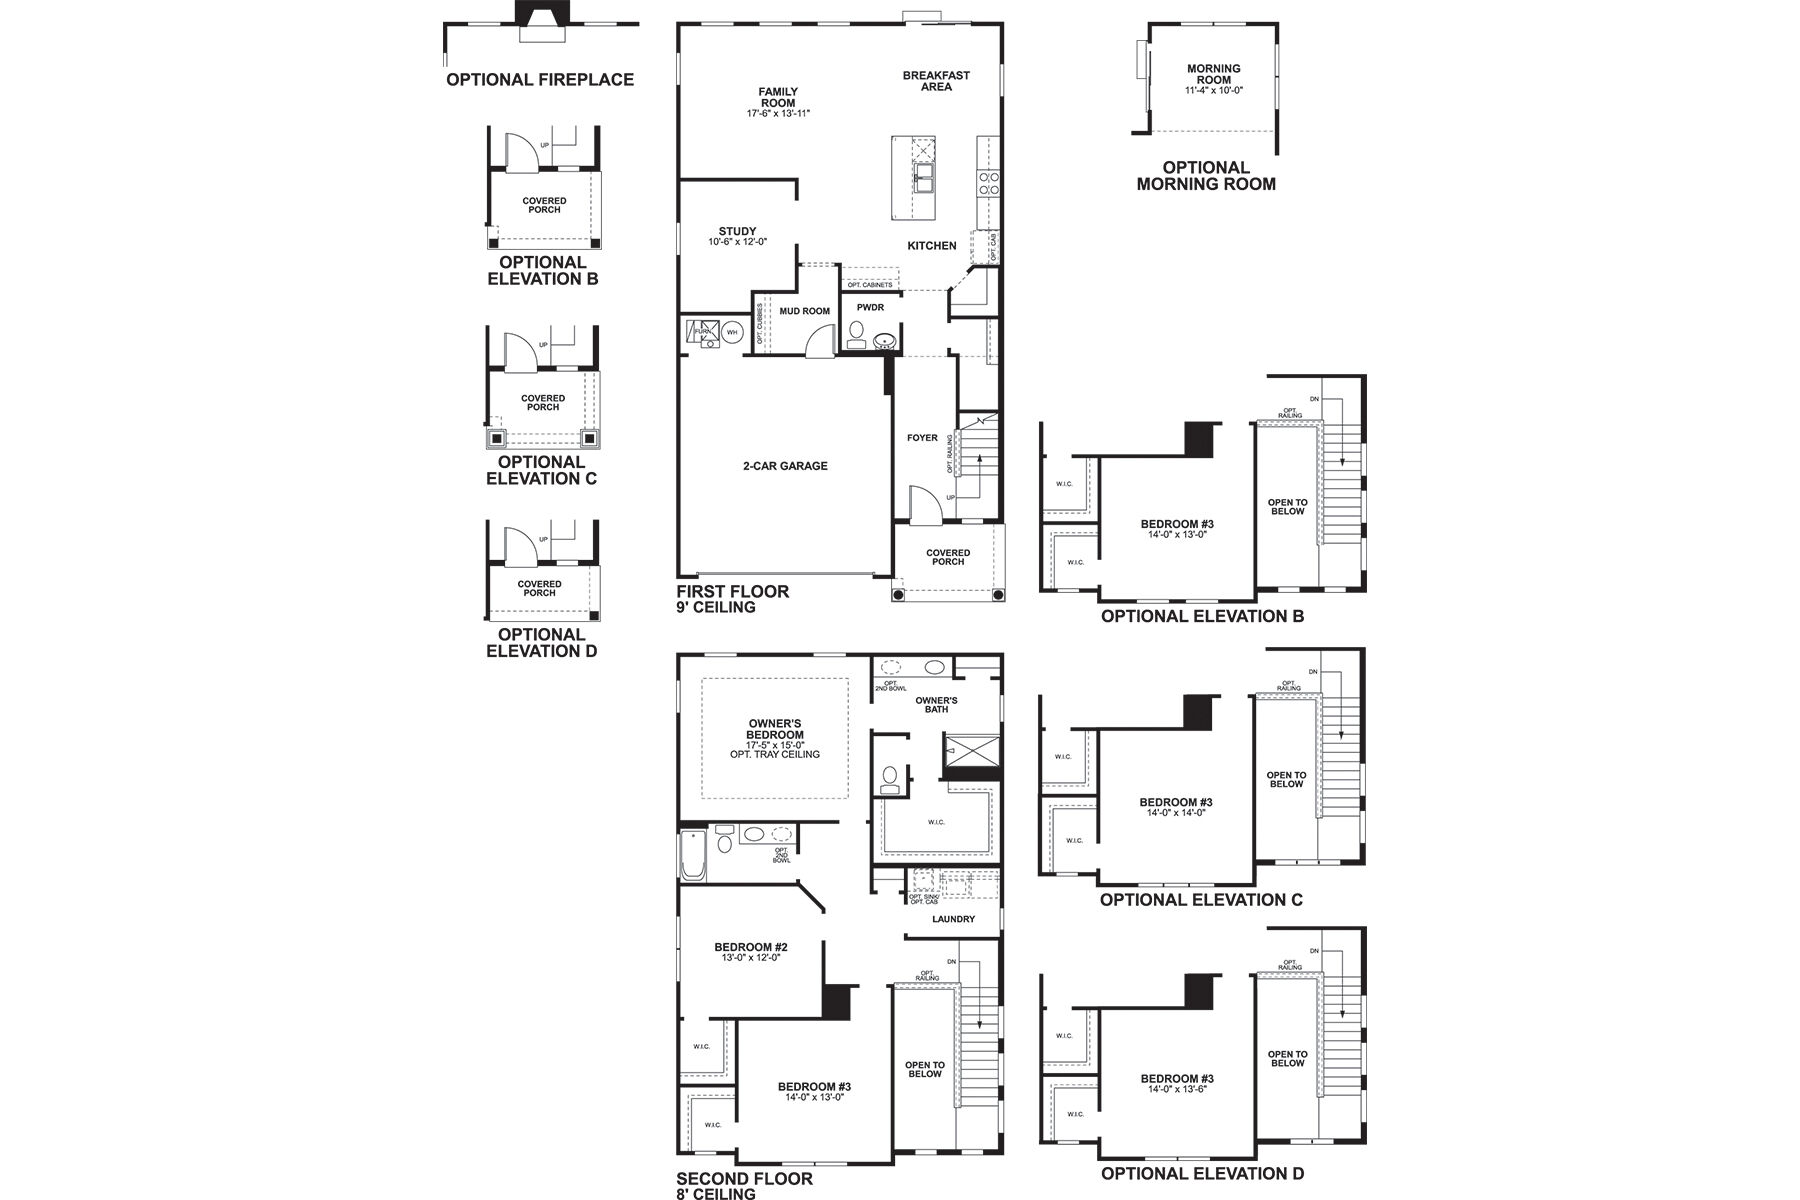
square feet 2,431
-
stories 2
-
bedrooms 3
-
full bathrooms 2
-
half bathrooms 1
-
garages 2 (Front Load)
- City
- Powell, OH
- Owner's Suite
- Second Floor
- County
- Delaware
- Home Type
- Single Family Home
- School District
- Olentangy Local
- Foundation Type
- Slab
- Home Plan
- Westerville
- Homesite
- 7492
- Base Plan Width & Depth
- 30.00 x 53.00
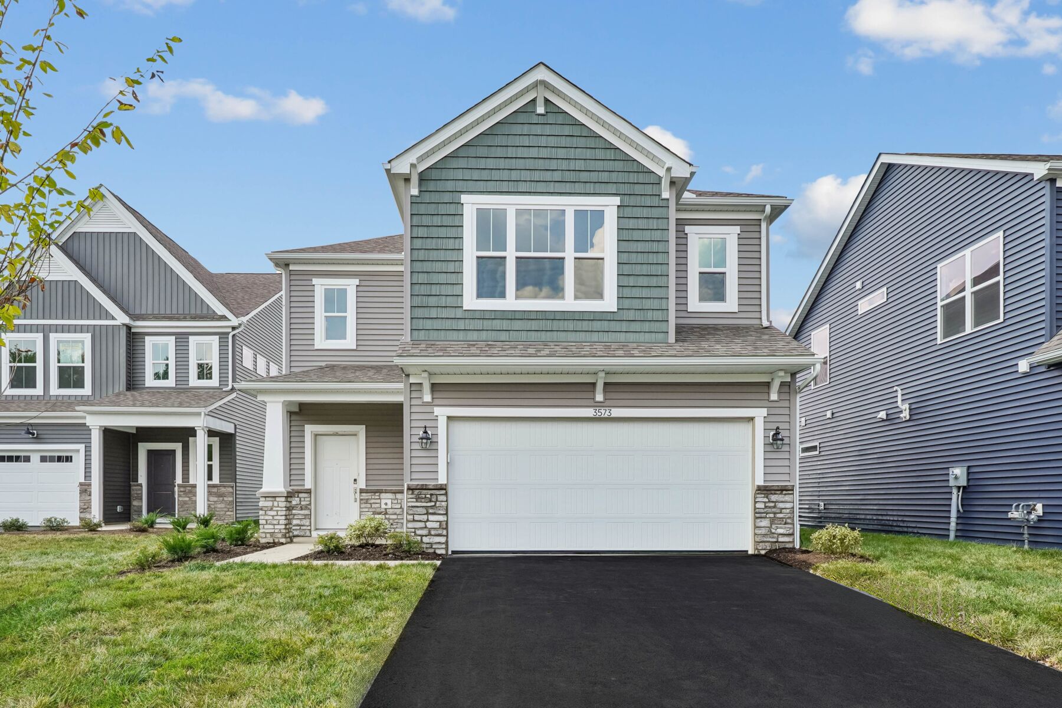
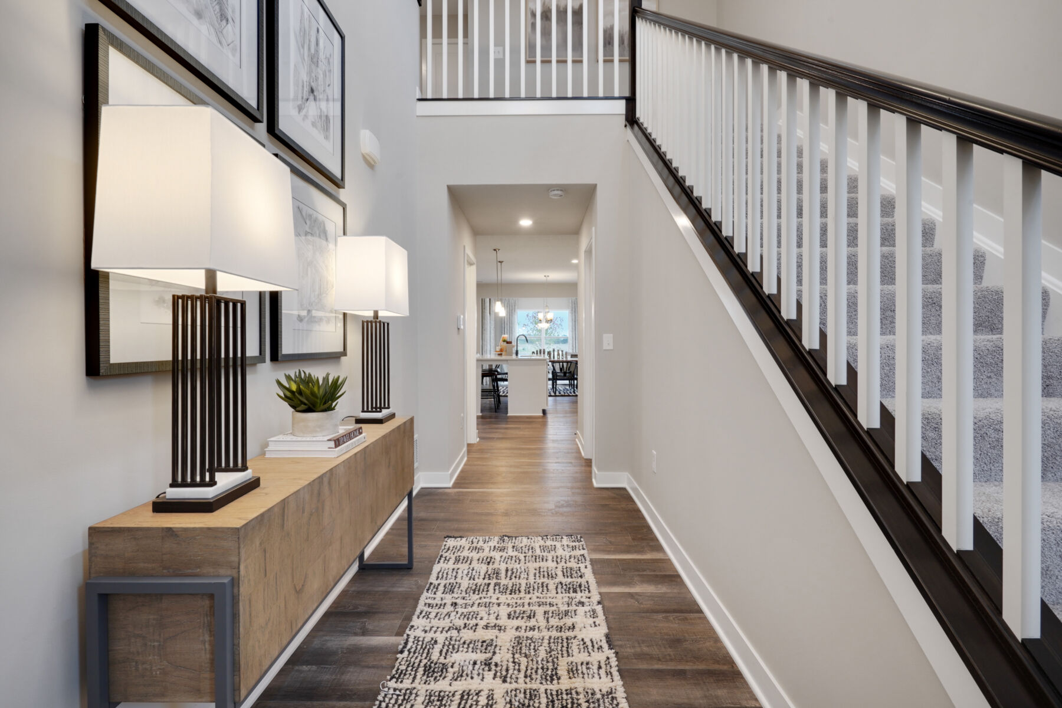
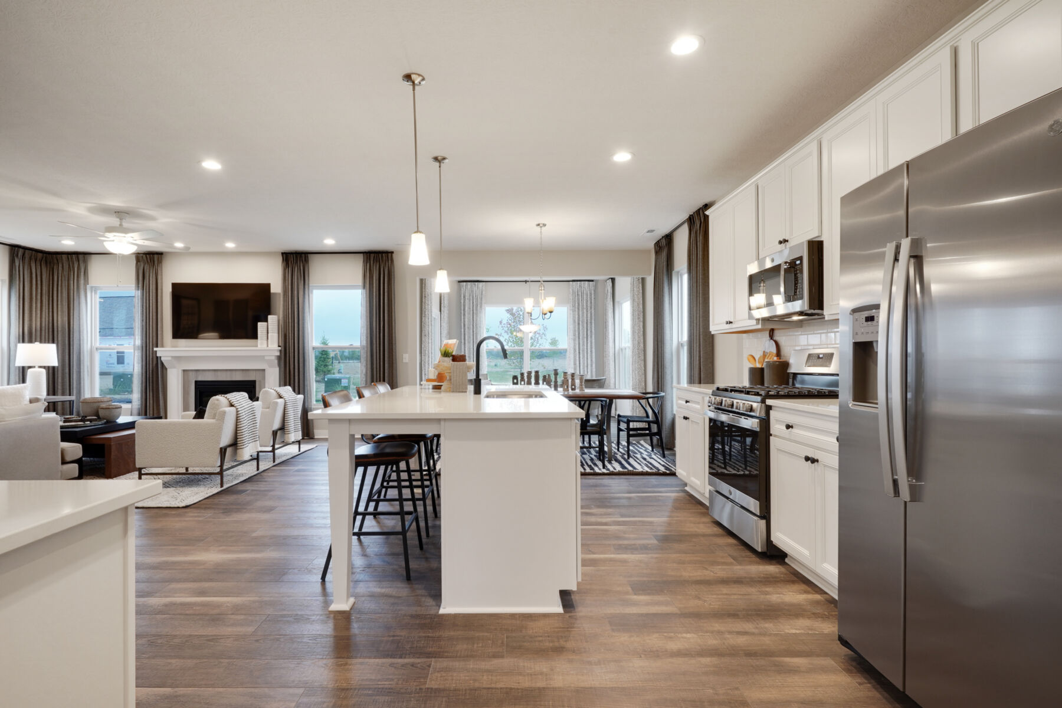
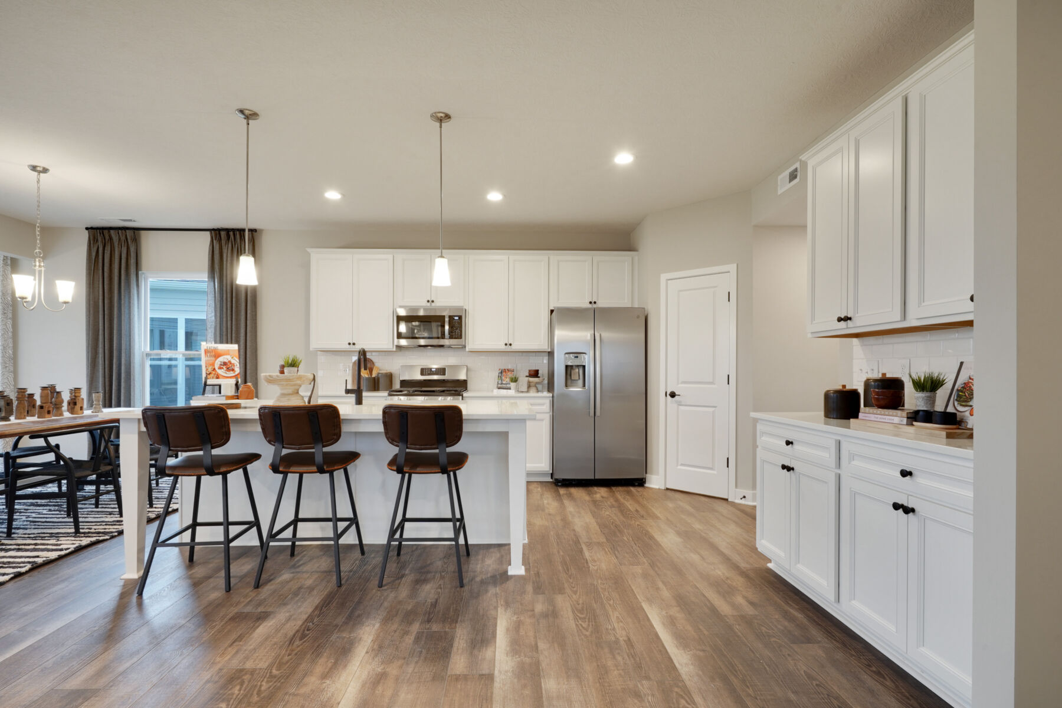
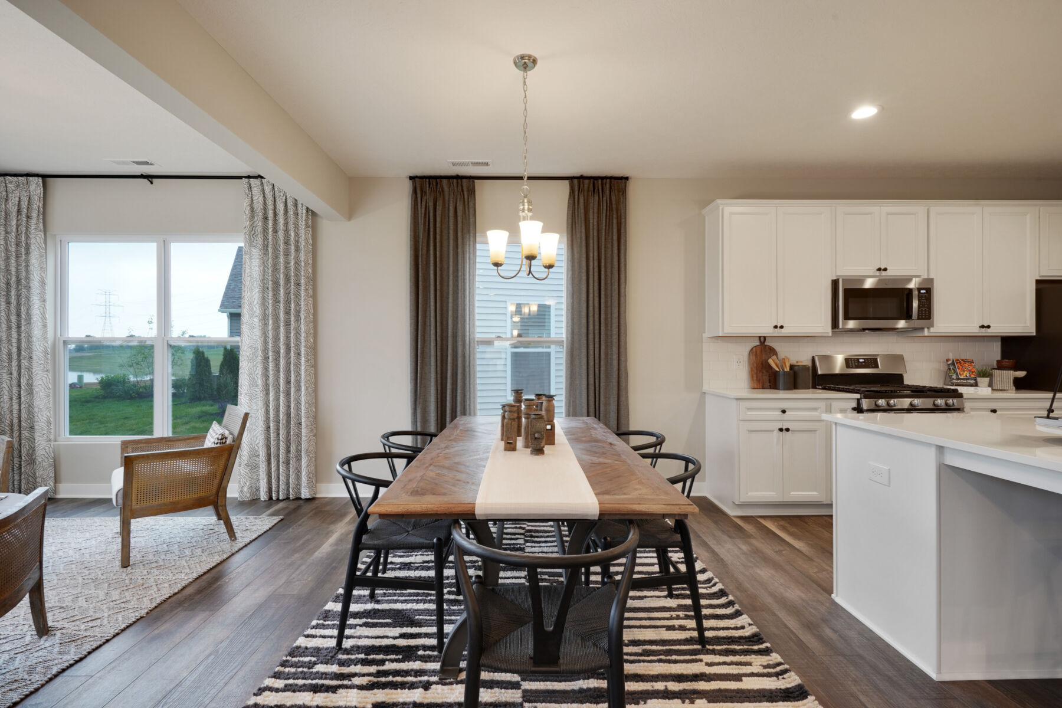
A Large, Stunning Home
About the Community
Clarkshaw Crossing is a new home community in Powell, Ohio, offering both townhomes and single family homes in a highly connected Central Ohio location. Situated near local roads serving Powell and Delaware County, the community provides easy access to shopping, dining, parks, and nearby areas like Dublin and Polaris while maintaining a welcoming neighborhood atmosphere. Homes at Clarkshaw Crossing include modern two‑story townhomes and thoughtfully designed single family homes with open, functional layouts. Floorplans emphasize connected living spaces, contemporary finishes, and flexible rooms that work well for entertaining, working from home, or everyday routines, making the homes a fit for a wide range of lifestyles. The community is designed to encourage outdoor living and connection, with walking trails, ponds, open green space, a playground, and a dedicated dog park woven throughout. Close to Downtown Powell, area attractions, and everyday conveniences, Clarkshaw Crossing balances comfort and accessibility. Served by the highly regarded Olentangy Local School District, the community offers a low‑maintenance, well‑rounded lifestyle in one of Powell’s most desirable settings.
Learn more about this community »
Clarkshaw Crossing Sales Office
Powell, OH 43065
- Mon: 11:00AM - 6:00PM
- Tue: 11:00AM - 6:00PM
- Wed: 11:00AM - 6:00PM
- Thu: 11:00AM - 6:00PM
- Fri: 11:00AM - 6:00PM
- Sat: 11:00AM - 6:00PM
- Sun: 11:00AM - 6:00PM


Have questions for us?
Ask about current offers or more details about this property, or call (614) 379-4046
Incentives


Make Your Move Before Labor Day
Save big before Labor Day with lower monthly payments on your dream home with rates as low as 4.875% Rate* / 5.64% APR* on 30-year fixed FHA loans through M/I Financial, LLC* on select Quick Move-In Homes that can close before November 30th, 2026.
Incentives
Make Your Move Before Labor Day |
Save big before Labor Day with lower monthly payments on your dream home with rates as low as 4.875% Rate* / 5.64% APR* on 30-year fixed FHA loans through M/I Financial, LLC* on select Quick Move-In Homes that can close before November 30th, 2026.

Labor Day Savings |
Thinking about buying a new home, but worried about high interest rates? Take advantage of our featured offer through M/I Financial, LLC to lock in an extended below-market rate*
Ready to plan a visit? We can help
Send us your preferred time to stop by and a sales representative will take care of the rest