2800 Poplar Ridge Road, Powell, OH 43065
- Ready date:
- January 15, 2027




Clarkshaw Crossing Sales Office
Powell, OH 43065
- Mon: 11:00AM - 6:00PM
- Tue: 11:00AM - 6:00PM
- Wed: 11:00AM - 6:00PM
- Thu: 11:00AM - 6:00PM
- Fri: 11:00AM - 6:00PM
- Sat: 11:00AM - 6:00PM
- Sun: 11:00AM - 6:00PM
About 2800 Poplar Ridge Road
Get Directions-
square feet 2,438
-
stories 2
-
bedrooms 3
-
full bathrooms 2
-
half bathrooms 1
-
garages 2 (Front Load)
- City
- Powell, OH
- Owner's Suite
- Second Floor
- County
- Delaware
- Home Type
- Single Family Home
- School District
- Olentangy Local
- Foundation Type
- Slab
- Home Plan
- Westerville
- Homesite
- 7488
- Base Plan Width & Depth
- 30.00 x 53.00
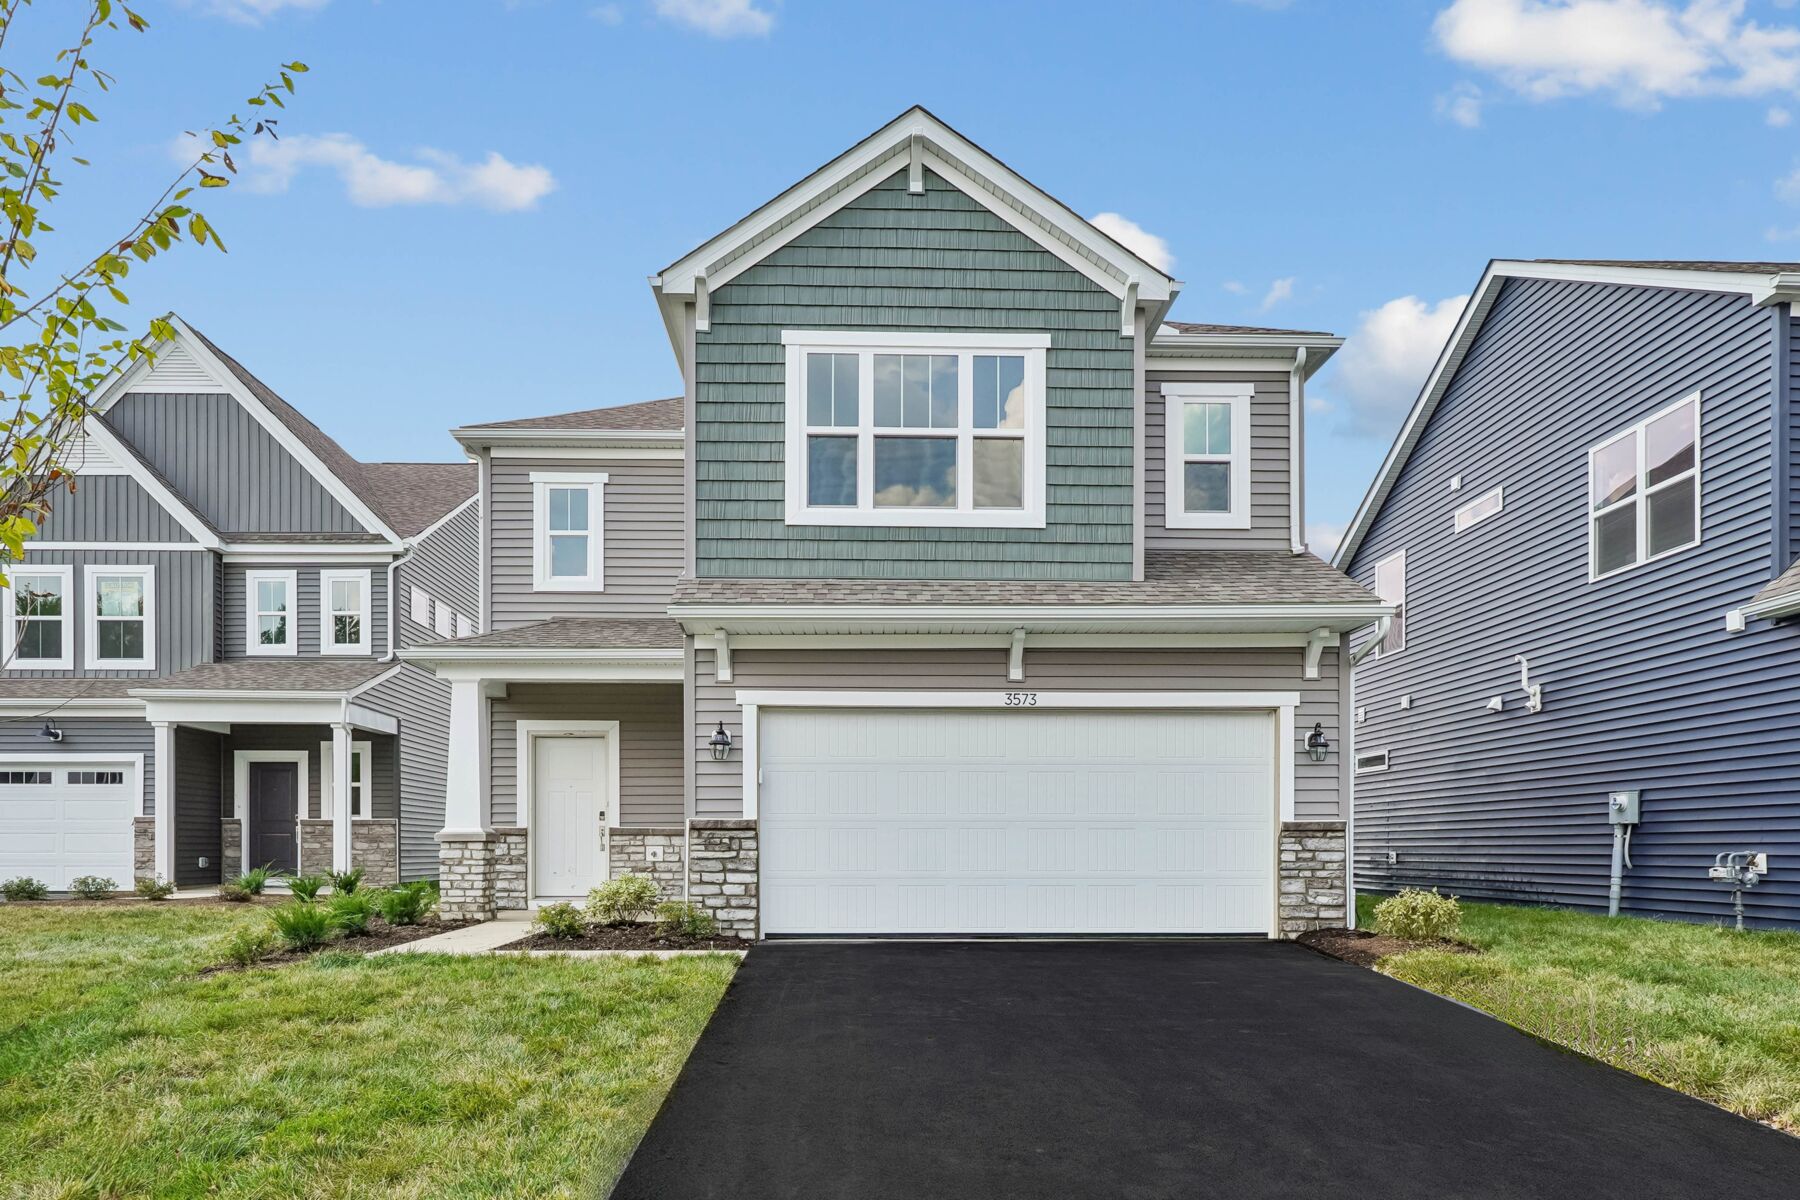
New 3-Bedroom Home for Sale in Powell, Ohio
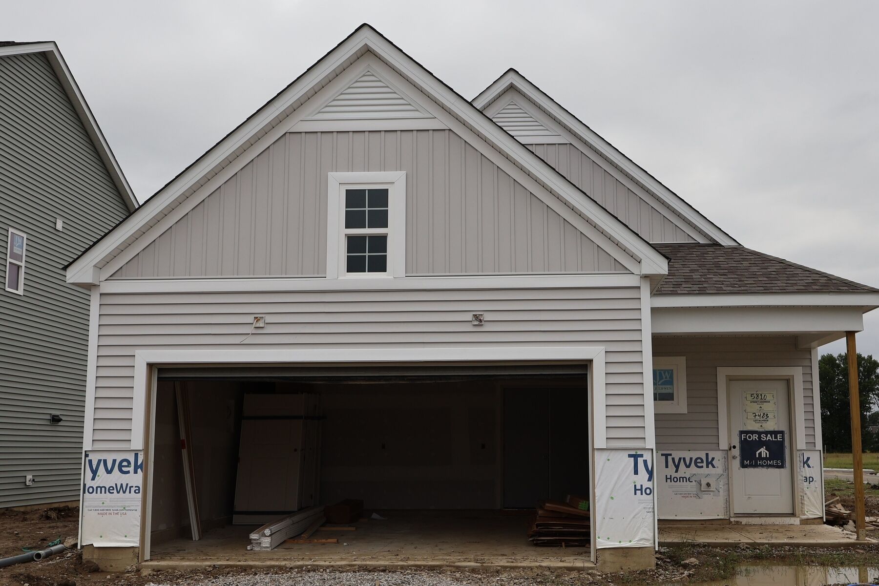
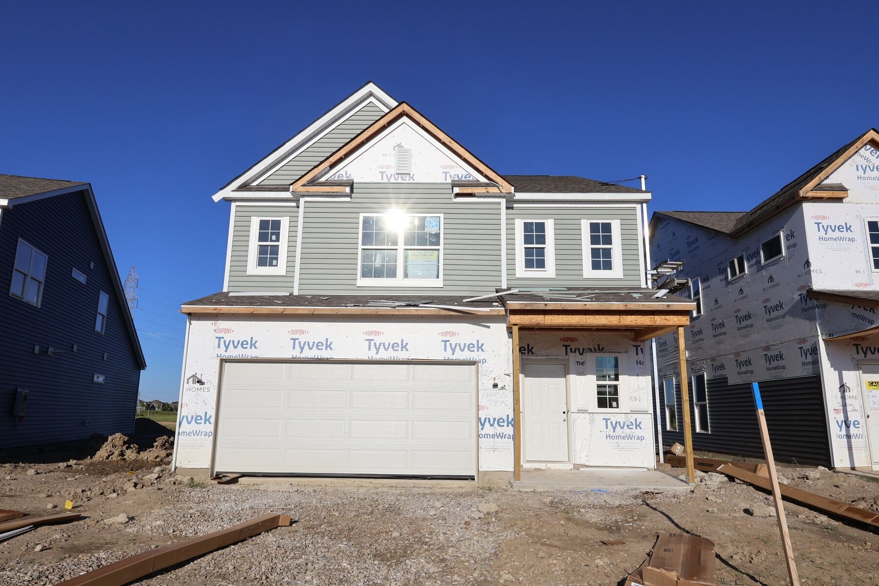
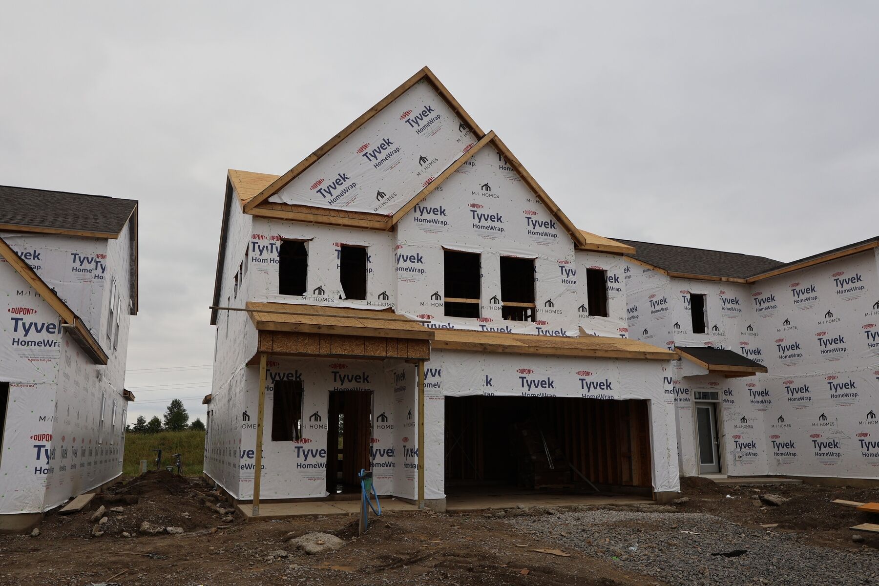
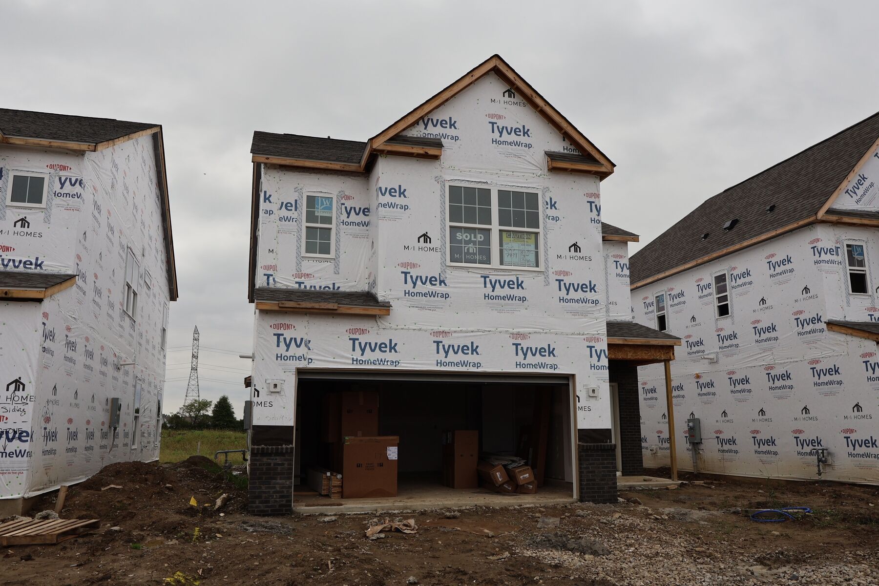
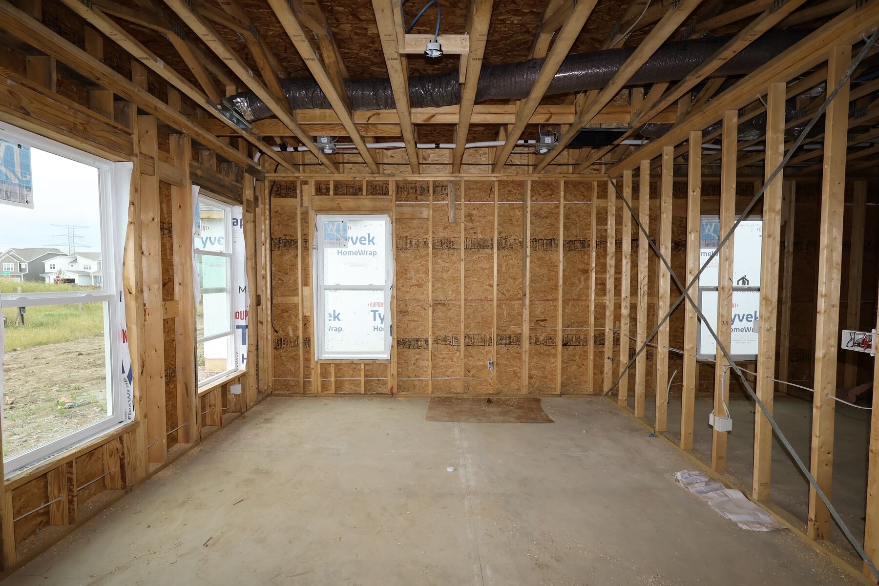
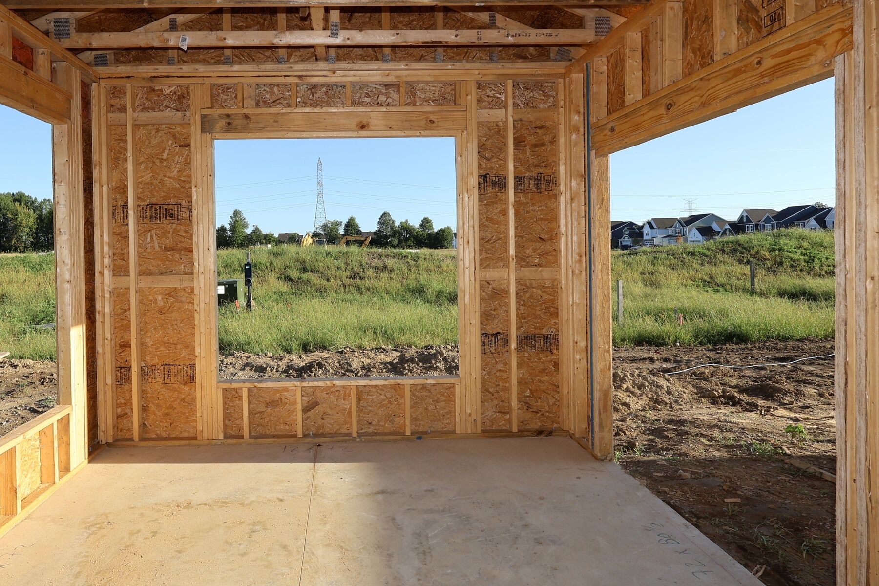
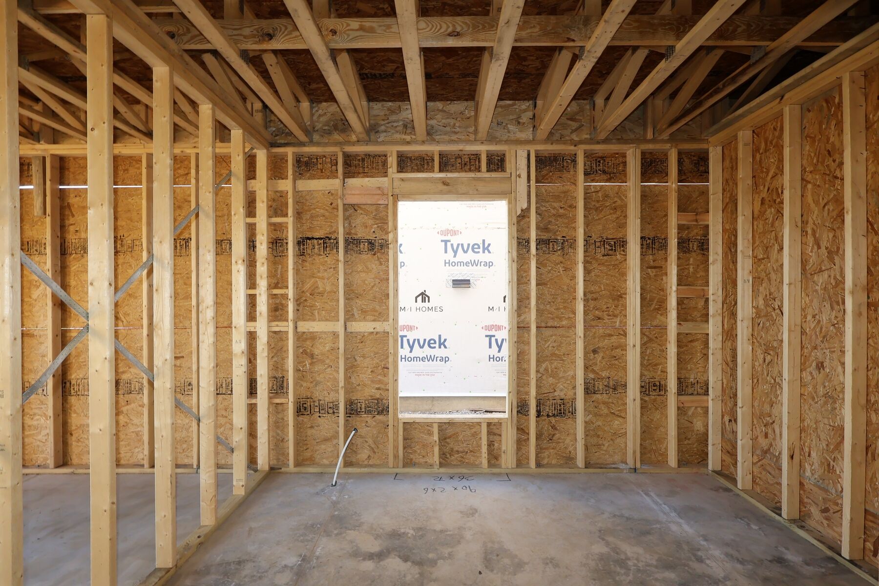
This new construction home by M/I Homes is located at 2800 Poplar Ridge Road, Powell, OH. Offering 2,438 square feet of thoughtfully designed living space across 2 above-ground levels, this Quick Move-In home delivers quality craftsmanship and a well-planned floorplan built for everyday comfort.
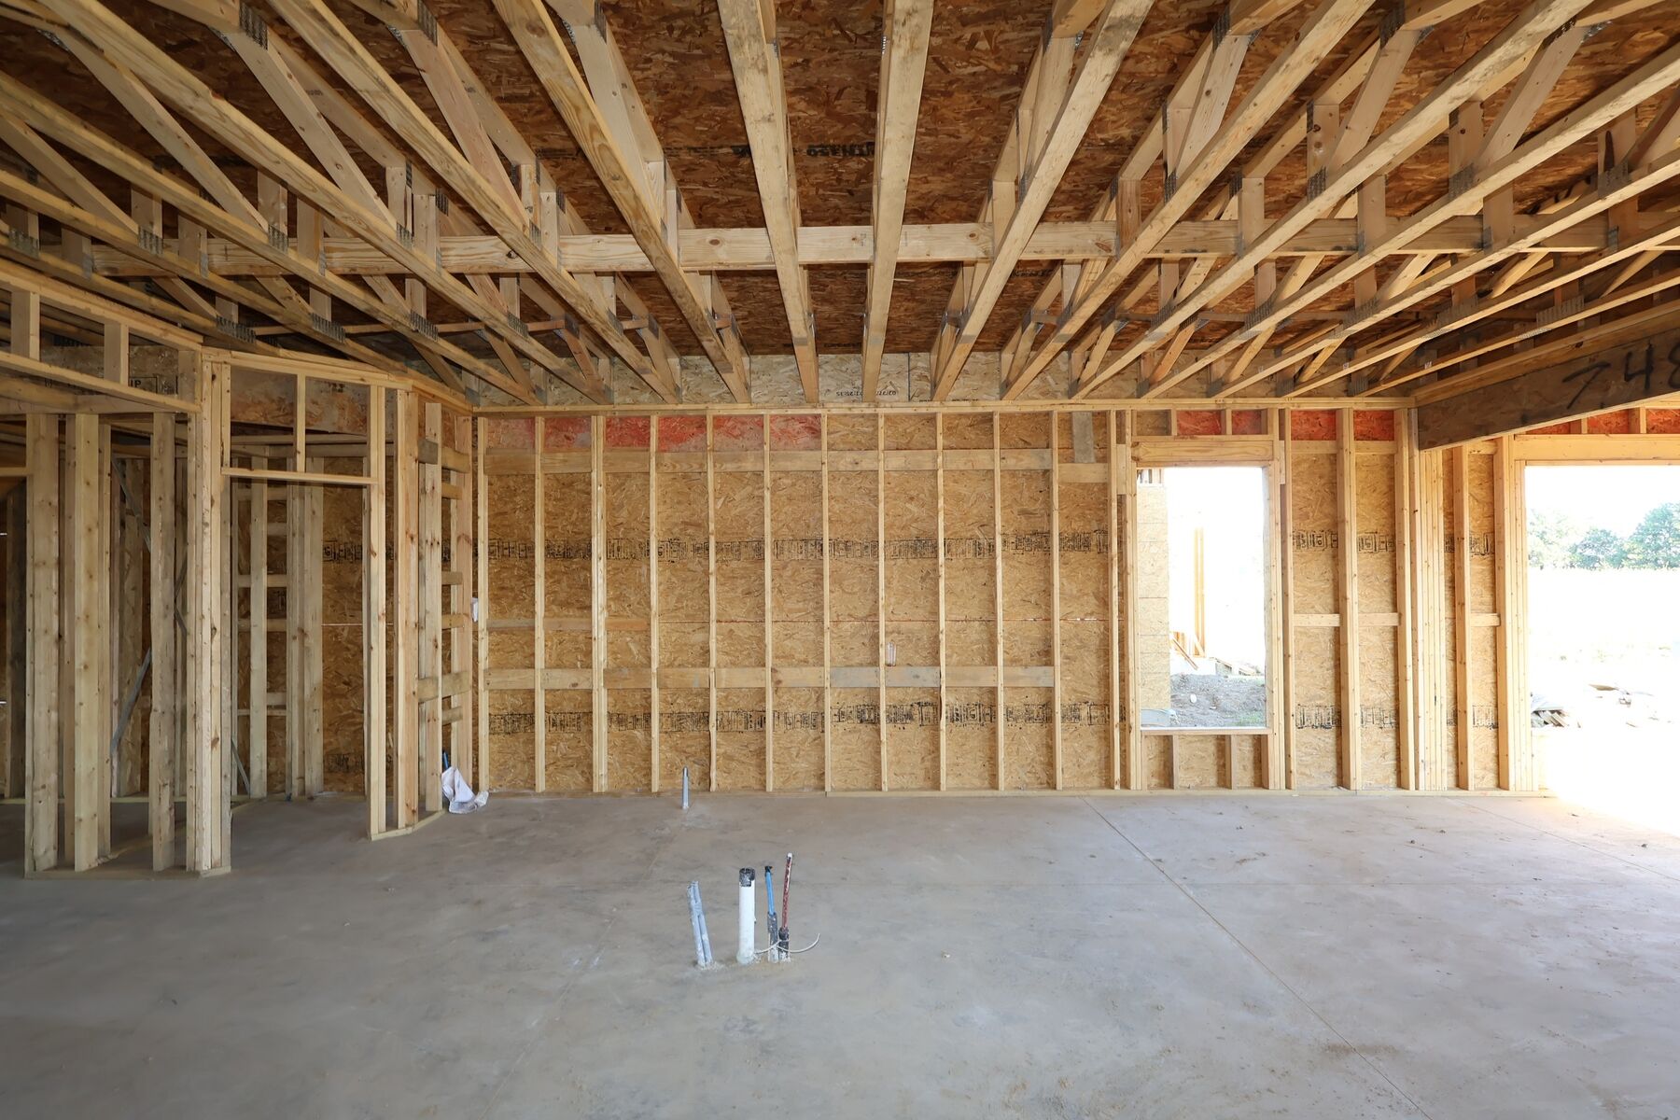
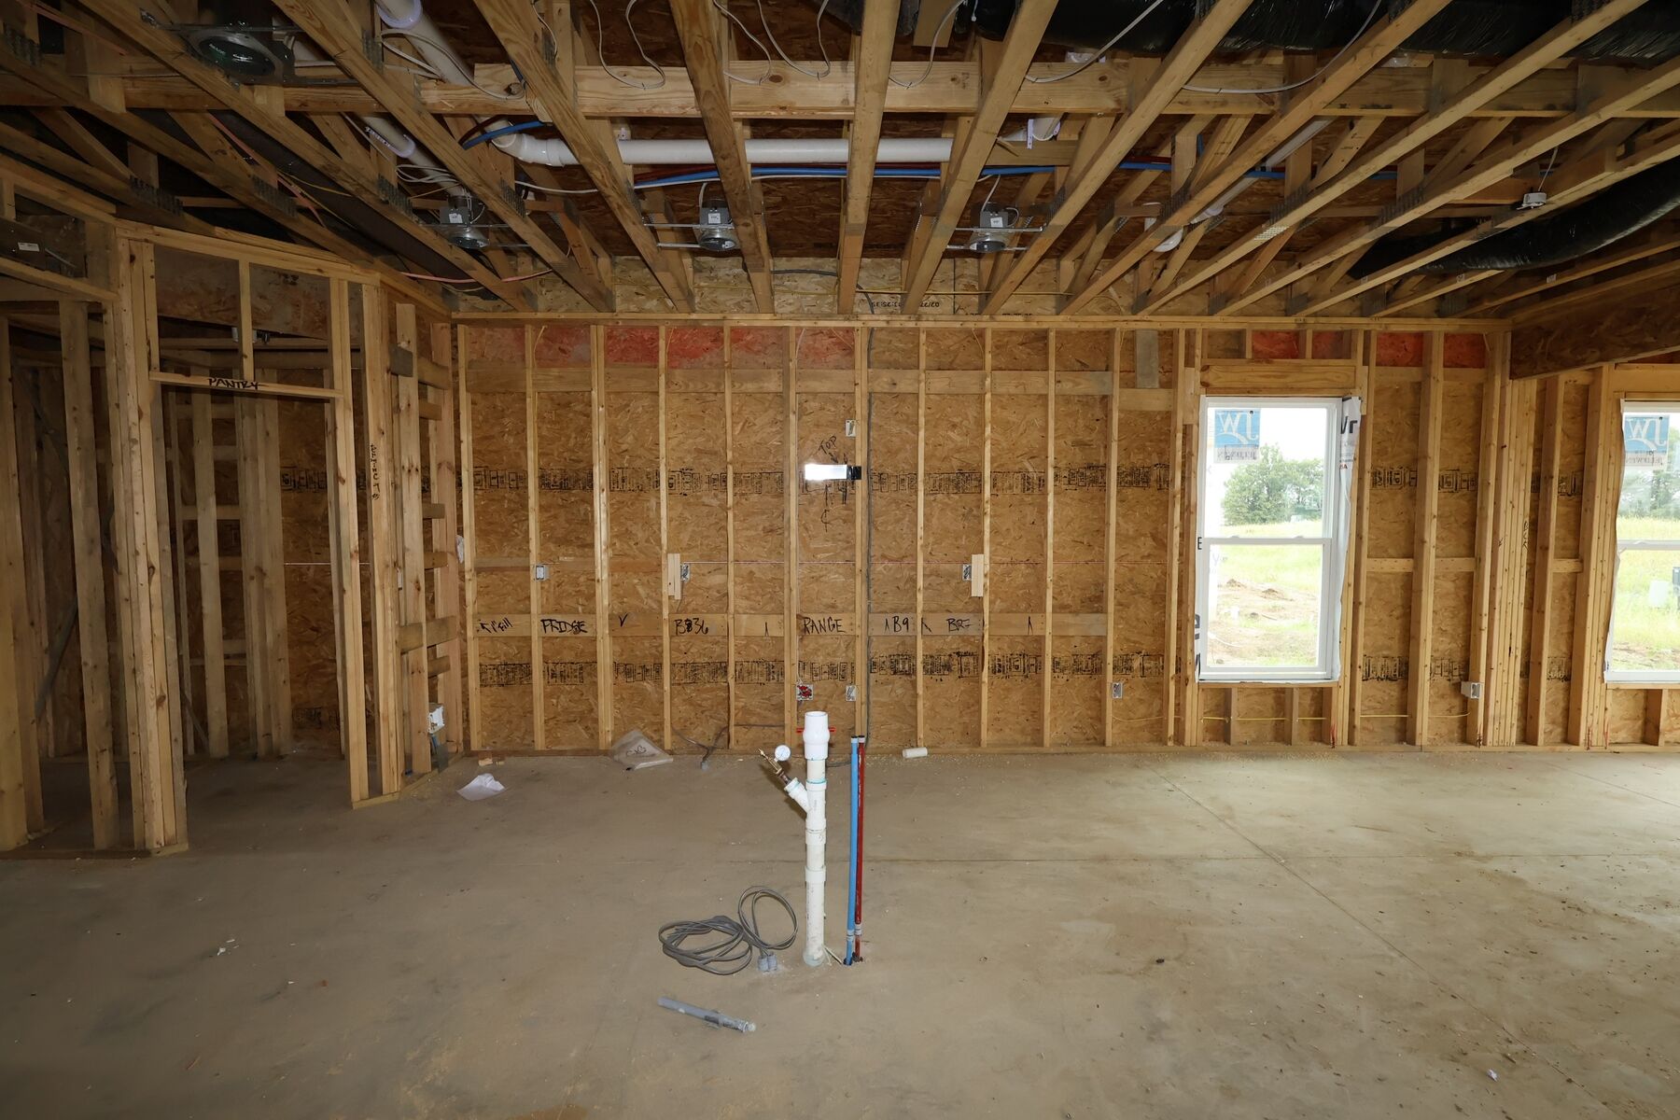
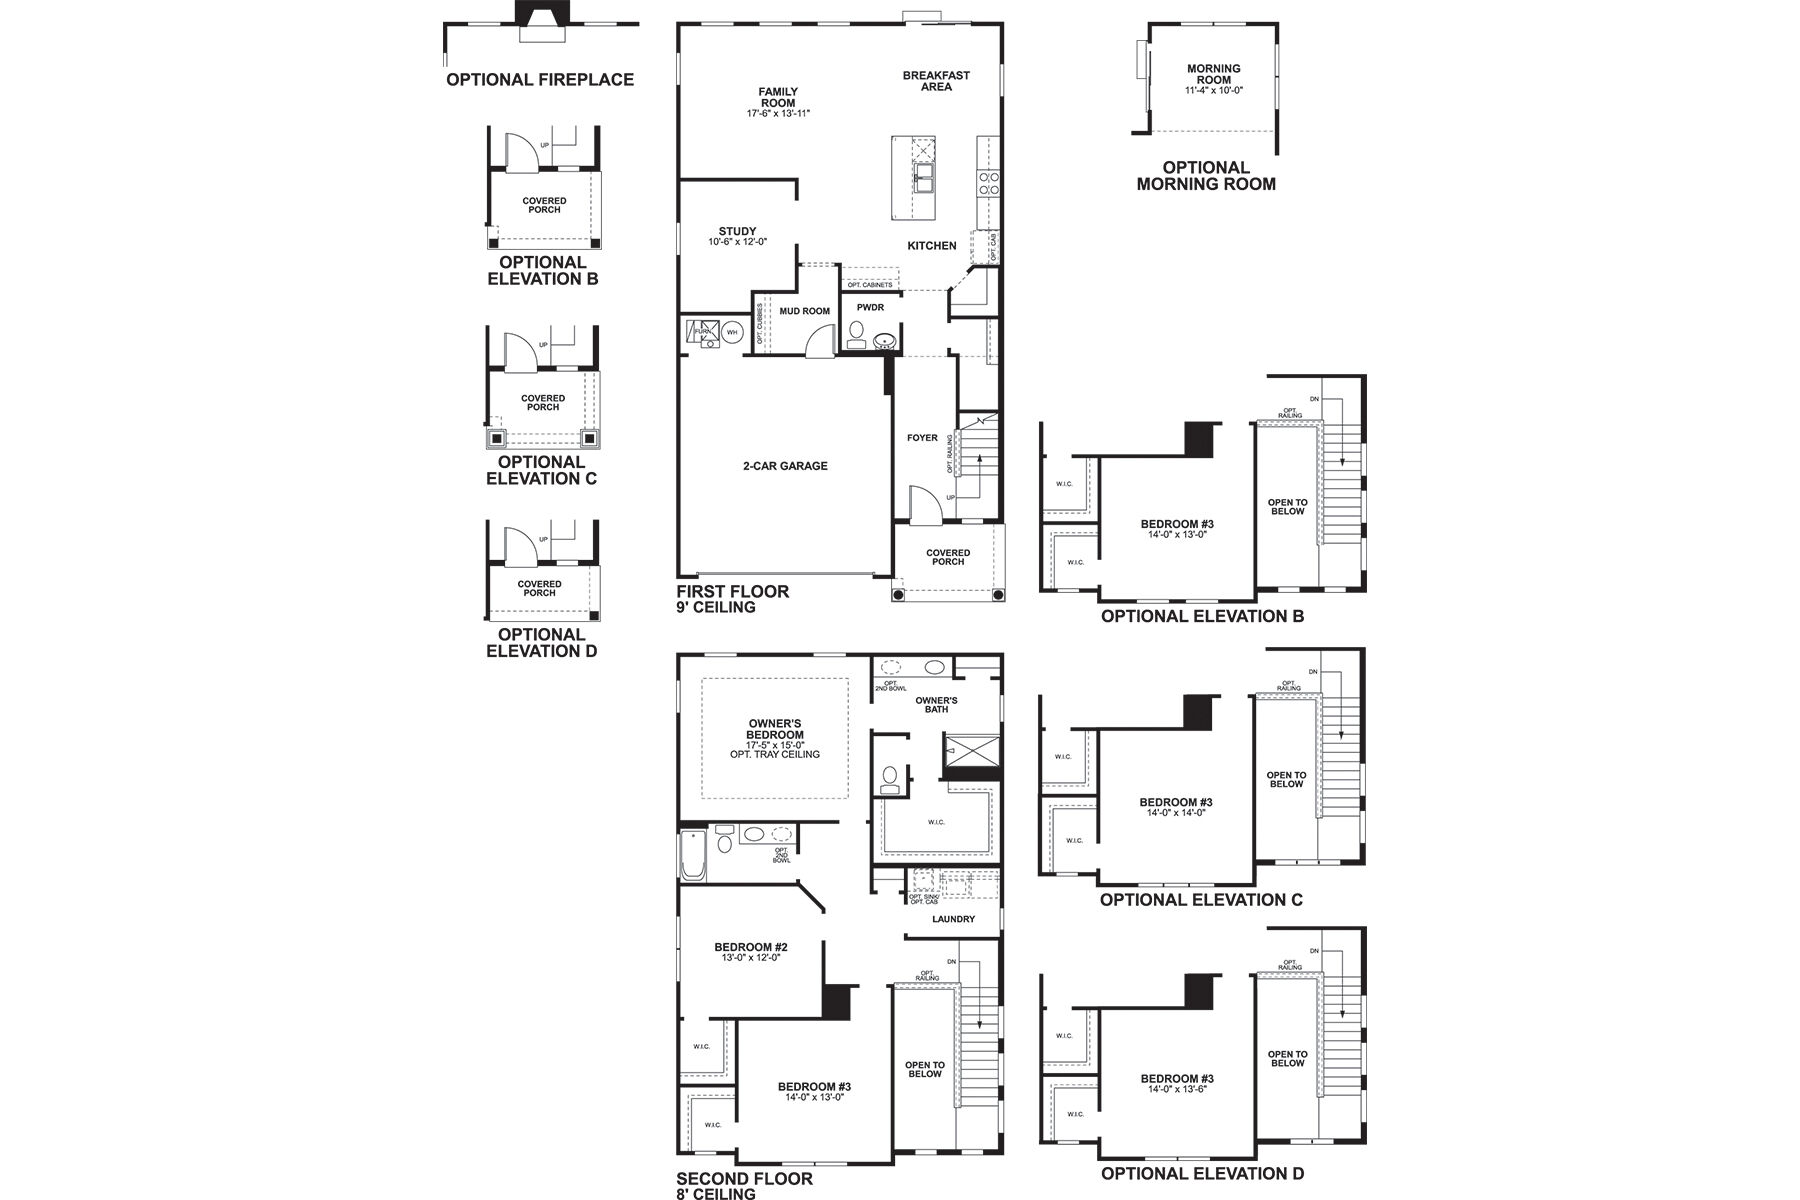
Step inside to discover an open-concept living space that creates a seamless flow between gathering areas, perfect for both relaxing and entertaining. The home features:
- 3 spacious bedrooms, 2.5 bathrooms
- 2,438 square feet of well-appointed living space
- First-floor study
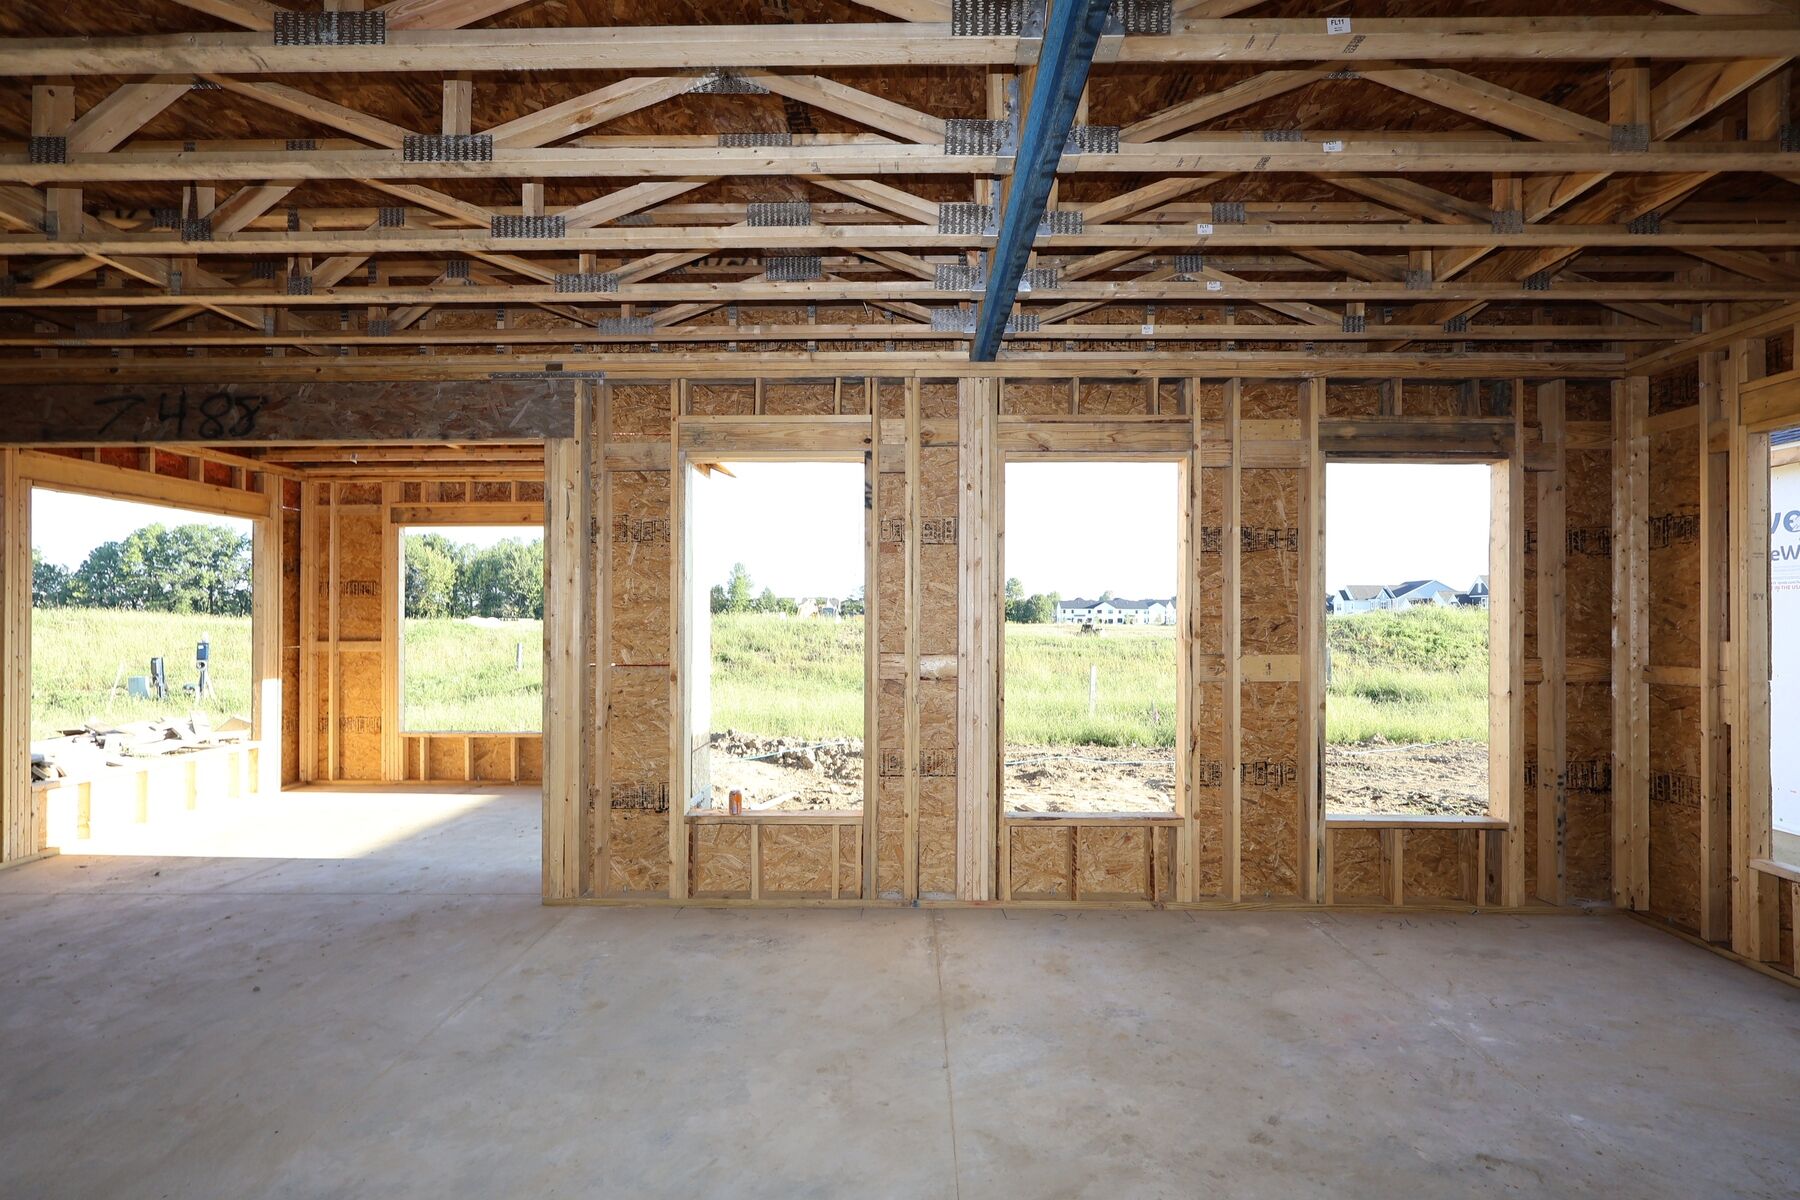
- Morning room addition
- Walk-in closets in each bedroom
The owner's bedroom offers a private retreat with an en-suite bathroom, providing a dedicated space to unwind. Additional bedrooms are generously sized, offering flexibility for family, guests, or a home office.
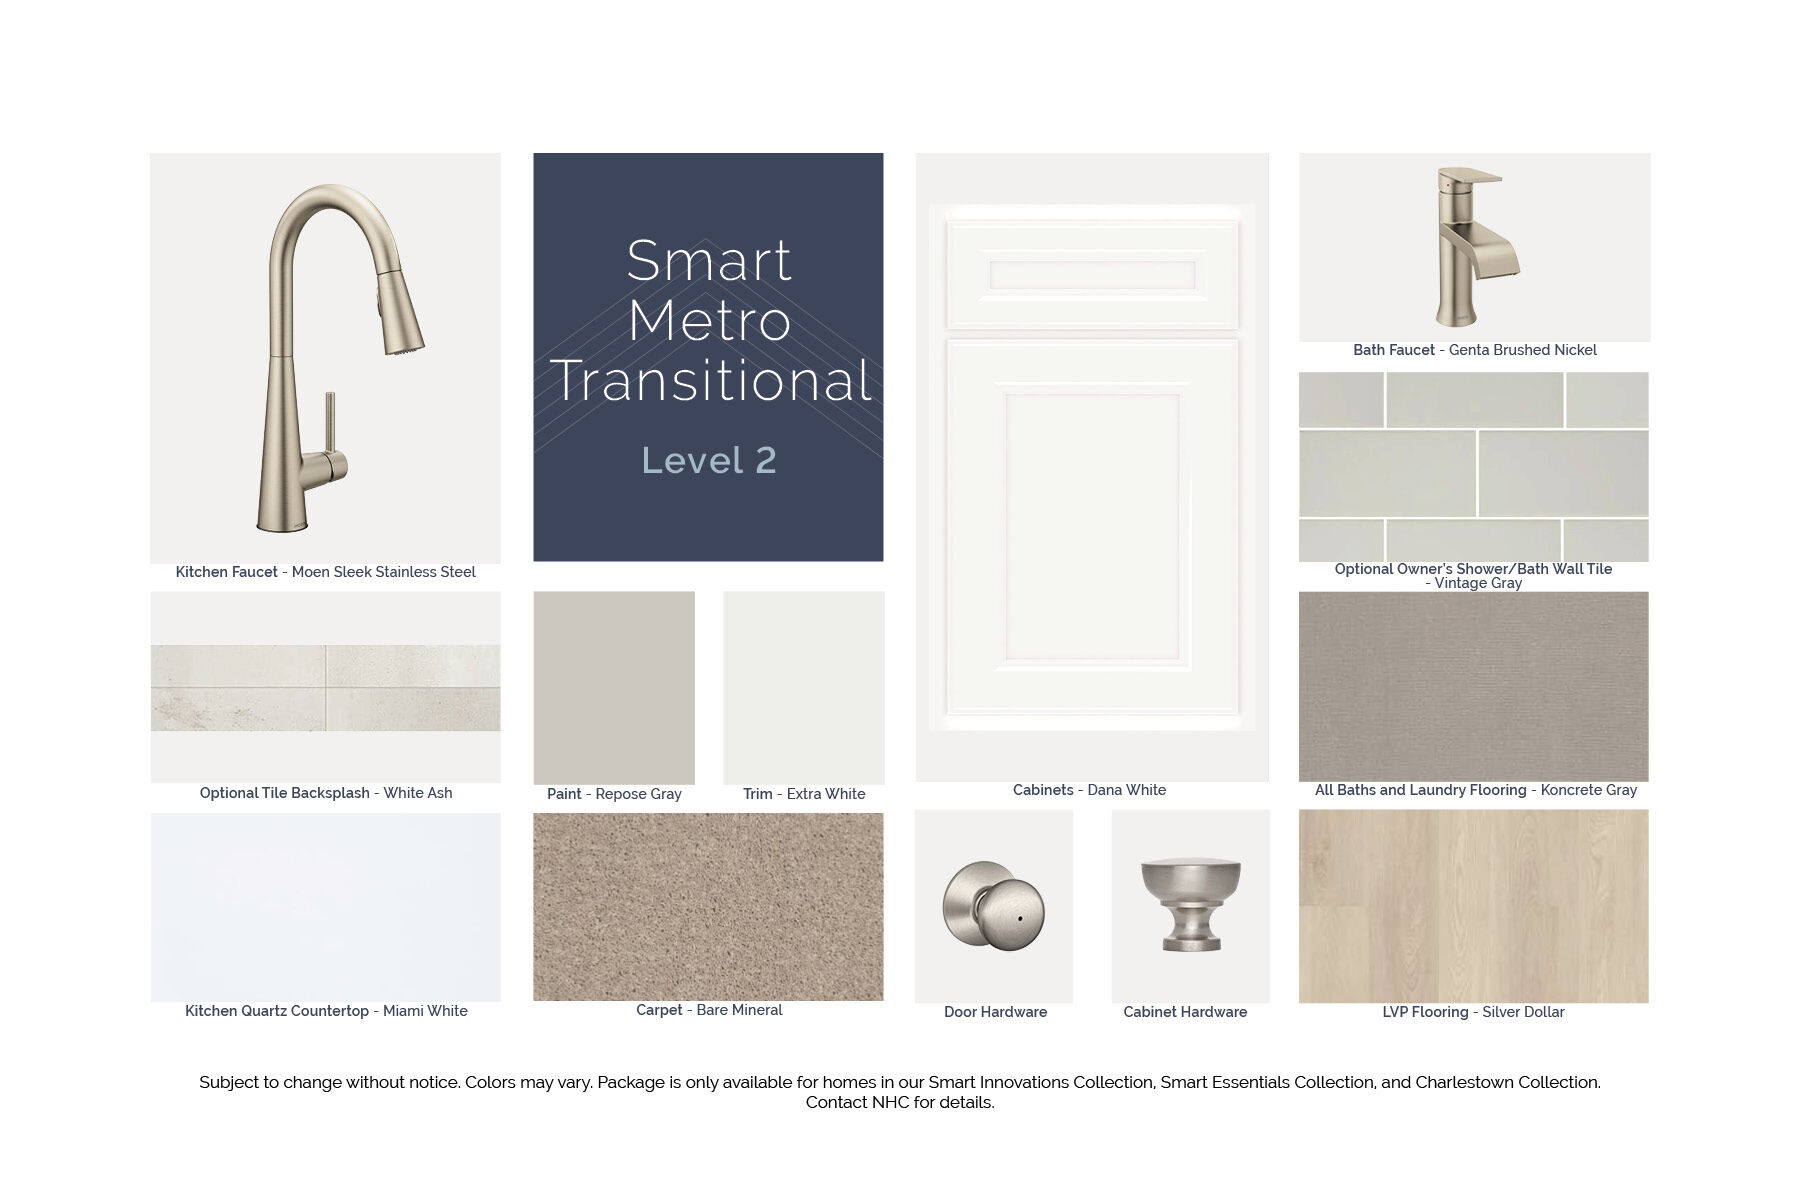
Every detail of this home reflects a commitment to quality of design, from the carefully selected finishes throughout to the overall architectural appeal. The floorplan balances private and shared spaces, ensuring each area of the home serves a purpose.
Situated in a sought-after neighborhood with convenient proximity to parks and outdoor recreation, this home offers the kind of setting that enhances daily life. Enjoy the benefits of new construction, including modern building standards, energy efficiency, and the peace of mind that comes with a newly built home.
About the Community
Clarkshaw Crossing is a new home community in Powell, Ohio, offering both townhomes and single family homes in a highly connected Central Ohio location. Situated near local roads serving Powell and Delaware County, the community provides easy access to shopping, dining, parks, and nearby areas like Dublin and Polaris while maintaining a welcoming neighborhood atmosphere. Homes at Clarkshaw Crossing include modern two‑story townhomes and thoughtfully designed single family homes with open, functional layouts. Floorplans emphasize connected living spaces, contemporary finishes, and flexible rooms that work well for entertaining, working from home, or everyday routines, making the homes a fit for a wide range of lifestyles. The community is designed to encourage outdoor living and connection, with walking trails, ponds, open green space, a playground, and a dedicated dog park woven throughout. Close to Downtown Powell, area attractions, and everyday conveniences, Clarkshaw Crossing balances comfort and accessibility. Served by the highly regarded Olentangy Local School District, the community offers a low‑maintenance, well‑rounded lifestyle in one of Powell’s most desirable settings.
Learn more about this community »
Upcoming Events

Final Whistle Weekend
Time is running out to move by the end of the year! Have a roster of homes you've been eyeing? Now is your chance to visit any of our open houses to tour move-in ready homes that are eligible for end-of-year savings.
Clarkshaw Crossing Sales Office
Powell, OH 43065
- Mon: 11:00AM - 6:00PM
- Tue: 11:00AM - 6:00PM
- Wed: 11:00AM - 6:00PM
- Thu: 11:00AM - 6:00PM
- Fri: 11:00AM - 6:00PM
- Sat: 11:00AM - 6:00PM
- Sun: 11:00AM - 6:00PM


Have questions for us?
Ask about current offers or more details about this property, or call (614) 379-4046
Incentives


Game Time: Ready. Set. Move.
It's time to huddle up and take a second look at those new homes on your roster. Our seasonal offers allow you to move into your new home before the end of the year with incredibly low rates to lock in lower monthly payments.
Incentives

Long-Term Rate Lock
Thinking about buying a new home, but worried about high interest rates by the time you close? Take advantage of our special, extended rate lock through M/I Financial, LLC for peace of mind and financial stability during your homebuying journey.
Game Time: Ready. Set. Move.
It's time to huddle up and take a second look at those new homes on your roster. Our seasonal offers allow you to move into your new home before the end of the year with incredibly low rates to lock in lower monthly payments.
Ready to plan a visit? We can help
Send us your preferred time to stop by and a sales representative will take care of the rest