Final Whistle Weekend
Time is running out to move by the end of the year! Have a roster of homes you've been eyeing? Now is your chance to visit any of our open houses to tour move-in ready homes that are eligible for end-of-year savings.
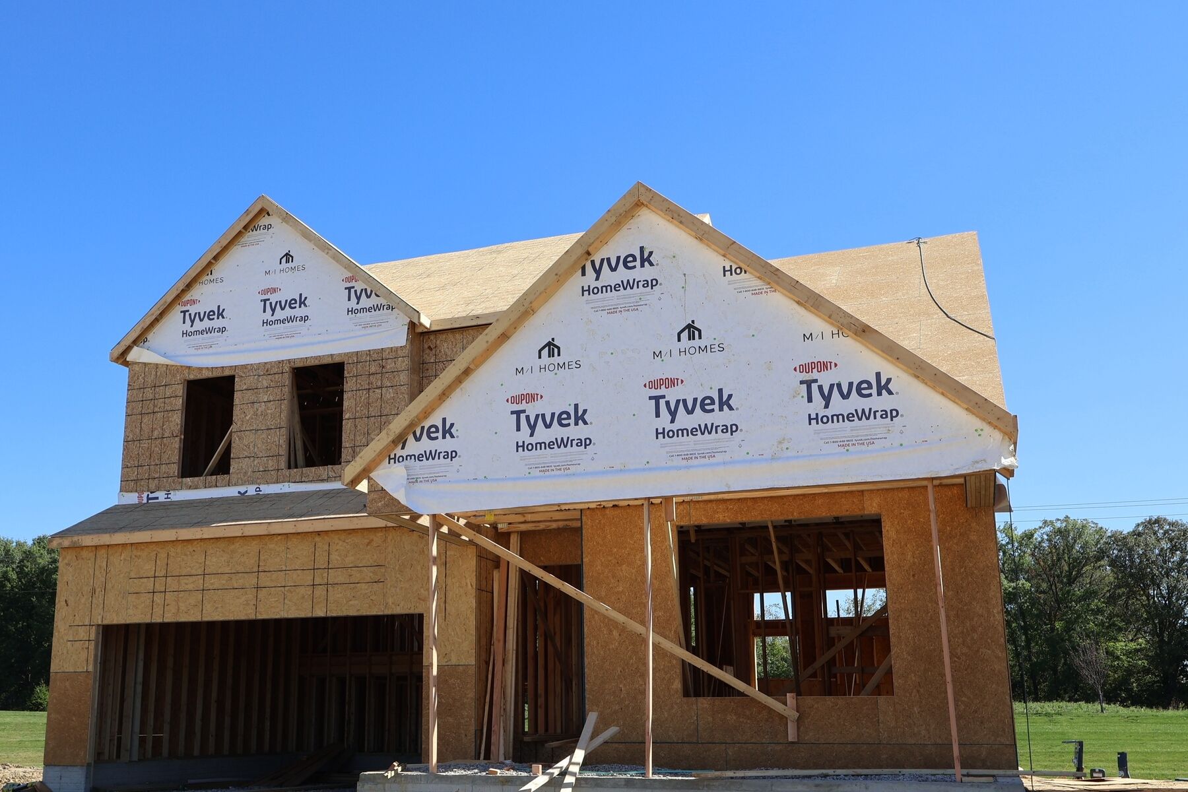








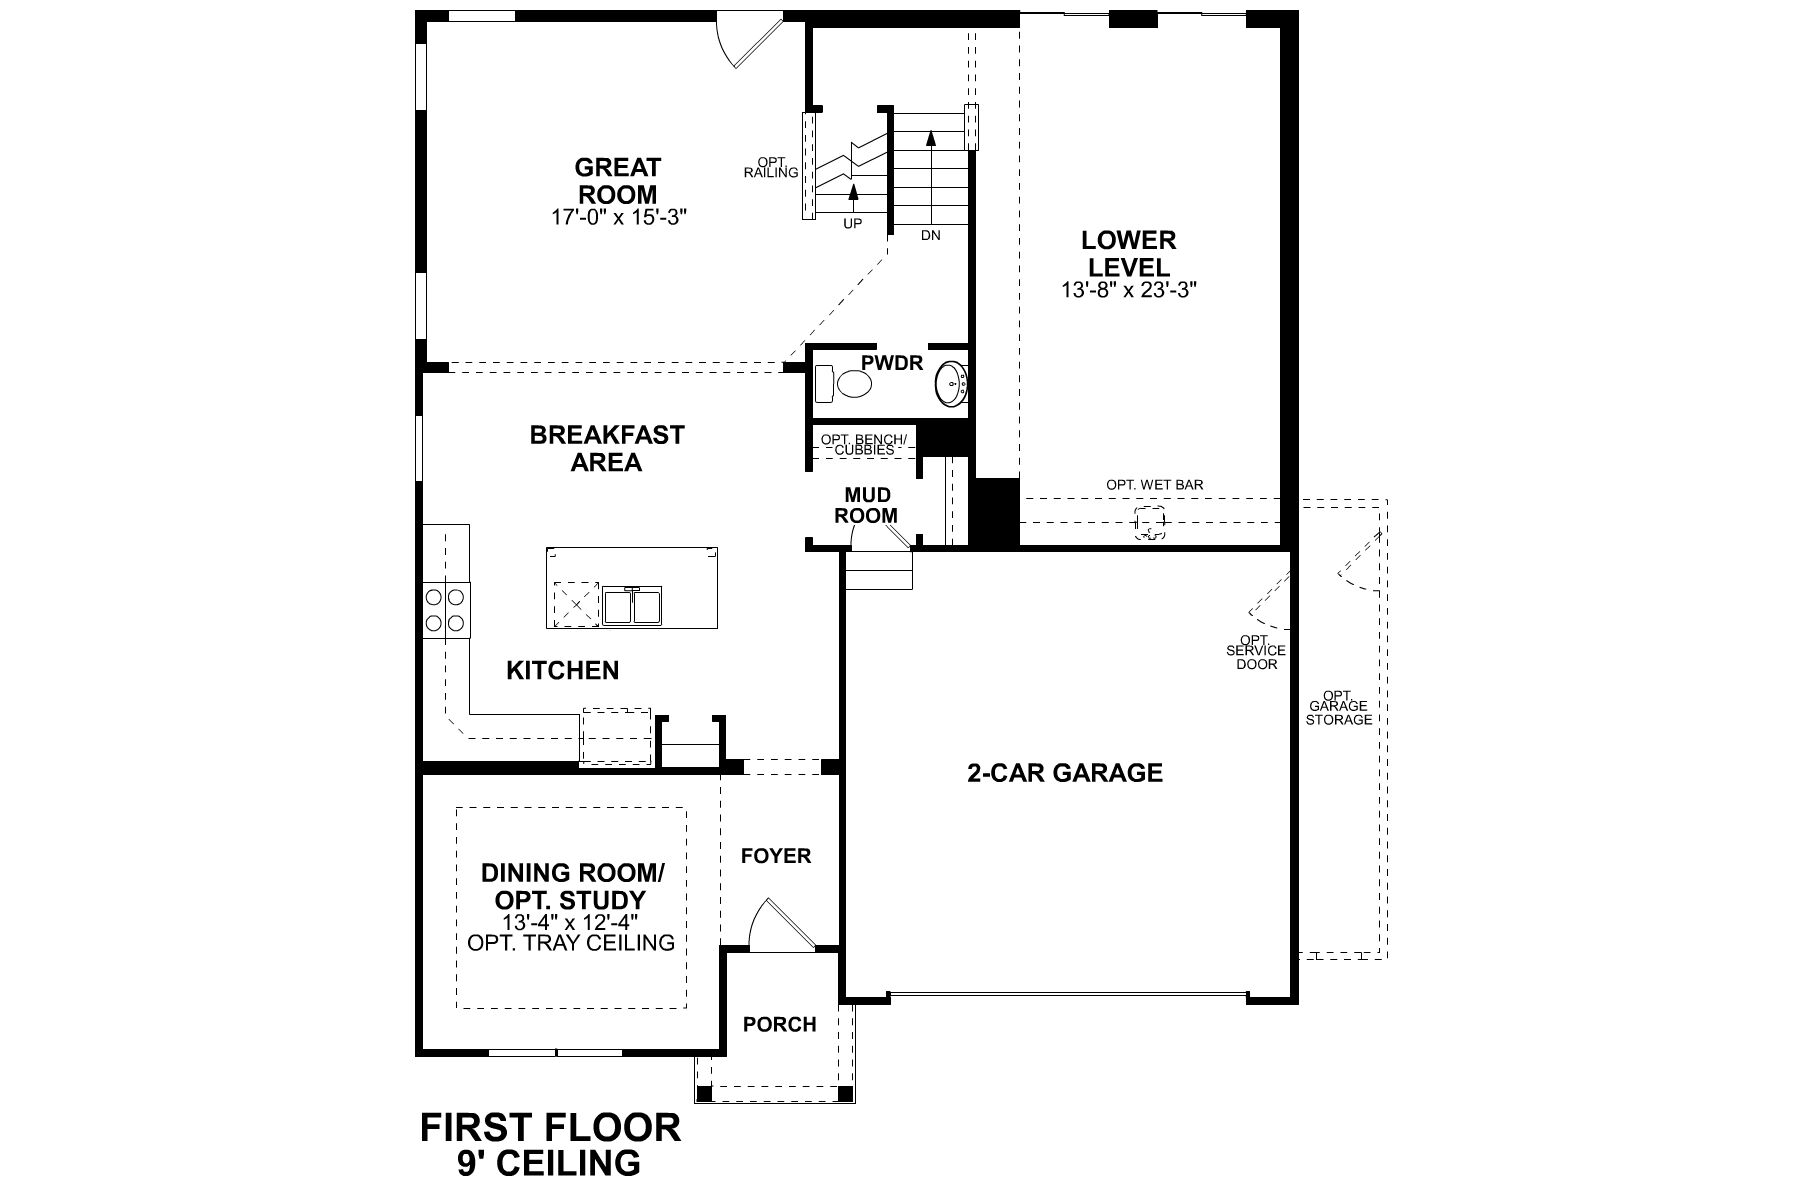
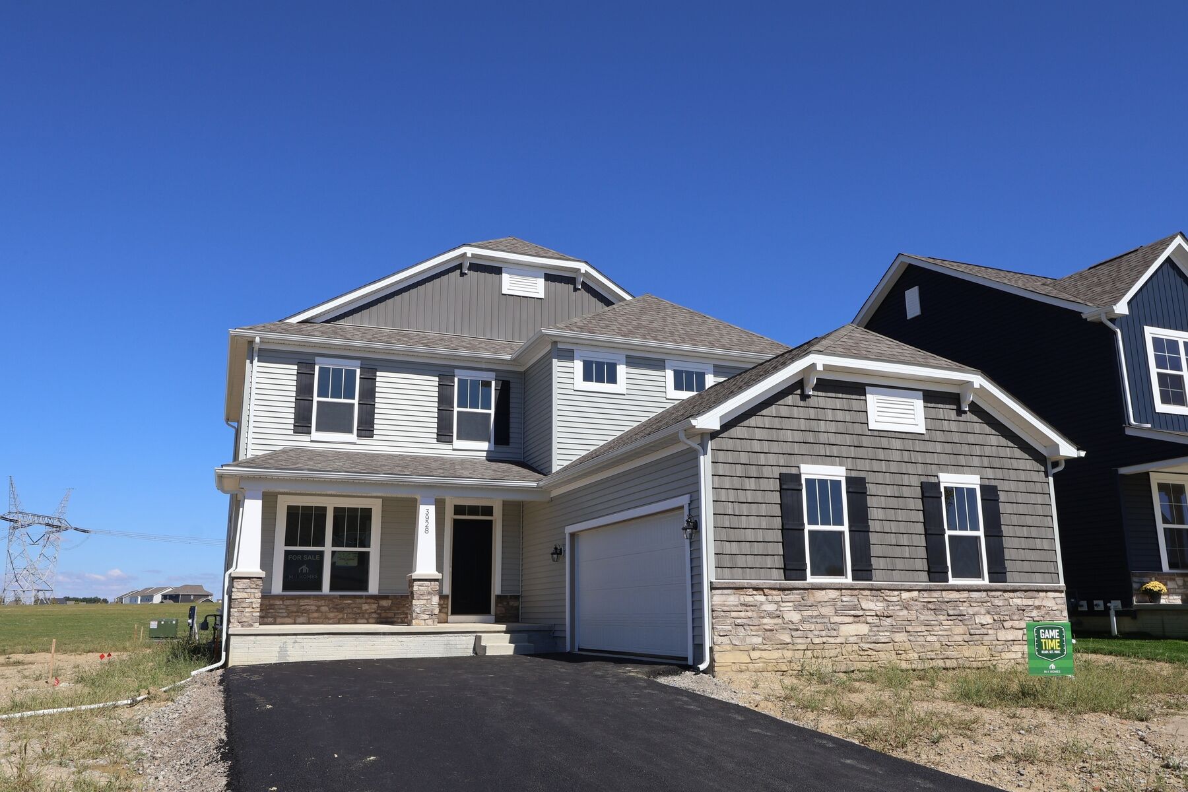
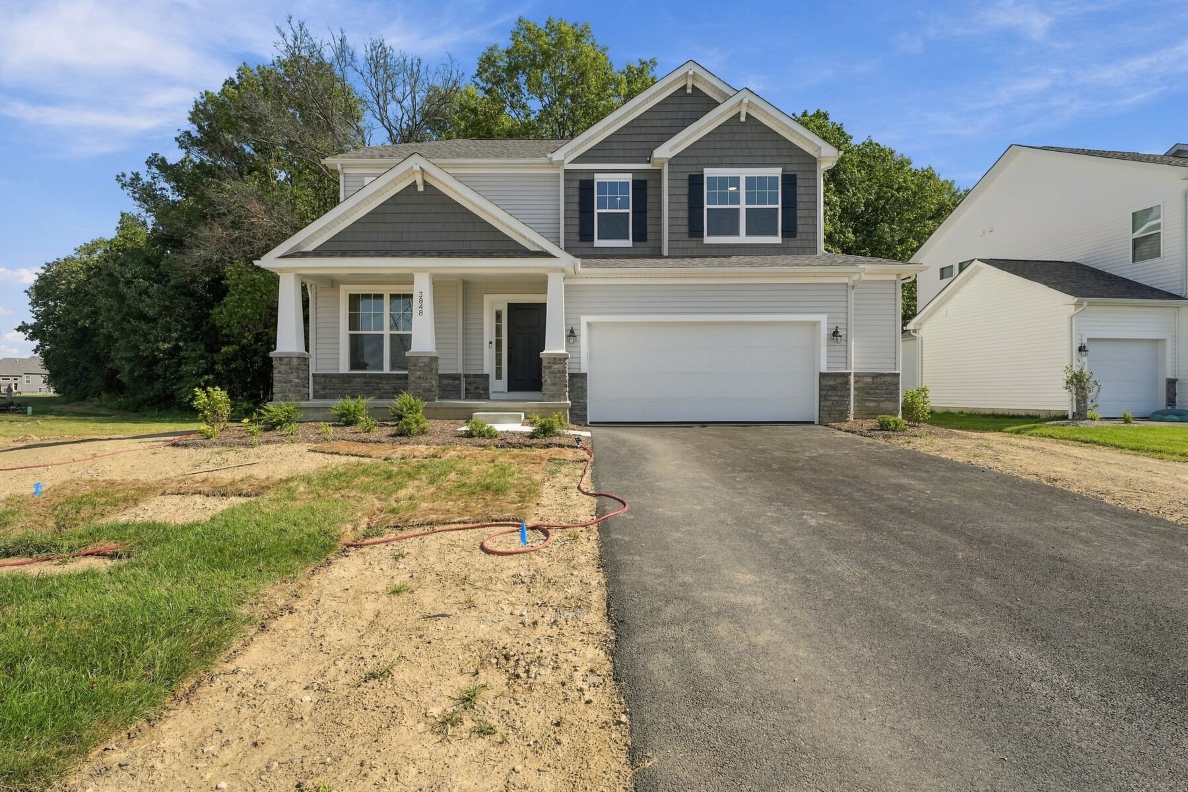
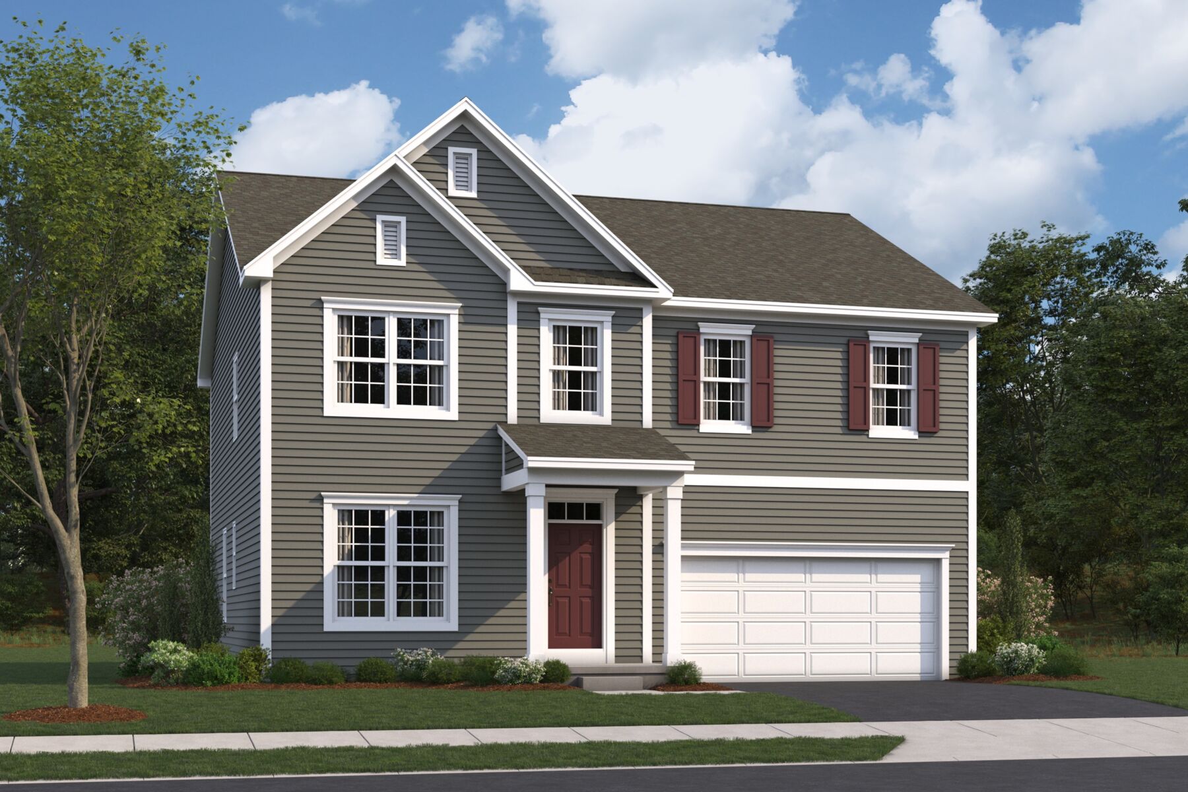
Welcome to 3619 Maize View Drive, Powell, Ohio — a stunning new construction home built by M/I Homes. This 2-story home offers 2,620 square feet of thoughtfully designed living space, featuring 4 bedrooms, 2 full bathrooms, and 1 half bathroom.
Step inside to discover an open-concept living space that creates a seamless flow between gathering areas, ideal for both everyday living and entertaining. The quality of design is evident throughout, with carefully selected finishes and attention to detail in every room.
This home combines quality design with a functional layout, making it a standout choice for families seeking a new construction home in a desirable Powell neighborhood. The generous square footage and well-appointed spaces provide room to grow and enjoy for years to come.
Woodcrest Crossing is a new single family home community in Powell, Ohio, offering a scenic setting with convenient access to shopping, dining, and recreation. Located off Steitz Road near Hyatts Road and Clark‑Shaw Road, the community places residents close to Downtown Powell, Sawmill Parkway, and the greater Central Ohio area.
Homes at Woodcrest Crossing feature a variety of one‑ and two‑story designs with open, modern layouts and distinctive exterior styles. Thoughtful floor plans include flexible living spaces that adapt easily to home offices, guests, or everyday routines, all set on homesites that may back onto trees, ponds, or open space.
Community amenities support an active, social lifestyle, with a pool, pavilion, playgrounds, and walking trails woven throughout the neighborhood. Nearby parks, golf, and dining add to everyday convenience. Served by the highly regarded Olentangy School District, Woodcrest Crossing offers a comfortable, well‑connected lifestyle in one of Powell’s most desirable locations.
Learn more about this community »
Time is running out to move by the end of the year! Have a roster of homes you've been eyeing? Now is your chance to visit any of our open houses to tour move-in ready homes that are eligible for end-of-year savings.


Ask about current offers or more details about this property, or call (614) 379-4046


Game Time: Ready. Set. Move.
It's time to huddle up and take a second look at those new homes on your roster. Our seasonal offers allow you to move into your new home before the end of the year with incredibly low rates to lock in lower monthly payments.

Thinking about buying a new home, but worried about high interest rates by the time you close? Take advantage of our special, extended rate lock through M/I Financial, LLC for peace of mind and financial stability during your homebuying journey.
It's time to huddle up and take a second look at those new homes on your roster. Our seasonal offers allow you to move into your new home before the end of the year with incredibly low rates to lock in lower monthly payments.
Send us your preferred time to stop by and a sales representative will take care of the rest
By browsing, you accept our terms of use and privacy policy.