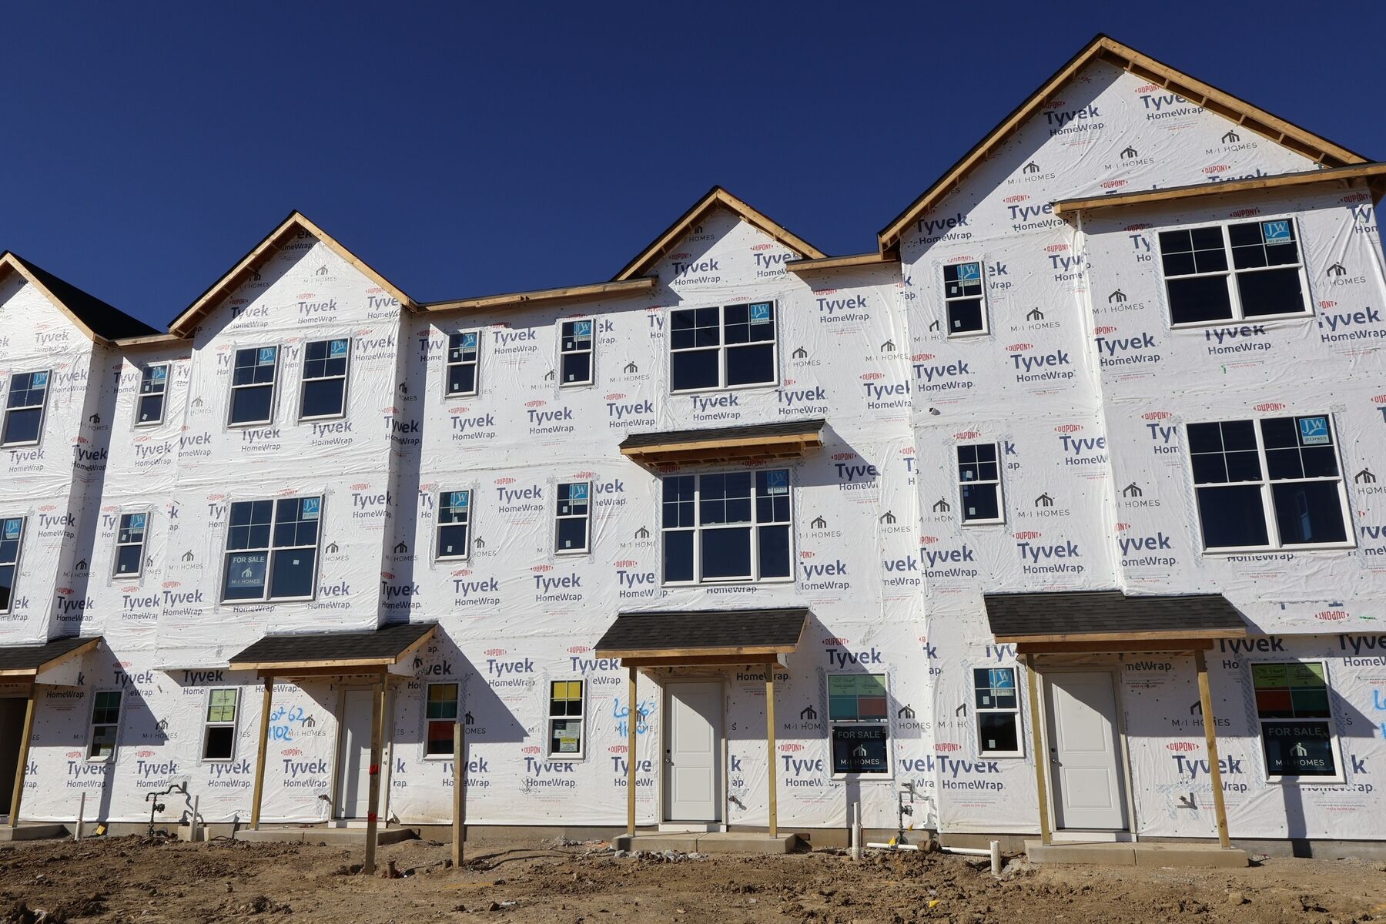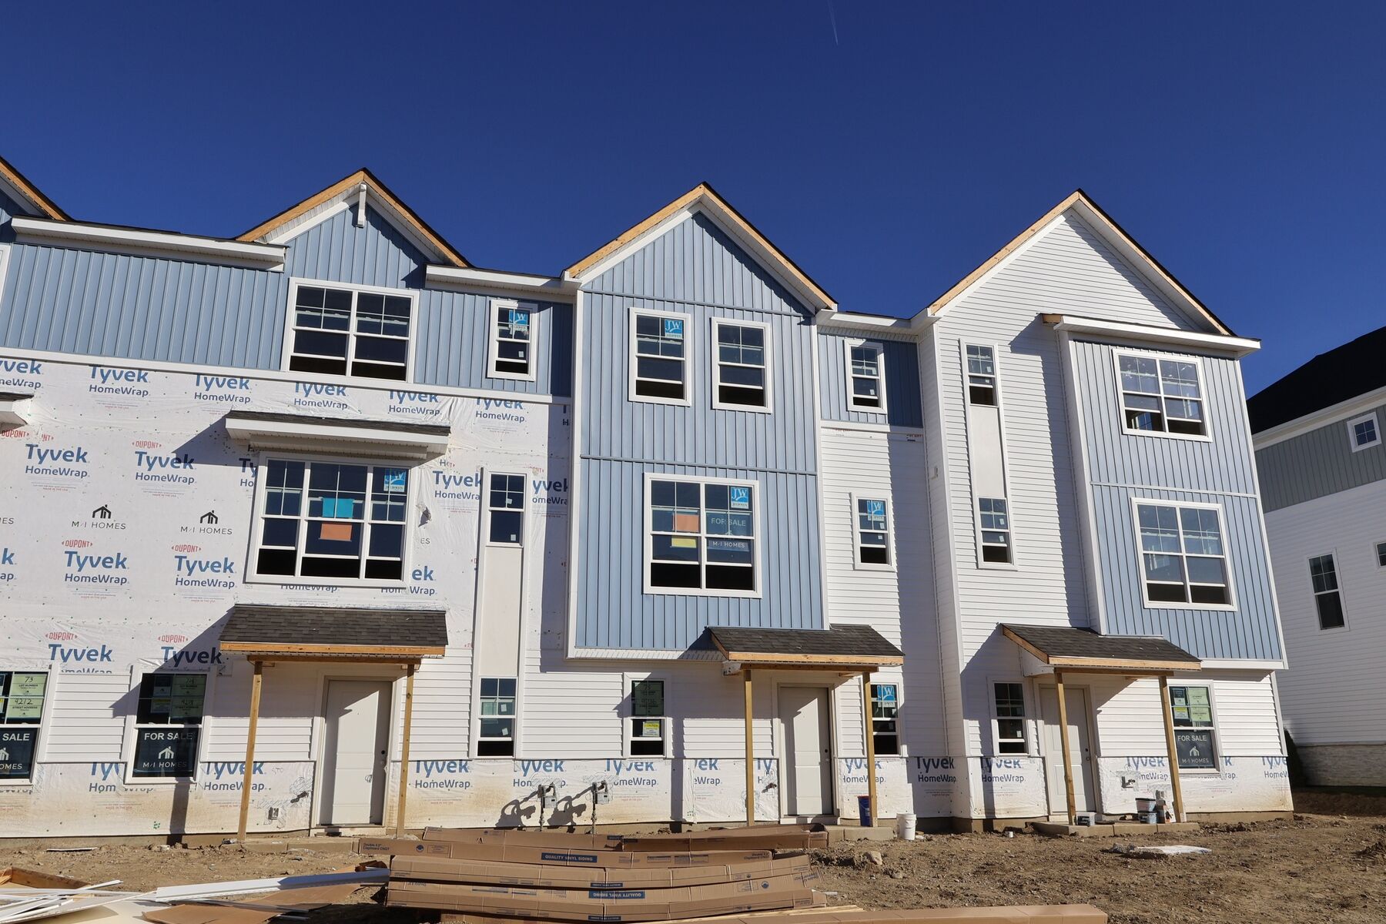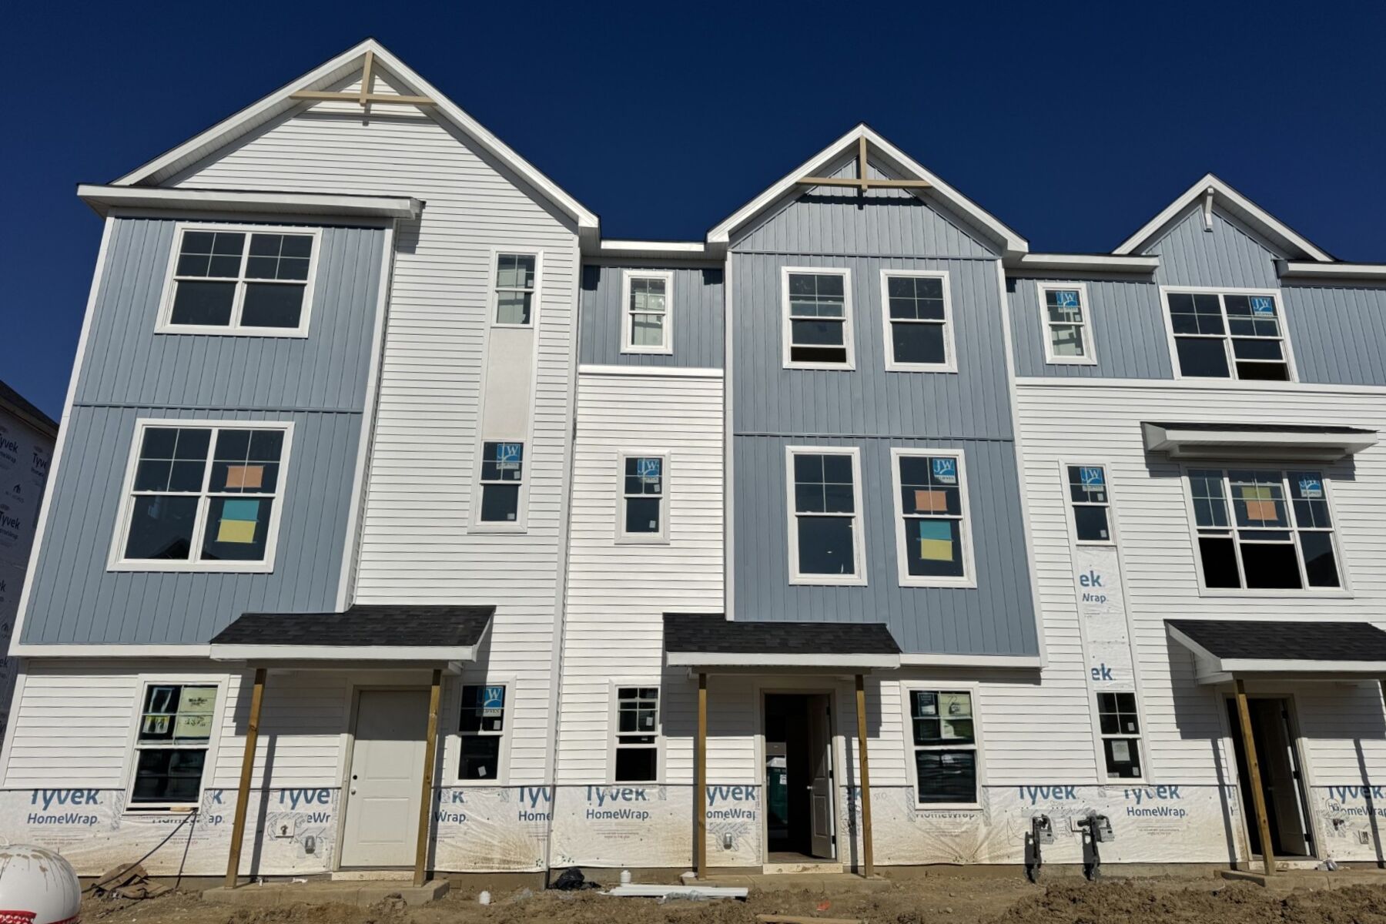




9178 Saint Elias Drive, Reynoldsburg, OH 43068
- Ready date:
- TBD




Summit Crossing
Reynoldsburg, OH 43068
- Mon: 11:00AM - 6:00PM
- Tue: 11:00AM - 6:00PM
- Wed: 11:00AM - 6:00PM
- Thu: 11:00AM - 6:00PM
- Fri: 11:00AM - 6:00PM
- Sat: 11:00AM - 6:00PM
- Sun: 11:00AM - 6:00PM
About 9178 Saint Elias Drive
Get Directions-
square feet 2,116
-
stories 2
-
bedrooms 3
-
full bathrooms 2
-
half bathrooms 1
-
garages 2 (Front Load)
- City
- Reynoldsburg, OH
- Owner's Suite
- First Floor
- County
- Licking
- Home Type
- Townhome
- School District
- Licking Heights Local
- Foundation Type
- Slab
- Home Plan
- Dublin
- Homesite
- 30
- Base Plan Width & Depth
- 32.00 x 61.00
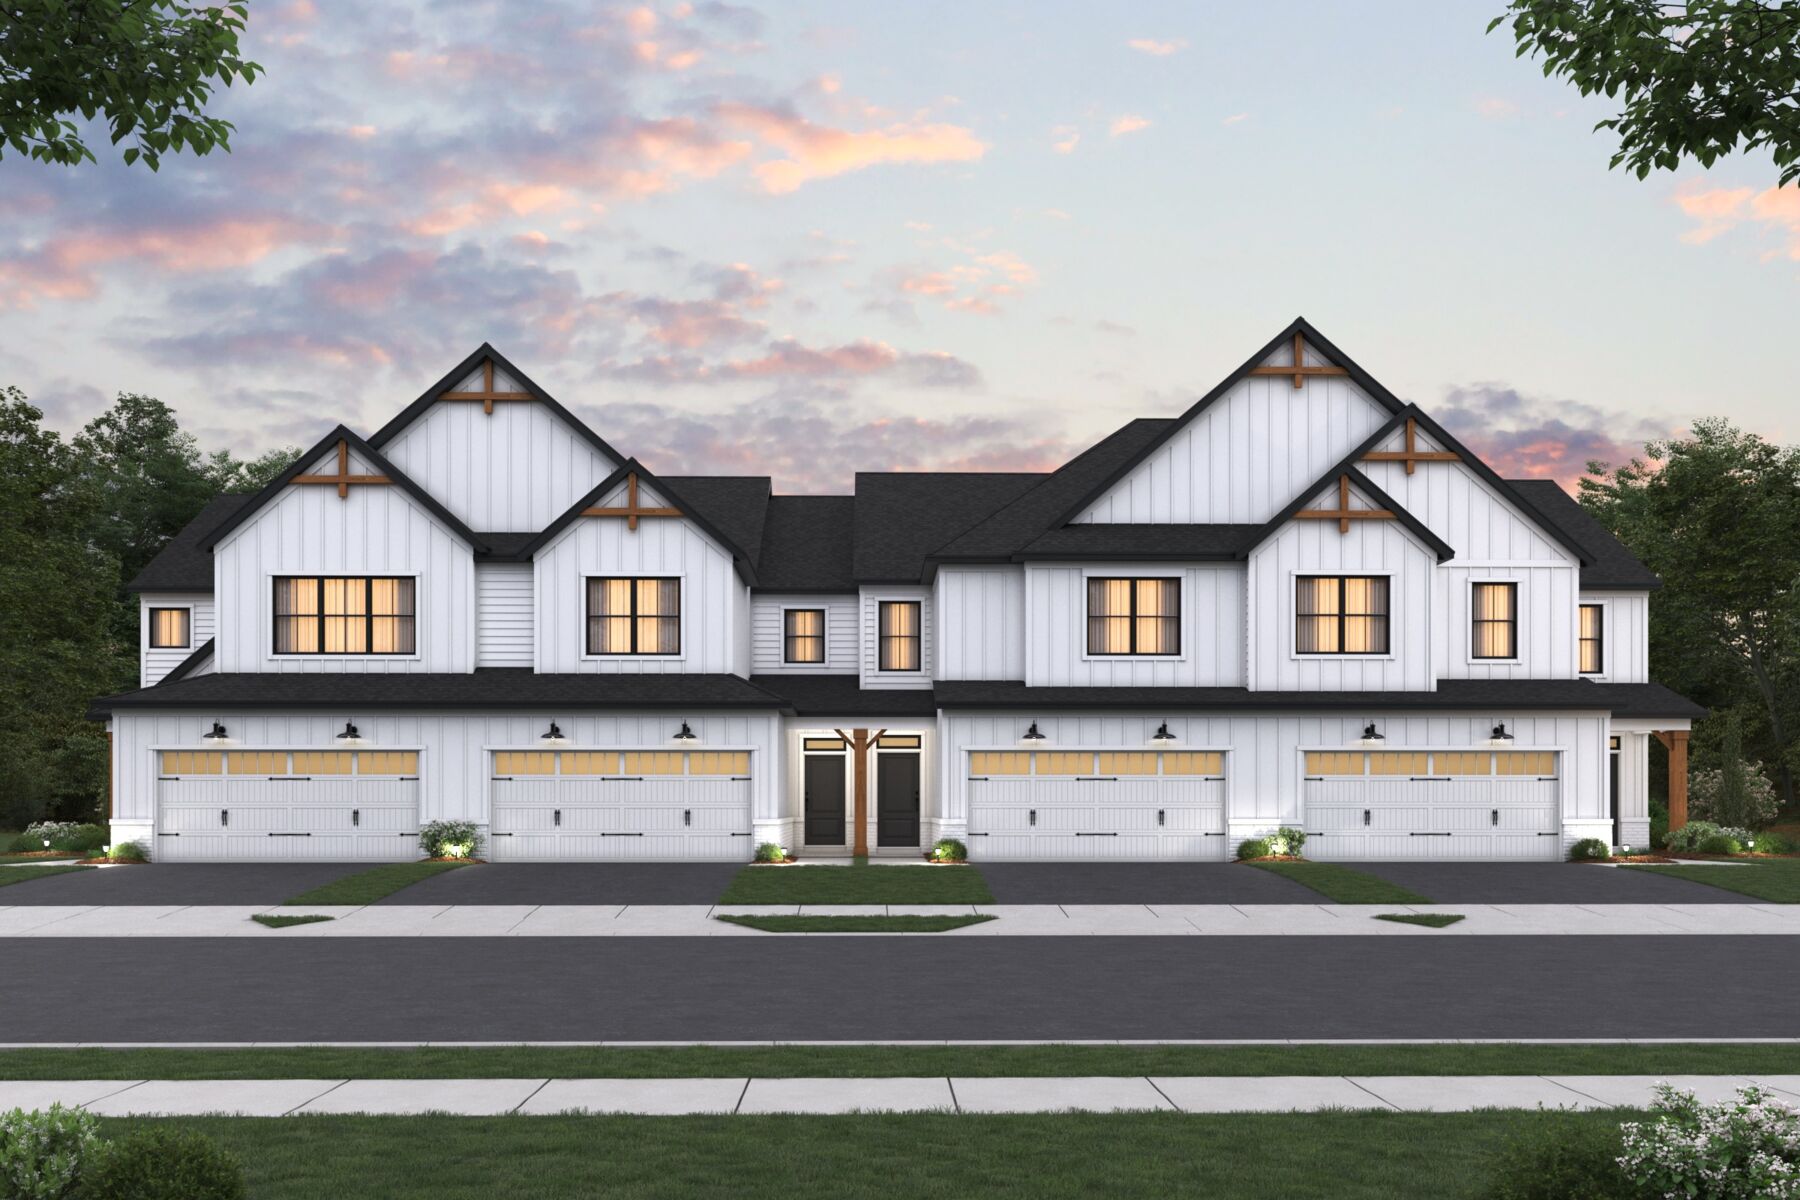
Spacious and Open Townhome Floorplan
Sitting at 2,116–2,136 square feet, the stunning Dublin townhome offers 3 bedrooms, 2.5 bathrooms, an open living space for entertaining, a first-floor owner’s suite, and much more. Come take a look at all the highlights throughout this 2-story plan!
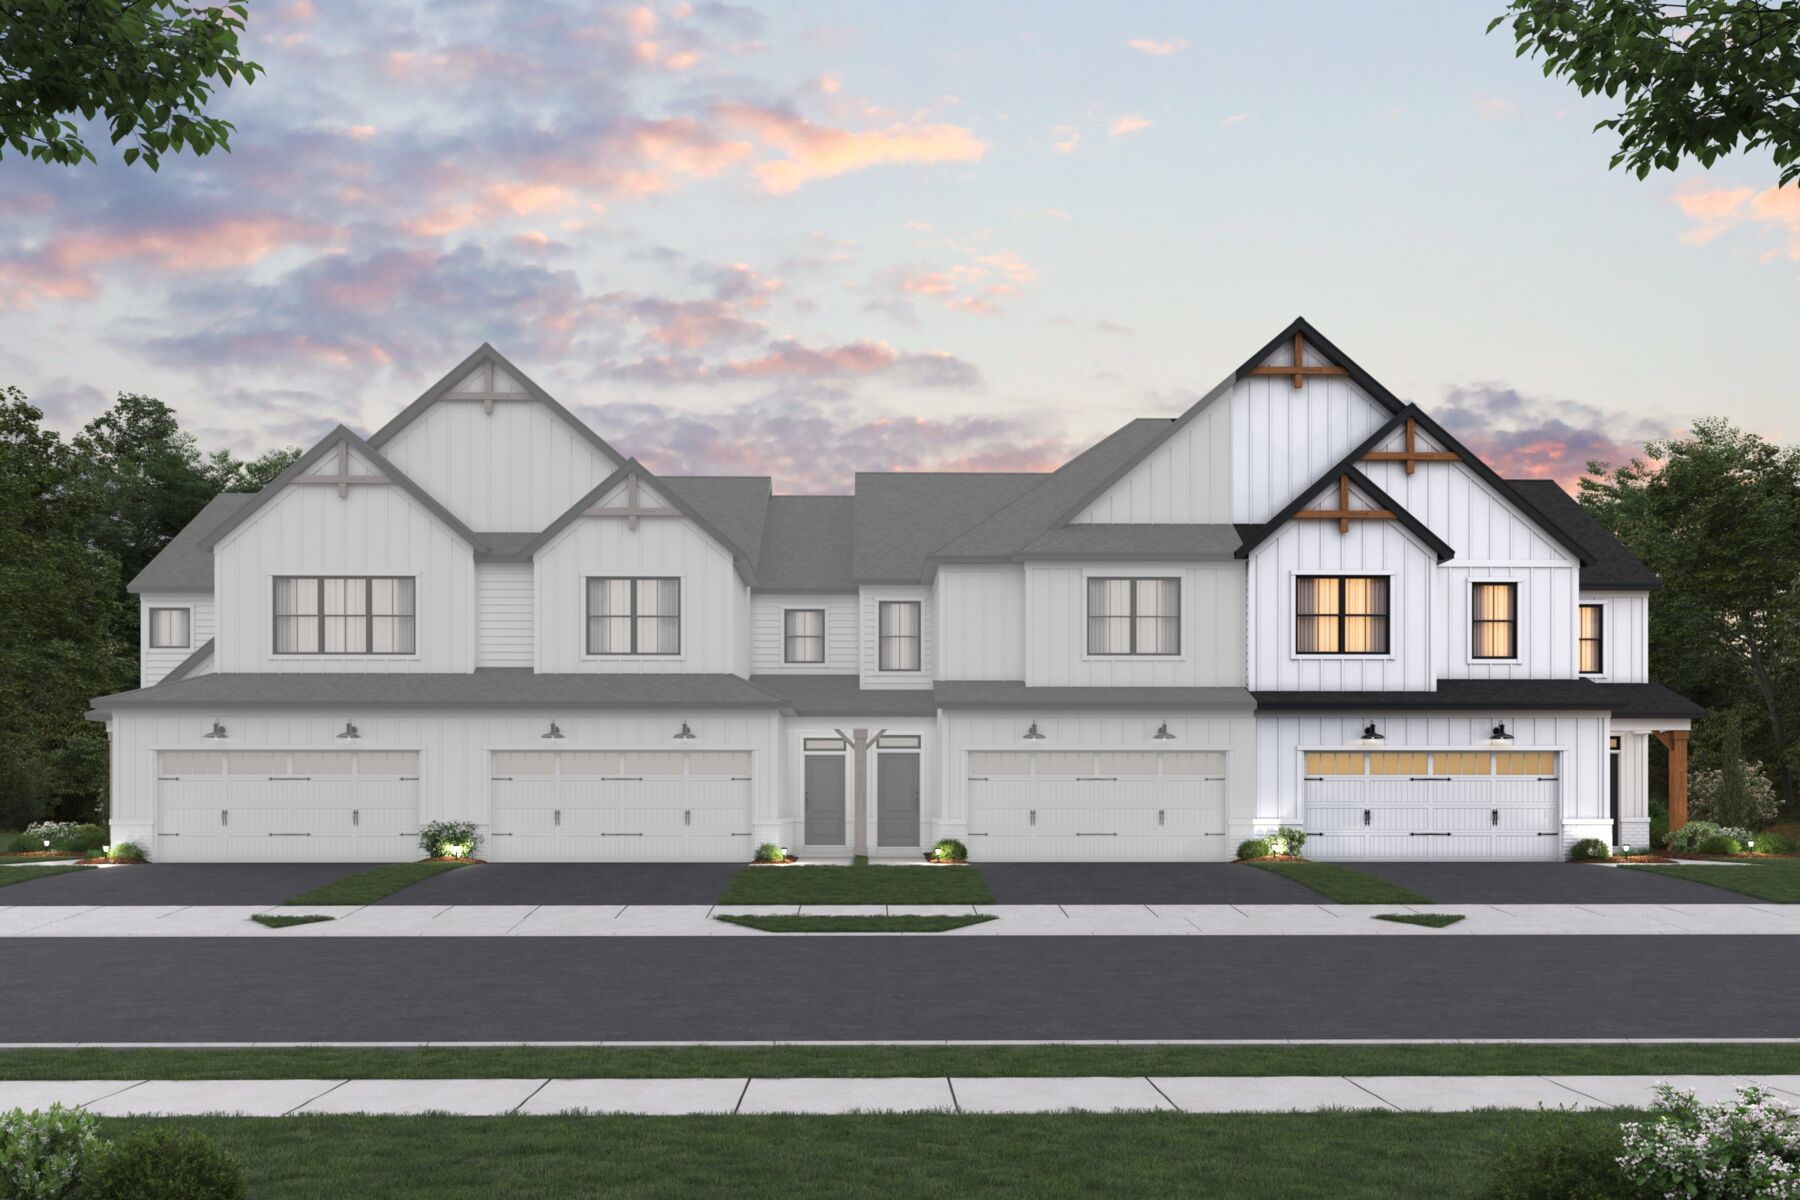
First, notice the modern farmhouse-style exterior with white vinyl siding paired with black accents. There’s even an attached 2-car garage, giving you a townhome that lives more like a single family home.
Step inside through the front door where a coat closet and the stairs to your second floor are tucked off the foyer. You’ll immediately find yourself in the open family room and kitchen with a central breakfast area!
With abundant natural lighting on this floor, houseplants will thrive here. Having a back patio provides an outdoor living space you’ll love when the weather is just right!
Here are some of the highlights in the kitchen:
- Huge eat-in island with a sink
- Stainless steel appliances
- Pantry
- Tons of counter and cabinet space
- Modern finishes
Round the corner to find the massive owner’s bedroom, complete with an en-suite bathroom and walk-in closet! You’ll appreciate all the extra counter space for getting ready each morning in this thoughtfully designed bathroom.
A half bathroom and laundry room complete the first floor.
Continue the tour upstairs to the light-filled loft overlooking the floor below it. 2 additional bedrooms and another full bathroom are up here as well, giving you room for a nursery, a home office, or extra storage.
If this townhome seems like the right fit, reach out to our team and we’ll be in touch with more information!
About the Community
Summit Crossing is a new townhome community coming to Reynoldsburg, Ohio, located just south of Broad Street near US Route 40. With easy access to major highways and Downtown Columbus, the community keeps shopping, dining, employers, and daily essentials close while offering a low‑maintenance neighborhood setting.
Homes at Summit Crossing include modern two‑ and three‑story townhome designs created for functional, comfortable living. Open layouts, flexible living spaces, and contemporary finishes support entertaining, working from home, or everyday routines.
The community is designed to feel social and relaxed, with planned amenities including a pool, clubhouse with outdoor gathering space, a scenic pond, and future walking trails and a playground. Nearby parks, healthcare, and employment centers add to everyday convenience.
Expected to be served by the Licking Heights Local School District, Summit Crossing offers an attainable, well‑connected lifestyle on the east side of Columbus.
Learn more about this community »
Summit Crossing
Reynoldsburg, OH 43068
- Mon: 11:00AM - 6:00PM
- Tue: 11:00AM - 6:00PM
- Wed: 11:00AM - 6:00PM
- Thu: 11:00AM - 6:00PM
- Fri: 11:00AM - 6:00PM
- Sat: 11:00AM - 6:00PM
- Sun: 11:00AM - 6:00PM


Have questions for us?
Ask about current offers or more details about this property, or call (614) 379-4046
Incentives


Lower Payments: First-Year Rates as Low as 2.25% Rate** / 6.027% APR**
If you’ve been waiting for rates to drop to buy a new home, now is the time to buy with our newest program through M/I Financial, LLC. For a limited time, receive a 3/2/1 buydown with first-year rates as low as 2.25% Rate** / 6.027% APR** on 30-year fixed FHA loans to save thousands on your monthly payments.
Incentives
Lower Payments: First-Year Rates as Low as 2.25% Rate** / 6.027% APR**
If you’ve been waiting for rates to drop to buy a new home, now is the time to buy with our newest program through M/I Financial, LLC. For a limited time, receive a 3/2/1 buydown with first-year rates as low as 2.25% Rate** / 6.027% APR** on 30-year fixed FHA loans to save thousands on your monthly payments.

Stop Renting. Start Owning.
Why wait for your lease to end when you can start experiencing all the benefits of homeownership now? Our limited-time offers give you the flexibility and savings to get into a brand new home sooner than you think, so you can stop paying rent and start building equity and your future.

Ready to plan a visit? We can help
Send us your preferred time to stop by and a sales representative will take care of the rest