-
Model
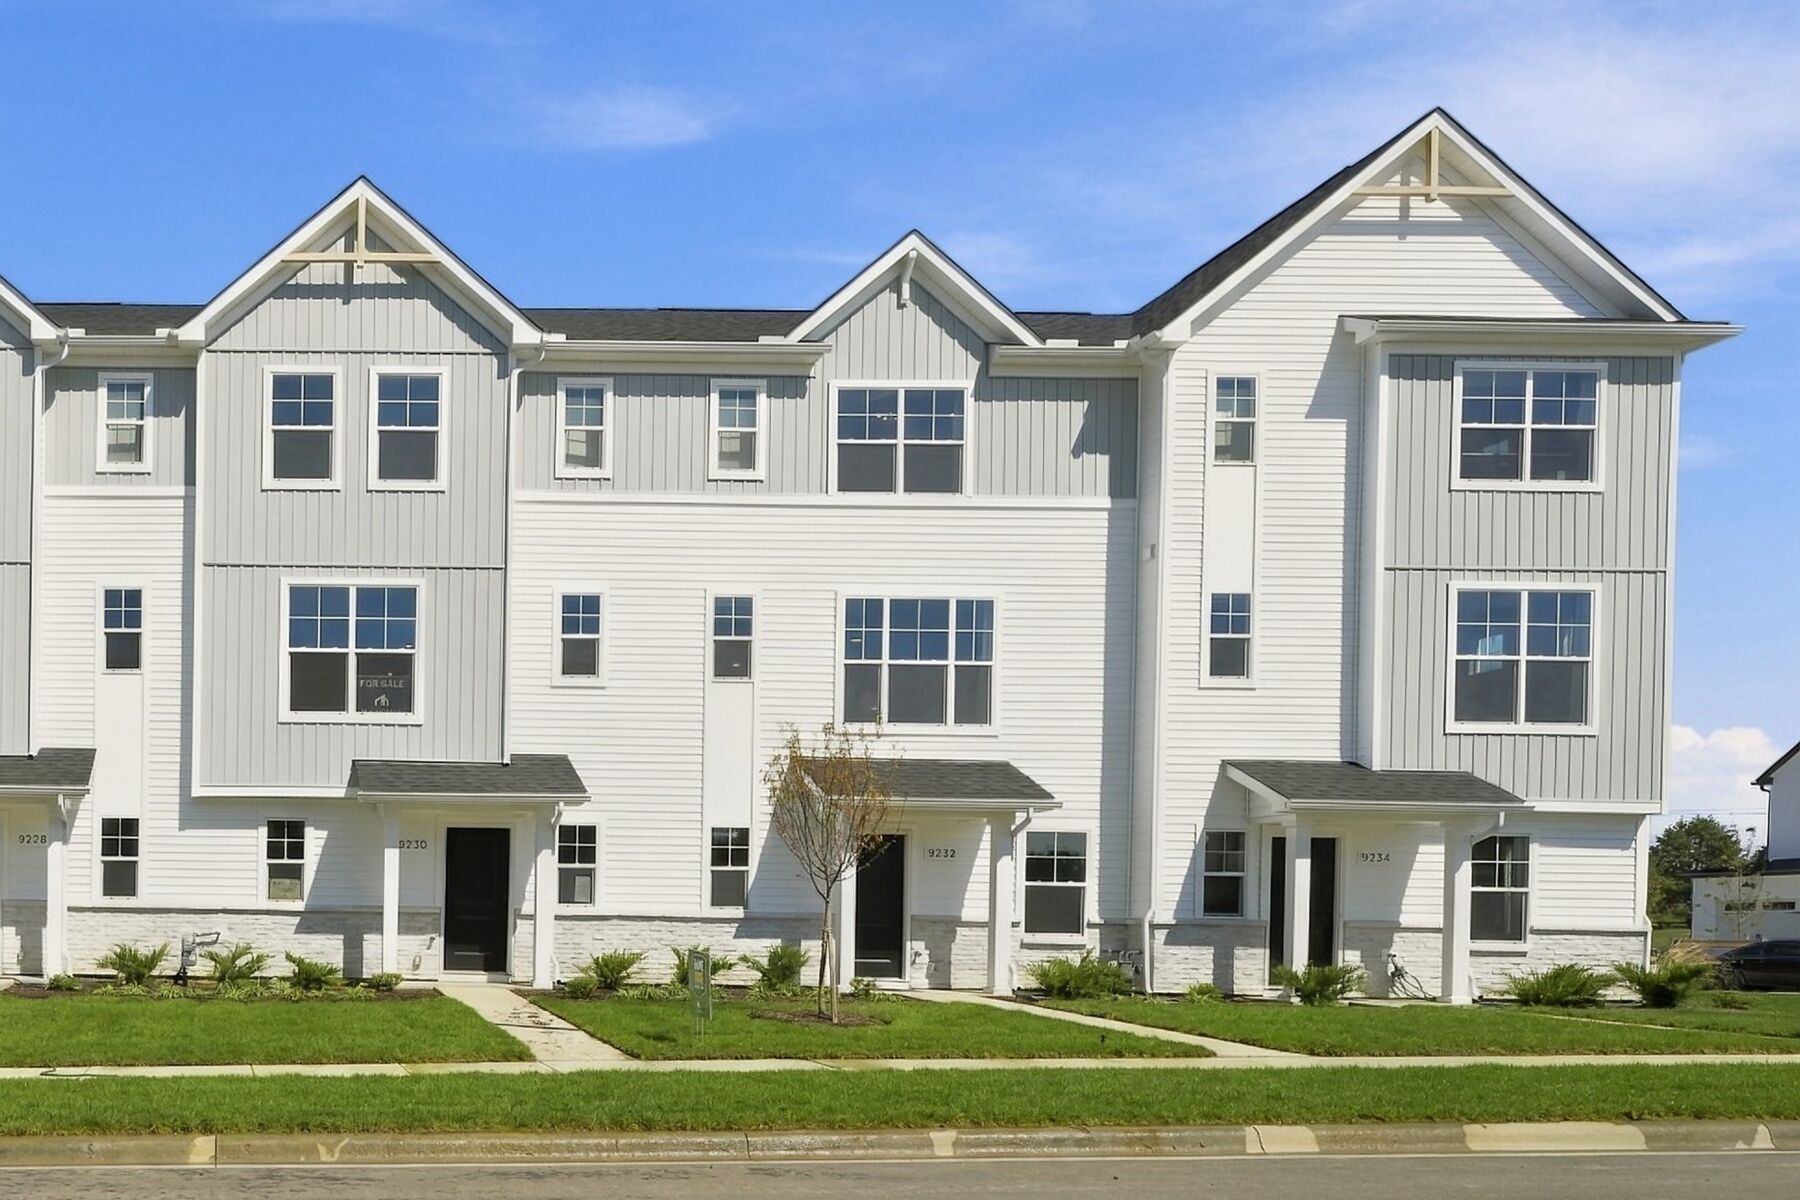
9232 Mount Drum Alley, Reynoldsburg, OH 43068




Summit Crossing
Reynoldsburg, OH 43068
- Mon: 11:00AM - 6:00PM
- Tue: 11:00AM - 6:00PM
- Wed: 11:00AM - 6:00PM
- Thu: 11:00AM - 6:00PM
- Fri: 11:00AM - 6:00PM
- Sat: 11:00AM - 6:00PM
- Sun: 11:00AM - 6:00PM
About The Kingsbury - A Model Home
Get Directions-
square feet 1,630
-
stories 3
-
bedrooms 2
-
full bathrooms 2
-
half bathrooms 1
-
garages 2 (Rear Load)
- City
- Reynoldsburg, OH
- Owner's Suite
- Third Floor
- County
- Licking
- Home Type
- Townhome
- School District
- Licking Heights Local
- Foundation Type
- Slab
- Home Plan
- Kingsbury
- Homesite
- 81
- Base Plan Width & Depth
- 21.33 x 39.00
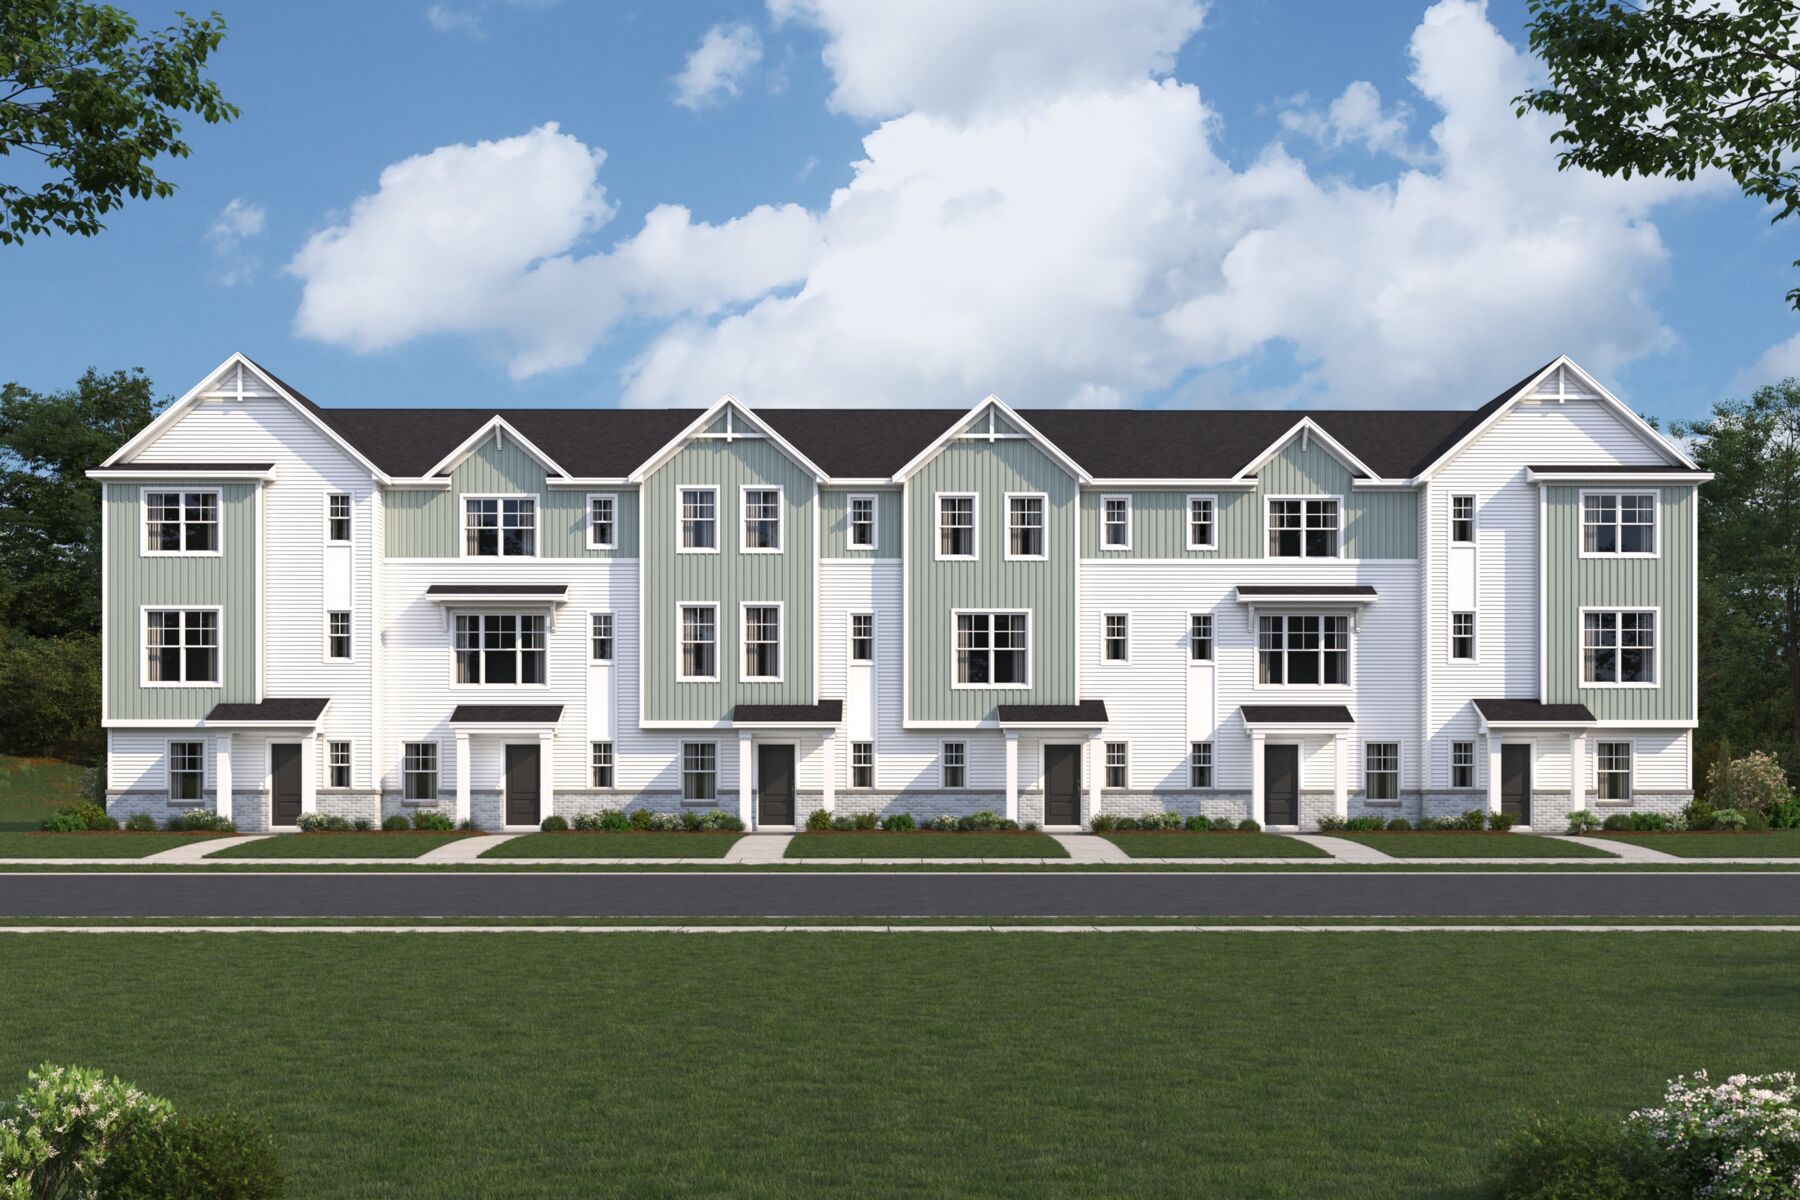
A Spacious 3-Story Townhome Model Available to Tour in Reynoldsburg, Ohio
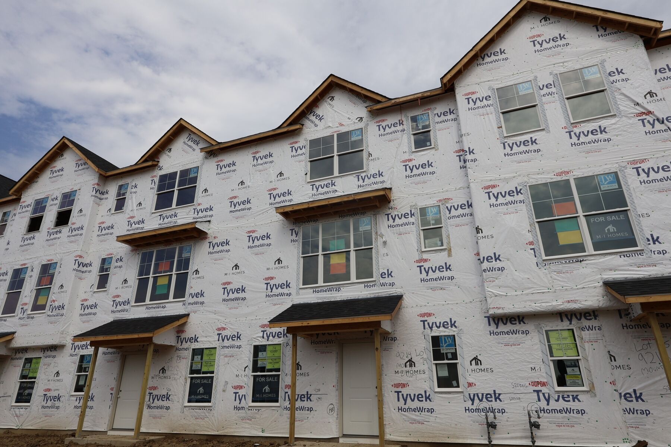
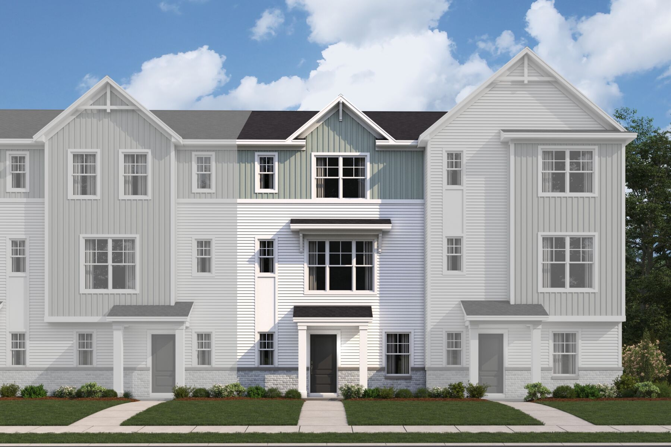
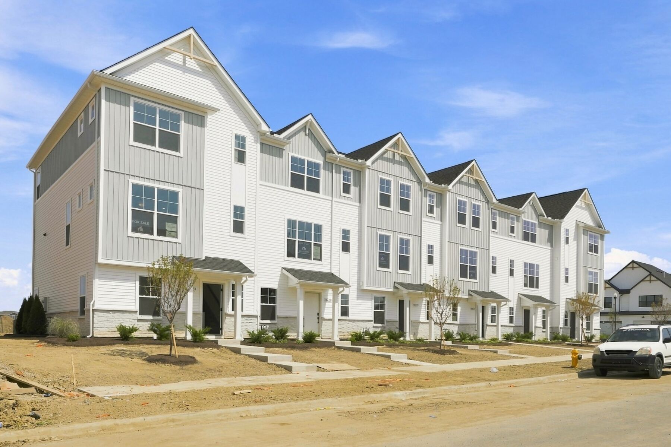
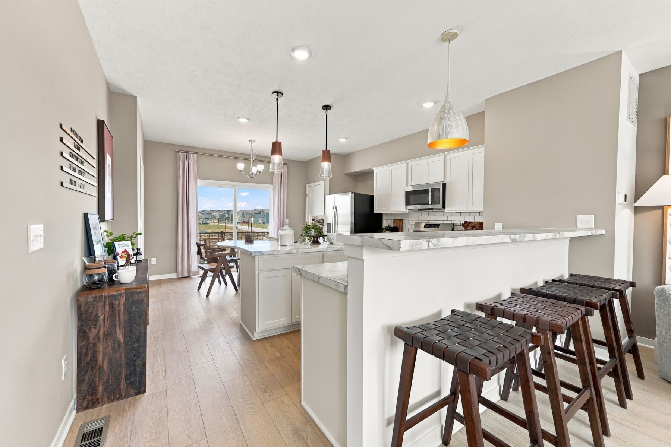
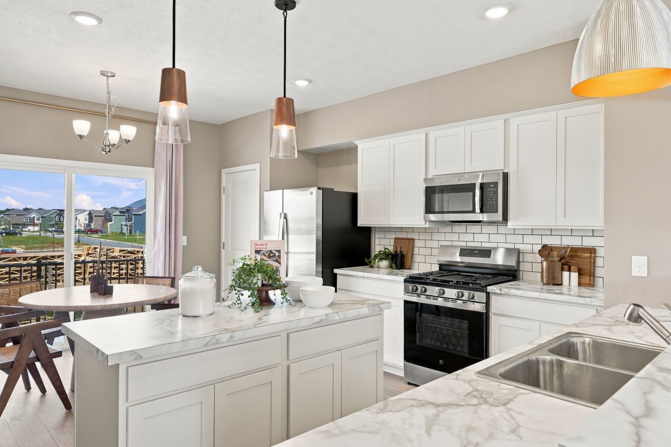
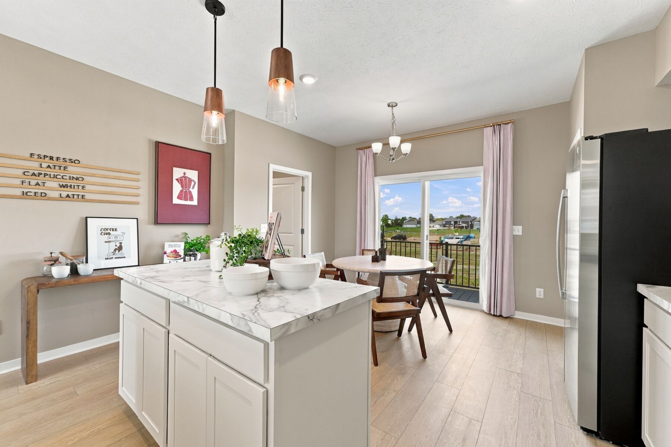
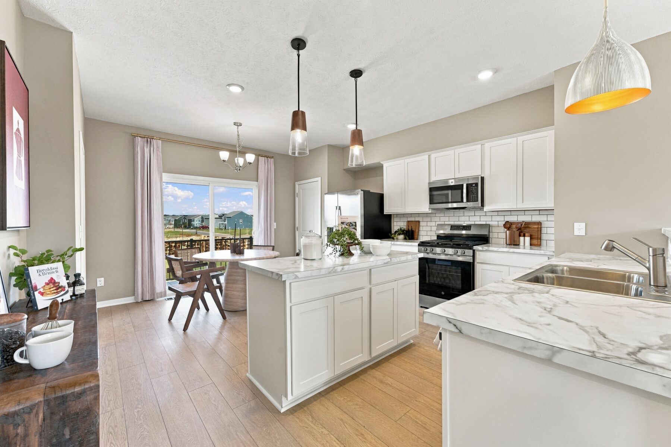
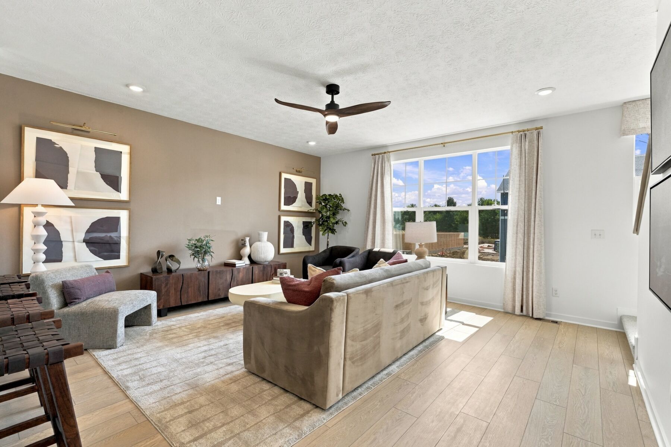
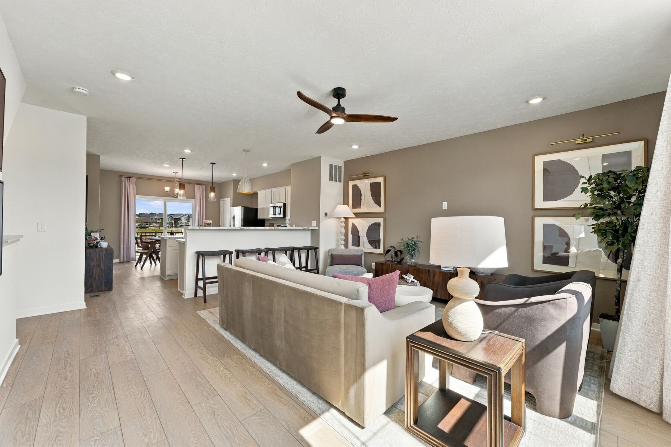
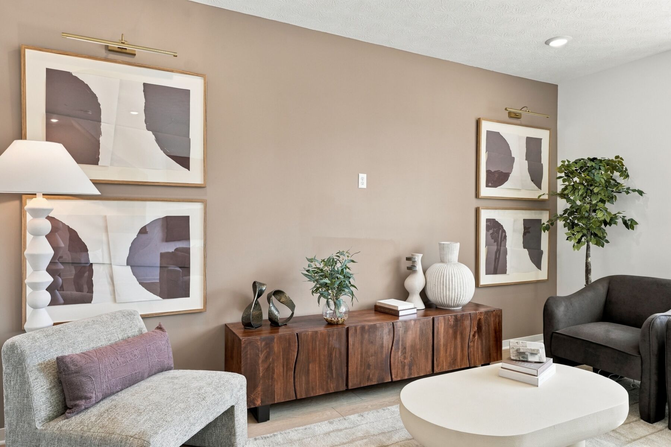
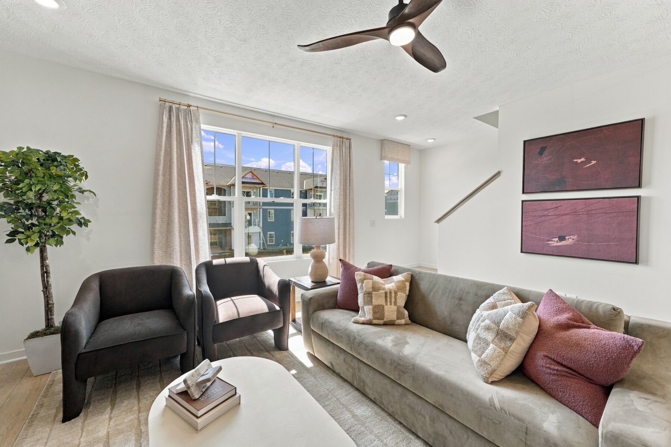
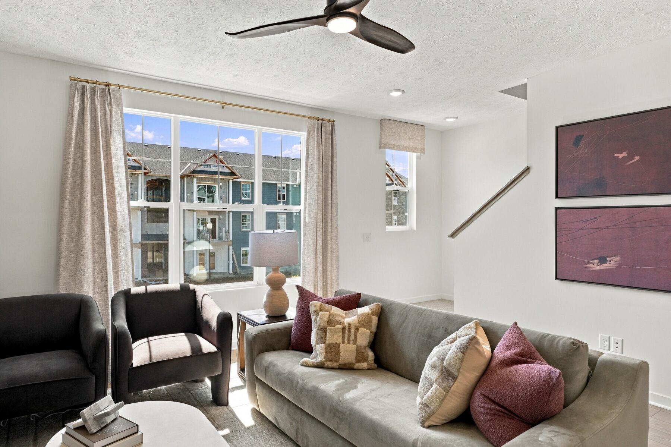
Discover the Kingsbury model home at 9232 Mount Drum Alley in Reynoldsburg, Ohio, and explore a modern townhome design that maximizes every square foot with smart living spaces, stylish finishes, and low-maintenance convenience. With 1,630 square feet, 2 bedrooms, 2.5 bathrooms, and a 2-car garage, this three-story model showcases how functional design and contemporary comfort come together beautifully.
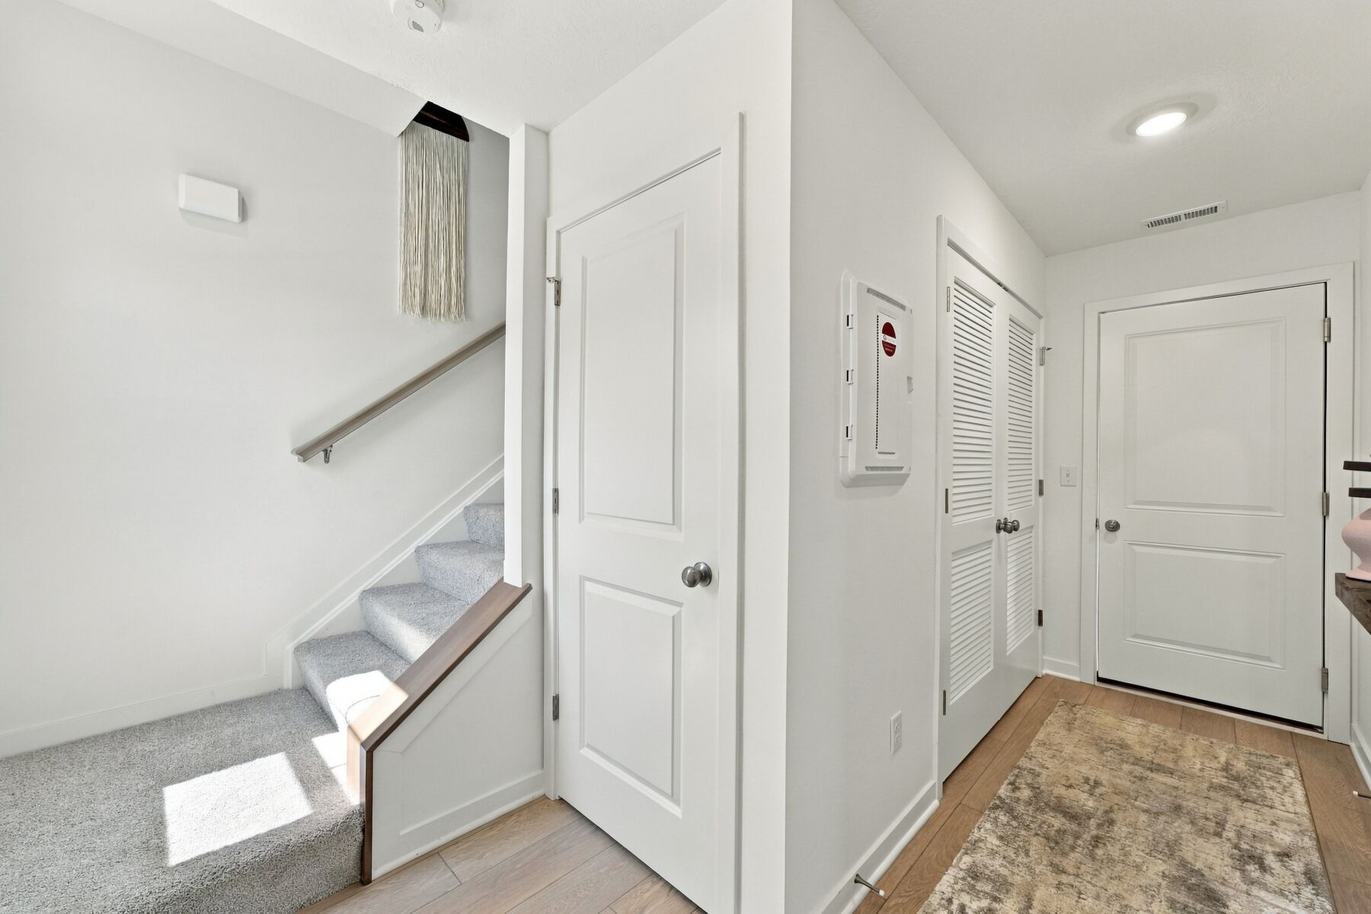
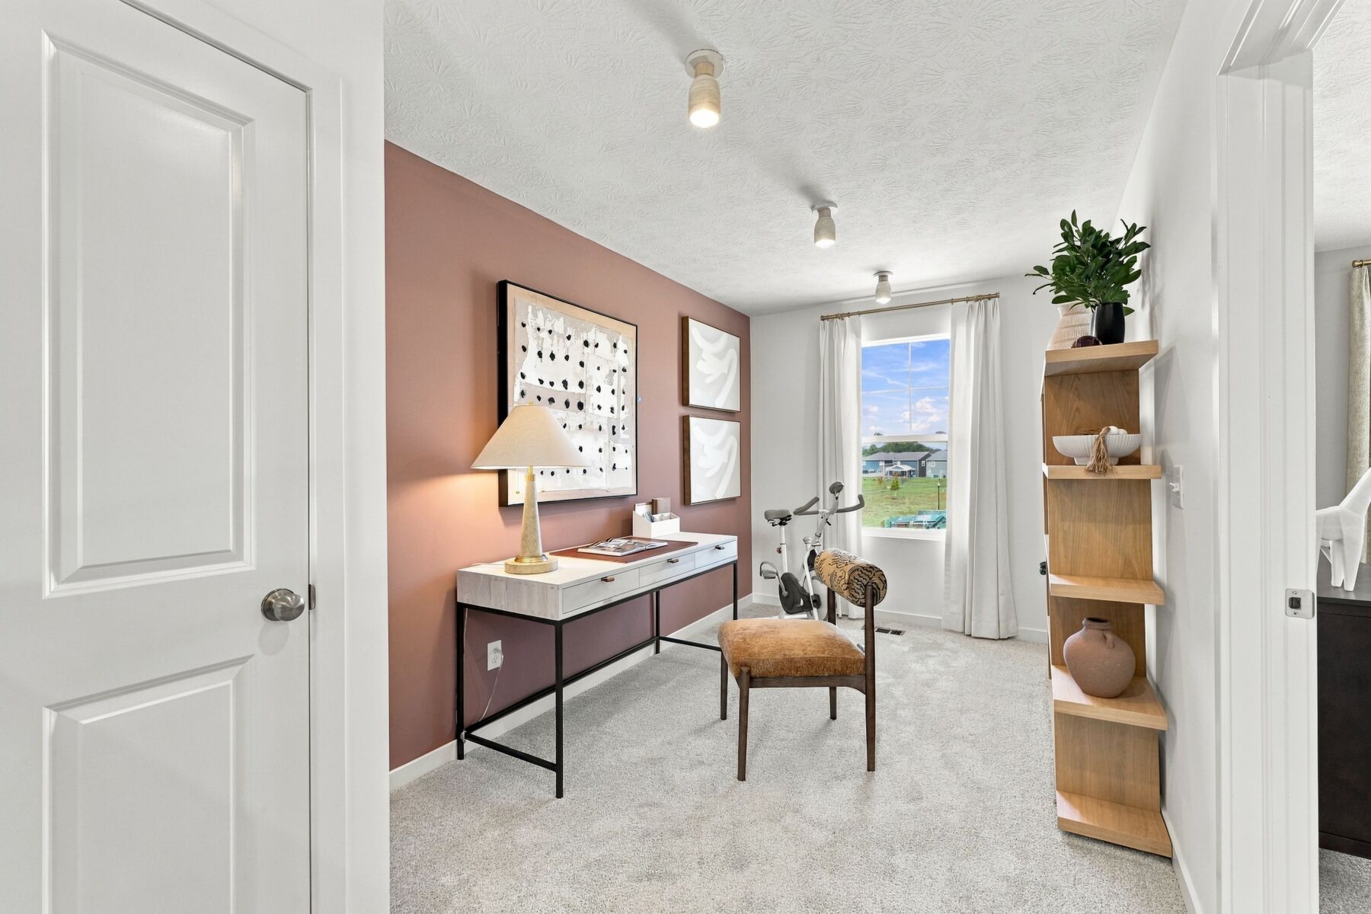
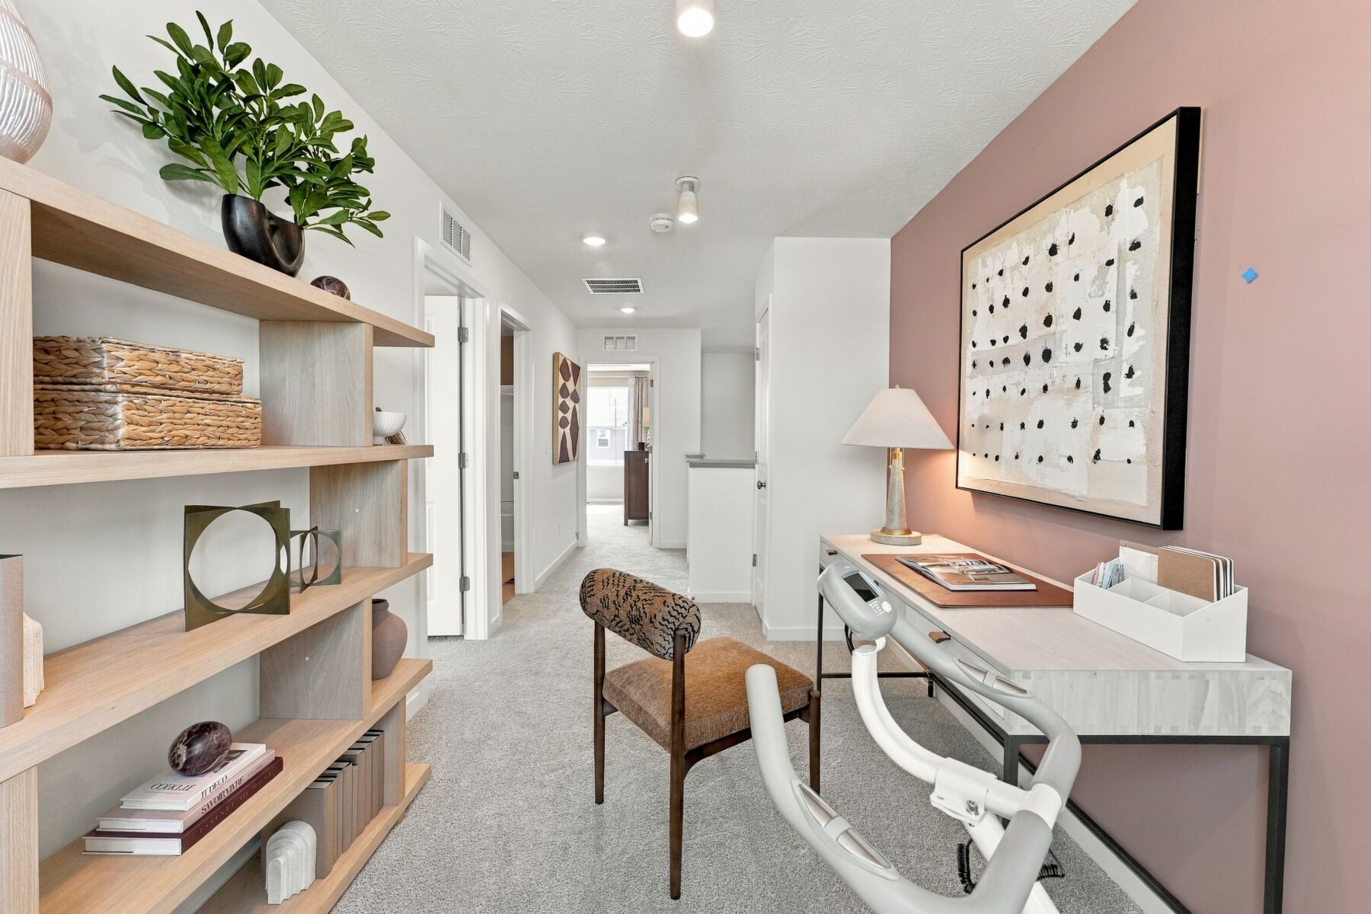
A welcoming covered porch and charming exterior create a warm first impression before you step inside. The lower level features a spacious foyer and an optional flex room that can be used for additional storage, a home office, fitness space, hobby room, or whatever best suits your lifestyle.
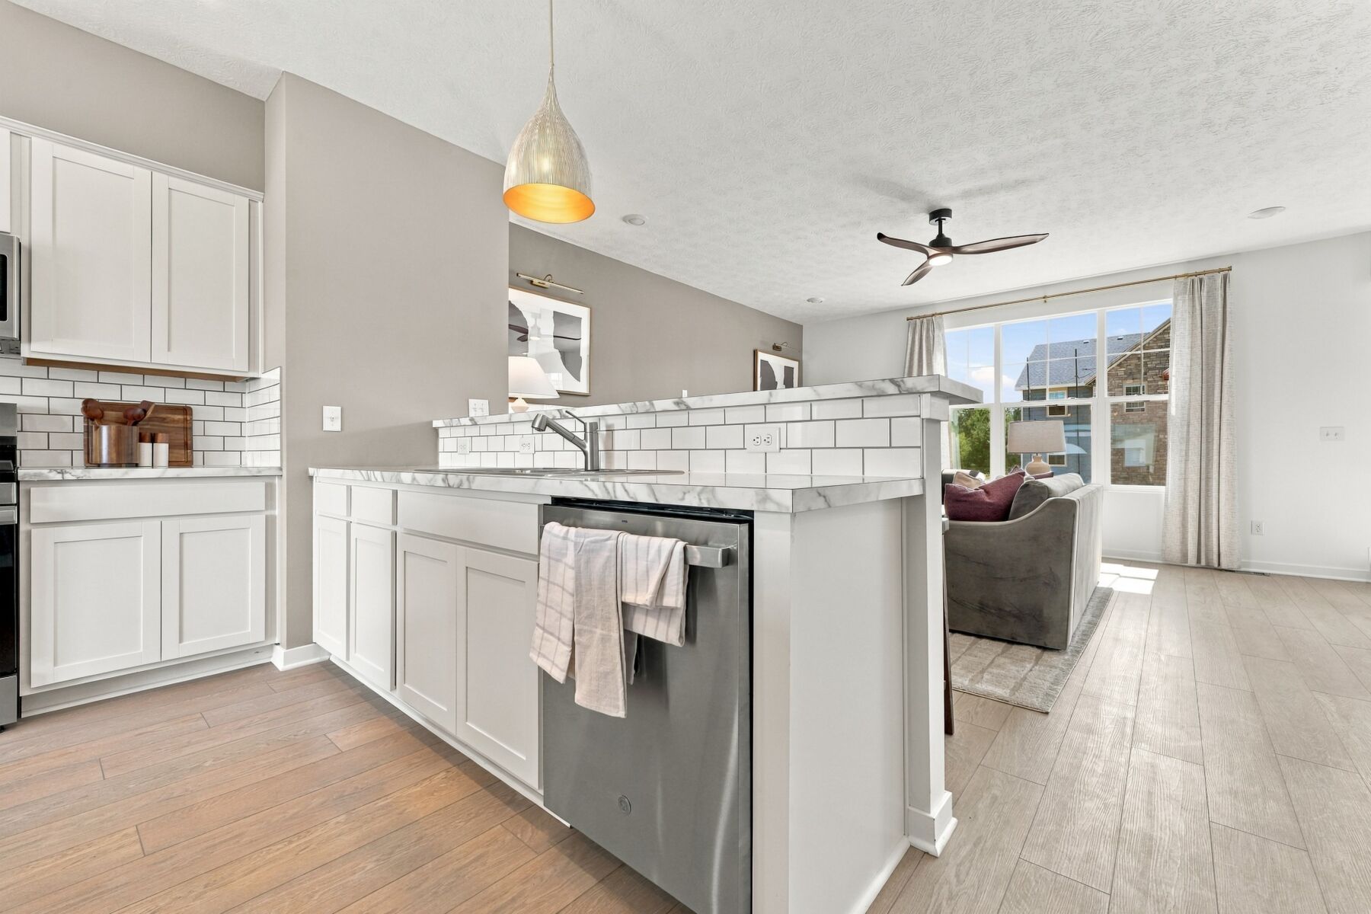
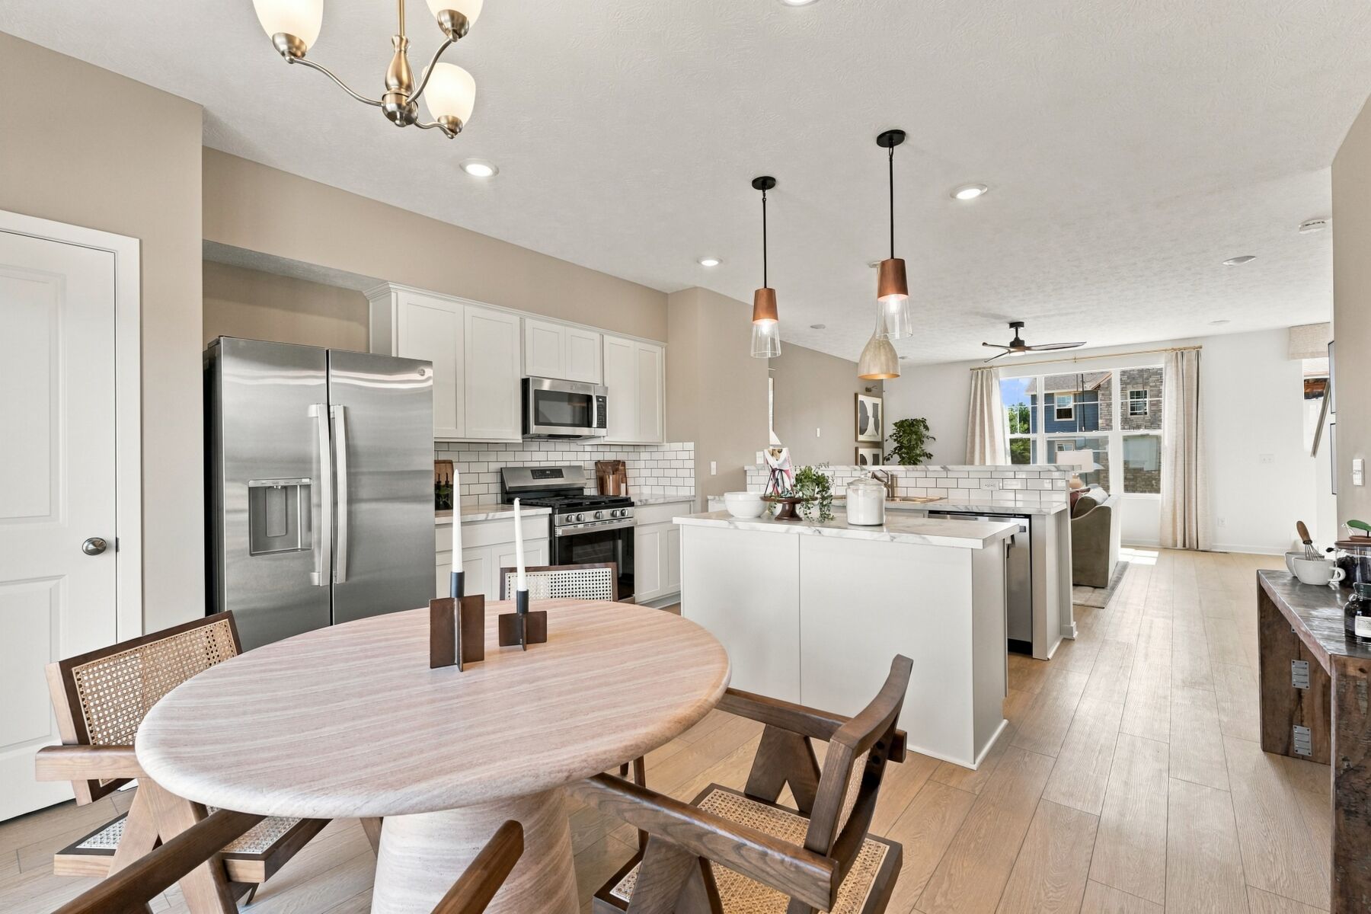
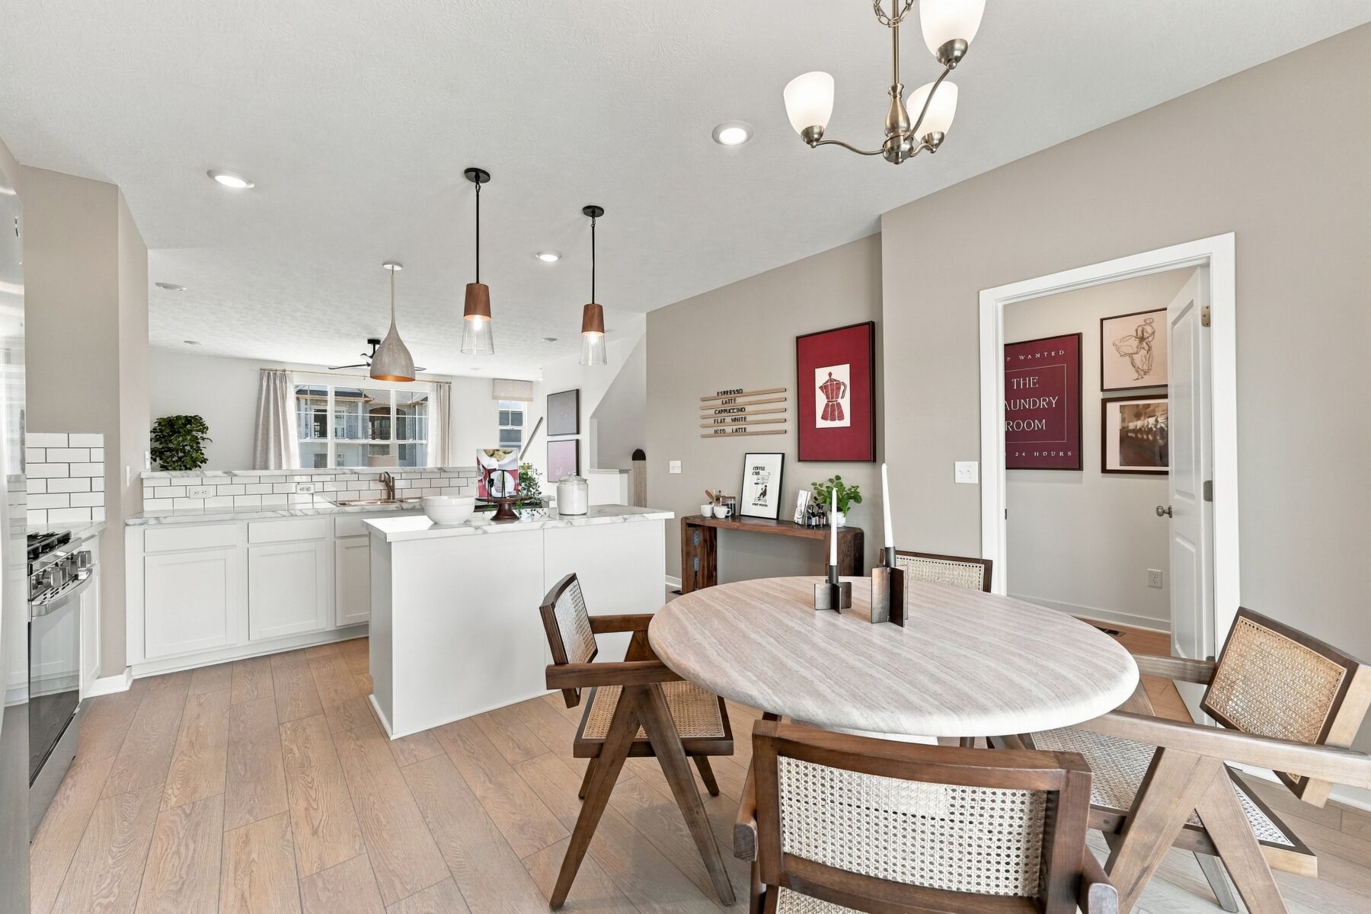
Head upstairs to the heart of the home, where an open-concept main living area makes everyday living and entertaining effortless. The expansive family room flows seamlessly into the kitchen and dining area, creating an inviting setting for gathering with friends and family.
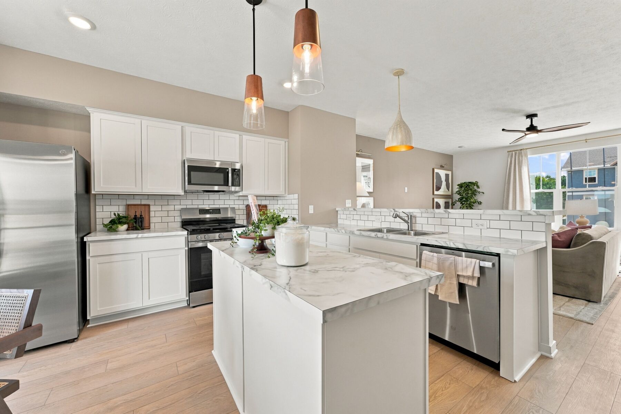
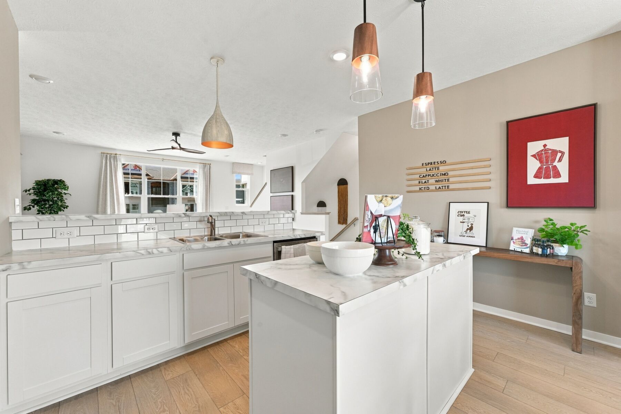
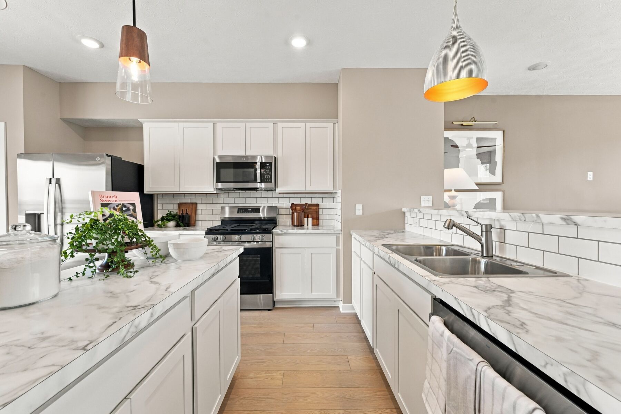
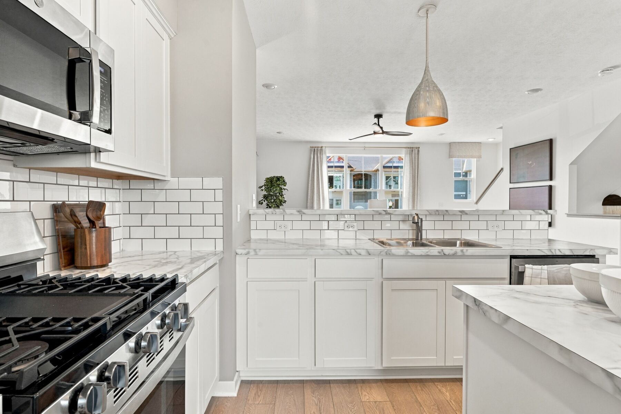
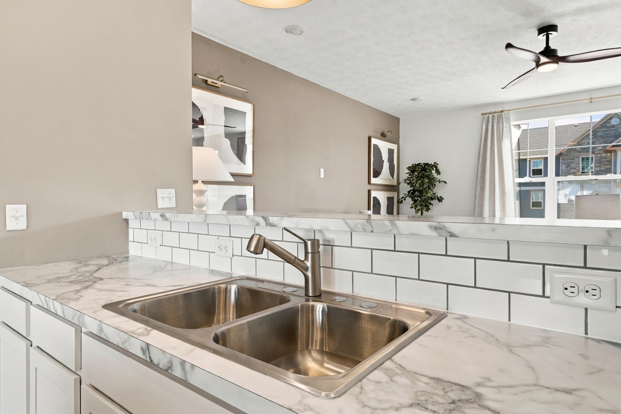
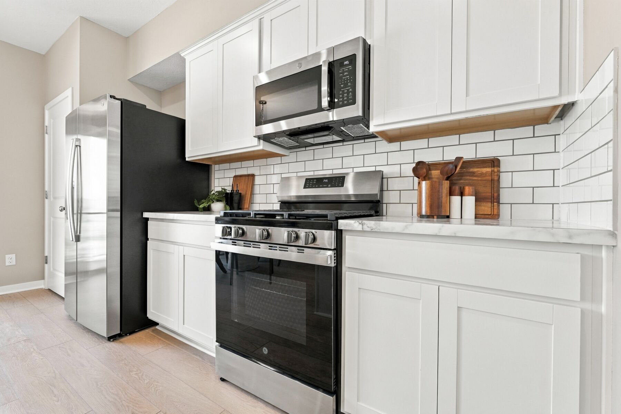
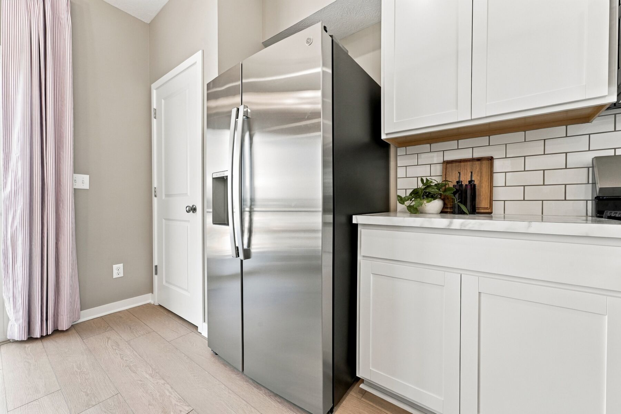
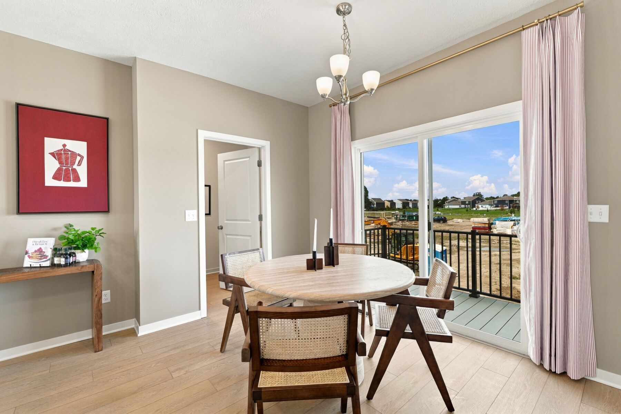
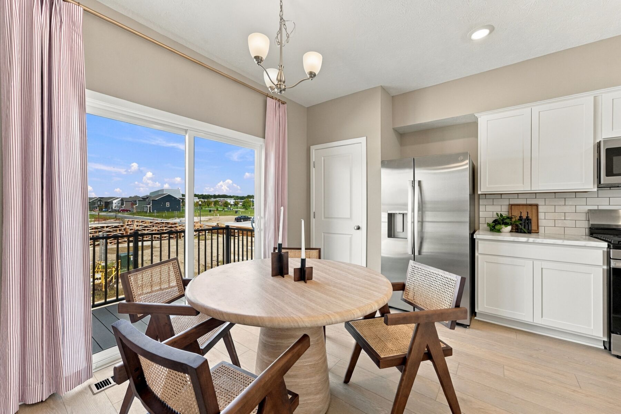
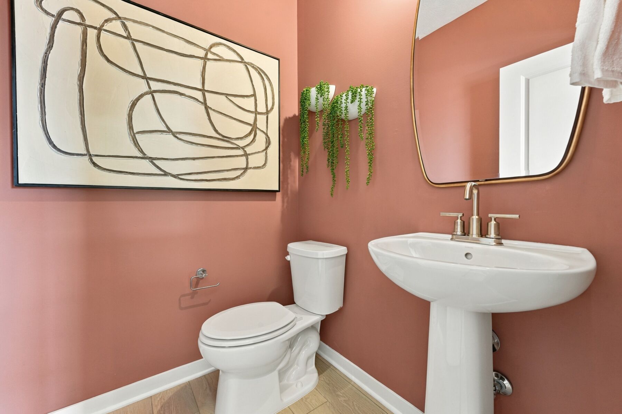
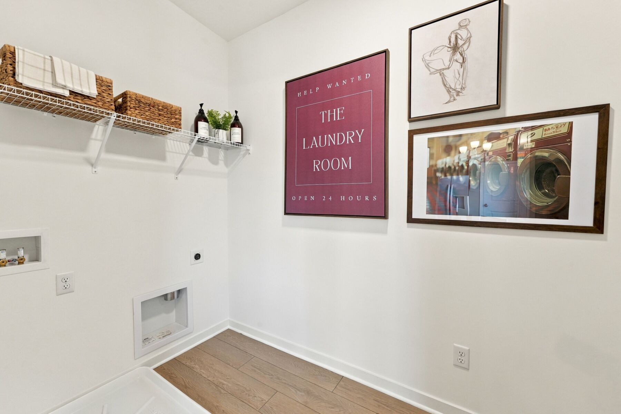
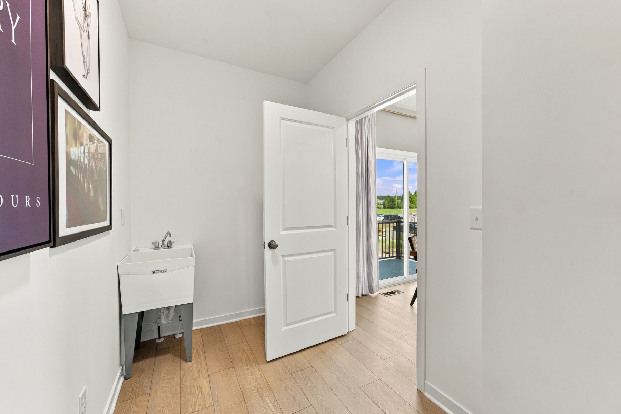
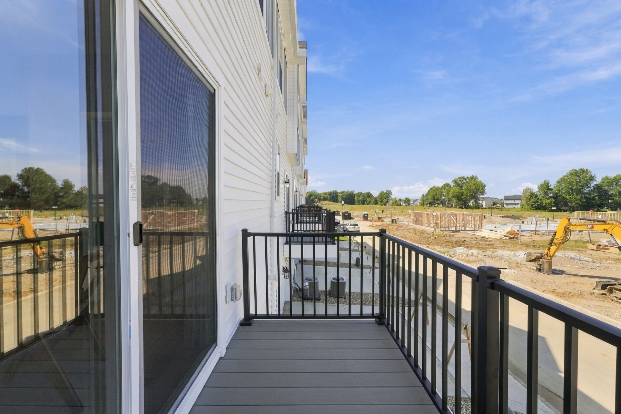
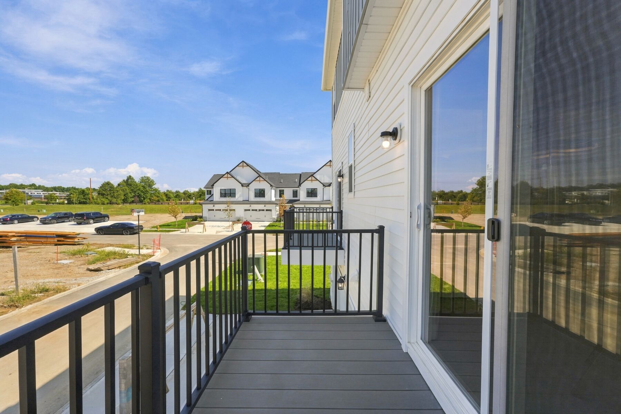
The kitchen is highlighted by a large center island, abundant cabinetry, and ample countertop space, while the adjacent dining area offers direct access to a private deck, extending your living space outdoors. A conveniently located laundry room and powder room complete this thoughtfully designed level.
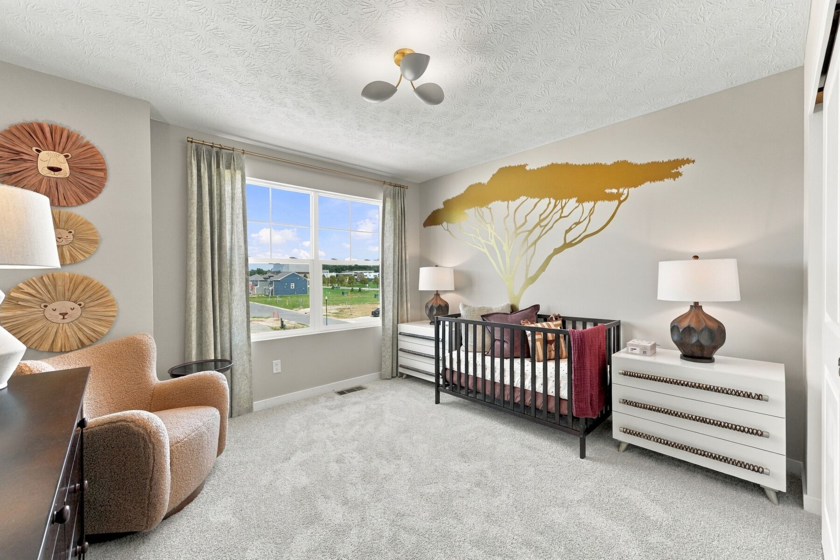
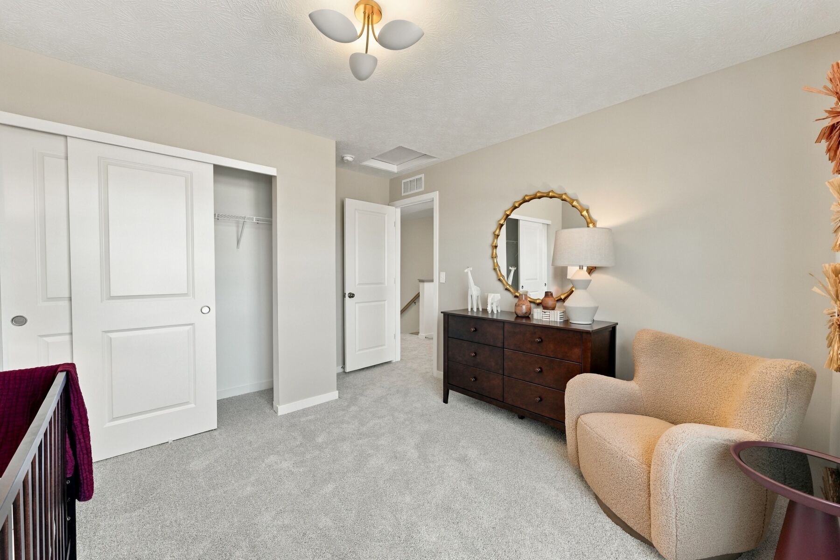
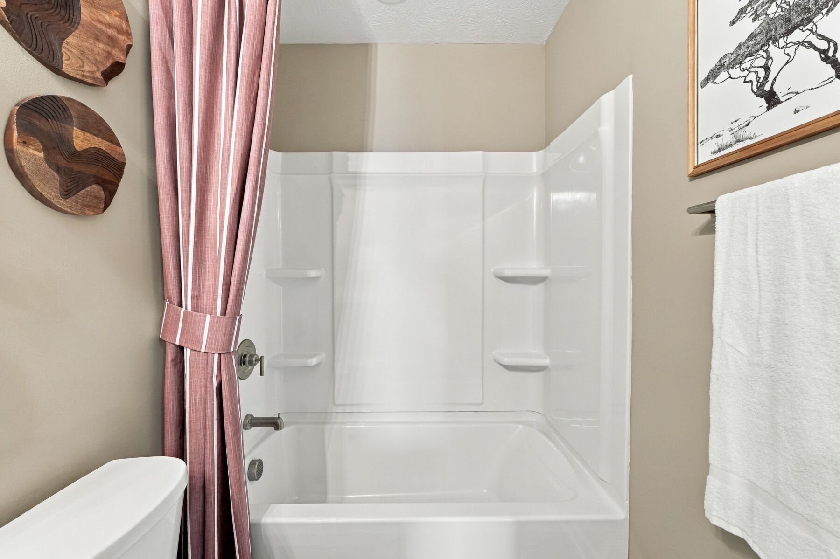
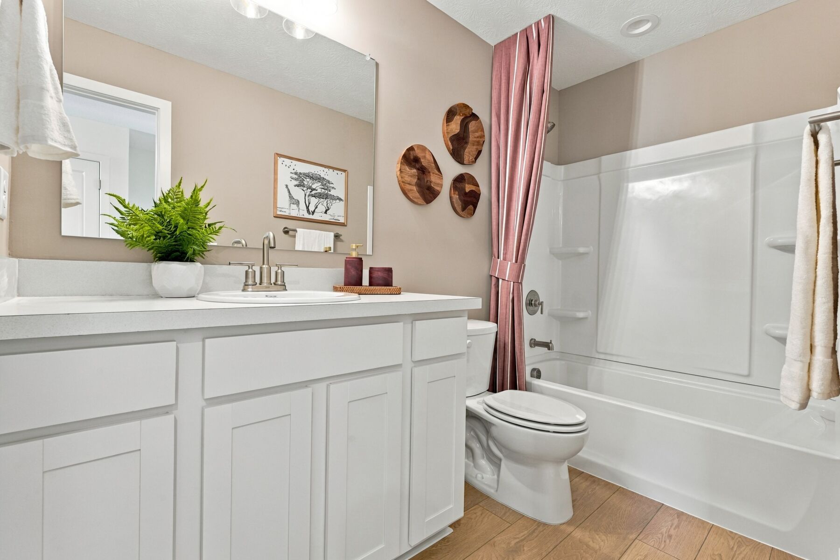
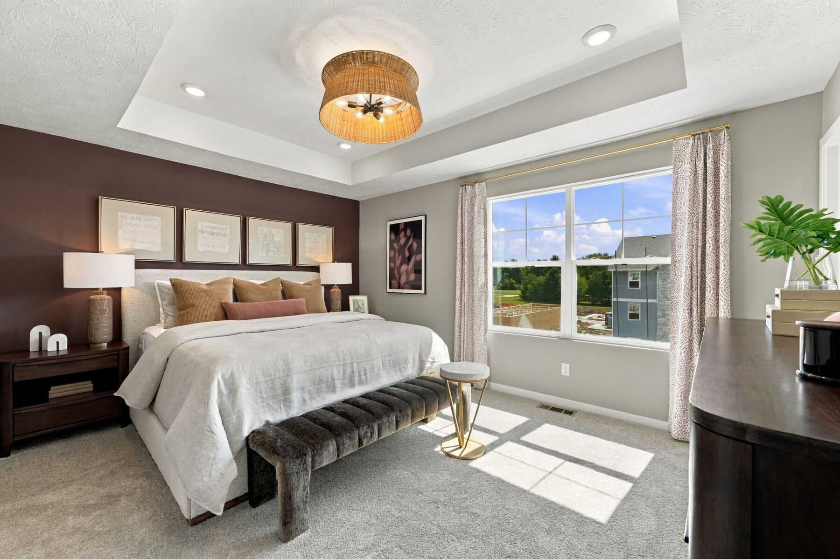
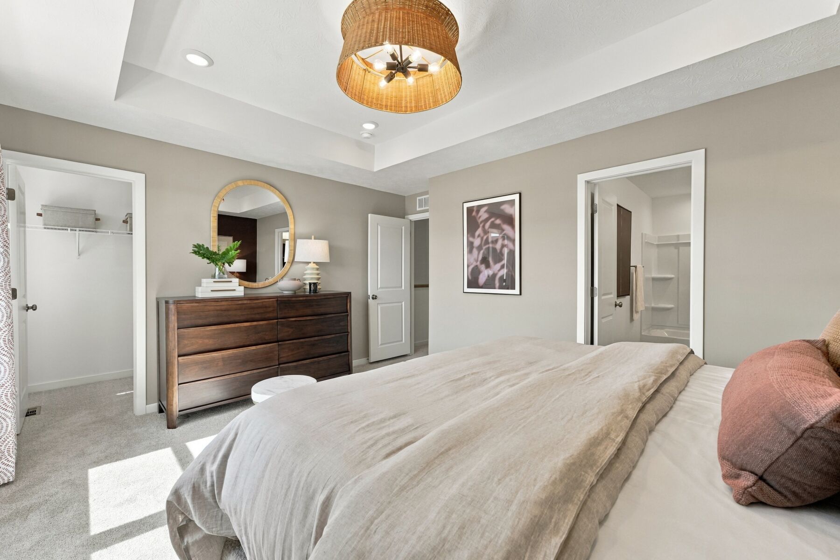
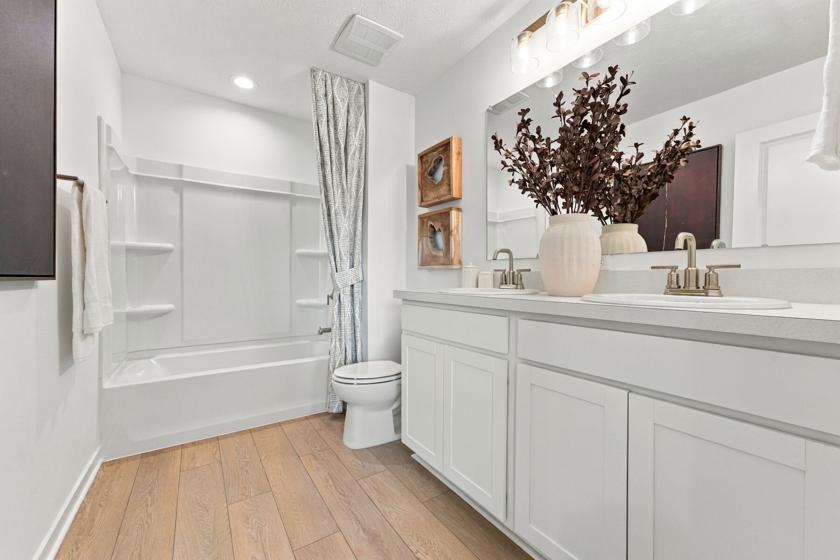
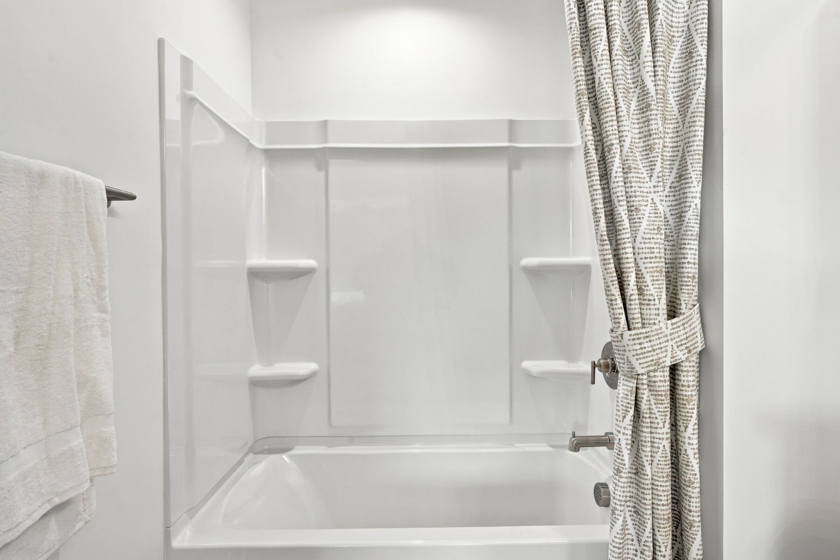
The third floor is dedicated to comfort and privacy. The spacious owner's suite provides a relaxing retreat, complete with a walk-in closet and a private en-suite bathroom. An additional bedroom, full bathroom, and loft offer versatility for guests, a home office, or a cozy secondary living space.
Whether you're a first-time buyer, looking to right-size, or simply seeking a home that fits your busy lifestyle, the Kingsbury demonstrates how a modern townhome can deliver style, flexibility, and comfort across every level.
Schedule your tour today and experience the Kingsbury model home in person to see how this innovative design could become your perfect place to call home!
About the Community
Summit Crossing is a new townhome community coming to Reynoldsburg, Ohio, located just south of Broad Street near US Route 40. With easy access to major highways and Downtown Columbus, the community keeps shopping, dining, employers, and daily essentials close while offering a low‑maintenance neighborhood setting.
Homes at Summit Crossing include modern two‑ and three‑story townhome designs created for functional, comfortable living. Open layouts, flexible living spaces, and contemporary finishes support entertaining, working from home, or everyday routines.
The community is designed to feel social and relaxed, with planned amenities including a pool, clubhouse with outdoor gathering space, a scenic pond, and future walking trails and a playground. Nearby parks, healthcare, and employment centers add to everyday convenience.
Expected to be served by the Licking Heights Local School District, Summit Crossing offers an attainable, well‑connected lifestyle on the east side of Columbus.
Learn more about this community »
Upcoming Events

Final Whistle Weekend
Time is running out to move by the end of the year! Have a roster of homes you've been eyeing? Now is your chance to visit any of our open houses to tour move-in ready homes that are eligible for end-of-year savings.
Summit Crossing
Reynoldsburg, OH 43068
- Mon: 11:00AM - 6:00PM
- Tue: 11:00AM - 6:00PM
- Wed: 11:00AM - 6:00PM
- Thu: 11:00AM - 6:00PM
- Fri: 11:00AM - 6:00PM
- Sat: 11:00AM - 6:00PM
- Sun: 11:00AM - 6:00PM


Have questions for us?
Ask about current offers or more details about this property, or call (614) 379-4046
Incentives

Game Time: Final Whistle
It's Game Time and time is running out to receive our biggest saves of the season on those new homes on your roster. Move in by the end of the year to receive incredibly low rates to lock in lower monthly payments.
Incentives

Long-Term Rate Lock
Thinking about buying a new home, but worried about high interest rates by the time you close? Take advantage of our special, extended rate lock through M/I Financial, LLC for peace of mind and financial stability during your homebuying journey.
Game Time: Final Whistle
It's Game Time and time is running out to receive our biggest saves of the season on those new homes on your roster. Move in by the end of the year to receive incredibly low rates to lock in lower monthly payments.
Ready to plan a visit? We can help
Send us your preferred time to stop by and a sales representative will take care of the rest