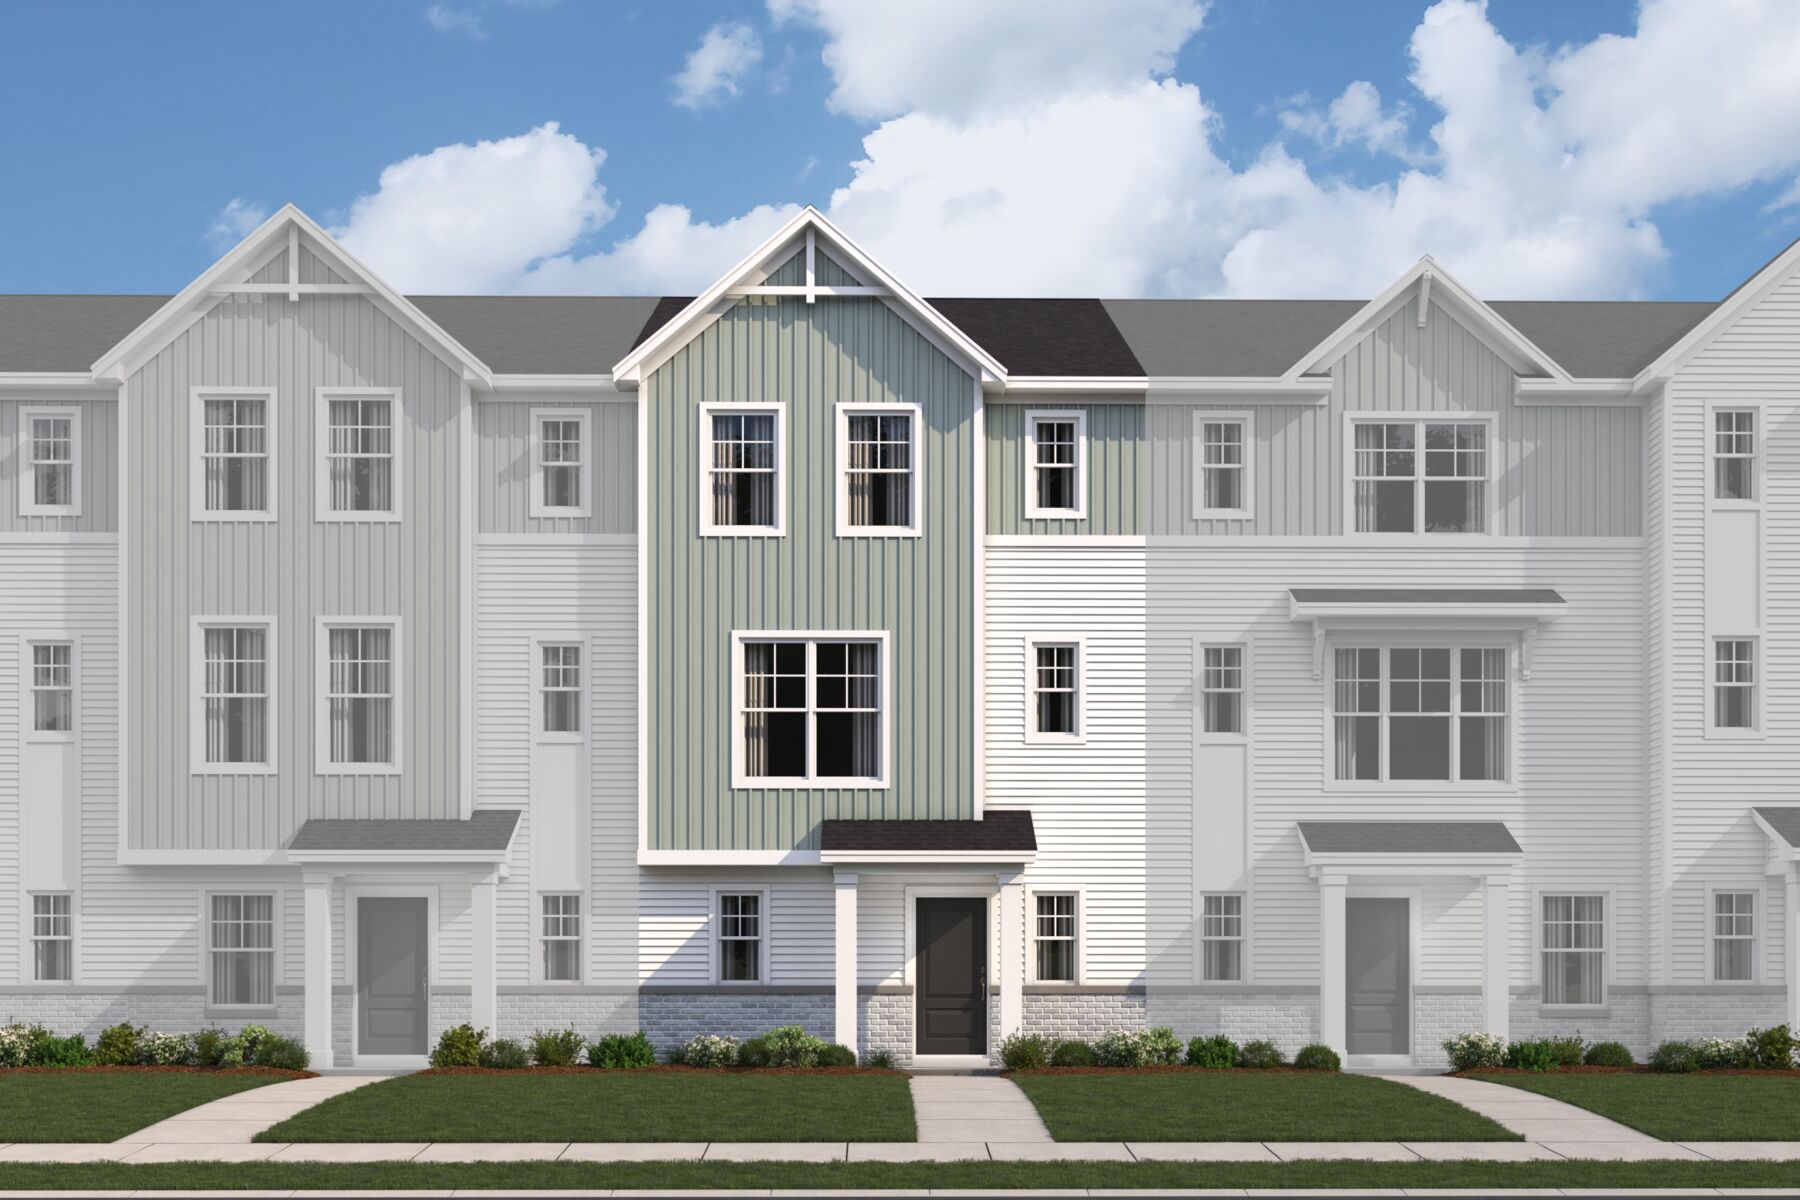



9198 Mount Drum Alley, Reynoldsburg, OH 43068
- Ready date:
- March 15, 2027




Summit Crossing
Reynoldsburg, OH 43068
- Mon: 11:00AM - 6:00PM
- Tue: 11:00AM - 6:00PM
- Wed: 11:00AM - 6:00PM
- Thu: 11:00AM - 6:00PM
- Fri: 11:00AM - 6:00PM
- Sat: 11:00AM - 6:00PM
- Sun: 11:00AM - 6:00PM
About 9198 Mount Drum Alley
Get Directions-
square feet 1,792
-
stories 3
-
bedrooms 3
-
full bathrooms 2
-
half bathrooms 1
-
garages 2 (Rear Load)
- City
- Reynoldsburg, OH
- Owner's Suite
- Third Floor
- County
- Licking
- Home Type
- Townhome
- School District
- Licking Heights Local
- Foundation Type
- Slab
- Home Plan
- Regis
- Homesite
- 68
- Base Plan Width & Depth
- 21.33 x 39.00
New 3-Bedroom Home for Sale in Reynoldsburg, Ohio
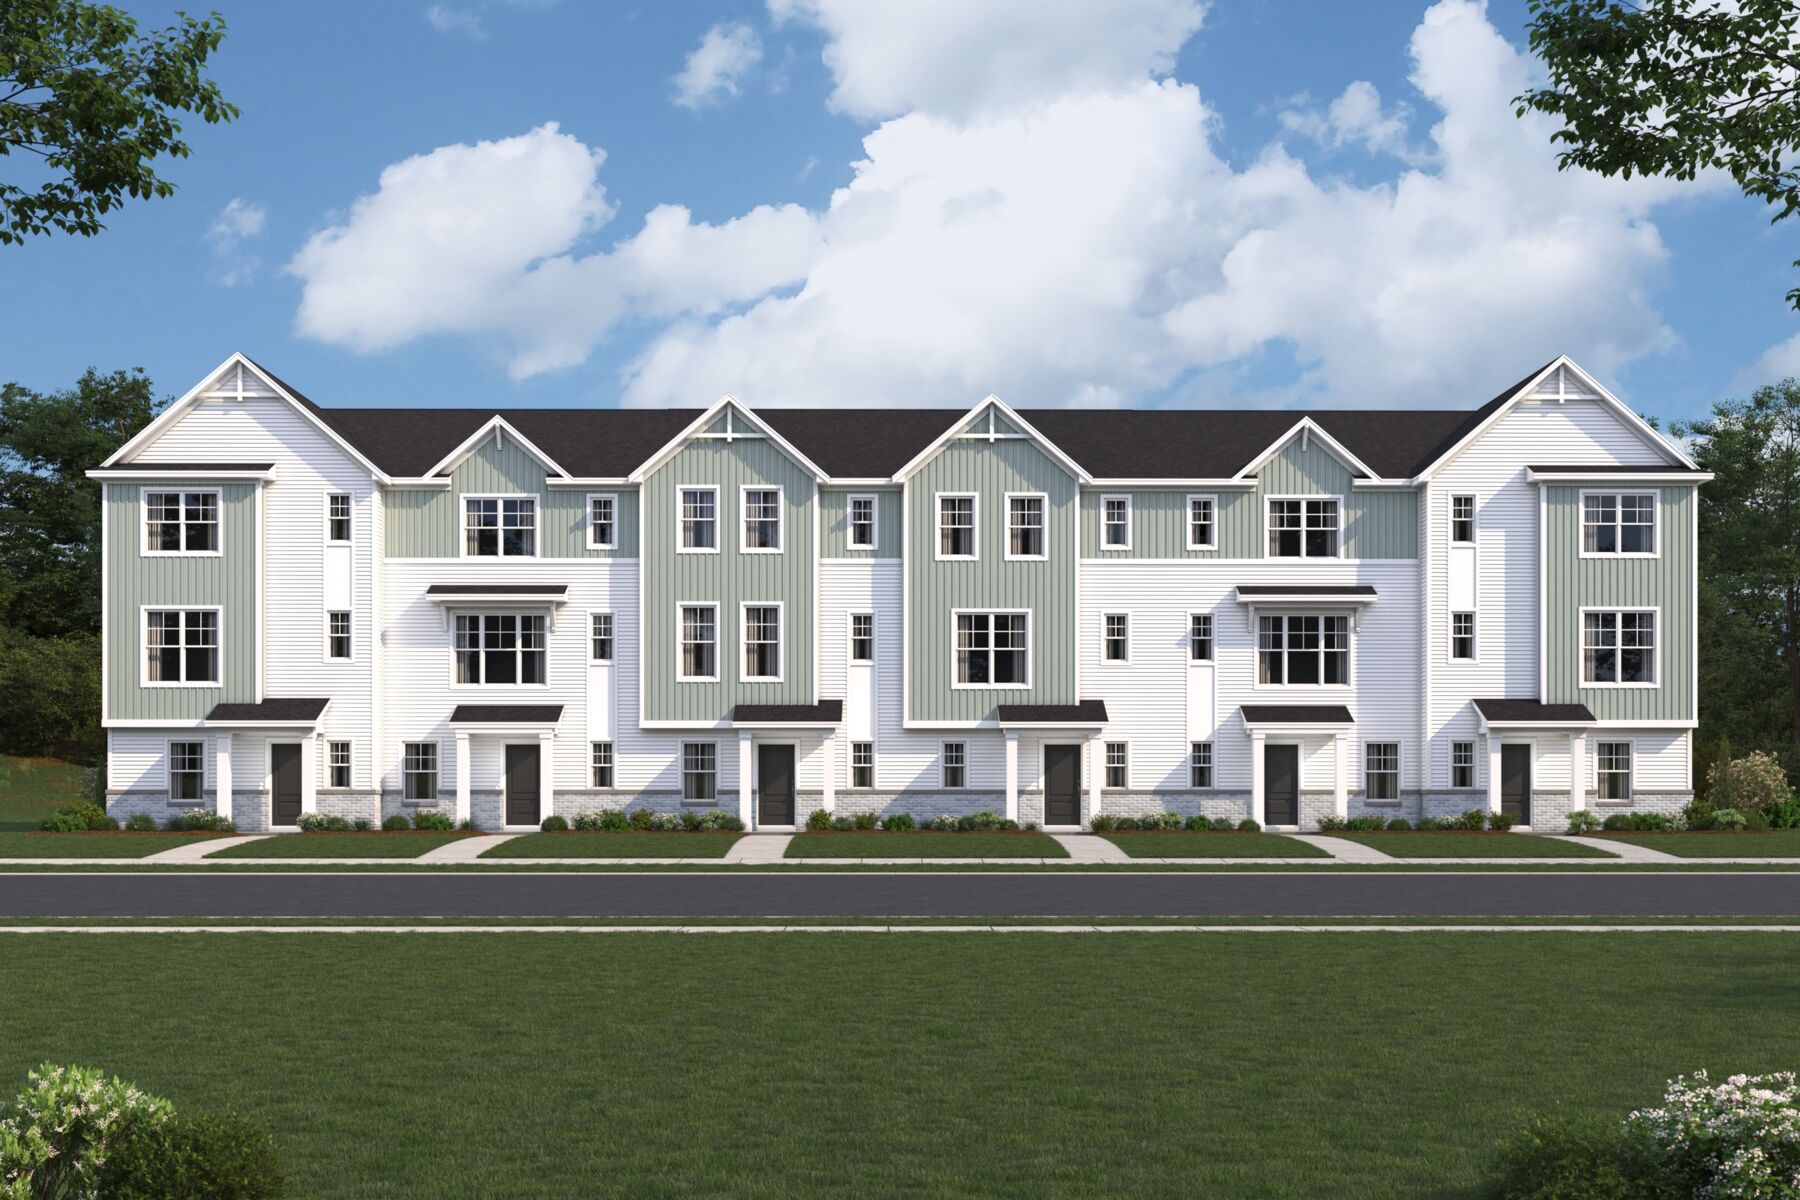
Located at 9198 Mount Drum Alley in Reynoldsburg, this new construction townhome by M/I Homes offers 1,792 square feet of thoughtfully arranged living space across 3 levels. The design balances everyday function with comfortable, well-proportioned rooms, making it a practical choice for a variety of households.
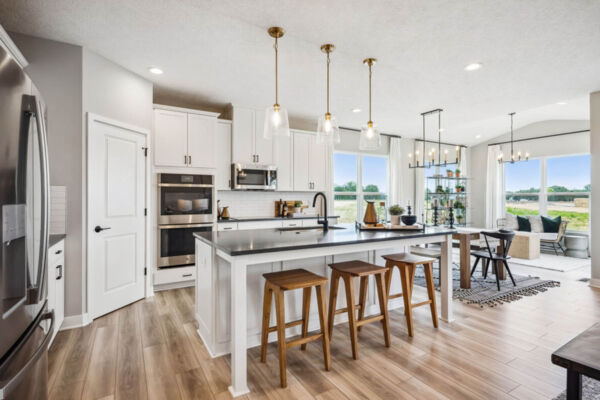
The main living area features an open-concept layout that connects the kitchen, dining, and gathering spaces into one cohesive area. This arrangement allows natural light to travel throughout the floor and makes the space suitable for both daily routines and entertaining. Quality construction details are evident throughout, reflecting M/I Homes' established building standards.
Home Features
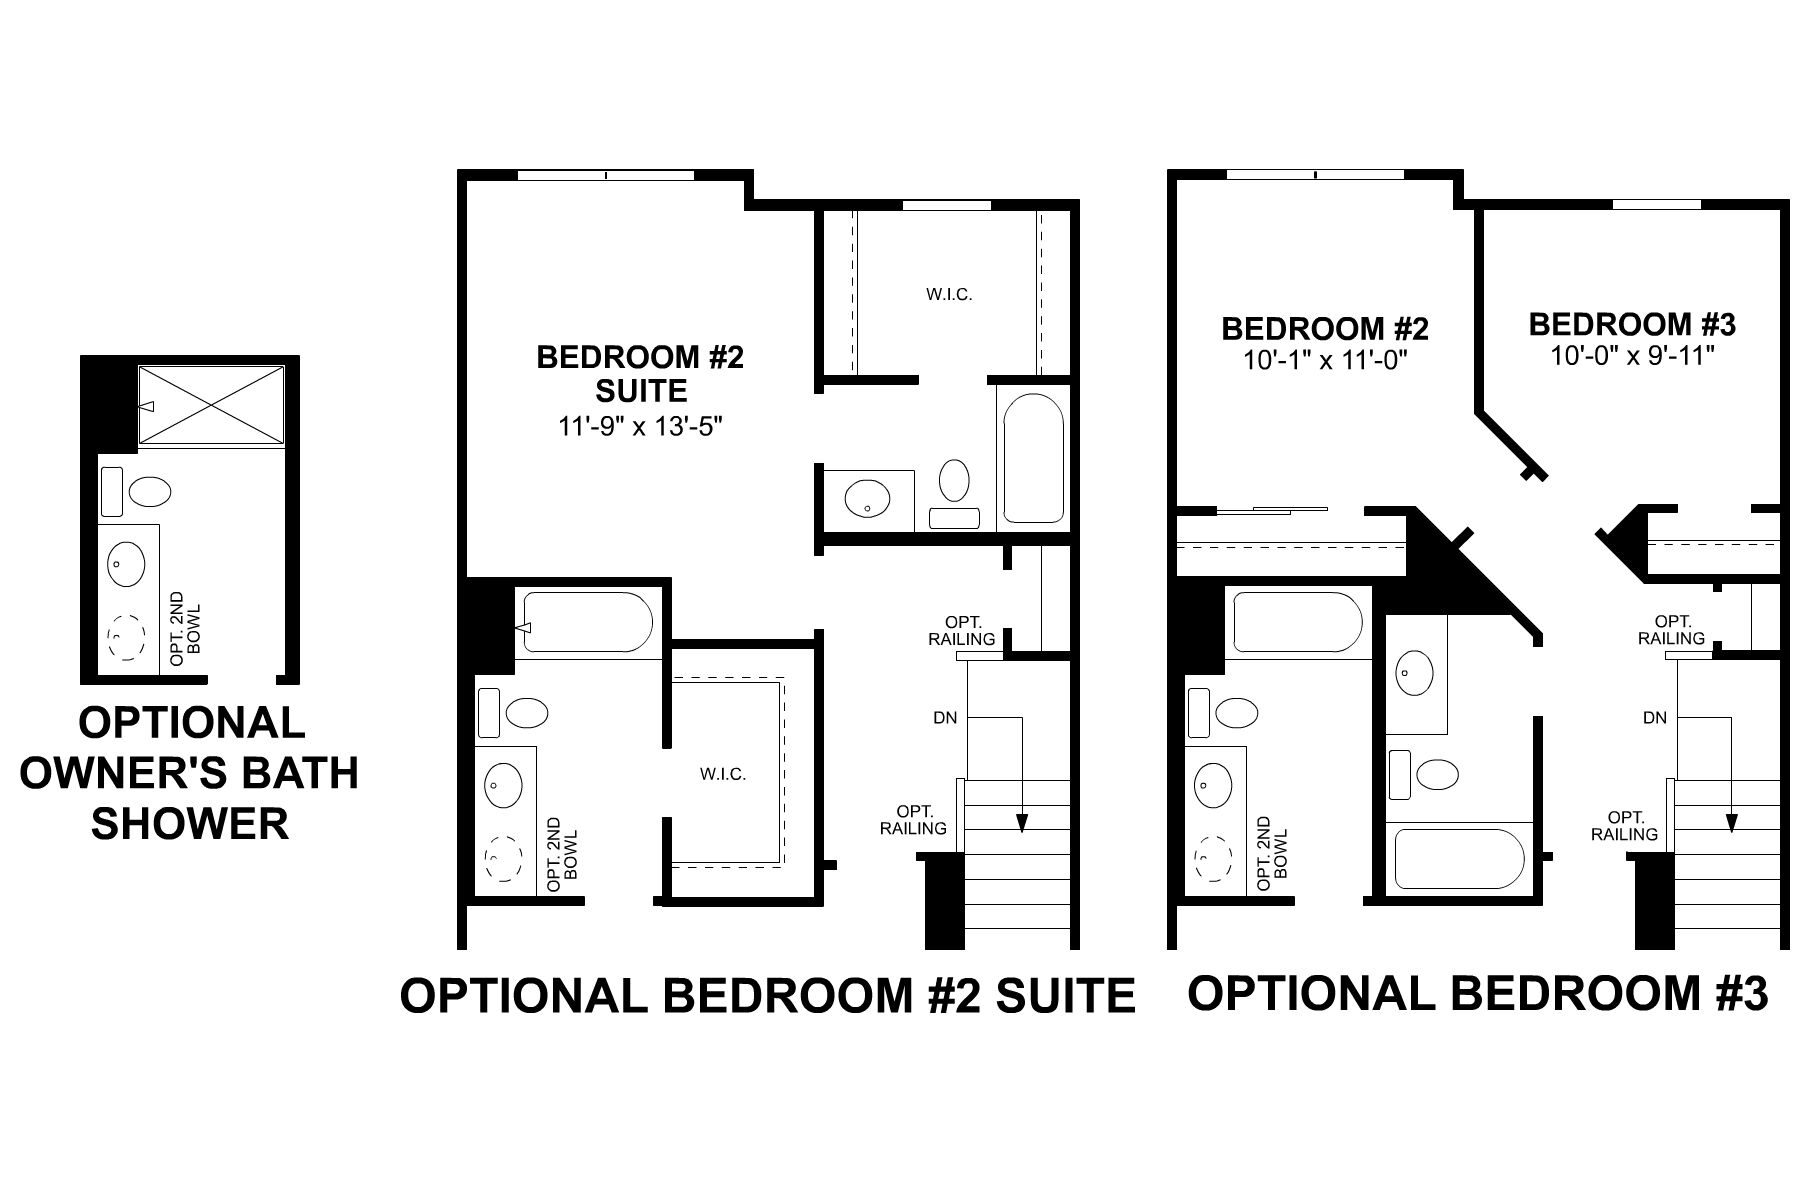
- 3 bedrooms, including an owner's bedroom with a private en-suite bathroom
- 2 full bathrooms and 1 half bathroom
- 1,792 square feet of finished living space
- 3 above-ground levels
- Open-concept main living area
- New construction by M/I Homes
Neighborhood and Surroundings
The home sits within an established Reynoldsburg neighborhood with convenient access to nearby parks and green spaces. Residents can reach walking paths, playgrounds, and recreational areas within a short drive, offering options for outdoor activity throughout the year. The surrounding streets provide a settled, welcoming atmosphere.
With its multi-level design, generous room count, and attention to construction quality, this townhome delivers a well-planned living experience. The combination of 3 bedrooms, 2 full bathrooms, and a convenient half bathroom supports comfortable daily living for families, professionals, and anyone seeking a spacious new home.
About the Community
Summit Crossing is a new townhome community coming to Reynoldsburg, Ohio, located just south of Broad Street near US Route 40. With easy access to major highways and Downtown Columbus, the community keeps shopping, dining, employers, and daily essentials close while offering a low‑maintenance neighborhood setting.
Homes at Summit Crossing include modern two‑ and three‑story townhome designs created for functional, comfortable living. Open layouts, flexible living spaces, and contemporary finishes support entertaining, working from home, or everyday routines.
The community is designed to feel social and relaxed, with planned amenities including a pool, clubhouse with outdoor gathering space, a scenic pond, and future walking trails and a playground. Nearby parks, healthcare, and employment centers add to everyday convenience.
Expected to be served by the Licking Heights Local School District, Summit Crossing offers an attainable, well‑connected lifestyle on the east side of Columbus.
Learn more about this community »
Summit Crossing
Reynoldsburg, OH 43068
- Mon: 11:00AM - 6:00PM
- Tue: 11:00AM - 6:00PM
- Wed: 11:00AM - 6:00PM
- Thu: 11:00AM - 6:00PM
- Fri: 11:00AM - 6:00PM
- Sat: 11:00AM - 6:00PM
- Sun: 11:00AM - 6:00PM


Have questions for us?
Ask about current offers or more details about this property, or call (614) 379-4046
Incentives
Now Is The Time To Buy
Looking to buy a home but worried about high interest rates? Then now is the time for you to check out just how much more you can save on a brand-new home with our limited time offers on new homes that can close by the end of the year.

Long-Term Rate Lock
Thinking about buying a new home, but worried about high interest rates by the time you close? Take advantage of our special, extended rate lock through M/I Financial, LLC for peace of mind and financial stability during your homebuying journey.
Ready to plan a visit? We can help
Send us your preferred time to stop by and a sales representative will take care of the rest