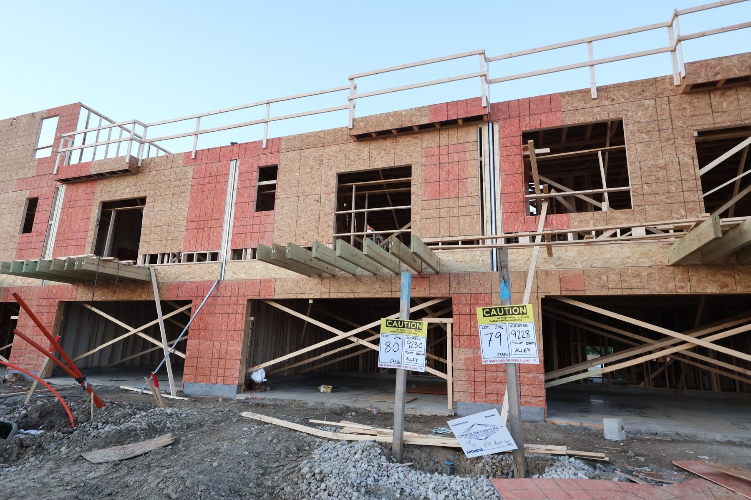
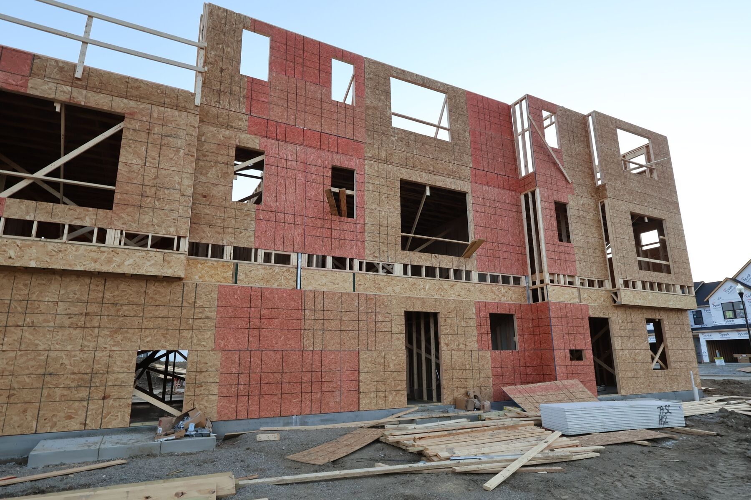
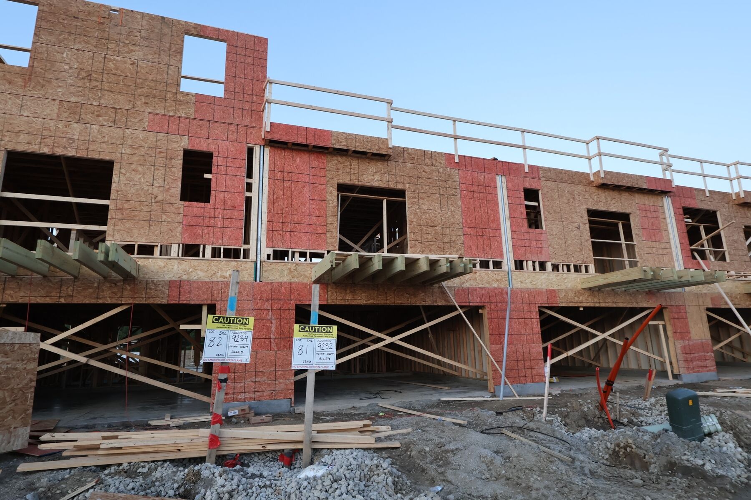
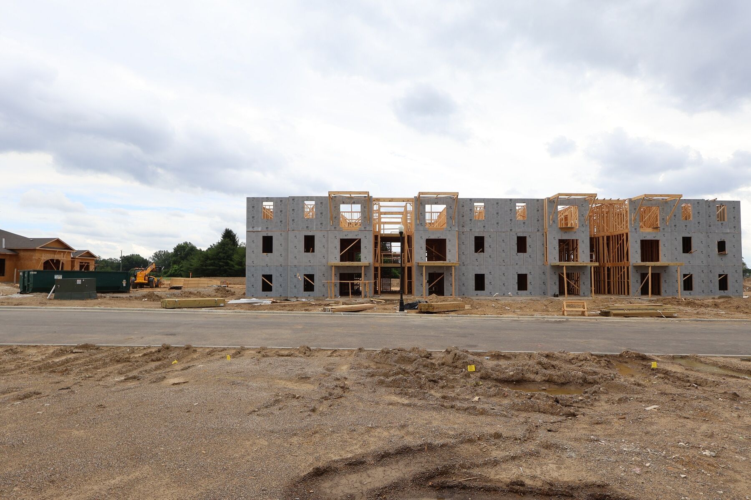
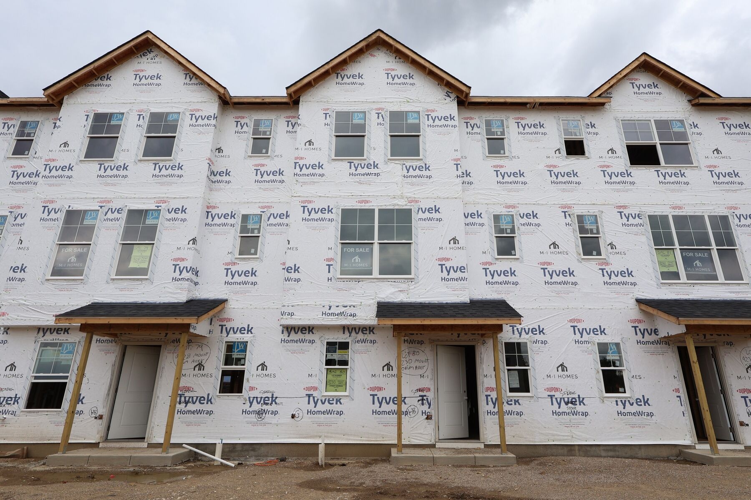
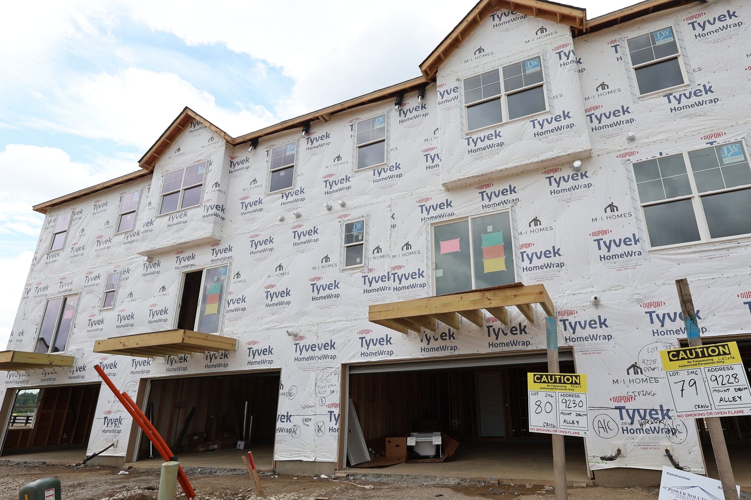
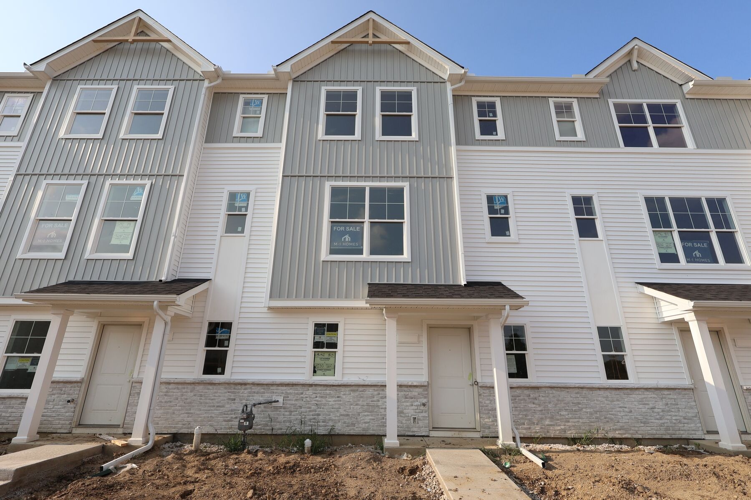
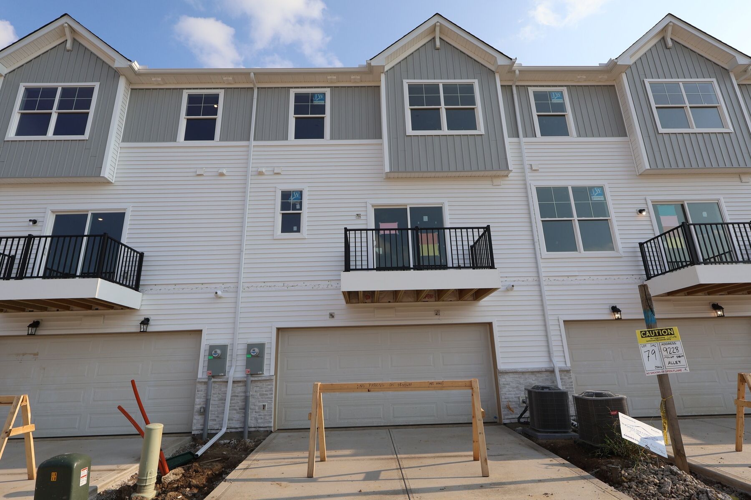
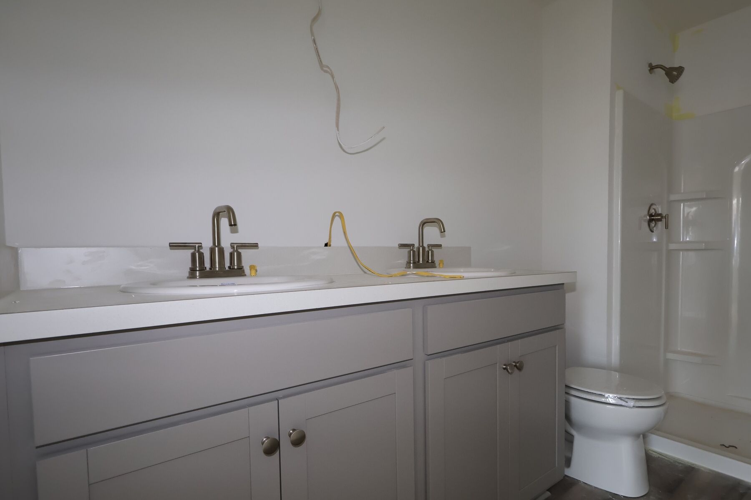
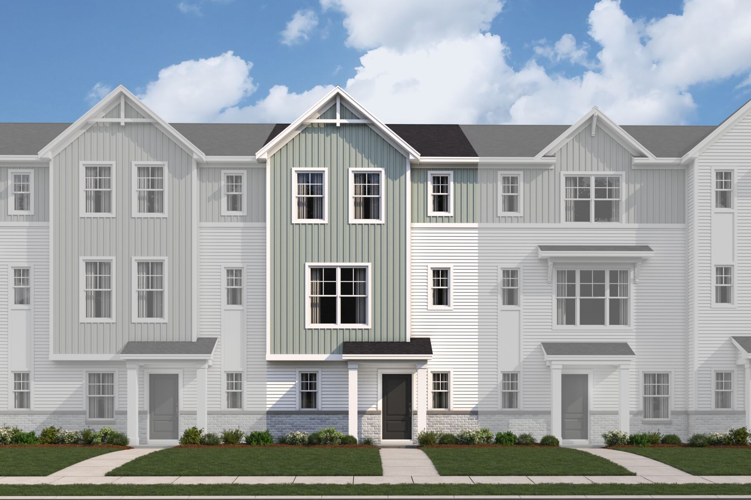
Front Exterior
COLS Keystone Select 2
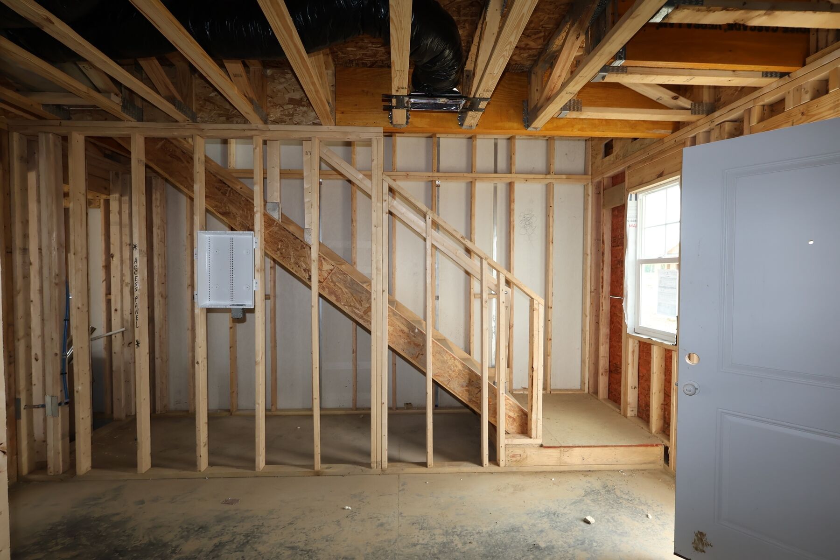
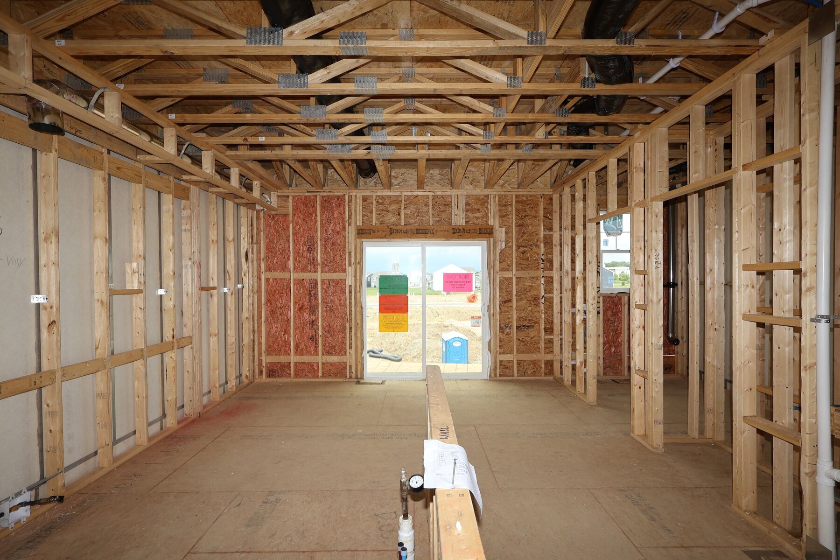
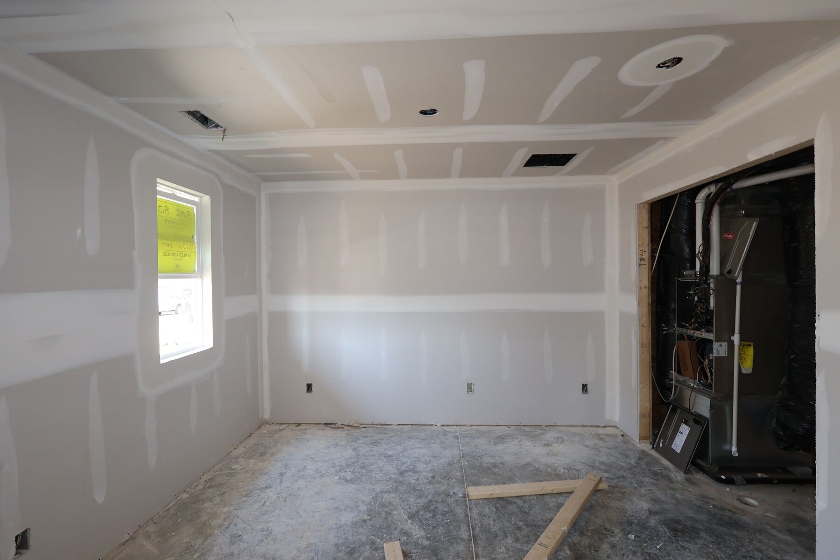
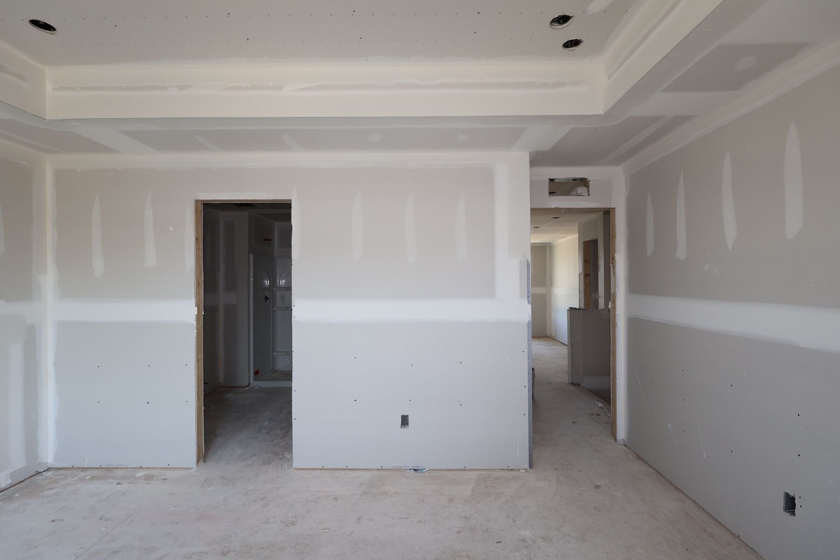
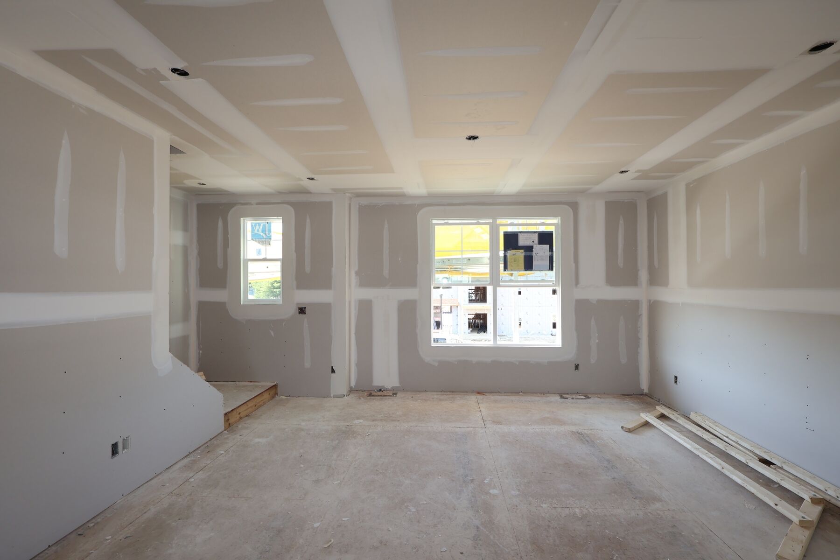
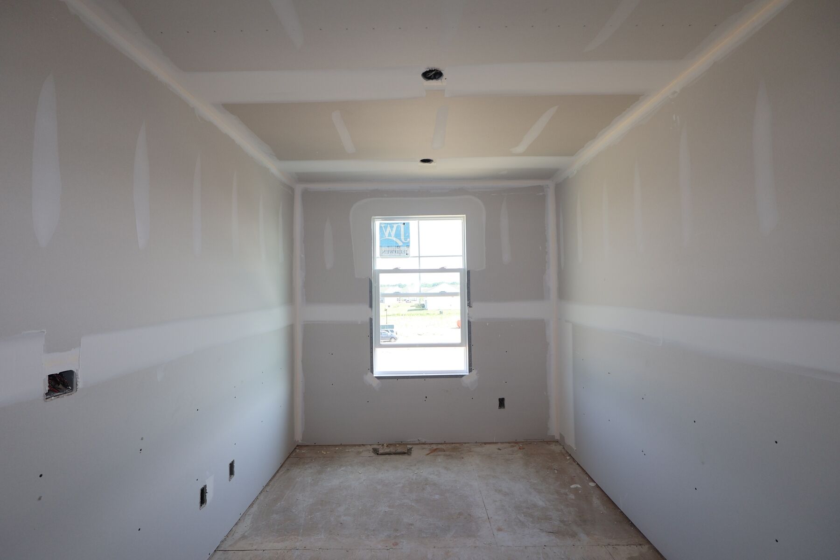
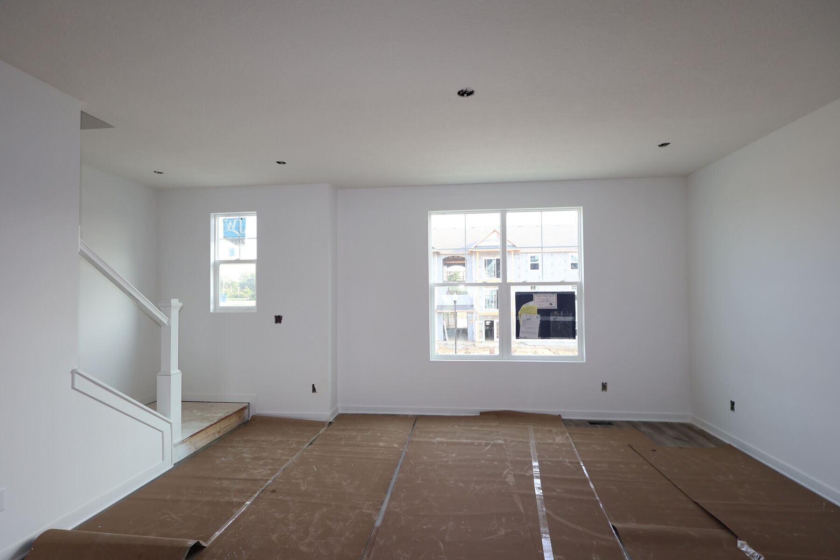

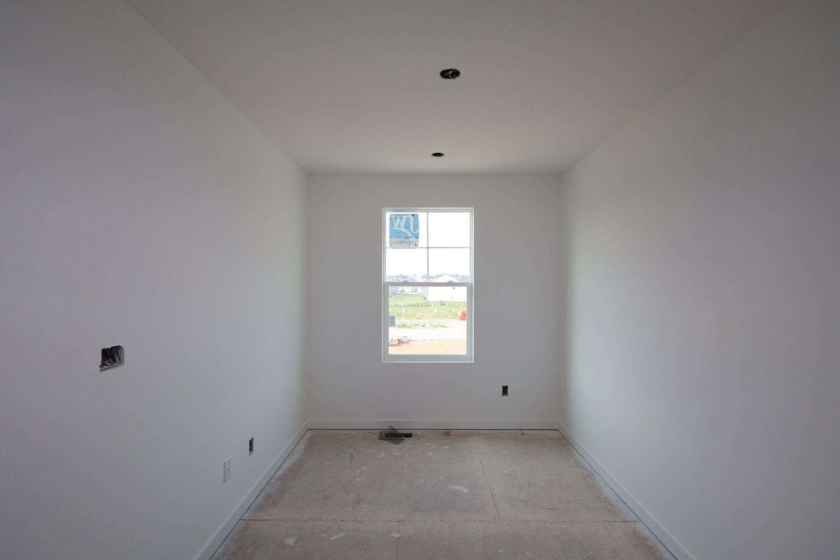
Interior
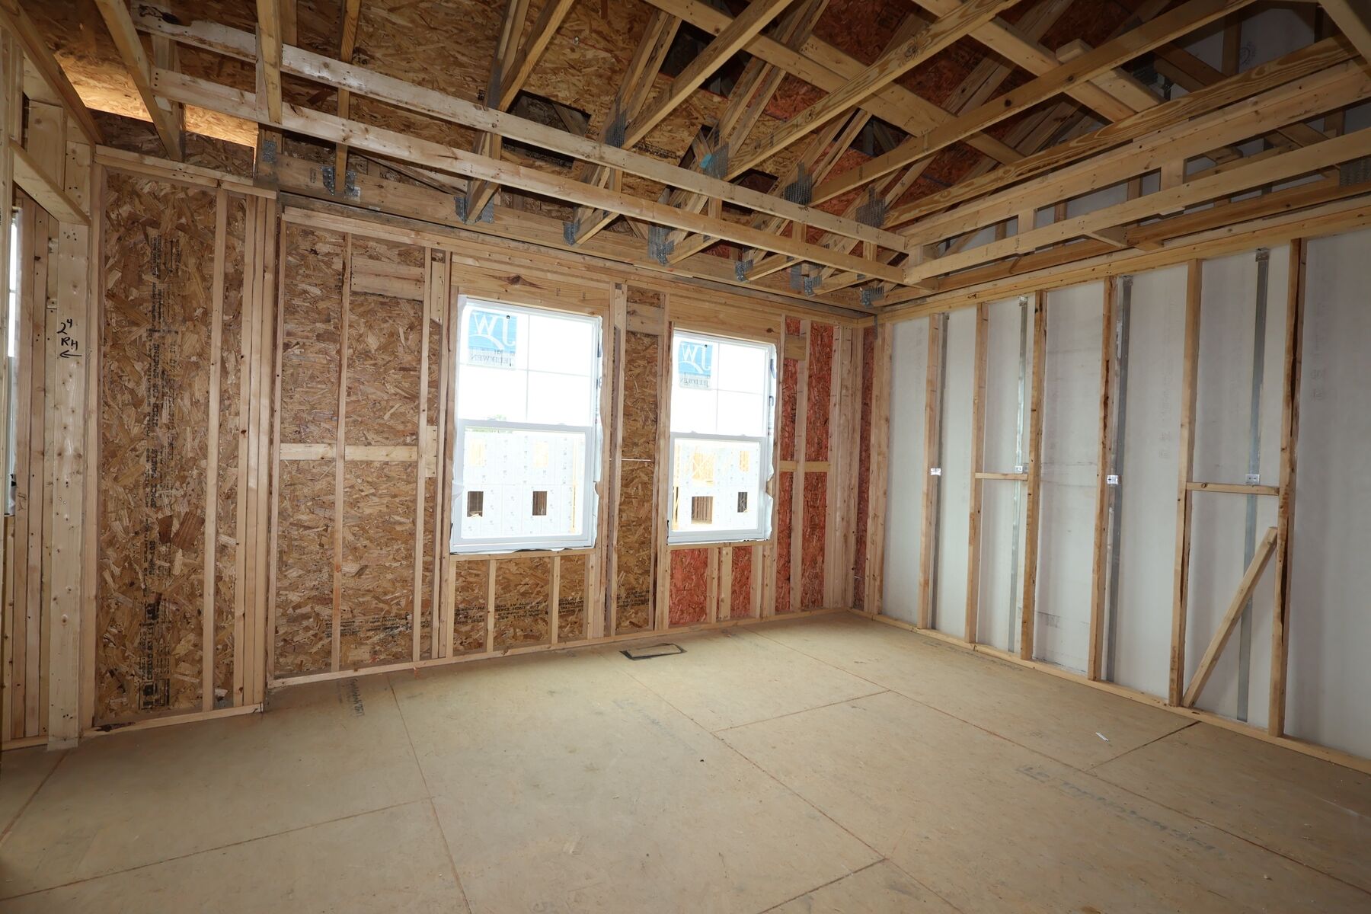
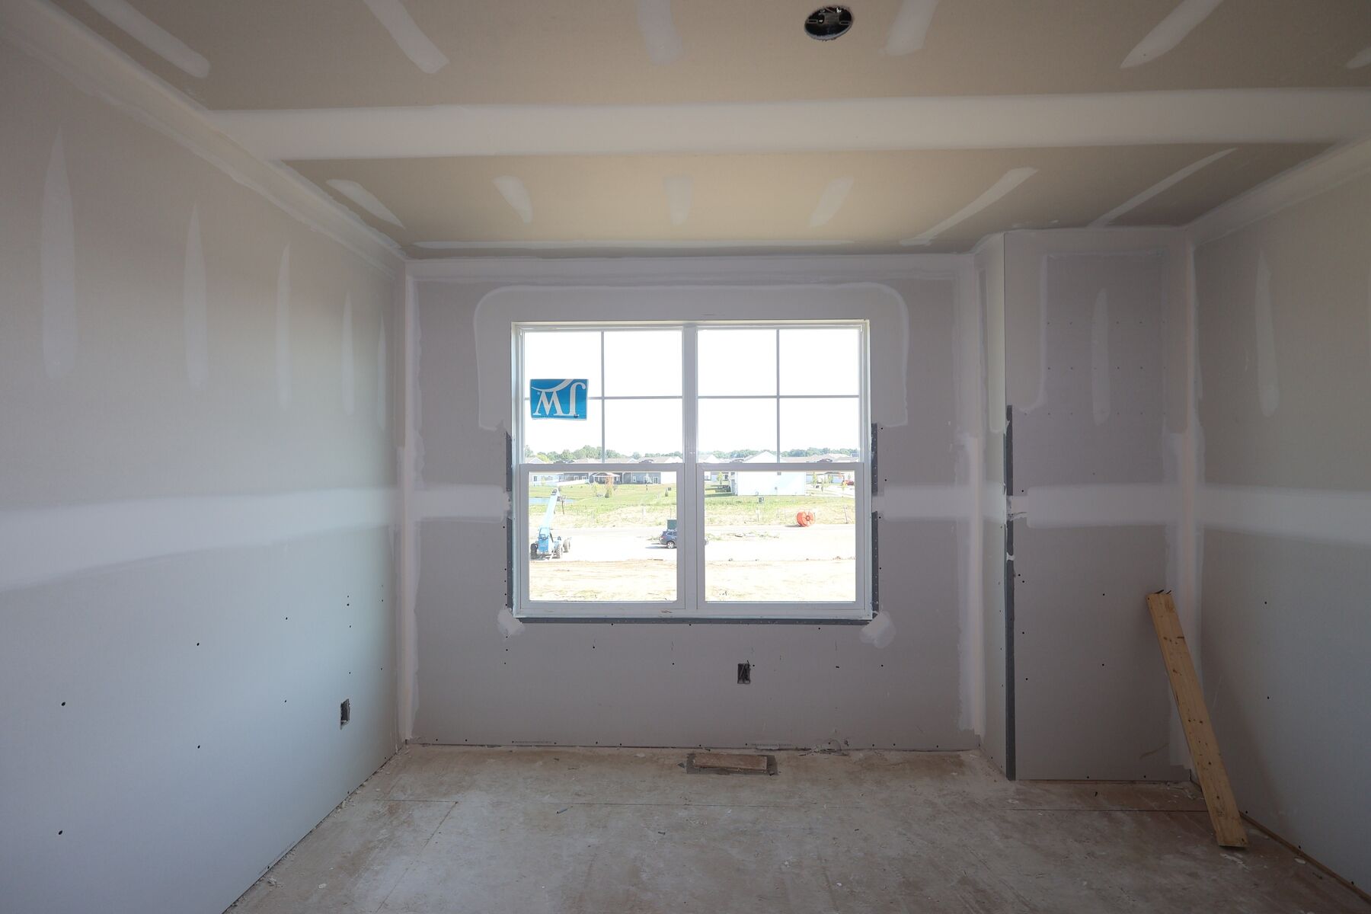
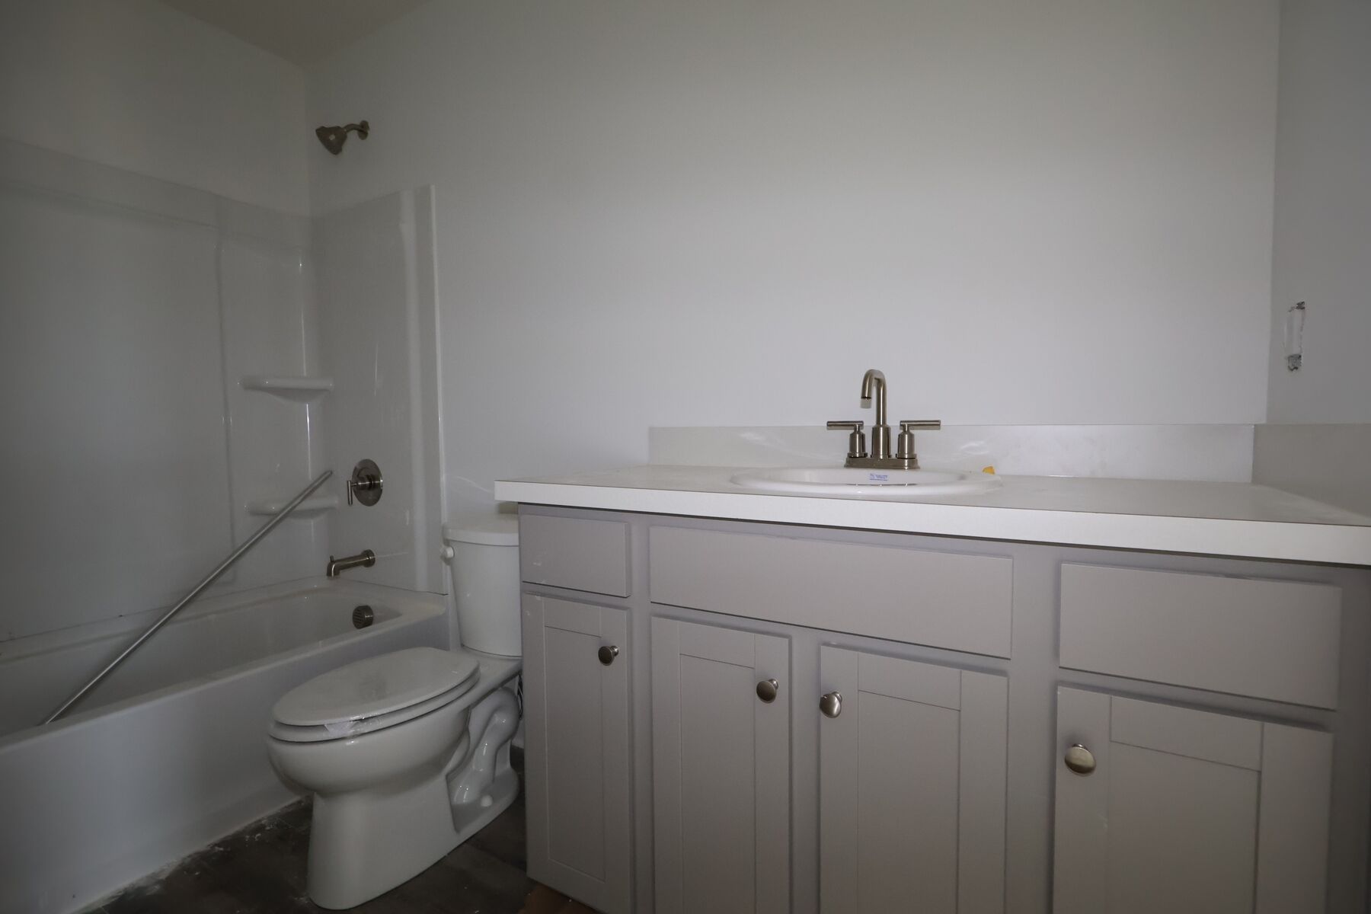
Interior
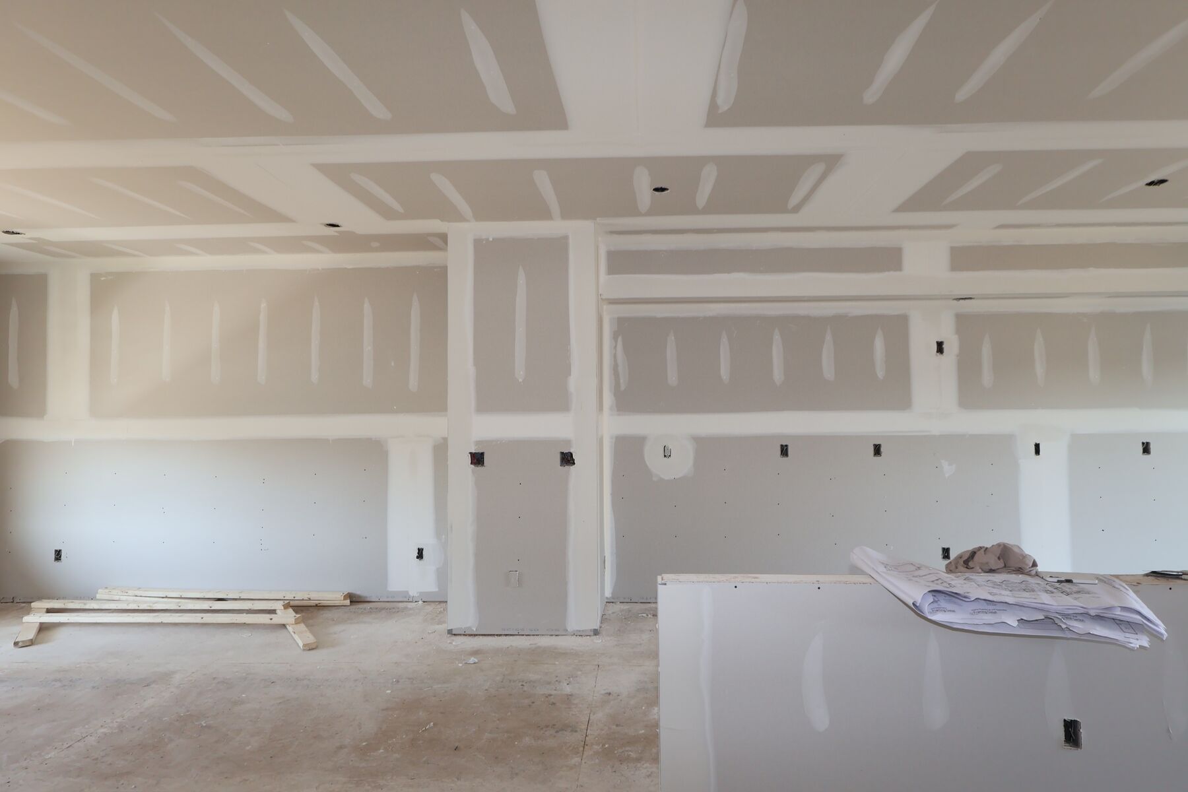
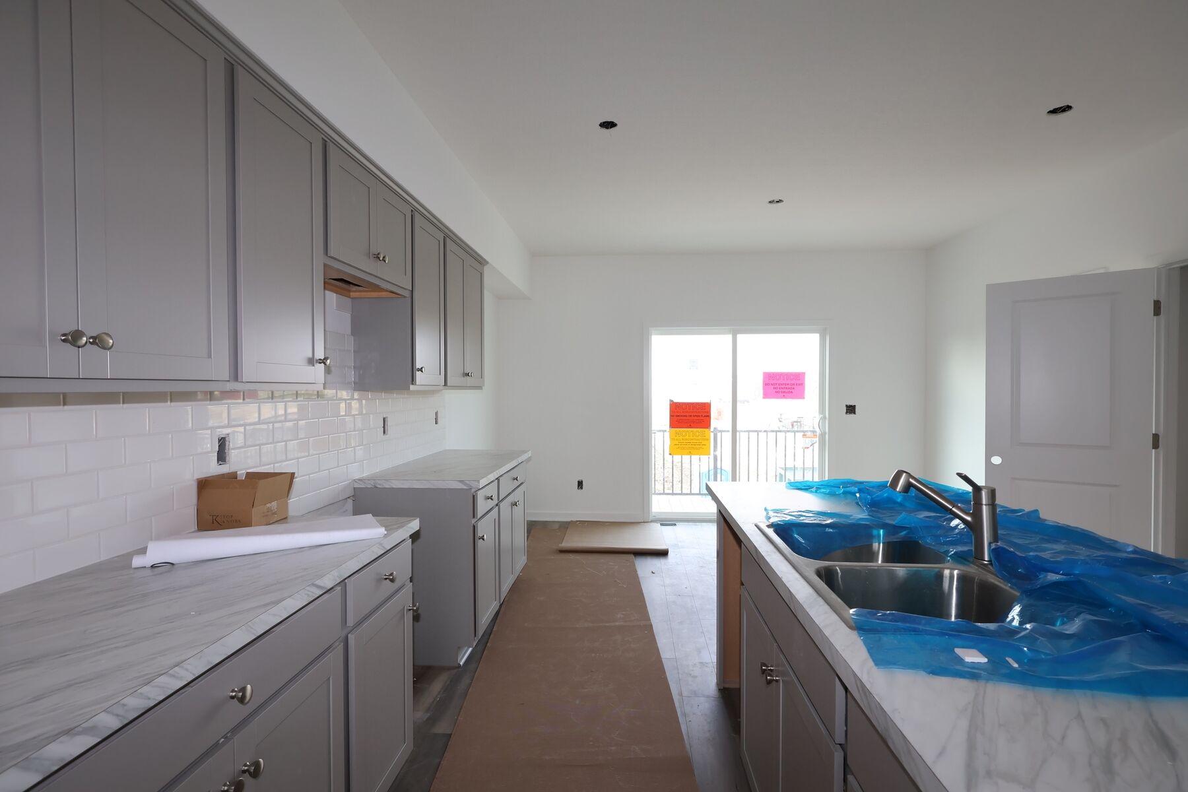
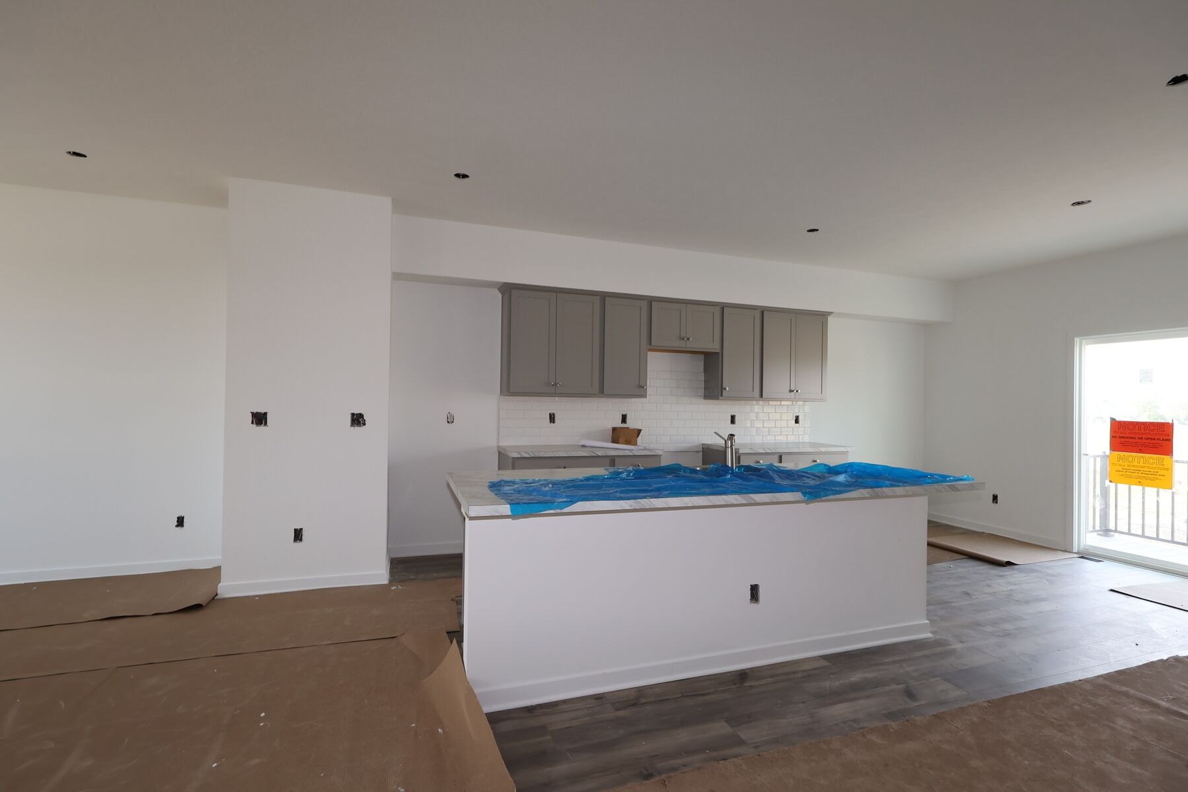
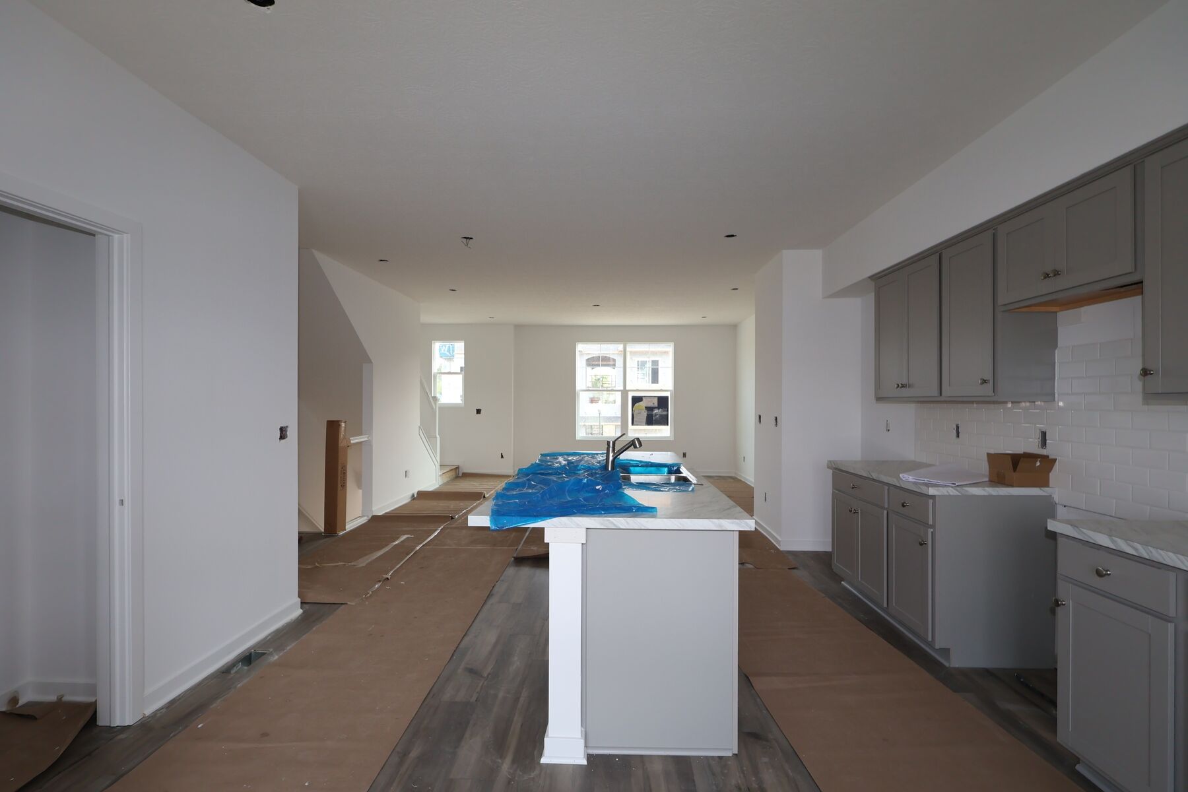
Kitchen
Summit Crossing

9230 Mount Drum Alley, Reynoldsburg, OH 43068

Ready date:
October 15, 2026
Interactive Map
open now
Summit Crossing
1126 Allegro Drive
Reynoldsburg, OH 43068
  • Mon: 11:00AM - 6:00PM
  • Tue: 11:00AM - 6:00PM
  • Wed: 11:00AM - 6:00PM
  • Thu: 11:00AM - 6:00PM
  • Fri: 11:00AM - 6:00PM
  • Sat: 11:00AM - 6:00PM
  • Sun: 11:00AM - 6:00PM

About 9230 Mount Drum Alley

Get Directions
  • square feet 1,792
  • stories 3
  • bedrooms 2
  • full bathrooms 2
  • half bathrooms 1
  • garages 2 (Rear Load)
City
Reynoldsburg, OH
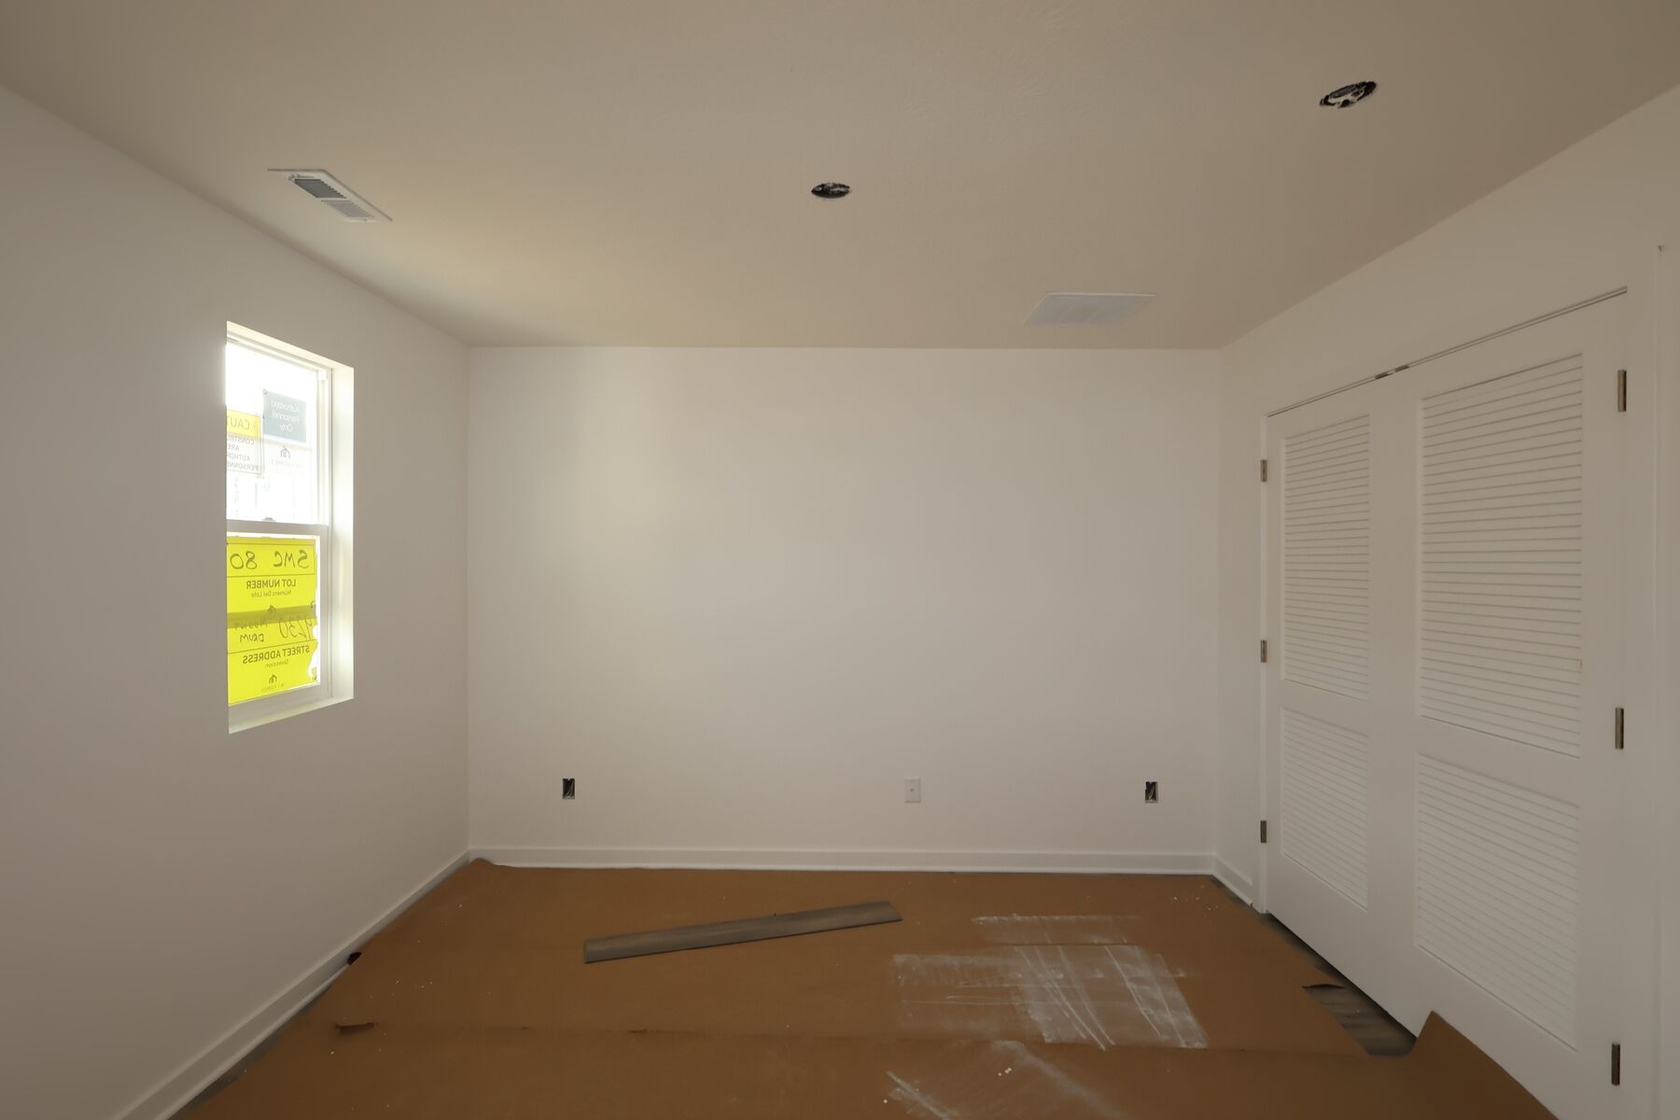
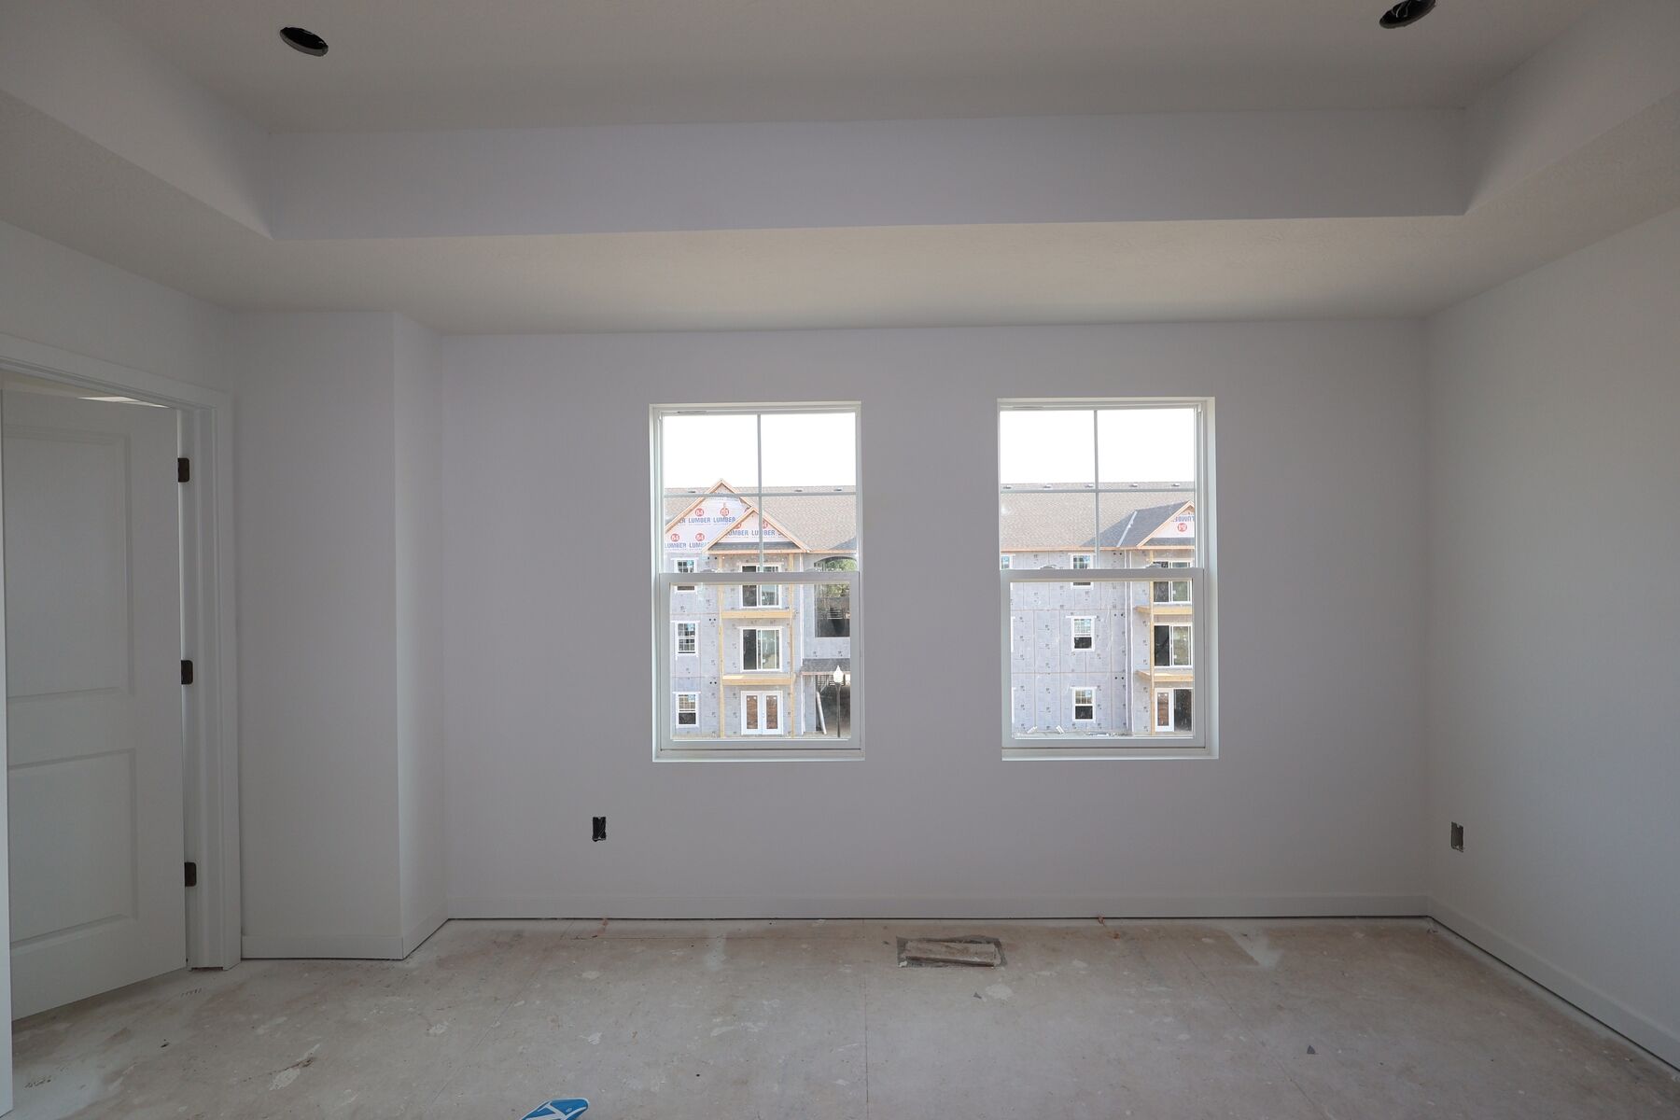
Owner's Suite
Third Floor
County
Licking
Home Type
Townhome
School District
Licking Heights Local
Foundation Type
Slab
Home Plan
Regis
MLS Number
226033085
Homesite
80
Base Plan Width & Depth
21.33 x 39.00
Preview image

Part of the Smart River North Collection

Three levels of thoughtfully designed living, flexible spaces, and simplified homeownership come together in the Smart River North Collection of townhomes.

Learn More

New 2-Bedroom Townhome for Sale in Reynoldsburg, Ohio

Discover new construction at 9230 Mount Drum Alley, a thoughtfully designed townhome built by M/I Homes. With 1,792 square feet across 3 above-ground levels, this home offers a practical arrangement for daily routines, entertaining, and flexible household needs. The open-concept living space creates an easy connection between key gathering areas while maintaining a clear sense of function.

  • 2 bedrooms, including an owner's bedroom
  • 2 full bathrooms
  • 1 half bathroom
  • Open-concept living space
  • 3 above-ground levels
  • 1,792 square feet
  • New construction by M/I Homes

The three-level plan separates spaces by purpose, supporting comfortable everyday living and providing room to host guests. Clean lines, coordinated materials, and a well-considered layout reflect the quality of the home's design. Generous interior space allows furnishings to be arranged for conversation, dining, relaxation, or work without making shared areas feel disconnected.

The kitchen and main living areas serve as the central hub, with the open arrangement helping natural movement from one activity to the next. Multiple levels provide useful separation between active gathering spaces and quieter rooms. The additional half bathroom offers convenience for visitors, while 2 full bathrooms support regular schedules.

Built with a focus on efficient use of space, this townhome combines defined private rooms with connected common areas. Its balanced layout, straightforward finishes, and new-construction condition present a polished setting designed for practical living from day one. Storage options throughout the plan help keep daily essentials organized, while the room proportions support furniture placement and use.

About the Community

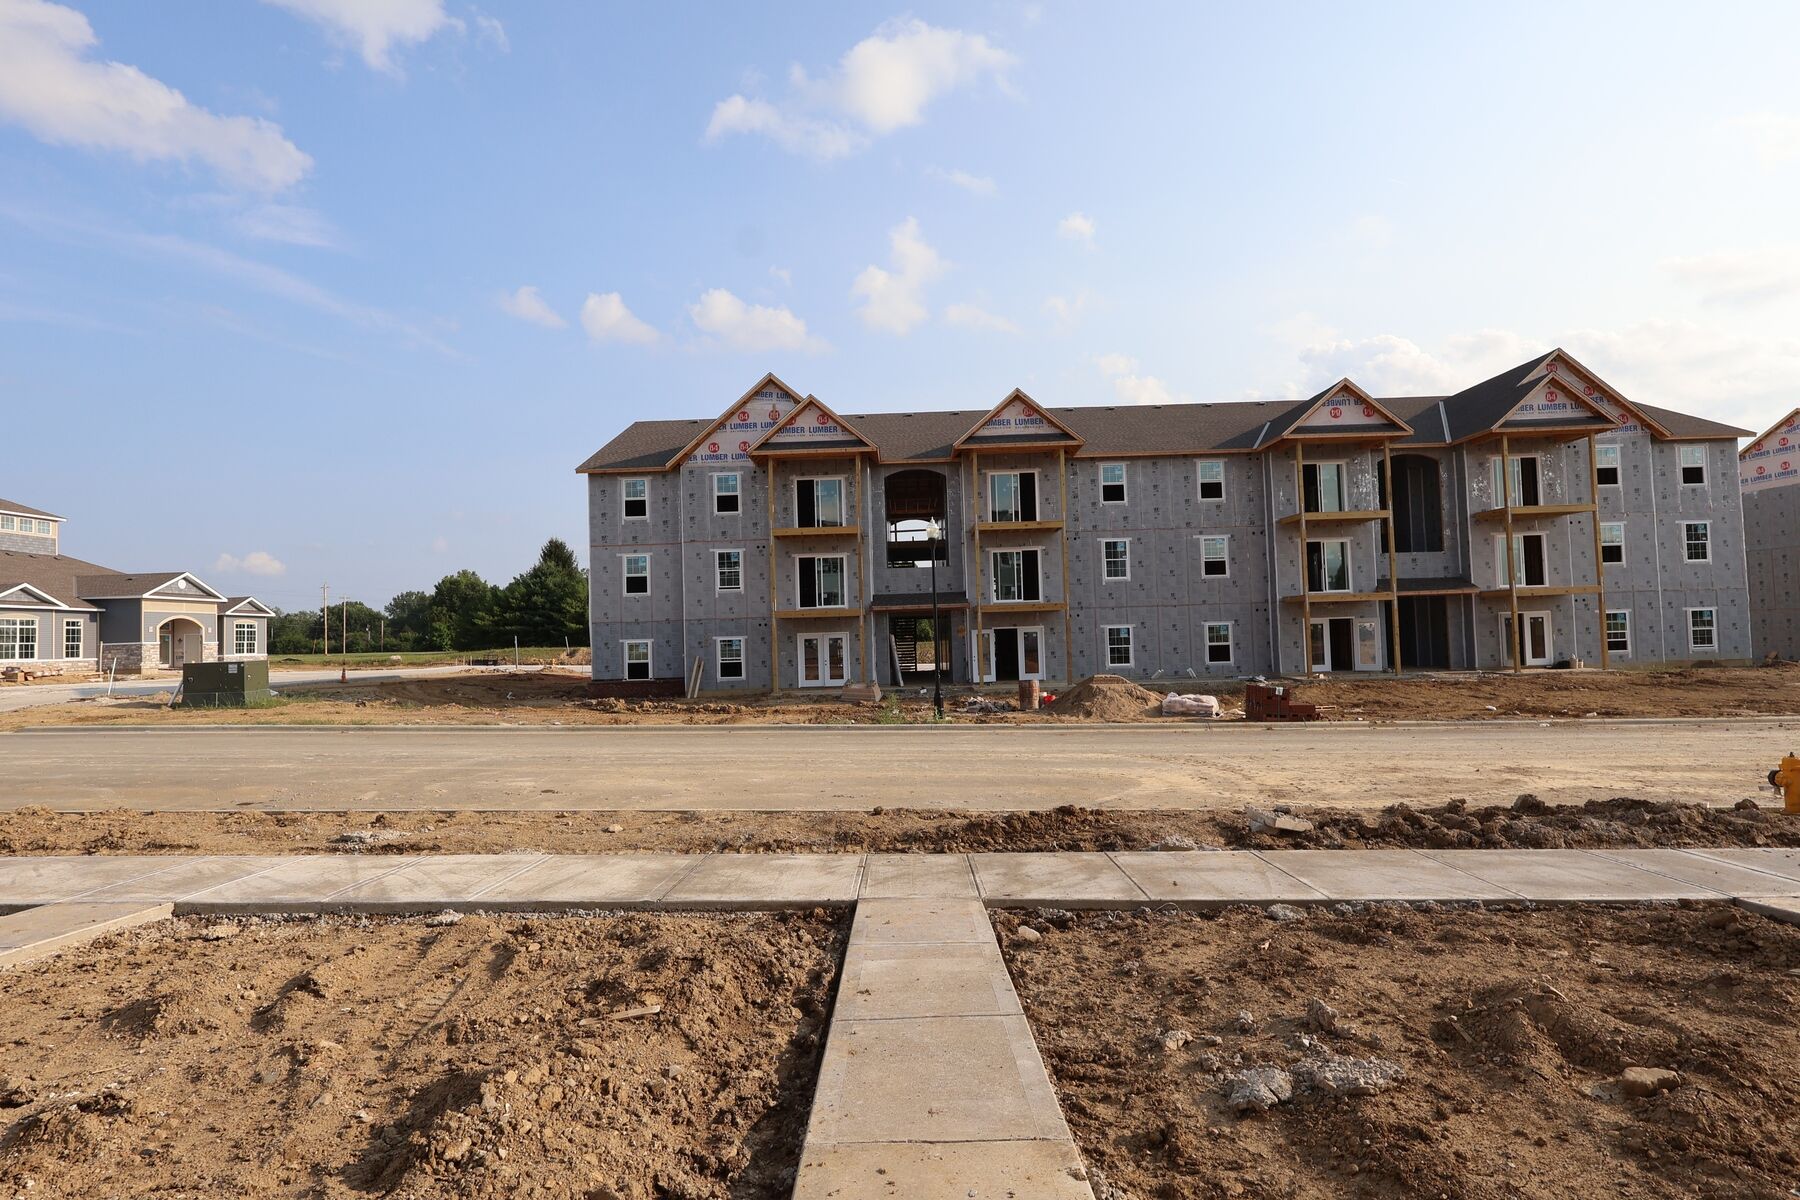
Summit Crossing is a new townhome community coming to Reynoldsburg, Ohio, located just south of Broad Street near US Route 40. With easy access to major highways and Downtown Columbus, the community keeps shopping, dining, employers, and daily essentials close while offering a low‑maintenance neighborhood setting. Homes at Summit Crossing include modern two‑ and three‑story townhome designs created for functional, comfortable living. Open layouts, flexible living spaces, and contemporary finishes support entertaining, working from home, or everyday routines. The community is designed to feel social and relaxed, with planned amenities including a pool, clubhouse with outdoor gathering space, a scenic pond, and future walking trails and a playground. Nearby parks, healthcare, and employment centers add to everyday convenience. Expected to be served by the Licking Heights Local School District, Summit Crossing offers an attainable, well‑connected lifestyle on the east side of Columbus.
Learn more about this community »


Add the perfect finishing touch

Put your personal touch on these Quick Move-In Homes with some selections from our Design Studio.

Visit a Design Studio
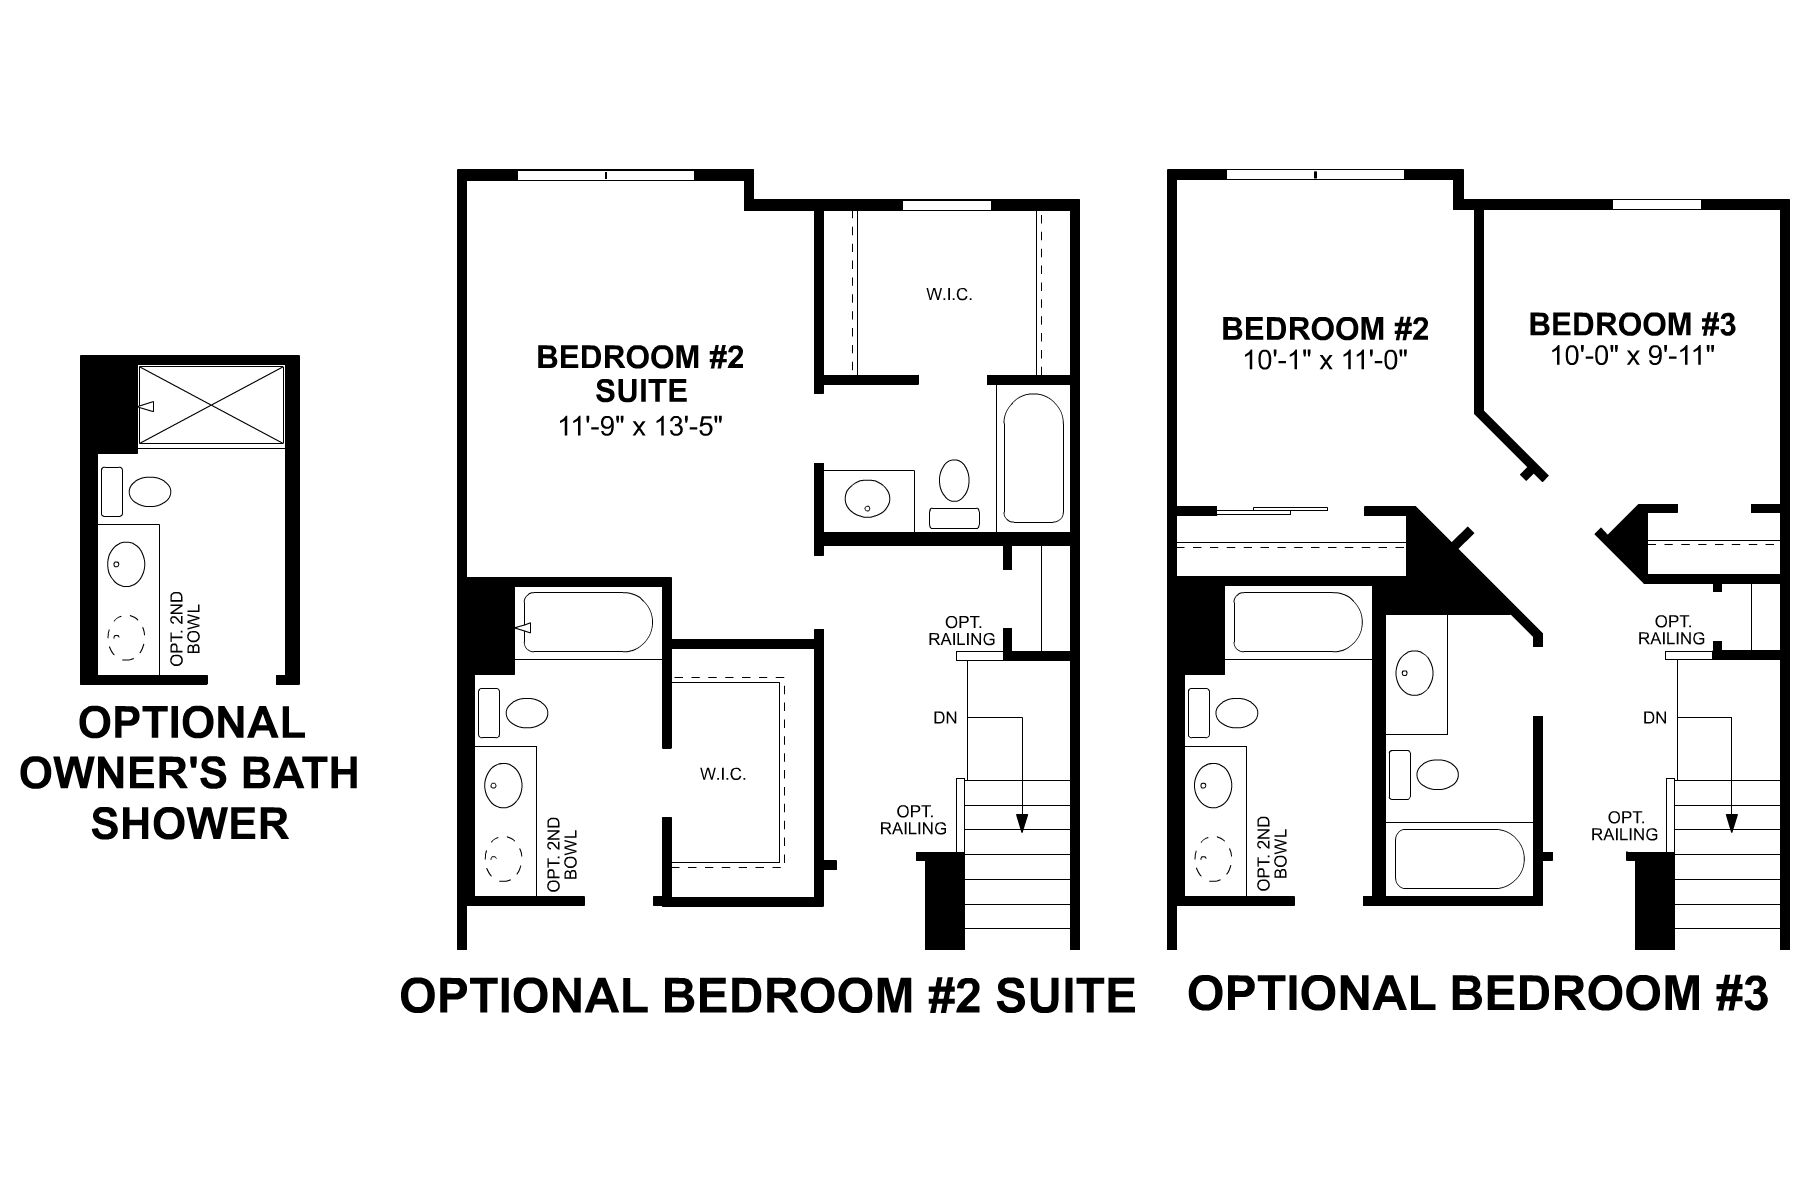
Regis Third Floor Options

Floorplan Options for Your New Home

The Regis accommodates a variety of household living arrangements with its highly desired flexibility and modern design. Explore the many possibilities in the popular Regis plan.

Show Floorplan

Ready to plan a visit? We can help

Send us your preferred time to stop by and a sales representative will take care of the rest
Privacy Policy

Thank You

Our sales representative will be in touch with you shortly to confirm appointment details

Create an account in 30 seconds

Save your favorite communities, homes, and searches to help you find the home of your dreams. All you need is a password.

Password must be at least 8 characters and contain at least 3 of these character types.