


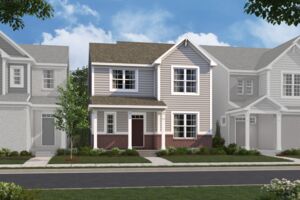
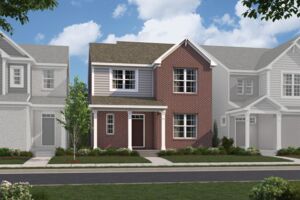
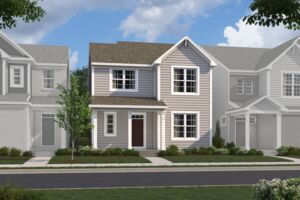

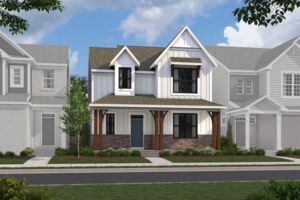


About The Green
-
square feet 2,259 - 2,270
-
stories 2
-
bedrooms 3 - 4
-
full bathrooms 2 - 3
-
half bathrooms 1 - 2
-
garages 2 (Rear Load)
- Owner's Suite
- Second Floor
- Home Type
- Single Family Home
- Foundation Type
- Full Basement
- Width & Depth
- 28 x 59
Thoughtfully Designed Home Available at Trailside Village
The Greene floorplan offers a well-appointed 2,685 square feet of modern living across three levels, providing ample space and flexibility with 3 bedrooms, 2.5 baths, and a 2-car garage. Designed to suit a variety of lifestyles, the Greene offers both style and customization options to meet your needs.
First Floor:
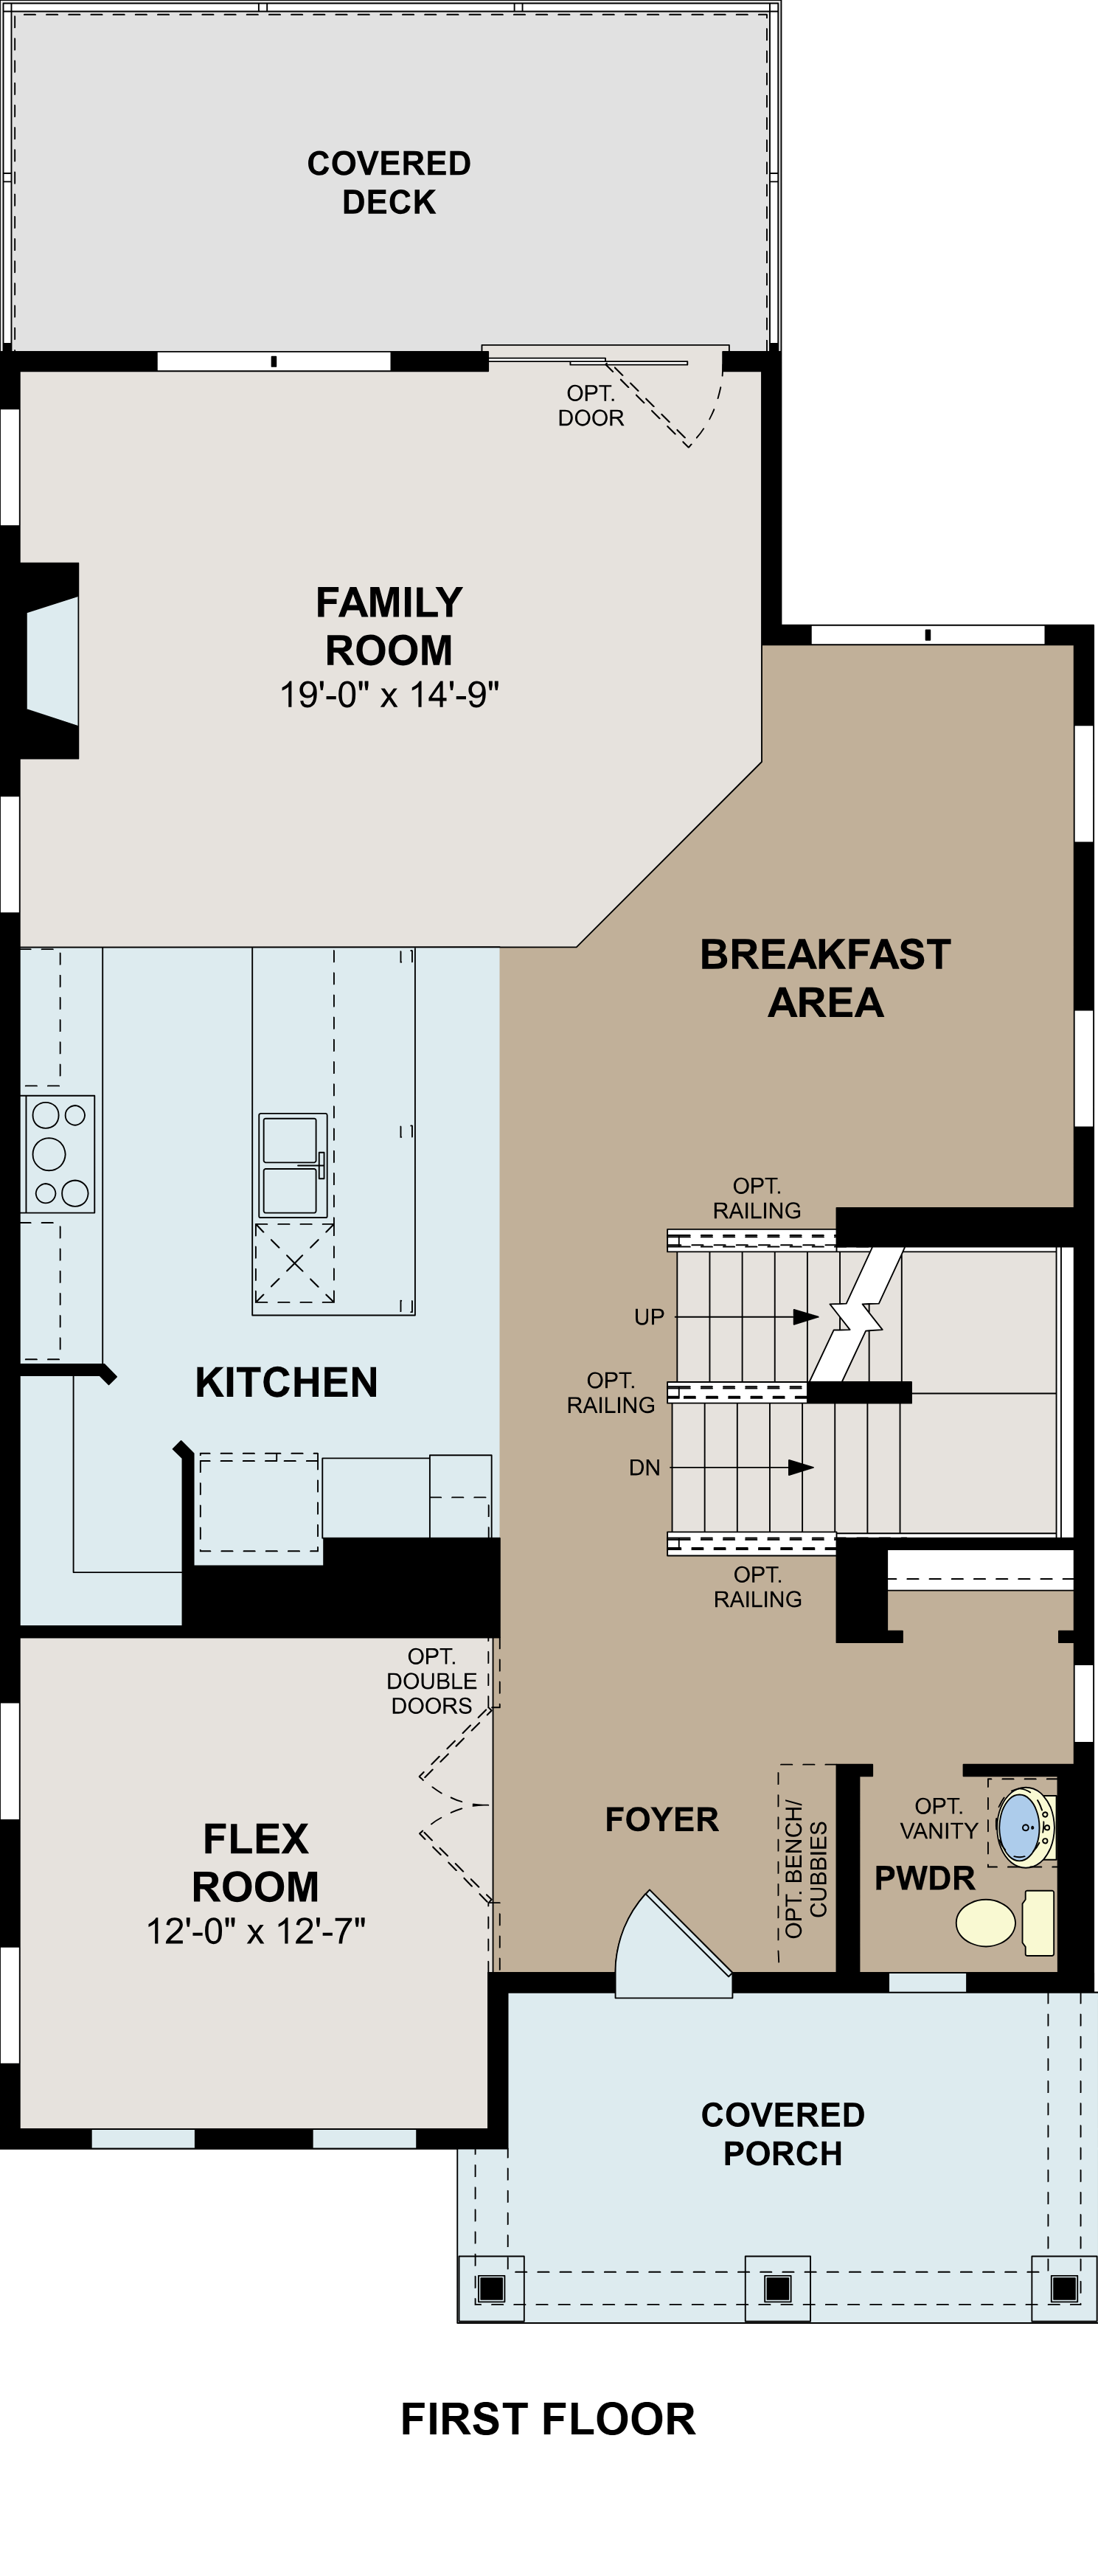
As you step into the Greene, you are welcomed by an open layout that connects the kitchen, breakfast area, and family room. The kitchen can be enhanced with a gourmet kitchen, luxury kitchen, or a chimney hood for a sleek and modern design.
The cozy family room offers an optional fireplace to create the perfect setting for relaxation. The flexible room at the front of the house can serve as an office, library, or additional living space, with the option to add double doors for privacy.
Second Floor:
The second floor is home to the owner's suite, which features a spacious walk-in closet and the option for a tray ceiling to add elegance. Personalize the en-suite bath with upgrades like a deluxe garden bath, garden bath, or a shower with seat for a spa-like retreat.
Two additional bedrooms, each with walk-in closets, and a convenient laundry room complete this level.
Basement:
The unfinished basement offers the flexibility to create more living space. Options include a finished basement, adding a wet bar, half bath, or full bath to create the ultimate entertainment or guest area.
Ready to make the Greene floorplan your dream home? Contact our team today to learn more about this floorplan design here at Trailside Village!


Have questions for us?
Ask about current offers or more details about this property, or call (513) 445-8550
Ready to plan a visit? We can help
Send us your preferred time to stop by and a sales representative will take care of the rest
Available in the following communities
The Green plan is available in the following Cincinnati communities