Lower Payments with 2/1 Buydown
Increase your home buying power and decrease your rate for the first two years of your mortgage with M/I Financial, LLC. Learn more about our 2/1 Buydown offer on new homes that can close by September 30th, 2026.









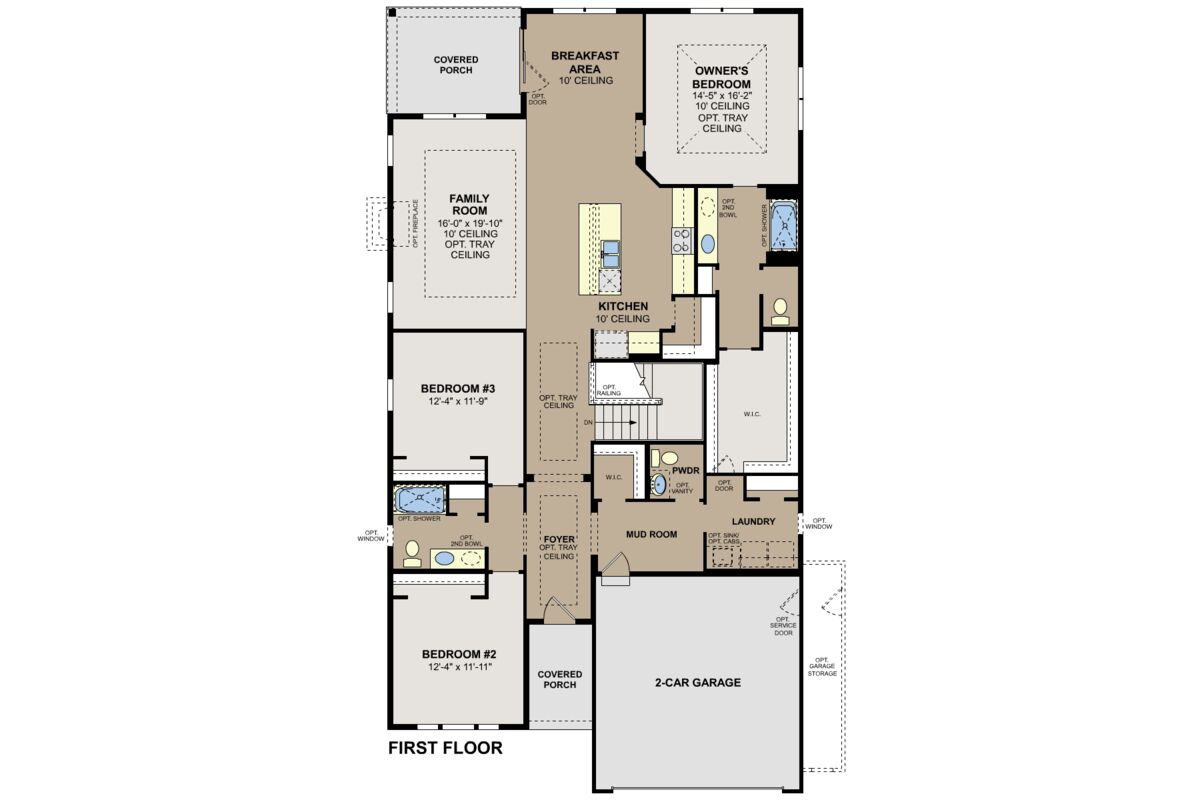
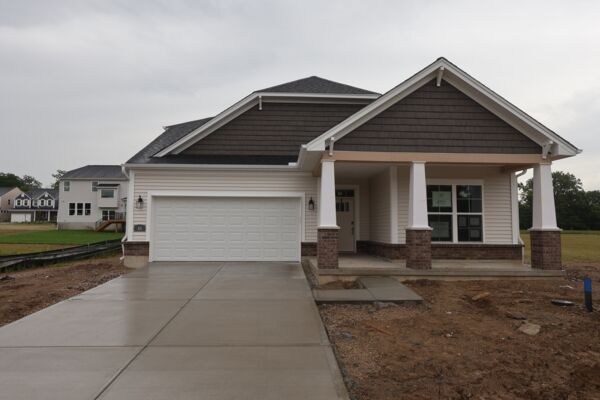
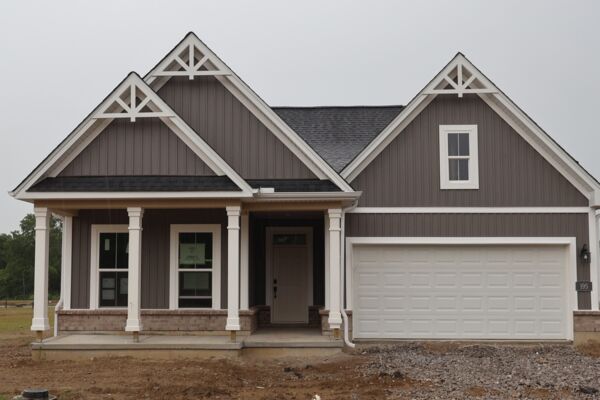
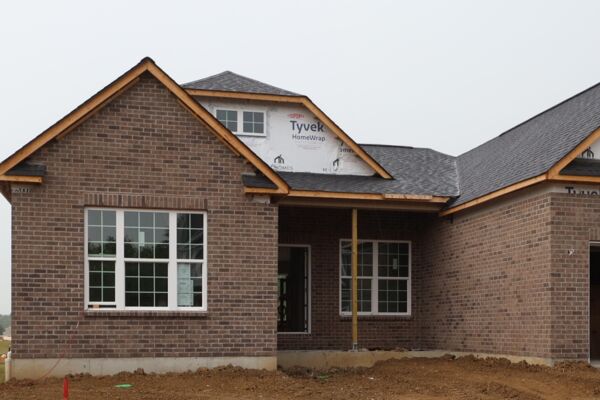
Welcome to the Wallace—a thoughtfully designed ranch-style floorplan with spacious, single-level living and the added flexibility of a full basement. This home offers 2 to 4 bedrooms, 2.5 to 3.5, and 2,213 to 3,704 square feet perfectly balancing comfort and functionality.
The heart of the Wallace is the open-concept living area, where the kitchen flows seamlessly into the breakfast nook and family room, creating a spacious gathering space. The owner’s suite, tucked away at the back, includes a generous en-suite bathroom and walk-in closet, providing a private retreat.
The secondary bedrooms are located near the front of the home, sharing a hall bath, while a conveniently placed powder room is perfect for guests.
Personalize the Wallace to make it your own with a variety of available upgrades:
Discover how the Wallace floorplan combines flexibility with timeless design, providing everything you need to make it truly feel like home. Get in touch with our team to learn more!
Bailey Farm is a community of new construction new single family homes in Springboro, Ohio, offering thoughtfully designed homes in a scenic, relaxed setting. Located near I‑75 and OH‑741, the neighborhood provides easy access to Dayton and Cincinnati while keeping shopping, dining, and recreation close to home.
Homes at Bailey Farm include a variety of one‑ and two‑story designs created with modern living in mind. Open layouts, spacious kitchens, and flexible living areas support everyday routines, entertaining, and changing needs over time, whether you’re growing your household or simplifying your space.
The community is centered around outdoor enjoyment, with multiple lakes, walking paths, and shared green spaces that invite time outside. A playground and picnic areas overlooking the water add to the welcoming atmosphere.
Bailey Farm is served by the highly regarded Springboro School District and offers a lifestyle that balances peaceful surroundings with convenient access to everyday destinations.
Learn more about this community »


Ask about current offers or more details about this property, or call (513) 445-8550
Lower Payments with 2/1 Buydown
Increase your home buying power and decrease your rate for the first two years of your mortgage with M/I Financial, LLC. Learn more about our 2/1 Buydown offer on new homes that can close by September 30th, 2026.
Send us your preferred time to stop by and a sales representative will take care of the rest
By browsing, you accept our terms of use and privacy policy.