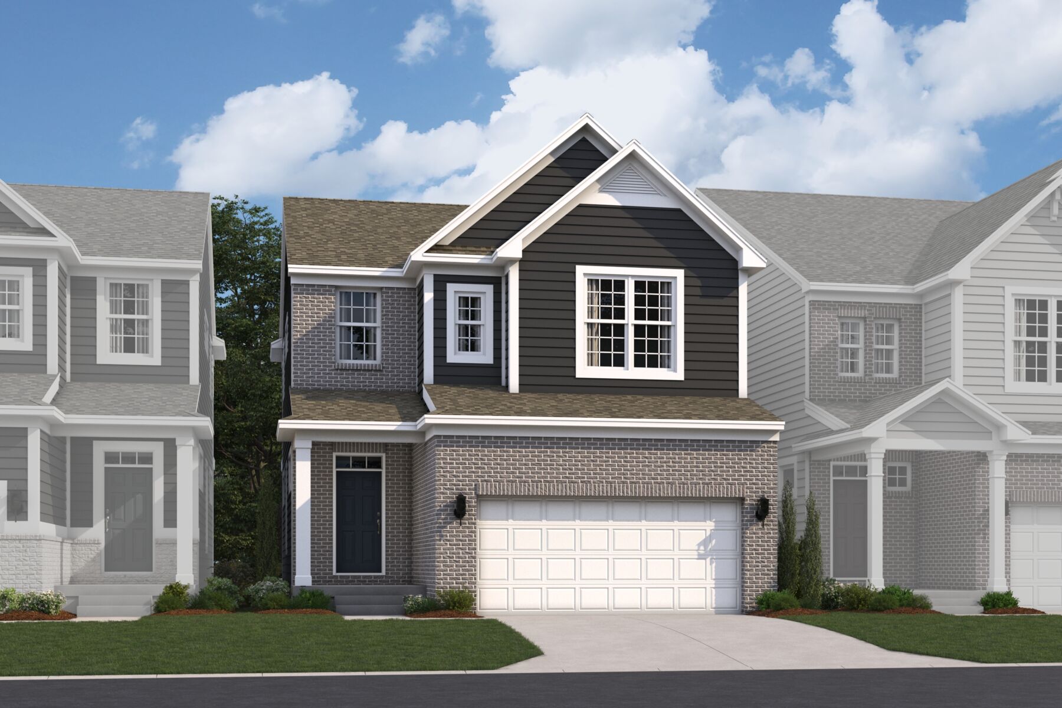
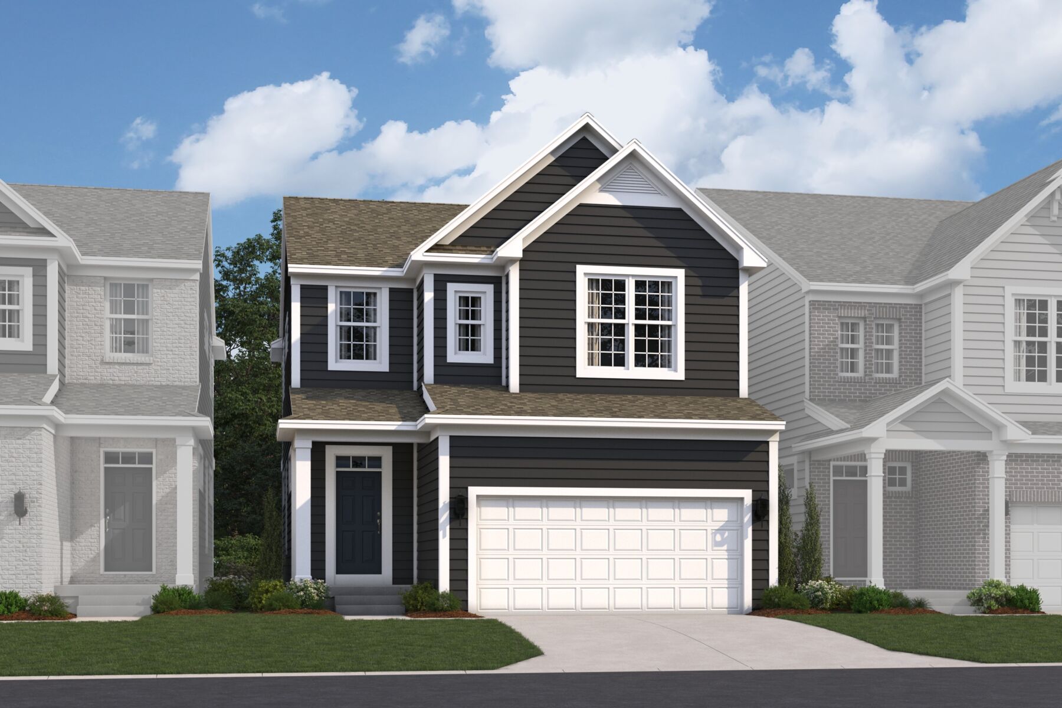
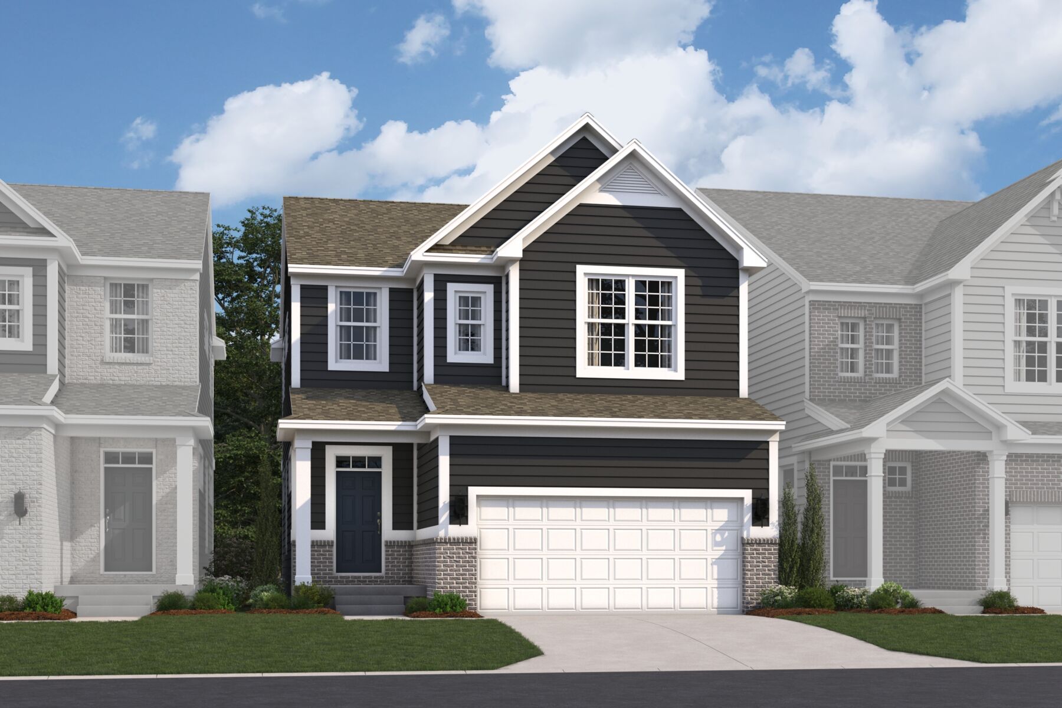
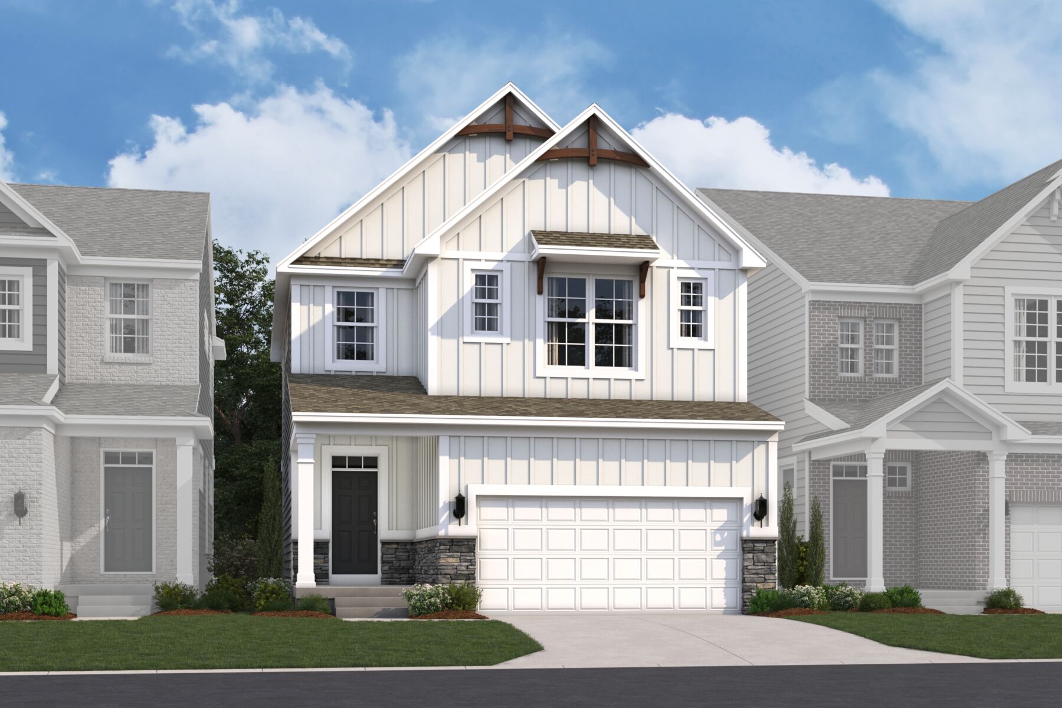
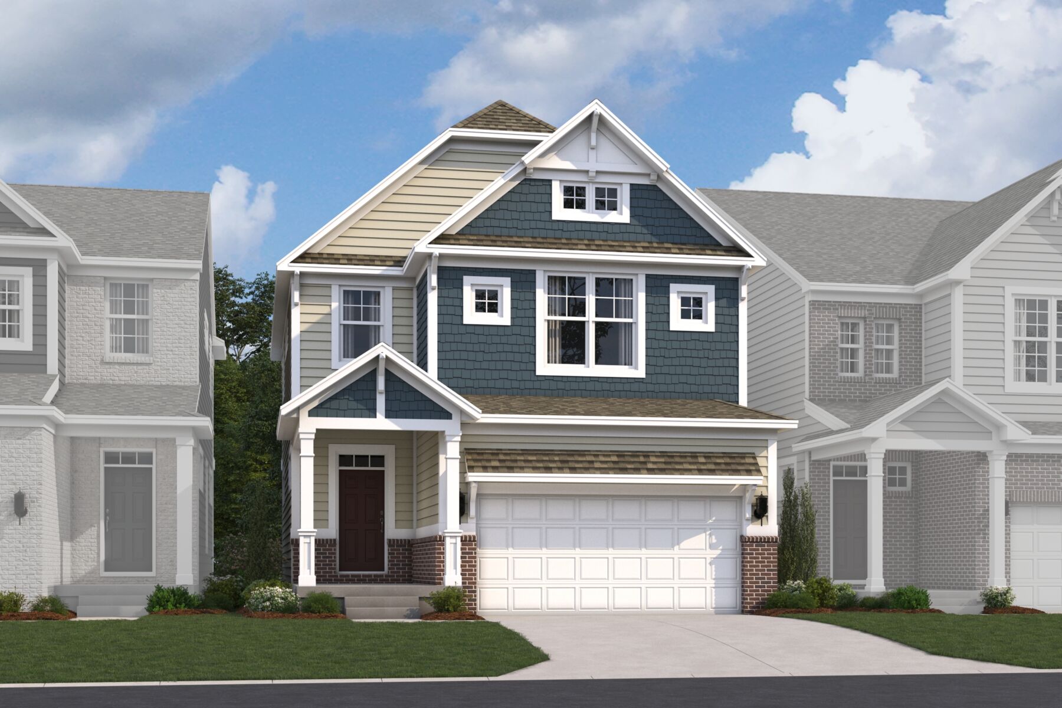
Monfort




Trailside Village
Green Township, OH 45248
- Mon: 11:00AM - 6:00PM
- Tue: 11:00AM - 6:00PM
- Wed: 11:00AM - 6:00PM
- Thu: 11:00AM - 6:00PM
- Fri: 11:00AM - 6:00PM
- Sat: Closed
- Sun: Closed
About The Monfort
-
square feet 2,244 - 2,257
-
stories 2
-
bedrooms 3 - 4
-
full bathrooms 2 - 3
-
half bathrooms 1 - 2
-
garages 2 (Front Load)
- Owner's Suite
- Second Floor
- Home Type
- Single Family Home
- Foundation Type
- Full Basement
- Width & Depth
- 28 x 60
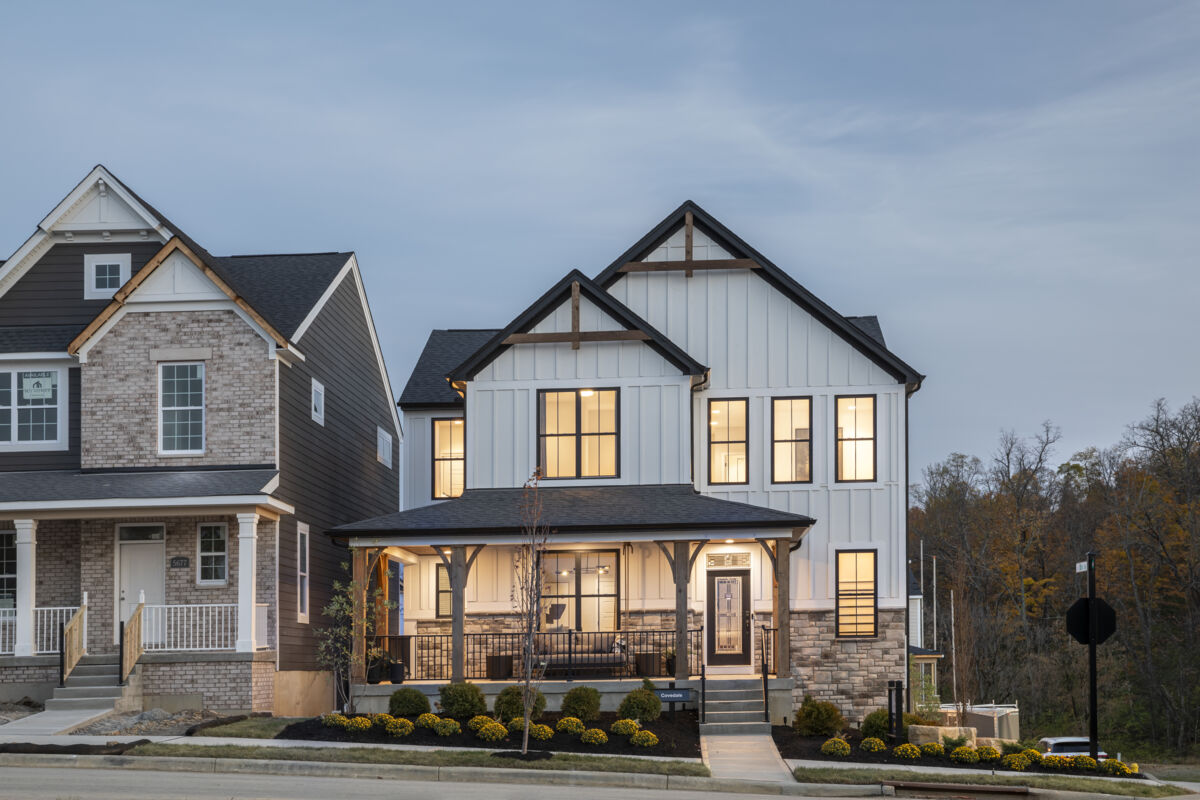
Why You'll Love It
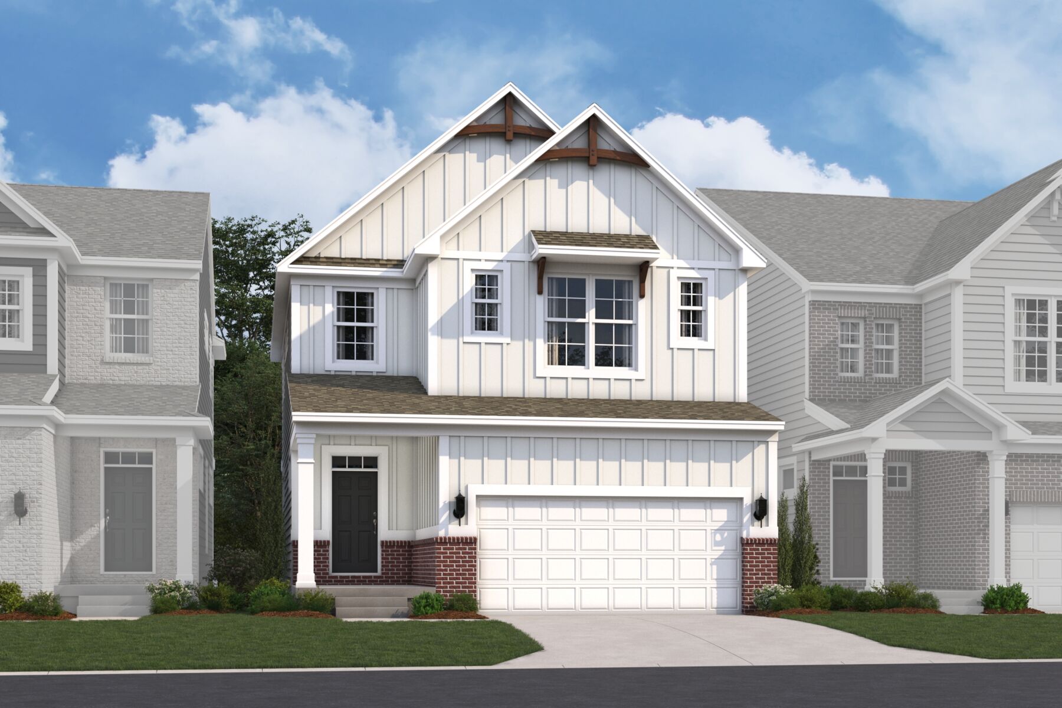
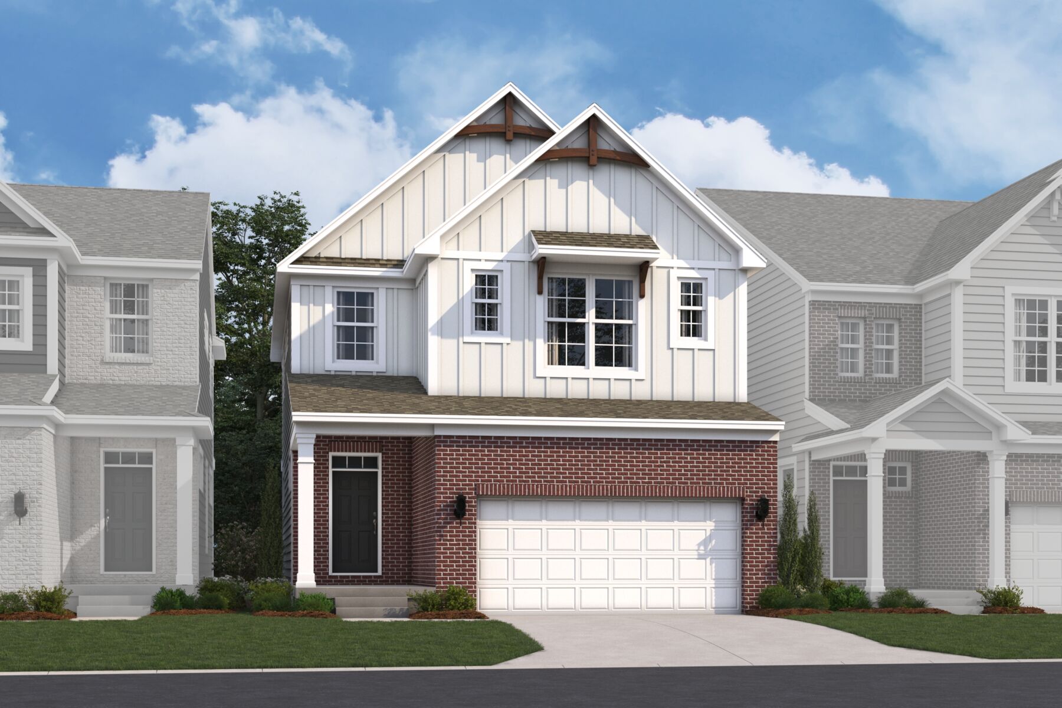
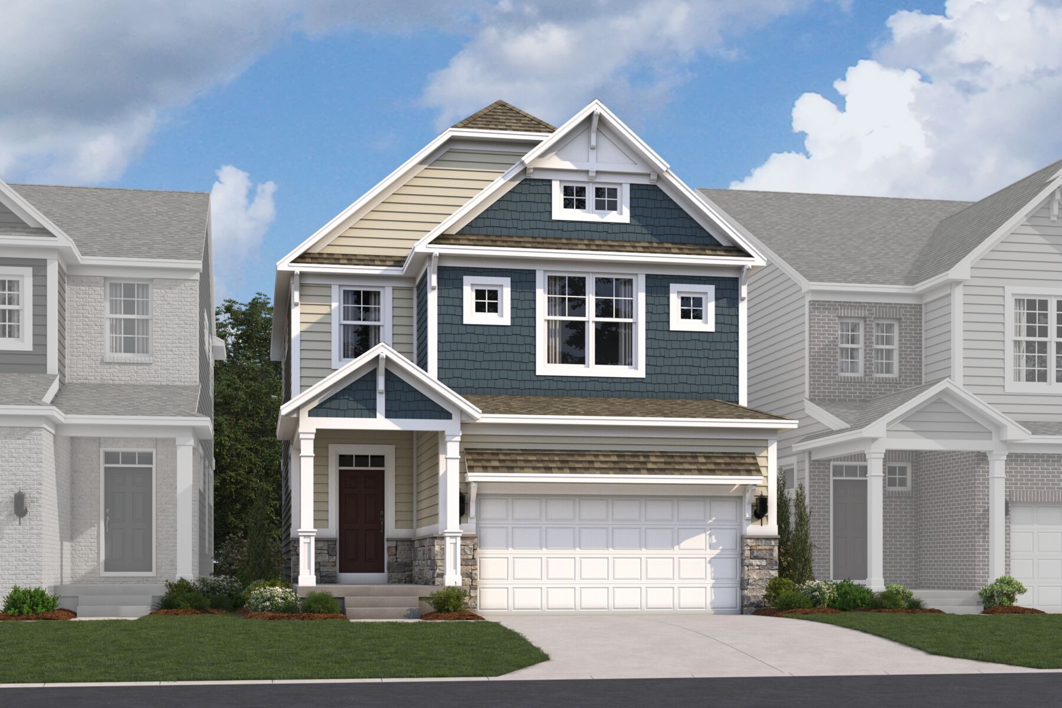
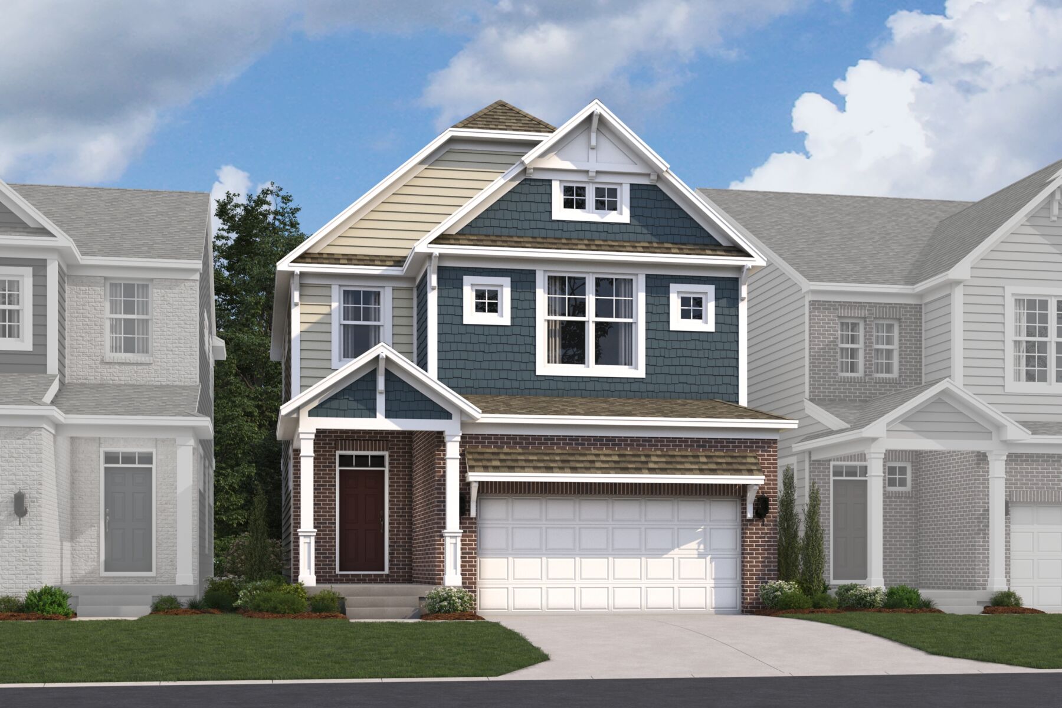
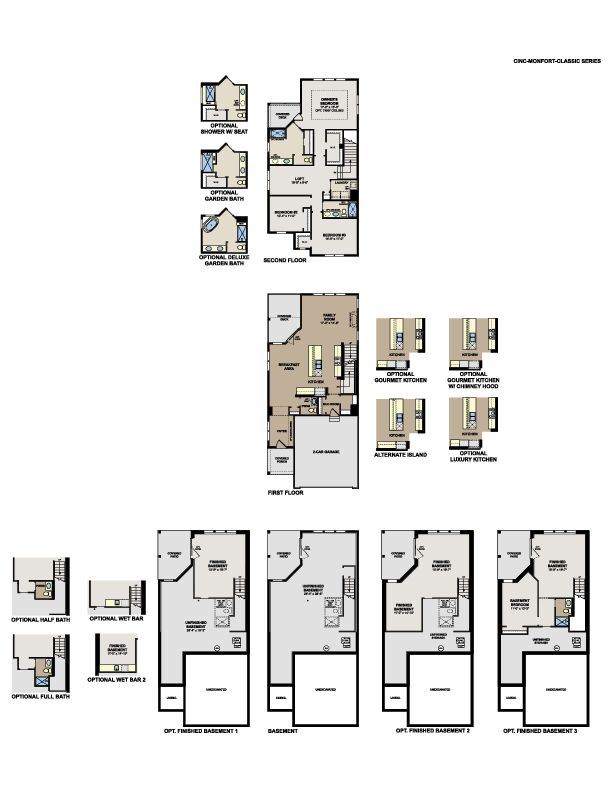
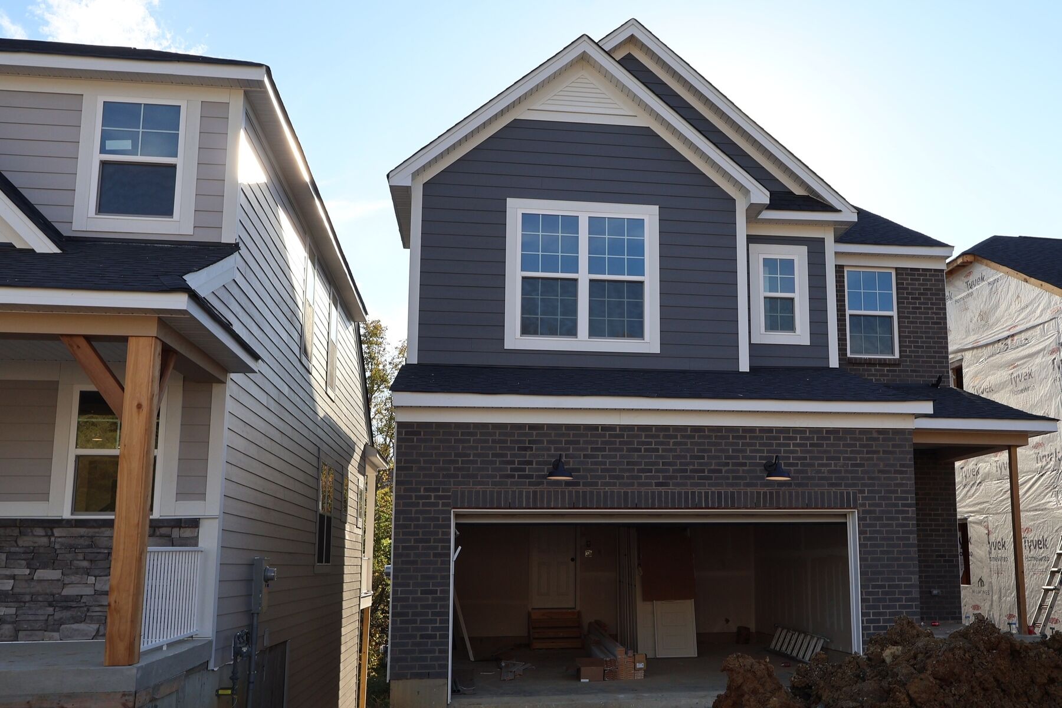
The Monfort floorplan offers around 2,600 square feet of stylish, functional living across three levels. With 3 bedrooms, 2.5 baths, and a 2-car garage, this spacious design is truly one-of-a-kind.
First Floor:
The open first-floor layout connects the kitchen, breakfast area, and family room, perfect for entertaining or everyday life. Personalize your kitchen with options for a gourmet kitchen, luxury kitchen, or chimney hood, along with an alternate island for additional prep space.
A sleek fireplace is available to elevate the family room. The main floor also includes a mudroom, a powder room, and access to a covered deck for outdoor living.
Second Floor:
The second level features a large owner’s suite complete with a walk-in closet and an optional tray ceiling. The en-suite bathroom offers several upgrades, including a deluxe garden bath or a shower with seat.
Two additional bedrooms, a spacious loft, and a conveniently located laundry room complete the second floor. Customize the second-floor layout with the option to add a shower in the second bathroom for added convenience.
Basement:
The unfinished basement provides ample storage or can be upgraded into a finished living space. You have the flexibility to add a wet bar, half bath, or full bath to create the perfect entertainment or relaxation zone.
Ready to make the Monfort floorplan your dream home? Contact our team today to learn more about personalizing this home and building it in your desired location. We’re here to guide you through every step of the process!
Trailside Village
Green Township, OH 45248
- Mon: 11:00AM - 6:00PM
- Tue: 11:00AM - 6:00PM
- Wed: 11:00AM - 6:00PM
- Thu: 11:00AM - 6:00PM
- Fri: 11:00AM - 6:00PM
- Sat: Closed
- Sun: Closed


Have questions for us?
Ask about current offers or more details about this property, or call (513) 445-8550
Incentives


Lower Payments
Increase your home-buying power and decrease your rate with our 2/1 buydown, featuring first-year rates as low as 3.875% rate* / 6.076% APR* on a 30-year fixed conventional loan, offered through M/I Financial, LLC, for new homes that can close by November 30th, 2026.
The home plan that's right for you
The following plans can be personalized for you and built in this community.
Ready to plan a visit? We can help
Send us your preferred time to stop by and a sales representative will take care of the rest