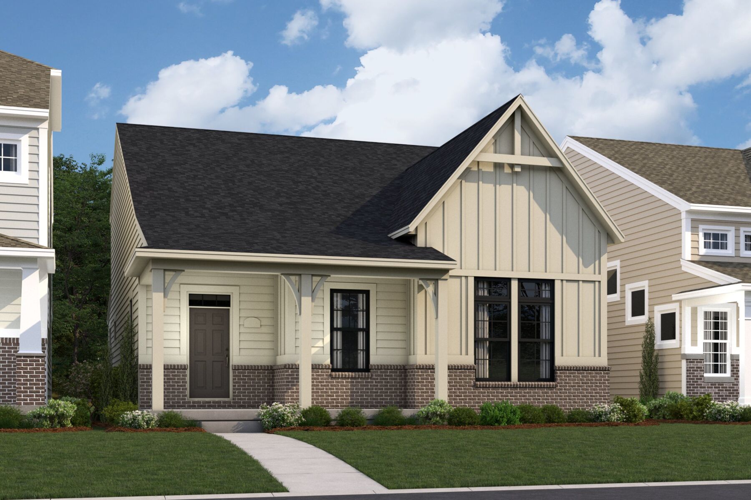
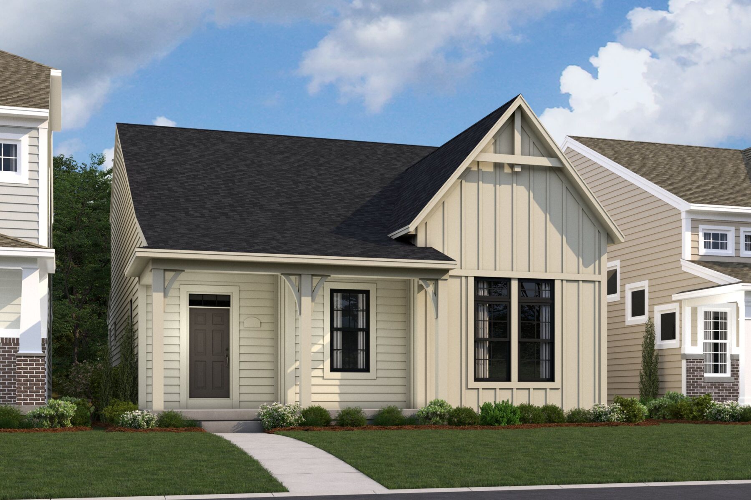
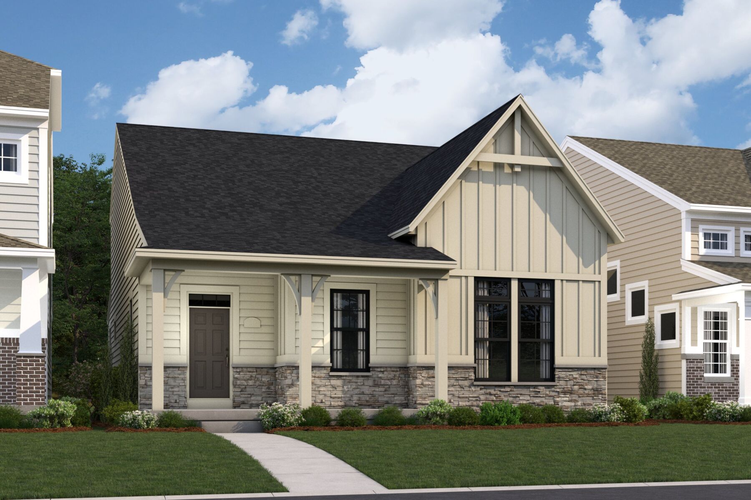
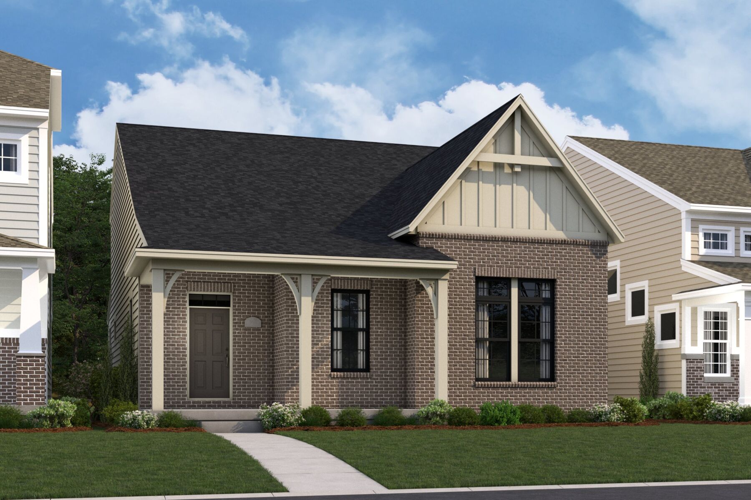
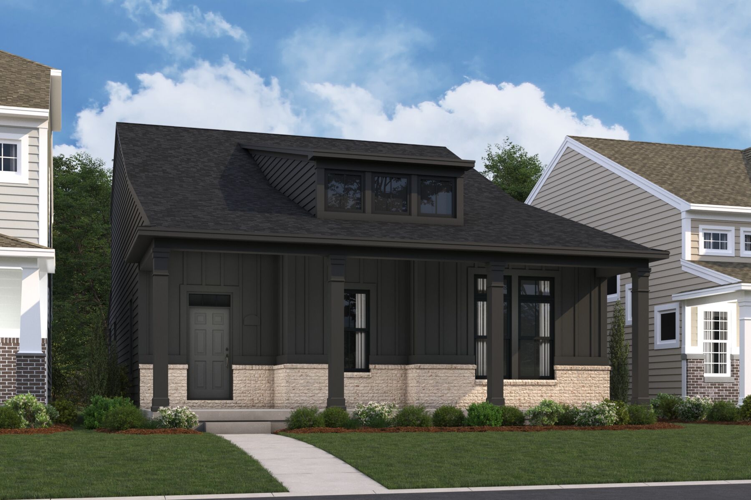
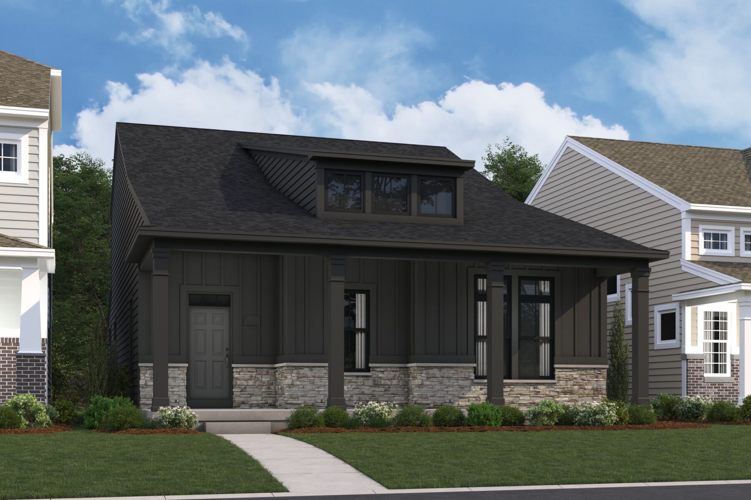
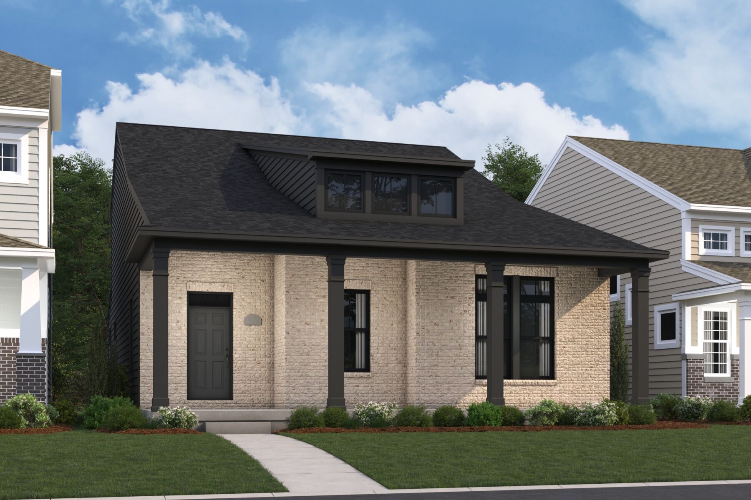
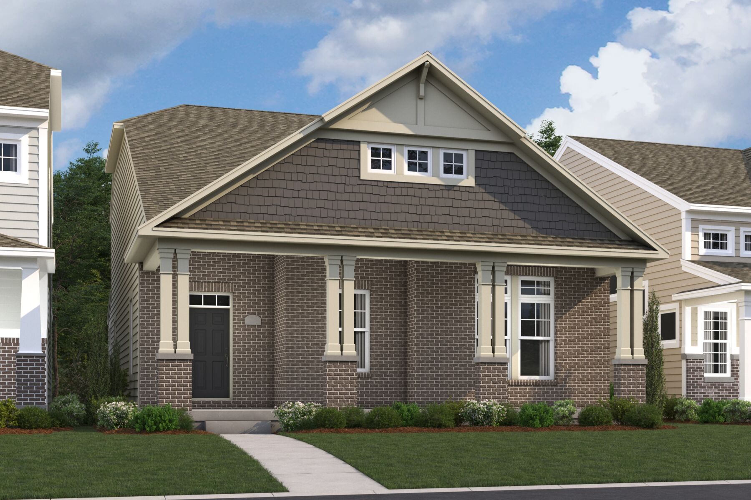
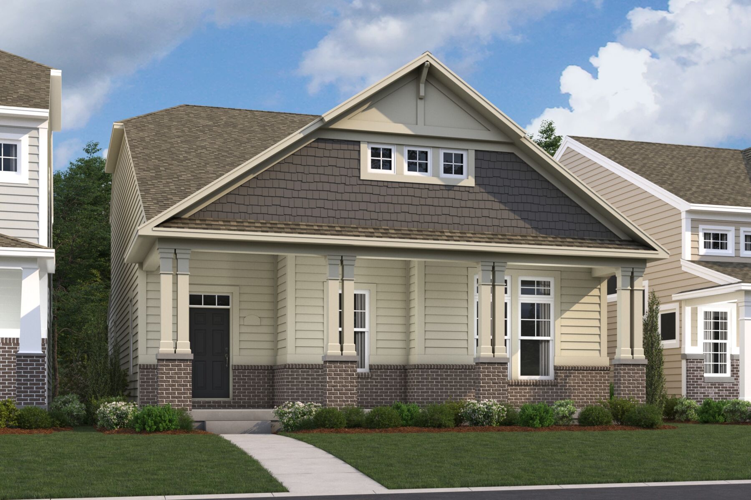
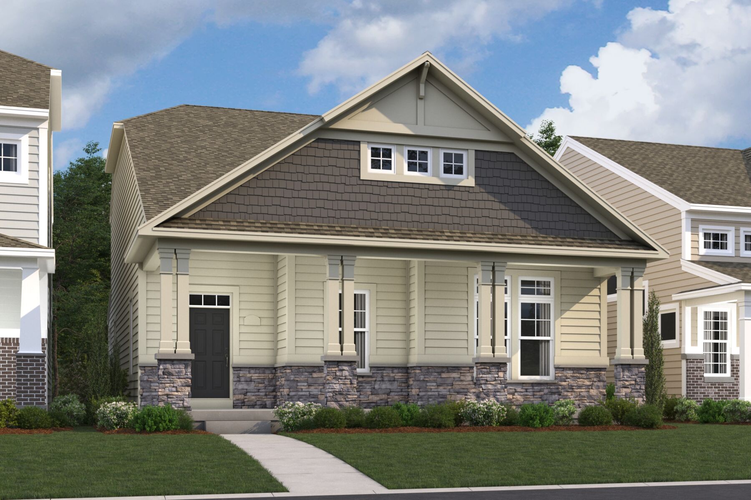
Westwood




Trailside Village
Green Township, OH 45248
- Mon: 11:00AM - 6:00PM
- Tue: 11:00AM - 6:00PM
- Wed: 11:00AM - 6:00PM
- Thu: 11:00AM - 6:00PM
- Fri: 11:00AM - 6:00PM
- Sat: Closed
- Sun: Closed
About The Westwood
-
square feet 2,930
-
stories 2
-
bedrooms 3 - 5
-
full bathrooms 2 - 3
-
half bathrooms 1 - 2
-
garages 2 (Rear Load)
- Owner's Suite
- First Floor
- Home Type
- Single Family Home
- Foundation Type
- Full Basement
- Width & Depth
- 34 x 59
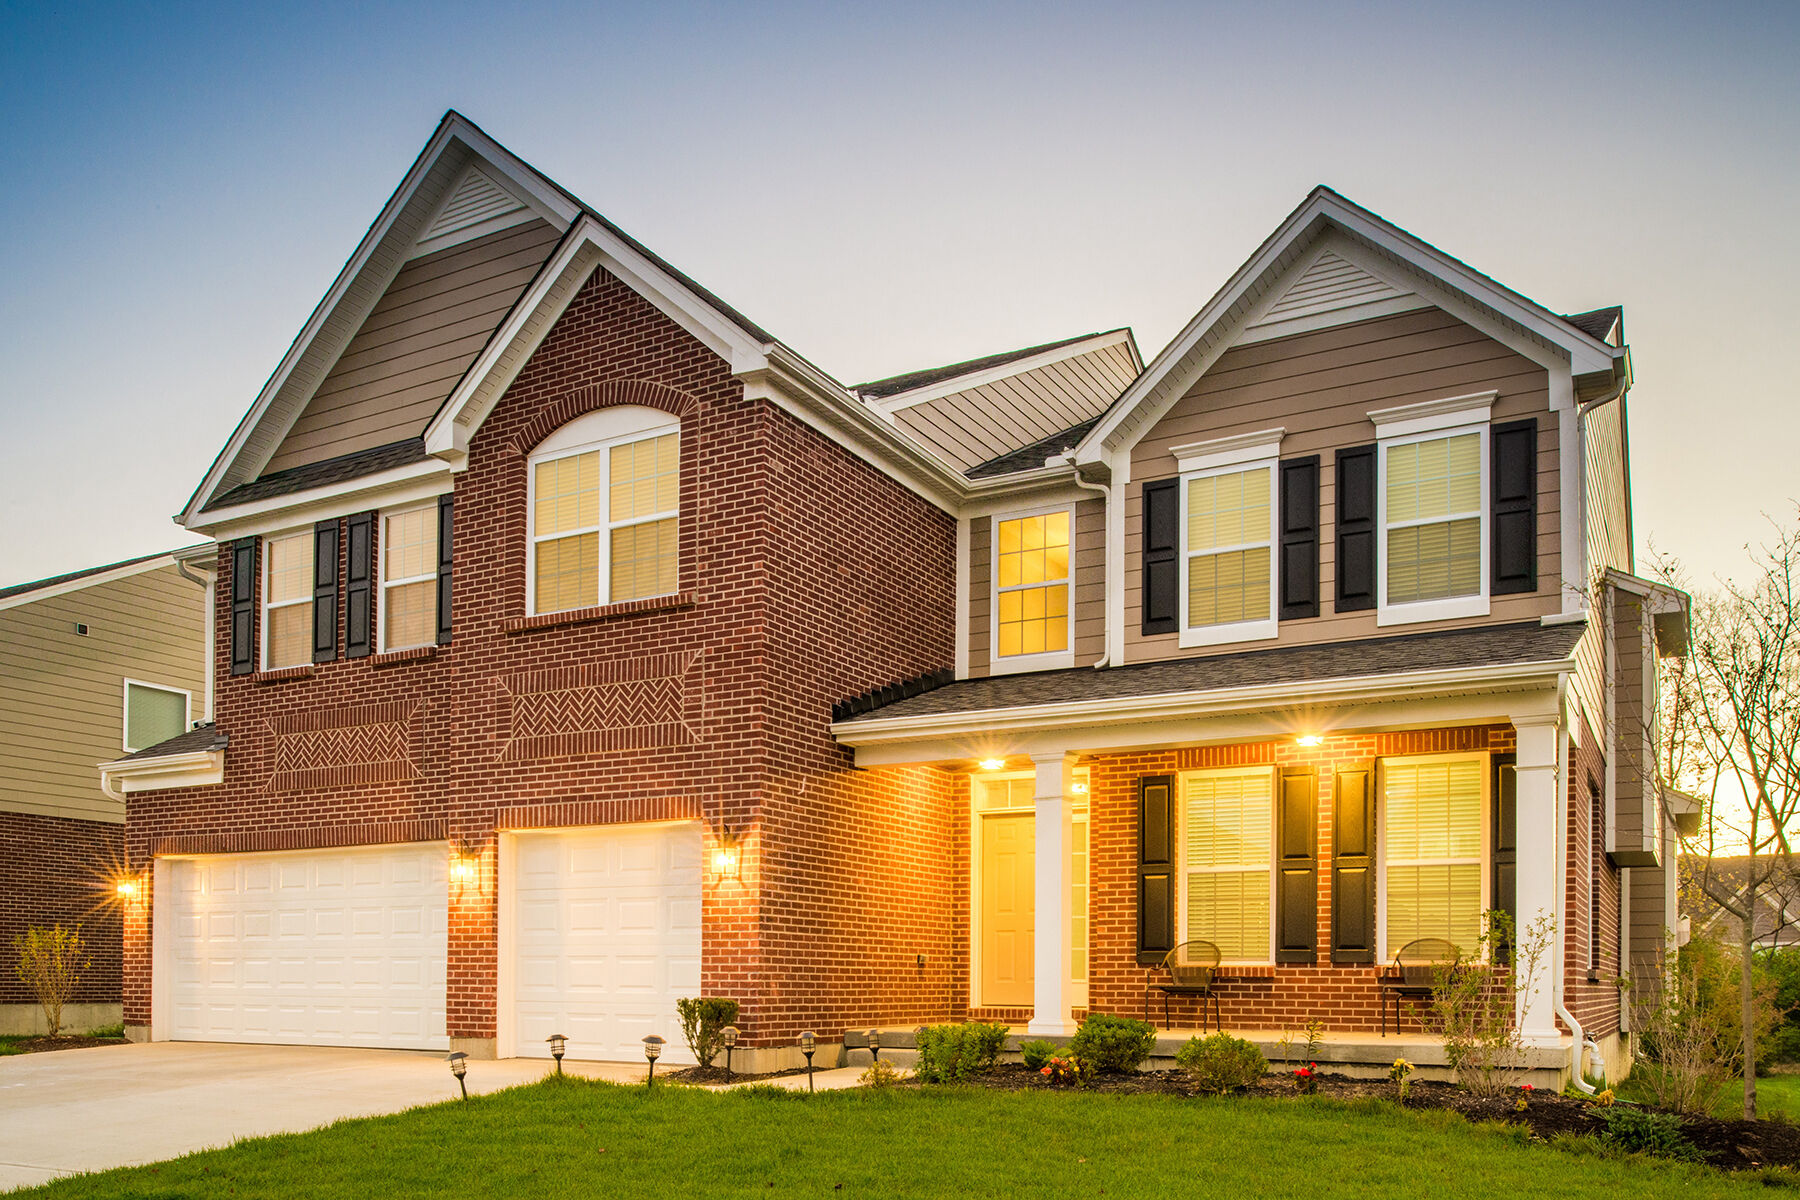
Spacious 3-Story Home Plan Available at Trailside Village
First Floor
Upon entering the Westwood, you’re welcomed by an open-concept layout that seamlessly connects the kitchen, breakfast area, and family room—perfect for both everyday living and entertaining.
Conveniently located on the main level, the owner’s suite provides a private retreat near the front of the home. This thoughtfully designed space includes a spacious walk-in closet, an optional tray ceiling, and an en-suite bathroom with a variety of personalization options. Upgrade possibilities include a second sink vanity, garden bath, deluxe garden bath, or a seated shower for a spa-like experience.
A centrally located laundry room along the main foyer adds everyday ease and accessibility.
Upstairs, you’ll find two additional bedrooms, each with its own walk-in closet. A spacious bonus room adds flexibility and can be tailored to fit your needs as a media room, playroom, or home office.
Near the staircase, a versatile nook offers the option for a pocket office or additional storage, maximizing functionality throughout the home.
Basement
Ready to make the Westwood floorplan your dream home? Contact our team today to learn more about this floorplan design here at Trailside Village!
Trailside Village
Green Township, OH 45248
- Mon: 11:00AM - 6:00PM
- Tue: 11:00AM - 6:00PM
- Wed: 11:00AM - 6:00PM
- Thu: 11:00AM - 6:00PM
- Fri: 11:00AM - 6:00PM
- Sat: Closed
- Sun: Closed


Have questions for us?
Ask about current offers or more details about this property, or call (513) 445-8550
Incentives


Lower Payments
Increase your home-buying power and decrease your rate with our 2/1 buydown, featuring first-year rates as low as 3.875% rate* / 6.076% APR* on a 30-year fixed conventional loan, offered through M/I Financial, LLC, for new homes that can close by November 30th, 2026.
The home plan that's right for you
The following plans can be personalized for you and built in this community.
Ready to plan a visit? We can help
Send us your preferred time to stop by and a sales representative will take care of the rest