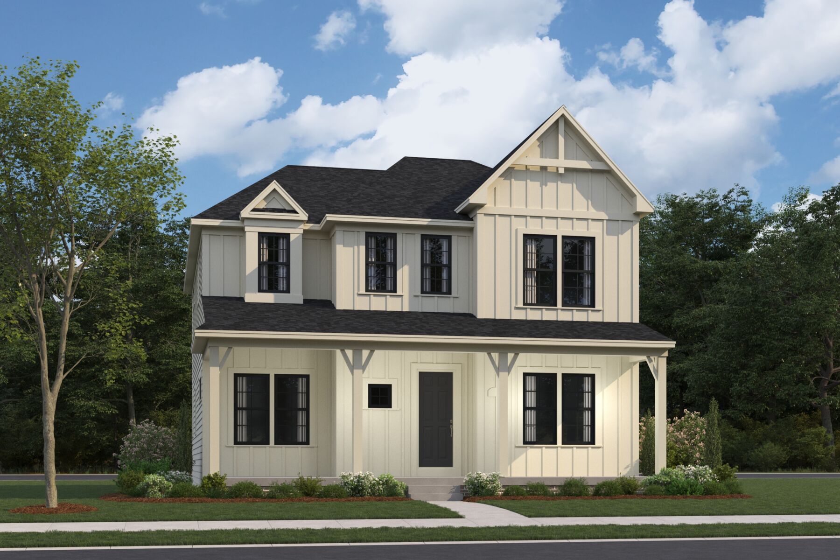
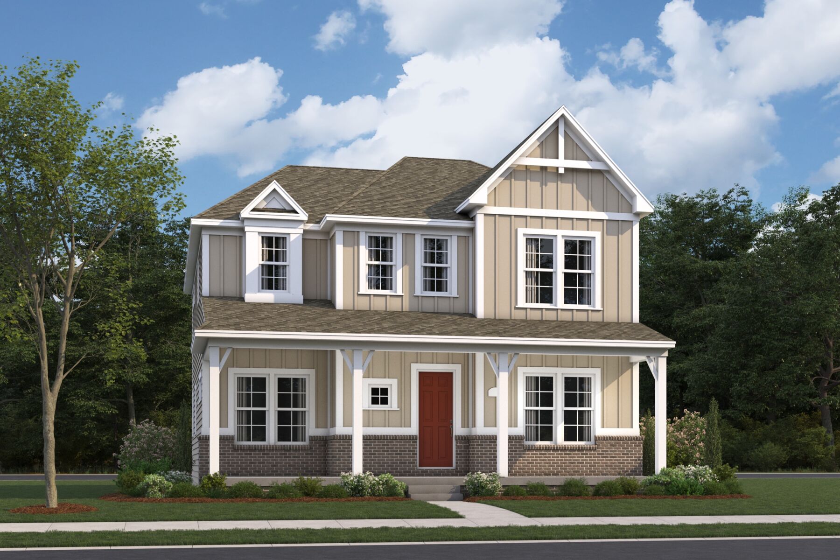
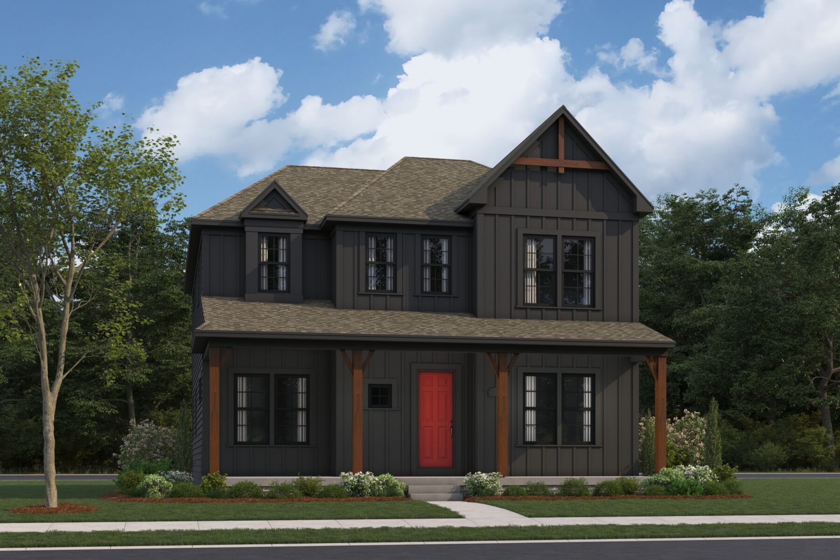
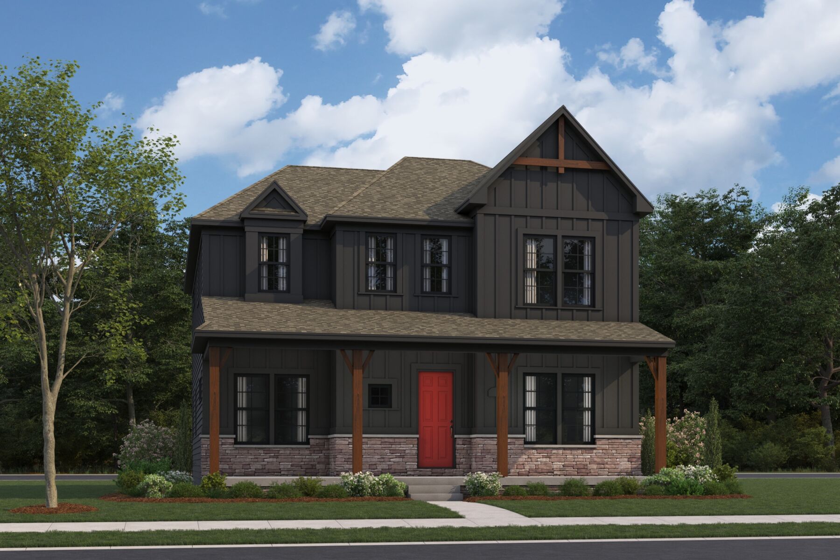
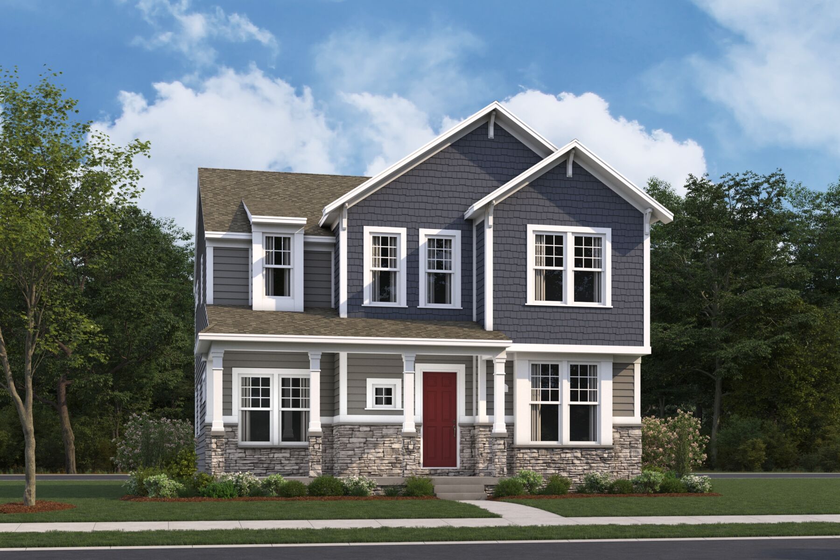
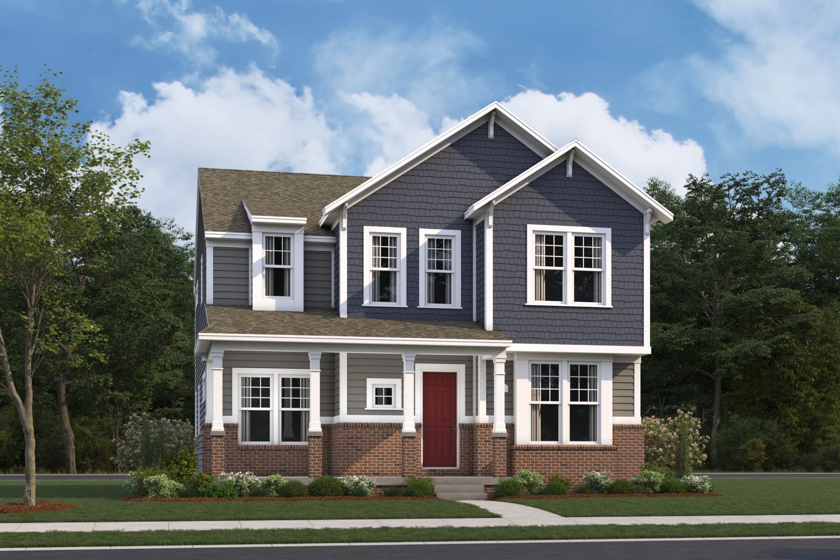
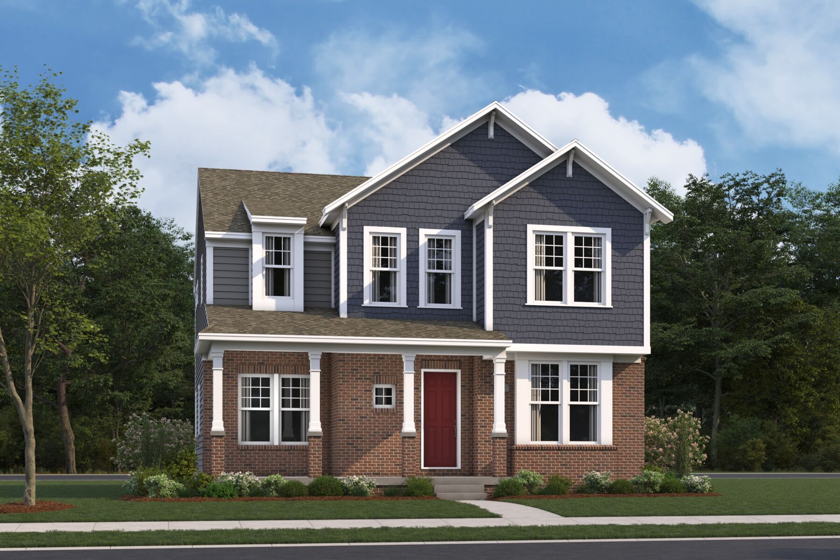
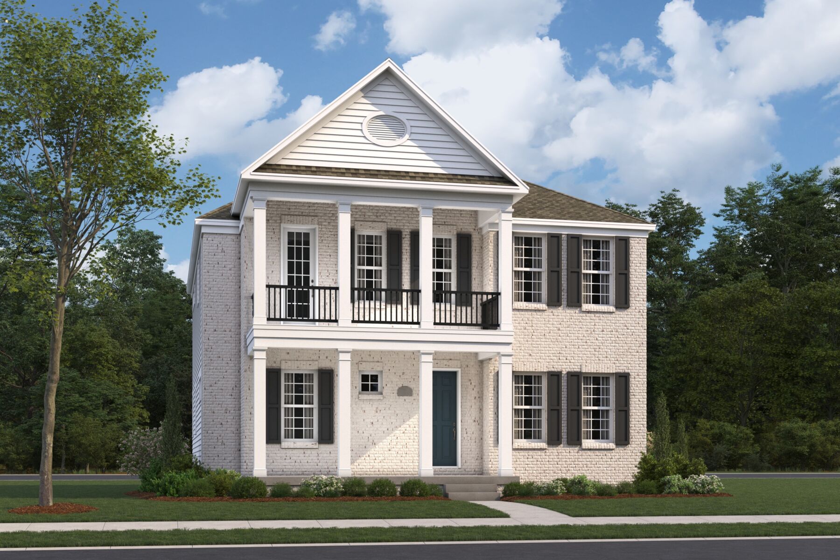
Resolute II




Nouveau
Mason, OH 45040
- Mon: 11:00AM - 6:00PM
- Tue: 11:00AM - 6:00PM
- Wed: 11:00AM - 6:00PM
- Thu: 11:00AM - 6:00PM
- Fri: 11:00AM - 6:00PM
- Sat: 11:00AM - 6:00PM
- Sun: 11:00AM - 6:00PM
About The Resolute II
-
square feet 2,967 - 3,021
-
stories 2
-
bedrooms 3 - 4
-
full bathrooms 2 - 3
-
half bathrooms 1 - 2
-
garages 2 - 3 (Rear Load)
- Owner's Suite
- Second Floor
- Home Type
- Single Family Home
- Foundation Type
- Full Basement
- Width & Depth
- 37 x 83
Why You'll Love It
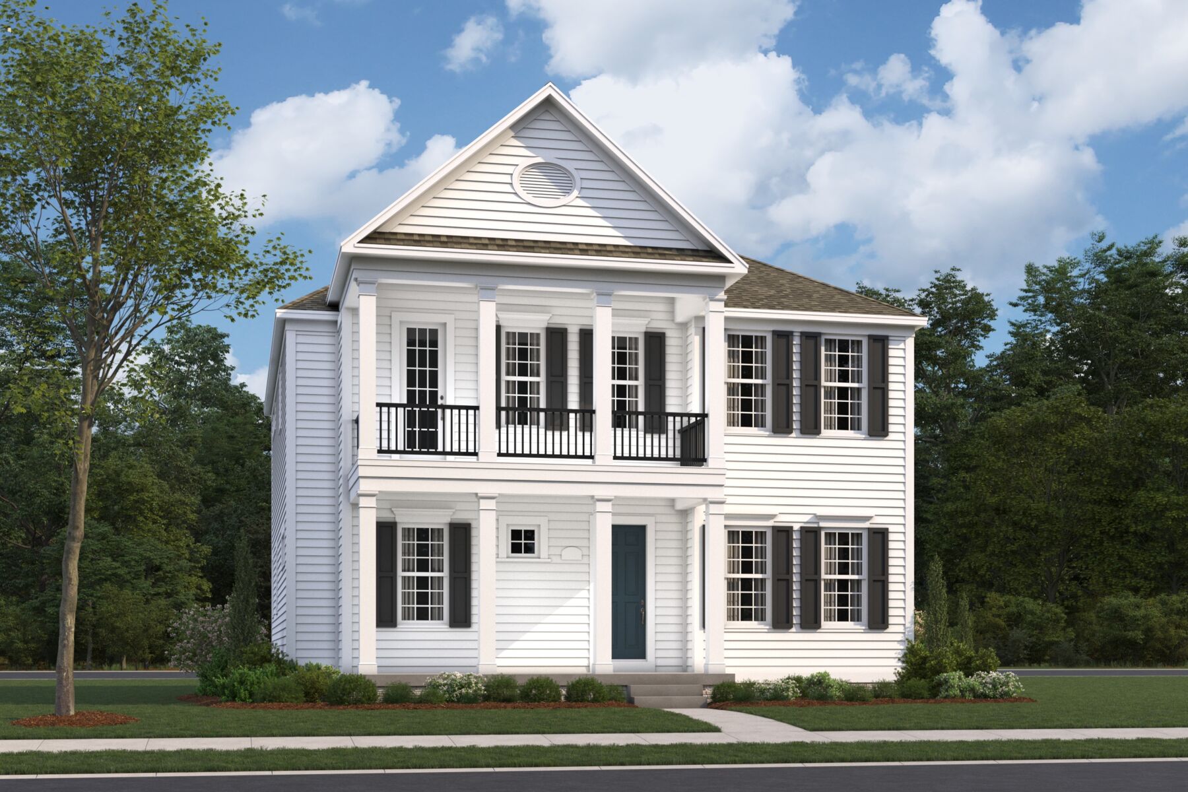
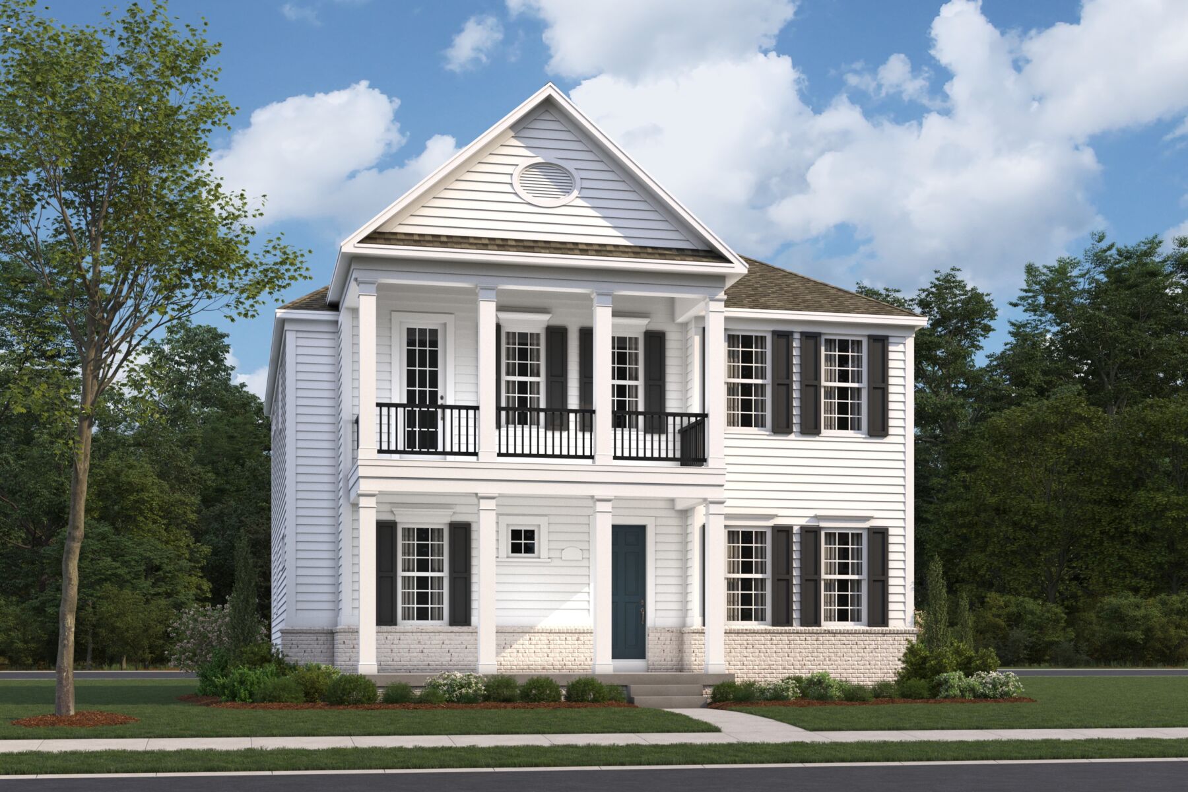
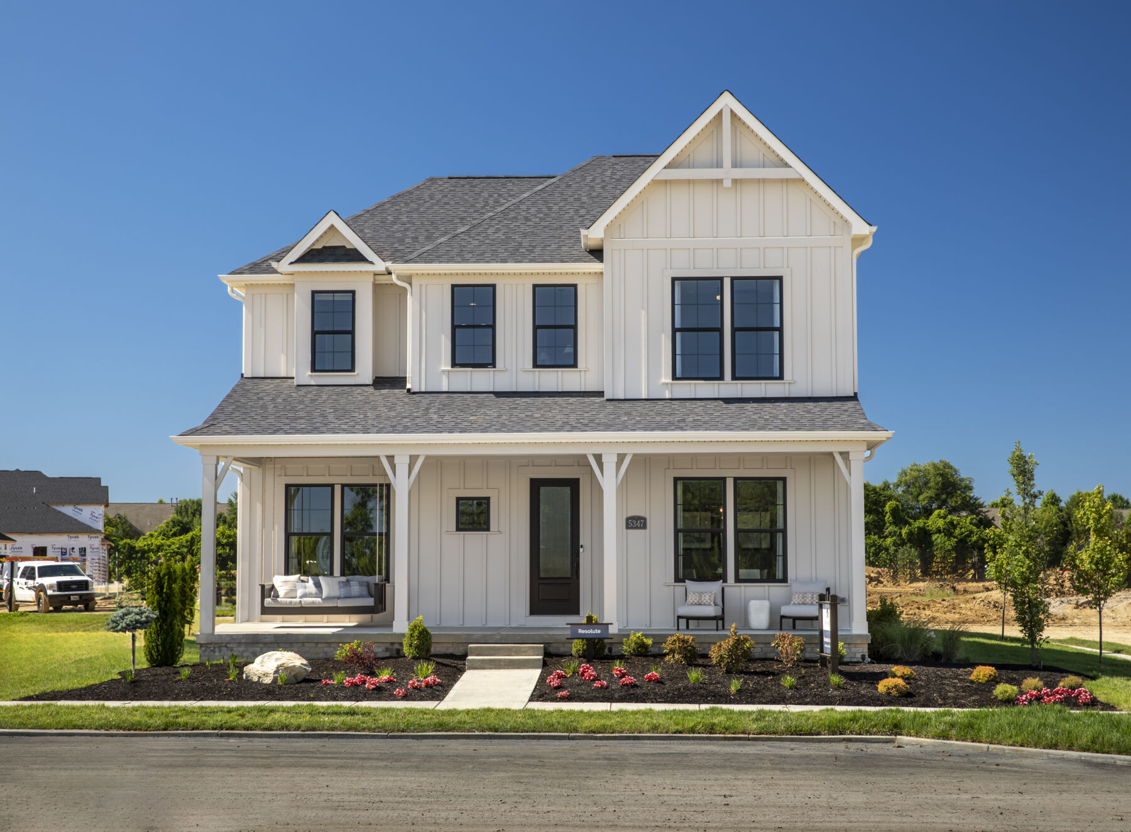
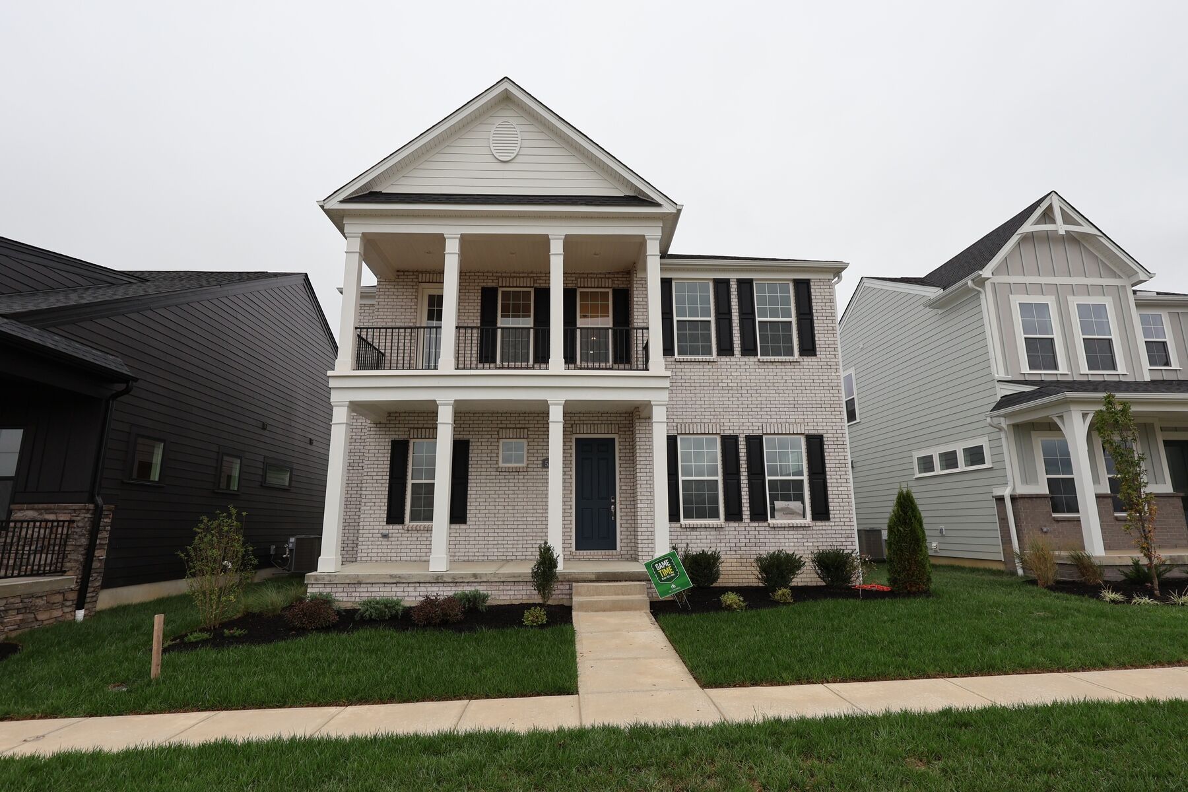
The Resolute II offers 2,967 square feet of flexible living space across 3 levels, featuring 3 bedrooms, 2.5 bathrooms, and a 2-car garage. Designed for both entertaining and everyday comfort, this home combines expansive gathering areas with private retreats and versatile spaces throughout.
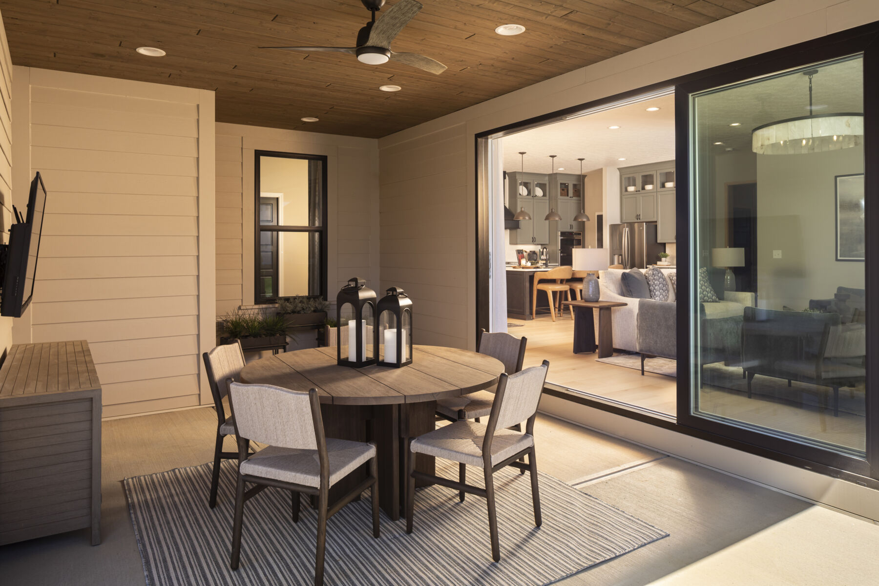
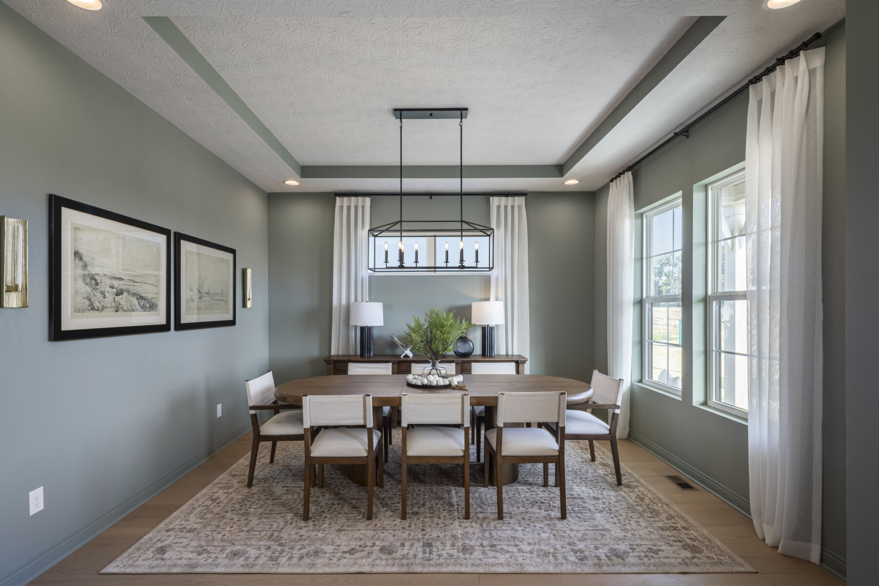
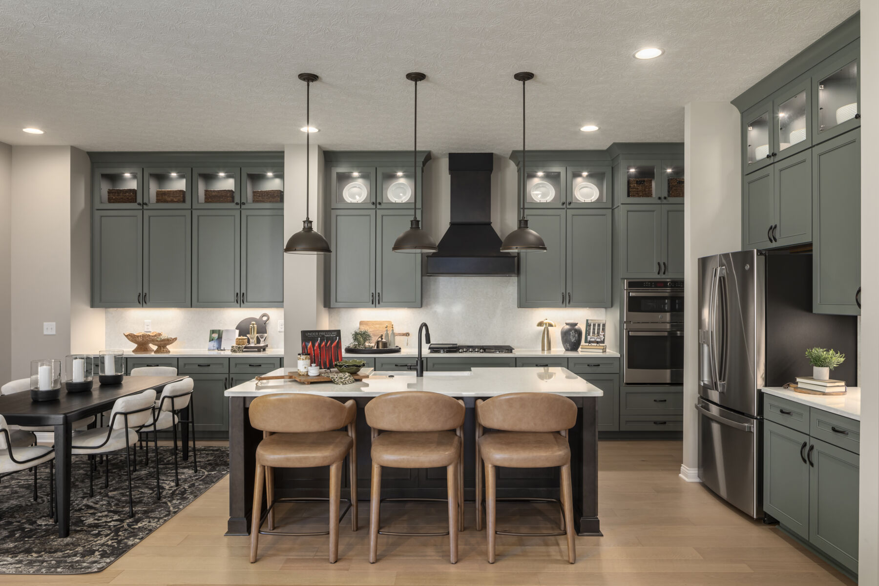
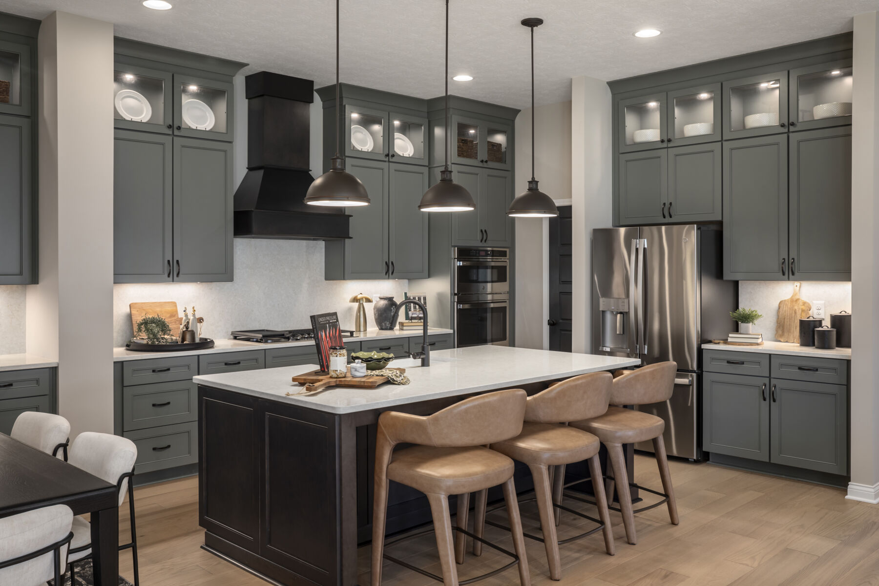
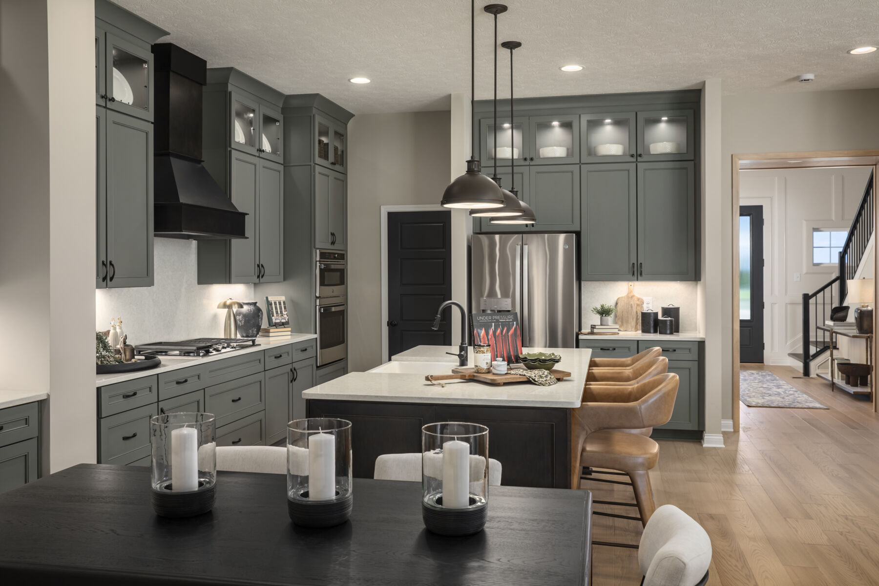
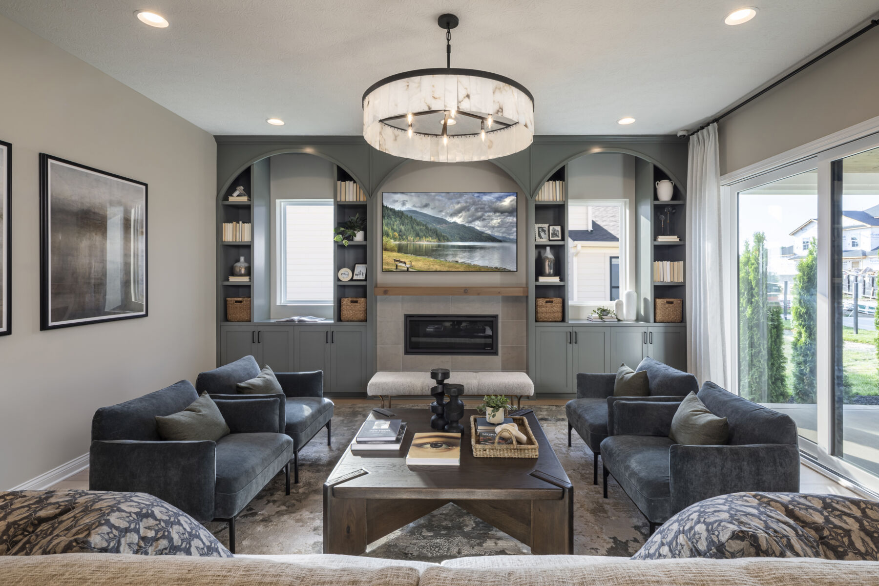
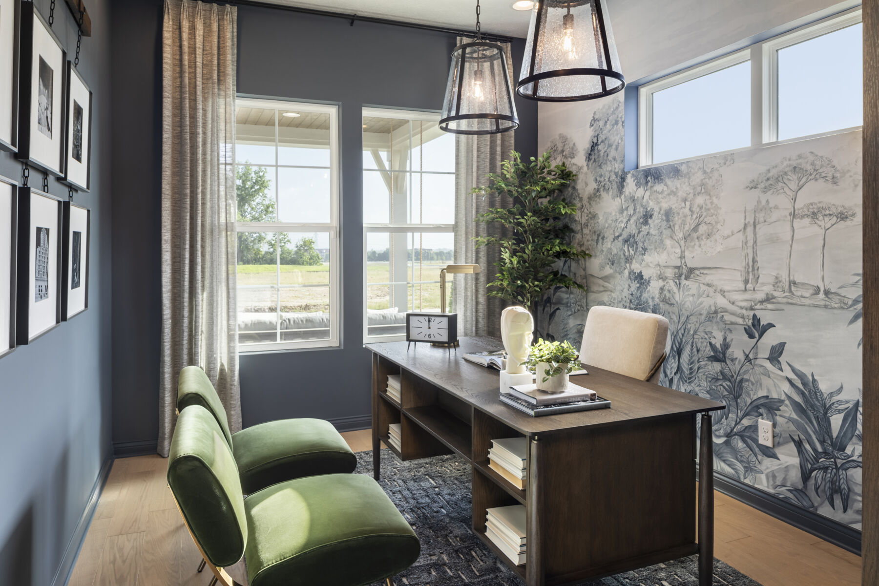
A welcoming front porch leads into the foyer, where a private study and formal dining room create the perfect setting for working from home and hosting special occasions. Just beyond, the open-concept kitchen serves as the heart of the home, featuring a large center island and seamless flow into the breakfast area and family room. With ample room to gather, relax, and connect, these living spaces are designed to make everyday life feel effortless. A nearby mud room, laundry room, and powder room add convenience and organization, while patio access extends living and entertaining outdoors.
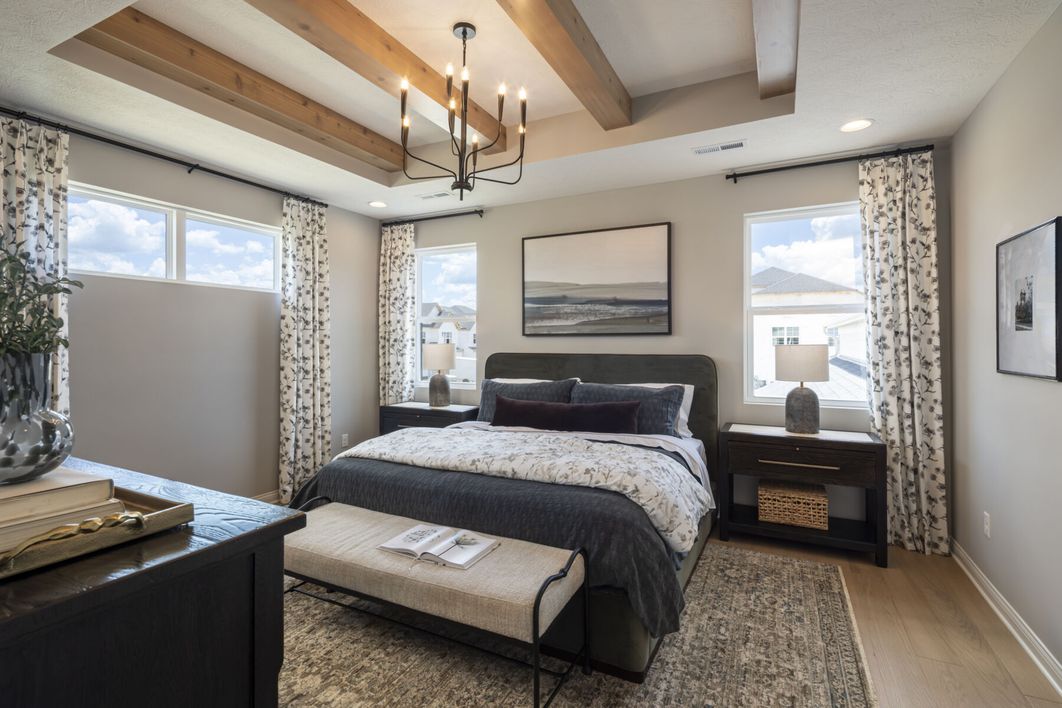
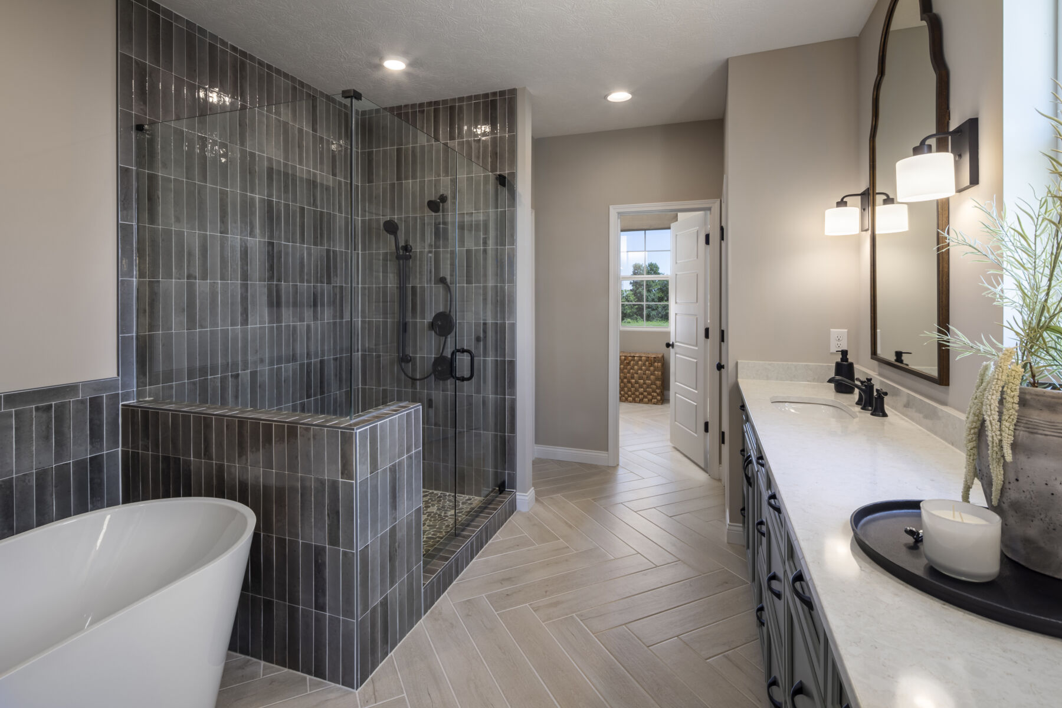
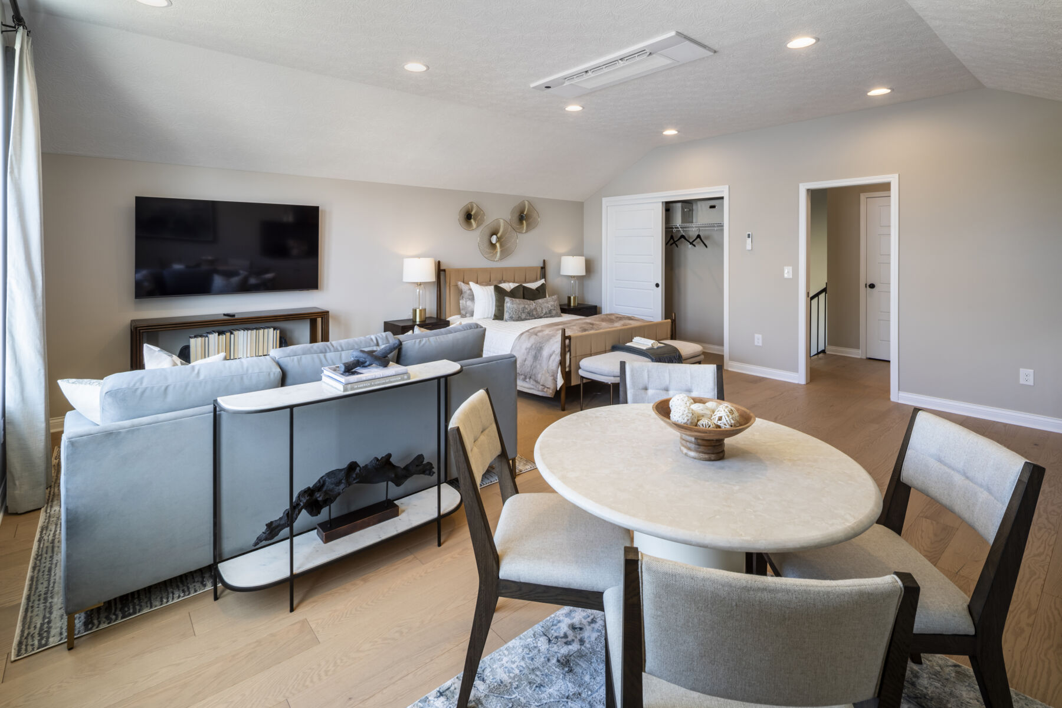
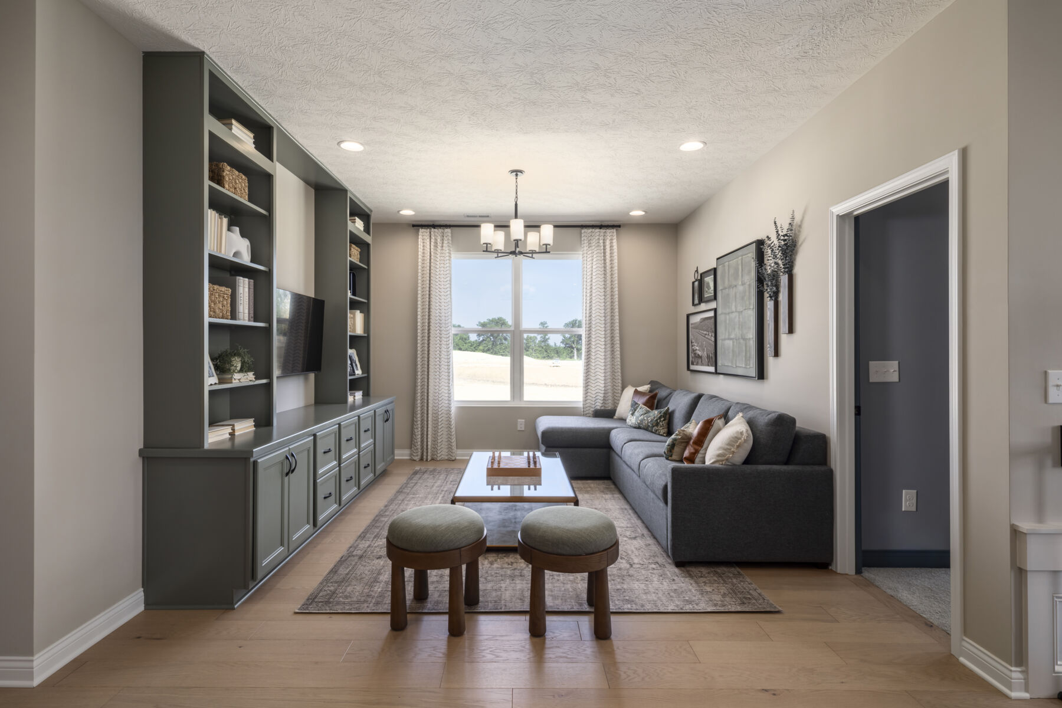
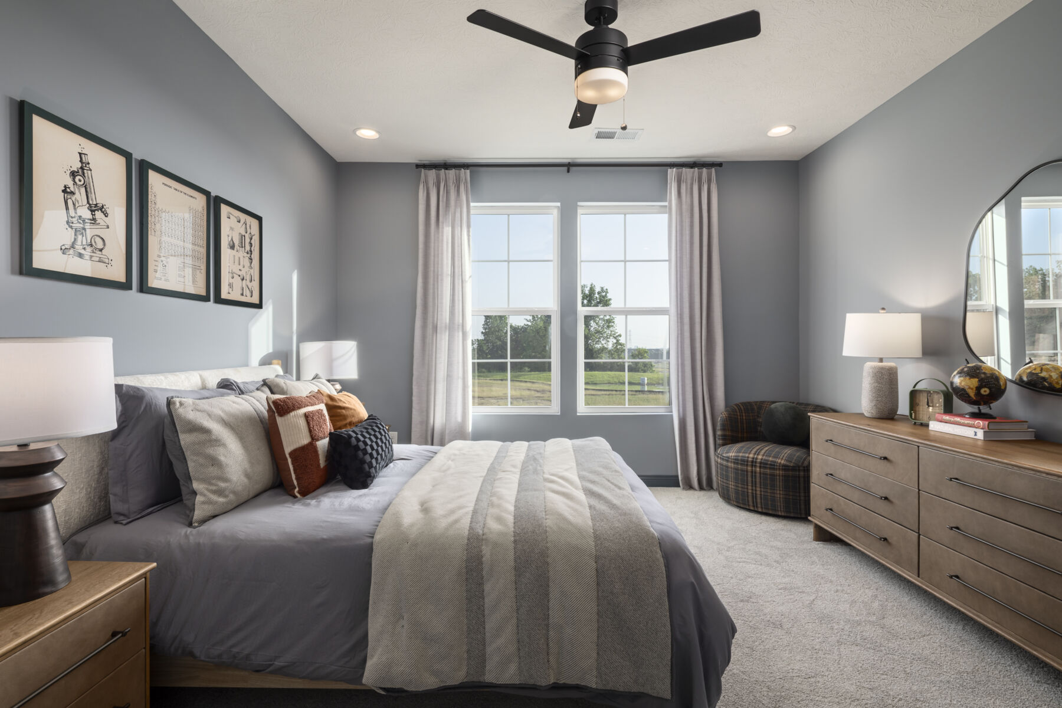
Upstairs, the owner's bedroom provides a spacious retreat complete with a walk-in closet and a private en-suite bath. Two secondary bedrooms share a full bathroom, offering comfortable accommodations for family members or overnight guests. A central loft creates additional living space that can serve as a media room, game room, homework area, or secondary lounge. The open-to-below design enhances the home's spacious feel while allowing natural light to flow between levels.
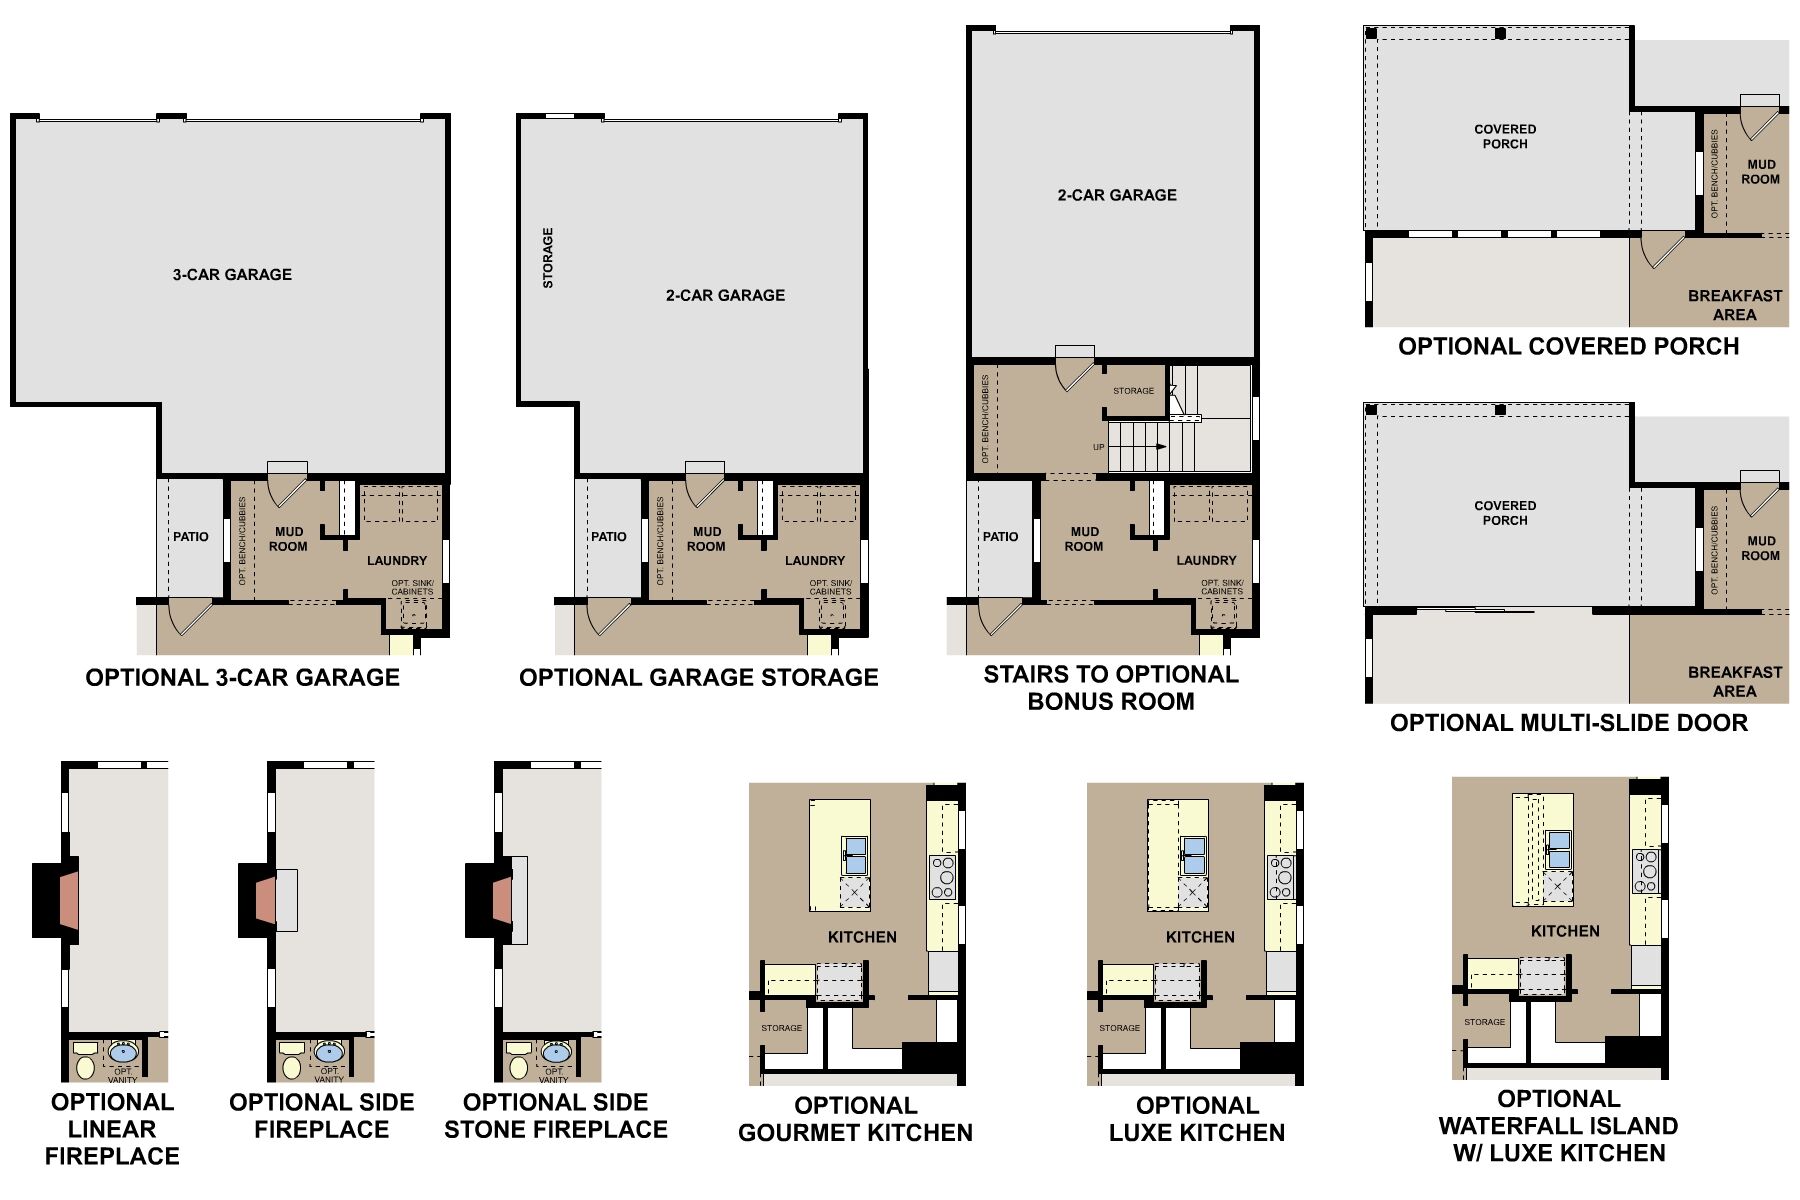
The unfinished basement provides abundant storage and future potential for customization. Optional features such as tray ceilings, an additional vanity in the owner's bath, and upgraded shower layouts allow you to personalize the Resolute II to fit your lifestyle.
Nouveau
Mason, OH 45040
- Mon: 11:00AM - 6:00PM
- Tue: 11:00AM - 6:00PM
- Wed: 11:00AM - 6:00PM
- Thu: 11:00AM - 6:00PM
- Fri: 11:00AM - 6:00PM
- Sat: 11:00AM - 6:00PM
- Sun: 11:00AM - 6:00PM


Have questions for us?
Ask about current offers or more details about this property, or call (513) 445-8550
The home plan that's right for you
The following plans can be personalized for you and built in this community.
Ready to plan a visit? We can help
Send us your preferred time to stop by and a sales representative will take care of the rest