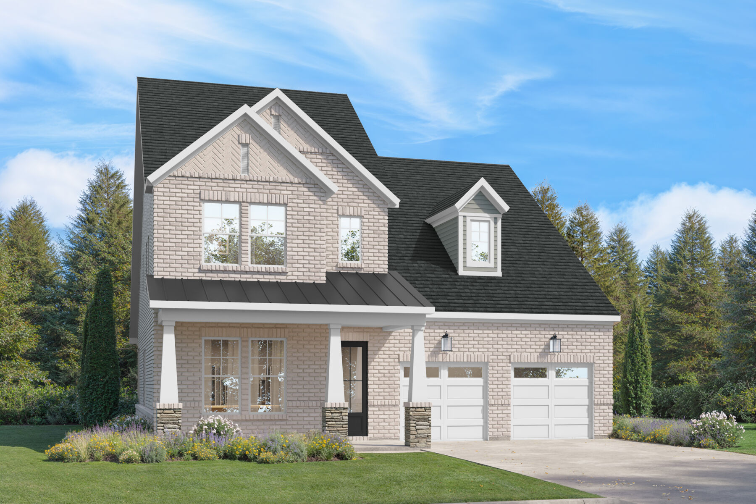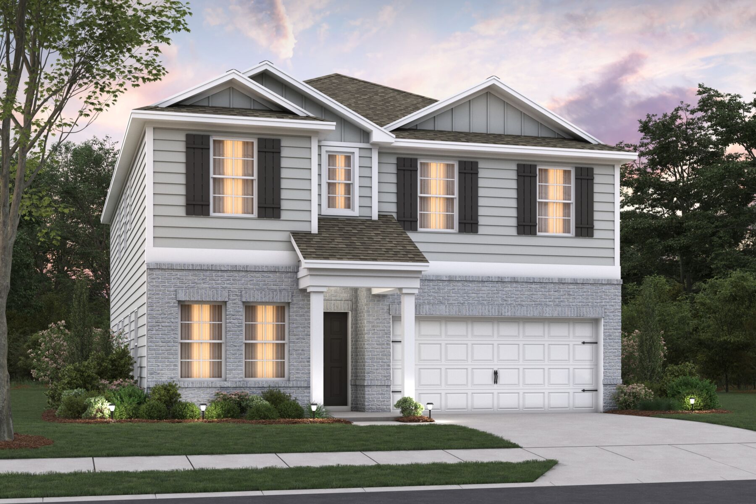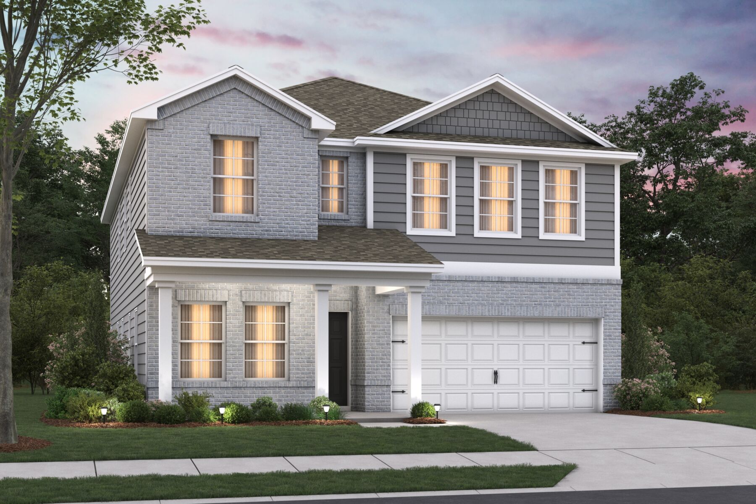
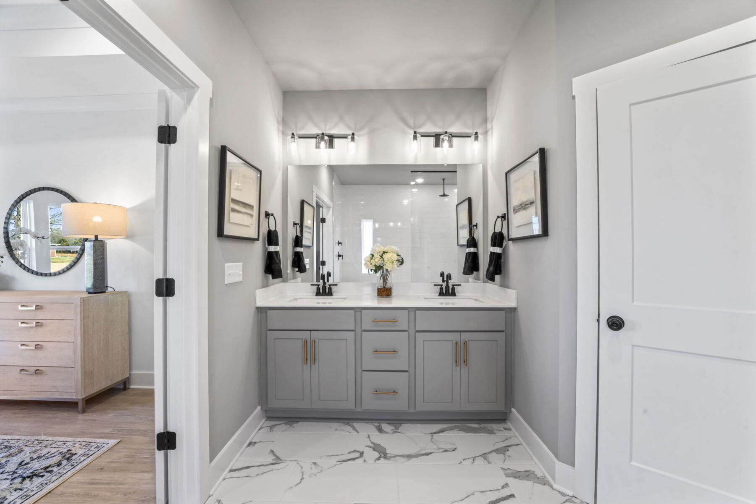
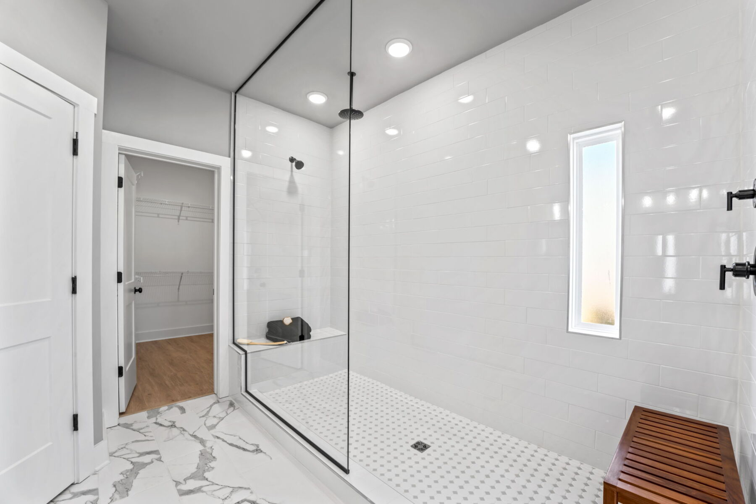
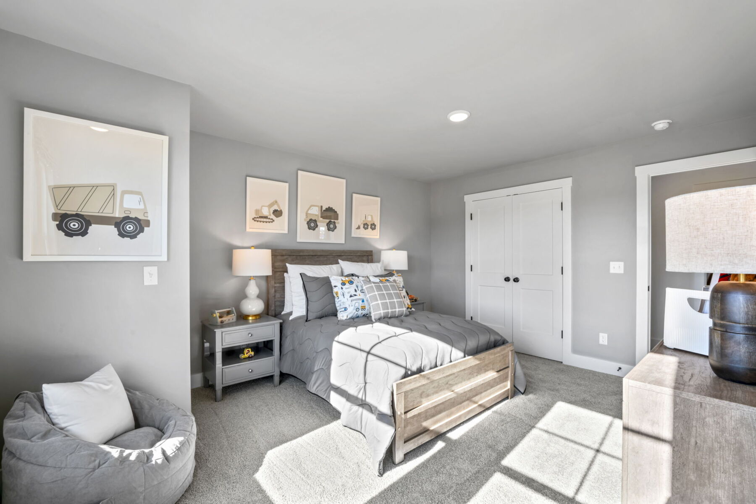
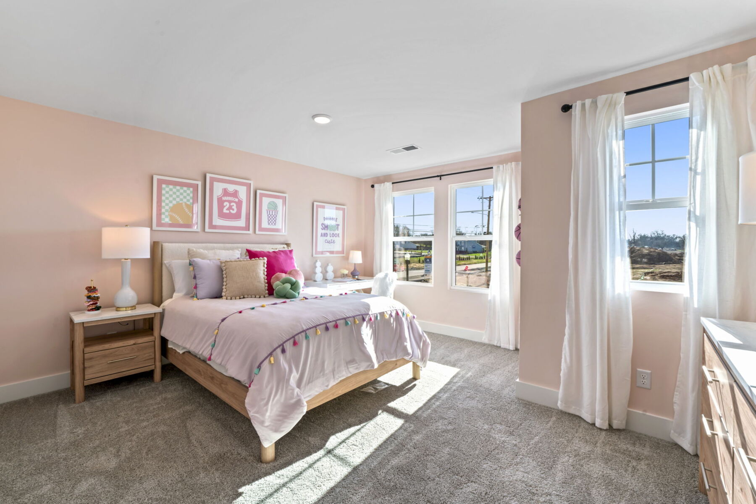
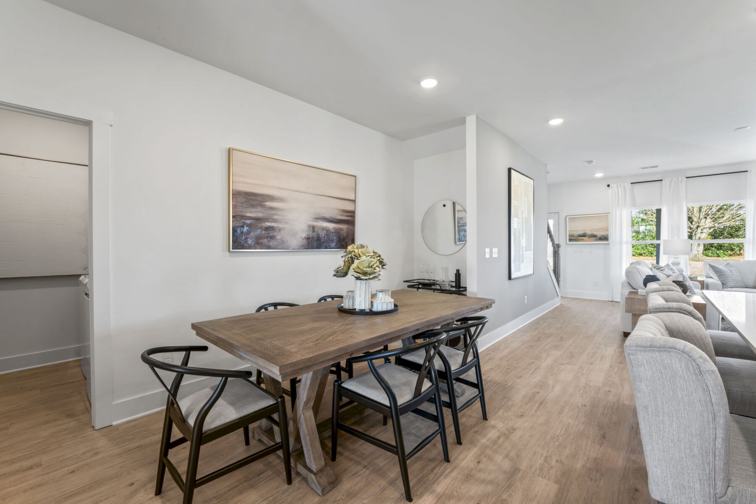
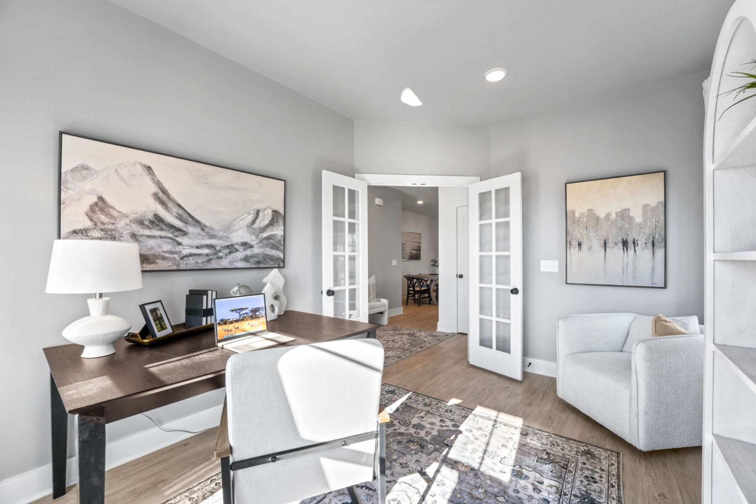
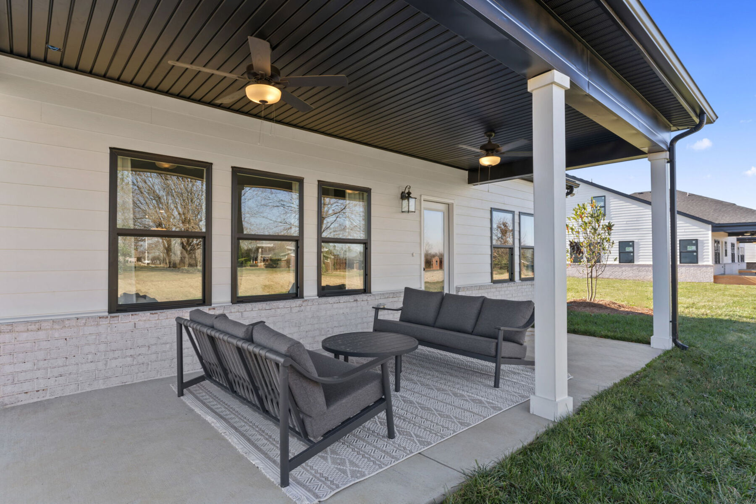





Harrison Elevation C
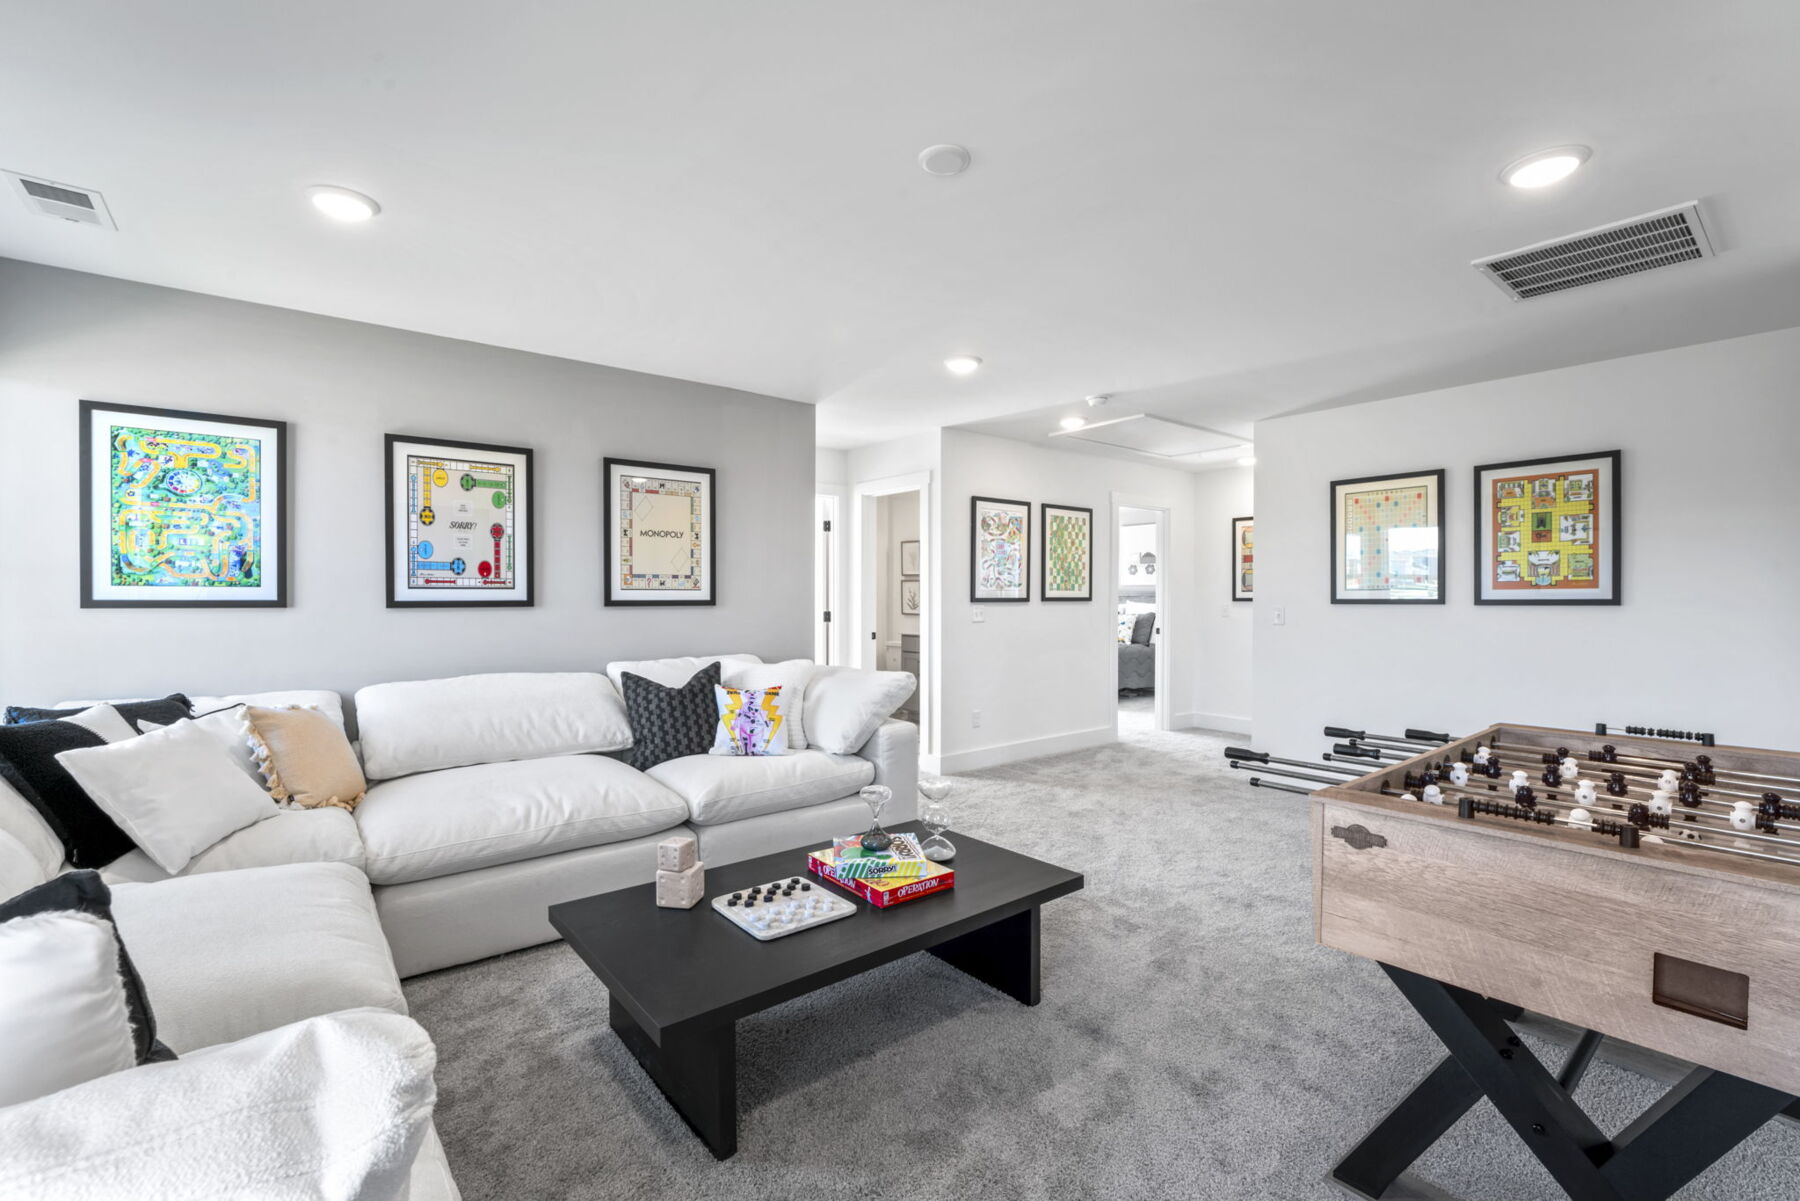
Game Room
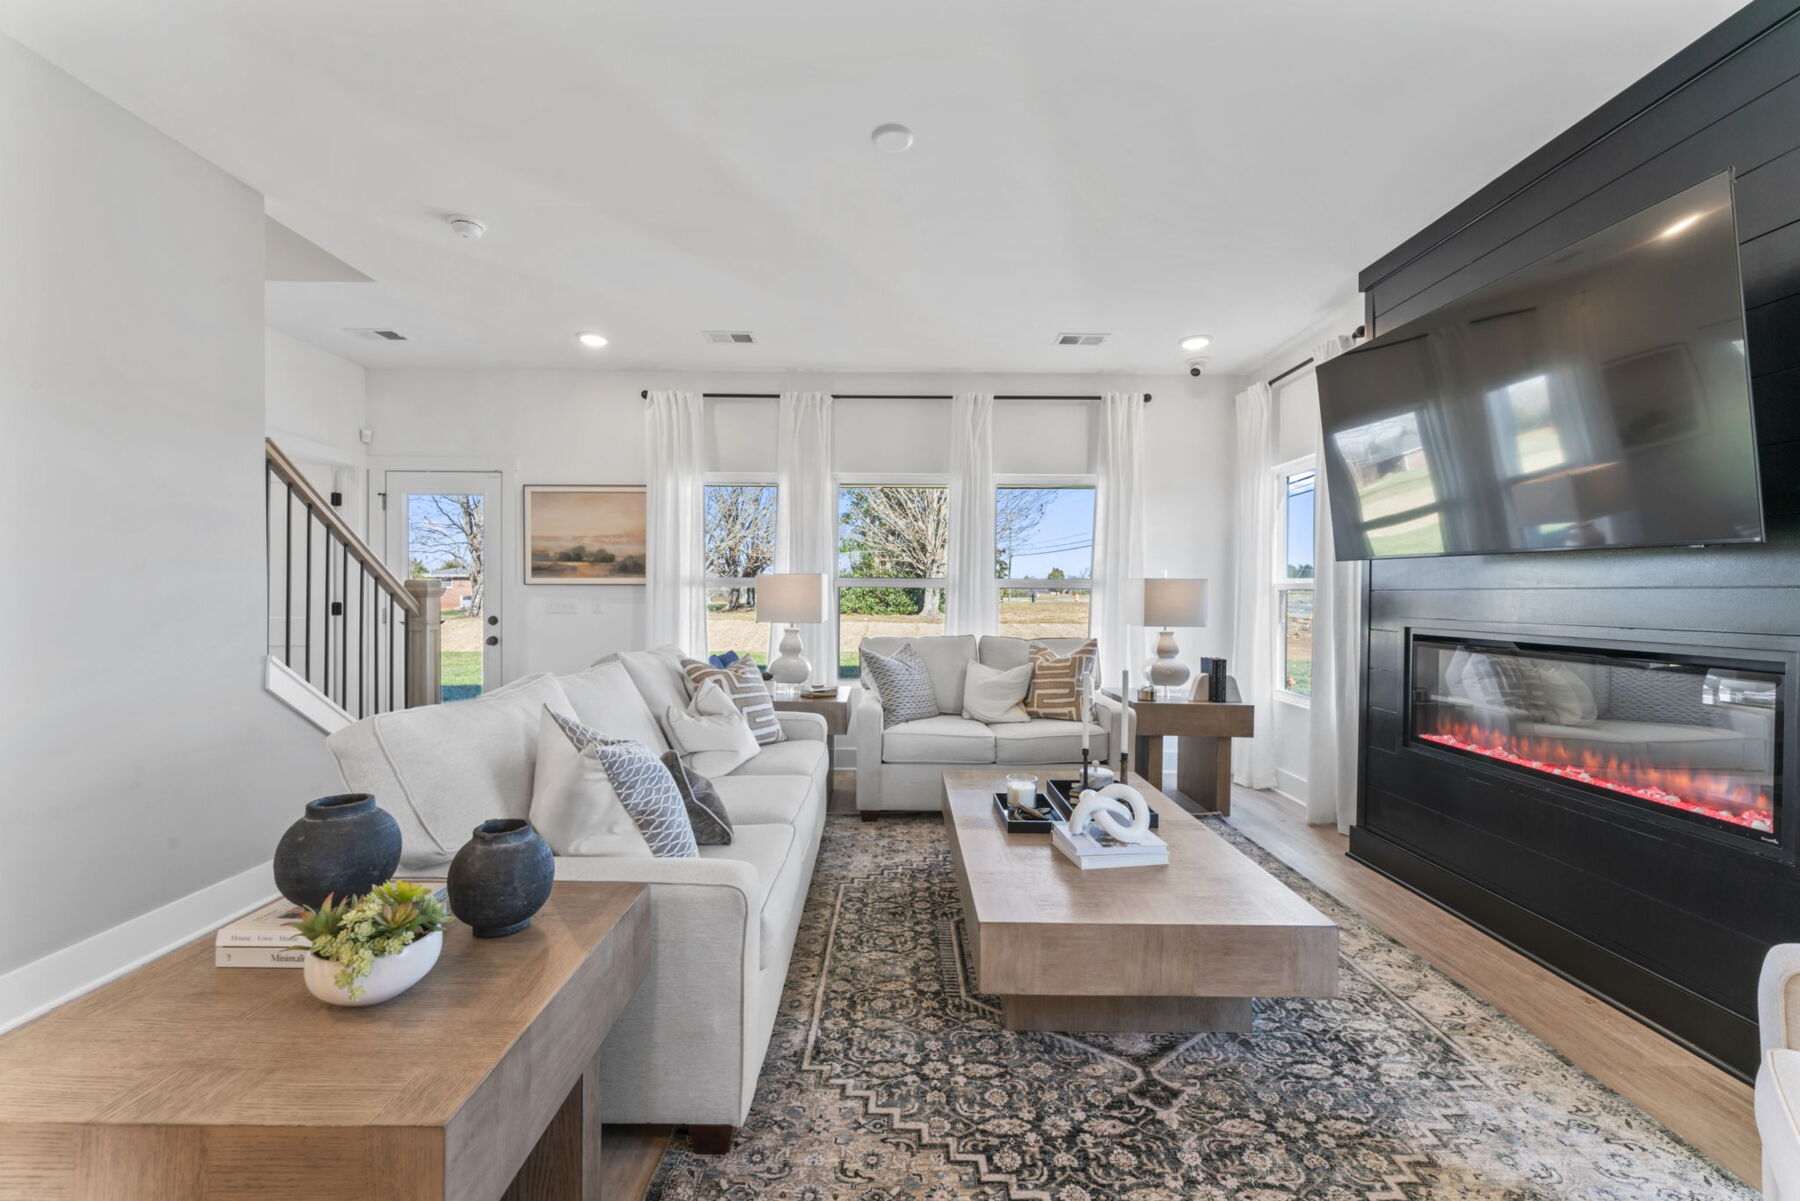
Living Room
Living Room
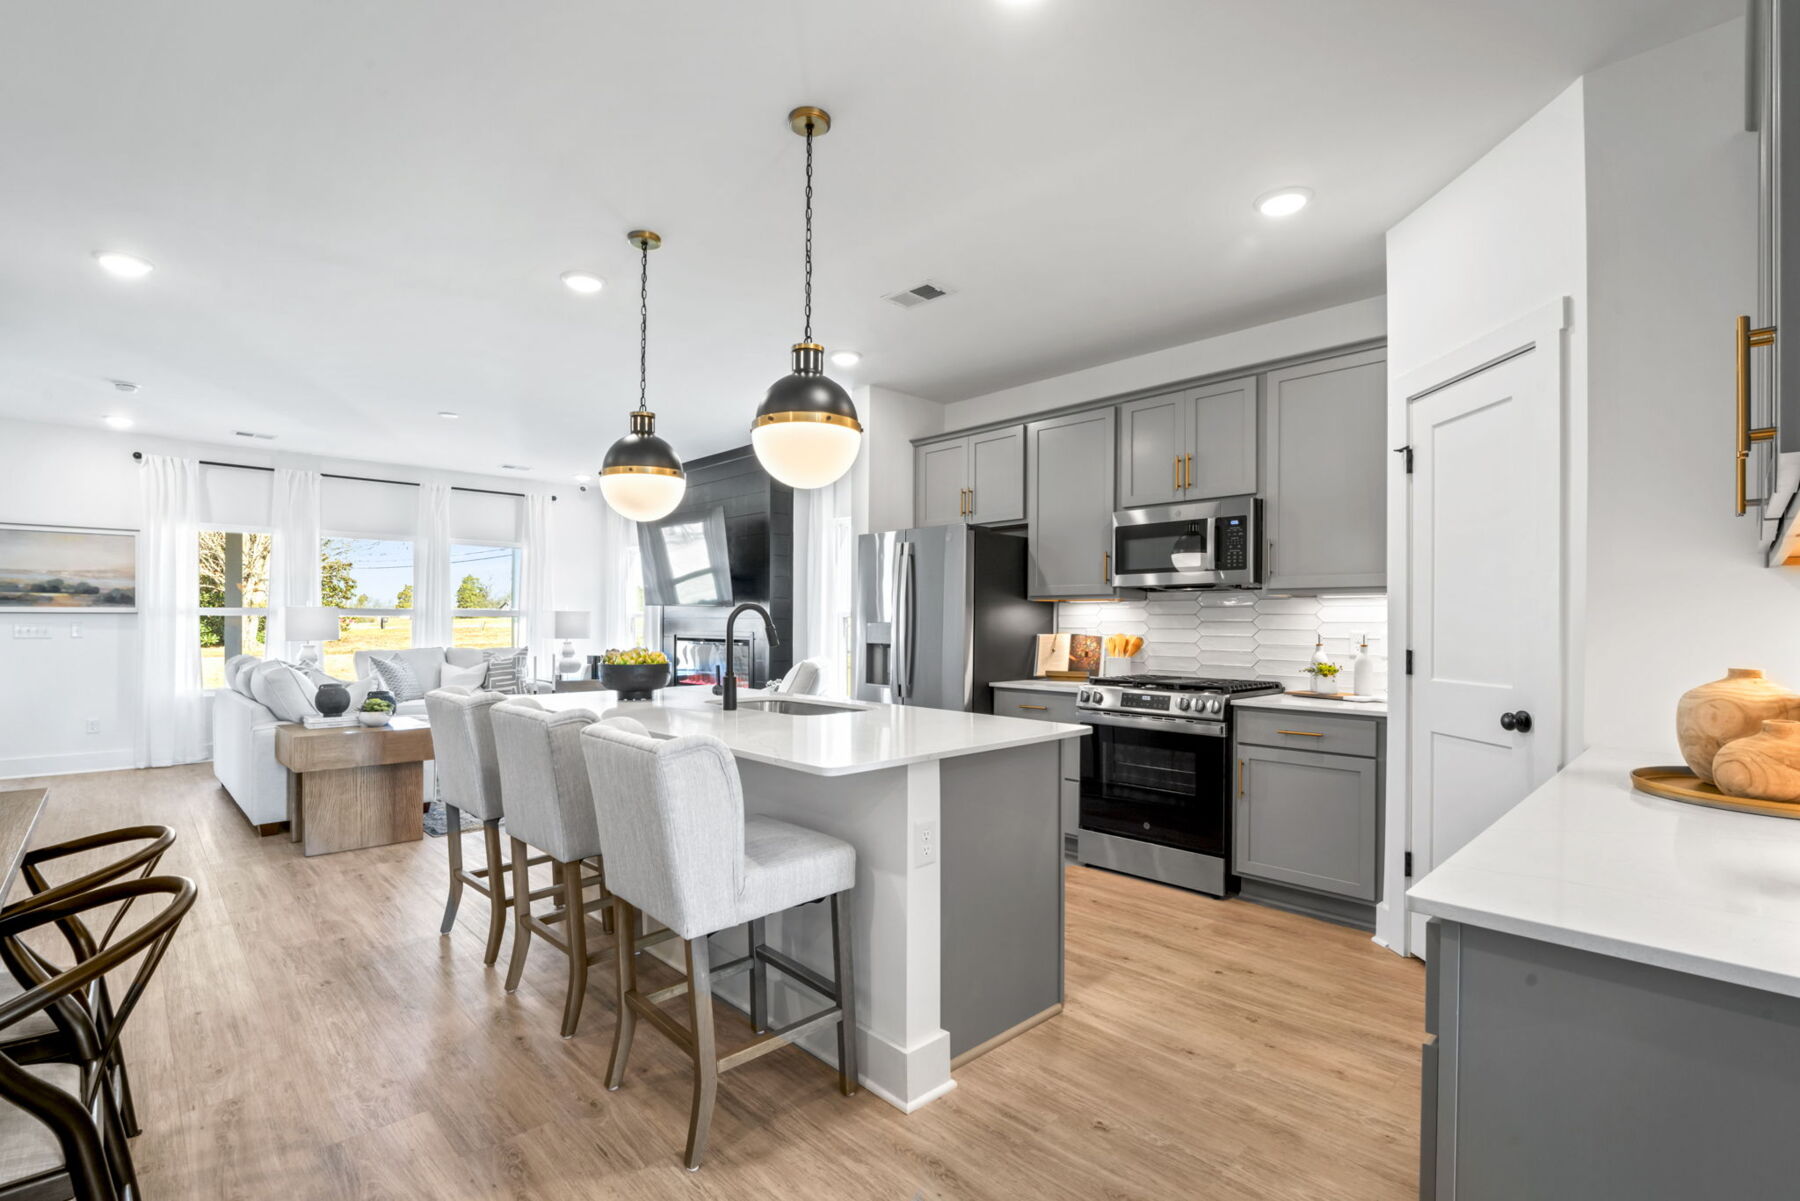
Kitchen
Villages at Woodland Hills

106 Glen Summer Cove, La Vergne, TN 37086

Ready date:
January 17, 2027
Interactive Map

About 106 Glen Summer Cove

Get Directions
  • square feet 2,405
  • stories 2
  • bedrooms 4
  • full bathrooms 2
  • half bathrooms 1
  • garages 2 (Front Load)
City
La Vergne, TN
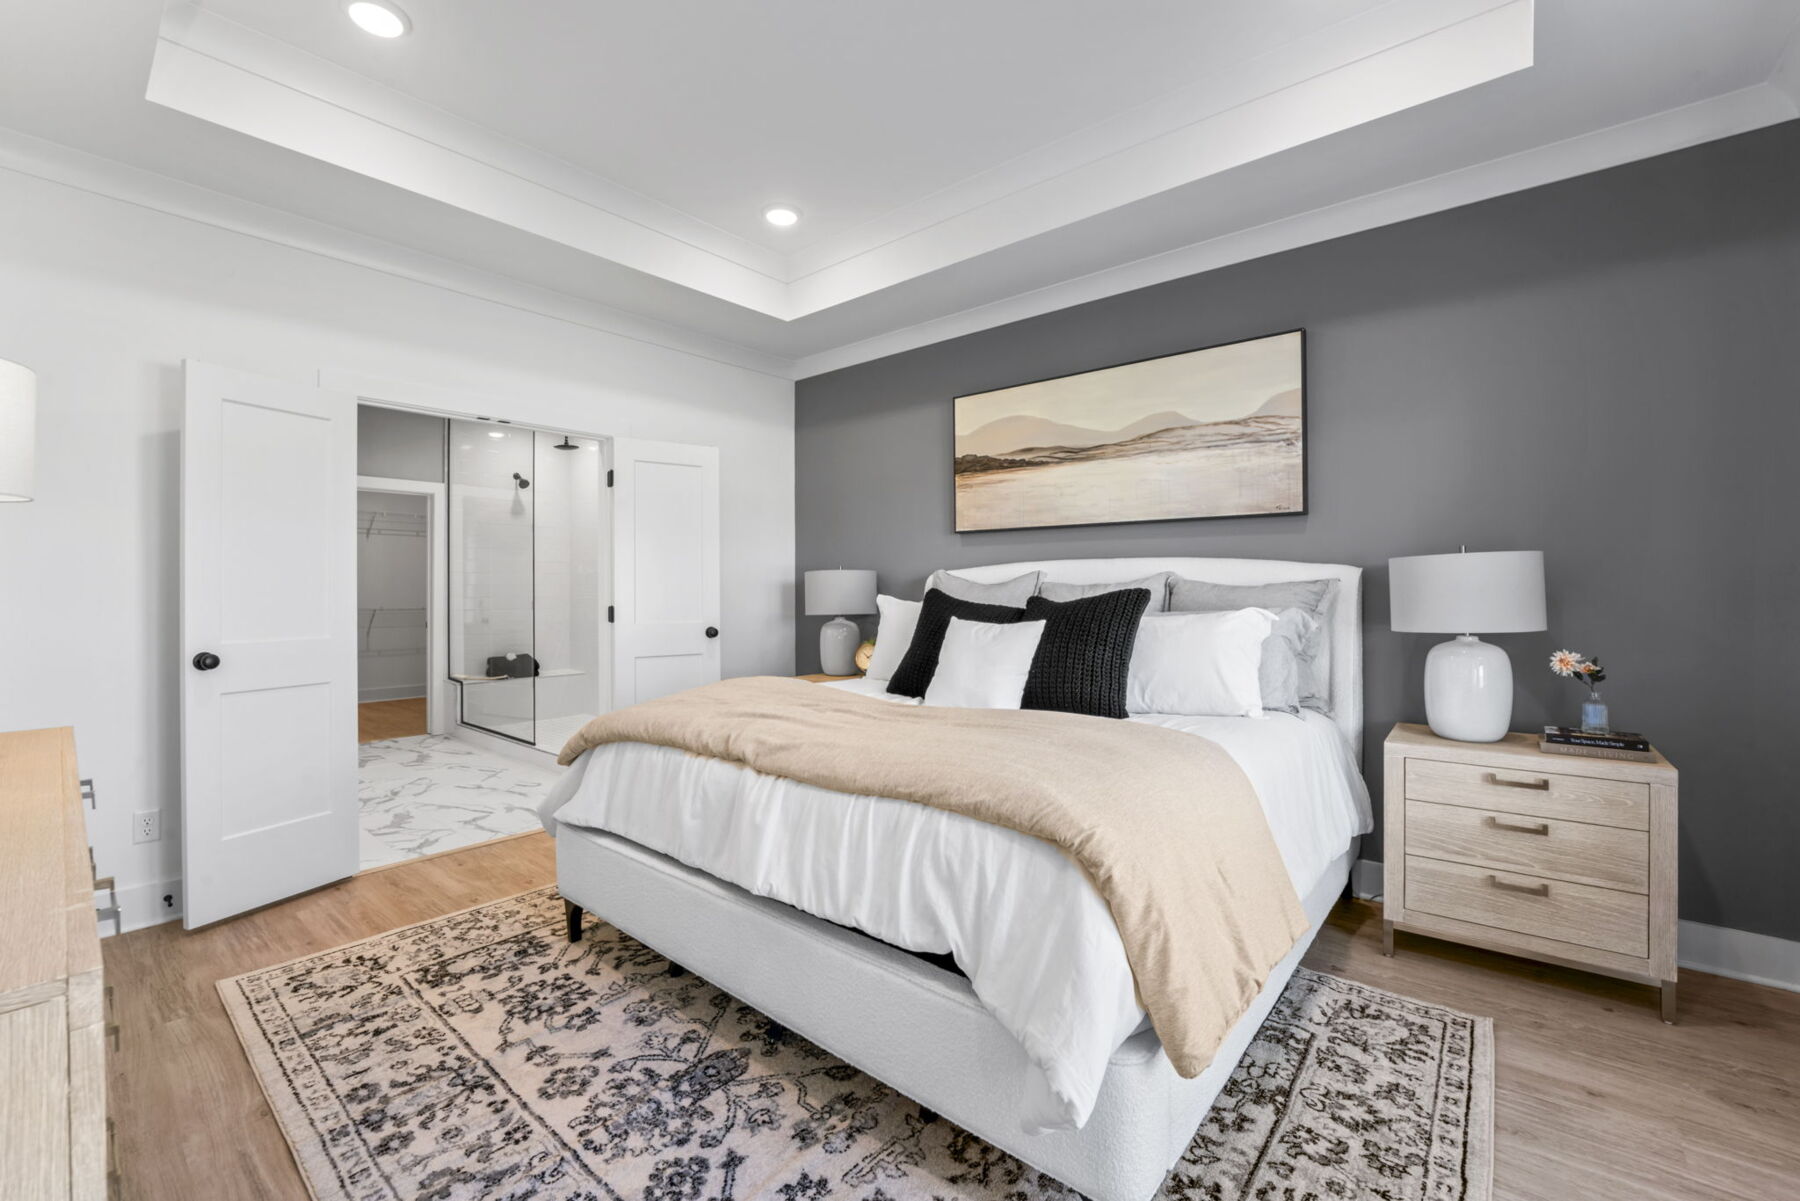
Owner's Suite
First Floor
County
Rutherford
Home Type
Single Family Home
School District
Rutherford County Schools
Foundation Type
Slab
Home Plan
Harrison
Homesite
425
Base Plan Width & Depth
34 x 66.167

Your New Home in the Harrison


.

About the Community

Villages at Woodland Hills is a new construction community in La Vergne, Tennessee, offering single-family homes designed for comfortable, everyday living. Located near I-24 and Sam Ridley Parkway, the neighborhood provides easy access to Nashville, Smyrna, Murfreesboro, and other key destinations across the region. The setting blends a suburban feel with close-in convenience. Shopping, dining, and major employers are minutes away, while nearby Percy Priest Lake adds opportunities for boating, hiking, and relaxed weekends outdoors. Highly rated healthcare at TriStar StoneCrest Medical Center is also close to home. Homes at Villages at Woodland Hills feature flexible floorplans that adapt to a variety of lifestyles. Designs emphasize open living spaces, thoughtful layouts, and options for first-floor living, making them well suited for growing households, multigenerational needs, or future planning. Families are served by the Rutherford County School District, known for strong academics and extracurricular programs. Altogether, Villages at Woodland Hills offers a balanced lifestyle with convenient access, everyday comforts, and room to settle in and stay for years to come.
Learn more about this community »

Upcoming Events

RSVP for this event  »
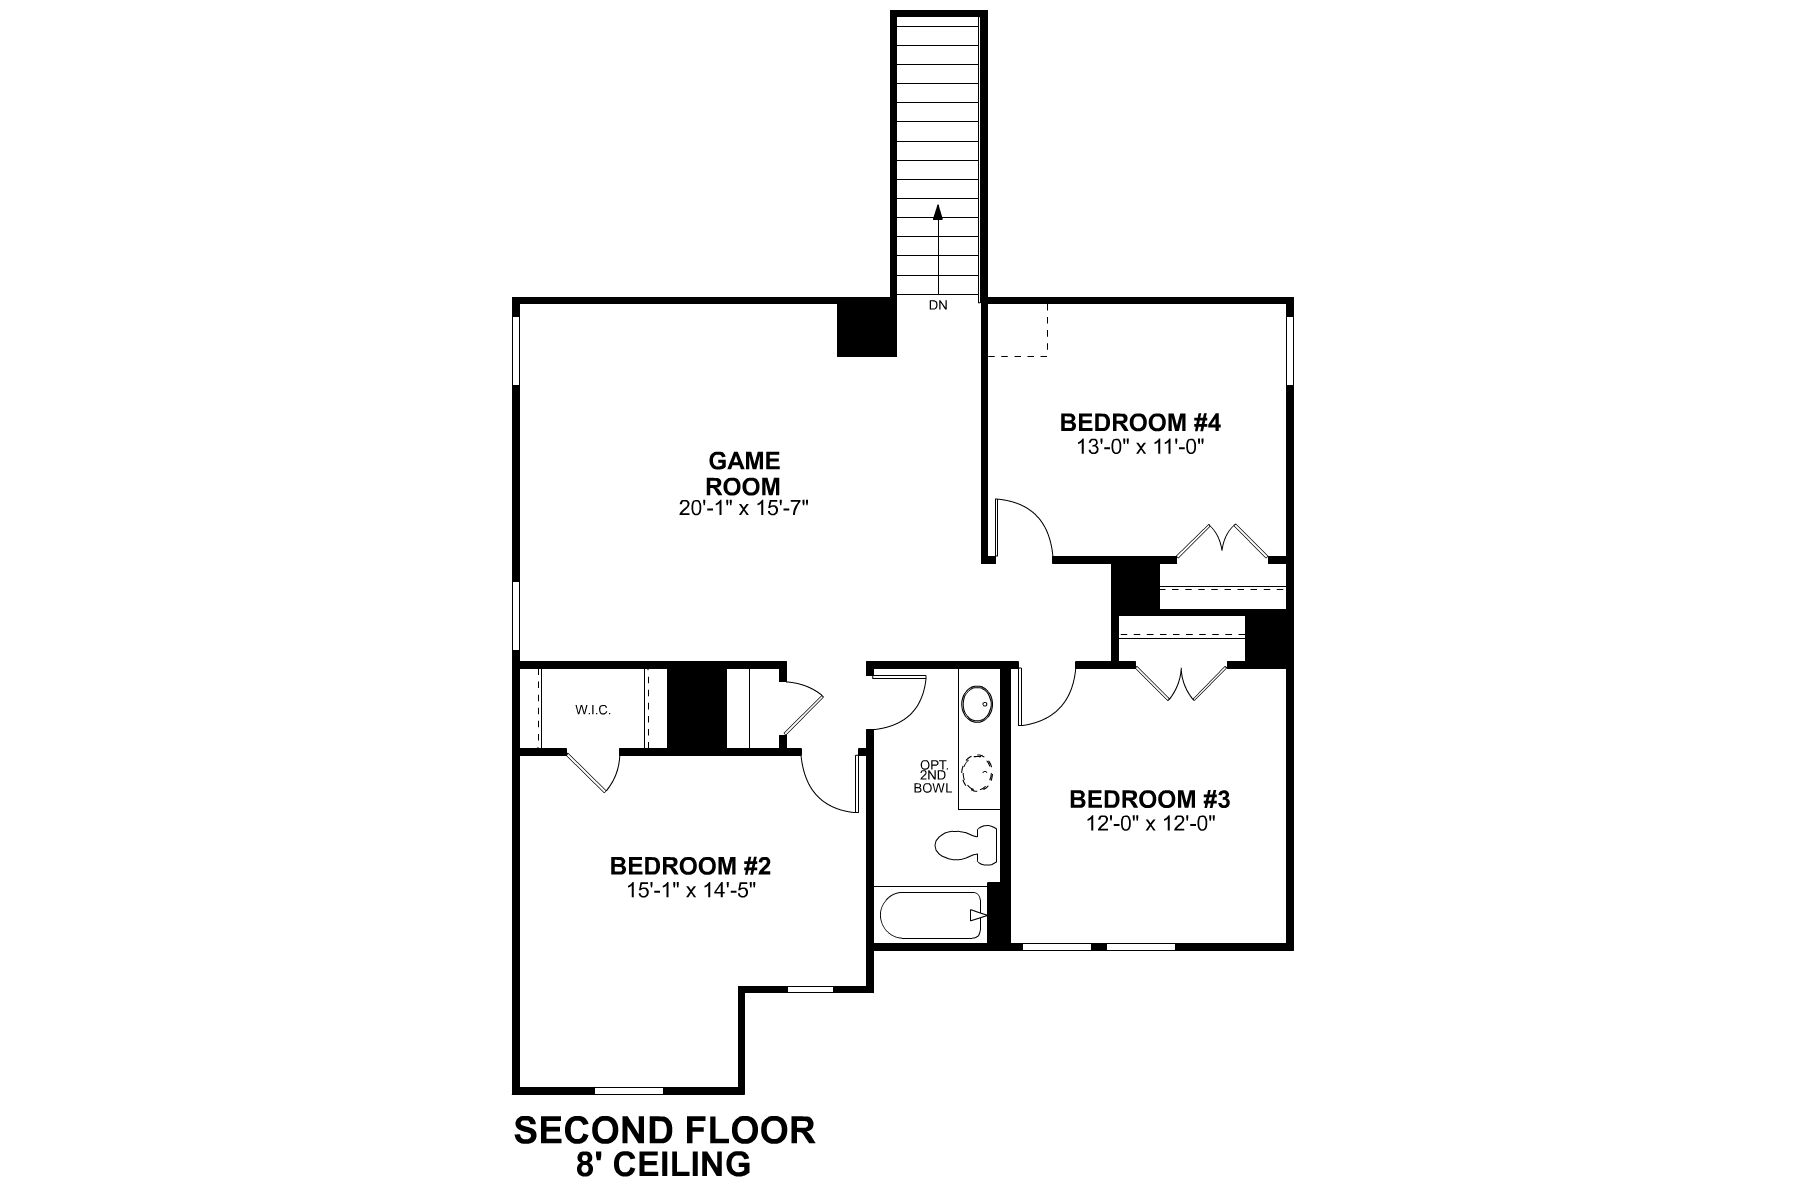
Harrison Second Floor

Floorplan Options for Your New Home

The Harrison accommodates a variety of household living arrangements with its highly desired flexibility and modern design. Explore the many possibilities in the popular Harrison plan.

Show Floorplan

Ready to plan a visit? We can help

Send us your preferred time to stop by and a sales representative will take care of the rest

Privacy Policy

Thank You

Our sales representative will be in touch with you shortly to confirm appointment details

Create an account in 30 seconds

Save your favorite communities, homes, and searches to help you find the home of your dreams. All you need is a password.

Password must be at least 8 characters and contain at least 3 of these character types.