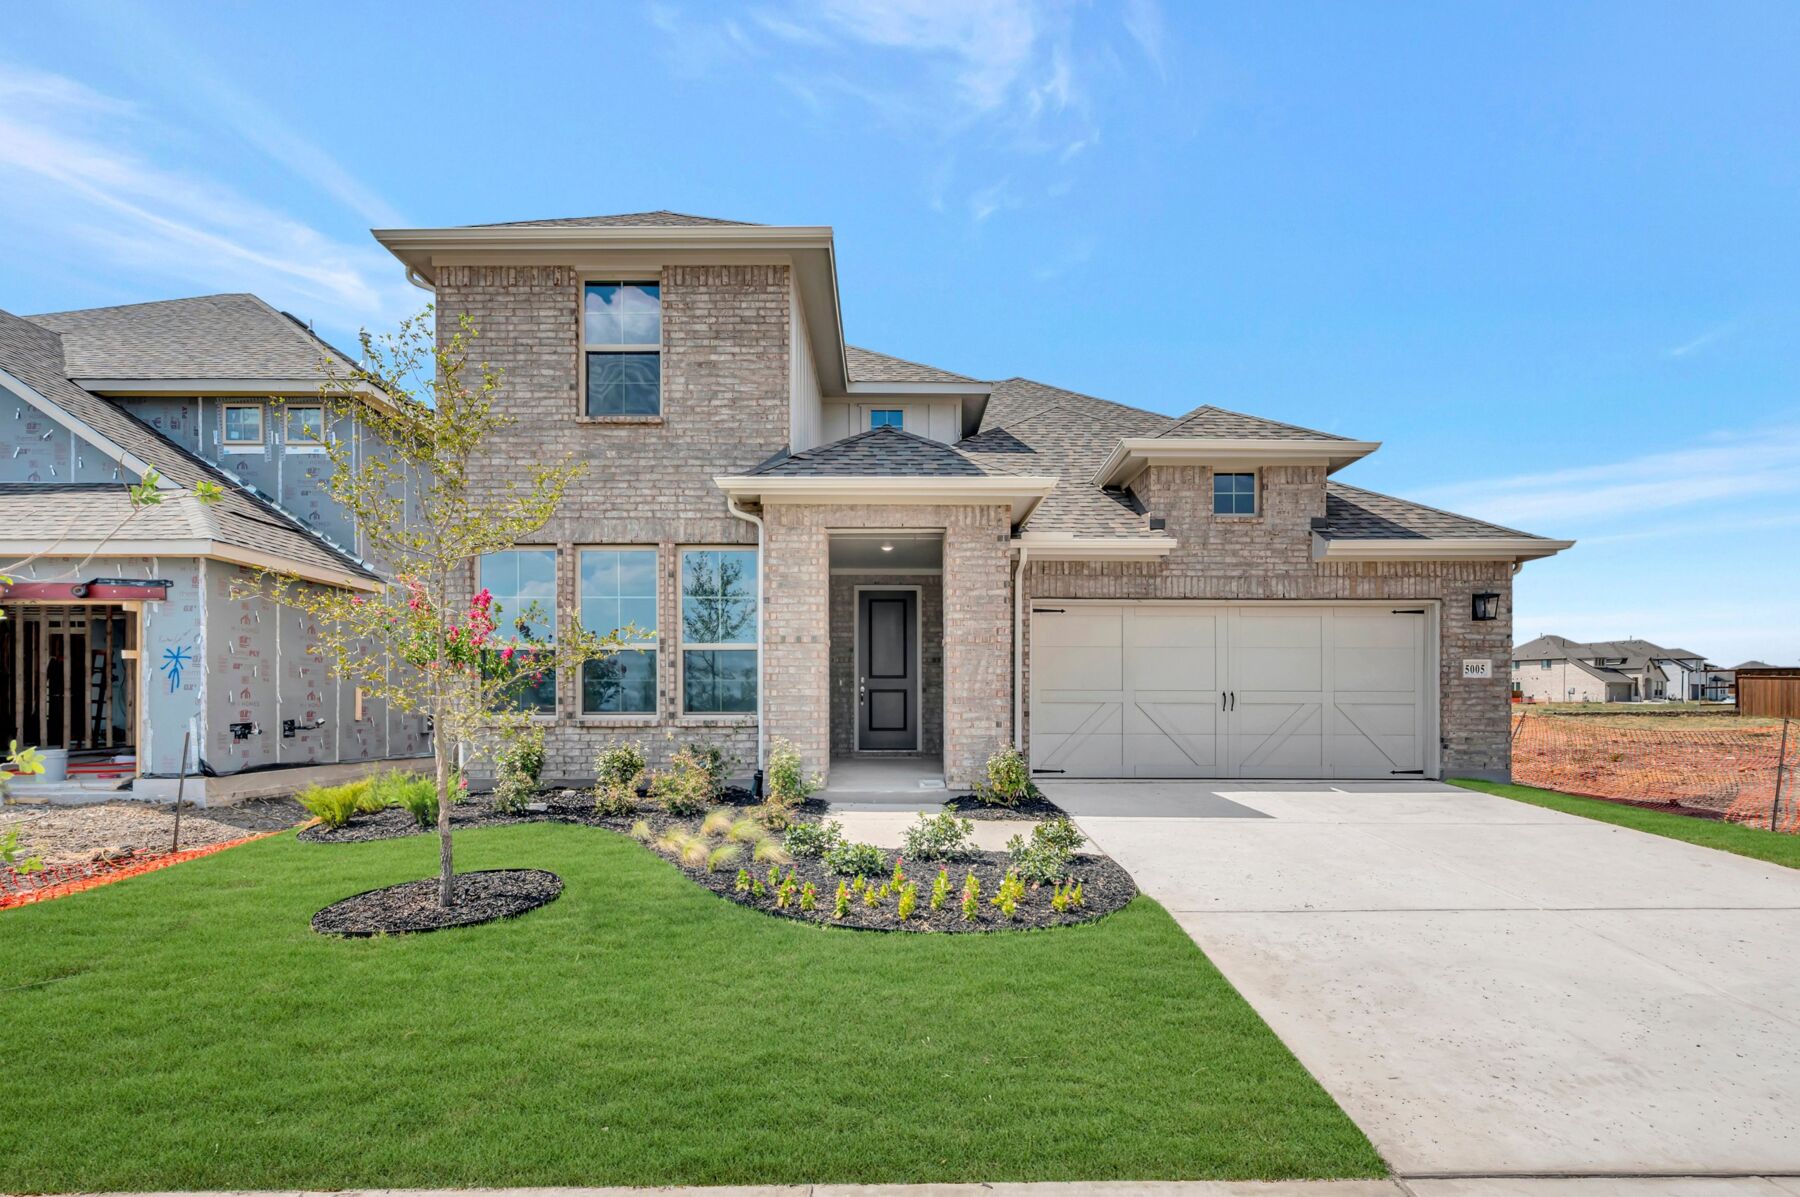




5029 Clotho Road, Aubrey, TX 76227
- Ready date:
- November 16, 2026




Lily Creek At Sutton Fields
Aubrey, TX 76227
- Mon: 12:00PM - 6:00PM
- Tue: 10:00AM - 6:00PM
- Wed: 10:00AM - 6:00PM
- Thu: 10:00AM - 6:00PM
- Fri: 10:00AM - 6:00PM
- Sat: 10:00AM - 6:00PM
- Sun: 12:00PM - 6:00PM
About 5029 Clotho Road
Get Directions-
square feet 2,087
-
stories 1
-
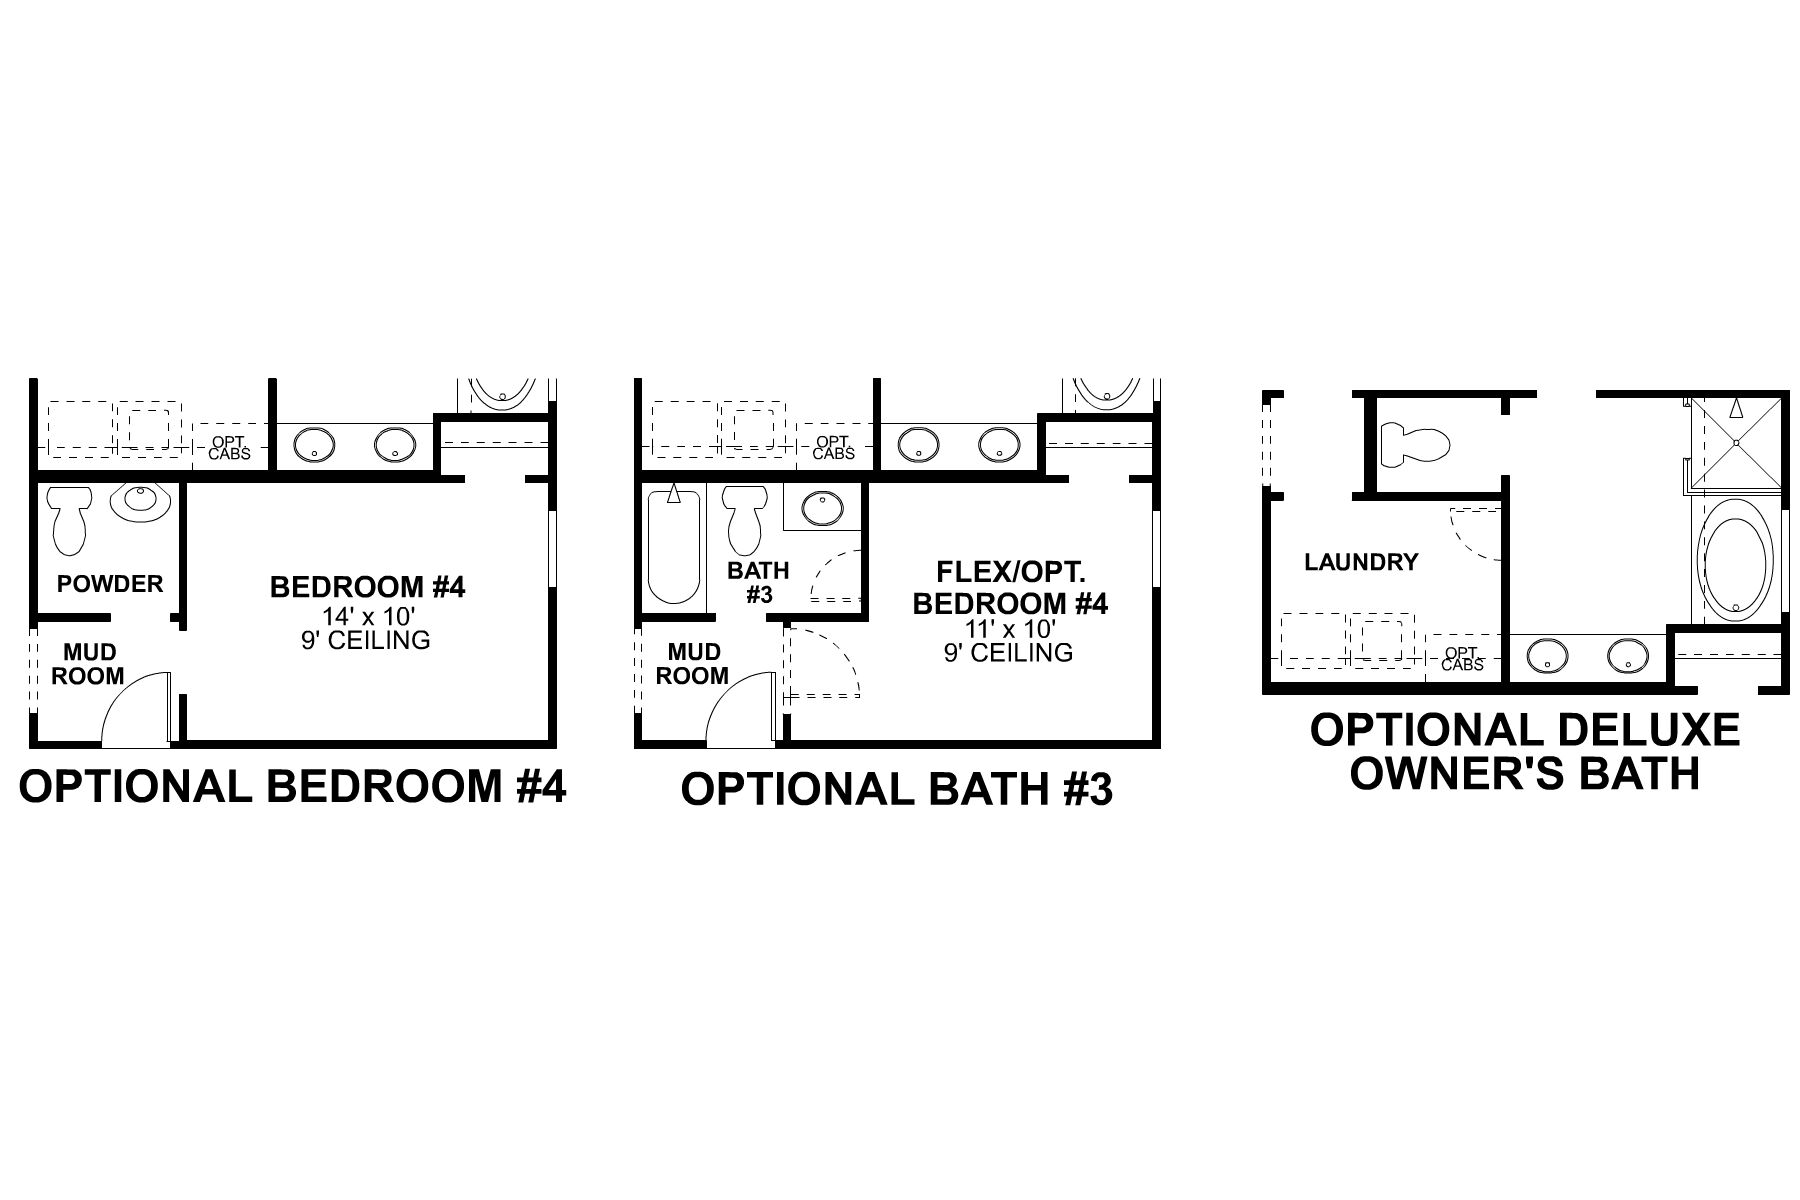
bedrooms 4
-
full bathrooms 3
-
half bathrooms 0
-
garages 2 (Front Load)
- City
- Aubrey, TX
- Owner's Suite
- First Floor
- County
- Denton
- Home Type
- Single Family Home
- School District
- Prosper ISD
- Foundation Type
- Slab
- Home Plan
- Clary
- MLS Number
- 21387009
- Homesite
- 2106

New 4-Bedroom Home for Sale in Aubrey, Texas
Welcome to 5029 Clotho Road, Aubrey, Texas — a new construction single-story home built by M/I Homes. This Quick Move-In home offers 2,129 square feet of thoughtfully designed living space with 4 bedrooms and 3 bathrooms.
Step inside to discover an open-concept living space that creates a seamless flow between the main gathering areas. The quality of design is evident throughout, with carefully selected finishes and a well-planned single-story floorplan that prioritizes both comfort and functionality.
Key Features:
- 4 bedrooms and 3 bathrooms
- 2,129 square feet of single-story living
- Open-concept living space
- Spacious owner's bedroom with en-suite bathroom
- Covered patio for outdoor enjoyment
- New construction by M/I Homes
The owner's bedroom features a private en-suite bathroom, offering a comfortable retreat at the end of each day. Additional bedrooms provide ample space for family members or guests, supported by well-appointed bathrooms throughout the home.
Outside, the covered patio extends your living area and provides a shaded space for relaxing or entertaining. The surrounding neighborhood offers a welcoming atmosphere with convenient proximity to parks, making it easy to enjoy outdoor recreation and green spaces.
This home reflects M/I Homes' commitment to quality construction and intentional design, delivering a single-story floorplan that meets the needs of today's homeowners.
About the Community
Lily Creek at Sutton Fields is a welcoming new home community in Celina, TX, offering a connected setting within the master‑planned Sutton Fields development. Located along the FM 1387 corridor near Highway 380 and the Dallas North Tollway, the community provides easy access to Celina’s historic downtown, Frisco, and major employment centers across the North Texas region.
The neighborhood features single‑family homes from the Reserve Series and 40' Smart Series with a mix of one‑ and two‑story floorplans. Open‑concept layouts, flexible living spaces, and the ability to personalize finishes create homes designed to adapt easily to everyday life, entertaining, or working from home.
Residents enjoy a robust collection of established amenities, including an amenity center with a pool and splash pad, green spaces, fishing ponds, fire pits, pocket farms, and walking paths. These shared spaces support outdoor activity, relaxation, and a strong sense of community from day one.
Lily Creek at Sutton Fields is zoned to the highly rated Prosper Independent School District. With its amenity‑rich lifestyle, desirable school access, and convenient location near major roadways and local conveniences, the community offers a balanced North Texas lifestyle that feels both connected and comfortable.
Learn more about this community »
Upcoming Events

Final Whistle Weekend
Time is running out to move by the end of the year! Have a roster of homes you've been eyeing? Now is your chance to visit any of our communities to tour move-in ready homes that are eligible for end-of-year savings.
Lily Creek At Sutton Fields
Aubrey, TX 76227
- Mon: 12:00PM - 6:00PM
- Tue: 10:00AM - 6:00PM
- Wed: 10:00AM - 6:00PM
- Thu: 10:00AM - 6:00PM
- Fri: 10:00AM - 6:00PM
- Sat: 10:00AM - 6:00PM
- Sun: 12:00PM - 6:00PM


Have questions for us?
Ask about current offers or more details about this property, or call (972) 619-4200
Incentives


Game Time: Ready. Set. Move.
It's time to huddle up and take a second look at those new homes on your roster. Our seasonal offers allow you to move into your new home before the end of the year, just in time for the holiday season.
Incentives
Game Time: Ready. Set. Move. |
It's time to huddle up and take a second look at those new homes on your roster. Our seasonal offers allow you to move into your new home before the end of the year, just in time for the holiday season.

Move In Now, Receive Lower Payments
A high-quality home doesn't have to mean a higher payment. For a limited time, secure a 2/1 buydown with first-year rates as low as 3.25% Rate* / 6.036% APR* on a 30-year fixed FHA loan through M/I Financial, LLC. Increase your home-buying power and lower your rate today.
Ready to plan a visit? We can help
Send us your preferred time to stop by and a sales representative will take care of the rest