



201 Glade Lane, Celina, TX 75009
- Ready date:
- December 7, 2026




The Herrera Store at Marilee
Celina, TX 75009
- Mon: 12:00PM - 6:00PM
- Tue: 10:00AM - 6:00PM
- Wed: 10:00AM - 6:00PM
- Thu: 10:00AM - 6:00PM
- Fri: 10:00AM - 6:00PM
- Sat: 10:00AM - 6:00PM
- Sun: 12:00PM - 6:00PM
About 201 Glade Lane
Get Directions-
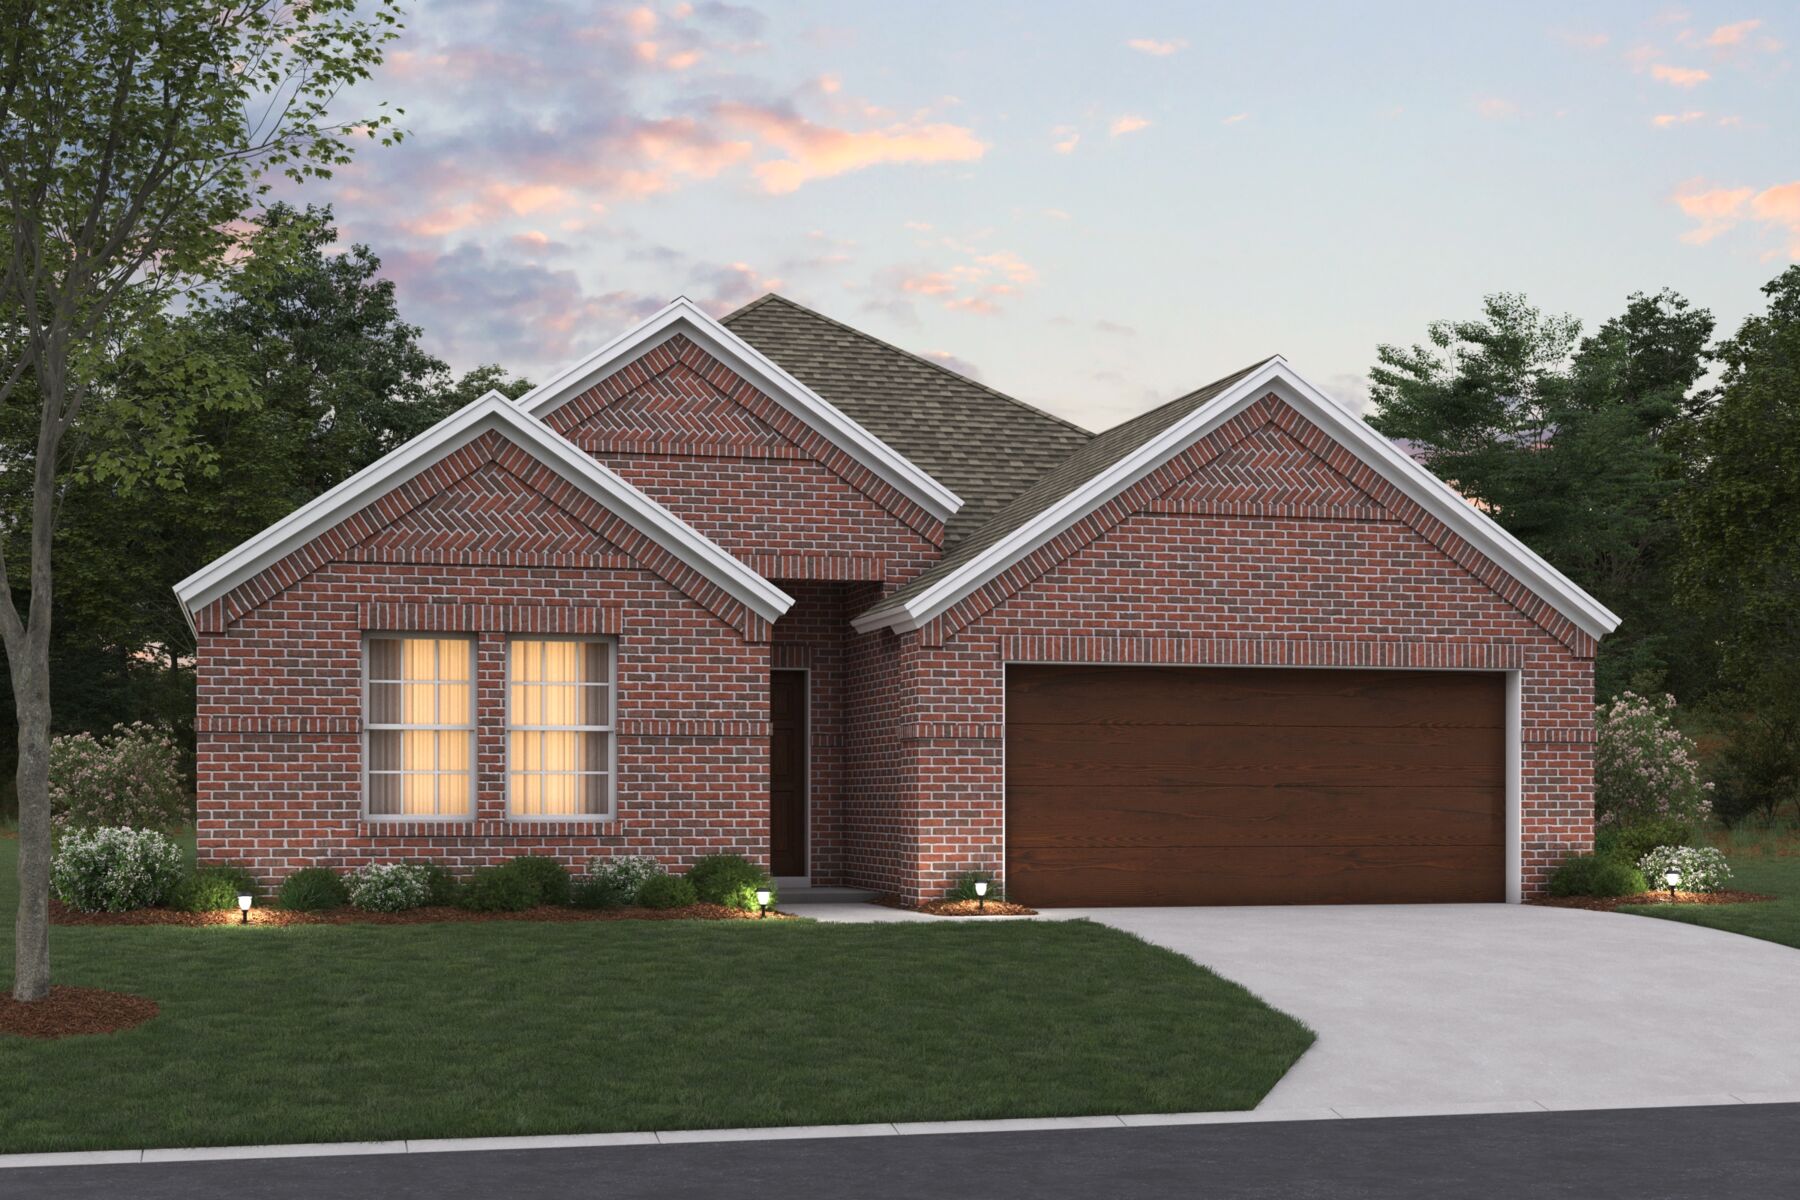
square feet 2,184
-
stories 1
-
bedrooms 4
-
full bathrooms 3
-
half bathrooms 0
-
garages 2 (Front Load)
- City
- Celina, TX
- Owner's Suite
- First Floor
- County
- Collin
- Home Type
- Single Family Home
- School District
- Celina ISD
- Foundation Type
- Slab
- Home Plan
- Esparanza
- MLS Number
- 21427529
- Homesite
- 1710
- Base Plan Width & Depth
- 39'-11" x 69'-11"
New 4-Bedroom Home for Sale in Celina, Texas
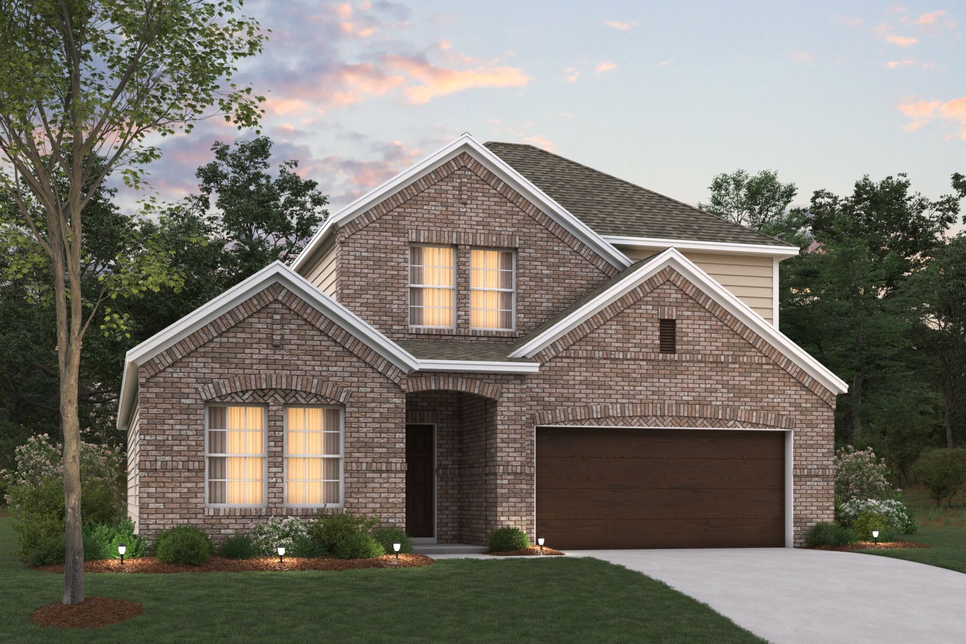
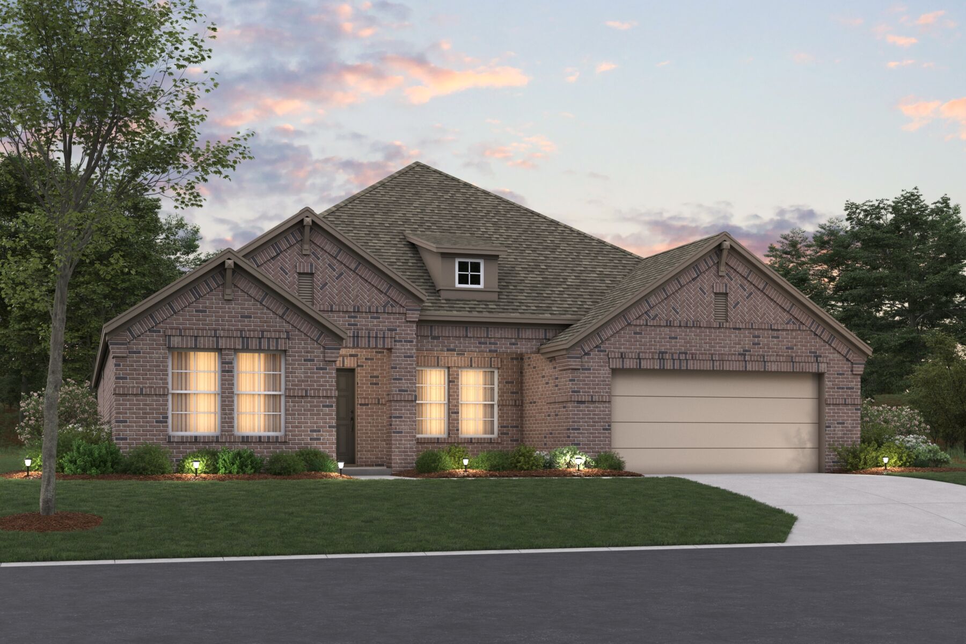
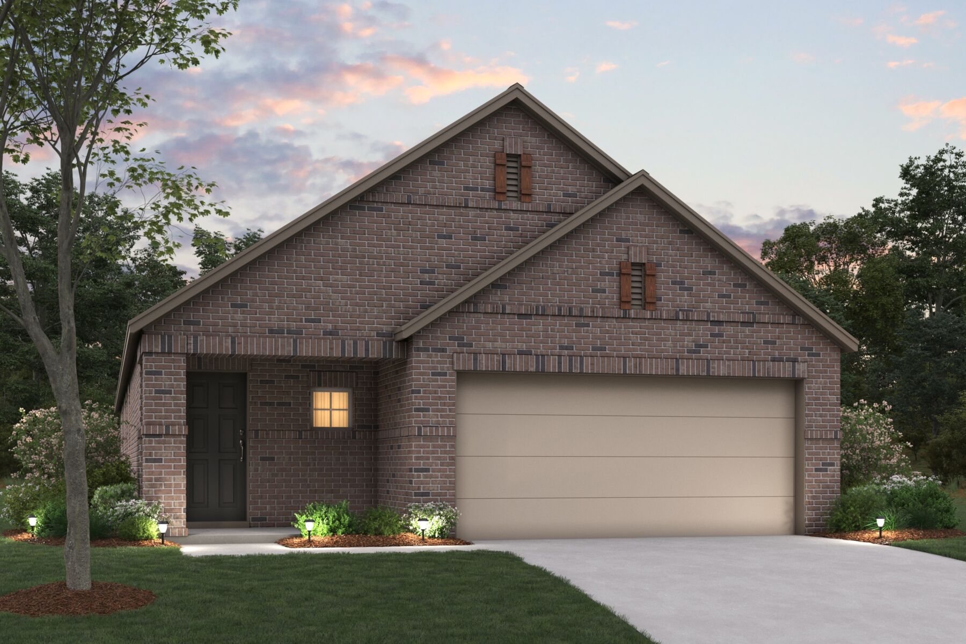
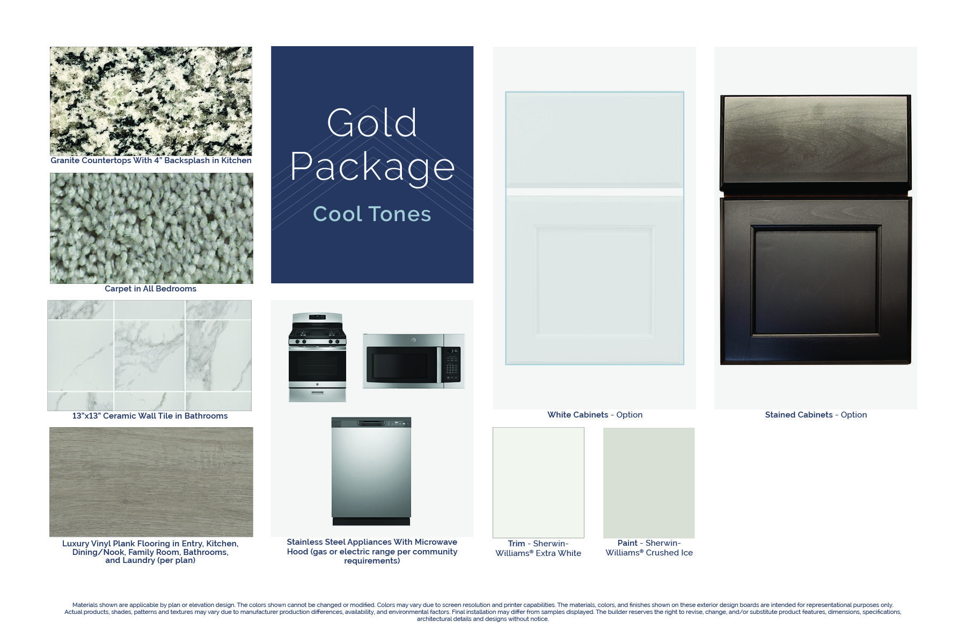
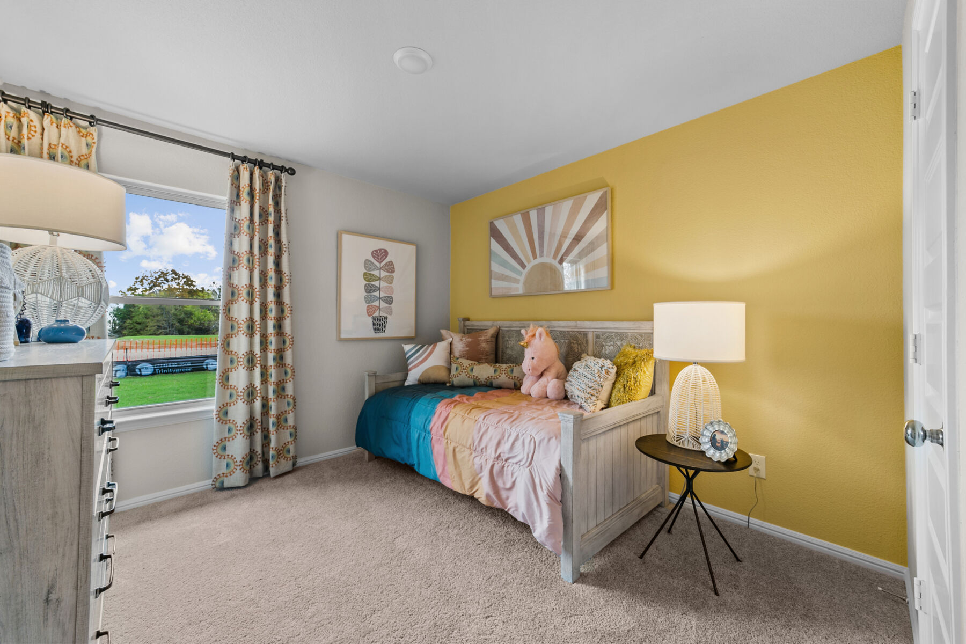
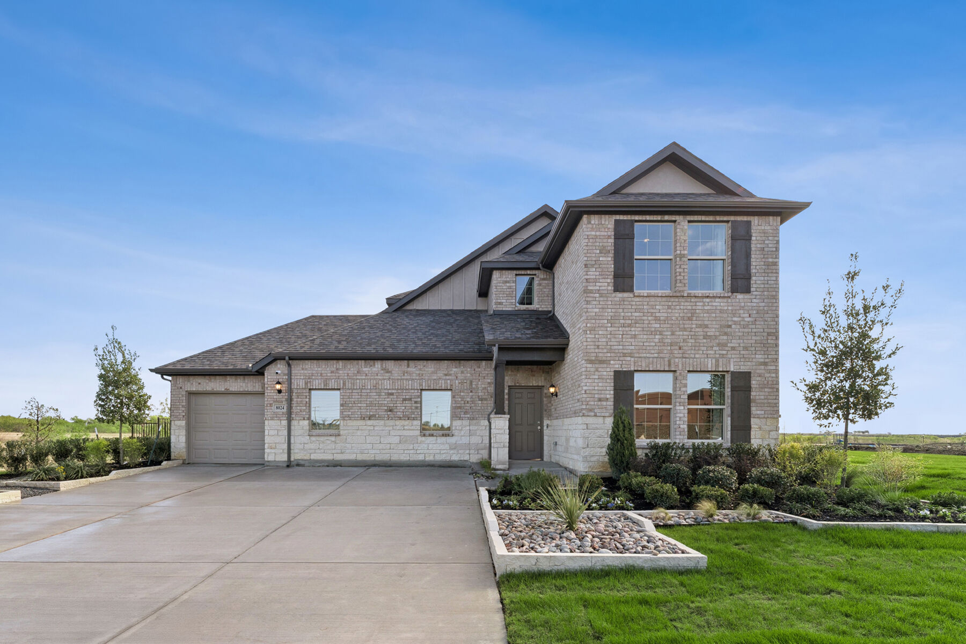
Located at 201 Glade Lane in Celina, this new construction home by M/I Homes offers 2,184 square feet of single-story living. The floorplan places 4 bedrooms and 3 full bathrooms across one level, creating an easy flow from room to room without stairs to navigate.
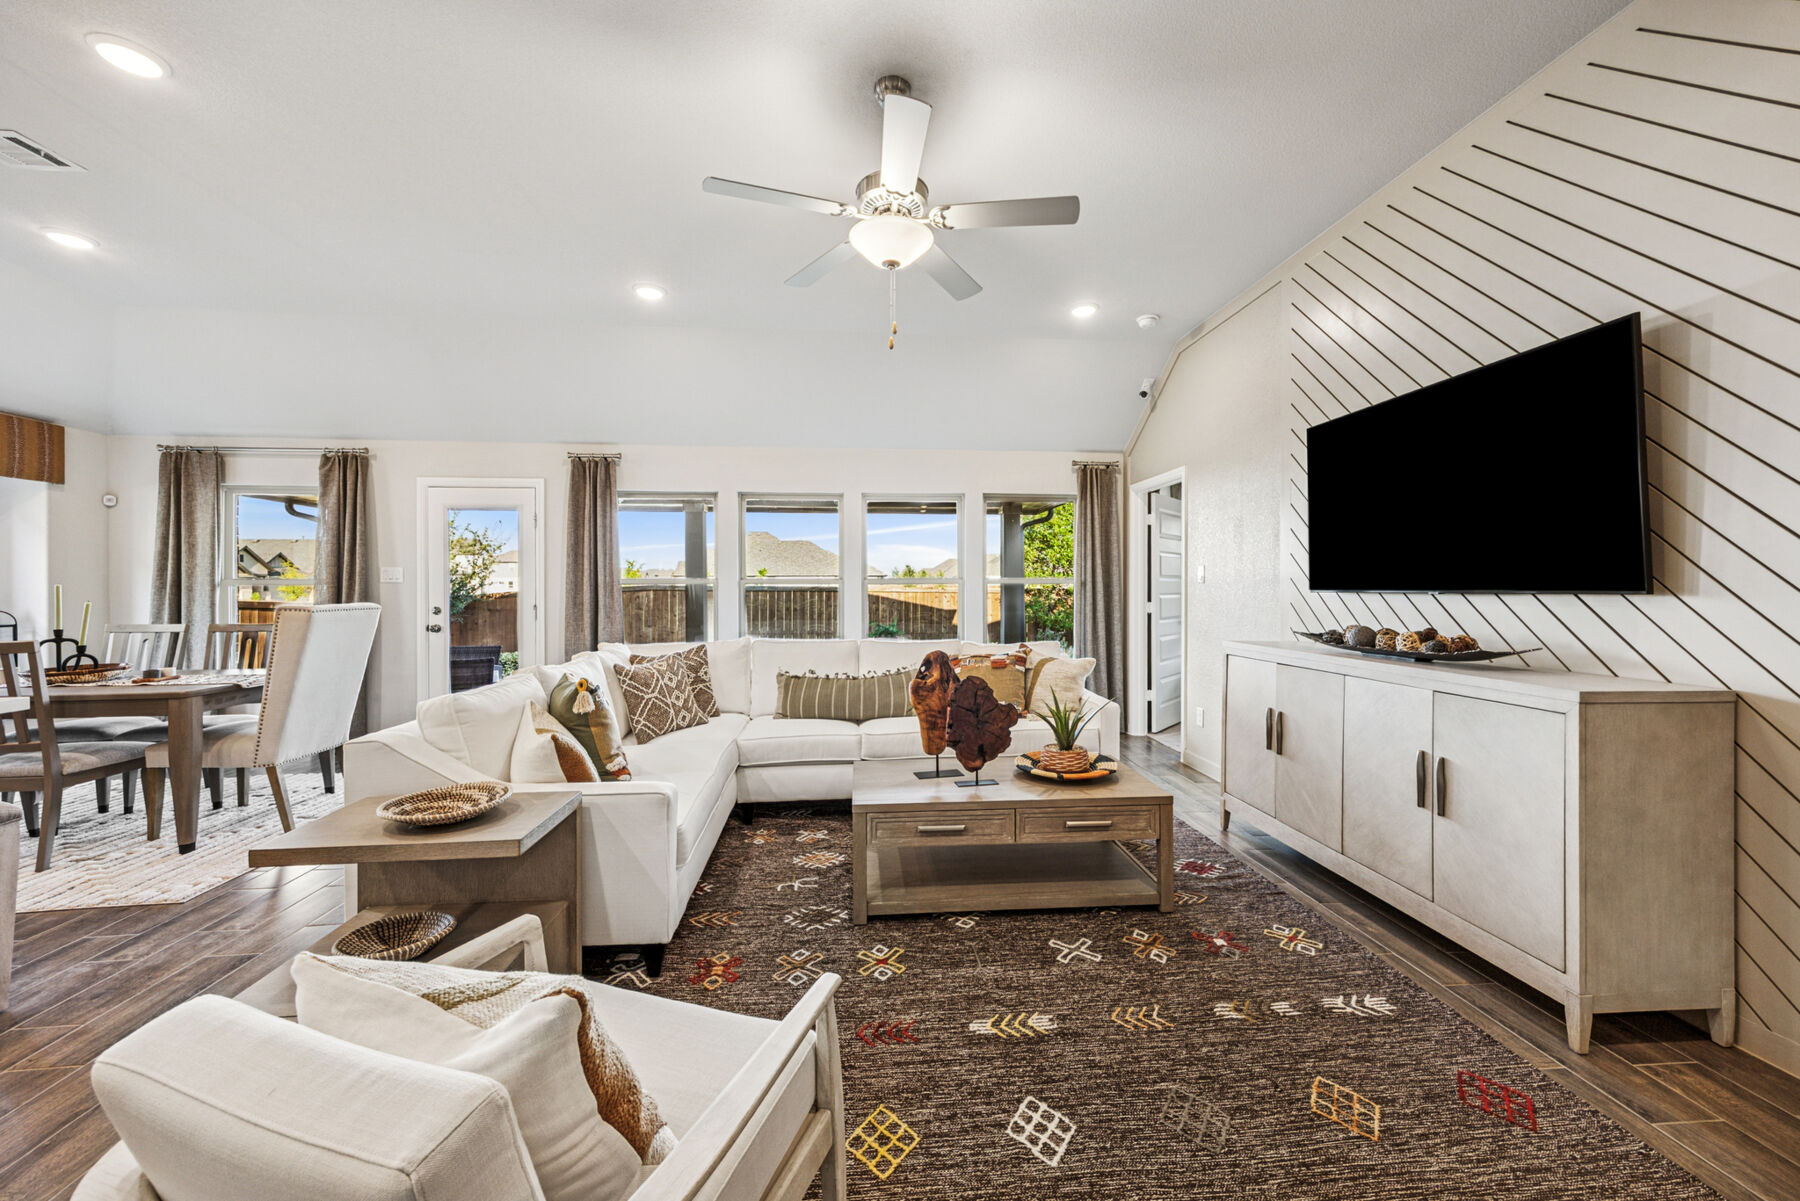
At the center of the home, an open-concept living space connects the kitchen, dining area, and family room. This layout keeps sightlines clear and makes it simple to move between cooking, dining, and relaxing. Natural light reaches across the shared space, and the arrangement works well for both everyday routines and gatherings.
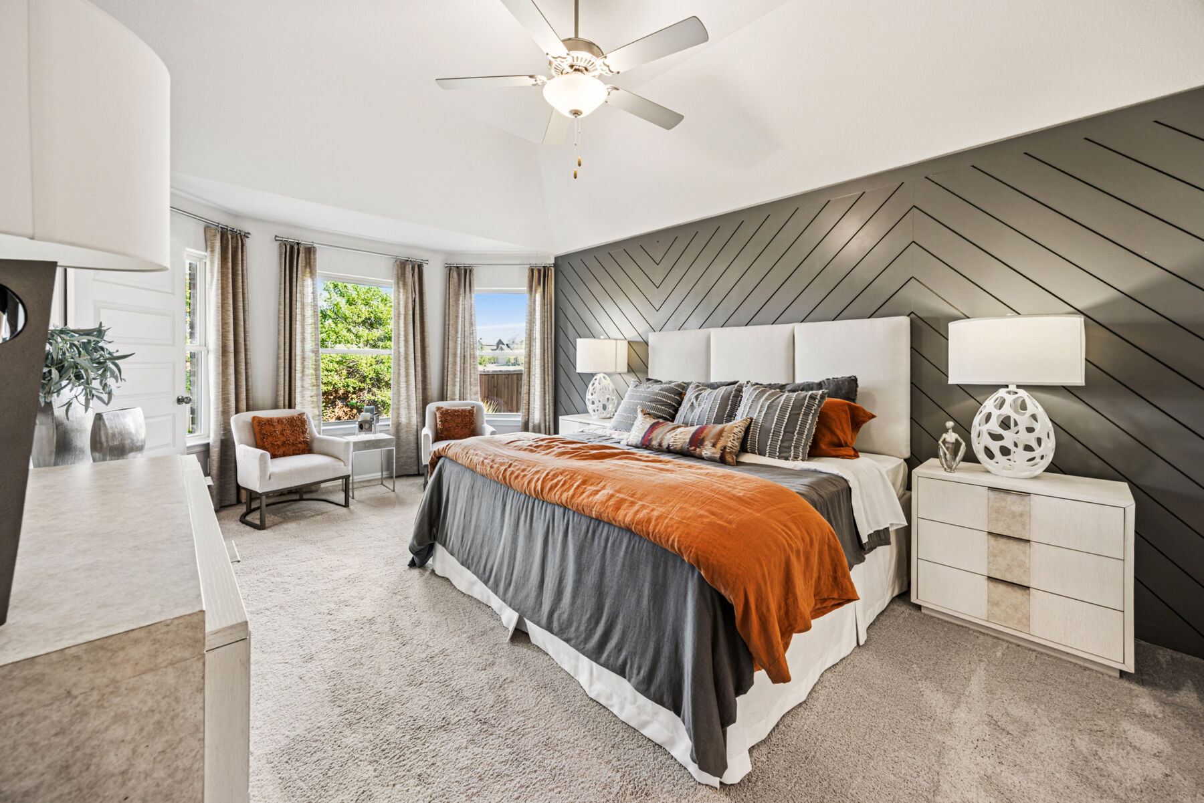
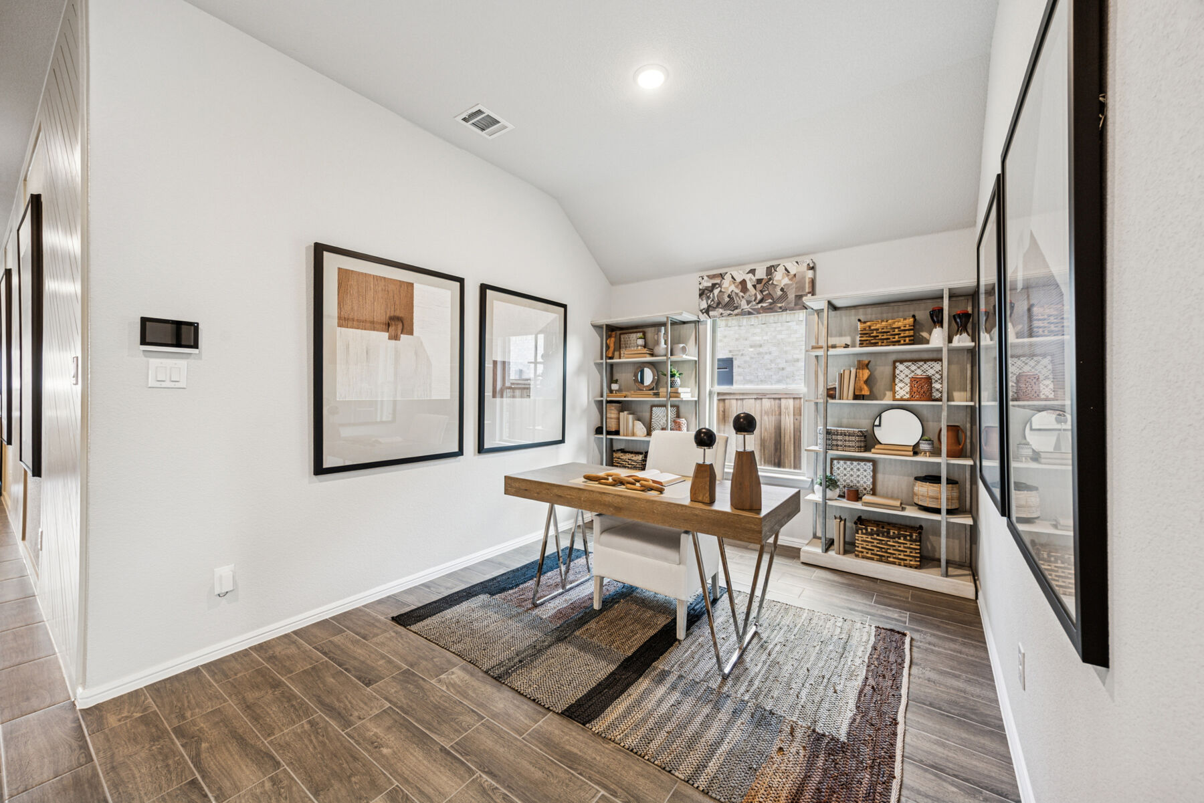
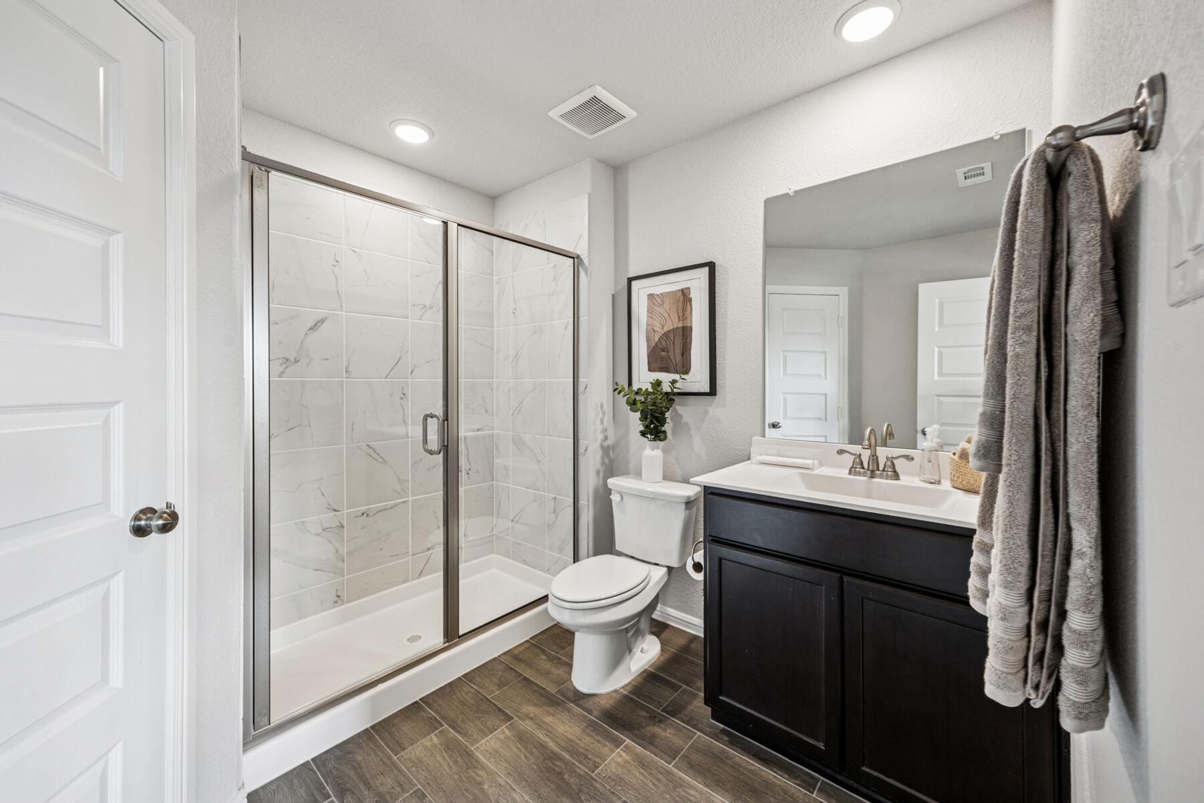
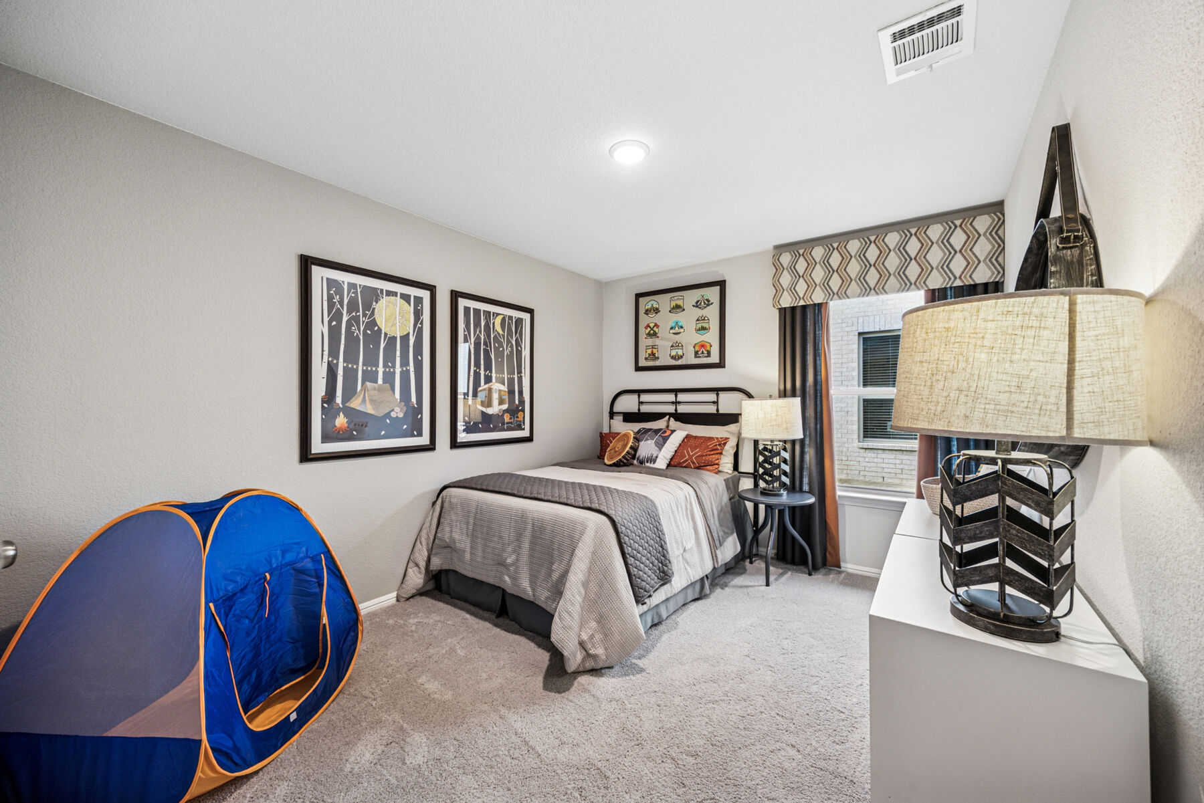
The owner's bedroom includes an en-suite bathroom, while the remaining bedrooms provide flexibility for guests, a home office, or additional sleeping quarters. The two secondary bathrooms help reduce morning congestion in a household.
Outdoors, a covered patio extends the living area beyond the back wall of the home, offering shaded space for seating, dining, or simply stepping outside.
Key features include:
- 2,184 square feet of single-story living space
- 4 bedrooms and 3 full bathrooms
- Open-concept living, dining, and kitchen area
- Owner's bedroom with en-suite bathroom
- Covered patio
- New construction by M/I Homes
Thoughtful construction quality and a practical layout define this home. The single-level design, generous room count, and connected main living area combine to create a functional plan suited to a range of household needs, all within a newly built structure.
About the Community
Marilee is a new master-planned community just outside Celina, TX, offering a peaceful setting rooted in the North Texas countryside with convenient access to a fast-growing region. Located along Highway 289 near County Road 60, residents enjoy easy connections to Prosper, Frisco, and the Dallas North Tollway.
The community features single-family Smart Series homes designed for both comfortable living and long-term flexibility. One- and two-story floorplans emphasize open-concept layouts, modern finishes, and streamlined design options that make everyday living feel simple and intentional.
Planned amenities bring neighbors together and encourage time outdoors, with a resort-style pool, amenity center, open green spaces, fishing ponds, and an extensive network of walking trails woven throughout the neighborhood. Scenic views and thoughtfully planned gathering spaces create a relaxed, connected atmosphere.
Marilee is served by the Celina Independent School District, known for strong academics and athletics. With its blend of rural charm, modern home design, and access to nearby cities, Marilee offers a balanced lifestyle where families can enjoy space to grow without sacrificing convenience.
Learn more about this community »
Upcoming Events

Open House Weekend 🏡
Don't miss our Open House Weekend to find the perfect Quick Move-In home. Contact our team today to learn more!
The Herrera Store at Marilee
Celina, TX 75009
- Mon: 12:00PM - 6:00PM
- Tue: 10:00AM - 6:00PM
- Wed: 10:00AM - 6:00PM
- Thu: 10:00AM - 6:00PM
- Fri: 10:00AM - 6:00PM
- Sat: 10:00AM - 6:00PM
- Sun: 12:00PM - 6:00PM


Have questions for us?
Ask about current offers or more details about this property, or call (972) 619-4200


Ready to plan a visit? We can help
Send us your preferred time to stop by and a sales representative will take care of the rest