1513 Vista Run Lane, Oak Point, TX 75068
- Ready date:
- Ready Now




Chaparral Park
Oak Point, TX 75068
- Mon: 12:00PM - 6:00PM
- Tue: 10:00AM - 6:00PM
- Wed: 10:00AM - 6:00PM
- Thu: 10:00AM - 6:00PM
- Fri: 10:00AM - 6:00PM
- Sat: 10:00AM - 6:00PM
- Sun: 12:00PM - 6:00PM
About 1513 Vista Run Lane
Get Directions-
square feet 2,335
-
stories 1
-
bedrooms 4
-
full bathrooms 2
-
half bathrooms 1
-
garages 2 (Front Load)
- City
- Oak Point, TX
- Owner's Suite
- First Floor
- County
- Denton
- Home Type
- Single Family Home
- School District
- Denton ISD
- Foundation Type
- Slab
- Home Plan
- Edmonds
- MLS Number
- 21339902
- Homesite
- 344
- Base Plan Width & Depth
- 39'-11" x 69'-11"
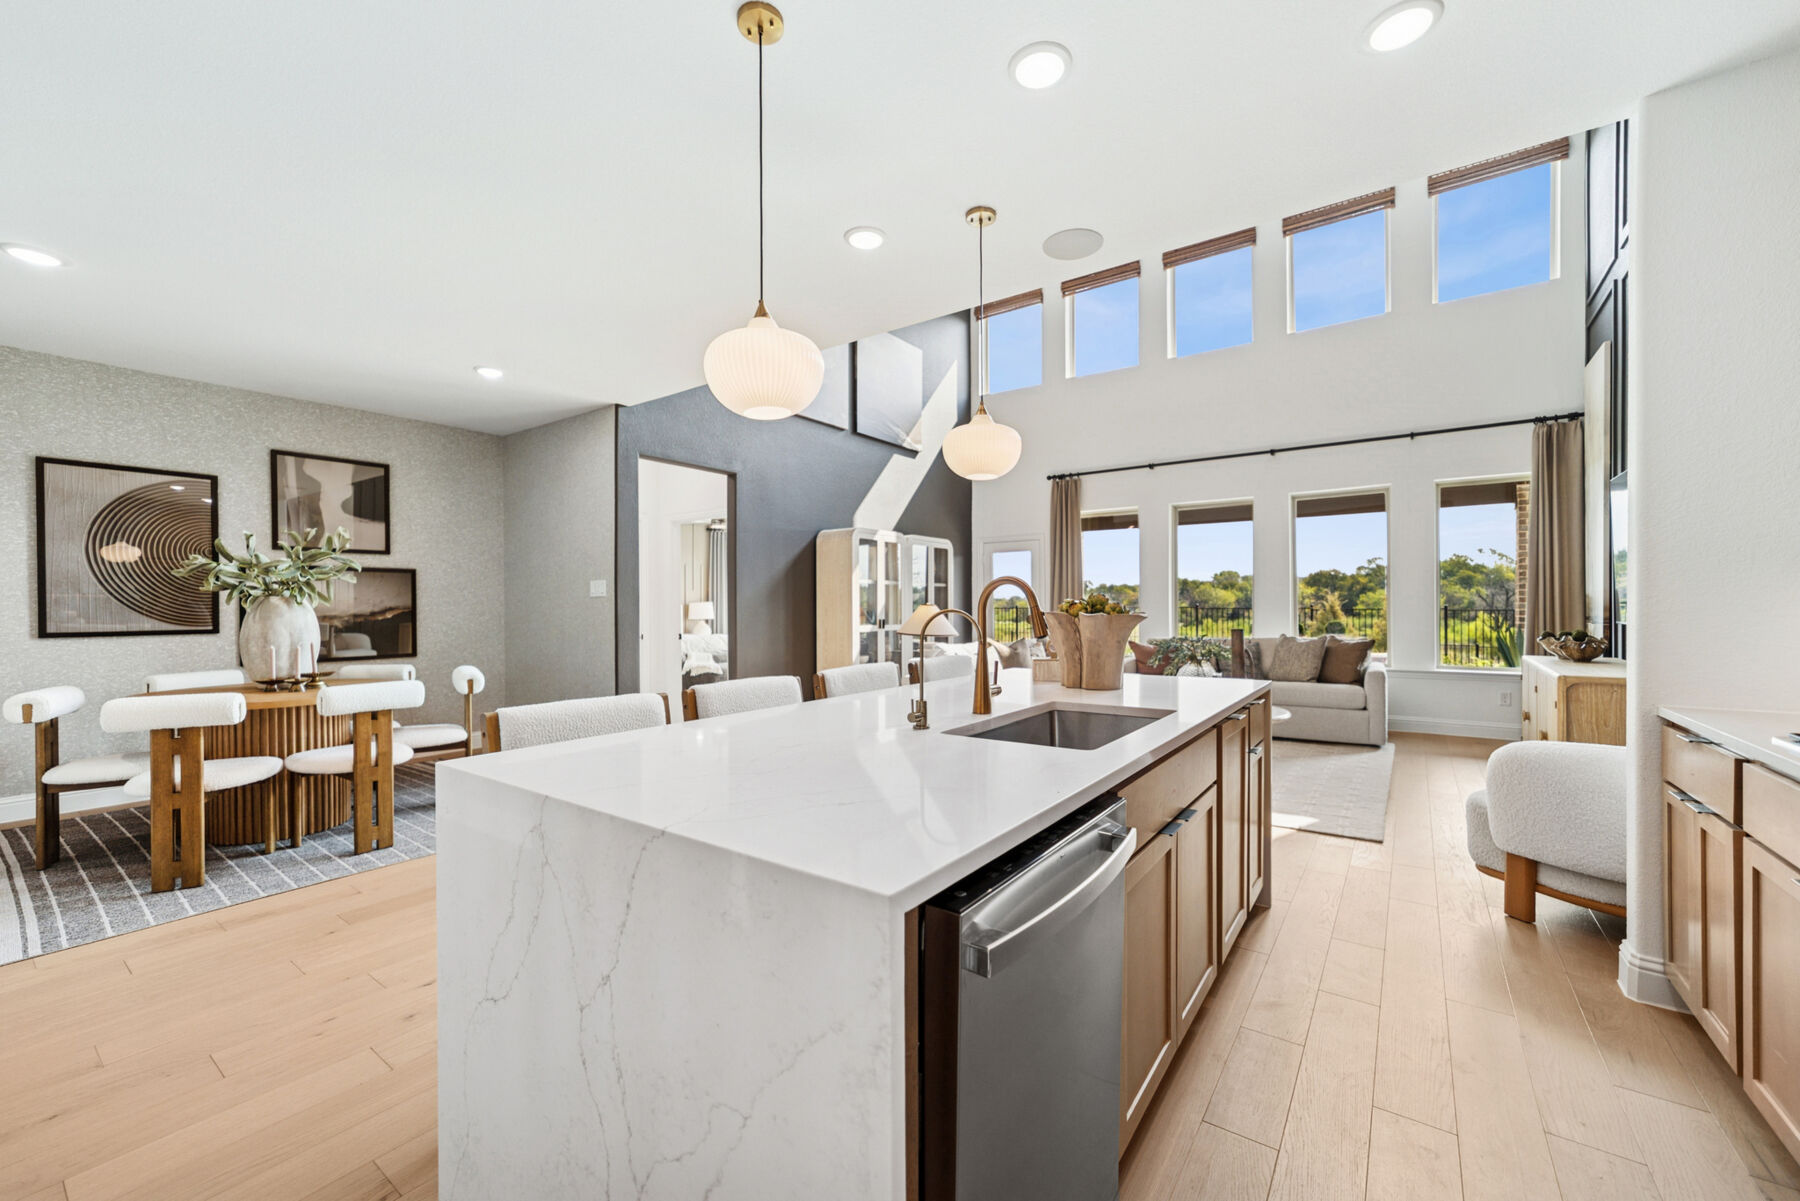
New 4-Bedroom Home for Sale in Oak Point, Texas
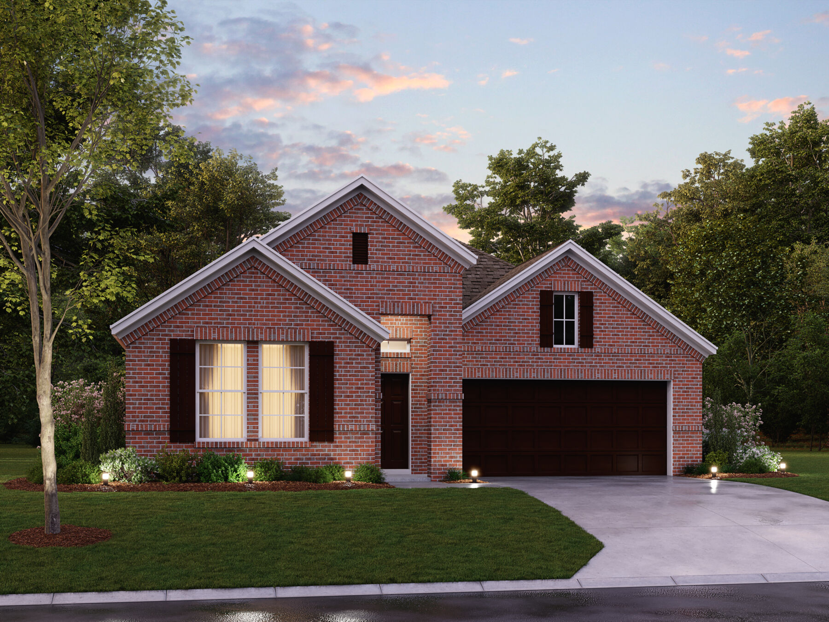
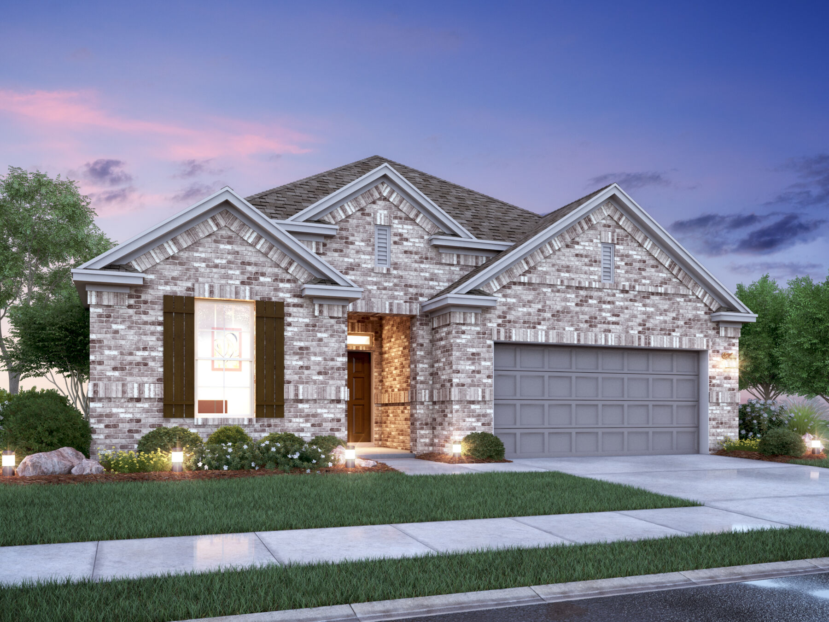
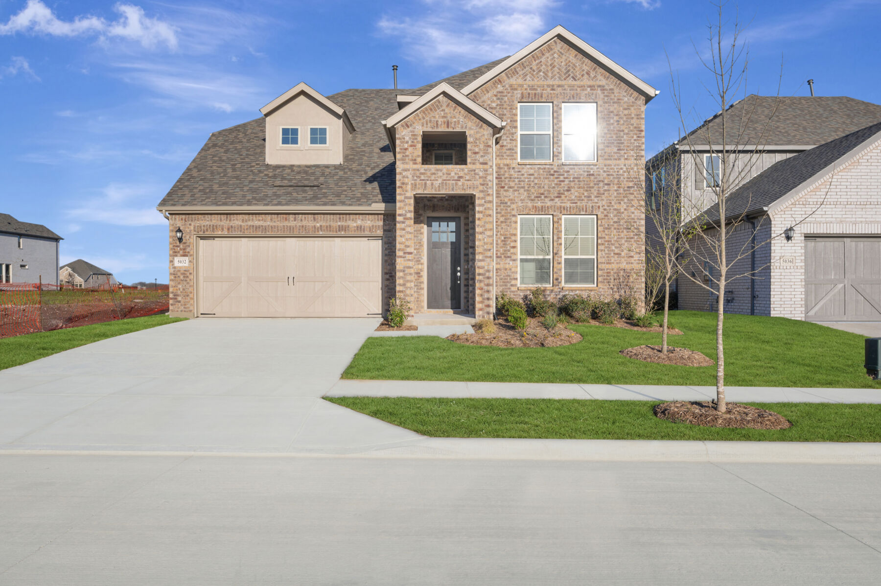
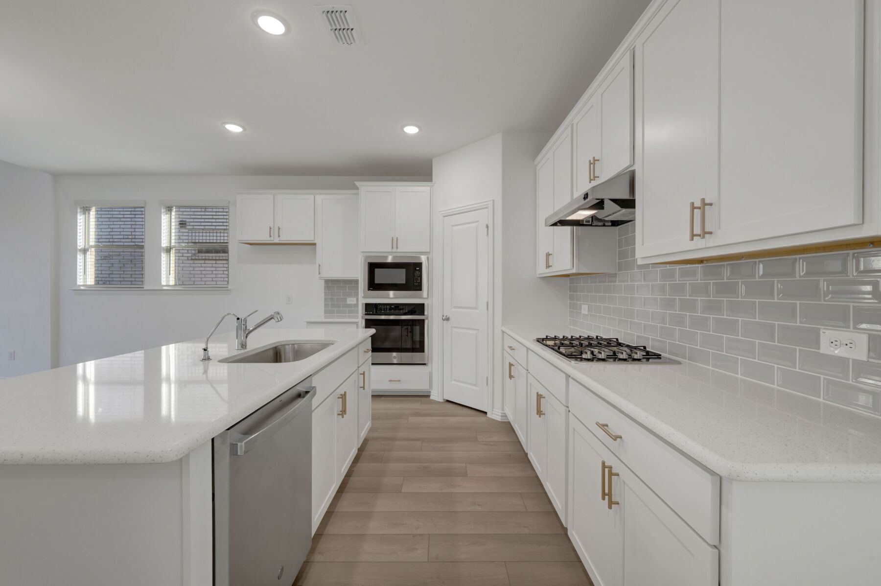
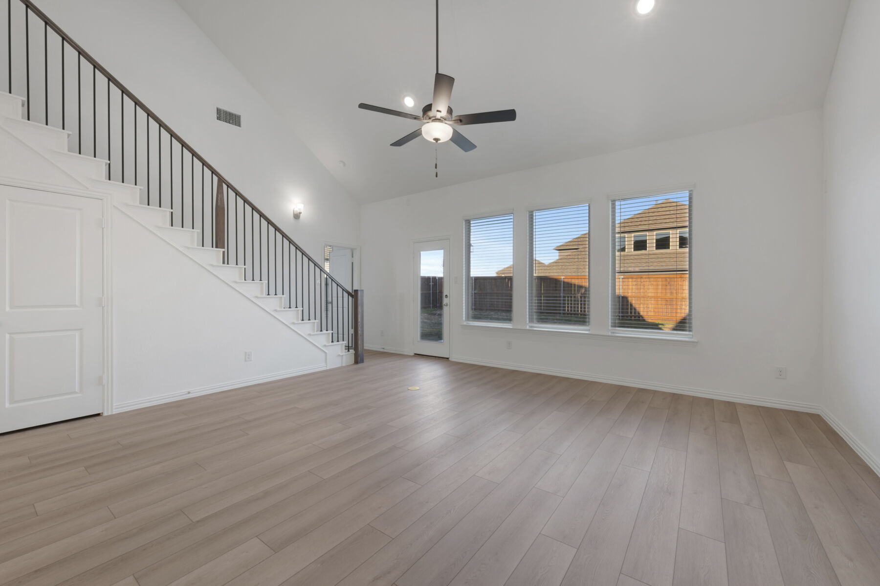
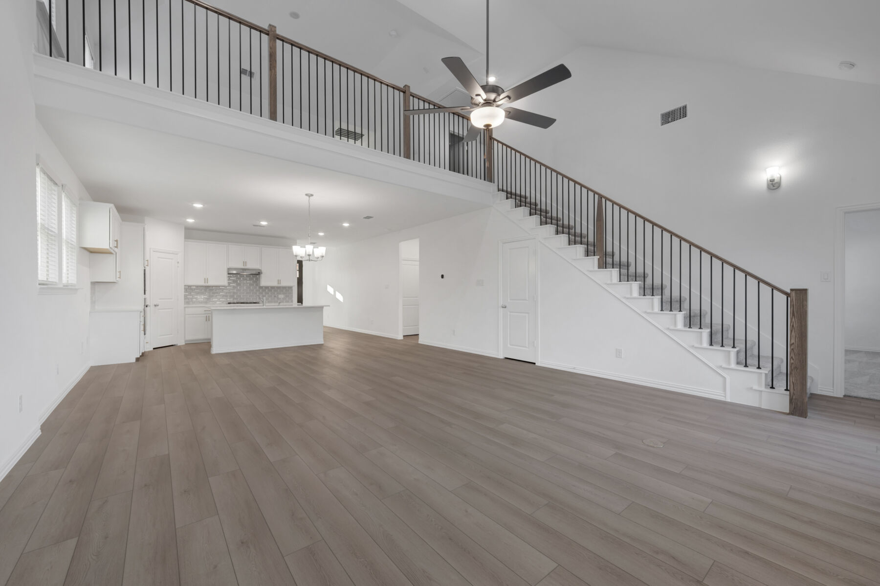
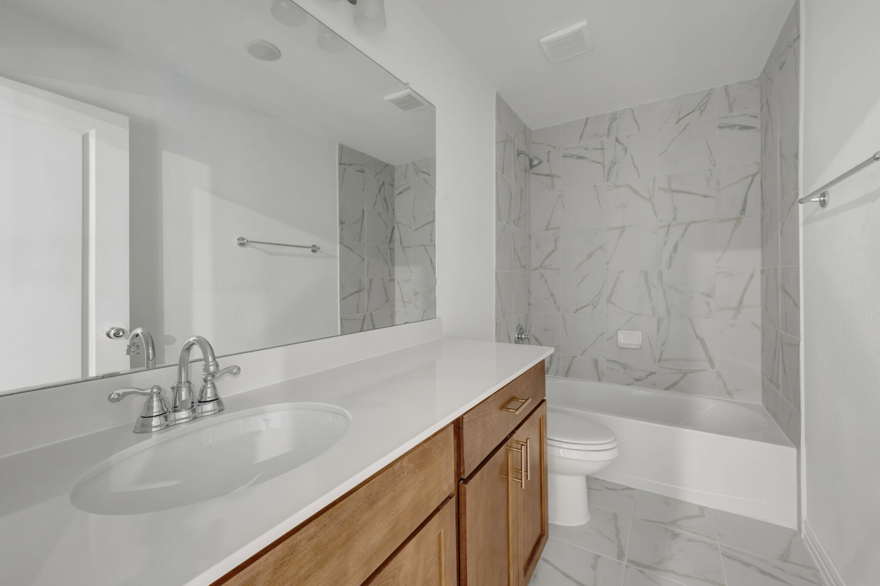
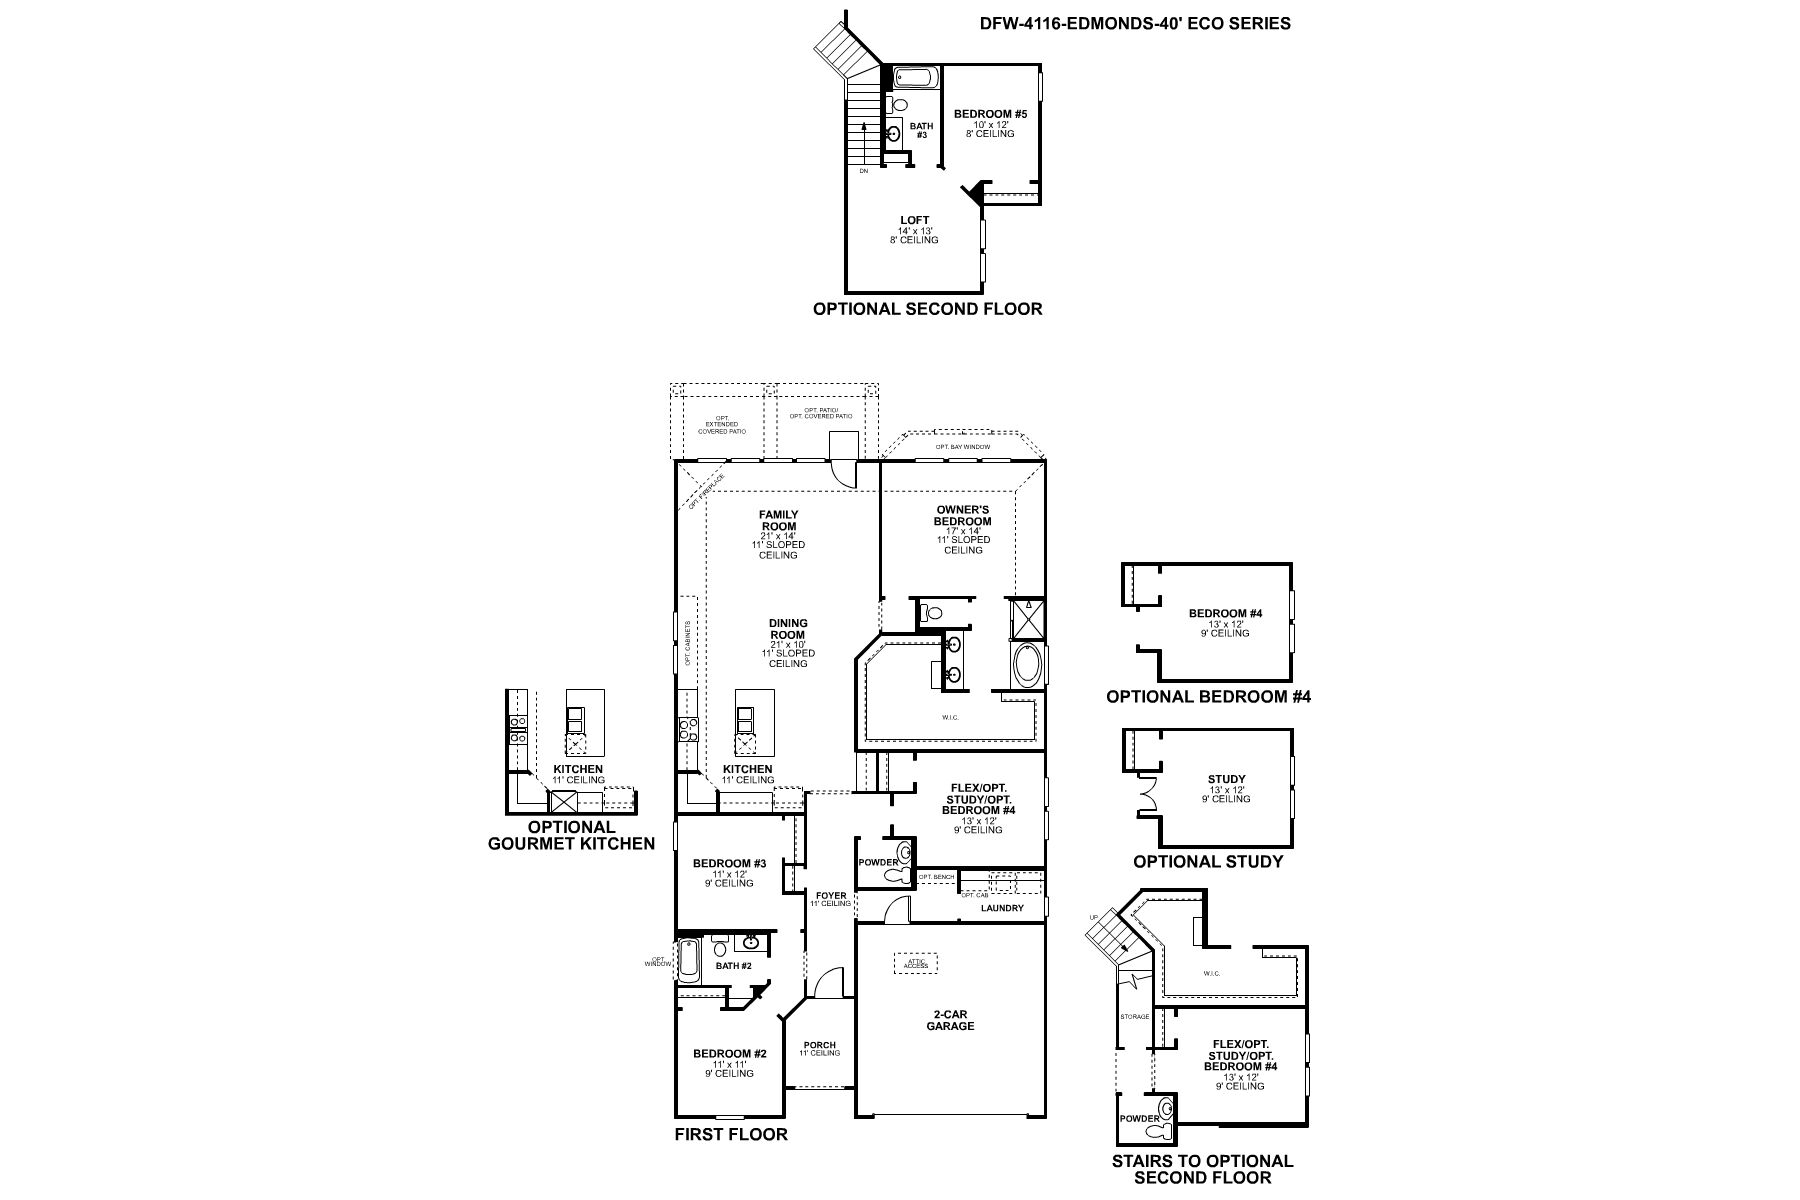
Welcome to 1513 Vista Run Lane, Oak Point, TX — a new construction single-story home built by M/I Homes. This thoughtfully designed home offers 2,335 square feet of comfortable living space with 4 bedrooms, 2 full bathrooms, and 1 half bathroom.
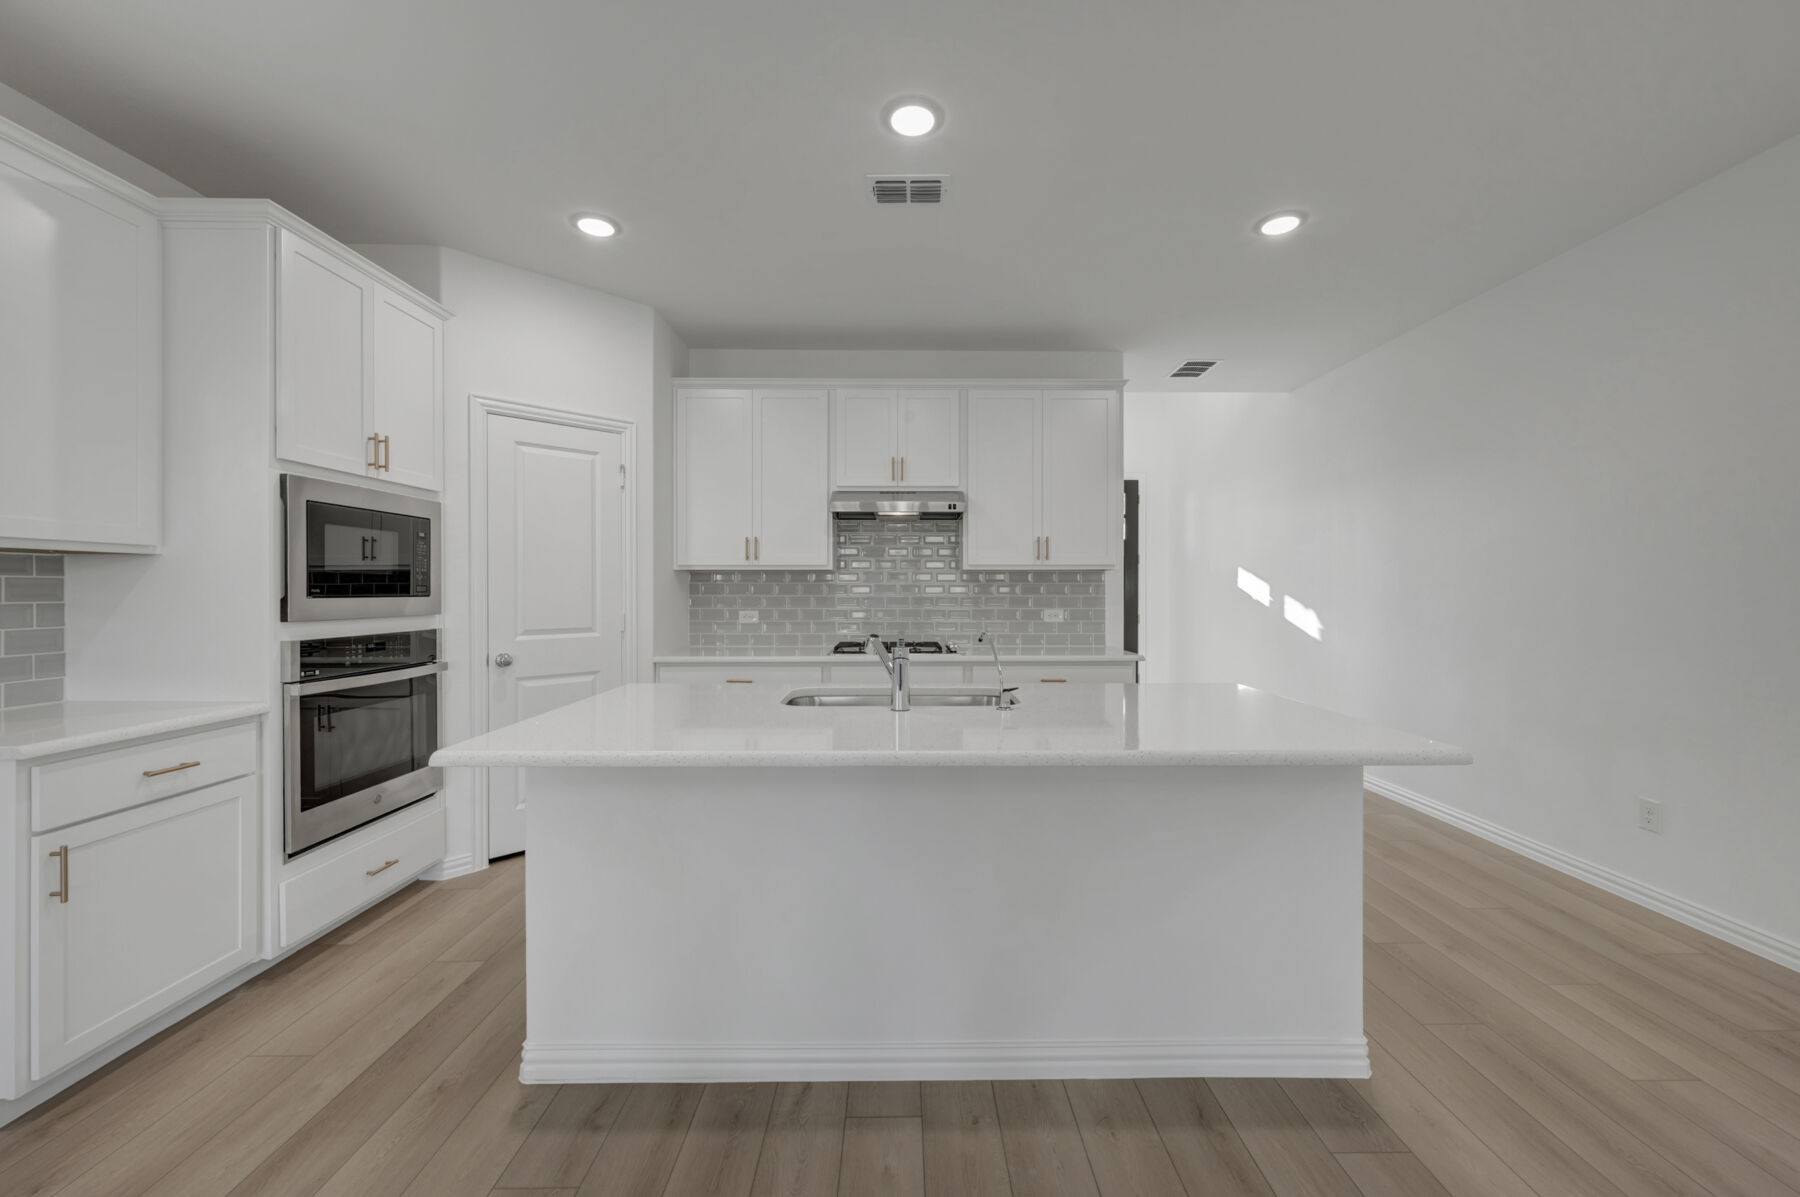
Step inside to discover an open-concept living space that creates a seamless flow throughout the main living areas. The quality of design is evident in every detail, from the well-proportioned rooms to the functional layout that balances everyday living with effortless entertaining.
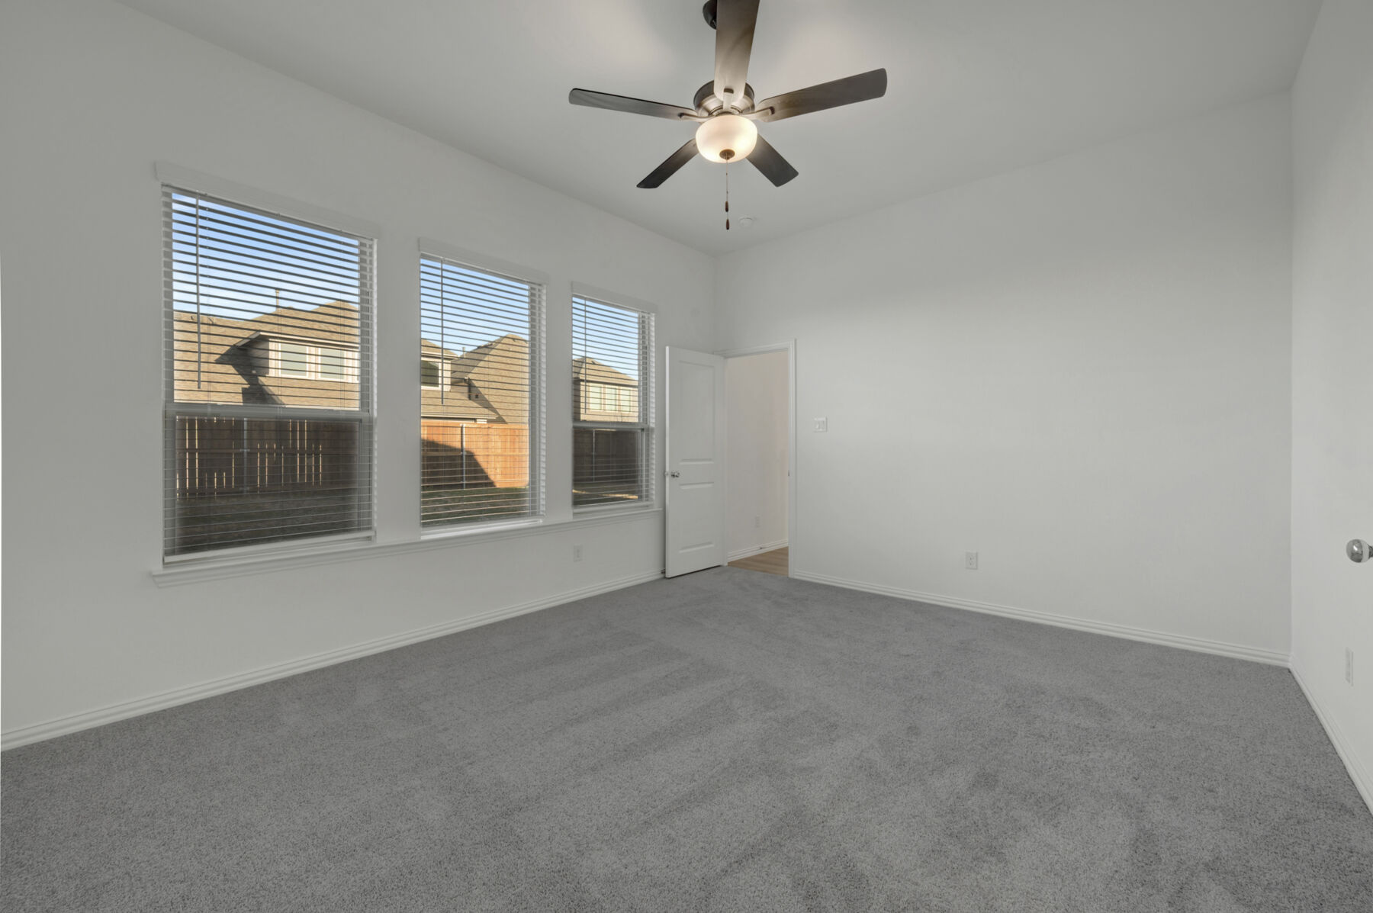
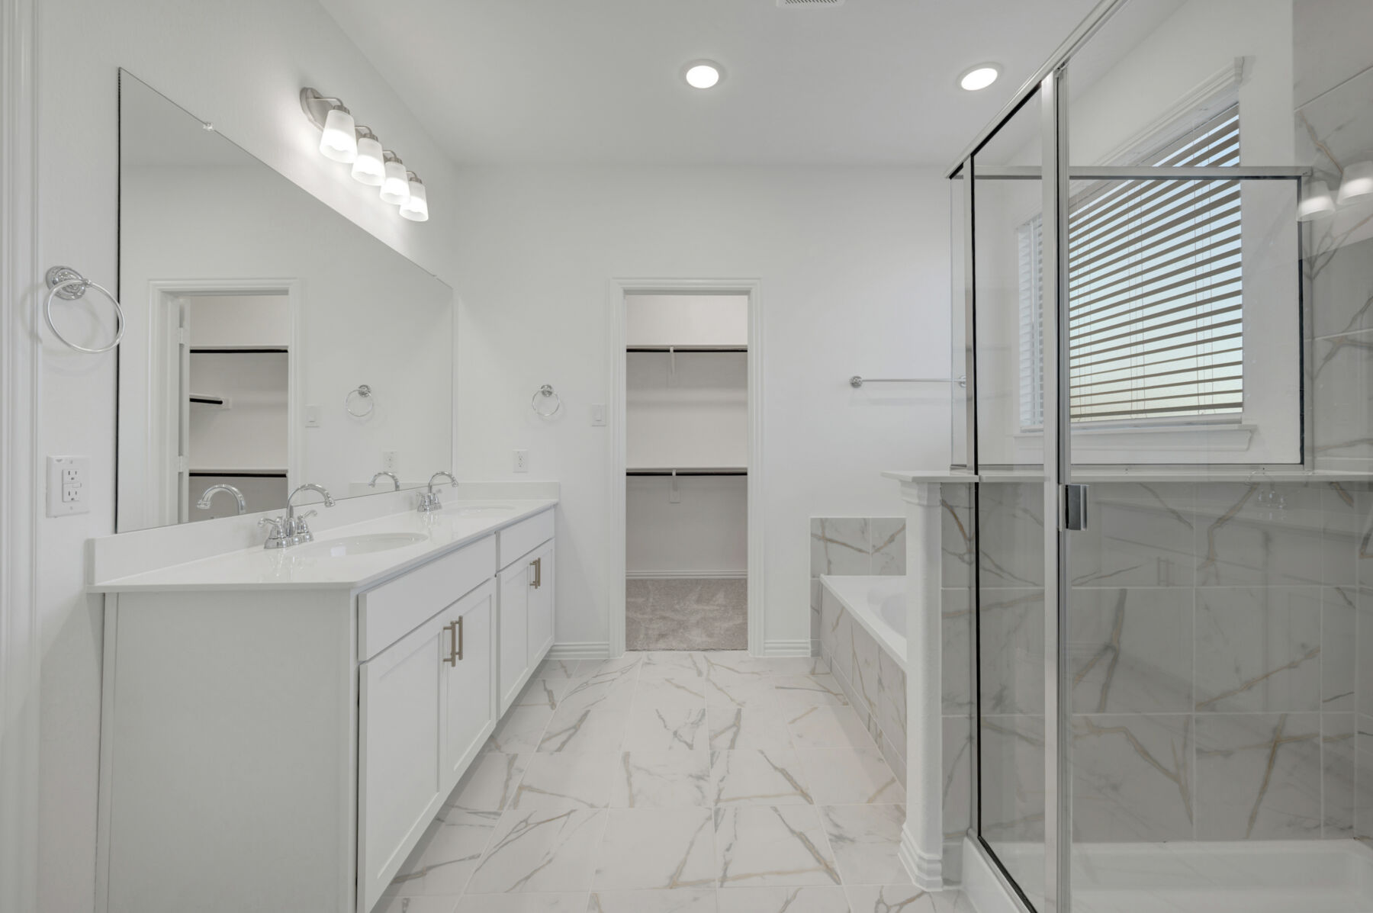
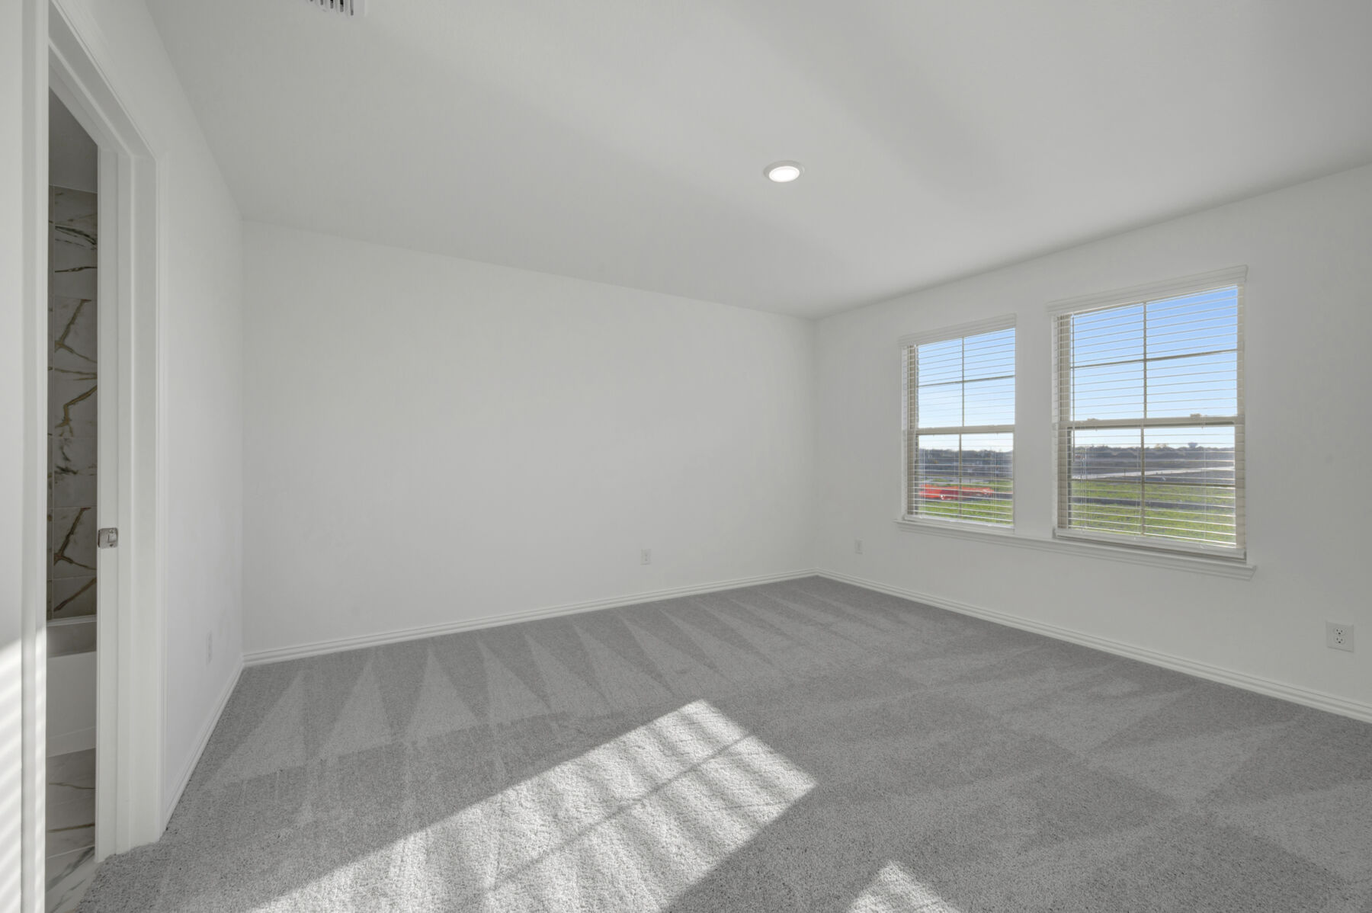
The owner's bedroom features a private en-suite bathroom, providing a comfortable retreat. The additional 3 bedrooms offer flexible space for family, guests, or a home office. A conveniently placed half bathroom serves the common areas of the home.
Outside, a covered patio extends the living space and offers an inviting area to relax and enjoy the outdoors.
Key Features:
- New construction single-story home by M/I Homes
- 2,335 square feet of living space
- 4 bedrooms and 2 full bathrooms
- 1 half bathroom
- Open-concept living space
- Owner's bedroom with private en-suite bathroom
- Covered patio for outdoor enjoyment
- Located in a well-established neighborhood with proximity to parks
This home is situated in a welcoming neighborhood that provides convenient access to nearby parks, making it an ideal setting for those who enjoy outdoor recreation and a connected community lifestyle.
About the Community
Chaparral Park is a new home community in Oak Point, TX, set near the shores of Lewisville Lake and within a fast‑growing area of North Texas. Located with convenient access to Highway 380, the neighborhood places residents within easy reach of Denton, helpful retail and dining options, and outdoor recreation throughout Lake Lewisville.
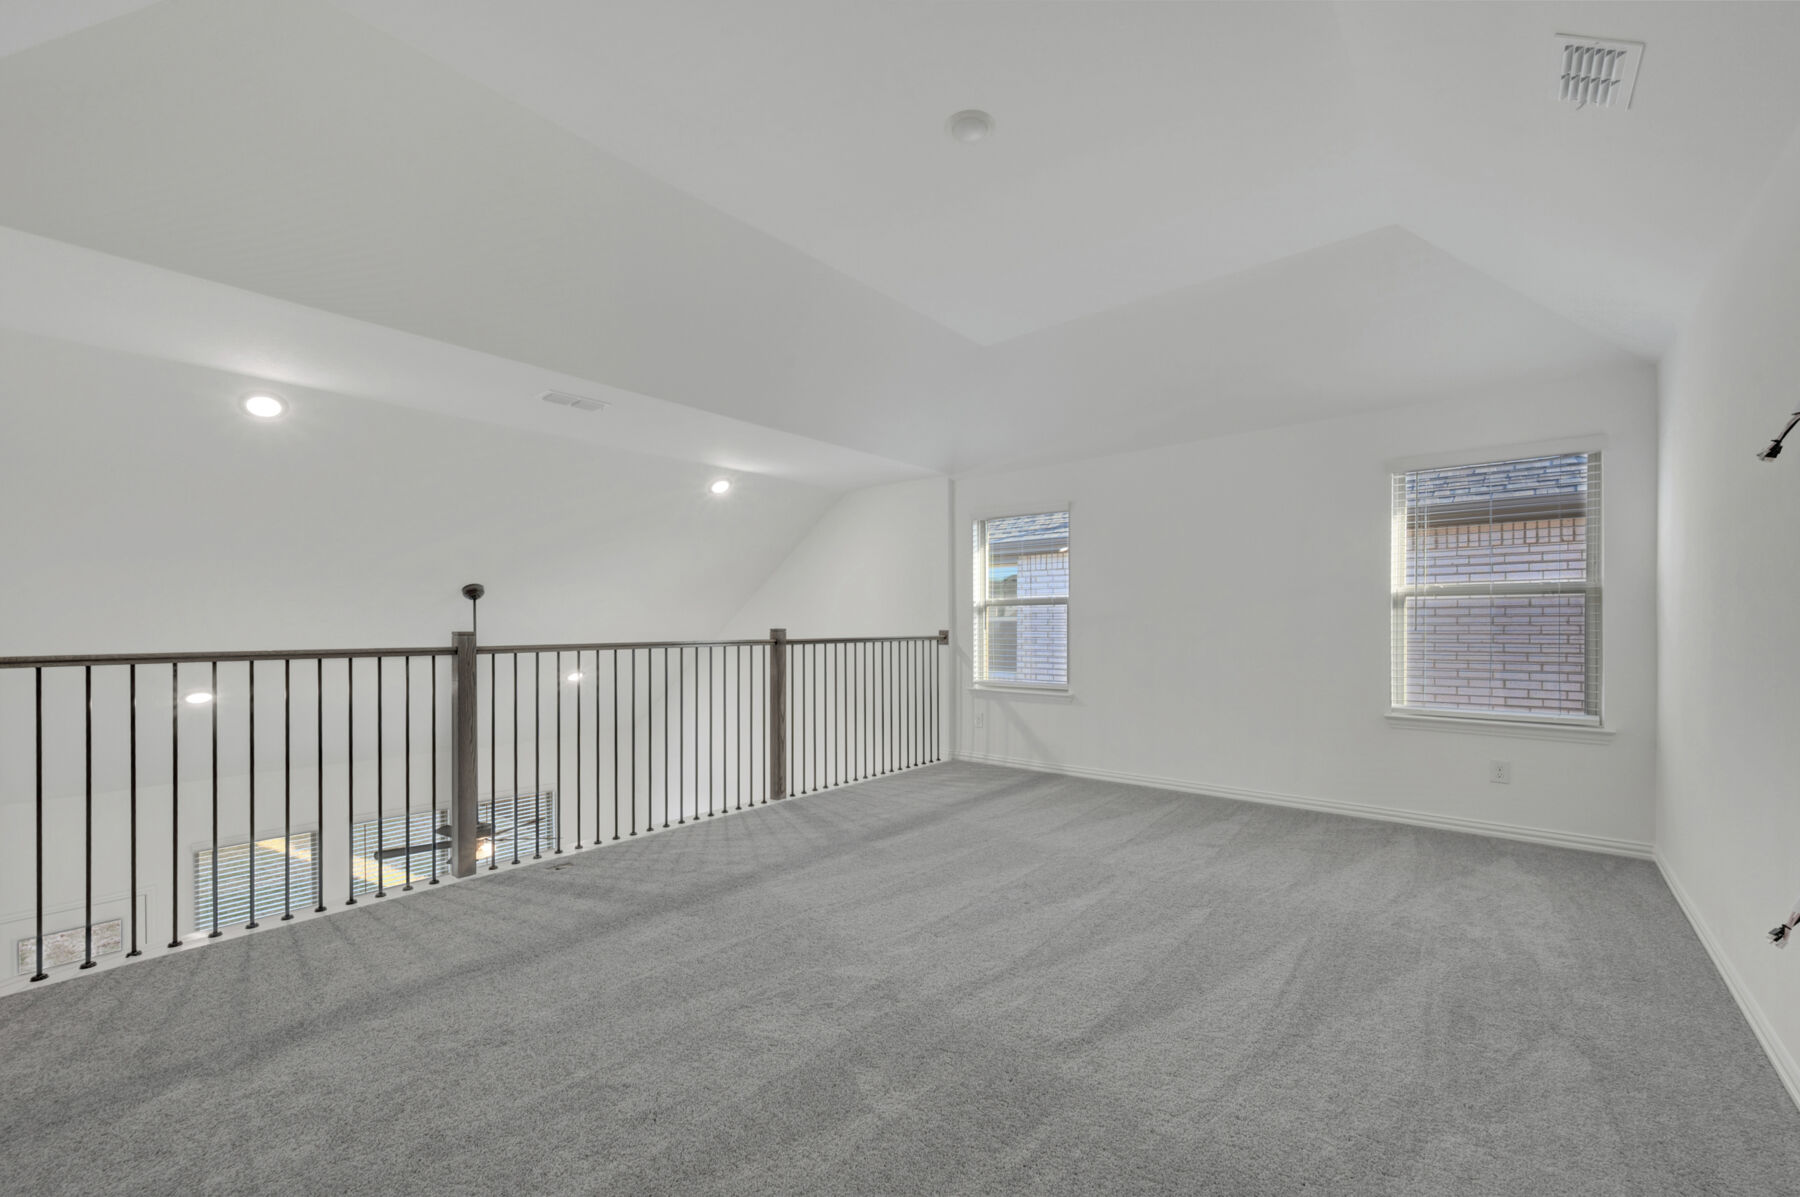
The community features single‑family homes with one‑ and two‑story Reserve Series floorplans designed to emphasize space and natural light. Open layouts, tall ceilings, and flexible living areas create homes that feel comfortable and adaptable for everyday routines, entertaining, or working from home.
Residents can enjoy neighborhood amenities that encourage relaxation and activity, including a swimming pool, playground, and walking trails. Nearby parks, lakeside attractions, and local conveniences add to the appeal of spending time close to home.
Chaparral Park is located within the Denton Independent School District, with a middle school adjacent to the community. With its spacious home designs, access to outdoor amenities, and proximity to regional destinations, Chaparral Park offers a balanced lifestyle that blends small‑town calm with everyday convenience.
Learn more about this community »
Chaparral Park
Oak Point, TX 75068
- Mon: 12:00PM - 6:00PM
- Tue: 10:00AM - 6:00PM
- Wed: 10:00AM - 6:00PM
- Thu: 10:00AM - 6:00PM
- Fri: 10:00AM - 6:00PM
- Sat: 10:00AM - 6:00PM
- Sun: 12:00PM - 6:00PM


Have questions for us?
Ask about current offers or more details about this property, or call (972) 619-4200

Ready to plan a visit? We can help
Send us your preferred time to stop by and a sales representative will take care of the rest