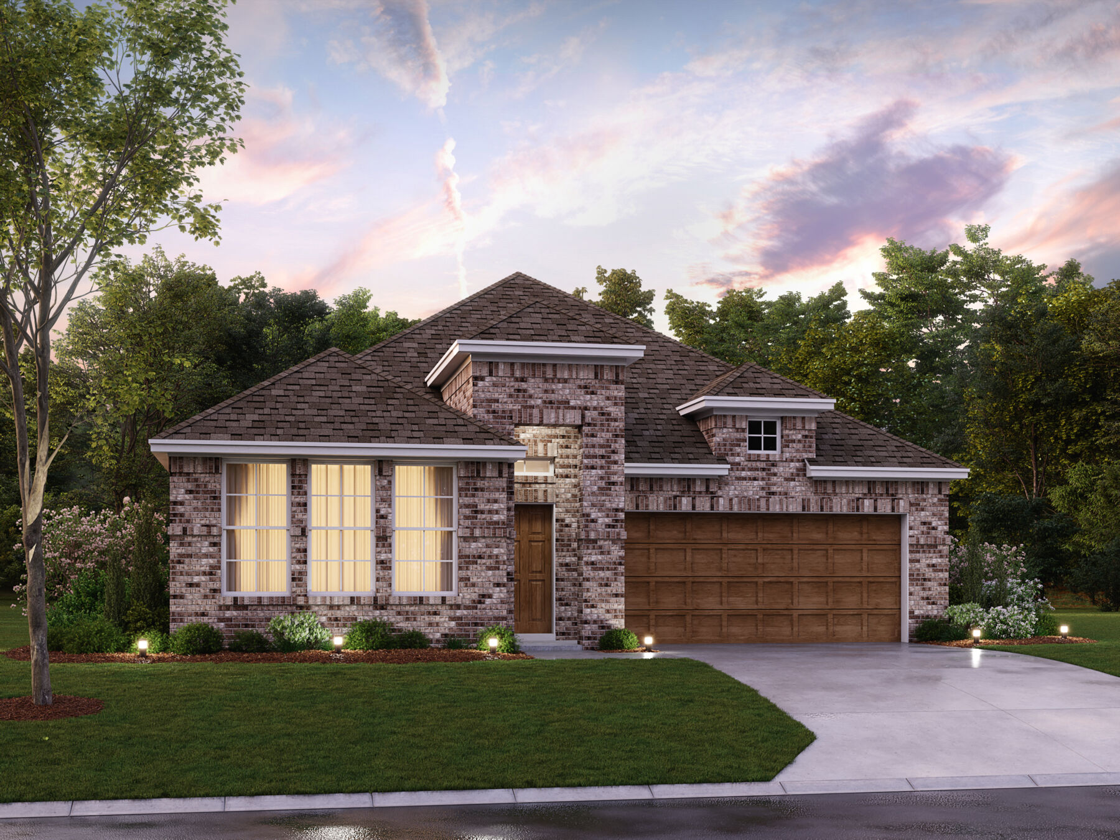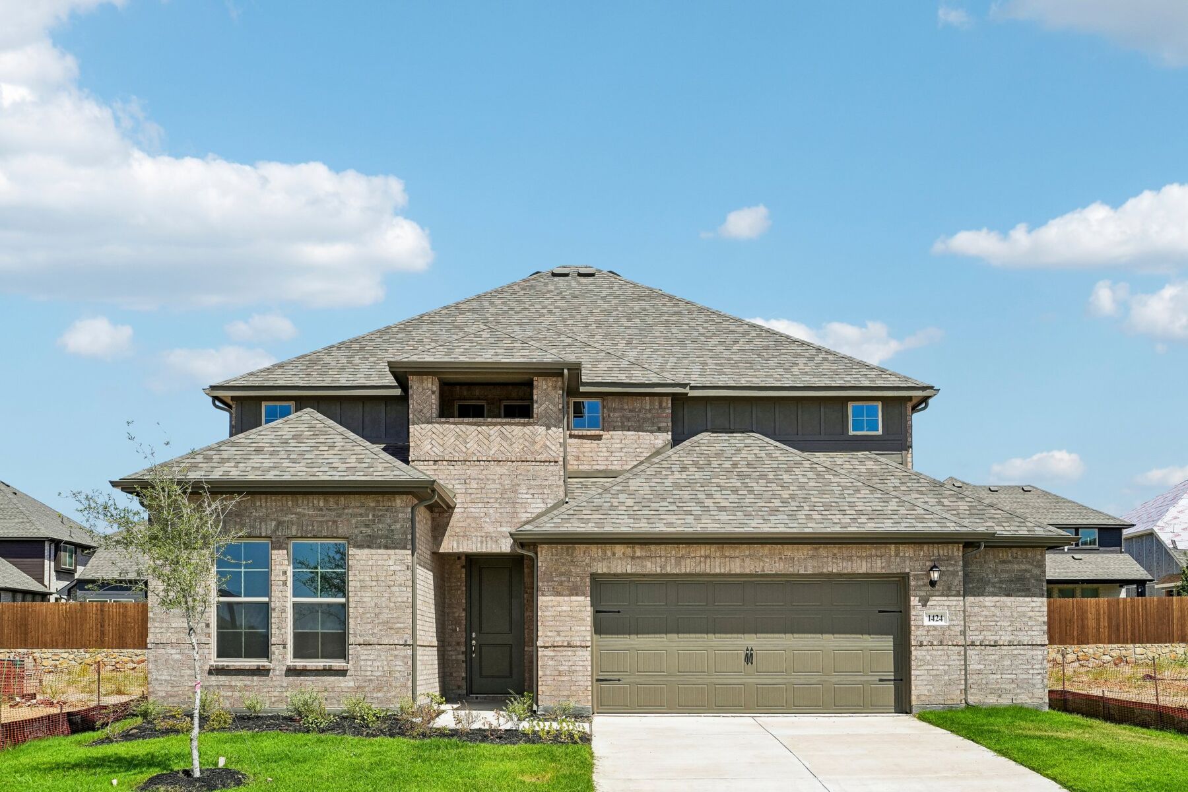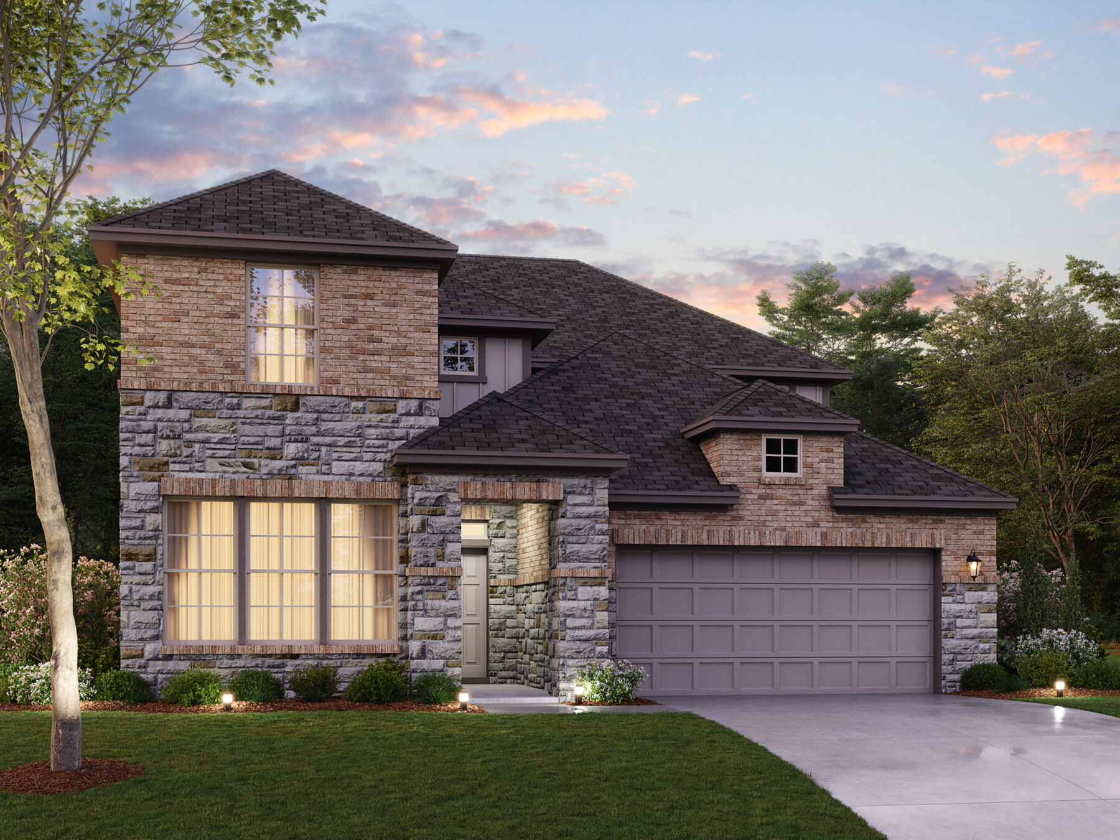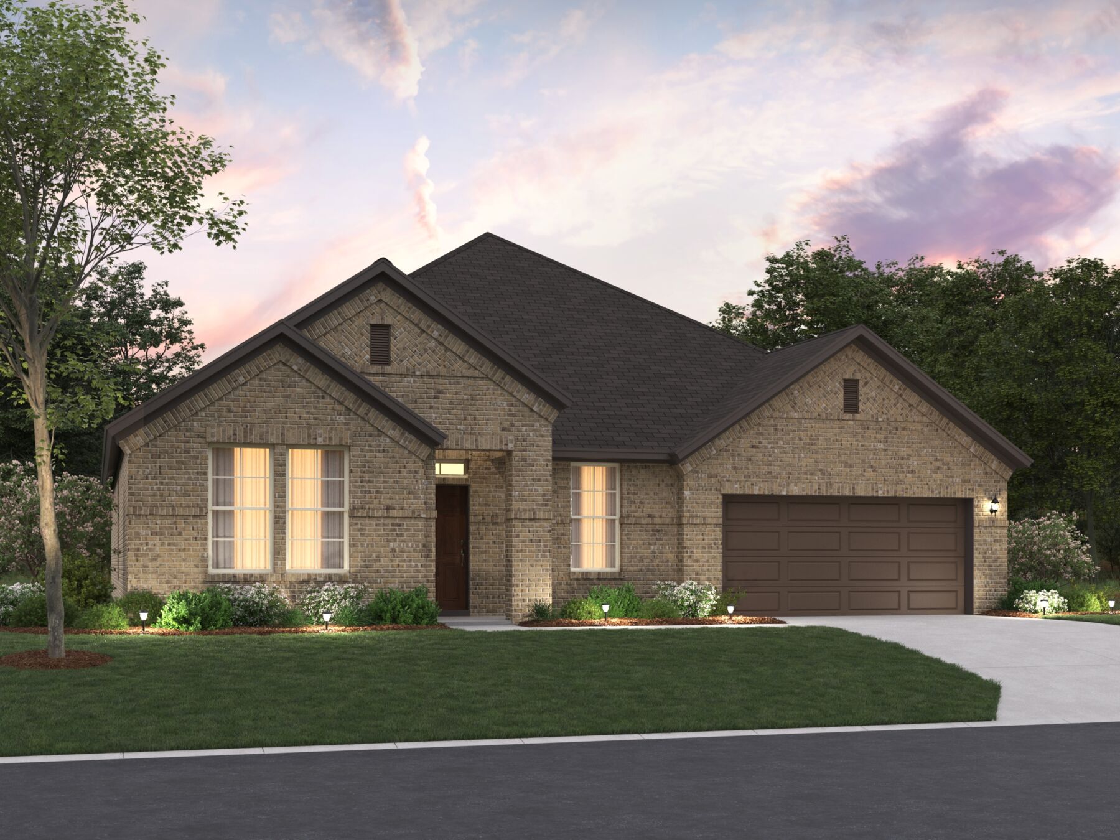




1504 Vista Run Lane, Oak Point, TX 75068
- Ready date:
- February 15, 2027




Chaparral Park
Oak Point, TX 75068
- Mon: 12:00PM - 6:00PM
- Tue: 10:00AM - 6:00PM
- Wed: 10:00AM - 6:00PM
- Thu: 10:00AM - 6:00PM
- Fri: 10:00AM - 6:00PM
- Sat: 10:00AM - 6:00PM
- Sun: 12:00PM - 6:00PM
About 1504 Vista Run Lane
Get Directions-
square feet 2,738
-
stories 1
-
bedrooms 4
-
full bathrooms 3
-
half bathrooms 0
-
garages 2 (Front Load)
- City
- Oak Point, TX
- Owner's Suite
- First Floor
- County
- Denton
- Home Type
- Single Family Home
- School District
- Denton ISD
- Foundation Type
- Slab
- Home Plan
- Nolan
- Homesite
- 406
- Base Plan Width & Depth
- 49.11 x 69.11
Why You'll Love It
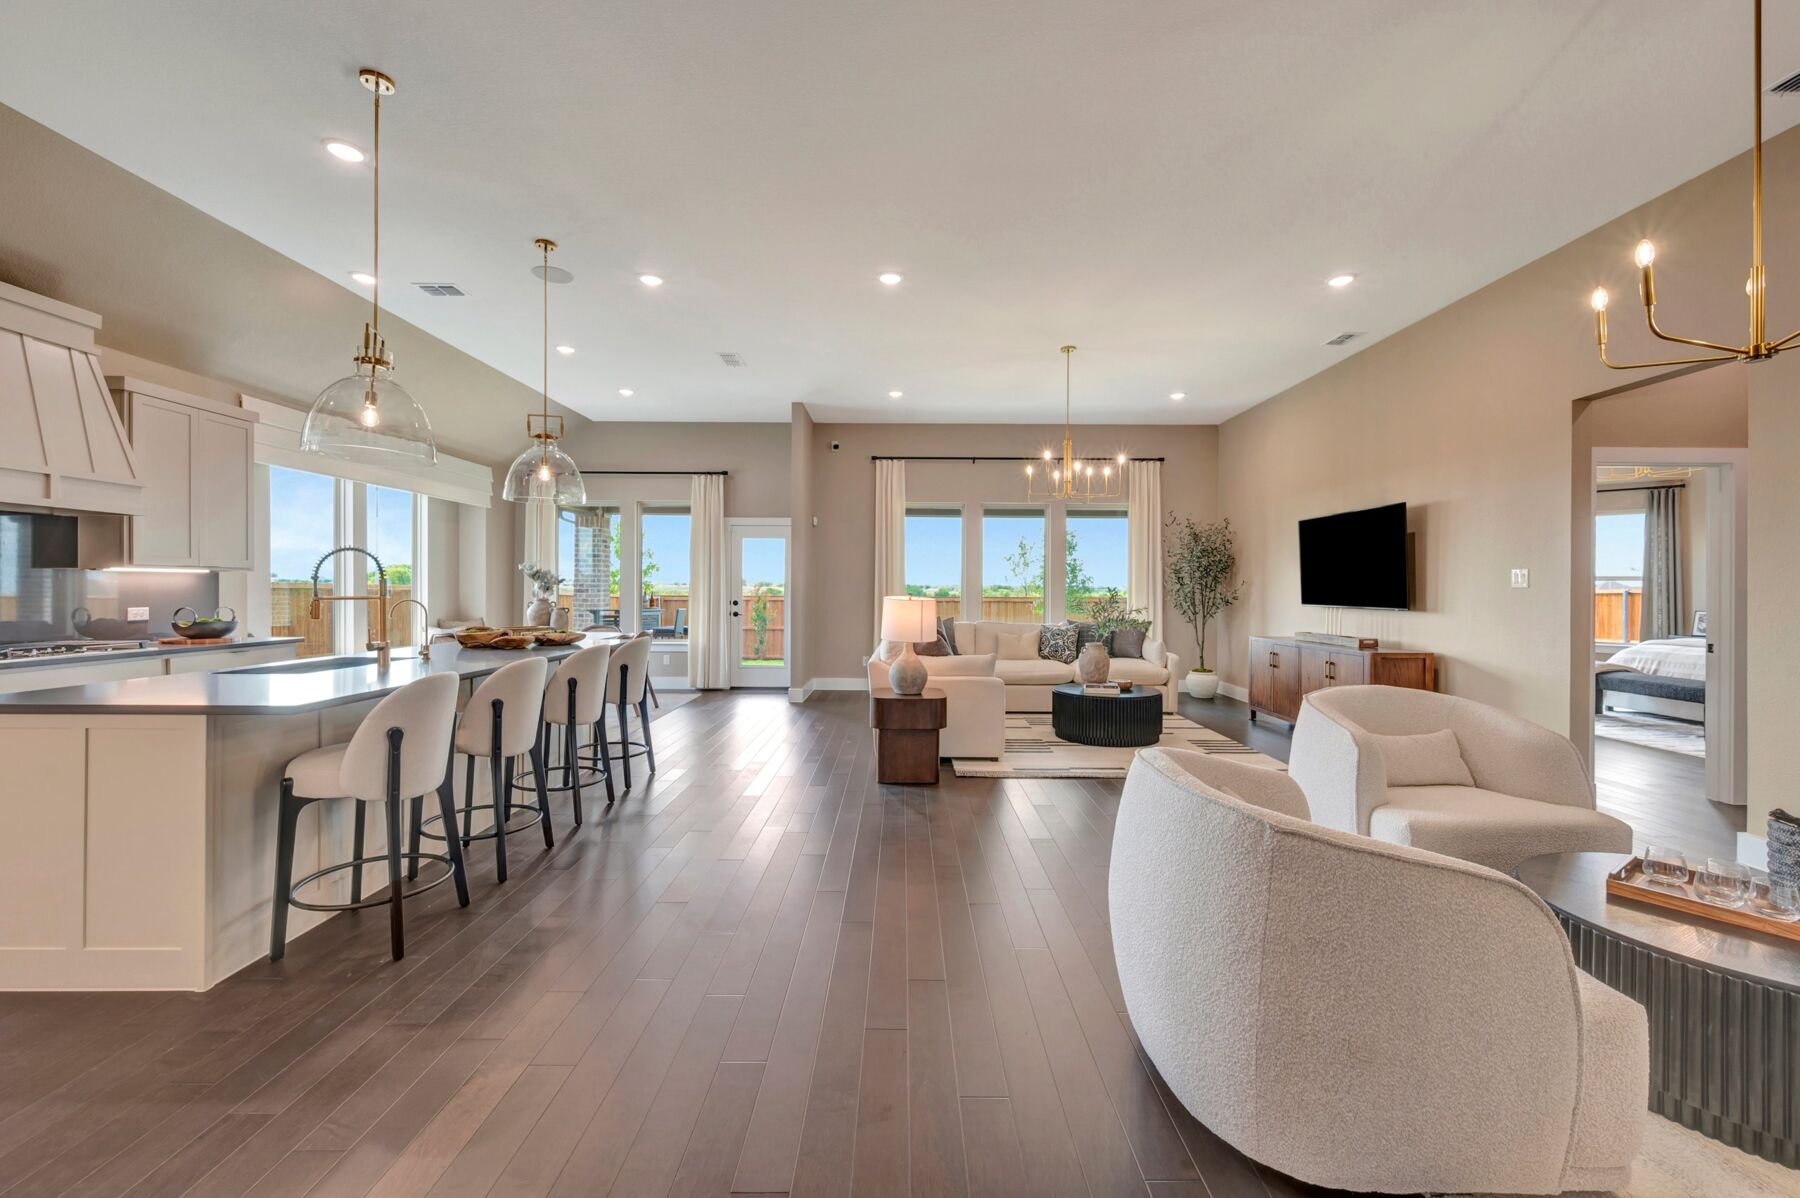
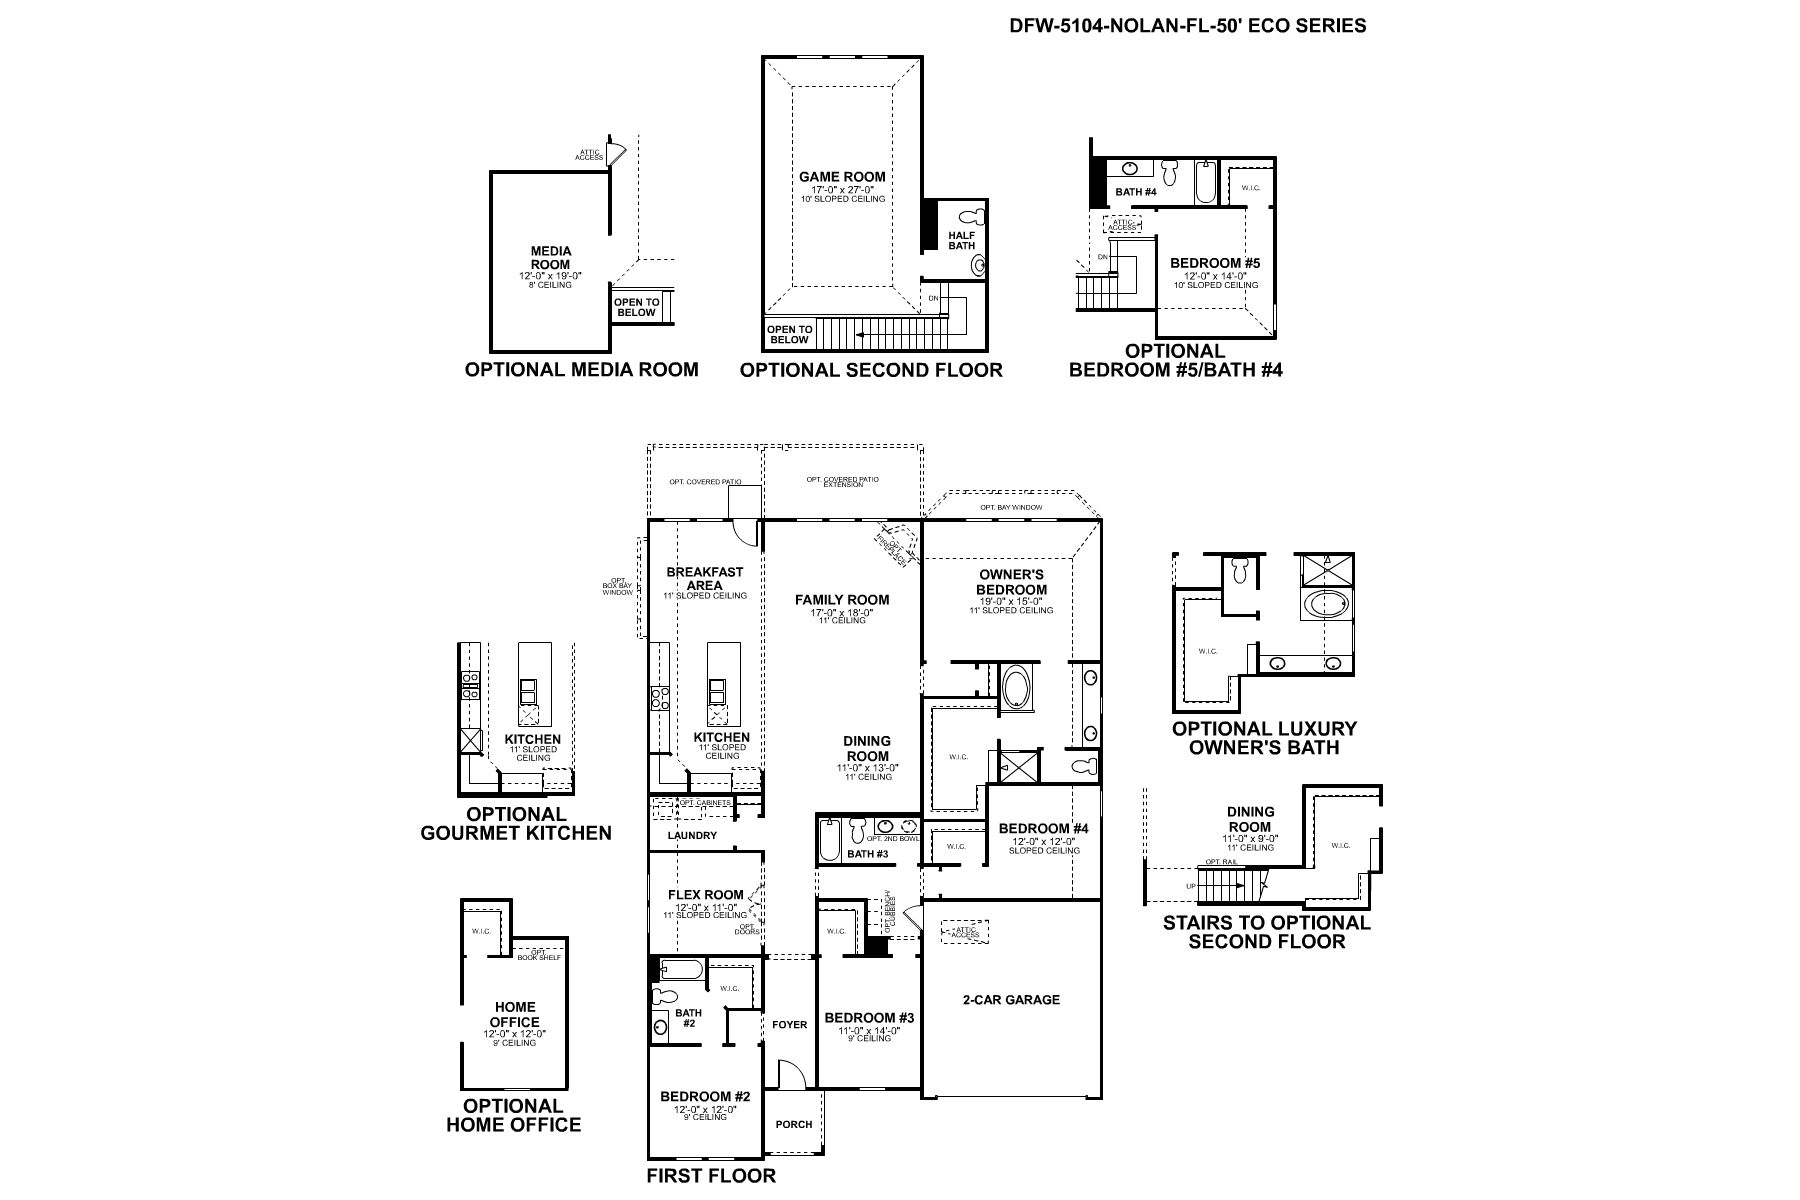
Welcome to the Nolan floorplan, one of our most popular single-story home designs in the Classic Series. This thoughtfully crafted layout features 4—5 bedrooms, 3—4 bathrooms, and an optional 3-car garage. With 2,738—3,914 square feet of functional living space, this home is sure to meet all your family’s needs now and grow with you into the future.
Upon entering this home through the covered porch, you will find a full bedroom with a full private bath and walk-in closet tucked immediately off of the entry. Further down the foyer you will find a separate private hallway connecting a full bathroom and 2 additional bedrooms, each with its own walk-in closet.
Across the hall you’ll discover a bright flex room. Are you on the hunt for a home office, in need of a homework station or play room, or wishing for a quite reading lounge? The opportunities to create a personalized space that meets your family’s needs are endless!
The foyer empties into the sprawling heart of the home. If you look forward to holiday meals with the family or dinner parties with friends, you’ll adore the separate dining room and breakfast area spaces, all effortlessly connected to the family room and kitchen. Entertaining has never been easier!
Enjoy impressive features in the kitchen including granite countertops, stainless steel appliances, a large kitchen island, and spacious upper and lower cabinets. The optional gourmet kitchen with built-in appliances, optional box bay window in the breakfast nook, and the optional fireplace in the family room will really take your space to the next level. Windows all around draw in dazzling natural light while accentuating the thoughtfully crafted space.
Enter your owner’s suite through a private entry off of the family room. The owner’s bedroom features beautiful, sloped ceilings and an optional extended bay window for extra space and plenty of natural light.
Elegance awaits in the en-suite owner’s bathroom, outfitted with a long vanity with double sinks, a walk-in shower, and a garden-style tub. An impressive walk-in closet is just the cherry on top, maximizing your storage space and completing the owner’s retreat.
If the outdoors are calling your name, head outside to enjoy a breath of fresh air on the covered patio, situated just off of the breakfast nook. The extended covered patio option maximizes your outdoor entertainment space for endless afternoons outside.
Looking for more space? Add an optional second floor with a large game room and half bath or personalize this space to include an added media room and/or fifth bedroom/fourth bathroom option.
The memories are just waiting to be made in this well-equipped layout. Contact us today for more information on this exclusive Nolan floorplan.
About the Community
Chaparral Park is a new home community in Oak Point, TX, set near the shores of Lewisville Lake and within a fast‑growing area of North Texas. Located with convenient access to Highway 380, the neighborhood places residents within easy reach of Denton, helpful retail and dining options, and outdoor recreation throughout Lake Lewisville.
The community features single‑family homes with one‑ and two‑story Reserve Series floorplans designed to emphasize space and natural light. Open layouts, tall ceilings, and flexible living areas create homes that feel comfortable and adaptable for everyday routines, entertaining, or working from home.
Residents can enjoy neighborhood amenities that encourage relaxation and activity, including a swimming pool, playground, and walking trails. Nearby parks, lakeside attractions, and local conveniences add to the appeal of spending time close to home.
Chaparral Park is located within the Denton Independent School District, with a middle school adjacent to the community. With its spacious home designs, access to outdoor amenities, and proximity to regional destinations, Chaparral Park offers a balanced lifestyle that blends small‑town calm with everyday convenience.
Learn more about this community »
Chaparral Park
Oak Point, TX 75068
- Mon: 12:00PM - 6:00PM
- Tue: 10:00AM - 6:00PM
- Wed: 10:00AM - 6:00PM
- Thu: 10:00AM - 6:00PM
- Fri: 10:00AM - 6:00PM
- Sat: 10:00AM - 6:00PM
- Sun: 12:00PM - 6:00PM


Have questions for us?
Ask about current offers or more details about this property, or call (972) 619-4200

Ready to plan a visit? We can help
Send us your preferred time to stop by and a sales representative will take care of the rest