

1212 Sherlynn Way, Celina, TX 75009
- Ready date:
- December 22, 2026




The Salado Store at Lilyana
Prosper, TX 75078
- Mon: 12:00PM - 6:00PM
- Tue: 10:00AM - 6:00PM
- Wed: 10:00AM - 6:00PM
- Thu: 10:00AM - 6:00PM
- Fri: 10:00AM - 6:00PM
- Sat: 10:00AM - 6:00PM
- Sun: 12:00PM - 6:00PM
About 1212 Sherlynn Way
Get Directions-
square feet 3,233
-
stories 2
-
bedrooms 4
-
full bathrooms 3
-
half bathrooms 1
-
garages 2 (Front Load)
- City
- Celina, TX
- Owner's Suite
- First Floor
- County
- Collin
- Home Type
- Single Family Home
- School District
- Celina ISD Or Prosper ISD
- Foundation Type
- Slab
- Home Plan
- Balcones
- MLS Number
- 21422857
- Homesite
- 7531
- Base Plan Width & Depth
- 39'-11" x 65'-5"
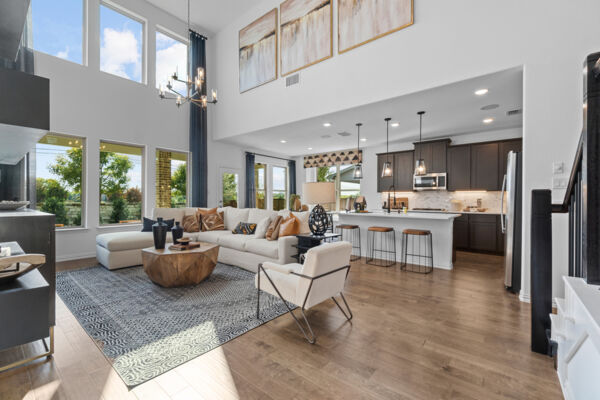
New 4-Bedroom Home for Sale in Celina, Texas
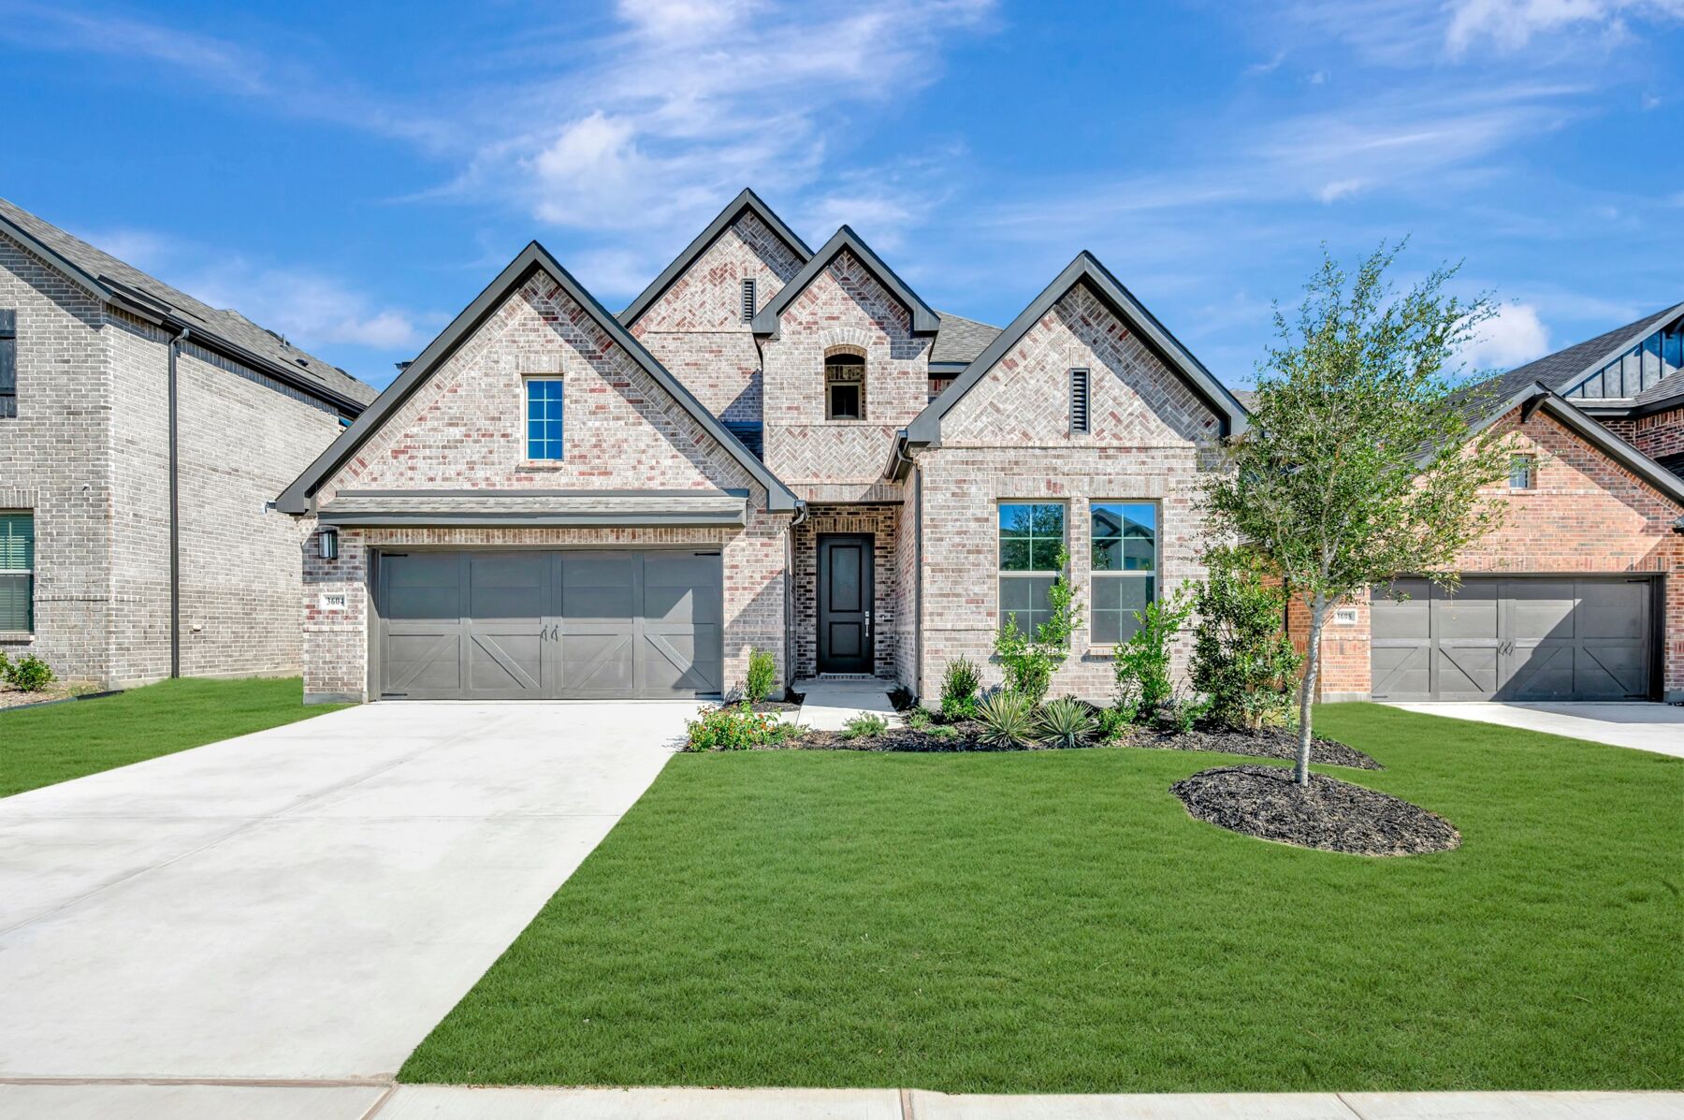
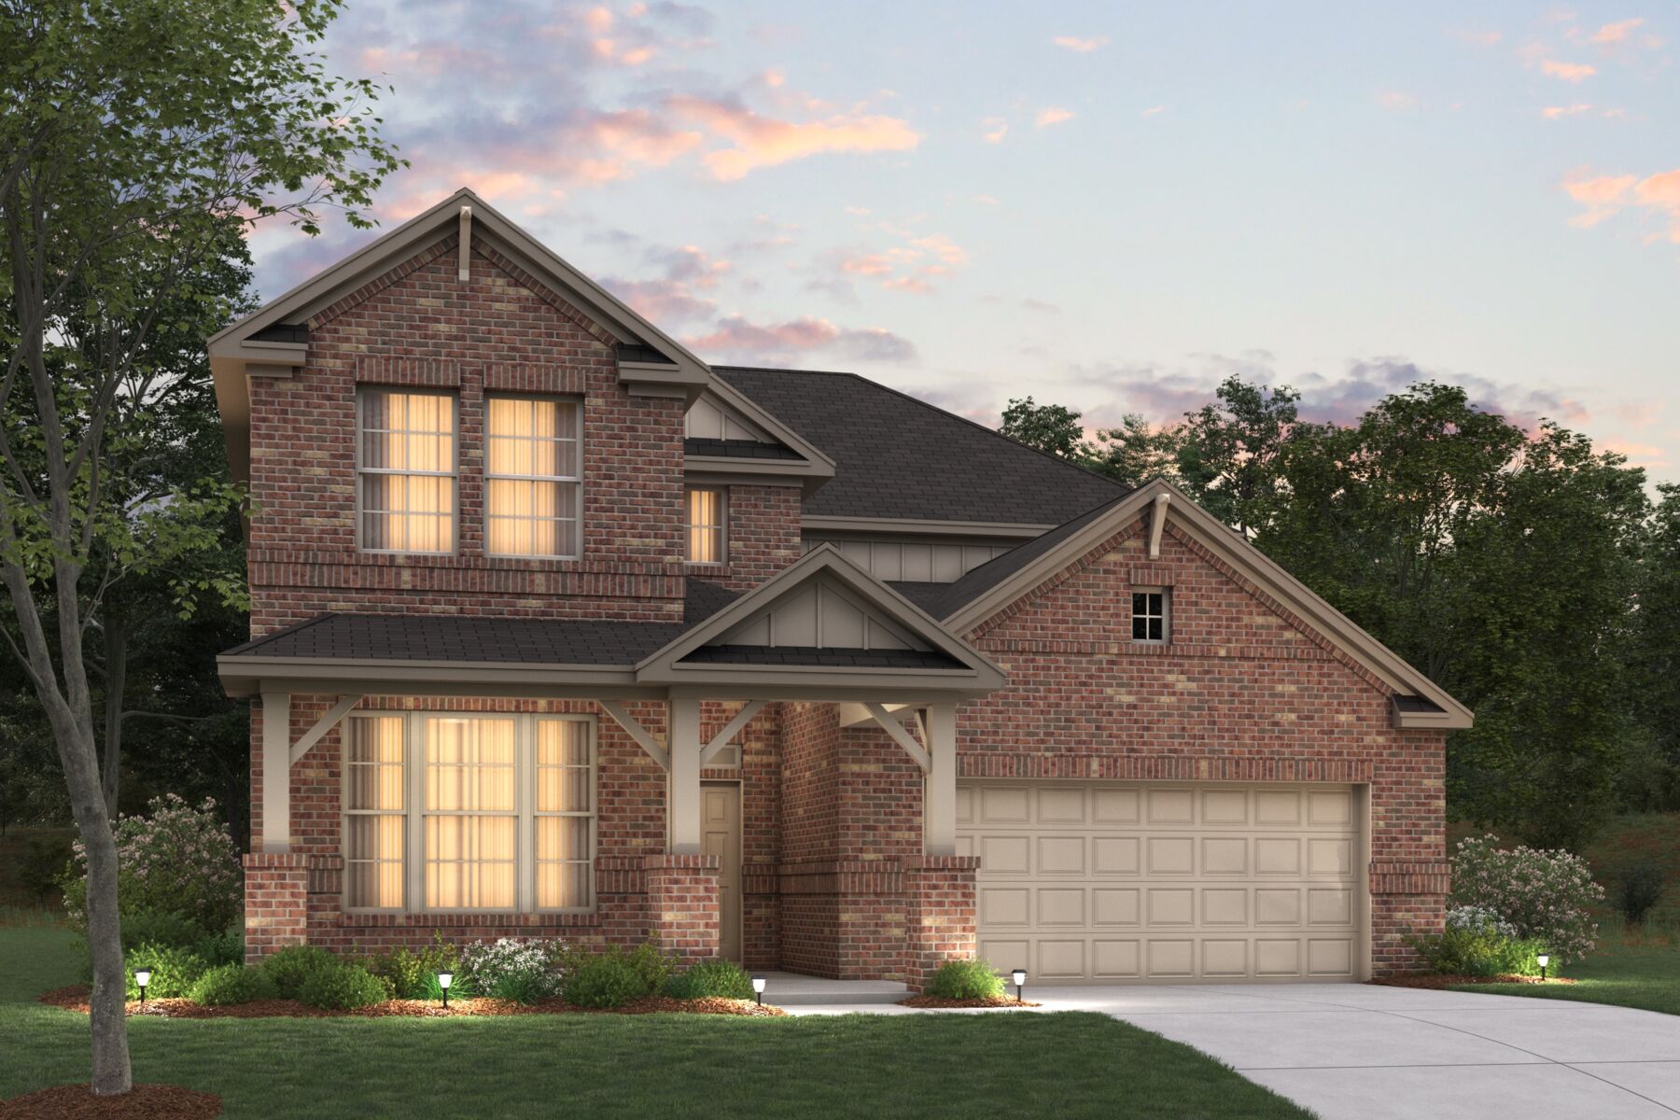
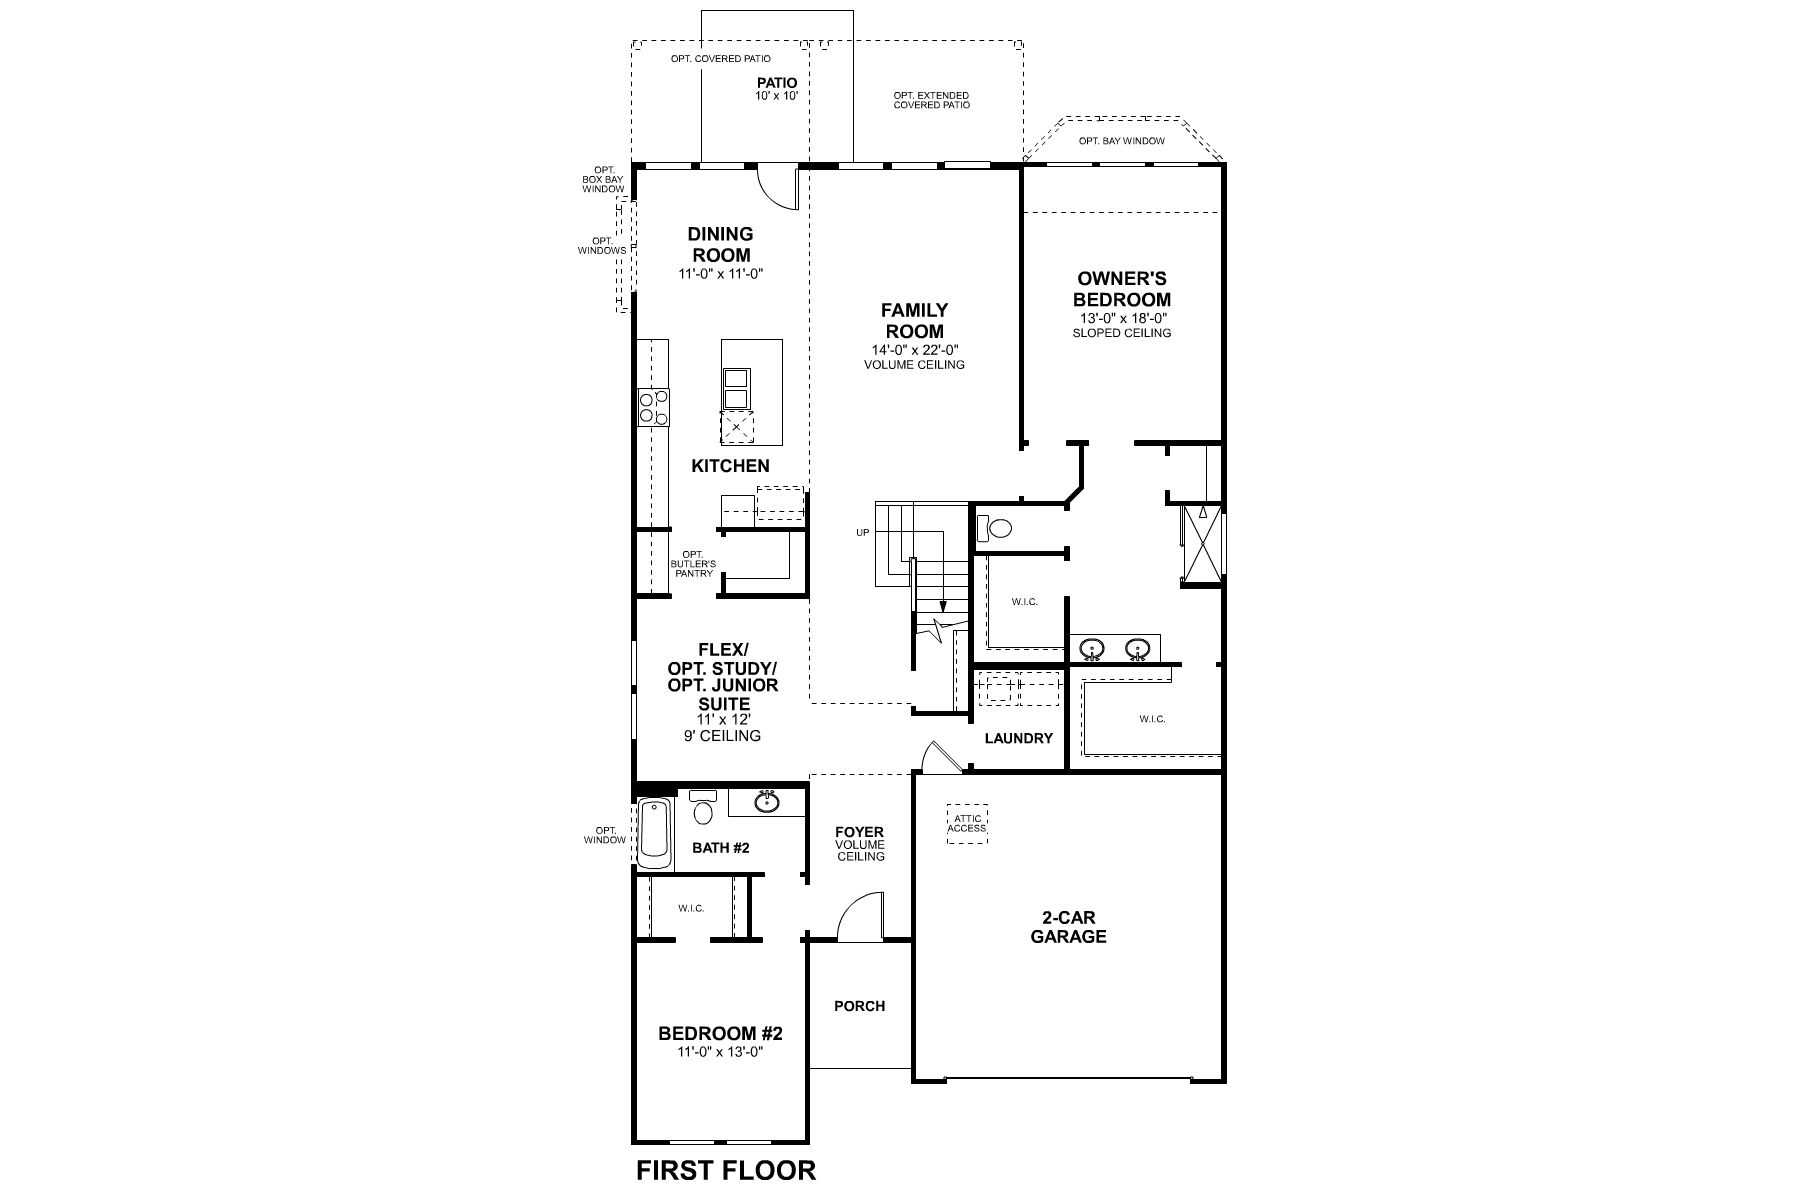
Located at 1212 Sherlynn Way in Celina, Texas, this new construction home by M/I Homes offers 3,230 square feet of thoughtfully arranged living space across 2 levels. The 2-story design balances shared gathering areas with private retreats, making it well suited to a variety of household needs.
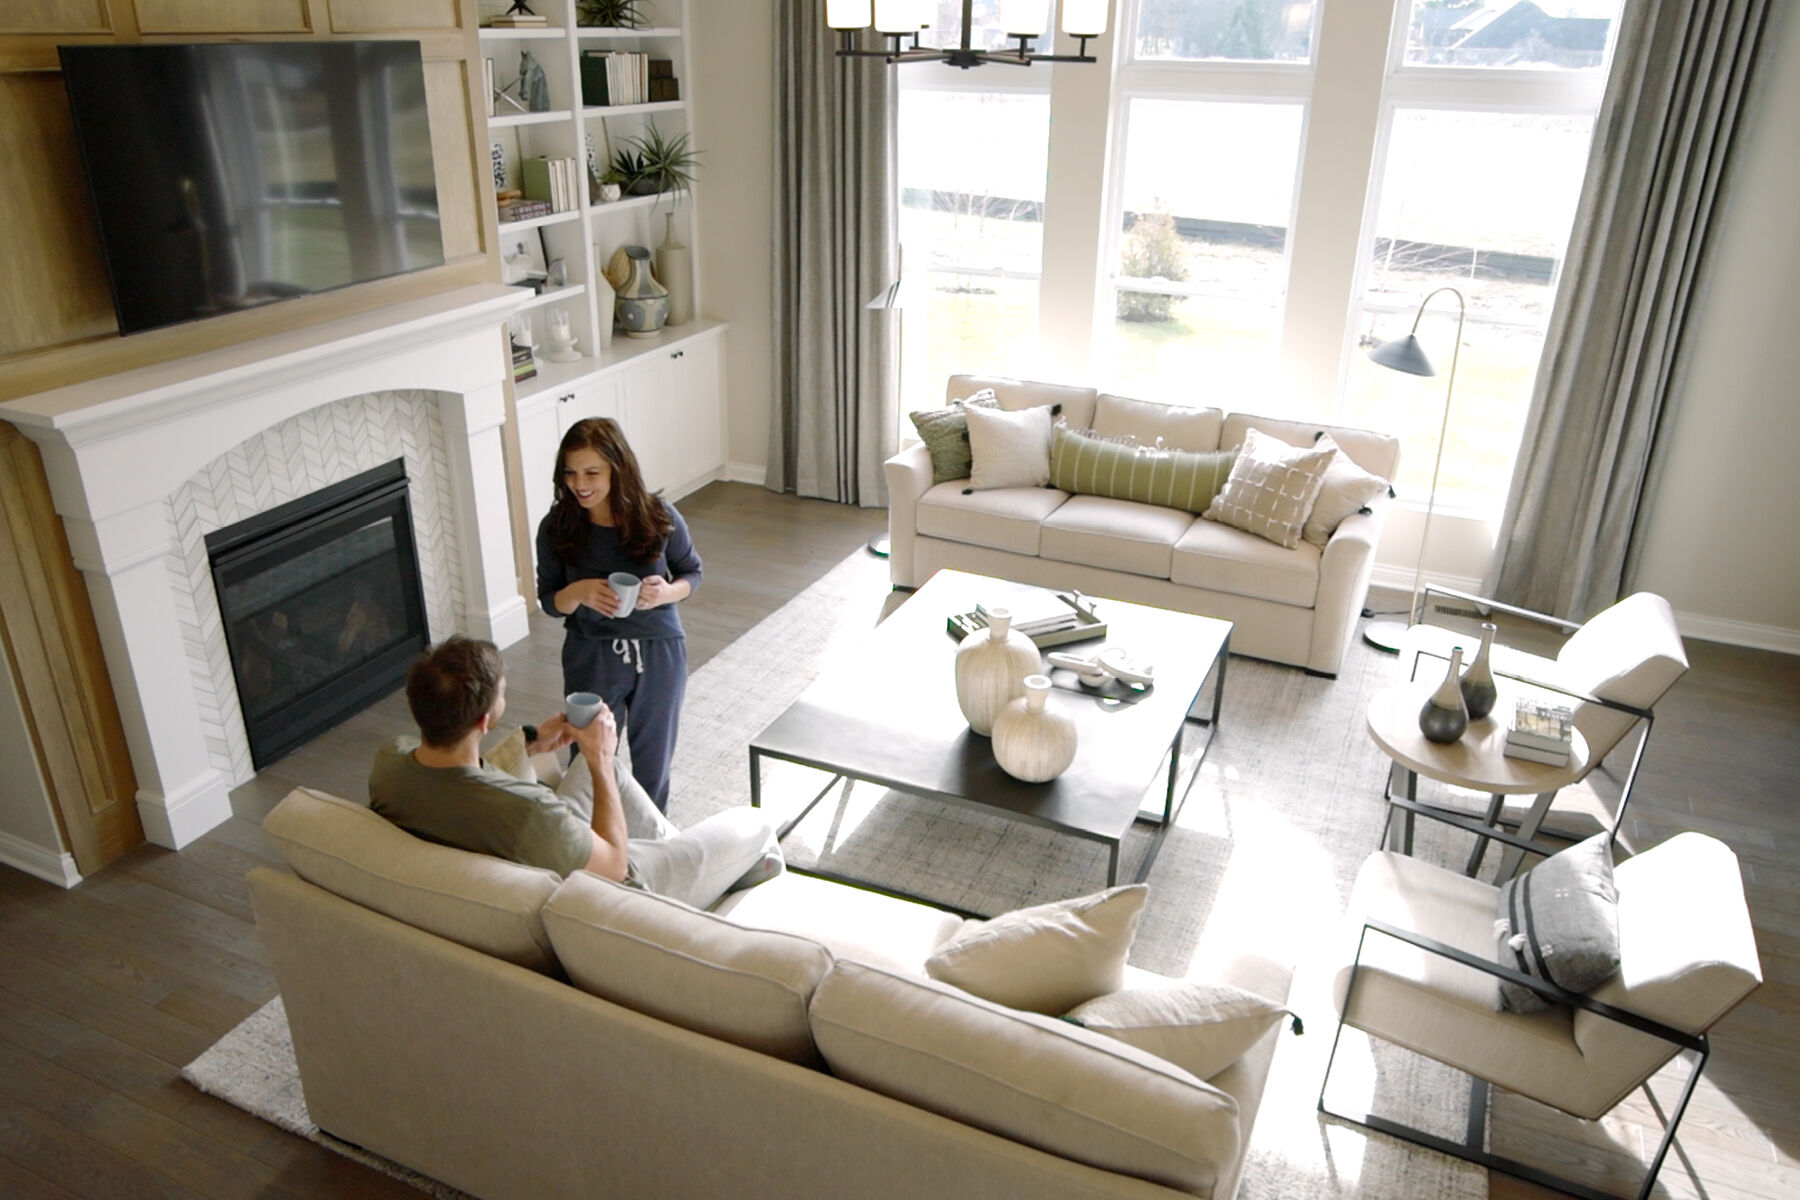
At the center of the home is an open-concept living space that connects the main living, dining, and kitchen areas. This layout keeps sightlines clear and allows conversation to flow easily between rooms, whether the occasion is a weeknight dinner or a larger gathering. Natural light moves freely through the connected areas, adding to the sense of openness.
Key features of this home include:
- 4 bedrooms, including an owner's bedroom with a private en-suite bathroom
- 3 full bathrooms plus 1 half bathroom for guests
- 3,230 square feet of interior living space
- 2 above-ground levels
- Open-concept living space linking the kitchen, dining, and living areas
- Covered patio for outdoor seating and dining
- New construction by M/I Homes
The covered patio extends the usable space beyond the interior walls, providing a shaded area for morning coffee, weekend meals, or simply enjoying the outdoors without direct sun exposure. It connects naturally to the main living areas, reinforcing the home's indoor-outdoor relationship.
Construction quality and considered design are evident throughout, from the practical placement of bedrooms and bathrooms to the efficient use of square footage on both levels of this 4-bedroom home.
About the Community
Lilyana is a thoughtfully designed new home community in Celina, about 10 miles north of Frisco and near the Dallas North Tollway corridor. The location places residents close to major shopping, dining, and entertainment destinations while still offering a quieter North Texas setting.
The community features single-family homes on a variety of homesites, with one- and two-story floorplans designed for everyday living. Open layouts, comfortable gathering spaces, and professionally curated interior options create homes that feel functional, modern, and easy to personalize.
Lilyana stands out for its resort-style amenities, including a pool, splash pad, playground, pavilion, activity lawns, trails, and a scenic pond near the entrance. Nearby parks and outdoor spaces add even more opportunities to enjoy time outside with family and neighbors.
Residents are served by both Celina ISD and Prosper ISD, depending on location within the neighborhood. With its strong school options, exceptional amenities, and proximity to Frisco and regional attractions, Lilyana offers a connected yet relaxed lifestyle designed to support how families live today.
Learn more about this community »
Upcoming Events

Open House Weekend 🏡
Don't miss our Open House Weekend to find the perfect Quick Move-In home. Contact our team today to learn more!
The Salado Store at Lilyana
Prosper, TX 75078
- Mon: 12:00PM - 6:00PM
- Tue: 10:00AM - 6:00PM
- Wed: 10:00AM - 6:00PM
- Thu: 10:00AM - 6:00PM
- Fri: 10:00AM - 6:00PM
- Sat: 10:00AM - 6:00PM
- Sun: 12:00PM - 6:00PM


Have questions for us?
Ask about current offers or more details about this property, or call (972) 619-4200

Ready to plan a visit? We can help
Send us your preferred time to stop by and a sales representative will take care of the rest