



3714 Henry Crossing, Celina, TX 75009
- Ready date:
- February 2, 2027




The Salado Store at Lilyana
Prosper, TX 75078
- Mon: 12:00PM - 6:00PM
- Tue: 10:00AM - 6:00PM
- Wed: 10:00AM - 6:00PM
- Thu: 10:00AM - 6:00PM
- Fri: 10:00AM - 6:00PM
- Sat: 10:00AM - 6:00PM
- Sun: 12:00PM - 6:00PM
About 3714 Henry Crossing
Get Directions-
square feet 2,281
-
stories 1
-
bedrooms 4
-
full bathrooms 2
-
half bathrooms 1
-
garages 2 (Front Load)
- City
- Celina, TX
- Owner's Suite
- First Floor
- County
- Collin
- Home Type
- Single Family Home
- School District
- Celina ISD Or Prosper ISD
- Foundation Type
- Slab
- Home Plan
- Edmonds
- Homesite
- 7311
- Base Plan Width & Depth
- 39'-11" x 69'-11"
Why You'll Love It
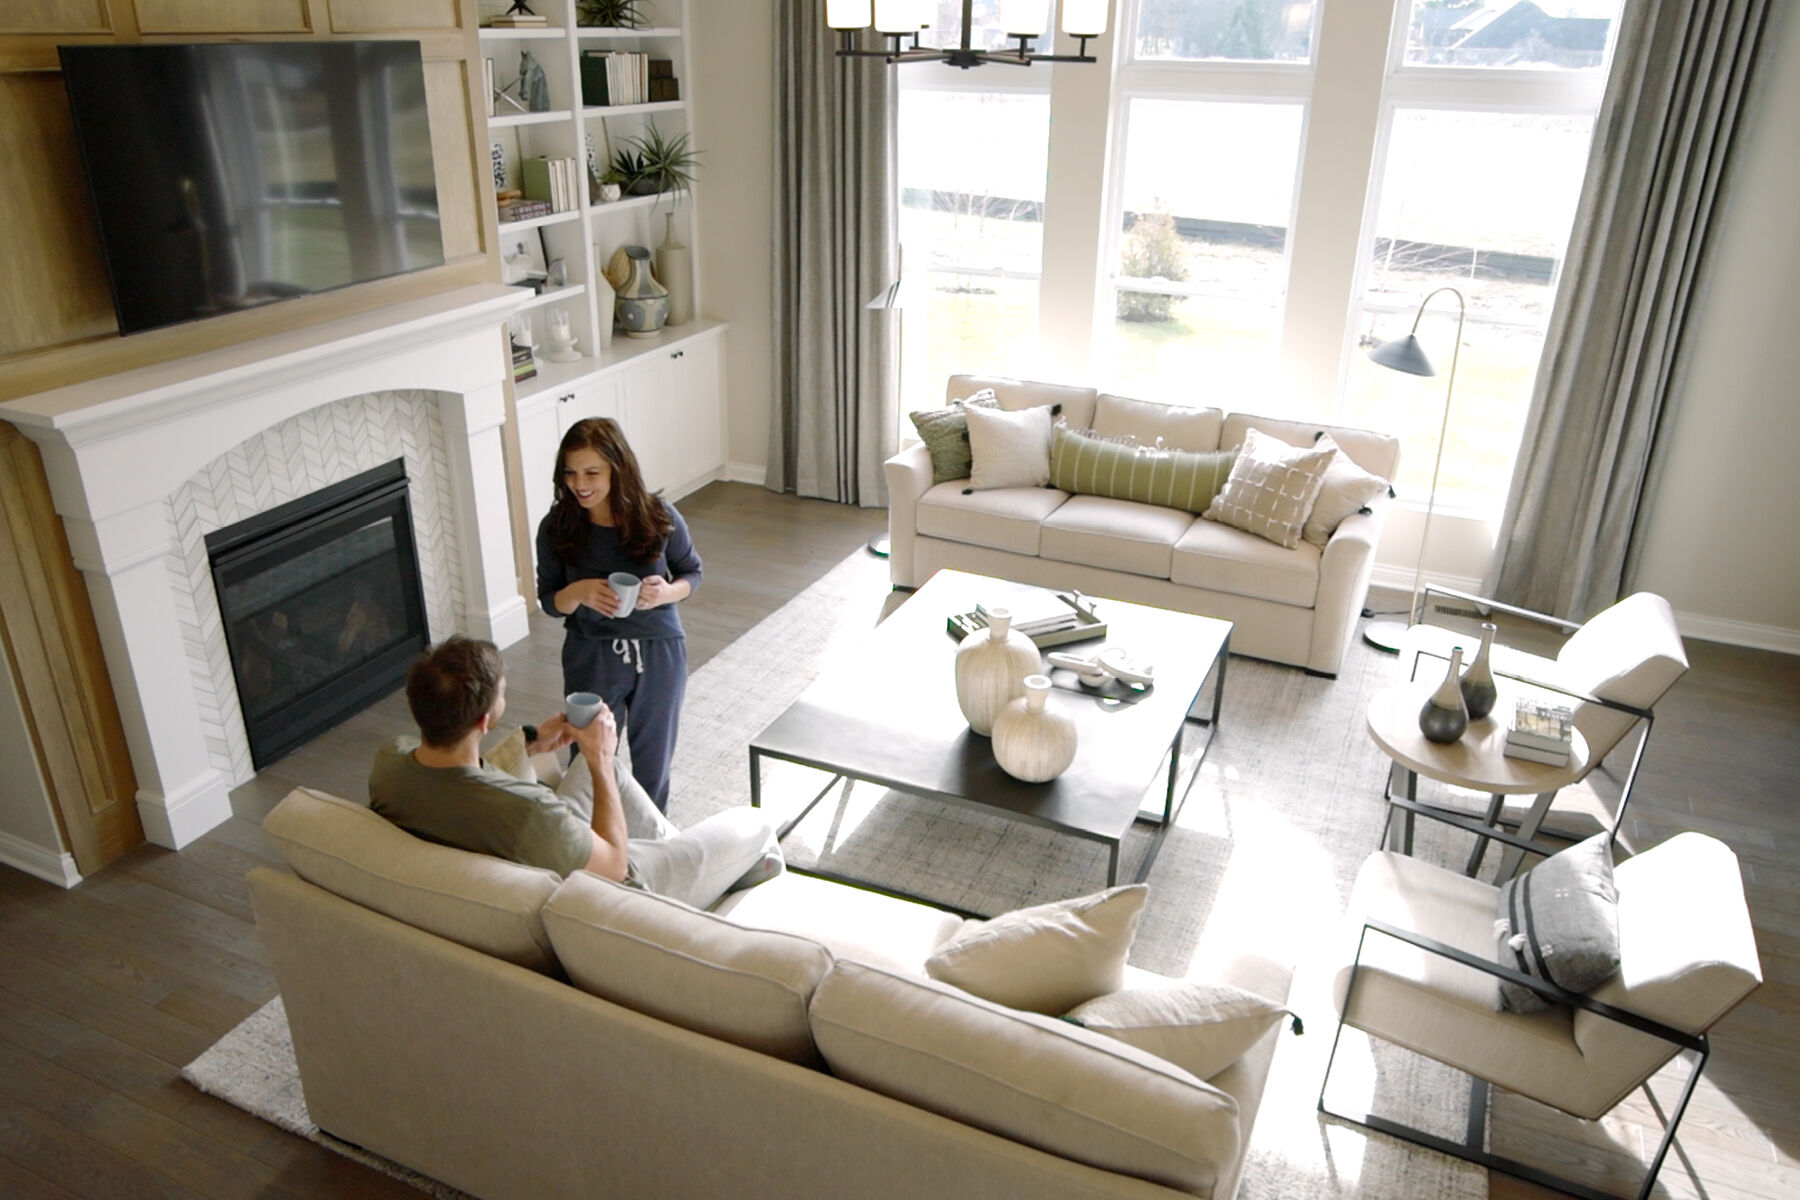
Envision life in the Edmonds floorplan! This beautiful, open-concept layout is truly a must-see. Boasting 2,281-2,738 square feet of functional living space, 3-5 bedrooms, and 2.5-3.5 bathrooms, the memories are just waiting to be made inside this Edmonds.
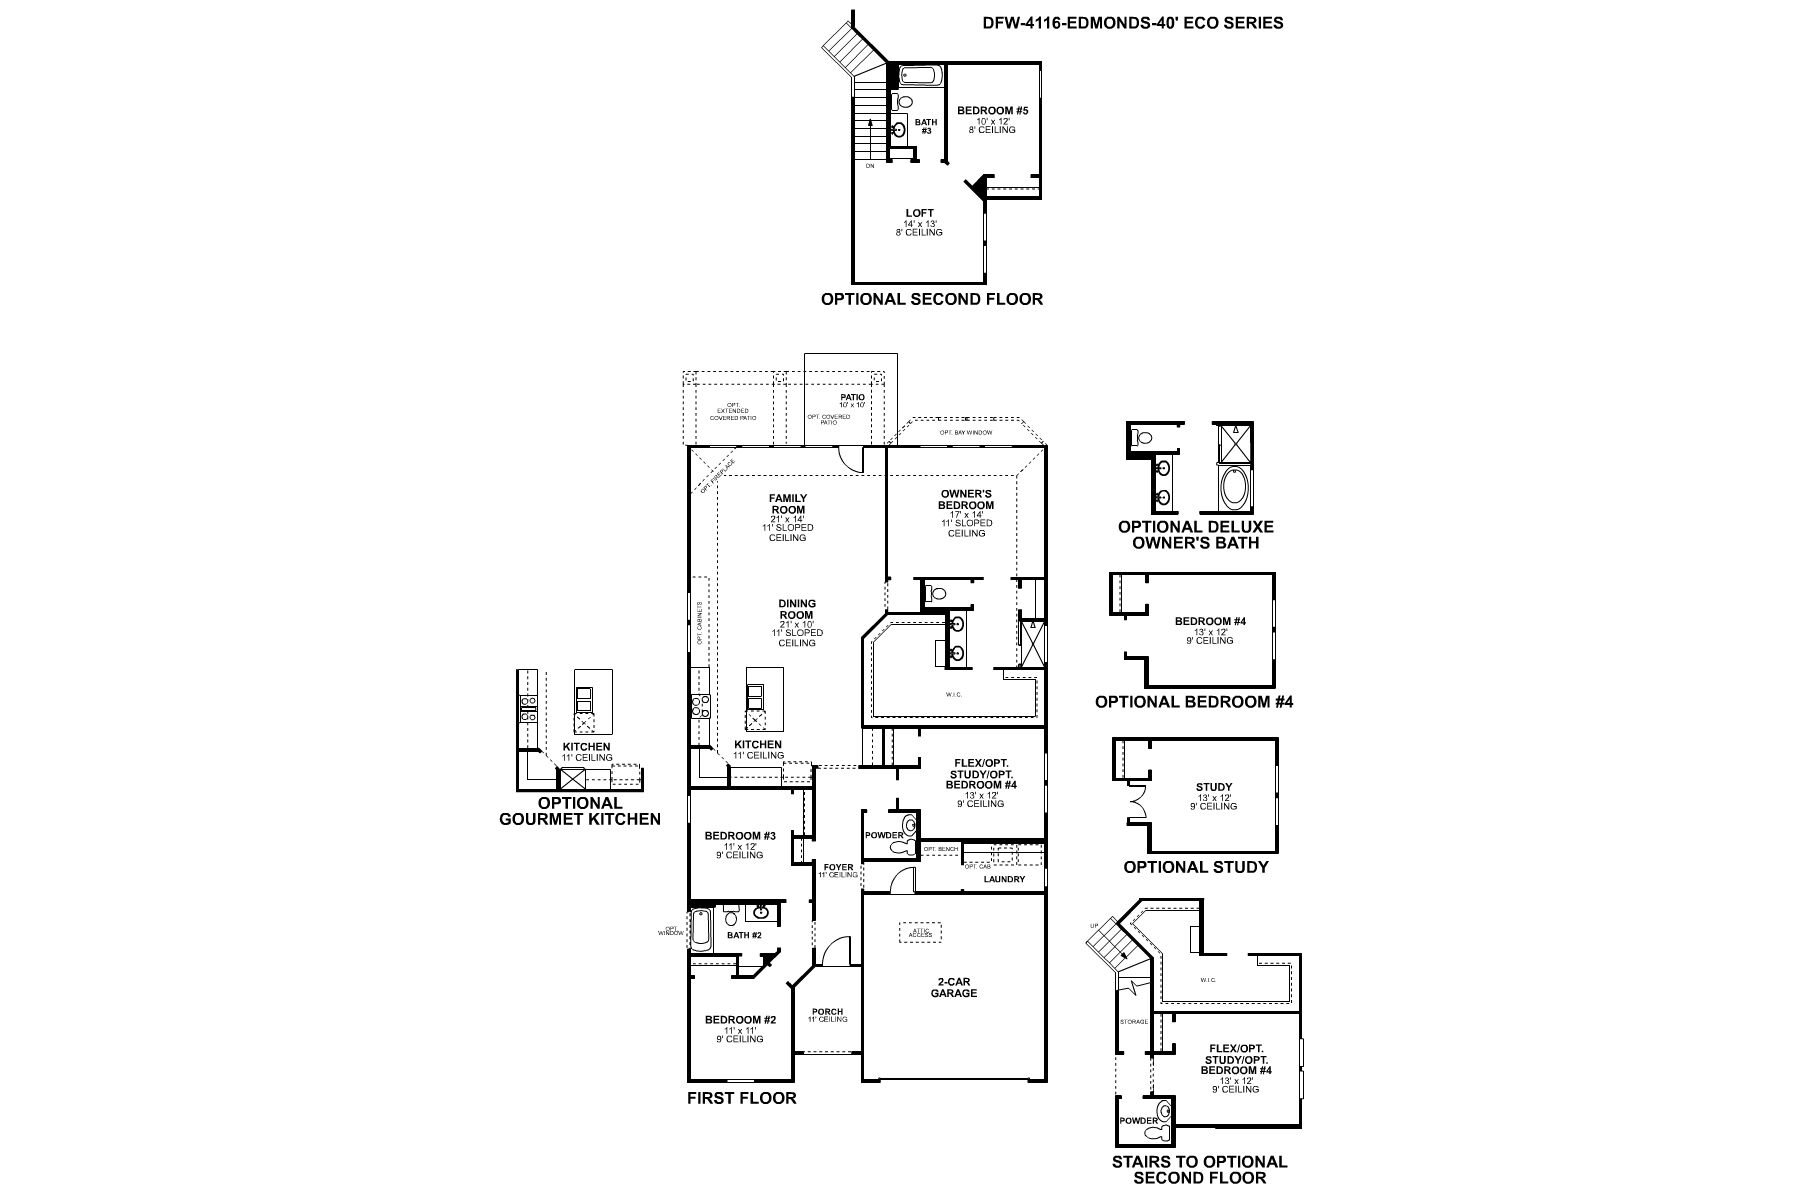
Enter through the charming covered porch and step into the foyer with tall ceilings that make for a grand first impression. A separate hallway tucked immediately off the entrance connects a full bathroom and two sizable secondary bedrooms.
Across the foyer, you'll find a separate hallway with convenient garage access and a large laundry room. Add built-in cabinets in the utility room or right outside the garage door to maximize storage space and create the perfect drop zone for bags, shoes, and coats before heading out the door.
A powder bathroom and bright flex space are found further down the hall. Looking for a productive space to work from home? Select the optional study tucked behind beautiful French doors, and transform this space into your bright home office.
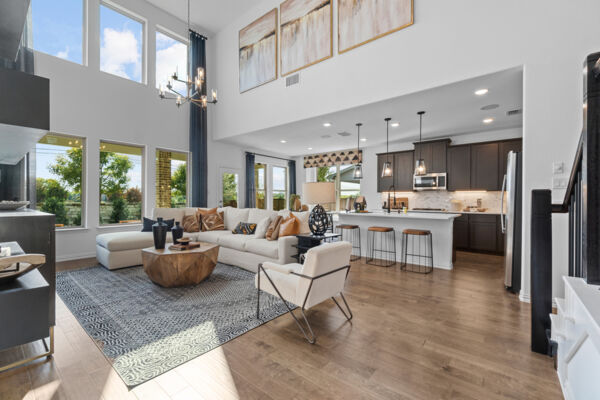
The foyer effortlessly pours into the open-concept common living space you've been dreaming of – it's perfect for entertaining! The kitchen includes an oversized island and spacious upper and lower cabinetry that boast ample storage and organization space. Buffet cabinets extend into the dining room, uniting the two areas and adding coveted counter space.
There is no shortage of sunlight seeping into this room, thanks to two large windows above the buffet, and a bank of windows lining the entire rear-facing wall of the family room, bringing soft natural light bouncing across the sloped ceilings. Add an optional fireplace to accent the corner of the room, perfectly tying the space together, radiating warmth, and boasting the perfect cozy retreat during chilly months.
Love the outdoors? Head outside to your vibrant backyard. Add an optional covered patio to make this the perfect place to enjoy a Texas sunset. Want even more space? Add the covered patio extension to enhance your outdoor entertainment space.
Escape the hustle and bustle of life in your luxurious owner's suite, tucked quietly off of the dining room. An optional bay window extends the space while drawing in dazzling natural light. A spa-inspired owner's bathroom awaits, where you'll enjoy the daily convenience of a double-bowl vanity, private water closet, and a walk-in shower. Upgrade to the deluxe owner's bath layout to enjoy the convenience of both a tub and a shower.
An enormous walk-in closet completes the space, where you'll have all the room you could dream of to store clothes for every season.
If you're looking for even more functional living space, choose an optional second floor to add a spacious loft, another bedroom, and full bathroom, giving you the ideal space for in-laws or guests.
Can you picture yourself in this Edmonds? Contact our team for more details!
About the Community
Lilyana is a thoughtfully designed new home community in Celina, about 10 miles north of Frisco and near the Dallas North Tollway corridor. The location places residents close to major shopping, dining, and entertainment destinations while still offering a quieter North Texas setting.
The community features single-family homes on a variety of homesites, with one- and two-story floorplans designed for everyday living. Open layouts, comfortable gathering spaces, and professionally curated interior options create homes that feel functional, modern, and easy to personalize.
Lilyana stands out for its resort-style amenities, including a pool, splash pad, playground, pavilion, activity lawns, trails, and a scenic pond near the entrance. Nearby parks and outdoor spaces add even more opportunities to enjoy time outside with family and neighbors.
Residents are served by both Celina ISD and Prosper ISD, depending on location within the neighborhood. With its strong school options, exceptional amenities, and proximity to Frisco and regional attractions, Lilyana offers a connected yet relaxed lifestyle designed to support how families live today.
Learn more about this community »
Upcoming Events

Open House Weekend 🏡
Don't miss our Open House Weekend to find the perfect Quick Move-In home. Contact our team today to learn more!
The Salado Store at Lilyana
Prosper, TX 75078
- Mon: 12:00PM - 6:00PM
- Tue: 10:00AM - 6:00PM
- Wed: 10:00AM - 6:00PM
- Thu: 10:00AM - 6:00PM
- Fri: 10:00AM - 6:00PM
- Sat: 10:00AM - 6:00PM
- Sun: 12:00PM - 6:00PM


Have questions for us?
Ask about current offers or more details about this property, or call (972) 619-4200

Ready to plan a visit? We can help
Send us your preferred time to stop by and a sales representative will take care of the rest