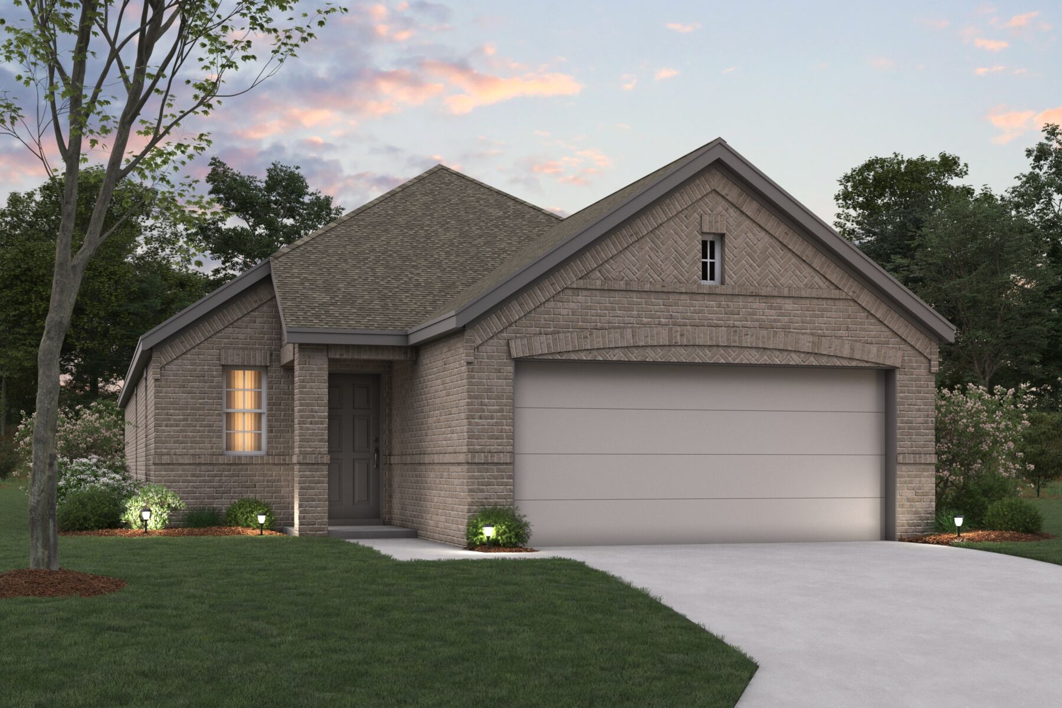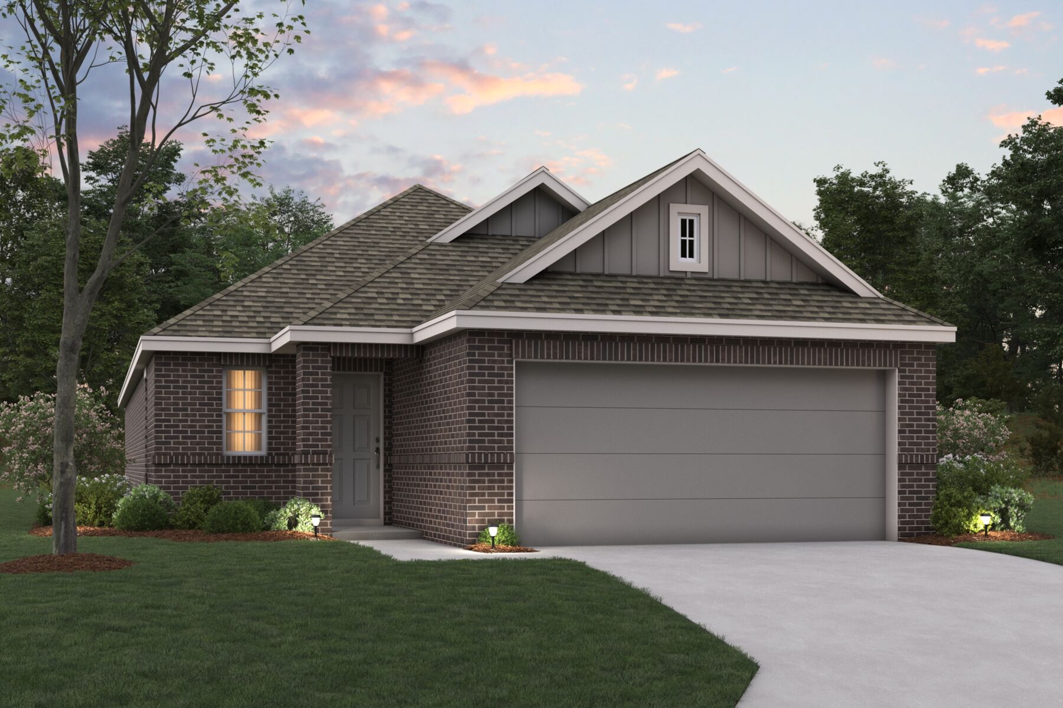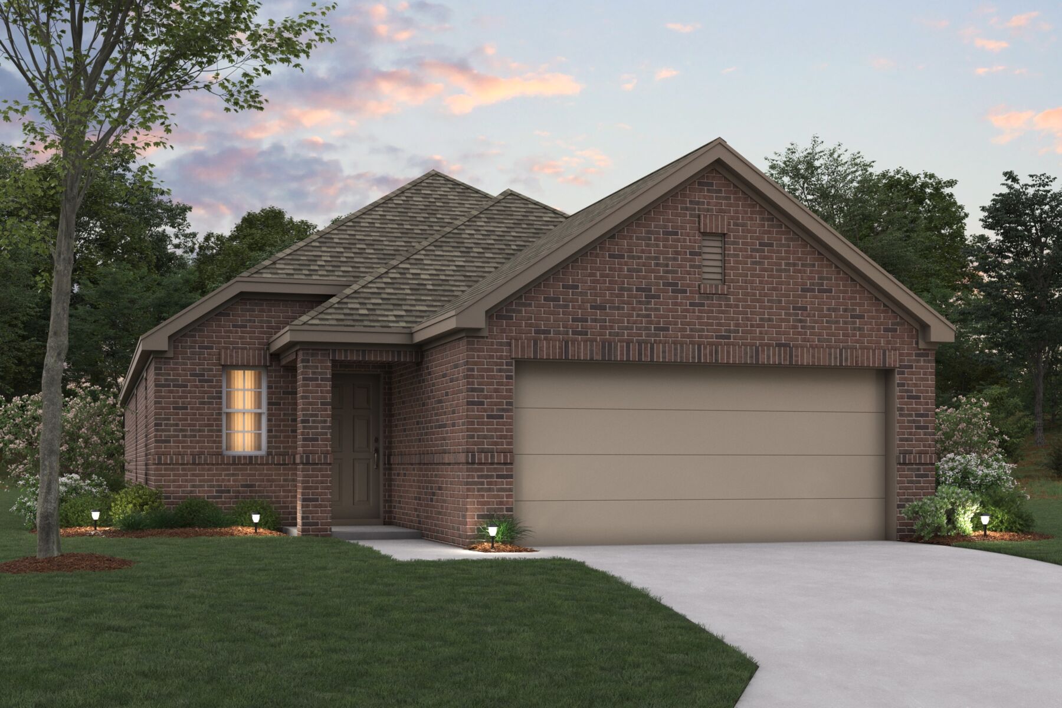
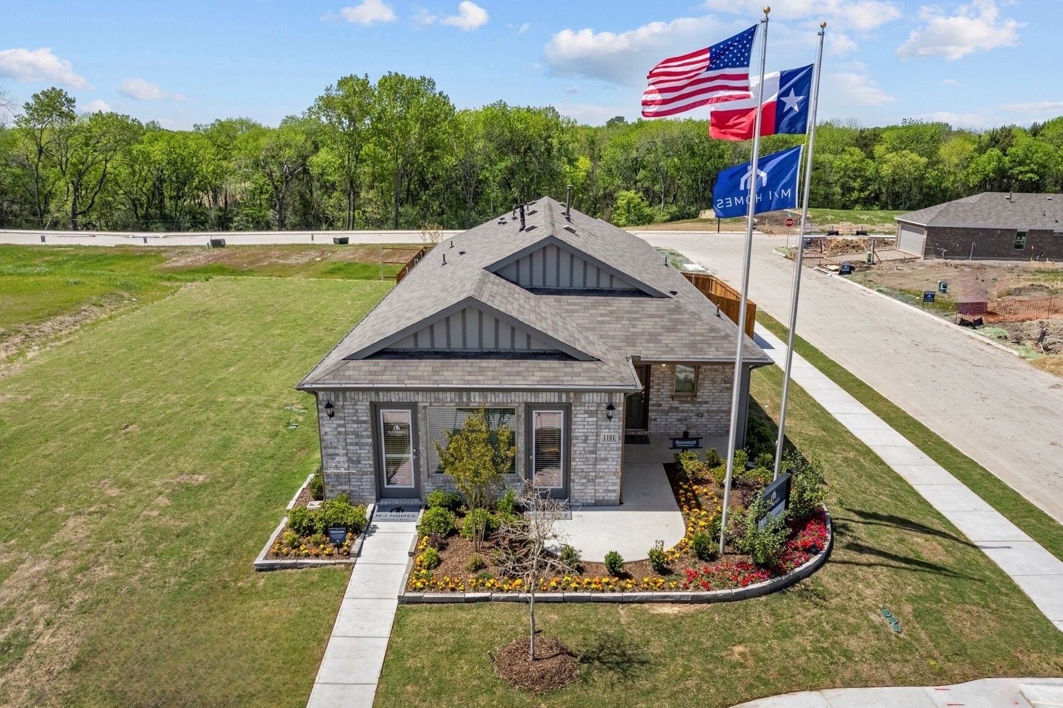
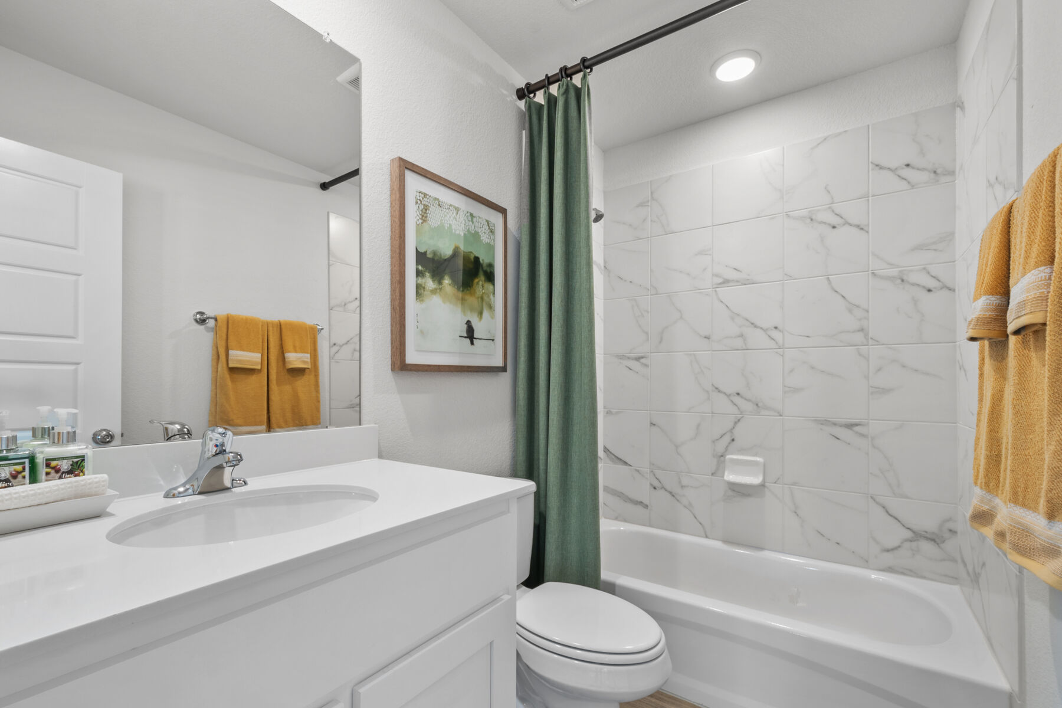
7027 Butterfield Drive, Sanger, TX 76266
- Ready date:
- September 27, 2026




Lane Ranch
Sanger, TX 76266
- Mon: 12:00PM - 6:00PM
- Tue: Appointment Only
- Wed: Appointment Only
- Thu: 10:00AM - 6:00PM
- Fri: 10:00AM - 6:00PM
- Sat: 10:00AM - 6:00PM
- Sun: 12:00PM - 6:00PM
About 7027 Butterfield Drive
Get Directions-
square feet 1,699
-
stories 1
-
bedrooms 3
-
full bathrooms 2
-
half bathrooms 1
-
garages 2 (Front Load)
- City
- Sanger, TX
- Owner's Suite
- First Floor
- County
- Denton
- Home Type
- Single Family Home
- School District
- Sanger ISD
- Foundation Type
- Slab
- Home Plan
- Boxwood
- Homesite
- 116
- Base Plan Width & Depth
- 29'-11"` x 75'-0"
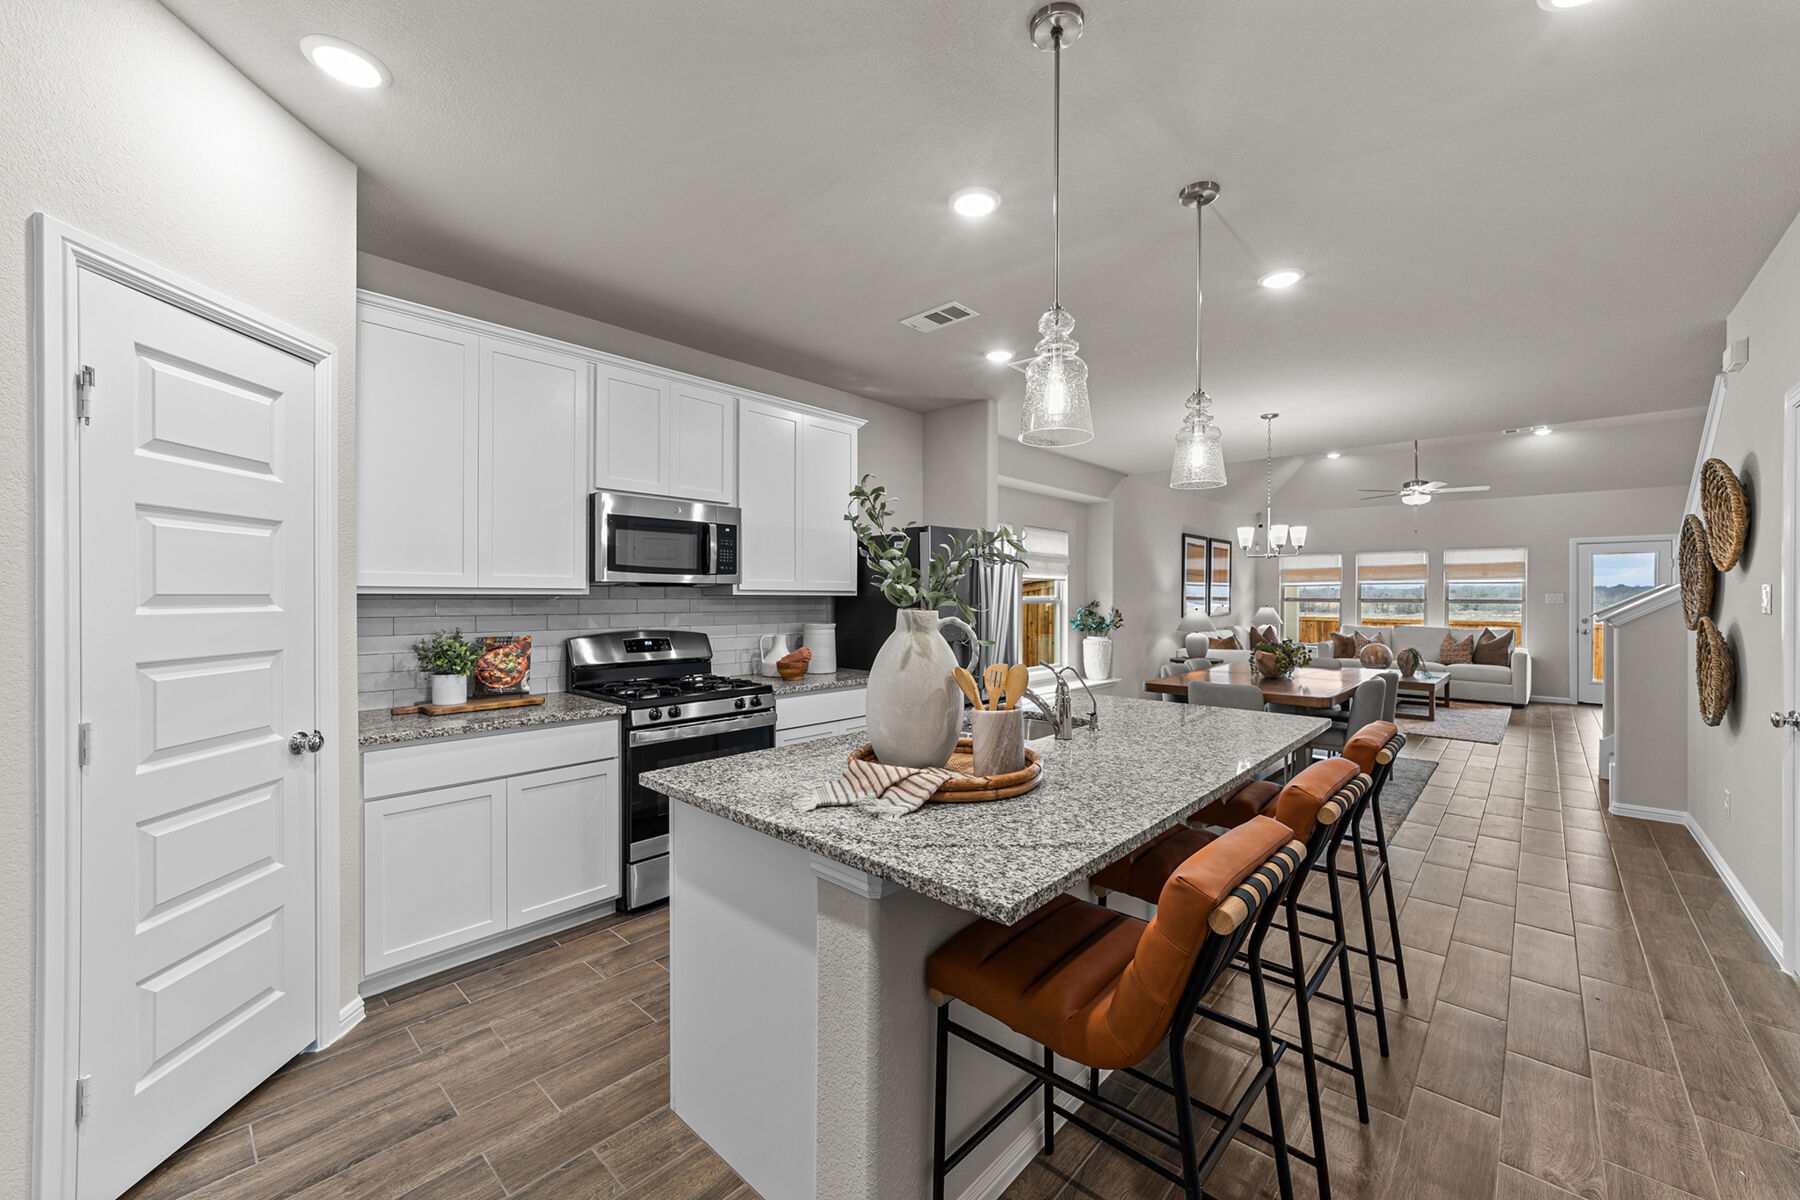
New 3-Bedroom Home for Sale in Sanger, Texas
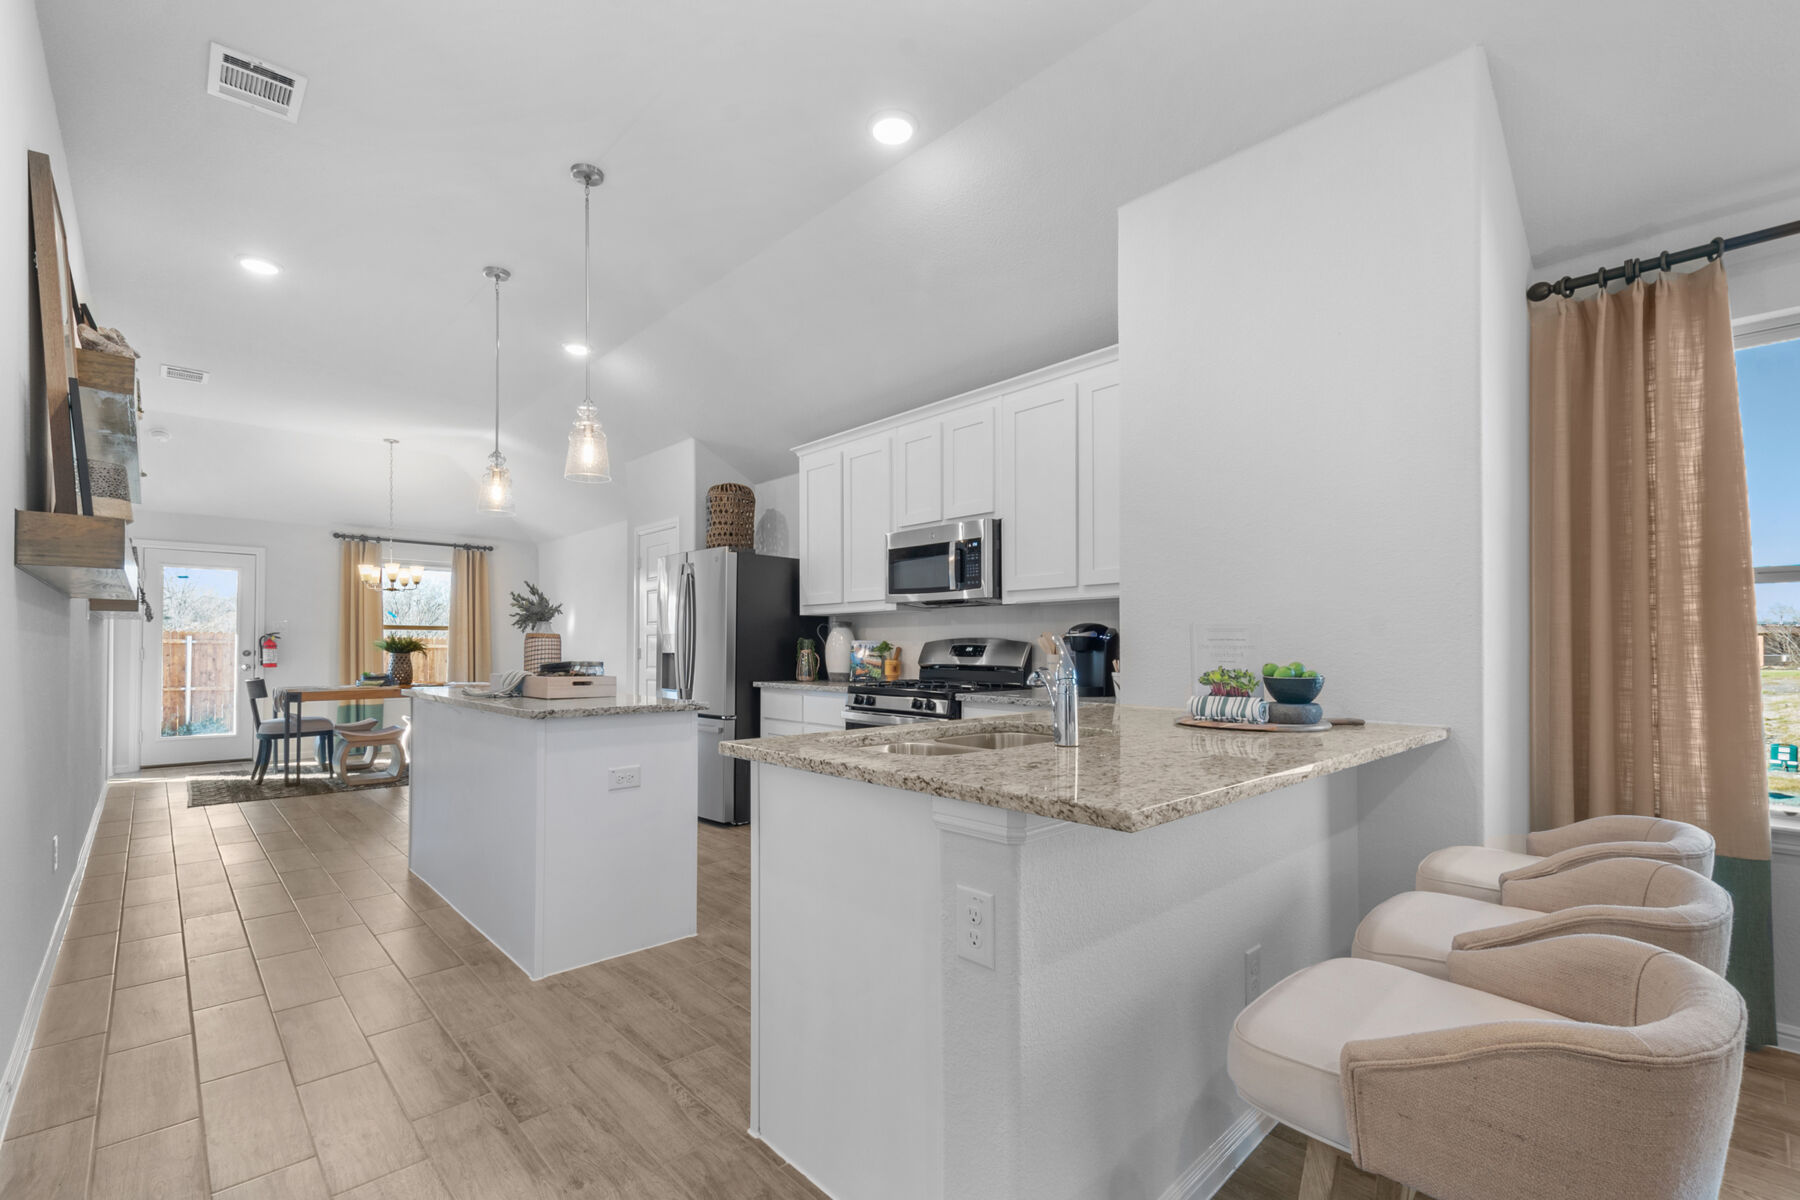
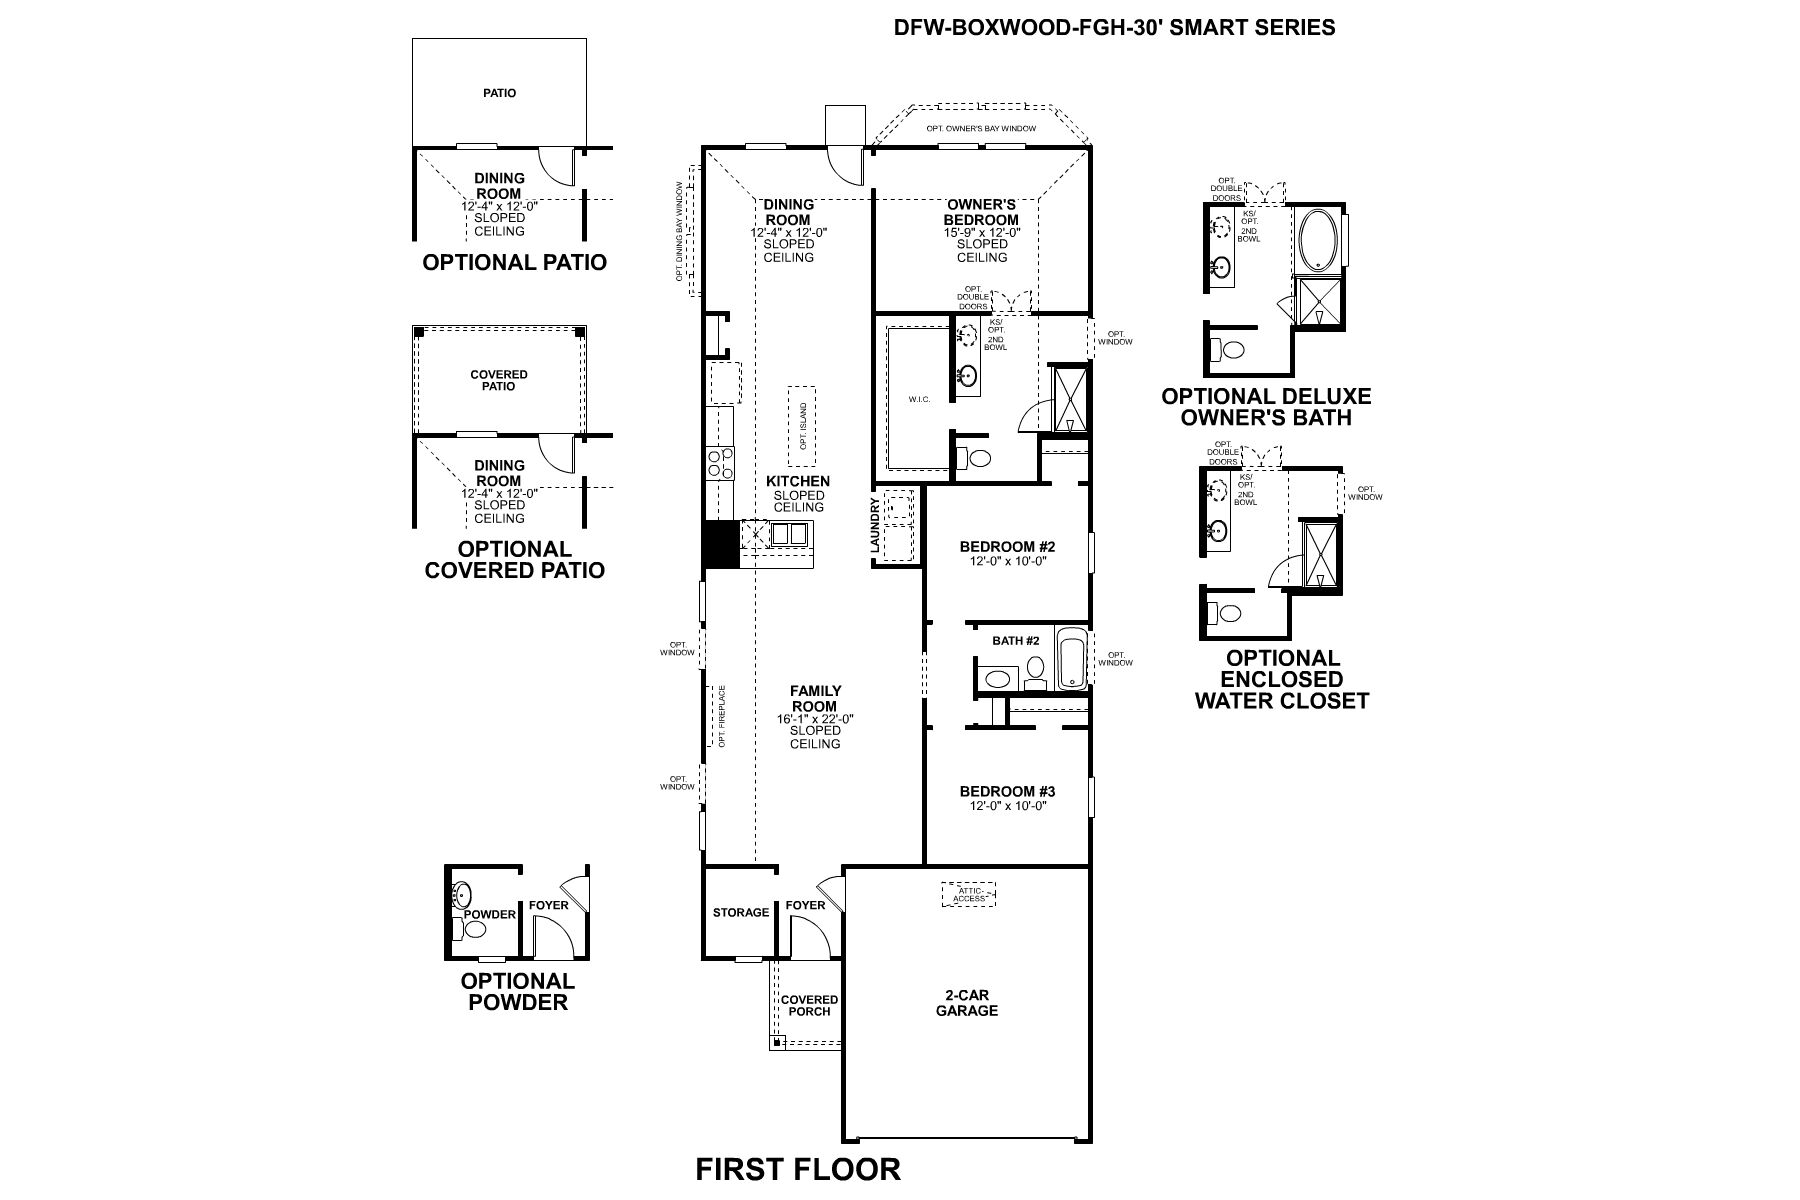
Welcome to 7027 Butterfield Drive, Sanger, Texas — a beautifully crafted new construction single-story home built by M/I Homes. This thoughtfully designed home offers 1,699 square feet of comfortable living space, featuring 3 bedrooms, 2 full bathrooms, and 1 half bathroom.
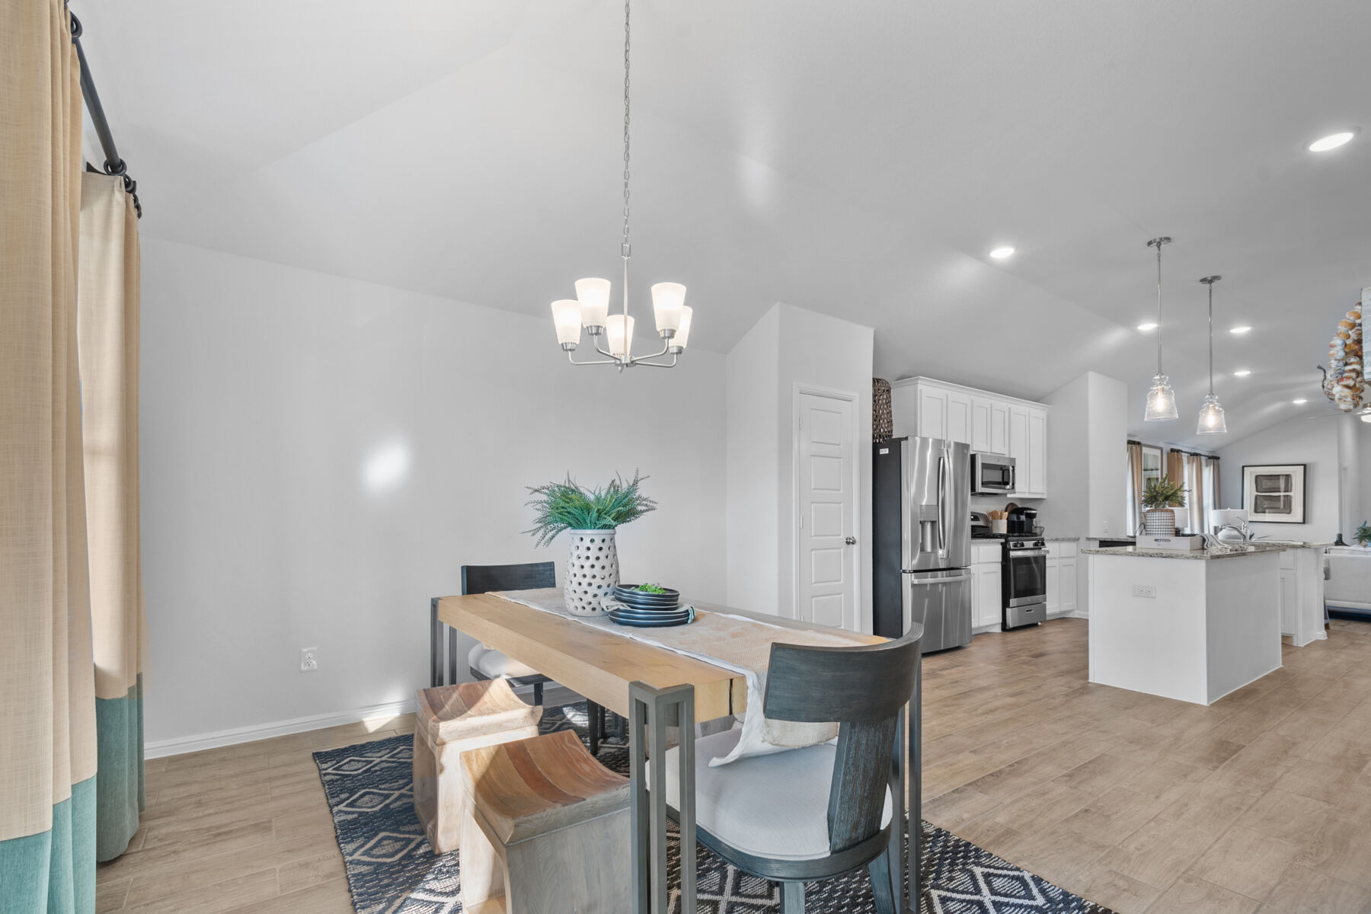
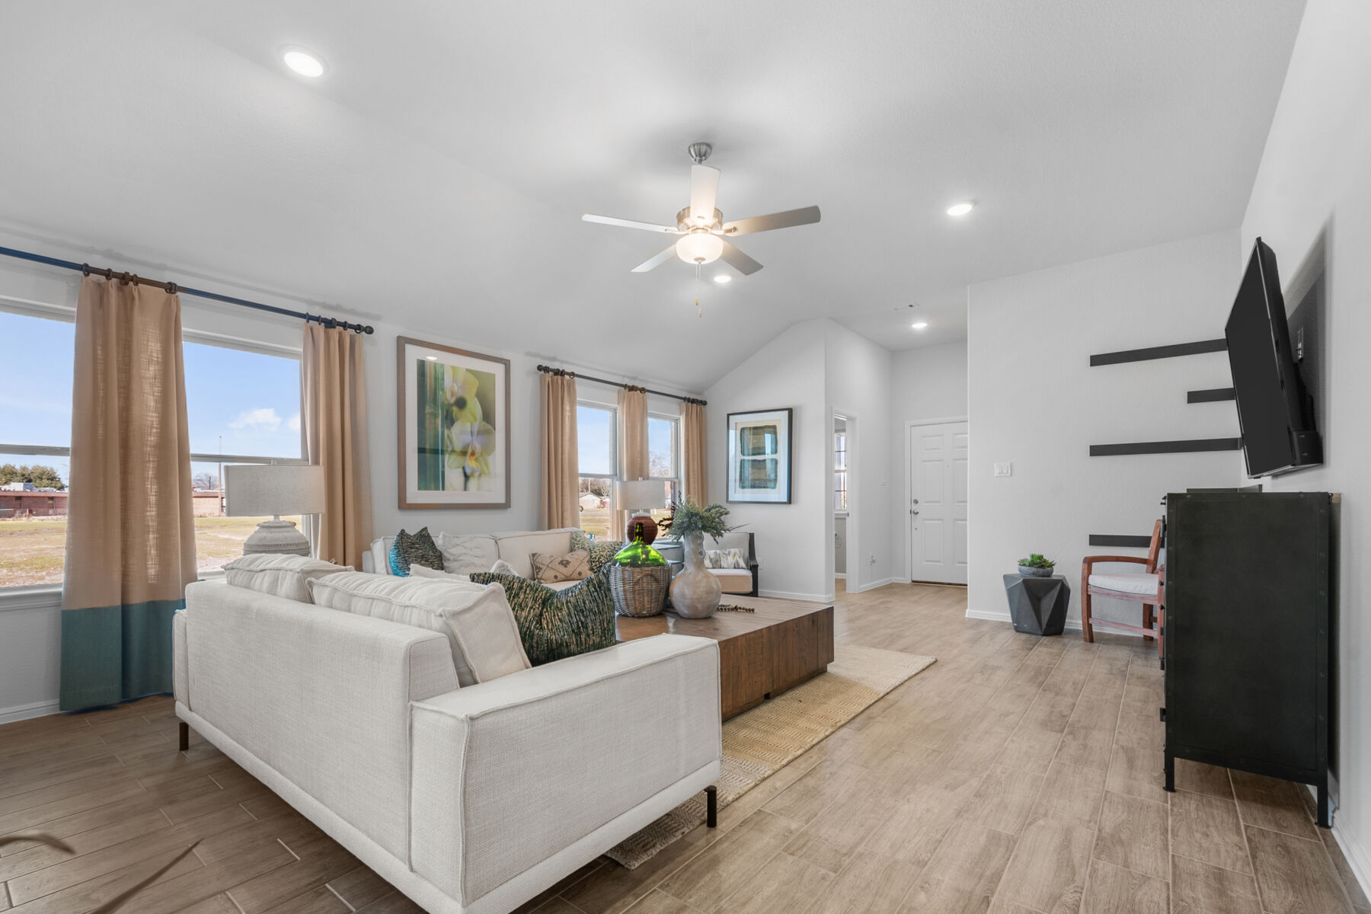
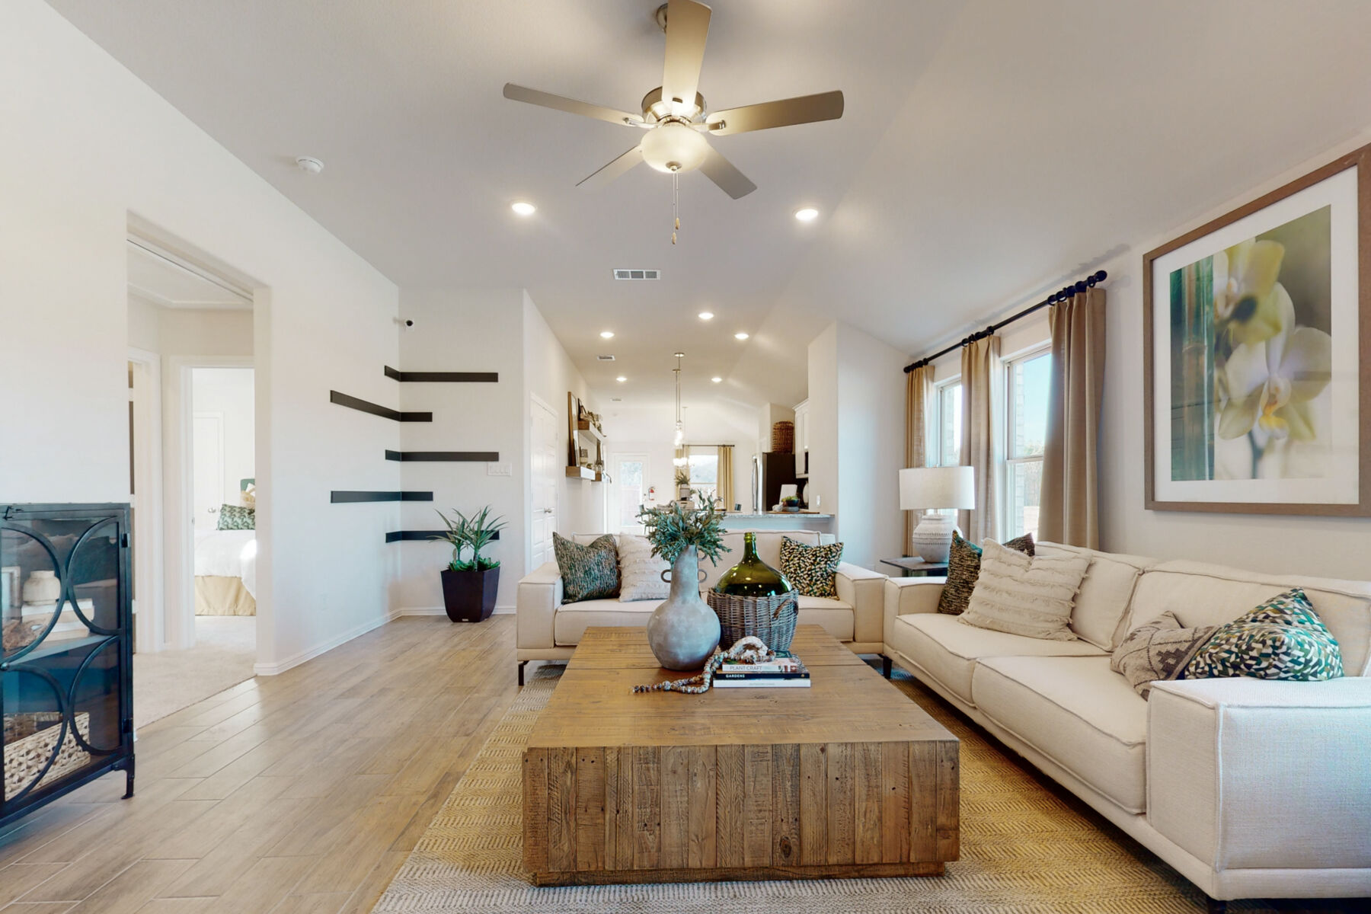
Step inside to discover an inviting open-concept living space that creates a seamless flow throughout the main living areas. The quality of design is evident in every detail, from the well-proportioned rooms to the carefully planned floorplan that maximizes both functionality and style.

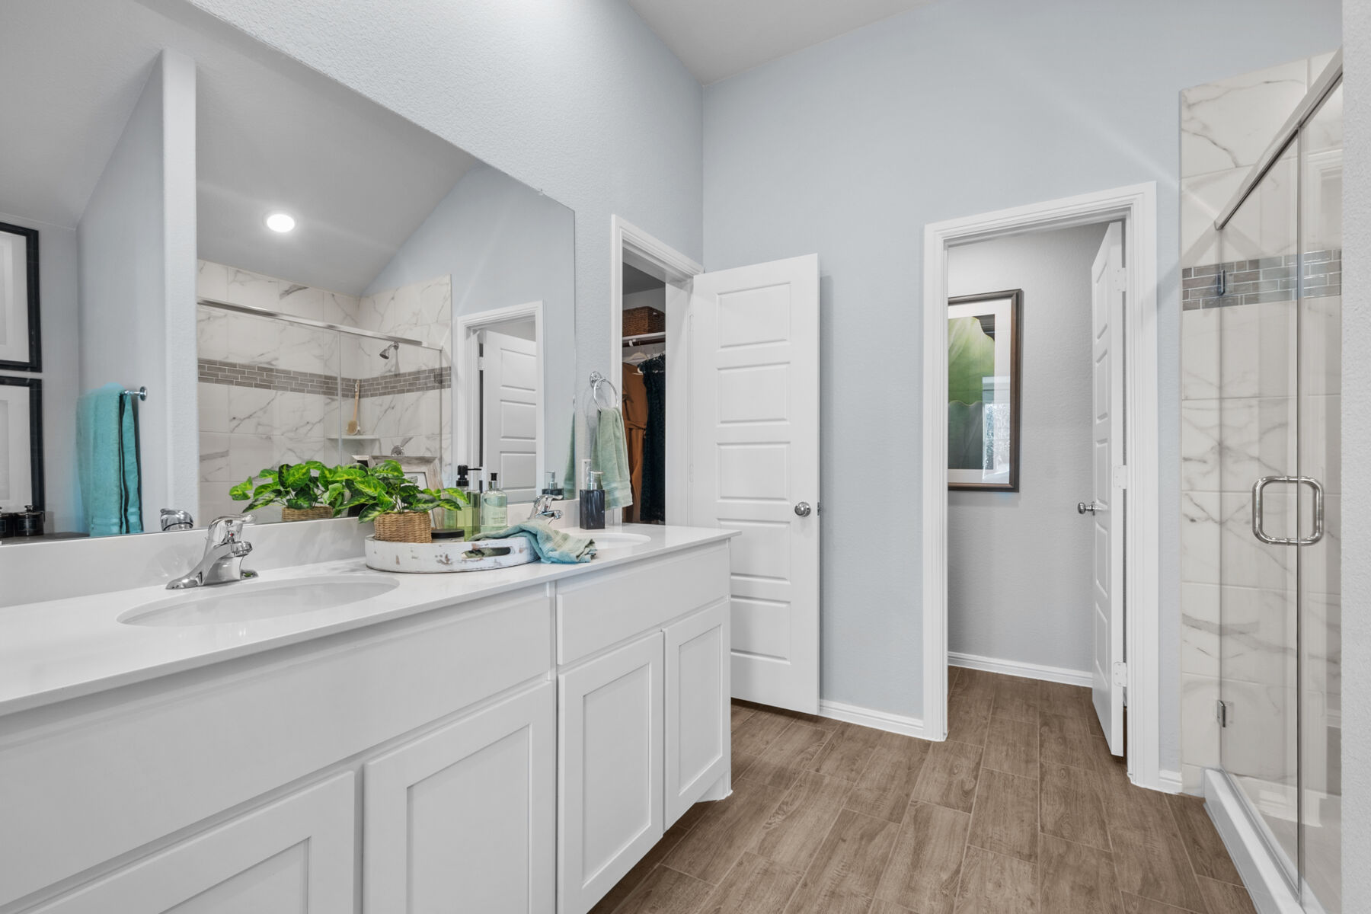
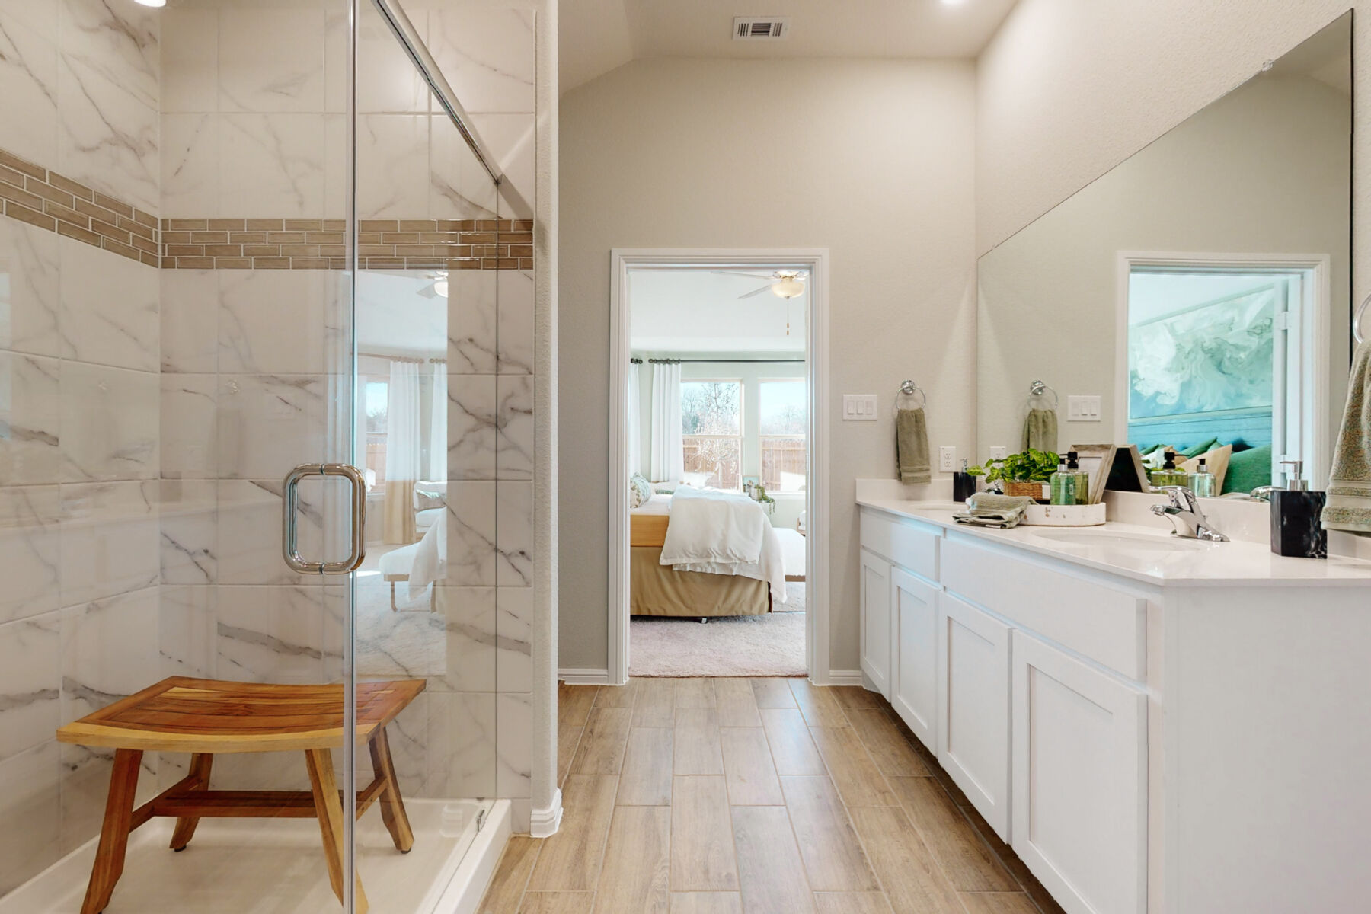
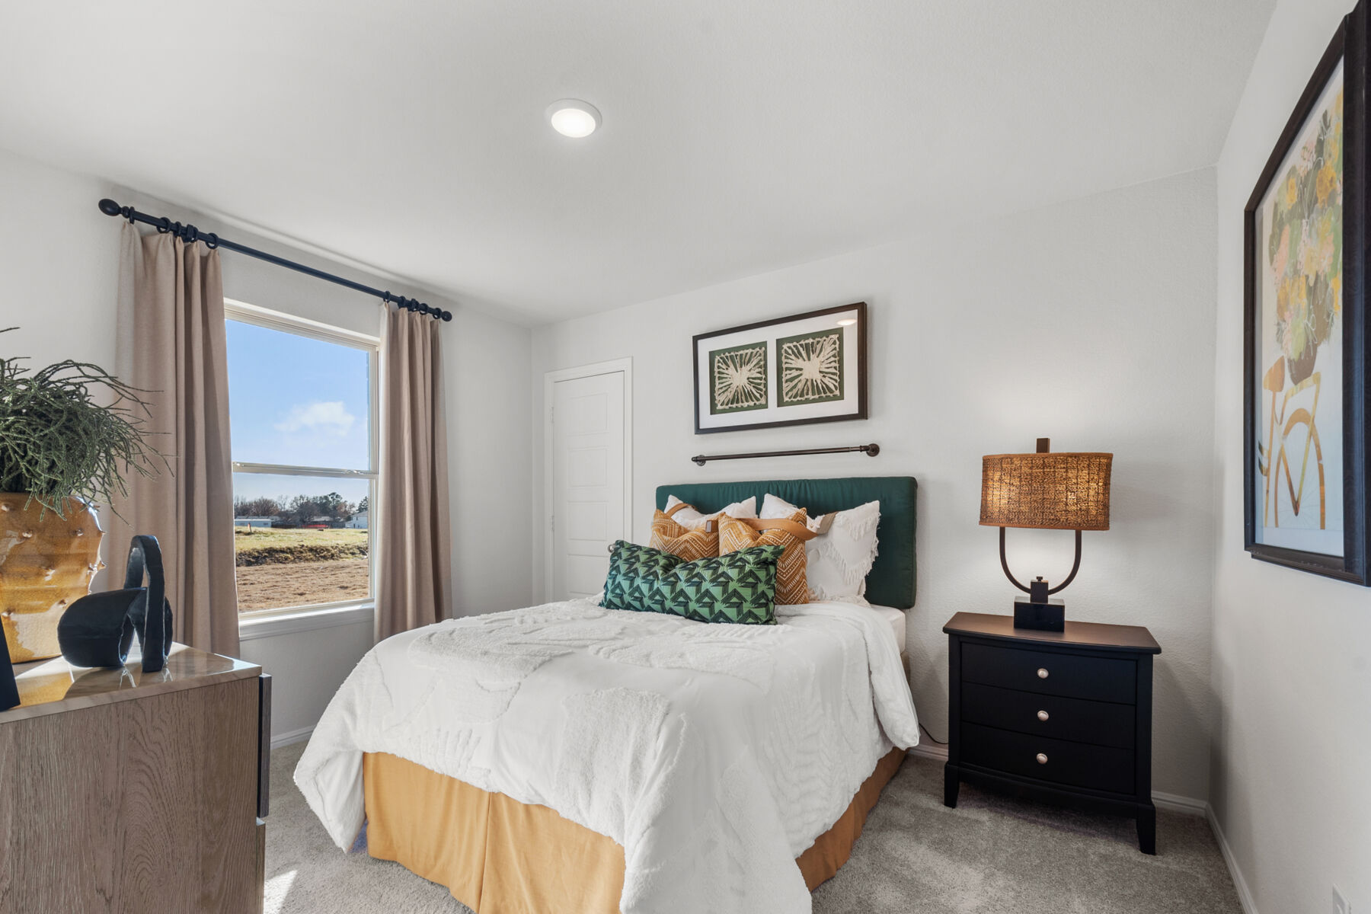
The owner's bedroom features a private en-suite bathroom, providing a peaceful retreat at the end of each day. The 2 additional bedrooms offer generous space for family, guests, or a dedicated home office. A conveniently located half bathroom serves the common areas of the home.
Outside, a covered patio extends your living space and provides the perfect setting for relaxing or entertaining outdoors in any season.
Key Features:
- New construction by M/I Homes
- Single-story floorplan with 1,699 square feet
- 3 bedrooms and 2 full bathrooms
- 1 half bathroom
- Open-concept living space
- Owner's bedroom with private en-suite bathroom
- Covered patio for outdoor enjoyment
- Quality construction and thoughtful design throughout
- Situated in a welcoming neighborhood with proximity to parks
This move-in ready home delivers quality design and comfortable single-story living in a desirable Sanger neighborhood.
About the Community
Lane Ranch is a welcoming new home community in Sanger, TX, offering small-town charm with easy access to the Denton area. Located just north of Denton and minutes from Lake Ray Roberts, the community provides a quieter pace of life while keeping shopping, dining, and outdoor recreation close by.
The neighborhood features single-family Smart Series homes with a mix of one- and two-story floorplans designed for flexibility and comfort. Open-concept layouts, adaptable living spaces, and curated design packages make it easy to create a home that fits your lifestyle without added complexity.
Residents enjoy amenities that encourage connection and time outdoors, including walking trails, greenbelts, open common spaces, and a neighborhood playground. The setting supports relaxed evenings, active weekends, and a strong sense of community.
Lane Ranch is served by Sanger Independent School District, with schools located within walking distance for added convenience. With lower overall taxes, approachable home designs, and proximity to both nature and nearby city amenities, Lane Ranch offers an easy, affordable lifestyle well suited to many stages of life.
Provide your feedback on BizChat
Learn more about this community »
Upcoming Events

Open House: Get Home Before the Bell Rings 🏡🎒
School is almost back in session and the bell is ringing on our Quick Move-In homes! Join us this weekend and find a home that is ready for study sessions, family game night, and A+ celebrations. 🏡🎒
Contact our team to RSVP today!
Lane Ranch
Sanger, TX 76266
- Mon: 12:00PM - 6:00PM
- Tue: Appointment Only
- Wed: Appointment Only
- Thu: 10:00AM - 6:00PM
- Fri: 10:00AM - 6:00PM
- Sat: 10:00AM - 6:00PM
- Sun: 12:00PM - 6:00PM


Have questions for us?
Ask about current offers or more details about this property, or call (972) 619-4200
Incentives


Save by the Bell - 72 Hours of Savings
Save thousands on your brand-new home before the school bell rings. From August 21st to August 24th, receive A+ savings on Quick Move-In homes. Contact our team before the bell rings!

Ready to plan a visit? We can help
Send us your preferred time to stop by and a sales representative will take care of the rest